SIGN UP or LOG IN 's Account

Log in to see your saved listings or edit your searches:

No account? Sign up now to save searches, listings, and get tailored listing notifications. It's free, opt-out anytime.

Find Your New Home

Sign Up Today!

Get fresh listings via email, save your favorite listings, match with similar properties, and unlock additional property info.

Create Your Account

Do not fill in this field:

Already have an account? Log in

and narrow your search. If you have fewer than 200 results, you can save your search.

Andover VT Single Family Real Estate

r=6973-6984
25 Main Street Greenville NH 03048

Greenville, NH25 Main Street

Price$334,900

Est. Mortgage: $/month

Active With Contract

MLS Number 5066959

  • Residential Single Family
  • Full Bath 1
  • Address 25 Main Street
  • Construction Existing
  • Bedrooms 4

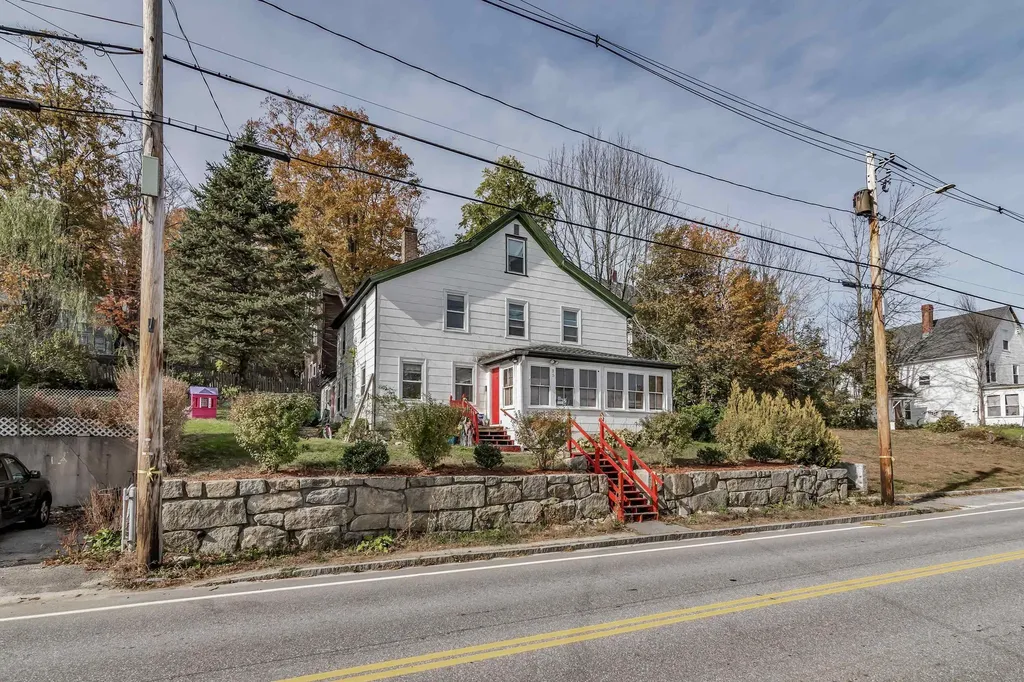
Step into this beautifully maintained late 19th-century New England Classic Cape, featuring 4 bedrooms and 2 baths across 2,070 sq. ft. of living space. This home seamlessly blends timeless character with modern updates - including a new roof, windows, fresh interior paint, and upgraded electrical. Enjoy the charm of hardwood floors, tin ceilings, and detailed moldings throughout. Conveniently located in town with easy parking, this property offers both comfort and investment potential.

Listed by Jefri Liriano of Liriano Realty

$
$
%
$/month over payments
Federal 30-year interest rate: 6.66% last updated on Aug 27, 2026
* All Figures are estimates. Check with your bank or proposed mortgage company for actual interest rates.
This product uses the FRED® API but is not endorsed or certified by the Federal Reserve Bank of St. Louis.

Save FavoriteSchedule TourAsk A QuestionMore Details

1235 Main Street Fairfax VT 05454

Fairfax, VT1235 Main Street

Price$334,900

Est. Mortgage: $/month

Pending

MLS Number 5087934

  • Residential Single Family
  • Full Bath 1
  • Address 1235 Main Street
  • Construction Existing
  • Bedrooms 2

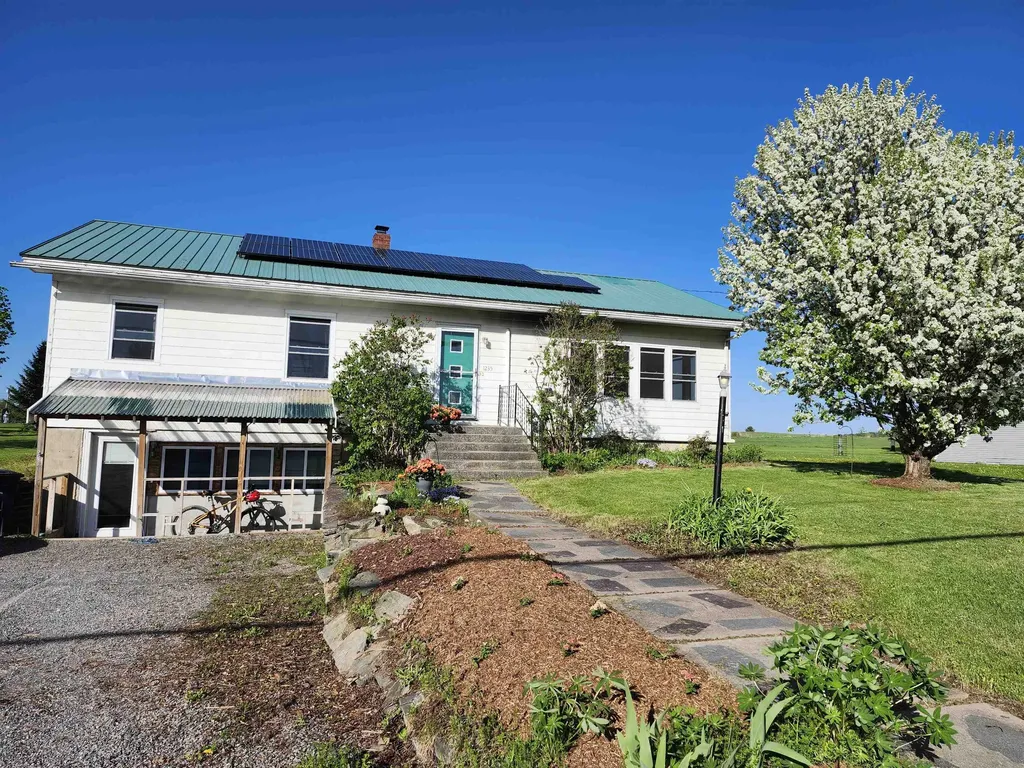
Move-in ready and packed with value, this solid, well-maintained ranch offers the perfect combination of comfort, efficiency, and location. Set on a spacious half-acre lot with beautiful views of Mt. Mansfield, you'll enjoy the convenience of being within walking distance to the local school and market while coming home to your own private backyard oasis. Whether you're enjoying your morning coffee, hosting friends, or simply unwinding after a long day, the peaceful backyard provides the perfect place to relax. Freshly painted throughout, this home is ready for you to move right in. Large windows fill the living spaces with natural light, creating a bright and welcoming atmosphere. The functional layout offers comfortable one-level living, while the semi-finished lower level adds valuable flex space that's ideal for a family room, home office, gym, or playroom. Designed with long-term affordability in mind, the home features owned grid-tied solar panels to help reduce electric costs, a pellet stove for efficient supplemental heat during Vermont winters, and a durable metal roof for years of worry-free ownership. Whether you're a first-time buyer, downsizing, or simply looking for a home that's been well cared for and is ready to enjoy from day one, this property checks all the boxes. With mountain views, a relaxing backyard retreat, energy-efficient upgrades, and an unbeatable Fairfax location, opportunities like this don't come along often. Schedule your private showing today!

Listed by Darcy Handy of RE/MAX North Professionals

$
$
%
$/month over payments
Federal 30-year interest rate: 6.66% last updated on Aug 27, 2026
* All Figures are estimates. Check with your bank or proposed mortgage company for actual interest rates.
This product uses the FRED® API but is not endorsed or certified by the Federal Reserve Bank of St. Louis.

Save FavoriteSchedule TourAsk A QuestionMore Details

51 High Street Epping NH 03042

Epping, NH51 High Street

Price$334,900

Est. Mortgage: $/month

Pending

MLS Number 5105347

  • Residential Single Family
  • Full Bath 1
  • Address 51 High Street
  • Construction Existing
  • Bedrooms 2

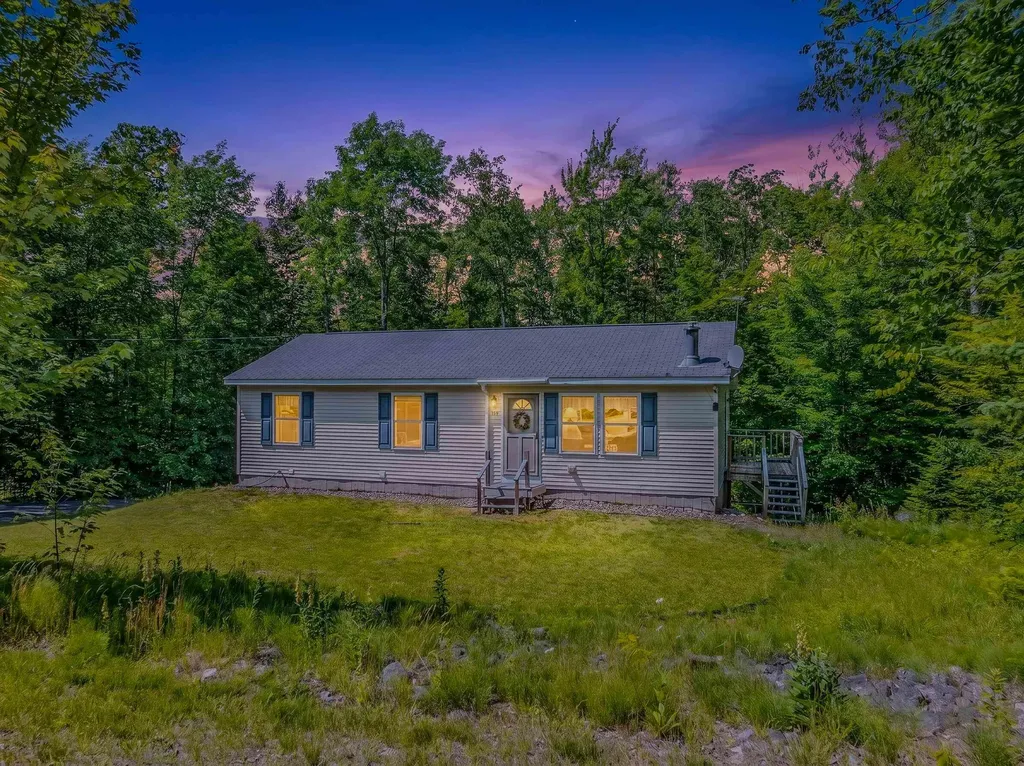
Why settle for a condo when you can have your own yard, garage, no HOA fees, and no pet restrictions? Here is your way into affordable homeownership in Epping: a 2-bedroom, 1-bath bungalow on a flat, 0.36-acre lot. This home is ready for a buyer who would rather put money and some sweat equity into the house they own than into someone else's renovation. With a metal roof, a new stainless chimney, and new mini-splits, three big-ticket items are already crossed off your list. Out back, the yard is private and lined with trees, room for a garden, a fire pit, a swing set, or just space to spread out. The garage next to it has the footprint of a two-car garage but only one door, so there's room for a real workshop or hobby space, plus attic access for extra storage. The current loan on this home is FHA, so it has already cleared FHA condition standards once, worth knowing if that is how you plan to finance it. Easy access to Routes 125 and 101 for the commute. Showings begin at the open house Saturday 8/22 and Sunday 8/23.

Listed by Rob Labrecque of BHHS Verani Londonderry

$
$
%
$/month over payments
Federal 30-year interest rate: 6.66% last updated on Aug 27, 2026
* All Figures are estimates. Check with your bank or proposed mortgage company for actual interest rates.
This product uses the FRED® API but is not endorsed or certified by the Federal Reserve Bank of St. Louis.

Virtual TourSave FavoriteSchedule TourAsk A QuestionMore Details

1511 East Dover Road Wardsboro VT 05355

Wardsboro, VT1511 East Dover Road

Price$334,000

Est. Mortgage: $/month

MLS Number 5082738

  • Residential Single Family
  • Full Bath 1
  • Address 1511 East Dover Road
  • Construction Existing
  • Bedrooms 1

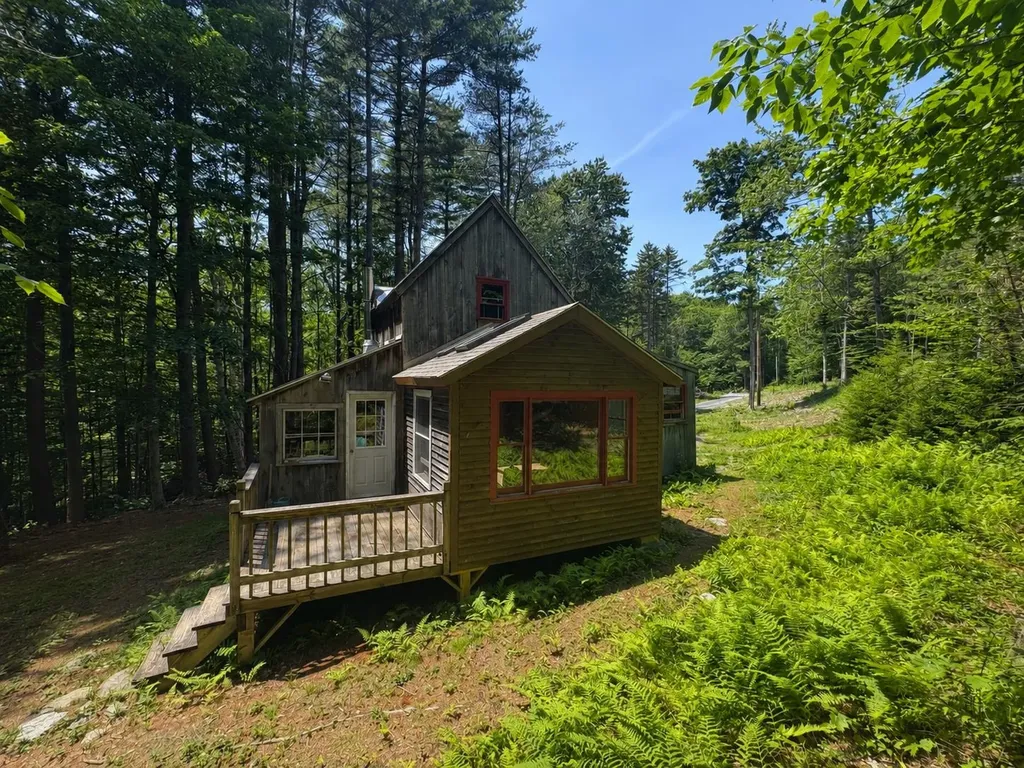
Tucked along a scenic stretch of East Dover Road, this charming Wardsboro property captures the essence of Vermont country living with the added bonus of easy access to some of Southern Vermont's most sought-after destinations. Just a short drive to Mount Snow and Stratton Mountain Resort, this location is ideal for year-round recreation from skiing and snowboarding in the winter to hiking, mountain biking, and exploring in the warmer months. The existing 1 bedroom cabin with an additional loft space offers a warm and inviting atmosphere with classic country appeal, surrounded by the natural beauty that makes Vermont so special. A standout feature of the property is the newly constructed 30x36 garage, offering ample space for vehicles, equipment, or workshop use. Electric has already been brought in and the concrete floor has tubing for 3 zone radiant heating. Above, a spacious unfinished area provides exciting potential for future living space perfect for a guest suite, studio, or rental opportunity. Whether you're seeking a full-time residence or a Vermont getaway, this property combines charm, functionality, and a great country location close to outdoor adventure and beloved mountain towns.

Listed by Mike Masters of Four Seasons Sotheby's Int'l Realty

$
$
%
$/month over payments
Federal 30-year interest rate: 6.66% last updated on Aug 27, 2026
* All Figures are estimates. Check with your bank or proposed mortgage company for actual interest rates.
This product uses the FRED® API but is not endorsed or certified by the Federal Reserve Bank of St. Louis.

Virtual TourSave FavoriteSchedule TourAsk A QuestionMore Details

7 Maple Street Farmington NH 03835

Farmington, NH7 Maple Street

Price$334,000

Est. Mortgage: $/month

MLS Number 5082703

  • Residential Single Family
  • Full Bath 1
  • Address 7 Maple Street
  • Construction Existing
  • Bedrooms 4

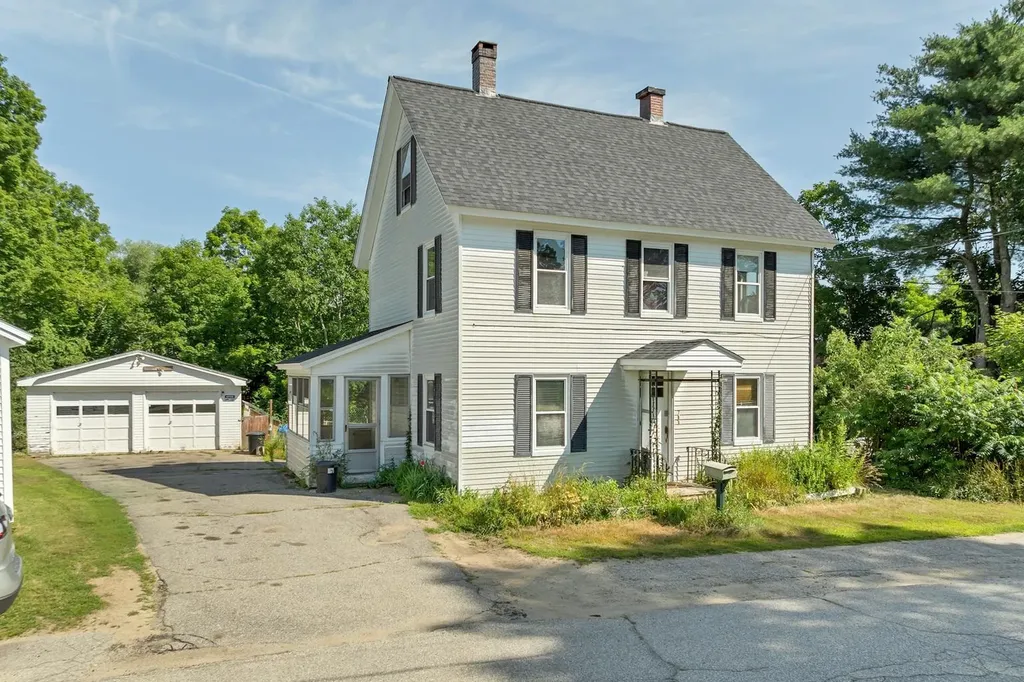
Welcome to 7 Maple Street, a unique property offering generous space and the soothing sounds of the Mad River right in your backyard. This 4-bedroom home sits on approximately 0.20 acres and offers a blend of character, comfort, and thoughtful updates. Inside, the large kitchen features sage green cabinetry, butcher block countertops, and wood-look flooring. The living spaces are bright and inviting, with a formal dining room featuring hardwood floors and a living room anchored by a pellet stove on a tiled hearth for those cool New England evenings. Mini-split units provide both heating and cooling, while an updated electrical panel, new LED fan/light fixtures in the primary bedroom, hall, living room, and bathroom, and a new furnace installed in 2025 add to the home's modern conveniences. The home offers four bedrooms plus two additional finished rooms in the attic, creating flexible space for a home office, hobby room, or whatever suits your needs. The full bathroom continues the home's character with wood-textured wall accents and updated fixtures. Appliances including the washer, dryer, stove, dishwasher, and refrigerator will convey with the property. Outside, raised garden beds and a chicken coop add to the property's outdoor appeal, while a detached two-car garage provides plenty of room for vehicles, storage, and projects. A lifetime shingle roof installed in 2019 offers added peace of mind. Conveniently located for commuting to the Seacoast or Lakes Region, this property offers space, flexibility, and a setting that's ready to be enjoyed.

Listed by The Zoeller Group of KW Coastal and Lakes & Mountains Realty/Rochester

$
$
%
$/month over payments
Federal 30-year interest rate: 6.66% last updated on Aug 27, 2026
* All Figures are estimates. Check with your bank or proposed mortgage company for actual interest rates.
This product uses the FRED® API but is not endorsed or certified by the Federal Reserve Bank of St. Louis.

Virtual TourSave FavoriteSchedule TourAsk A QuestionMore Details

159 James Street Bethlehem NH 03574

Bethlehem, NH159 James Street

Price$332,000

Est. Mortgage: $/month

Active With Contract

MLS Number 5101840

  • Residential Single Family
  • Full Bath 2
  • Address 159 James Street
  • Construction Existing
  • Bedrooms 3

This charming ranch in the heart of Bethlehem, located on a dead-end road, offers more than meets the eye. You may think it's your typical ranch-style home; however, its walkout basement provides additional finished living space, making it far more spacious than it first appears. Whether you're searching for a comfortable year-round home or a low-maintenance getaway in the White Mountains, this property is ready to fit your lifestyle. Ideally situated for four-season recreation, you'll enjoy easy access to championship golf, world-class skiing at Bretton Woods and Cannon Mountain, countless hiking trails throughout the White Mountains, and all the outdoor adventures that make this region so special. When you're ready to unwind, the vibrant shops, restaurants, and small-town charm of downtown Bethlehem are just minutes away, with the conveniences of Littleton close by as well. Whether you're looking to put down roots or secure your own mountain retreat, this home proves that there's truly more than meets the eye. Call today to schedule a private showing.

Listed by Matthew Penner of Badger Peabody & Smith Realty/Bretton Woods

$
$
%
$/month over payments
Federal 30-year interest rate: 6.66% last updated on Aug 27, 2026
* All Figures are estimates. Check with your bank or proposed mortgage company for actual interest rates.
This product uses the FRED® API but is not endorsed or certified by the Federal Reserve Bank of St. Louis.

Virtual TourSave FavoriteSchedule TourAsk A QuestionMore Details

67 Skinner Street Sandwich NH 03227

Sandwich, NH67 Skinner Street

Price$330,000

Est. Mortgage: $/month

Pending

MLS Number 5057282

  • Residential Single Family
  • Full Bath 1
  • Address 67 Skinner Street
  • Construction Existing
  • Bedrooms 3

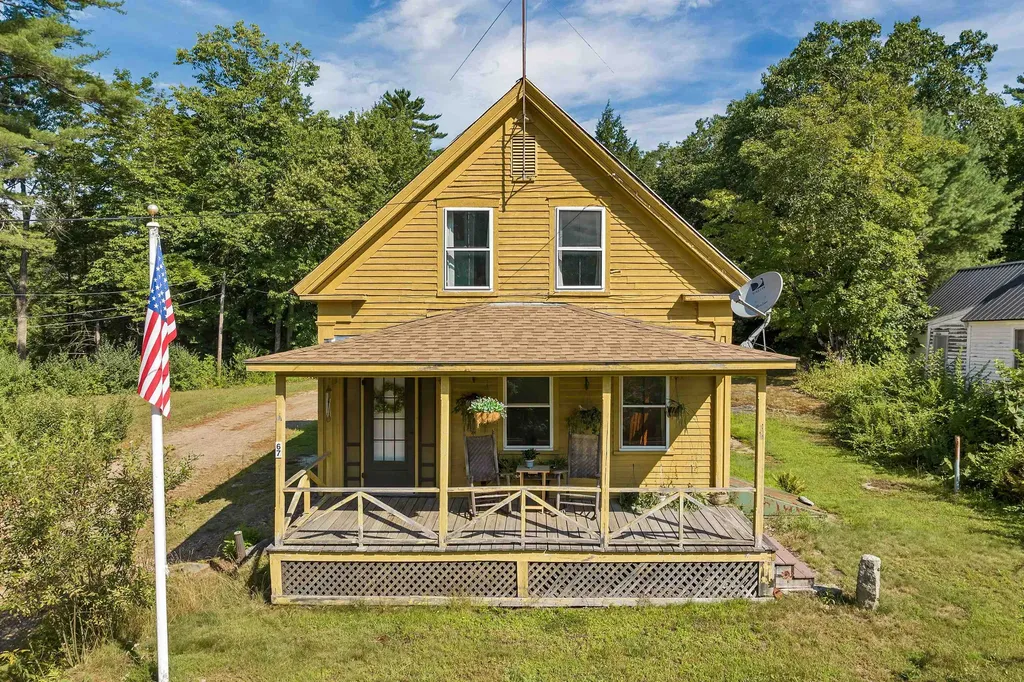
Sandwich, NH -- Nestled in the heart of historic Sandwich, this antique home offers an exciting opportunity to bring new life to a classic property. Full of character and charm, the residence features timeless details and a traditional layout with generous living space throughout. While in need of updates and restoration, the home provides a solid foundation for those who appreciate the craftsmanship and enduring appeal of early New England architecture. Set in the picturesque village of Sandwich, the property is surrounded by rich history, scenic landscapes, and a strong sense of community. With its spacious rooms, distinctive design elements, and potential for personalization, this home is ready for its next chapter. Whether you're seeking a restoration project, a year-round residence, or a vacation retreat in the Lakes Region, this property presents a unique chance to own a piece of local history. Showings begin at the open house Saturday, August 23 from 11am - 1pm.

Listed by Rebecca Whitcher of Maxfield Real Estate/Center Harbor

$
$
%
$/month over payments
Federal 30-year interest rate: 6.66% last updated on Aug 27, 2026
* All Figures are estimates. Check with your bank or proposed mortgage company for actual interest rates.
This product uses the FRED® API but is not endorsed or certified by the Federal Reserve Bank of St. Louis.

Virtual TourSave FavoriteSchedule TourAsk A QuestionMore Details

36 Paul's Road Guilford VT 05301
Pending

MLS Number 5101085

  • Residential Single Family
  • Address 36 Paul's Road
  • Construction Existing
  • Bedrooms 4
  • Bathroom 2

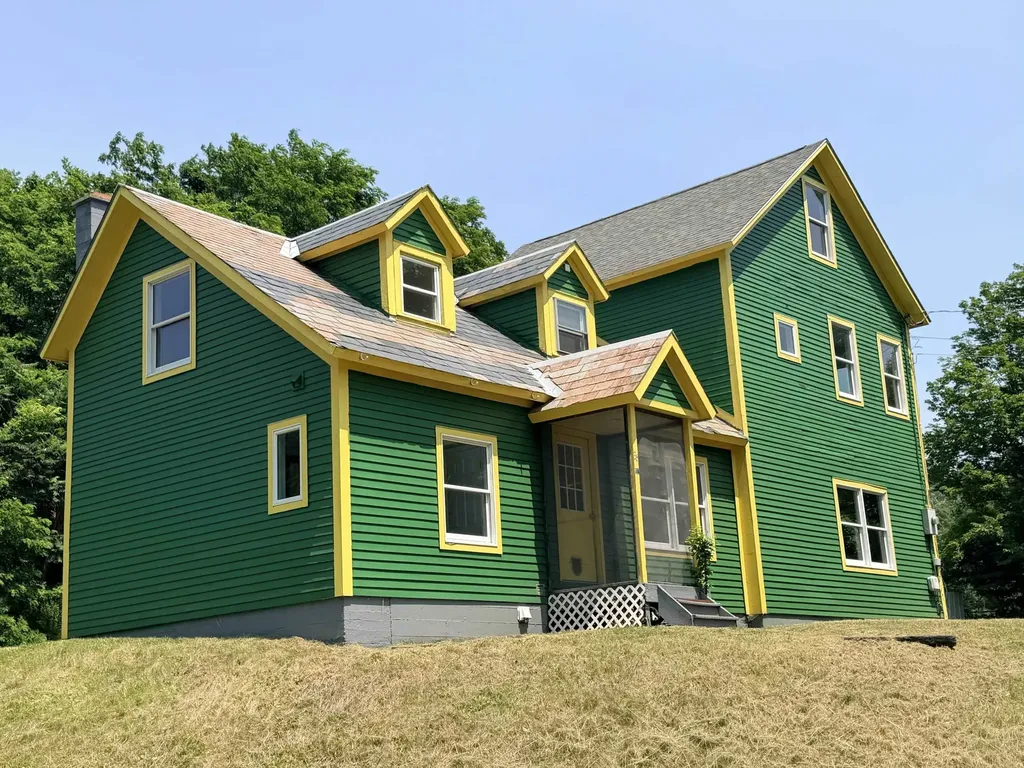
Welcome to a bright, airy home that blends comfort, character, and convenience! Set on 1.26 acres of sunny lawn and wooded privacy, this four-bedroom, two-bath property offers inviting, freshly painted living spaces, central air, and efficient baseboard radiant heat. The living room features a welcoming fireplace, while the kitchen includes a woodstove setup and comes fully applianced with a dishwasher, refrigerator, gas stove, microwave, washer, and dryer. Upstairs, the primary bedroom makes a memorable impression with its vaulted ceiling and exposed brick chimney, adding warmth and architectural charm. Floors are easy to maintain light-toned vinyl planks with carpeted stairs for quiet. Practical features include a drilled well and town sewer, offering ease of ownership in a desirable setting. The location is especially convenient, just a short distance to Exit 1, making it easy to access nearby services, commuting routes, and local amenities. With character-filled details and a 1.26-acre setting, this property is ready to welcome its next owner.

Listed by John McPherson of Berkley & Veller Greenwood Country

$
$
%
$/month over payments
Federal 30-year interest rate: 6.66% last updated on Aug 27, 2026
* All Figures are estimates. Check with your bank or proposed mortgage company for actual interest rates.
This product uses the FRED® API but is not endorsed or certified by the Federal Reserve Bank of St. Louis.

Virtual TourSave FavoriteSchedule TourAsk A QuestionMore Details

75 Woolson Road Lisbon NH 03585

Lisbon, NH75 Woolson Road

Price$330,000

Est. Mortgage: $/month

Active With Contract

MLS Number 5081994

  • Residential Single Family
  • Full Bath 1
  • Address 75 Woolson Road
  • Construction Existing
  • Bedrooms 4

Welcome to this charming and character-filled New England home located at 75 Woolson Road in Lisbon, NH. Offering 4 bedrooms and 3 bathrooms, this spacious property blends timeless craftsmanship with everyday functionality in a convenient in-town location. Step inside to discover beautiful original natural woodwork that adds warmth and charm throughout the home. The thoughtful layout includes a desirable first-floor primary bedroom, dedicated office space perfect for working from home, and a bright four-season sunroom ideal for relaxing year-round. An attached greenhouse area provides a unique opportunity for gardening enthusiasts to enjoy their passion in every season. The second floor offers a large bedroom and bath that could easily serve as an alternate primary suite, complete with a generous walk-in closet, kitchenette, & bonus room for added flexibility. The finished space beside the garage is ideal for a private office, studio, or guest accommodations. The basement provides abundant storage with the potential to be fully finished for additional living space. A pellet stove offers a reliable backup heat source, while a propane stove in the entryway adds warmth and inviting ambiance for a comfortable, homey feel. Set on a corner lot, the property offers a sense of semi-privacy while close to local amenities. Enjoy peaceful water views overlooking the Ammonoosuc River, along with a large open lawn that provides ample space for outdoor activities, gardening, or simply unwinding. A garden shed adds additional storage for tools and equipment. The home also features a two-bay garage and a paved driveway with a handicap-accessible entry ramp for added convenience. Located within walking distance to local shops, schools and parks, and just a short drive to Littleton's vibrant downtown filled with restaurants, shopping, and recreational opportunities, this property offers both comfort and accessibility. A lovely home full of character and charm in a desirable location.

Listed by Jennifer Impey of Coldwell Banker LIFESTYLES- Littleton

$
$
%
$/month over payments
Federal 30-year interest rate: 6.66% last updated on Aug 27, 2026
* All Figures are estimates. Check with your bank or proposed mortgage company for actual interest rates.
This product uses the FRED® API but is not endorsed or certified by the Federal Reserve Bank of St. Louis.

Save FavoriteSchedule TourAsk A QuestionMore Details

55 Chester Street Chester NH 03036

Chester, NH55 Chester Street

Price$330,000

Est. Mortgage: $/month

Active With Contract

MLS Number 5104013

  • Residential Single Family
  • Full Bath 2
  • Address 55 Chester Street
  • Construction Fixer
  • Bedrooms 4

***Open House Wednesday August 12th, from 4pm-5:30pm*** Attention Contractors, flippers, and Investors! Great opportunity to build some sweat equity. Single Family with 4 beds 2 baths and 3,734 sqft. This is a property with a TON of potential. SOLD AS IS! Cash or Hard Money ONLY. Sale is contingent upon the seller completing their purchase; seller currently has the property under contract. Seller and seller's reps. hold a real estate broker or agent license. Some personal items to remain and become the buyer's responsibility.

Listed by Hanja McDurfee and Nicole Canavan of Rune Stone Realty

$
$
%
$/month over payments
Federal 30-year interest rate: 6.66% last updated on Aug 27, 2026
* All Figures are estimates. Check with your bank or proposed mortgage company for actual interest rates.
This product uses the FRED® API but is not endorsed or certified by the Federal Reserve Bank of St. Louis.

Save FavoriteSchedule TourAsk A QuestionMore Details

99 Wentworth Avenue Berlin NH 03570

Berlin, NH99 Wentworth Avenue

Price$330,000

Est. Mortgage: $/month

MLS Number 5102177

  • Residential Single Family
  • Full Bath 1
  • Address 99 Wentworth Avenue
  • Construction Existing
  • Bedrooms 4

Rare opportunities like this don't come along often! Set on an exceptional 1.21-acre lot in Berlin, this 4-bedroom, 2-bath home offers privacy, space, and exciting future potential. Tucked away on a peaceful dead-end street, the property features a spacious, private yard with seasonal mountain views and an untouched upper portion of the lot that may offer the opportunity for an additional buildable homesite, accessed via a driveway easement off Wentworth Avenue. Inside, you'll find numerous updates throughout, highlighted by a beautifully renovated kitchen featuring new appliances, custom cabinetry with convenient pull-out shelving, updated lighting, and a butcher block island. The functional layout offers the ease of single-level living with a first-floor bedroom, full bath, kitchen, dining area, living room, and laundry. Upstairs are three additional bedrooms and a tastefully updated 3/4 bath with a new vanity, sink, mirror, and flooring. The dry basement provides abundant storage with built-in shelving, while the detached one-car garage includes additional storage space above. Whether you're looking for a move-in-ready primary home, a property with room to grow, or an investment opportunity, this unique offering delivers. Plus, with ATV trail access just around the corner, outdoor recreation is always within easy reach.

Listed by Sharrene Henderson and Wendey St Onge of KW Coastal and Lakes & Mountains Realty/N Conway

$
$
%
$/month over payments
Federal 30-year interest rate: 6.66% last updated on Aug 27, 2026
* All Figures are estimates. Check with your bank or proposed mortgage company for actual interest rates.
This product uses the FRED® API but is not endorsed or certified by the Federal Reserve Bank of St. Louis.

Virtual TourSave FavoriteSchedule TourAsk A QuestionMore Details

6 Alicia Street Somersworth NH 03878

Somersworth, NH6 Alicia Street

Price$330,000

Est. Mortgage: $/month

Pending

MLS Number 5103576

  • Residential Single Family
  • Full Bath 1
  • Address 6 Alicia Street
  • Construction Existing
  • Bedrooms 3

Welcome to 6 Alicia Street, a movein ready split entry home situated on a beautiful 0.86 acre lot with a private, tree lined backyard offering the perfect balance of privacy and convenience. Ideally located close to shopping, restaurants, schools, and major commuter routes, this well maintained home has benefited from extensive updates over the past few years. The bright main level features a spacious living room, an eat-in kitchen with new luxury vinyl plank flooring, two generously sized bedrooms with new carpeting, a full bath, and direct access to the large rear deck overlooking the peaceful backyard, perfect for entertaining, grilling, or simply relaxing. The partially finished lower level offers a versatile third bedroom or flexible living space ideal for a home office, family room, workout room, or guest suite. An attached one-car garage, laundry area, and abundant storage complete the lower level. Recent improvements include a new roof, vinyl siding, attic insulation, luxury vinyl plank flooring, carpeting, fresh interior paint throughout, refrigerator, electric range, water heater, updated electrical devices, smoke and carbon monoxide detectors, garage door sensors, and numerous additional interior upgrades. Whether you're purchasing your first home, downsizing, or simply looking for a property that's been thoughtfully updated, this home offers exceptional value with modern improvements, a spacious lot, and a convenient location.

Listed by Idena Price of LPT Realty

$
$
%
$/month over payments
Federal 30-year interest rate: 6.66% last updated on Aug 27, 2026
* All Figures are estimates. Check with your bank or proposed mortgage company for actual interest rates.
This product uses the FRED® API but is not endorsed or certified by the Federal Reserve Bank of St. Louis.

Save FavoriteSchedule TourAsk A QuestionMore Details

Broker Reciprocity 

Copyright 2026 PrimeMLS, Inc. All rights reserved. This information is deemed reliable, but not guaranteed. The data relating to real estate displayed on this display comes in part from the IDX Program of PrimeMLS. The information being provided is for consumers’ personal, non-commercial use and may not be used for any purpose other than to identify prospective properties consumers may be interested in purchasing. Data last updated September 3, 2026 5:48 AM UTC