SIGN UP or LOG IN 's Account

Log in to see your saved listings or edit your searches:

No account? Sign up now to save searches, listings, and get tailored listing notifications. It's free, opt-out anytime.

Find Your New Home

Sign Up Today!

Get fresh listings via email, save your favorite listings, match with similar properties, and unlock additional property info.

Create Your Account

Do not fill in this field:

Already have an account? Log in

and narrow your search. If you have fewer than 200 results, you can save your search.

Andover VT Single Family Real Estate

r=6985-6996
6 Alicia Street Somersworth NH 03878

Somersworth, NH6 Alicia Street

Price$330,000

Est. Mortgage: $/month

Pending

MLS Number 5103576

  • Residential Single Family
  • Full Bath 1
  • Address 6 Alicia Street
  • Construction Existing
  • Bedrooms 3

Welcome to 6 Alicia Street, a movein ready split entry home situated on a beautiful 0.86 acre lot with a private, tree lined backyard offering the perfect balance of privacy and convenience. Ideally located close to shopping, restaurants, schools, and major commuter routes, this well maintained home has benefited from extensive updates over the past few years. The bright main level features a spacious living room, an eat-in kitchen with new luxury vinyl plank flooring, two generously sized bedrooms with new carpeting, a full bath, and direct access to the large rear deck overlooking the peaceful backyard, perfect for entertaining, grilling, or simply relaxing. The partially finished lower level offers a versatile third bedroom or flexible living space ideal for a home office, family room, workout room, or guest suite. An attached one-car garage, laundry area, and abundant storage complete the lower level. Recent improvements include a new roof, vinyl siding, attic insulation, luxury vinyl plank flooring, carpeting, fresh interior paint throughout, refrigerator, electric range, water heater, updated electrical devices, smoke and carbon monoxide detectors, garage door sensors, and numerous additional interior upgrades. Whether you're purchasing your first home, downsizing, or simply looking for a property that's been thoughtfully updated, this home offers exceptional value with modern improvements, a spacious lot, and a convenient location.

Listed by Idena Price of LPT Realty
$
$
%
$/month over payments
Federal 30-year interest rate: 6.66% last updated on Aug 27, 2026
* All Figures are estimates. Check with your bank or proposed mortgage company for actual interest rates.
This product uses the FRED® API but is not endorsed or certified by the Federal Reserve Bank of St. Louis.

Save FavoriteSchedule TourAsk A QuestionMore Details

173 Kibling Hill Road Strafford VT 05072

Strafford, VT173 Kibling Hill Road

Price$330,000

Est. Mortgage: $/month

MLS Number 5089819

  • Residential Single Family
  • Full Bath 1
  • Construction Existing
  • Bedrooms 4
  • Bathroom 1

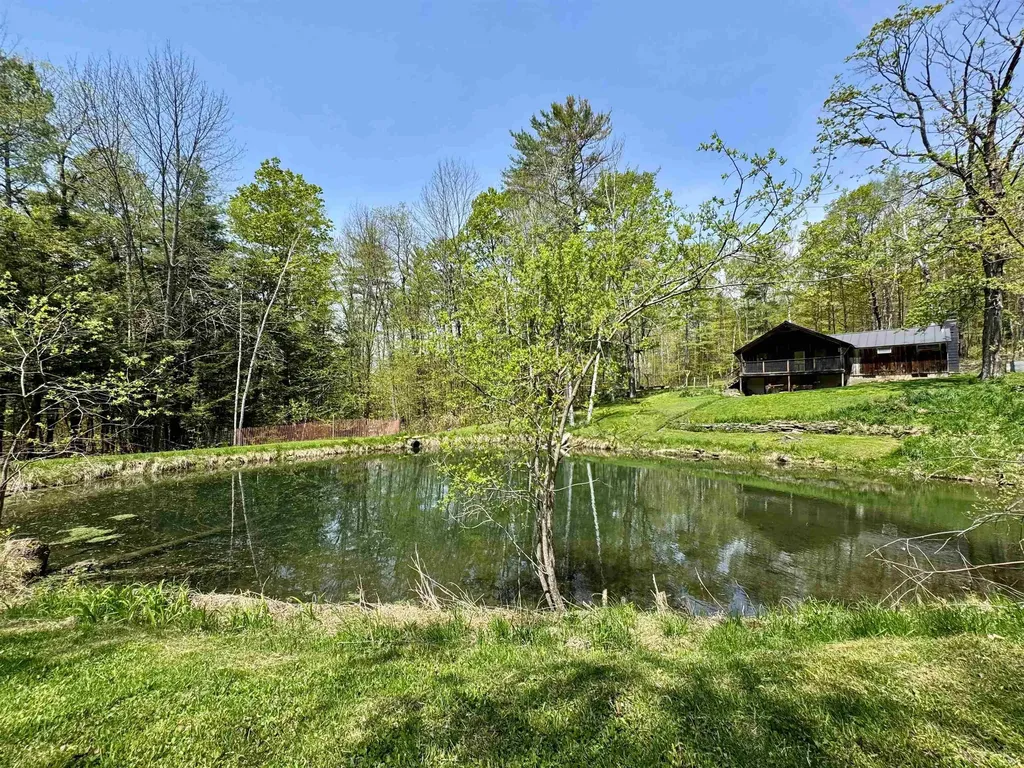
Tucked back from Kibling Hill Road in Strafford, VT, this charming single level split-entry home sits with a magnificent pond and running stream adjoining the dwelling and creating the setting for the property. The driveway pulls down into the yard of the dwelling, proving access either to to the fields in front of the home and next to the pond. The home has four town-recognized bedroom spaces with a full bathroom central to the living space and open kitchen. The covered porch walks down into the front yard and alongside the pond. A large sitting room with a fireplace has access to the side yard with raised beds and a chicken coop structure. The basement has potential to be finished, and also walks out into the side yard adjacent the pond. With proximity to local offerings but enough distance to heighten privacy, this dwelling is ready for a new chapter. Come see how your vision could apply to this property!

Listed by Darren Sherburne of Four Seasons Sotheby's Int'l Realty

$
$
%
$/month over payments
Federal 30-year interest rate: 6.66% last updated on Aug 27, 2026
* All Figures are estimates. Check with your bank or proposed mortgage company for actual interest rates.
This product uses the FRED® API but is not endorsed or certified by the Federal Reserve Bank of St. Louis.

Virtual TourSave FavoriteSchedule TourAsk A QuestionMore Details

32 North Danville Road Danville VT 05828

Danville, VT32 North Danville Road

Price$330,000

Est. Mortgage: $/month

Active With Contract

MLS Number 5103494

  • Residential Single Family
  • Full Bath 1
  • Construction Existing
  • Bedrooms 3
  • Bathroom 1

Set along the peaceful banks of the Sleeper's River in the village of North Danville, this charming Vermont home offers a setting that's as inviting as the house itself. Beautiful perennials, space for gardens, and the gentle sound of the river create a wonderful backdrop for everyday life, while the location keeps you just minutes from both Danville Village and St. Johnsbury. Inside, the home is filled with character and natural light. The kitchen features tall ceilings, generous windows, and a bright, welcoming atmosphere that makes it a favorite gathering place. Just beyond, the dining room provides a comfortable space for everyday meals or entertaining friends and family. The living room is warm and inviting, centered around a Hearthstone wood stove set on a ceramic tile hearth, with doors leading to the backyard where the river becomes part of the landscape. The spacious primary bedroom is a true retreat, offering an abundance of windows that fill the room with natural light and create a peaceful place to begin and end each day. Additional bedrooms provide flexibility for guests, a home office, or hobbies. Outside, the property continues to impress with established perennial gardens, open yard space, and a detached barn that's ideal for storage, a workshop, or creative pursuits. An attached garage beneath the primary bedroom adds everyday convenience, while the standing seam metal roof and softwood floors speak to the home's timeless Vermont character. Whether you're gardening, relaxing beside the river, or simply enjoying the quiet beauty of North Danville, this is a home that feels welcoming in every season.

Listed by Mary Scott of Tim Scott Real Estate

$
$
%
$/month over payments
Federal 30-year interest rate: 6.66% last updated on Aug 27, 2026
* All Figures are estimates. Check with your bank or proposed mortgage company for actual interest rates.
This product uses the FRED® API but is not endorsed or certified by the Federal Reserve Bank of St. Louis.

Save FavoriteSchedule TourAsk A QuestionMore Details

35 Church Road Swanton VT 05488

Swanton, VT35 Church Road

Price$330,000

Est. Mortgage: $/month

MLS Number 5102326

  • Residential Single Family
  • Address 35 Church Road
  • Construction Existing
  • Bedrooms 2
  • Bathroom 1

Summer starts at the water's edge. With over 200 feet of private Lake Champlain frontage, 35 Church Road is the kind of place where weekends quickly turn into extended stays. Tie up the boat in your own backyard, launch a paddleboard from the rolling dock system, cast a line before breakfast, or simply settle in for an evening as the sun drops over the Adirondacks. Completely rebuilt in 2012 to meet FEMA standards, this two-bedroom, one-bath seasonal camp combines the charm of lake living with the comfort and peace of mind that comes with newer construction. The bright, open interior was designed to make the lake the focal point, with water views that follow you throughout the main living spaces. Inside, there's no wrong place to enjoy your morning coffee. Pull up a seat at the breakfast bar, relax in the living room overlooking the lake, unwind on the screened porch with a breeze coming off the water, or cozy up beside the wood stove as the evenings begin to cool. Being sold fully furnished, this Lake Champlain waterfront property is ready to enjoy from day one. Pack a bag, invite your favorite people, and start making memories that will last long after summer ends. Some places are simply destinations. This one becomes part of your family's story.

Listed by Conner Hayes of Element Real Estate

$
$
%
$/month over payments
Federal 30-year interest rate: 6.66% last updated on Aug 27, 2026
* All Figures are estimates. Check with your bank or proposed mortgage company for actual interest rates.
This product uses the FRED® API but is not endorsed or certified by the Federal Reserve Bank of St. Louis.

Save FavoriteSchedule TourAsk A QuestionMore Details

39 Cramton Avenue Rutland City VT 05701

Rutland City, VT39 Cramton Avenue

Price$330,000

Est. Mortgage: $/month

MLS Number 5099281

  • Residential Single Family
  • Full Bath 2
  • Address 39 Cramton Avenue
  • Construction Existing
  • Bedrooms 3

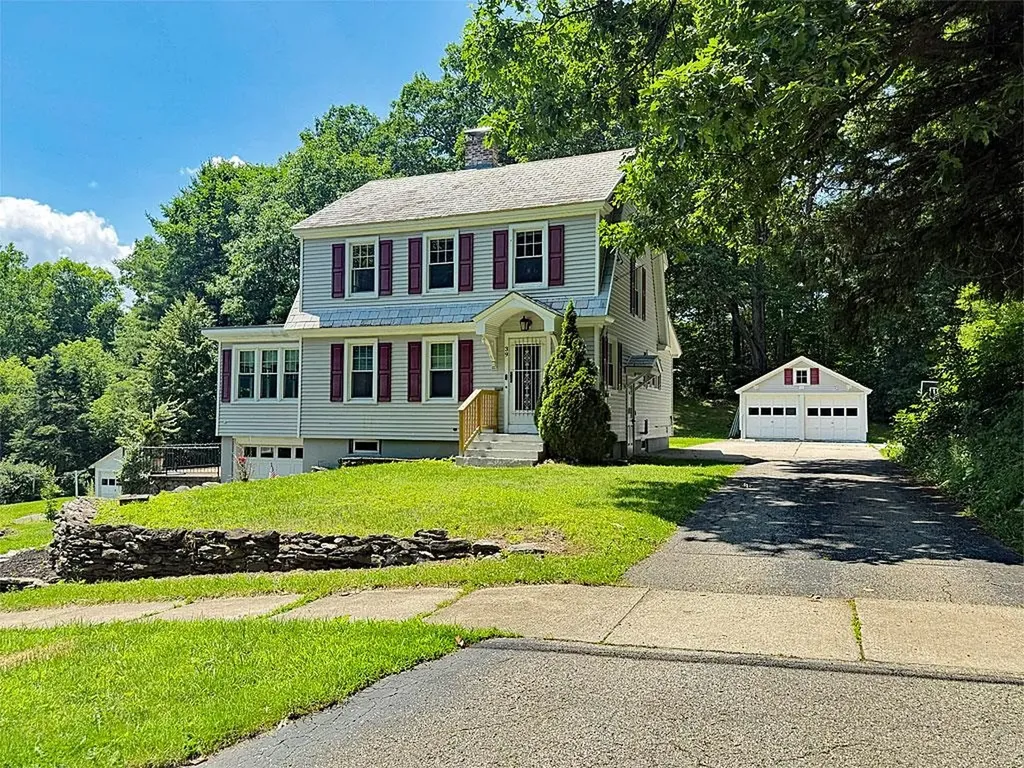
Welcome to this charming 3-bedroom, 2.5-bath Colonial located on a quiet dead-end street in Rutland City. Situated on a spacious 0.36-acre lot, this home offers plenty of room both inside and out, along with a detached 2-car garage and an additional one-bay garage beneath the house for extra parking, storage, or a workshop. Inside, you'll find beautiful hardwood floors throughout the home. The main level features a spacious kitchen with a large pantry, a convenient half bath, a comfortable living room with a cozy pellet stove, a den or playroom, and an additional versatile room that's perfect as a home office or potential first-floor bedroom. Upstairs, you'll find three bedrooms and a full bathroom. The finished basement adds valuable living space with a bonus room, laundry area, and a three-quarter bath, making it ideal for guests, recreation, or a home gym. Outside, enjoy the patio and backyard with plenty of room for children and pets to play, as well as space for gardening or entertaining. Located in a peaceful neighborhood with minimal traffic, this property offers a wonderful combination of comfort, flexibility, and outdoor enjoyment.

Listed by Hughes Group Team of Casella Real Estate

$
$
%
$/month over payments
Federal 30-year interest rate: 6.66% last updated on Aug 27, 2026
* All Figures are estimates. Check with your bank or proposed mortgage company for actual interest rates.
This product uses the FRED® API but is not endorsed or certified by the Federal Reserve Bank of St. Louis.

Save FavoriteSchedule TourAsk A QuestionMore Details

1141 Burgess Road Bennington VT 05201

Bennington, VT1141 Burgess Road

Price$330,000

Est. Mortgage: $/month

MLS Number 5106263

  • Residential Single Family
  • Full Bath 1
  • Address 1141 Burgess Road
  • Construction Existing
  • Bedrooms 2

Completely renovated, turnkey single-level home offering mountain views, modern finishes, and a beautiful country setting. All major systems and cosmetic updates were completed within the last year, including a brand-new roof and new windows. The light-filled interior layout features 2 bedrooms, 2 full bathrooms, brand-new wood flooring across all main living areas, plush new bedroom carpeting, and a cozy wood-burning fireplace. Enjoy the modern kitchen and designer bathrooms with high-end contemporary finishes, plus the convenience of an in-unit laundry room built directly into the primary suite's walk-in closet. The home also includes an attached 1-car garage and a huge, clean unfinished basement providing exceptional storage, workshop space, or potential future expansion. Outside, the property is fully set up for relaxation and privacy with a fully fenced backyard, multiple front and rear patios, a detached storage shed, a mature apple tree, and a private, fenced-in hot tub accessible directly via a private door off the primary bath. Conveniently located with quick access to Route 9, local amenities, and outdoor recreation.

Listed by Kate Barry of EXP Realty

$
$
%
$/month over payments
Federal 30-year interest rate: 6.66% last updated on Aug 27, 2026
* All Figures are estimates. Check with your bank or proposed mortgage company for actual interest rates.
This product uses the FRED® API but is not endorsed or certified by the Federal Reserve Bank of St. Louis.

Virtual TourSave FavoriteSchedule TourAsk A QuestionMore Details

9 Beaman Street Laconia NH 03246

Laconia, NH9 Beaman Street

Price$330,000

Est. Mortgage: $/month

Active With Contract

MLS Number 5107077

  • Residential Single Family
  • Full Bath 1
  • Address 9 Beaman Street
  • Construction Existing
  • Bedrooms 2

This beautifully updated Laconia gem is the one you've been waiting for! Offering an incredible price, a detached 2-car garage, and an impressive list of recent improvements, 9 Beaman Street is warm, inviting, and ready to welcome you home. This charming 2-bedroom, 1-bath home has been thoughtfully updated while offering a comfortable and functional layout. The beautifully remodeled kitchen features granite countertops, a large center island, newer dishwasher and refrigerator, and opens seamlessly to a spacious dining area, making it the perfect setting for everyday meals, entertaining, and gathering with family and friends. The home also features new electrical and plumbing, a brand-new high-efficiency natural gas furnace with room temperature sensors and a smart thermostat, and central air installed in 2024. The bathroom has been beautifully renovated with a tiled shower, adding to the home's many thoughtful updates. Step outside to enjoy the quaint front porch, perfect for morning coffee, and the spacious deck and fenced-in backyard, offering a wonderful private setting for relaxing, entertaining, gardening, or enjoying the outdoors. A full basement with sump pump provides excellent storage and utility space, while the detached 2-car garage offers valuable parking and storage, especially appreciated with winter just around the corner! Beautifully updated, wonderfully inviting, and packed with the features buyers are looking for, 9 Beaman Street offers exceptional value at an incredible price. Don't wait, come see this special Laconia home for yourself before someone else gets there first!

Listed by Anna Kerr of Re/Max Innovative Properties - Windham (akerr@innovativesells.com), Ella Kerr of RE/MAX Innovative Bayside

$
$
%
$/month over payments
Federal 30-year interest rate: 6.66% last updated on Aug 27, 2026
* All Figures are estimates. Check with your bank or proposed mortgage company for actual interest rates.
This product uses the FRED® API but is not endorsed or certified by the Federal Reserve Bank of St. Louis.

Save FavoriteSchedule TourAsk A QuestionMore Details

10 Patty Place Wakefield NH 03872

Wakefield, NH10 Patty Place

Price$330,000

Est. Mortgage: $/month

MLS Number 5107652

  • Residential Single Family
  • Full Bath 1
  • Address 10 Patty Place
  • Construction Existing
  • Bedrooms 3

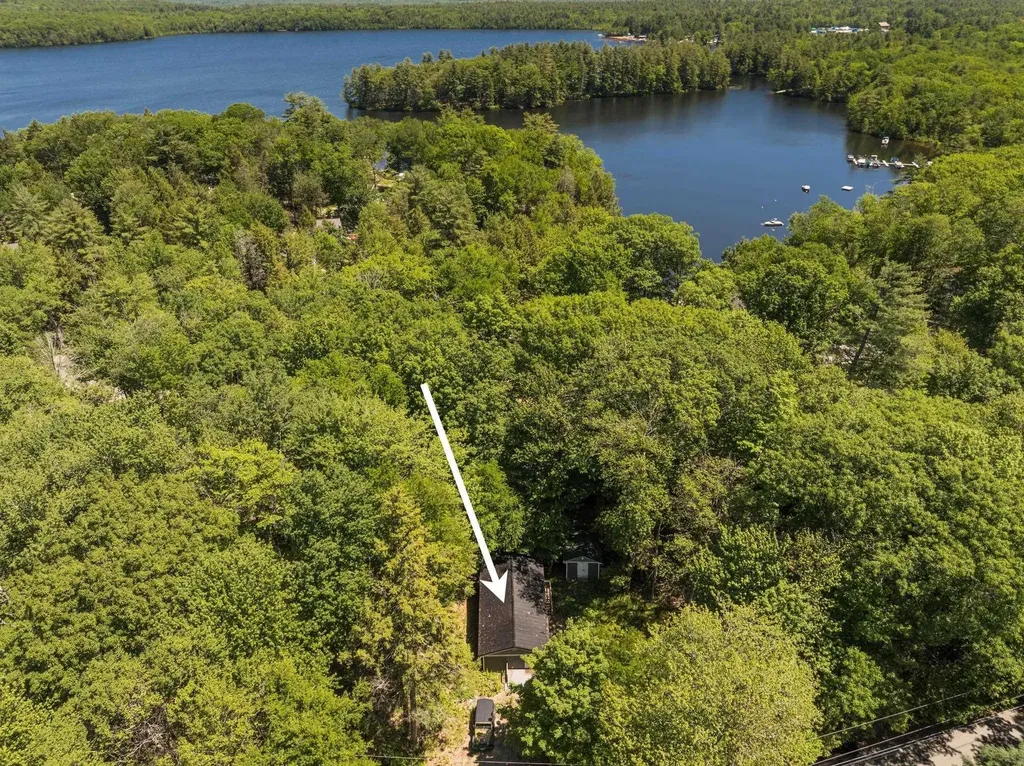
Discover the charm and flexibility of this cute year round camp in low tax Wakefield, New Hampshire, perfectly situated on two combined lots with access to the best of Pine River Pond living. Whether you are looking for a peaceful getaway, a four season retreat, or a comfortable base for enjoying the Lakes Region, this property offers a wonderful blend of rustic character, practical updates, and outdoor lifestyle amenities. Inside, the home welcomes you with a cozy fireplace that creates a warm gathering space for cool New Hampshire evenings. The updated kitchen adds everyday convenience while preserving the relaxed camp feel, making it easy to prepare meals after a day on the water, the trails, or simply relaxing outdoors. A bright three season porch extends the living space and provides an inviting spot for morning coffee, casual dining, reading, or unwinding while taking in the natural surroundings. The two combined lots offer added outdoor space and flexibility, while the large shed provides excellent storage for tools, lake gear, seasonal equipment, kayaks, paddleboards, and more. Enjoy shared beach access on desirable Pine River Pond, along with access to a boat launch for easy days of fishing, boating, swimming, and exploring the water. With year-round usage, this property can be enjoyed in every season, from summer lake days to crisp autumn weekends, and cozy winter escapes.

Listed by Nicole Shamlian of Maxfield Real Estate/Wolfeboro

$
$
%
$/month over payments
Federal 30-year interest rate: 6.66% last updated on Aug 27, 2026
* All Figures are estimates. Check with your bank or proposed mortgage company for actual interest rates.
This product uses the FRED® API but is not endorsed or certified by the Federal Reserve Bank of St. Louis.

Virtual TourSave FavoriteSchedule TourAsk A QuestionMore Details

131 Old Bradley Road St. Johnsbury VT 05819
Active With Contract

MLS Number 5086257

  • Residential Single Family
  • Full Bath 2
  • Address 131 Old Bradley Road
  • Construction Existing
  • Bedrooms 4

This spacious home offers the best of Vermont living, ideally situated on the outskirts of St. Johnsbury, just minutes from everyday conveniences like the hospital, shopping, and the world-renowned St. Johnsbury Academy, while still feeling tucked away from it all. Set on a picturesque property, you'll find a pond, two sheds, and an oversized two-car garage with additional storage space perfect for outdoor gear, tools, or recreational equipment. Trails wind through the woods and lead to a peaceful clearing along the brook, creating a setting that feels like your own private retreat. Whether you're dreaming of a small homestead or simply more space to spread out, this property offers flexibility with room for chickens or even a horse. The quiet, lightly traveled road adds to the charm, with the added bonus of pastoral views and cows grazing just across the street, a scene straight out of a Vermont postcard. Inside, the home is generously sized with four large bedrooms and several additional rooms that easily accommodate today's lifestyle needs, whether that's a home office, fitness or yoga space, or a dedicated hobby or creative room. Storage is abundant throughout. The main living area features a spacious kitchen that flows seamlessly into the living and dining spaces, and are all filled with natural light creating a warm and welcoming environment for both everyday living and entertaining. Outside, the expansive yard offers endless possibilities for gardening, gatherings, or simply enjoying the changing seasons. From crisp fall foliage to quiet winter mornings and vibrant summer greenery, this property is well-suited for those looking to experience Vermont year-round. Whether you're looking for a full-time residence or a second home escape, this is an opportunity to enjoy the space, privacy, and natural beauty that make Vermont so special.

Listed by Mathew Ghafoori of RE/Max Heritage

$
$
%
$/month over payments
Federal 30-year interest rate: 6.66% last updated on Aug 27, 2026
* All Figures are estimates. Check with your bank or proposed mortgage company for actual interest rates.
This product uses the FRED® API but is not endorsed or certified by the Federal Reserve Bank of St. Louis.

Virtual TourSave FavoriteSchedule TourAsk A QuestionMore Details

773 Oberdorf Road Readsboro VT 05350

Readsboro, VT773 Oberdorf Road

Price$329,900

Est. Mortgage: $/month

MLS Number 5080881

  • Residential Single Family
  • Full Bath 1
  • Address 773 Oberdorf Road
  • Construction Existing
  • Bedrooms 4

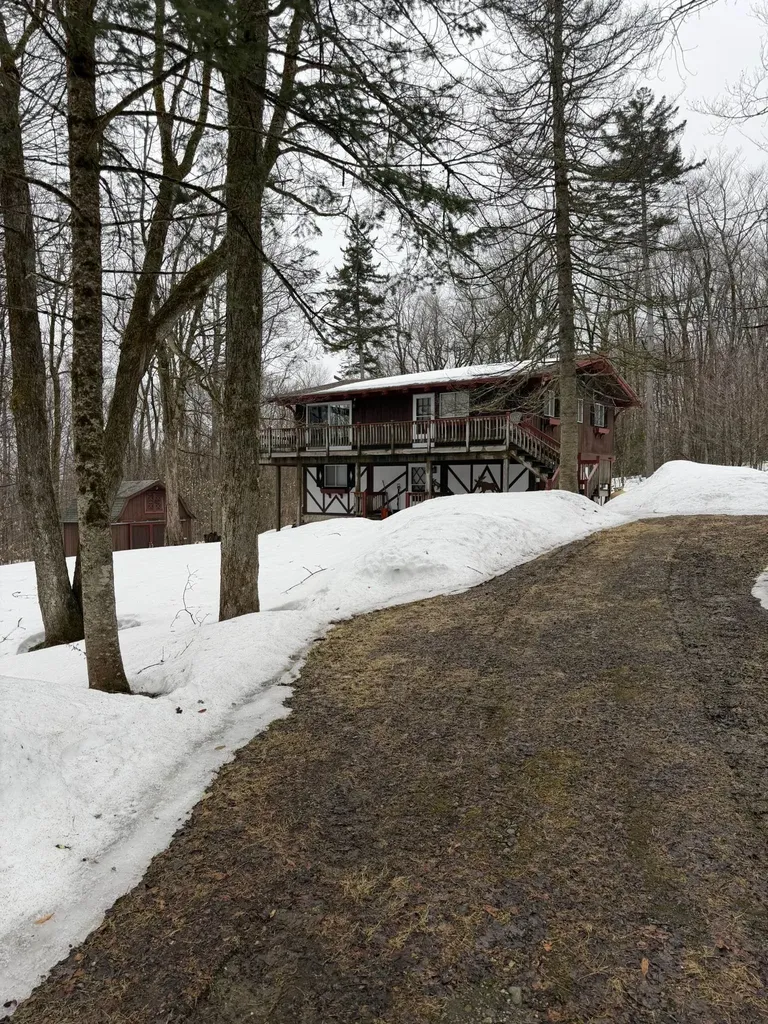
Discover cozy mountain living in this charming Alpenwald chalet, where rustic character meets thoughtful modern updates. Nestled among the trees, this inviting retreat offers a bright, open floor plan filled with natural light from expansive windows and sliding glass doors. Recently remodeled, the kitchen and both full bathrooms bring a fresh, updated feel, while a comfortable bar area adds the perfect touch for entertaining or unwinding after a day on the slopes. Offered mostly furnished and accommodating 8+ guests, this home is ideal for a full-time residence, vacation getaway, or income-producing rental. Featuring 4 bedrooms, 2 baths and 2,030 square feet. Step outside to the expansive wraparound deck-an extension of your living space that's perfect for morning coffee, evening gatherings, or simply taking in the peaceful wooded surroundings. Adding to its mountain charm, the home features a vintage rustic chairlift-an eye-catching, nostalgic piece that truly sets this property apart. Enjoy direct access to VAST trails and convenient proximity to year-round recreation, including skiing at Mount Snow just 30 minutes away. Warm, welcoming, and full of opportunity, this Alpenwald chalet is ready for its next chapter. $450 per year for HOA fee

Listed by Sean Taylor of Moresi Real Estate Partners

$
$
%
$/month over payments
Federal 30-year interest rate: 6.66% last updated on Aug 27, 2026
* All Figures are estimates. Check with your bank or proposed mortgage company for actual interest rates.
This product uses the FRED® API but is not endorsed or certified by the Federal Reserve Bank of St. Louis.

Save FavoriteSchedule TourAsk A QuestionMore Details

8 Merlin Road Farmington NH 08835

Farmington, NH8 Merlin Road

Price$329,900

Est. Mortgage: $/month

MLS Number 5094457

  • Residential Single Family
  • Full Bath 1
  • Address 8 Merlin Road
  • Construction Existing
  • Bedrooms 2

Welcome to 8 Merlin Road in the desirable Lancelot Shores community. This lakeside community features access to three association beaches and a boat launch on beautiful Baxter Lake. This charming ranch offers a spacious yard in a natural setting, mature privacy trees, and a large storage shed. Step into the bright spacious kitchen where you will find new stainless steel appliances, ample cabinet and counter space and a window overlooking the side yard. The kitchen flows seamlessly into the inviting living room, highlighted by soaring, vaulted ceilings. The flexible floor plan also offers a versatile bonus room, perfect for a home office, den, or hobby space. The impressive primary bedroom spans the full width of the home, providing abundant natural light and plenty of room to relax. A beautiful second bedroom, full bathroom, and multiple storage closets complete the interior. Recent improvements include the installation of power jacks, full crawl space encapsulation and multiple mini splits to keep you warm in the winter and nice and cool in the summer. Additional features include a durable metal roof, newer LVT flooring throughout the house, newer siding and vinyl replacement windows. All the hard stuff has been done so all you need to do is add your own finishing touches to really make this property pop.

Listed by Joshua Mirick and Kali Spanos of The Aland Realty Group

$
$
%
$/month over payments
Federal 30-year interest rate: 6.66% last updated on Aug 27, 2026
* All Figures are estimates. Check with your bank or proposed mortgage company for actual interest rates.
This product uses the FRED® API but is not endorsed or certified by the Federal Reserve Bank of St. Louis.

Save FavoriteSchedule TourAsk A QuestionMore Details

425 Mountain View Road Williston VT 05495

Williston, VT425 Mountain View Road

Price$329,900

Est. Mortgage: $/month

Pending

MLS Number 5102890

  • Residential Single Family
  • Full Bath 1
  • Construction Existing
  • Bedrooms 3
  • Bathroom 2

AFFORDABLE WILLISTON OPPORTUNITY! This incredibly spacious 3BR/2BA double-wide home sits on an open/wooded 1.81-acre lot, offering the perfect blend of country privacy and city convenience. Step inside to an exceptionally spacious layout featuring a bright living room with a beautiful stone fireplace, vaulted ceilings, and skylights that flood the home with natural light. The floor plan boasts tons of living space, including a separate family room and a formal dining area perfect for entertaining.Aspiring chefs will love the oversized kitchen, complete with an expansive center island/breakfast counter, and walk-in pantry for exceptional grocery runs. The huge primary suite serves as a true retreat, featuring a large walk-in closet and a private ensuite bath with double vanities. Two additional comfortable bedrooms, a full guest bathroom, and a dedicated laundry room complete the interior. Stay cozy and efficient all winter with natural gas heat. Outside, the large landscaped yard with wooded side yard provide endless potential for kids and play, and includes big rear storage shed for your tools and gear. Located just minutes from excellent restaurants, shopping, movie theatre, BTV airport, and beautiful Lake Champlain for endless recreation. Don't miss out on this incredible value!

Listed by Stacey Barton of Signature Properties of Vermont

$
$
%
$/month over payments
Federal 30-year interest rate: 6.66% last updated on Aug 27, 2026
* All Figures are estimates. Check with your bank or proposed mortgage company for actual interest rates.
This product uses the FRED® API but is not endorsed or certified by the Federal Reserve Bank of St. Louis.

Virtual TourSave FavoriteSchedule TourAsk A QuestionMore Details

Broker Reciprocity 

Copyright 2026 PrimeMLS, Inc. All rights reserved. This information is deemed reliable, but not guaranteed. The data relating to real estate displayed on this display comes in part from the IDX Program of PrimeMLS. The information being provided is for consumers’ personal, non-commercial use and may not be used for any purpose other than to identify prospective properties consumers may be interested in purchasing. Data last updated September 3, 2026 6:53 AM UTC