SIGN UP or LOG IN 's Account

Log in to see your saved listings or edit your searches:

No account? Sign up now to save searches, listings, and get tailored listing notifications. It's free, opt-out anytime.

Find Your New Home

Sign Up Today!

Get fresh listings via email, save your favorite listings, match with similar properties, and unlock additional property info.

Create Your Account

Do not fill in this field:

Already have an account? Log in

and narrow your search. If you have fewer than 200 results, you can save your search.

Andover VT Single Family Real Estate

r=7081-7092
79 Keystone Lane Pembroke NH 03275

Pembroke, NH79 Keystone Lane

Price$325,000

Est. Mortgage: $/month

MLS Number 5095617

  • Residential Single Family
  • Full Bath 2
  • Address 79 Keystone Lane
  • Construction Existing
  • Bedrooms 6

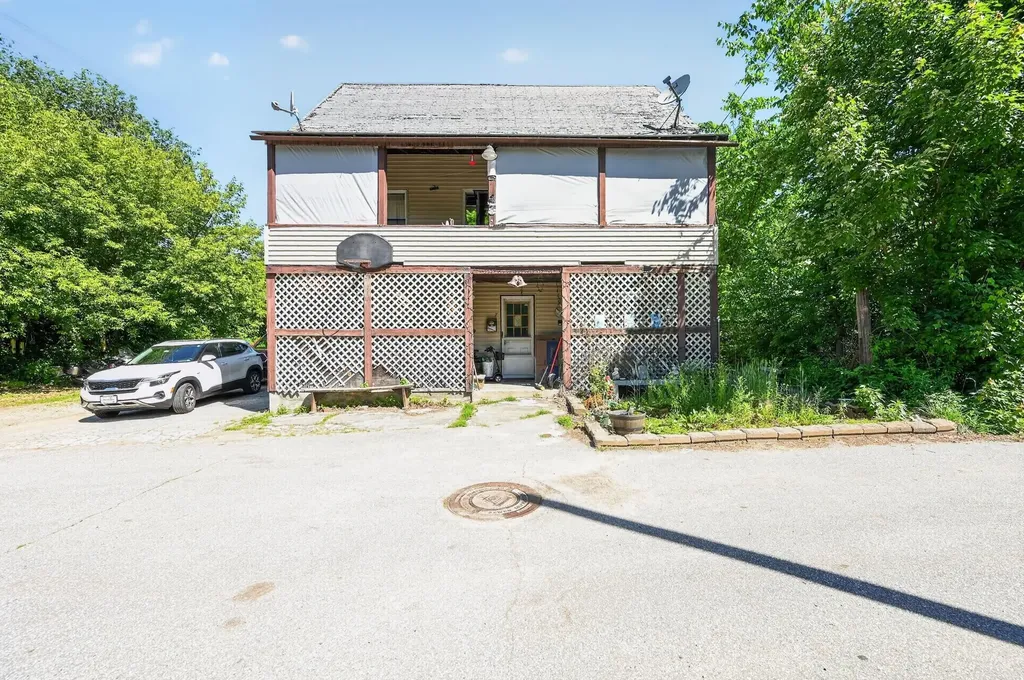
Welcome to 79 Keystone Lane and 6 Keystone Lane - a unique opportunity to acquire a spacious property package with additional land, flexible living arrangements, and significant upside potential. This offering includes both parcels, with 6 Keystone Lane located directly across the street, contributing an additional 9,148 square feet of land and creating a rare opportunity for added space, future possibilities, or enhanced privacy. The main property at 79 Keystone Lane features approximately 2,247 square feet of finished living area, while boasting over 4,000 square feet of total building space, providing substantial room for living, storage, workshops, hobbies, or future improvements. Configured as a duplex-style property spanning three levels, the layout offers exceptional flexibility: Lower Level: 1 Bedroom, 1 Bathroom Main Level: 2 Bedrooms, 1 Bathroom Upper Level: 2 Additional Bedrooms For a total of approximately 6 bedrooms and 2 bathrooms, making it an attractive opportunity for investors, owner-occupants seeking additional space, multigenerational living, or those looking for a property with income potential. The property will be delivered vacant and clean, allowing the next owner to move quickly with renovations, occupancy plans, rental strategies, or personal customization. Most importantly, this property is being priced for an easy and quick sale, creating a compelling opportunity for buyers seeking square footage, additional land, and value in today's market. The sale of this property being listed is contingent upon the proposed Seller (or Owner) completing his/her/its purchase of this property. Seller currently has this property under contract for purchase.

Listed by Derek Greene of Derek Greene
$
$
%
$/month over payments
Federal 30-year interest rate: 6.66% last updated on Aug 27, 2026
* All Figures are estimates. Check with your bank or proposed mortgage company for actual interest rates.
This product uses the FRED® API but is not endorsed or certified by the Federal Reserve Bank of St. Louis.

Save FavoriteSchedule TourAsk A QuestionMore Details

307 Jefferson Road Whitefield NH 03598

Whitefield, NH307 Jefferson Road

Price$325,000

Est. Mortgage: $/month

MLS Number 5098947

  • Residential Single Family
  • Full Bath 2
  • Address 307 Jefferson Road
  • Construction Existing
  • Bedrooms 3

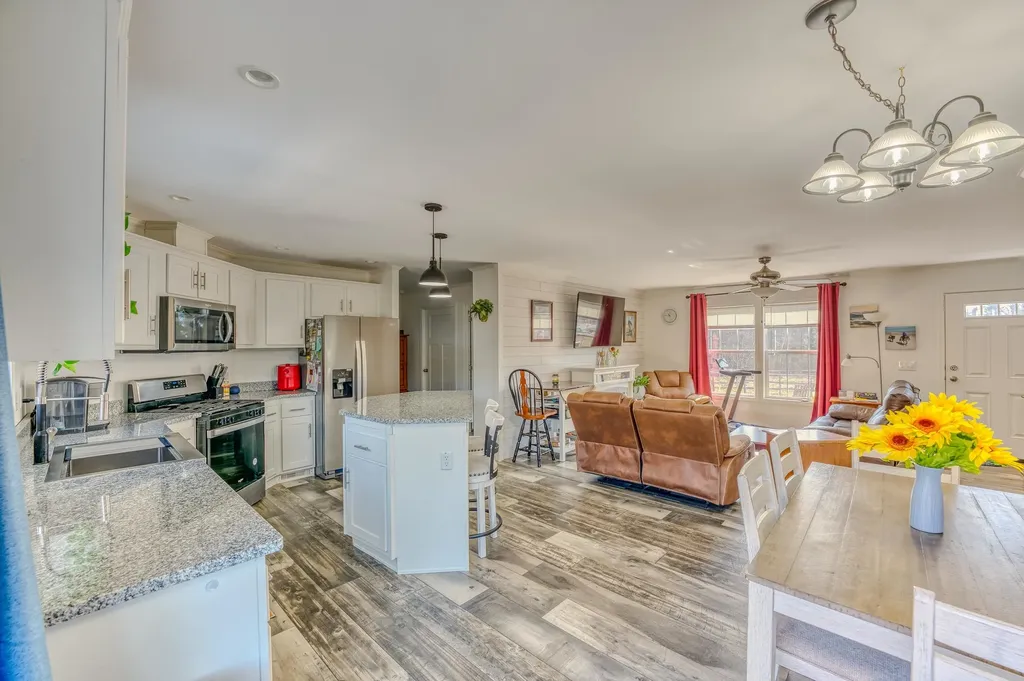
Modern Country Living on 5+ Acres Move-In Ready. Welcome to easy, one-level living in this 2024 doublewide set on 5.29 beautiful acres. Whether you're looking for a peaceful getaway or a full-time residence, this property checks all the boxes. Tucked back from the road for privacy yet just minutes to town, this nearly new home offers the perfect mix of comfort, land, and location ready for you right now. Step inside to a bright, open feel with windows everywhere and a skylight that fills the home with natural light. The modern kitchen features a clean white and gray color palette, a spacious island perfect for gathering, and flows seamlessly into the living space ideal for everyday living or entertaining. The smart split-bedroom design offers privacy, with the primary suite on one side complete with a full bath and walk-in closet, while two additional bedrooms sit on the opposite end of the home. Enjoy morning coffee or evening unwinding on the deck just off the sliding doors, overlooking your own private acreage. Gorgeous sunsets from here. Set back from the main road, this property offers a quiet, country feel without sacrificing convenience. Located just minutes from the renowned Mountain View Grand Resort & Spa and its golf course, and only 15 minutes to larger towns with great restaurants, shopping, and services this is a rare opportunity to have space, privacy, and accessibility all in one. Perfect as a private retreat, rental or full time home. Move quickly homes like this don't last, and this one is ready now. Finding this much land with a newer home, privacy, and proximity to Mountain View Grand Resort & Spa is becoming increasingly rare.

Listed by Tammy Dubreuil of Northwind Realty

$
$
%
$/month over payments
Federal 30-year interest rate: 6.66% last updated on Aug 27, 2026
* All Figures are estimates. Check with your bank or proposed mortgage company for actual interest rates.
This product uses the FRED® API but is not endorsed or certified by the Federal Reserve Bank of St. Louis.

Virtual TourSave FavoriteSchedule TourAsk A QuestionMore Details

617 Mill Brook Road Thornton NH 03285

Thornton, NH617 Mill Brook Road

Price$325,000

Est. Mortgage: $/month

MLS Number 5100535

  • Residential Single Family
  • Full Bath 1
  • Address 617 Mill Brook Road
  • Construction Existing
  • Bedrooms 2

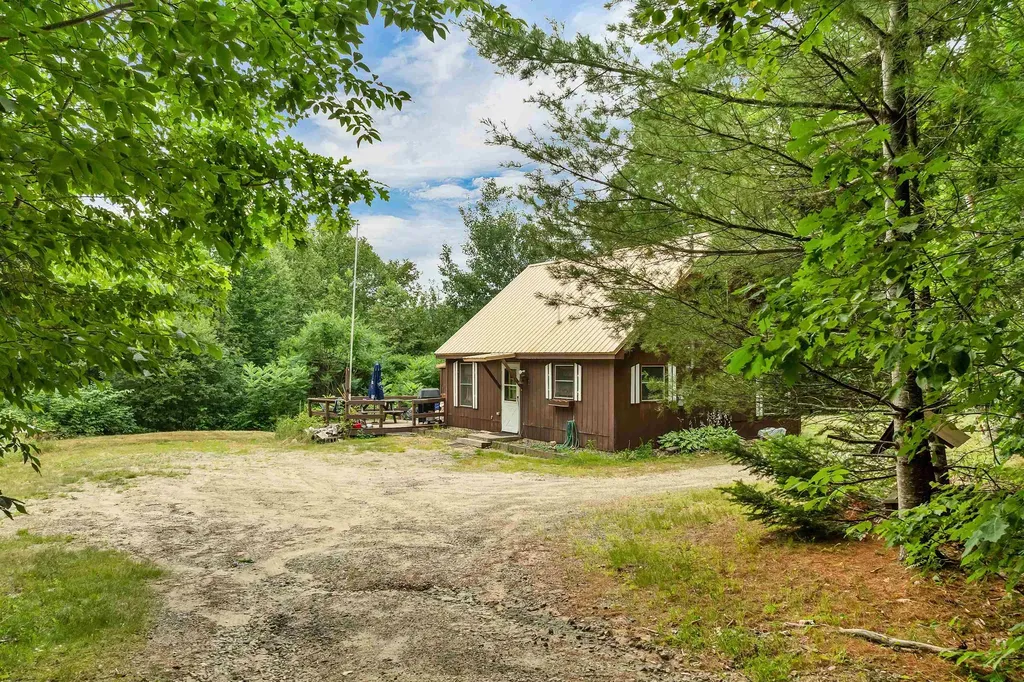
NEW PRICE!!! Motivated Seller! Nestled on 2.96± acres in Thornton, this 2-bedroom, 1-bath A-Frame offers an opportunity to create your own White Mountains retreat. Set in a peaceful wooded setting, the property offers potential for expanded views with selective clearing, allowing the next owner to maximize the natural beauty of the surrounding landscape. The home is ready for updating and renovations, making it an excellent option for buyers looking to build equity and customize a property to fit their vision. Whether you're planning a year-round residence, vacation home, or investment property, the solid footprint and desirable location provide a strong foundation for your ideas. Conveniently located just minutes from I-93, you'll enjoy easy access to Waterville Valley, Loon Mountain, hiking, snowmobiling, golf, and countless outdoor recreation opportunities throughout the White Mountains. Bring your creativity and discover the possibilities this Thornton property has to offer. Property will transfer As-Is

Listed by Austin Sickler of EXP Realty

$
$
%
$/month over payments
Federal 30-year interest rate: 6.66% last updated on Aug 27, 2026
* All Figures are estimates. Check with your bank or proposed mortgage company for actual interest rates.
This product uses the FRED® API but is not endorsed or certified by the Federal Reserve Bank of St. Louis.

Virtual TourSave FavoriteSchedule TourAsk A QuestionMore Details

274 Thompson Road Conway NH 03860

Conway, NH274 Thompson Road

Price$325,000

Est. Mortgage: $/month

MLS Number 5086165

  • Residential Single Family
  • Full Bath 2
  • Address 274 Thompson Road
  • Construction Existing
  • Bedrooms 4

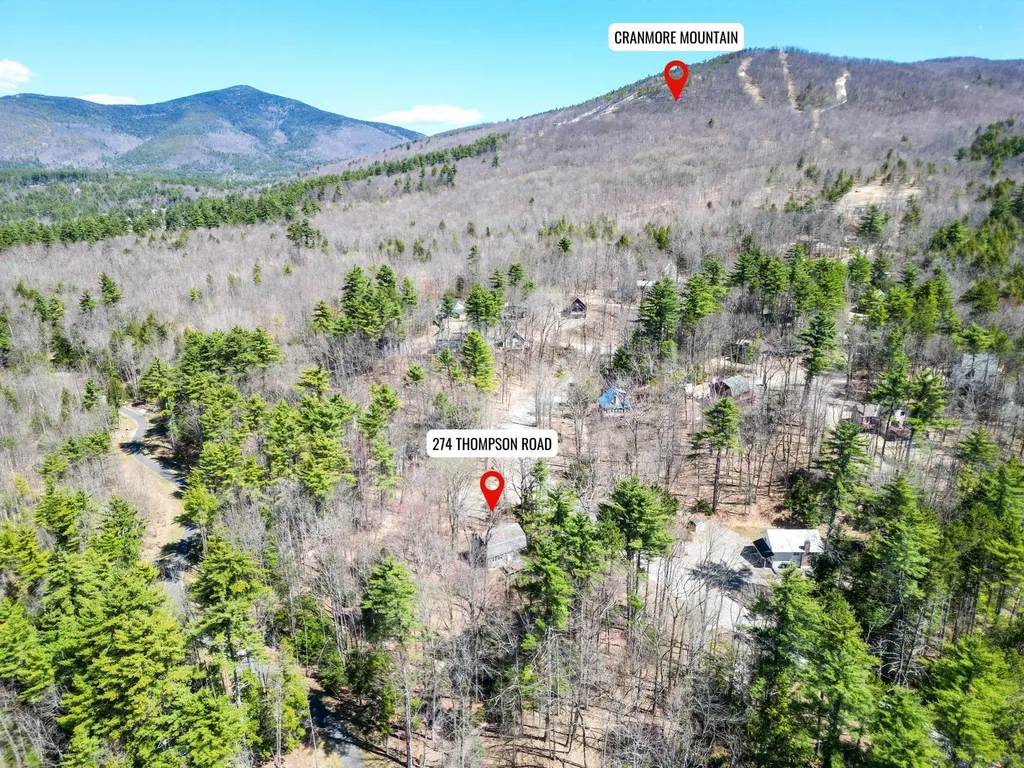
A fantastic opportunity to exercise your design and remodeling skills awaits just outside North Conway Village. Located just off Thompson Road this home was acquired by the state of NH many years for a now abandoned road project and the time has come for it to be sold. The potential here is huge-a level lot in a great neighborhood with a structure that could be rebuilt or replaced to accommodate your family and friends. The recently installed rec path runs through the back of the lot allowing for easy access to Cranmore Mountain, mountain bike trails and hiking to Black Cap. The property has not been inhabited in some time and access inside is strictly not allowed. Offers to be submitted for governor and executive council approval and other requirements are to be met.

Listed by Greydon Turner of Pinkham Real Estate

$
$
%
$/month over payments
Federal 30-year interest rate: 6.66% last updated on Aug 27, 2026
* All Figures are estimates. Check with your bank or proposed mortgage company for actual interest rates.
This product uses the FRED® API but is not endorsed or certified by the Federal Reserve Bank of St. Louis.

Virtual TourSave FavoriteSchedule TourAsk A QuestionMore Details

34 Main Street Wardsboro VT 05355

Wardsboro, VT34 Main Street

Price$325,000

Est. Mortgage: $/month

MLS Number 5076783

  • Residential Single Family
  • Full Bath 3
  • Address 34 Main Street
  • Construction Existing
  • Bedrooms 3

Lovely late 1800s farmhouse conveniently located in the village of Wardsboro, Vermont, just a short drive to both Mount Snow and Stratton ski resorts. Meticulously maintained, the home sits on a well-positioned parcel with ample parking, private lawn space, and direct snowmobile trail access, plus easy walking access to the nearby convenience store for everyday necessities. Inside, the home showcases exposed original beams, wide pine floors, and extensive natural woodwork - the timeless charm you would expect from a property of this vintage. The layout features a vaulted great room with wood-burning fireplace, vaulted dining area off the updated kitchen with stainless appliances, main-floor bunk room, second-floor primary suite, an additional guest bedroom with overflow sleeping loft, and three full bathrooms. A spacious mudroom with cubbies and closets provides excellent storage for winter gear. Additional improvements include an insulated crawlspace with vapor barrier, durable metal roof, efficient direct-vent propane Rinnai heaters, and tasteful upscale country furnishings - offered for turnkey enjoyment. An attractive price point for those seeking Vermont character, year-round recreation access, and small-town convenience without breaking the bank.

Listed by Adam Palmiter of Berkley & Veller Greenwood/Dover

$
$
%
$/month over payments
Federal 30-year interest rate: 6.66% last updated on Aug 27, 2026
* All Figures are estimates. Check with your bank or proposed mortgage company for actual interest rates.
This product uses the FRED® API but is not endorsed or certified by the Federal Reserve Bank of St. Louis.

Save FavoriteSchedule TourAsk A QuestionMore Details

1101 Stagecoach Road Morristown VT 05661

Morristown, VT1101 Stagecoach Road

Price$325,000

Est. Mortgage: $/month

Active With Contract

MLS Number 5104782

  • Residential Single Family
  • Full Bath 1
  • Address 1101 Stagecoach Road
  • Construction Existing
  • Bedrooms 3

Set on .9 acres with mountain views, this three bedroom, one bath ranch in Morristown offers a great opportunity to make a home your own while enjoying all that the area has to offer. The home is iready for updates and personal touches to bring it to its full potential. Inside, the layout includes an eat-in kitchen, comfortable living room, and three bedrooms, all conveniently located on one level. A threeseason porch provides additional space to relax and take in the surrounding Vermont scenery. The large basement offers plenty of room for storage, a workshop, or other future possibilities. Outside, the nearly one acre lot provides space to enjoy the peaceful setting. The property is accessed by a shared driveway and is conveniently located near Morristown amenities, with Stowe and its skiing, dining, recreation, and year-round activities just a short drive away. Whether you're looking for a primary residence, Vermont getaway, or a property you can update over time, this home offers a great spot in a beautiful location.

Listed by Maura O'Neill of Ridgeline Real Estate

$
$
%
$/month over payments
Federal 30-year interest rate: 6.66% last updated on Aug 27, 2026
* All Figures are estimates. Check with your bank or proposed mortgage company for actual interest rates.
This product uses the FRED® API but is not endorsed or certified by the Federal Reserve Bank of St. Louis.

Virtual TourSave FavoriteSchedule TourAsk A QuestionMore Details

42 Cromwell Drive Rindge NH 03461
Pending

MLS Number 5098452

  • Residential Single Family
  • Full Bath 3
  • Address 42 Cromwell Drive
  • Construction Existing
  • Bedrooms 3

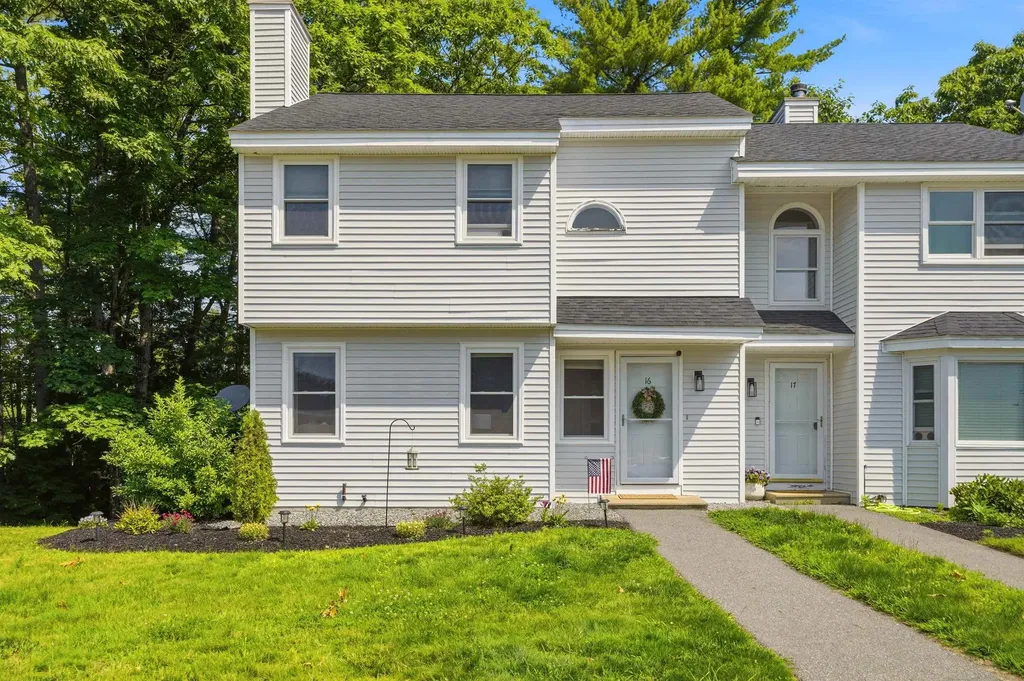
OPEN HOUSE 8/15/2026 FROM 11AM to NOON Enjoy comfortable, low-maintenance living in this attractive townhouse-style condo end unit located in the charming town of Rindge, New Hampshire. Ideally situated just minutes from Franklin Pierce University, local shopping, dining, and everyday conveniences, while still enjoying the peaceful surroundings that make Rindge such a desirable place to call home. Outdoor recreation, scenic lakes, and the beautiful Mount Monadnock region are all within easy reach, offering year-round opportunities for hiking, boating, and exploring the many well maintained trail systems. Many updates make this one stand out above the rest. On the inside, you will find updated flooring, painting and lighting along with new kitchen and bathroom finishes. Outside, recent updates include a brand new Trex deck, ten new energy efficient windows and a 3 year young roof." Enjoy the ease of the expansive floor plan with full walk out basement. This townhouse-style condo combines convenience, comfort, and a fantastic location in the heart of the Monadnock Region. Come explore for yourself!

Listed by Amy Reisert of Borderline Realty,LLC

$
$
%
$/month over payments
Federal 30-year interest rate: 6.66% last updated on Aug 27, 2026
* All Figures are estimates. Check with your bank or proposed mortgage company for actual interest rates.
This product uses the FRED® API but is not endorsed or certified by the Federal Reserve Bank of St. Louis.

Virtual TourSave FavoriteSchedule TourAsk A QuestionMore Details

347 Chase Road Sandwich NH 03259

Sandwich, NH347 Chase Road

Price$325,000

Est. Mortgage: $/month

MLS Number 5066090

  • Residential Single Family
  • Full Bath 2
  • Address 347 Chase Road
  • Construction Existing
  • Bedrooms 3

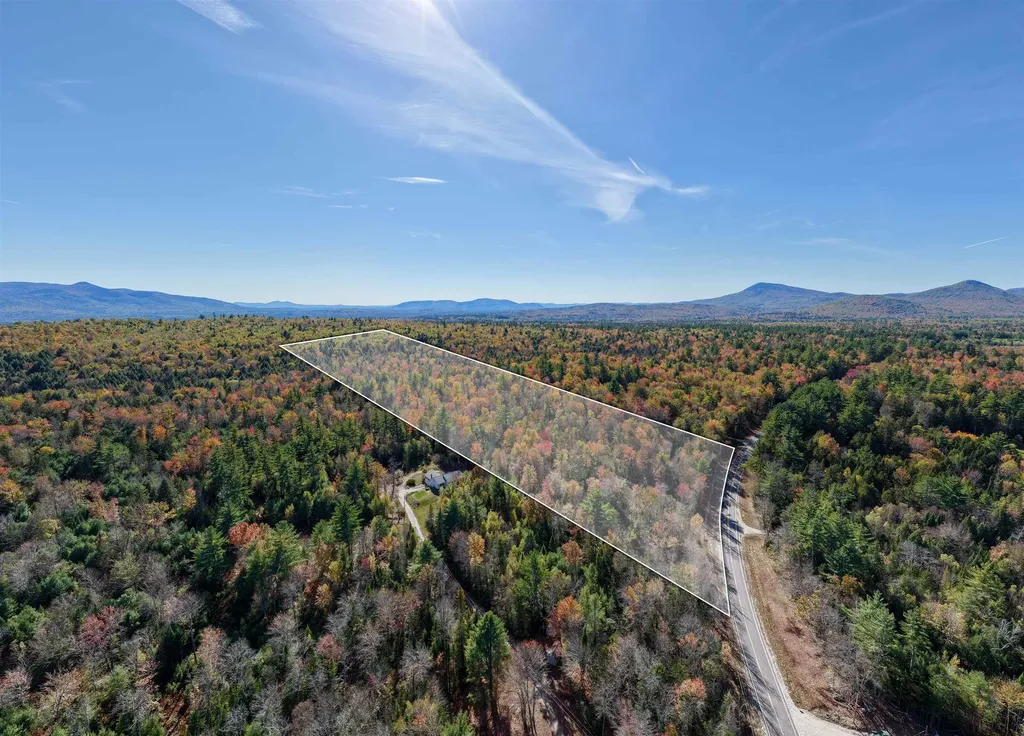
Builders and land buyers take note. Nestled along quiet Chase Road, this expansive 23.5-acre parcel with approximately 600 feet of road frontage offers a rare opportunity to acquire a substantial tract of land in one of Sandwich's most scenic and desirable rural settings. Gently rolling terrain, mature forest, and multiple potential building areas provide flexibility for future plans, estate-style development, or a private compound. The property includes an existing older manufactured home, providing a livable on-site presence for interim use while plans are developed. The structure will require updates and improvements and may be renovated, repurposed, or replaced at the buyer's discretion. A drilled well and electricity are already on site, adding value and reducing upfront development costs. An alternate cleared building site offers additional flexibility, allowing for the construction of a new primary residence while maintaining the existing home for temporary use, guests, or other potential purposes, subject to buyer due diligence and local approvals. Located just 4 miles from Center Sandwich and approximately 18 miles from Meredith, the property provides convenient access to the Lakes Region, the White Mountains, and nearby outdoor recreation, including Mount Israel and Whiteface. Whether you're looking to build new or hold for future development, this property represents a compelling land-forward opportunity in a town known for its timeless charm and natural beauty. Motivated seller.

Listed by Sara Hazel of KW Coastal and Lakes & Mountains Realty/Meredith

$
$
%
$/month over payments
Federal 30-year interest rate: 6.66% last updated on Aug 27, 2026
* All Figures are estimates. Check with your bank or proposed mortgage company for actual interest rates.
This product uses the FRED® API but is not endorsed or certified by the Federal Reserve Bank of St. Louis.

Save FavoriteSchedule TourAsk A QuestionMore Details

51 Pageant Street Bennington VT 05201

Bennington, VT51 Pageant Street

Price$325,000

Est. Mortgage: $/month

Active With Contract

MLS Number 5105313

  • Residential Single Family
  • Full Bath 1
  • Address 51 Pageant Street
  • Construction Existing
  • Bedrooms 3

There is something special about a home with character, and this charming 3BR property has it in abundance! Set in an established neighborhood within sight of the Mt. Anthony Country Club, this inviting home offers the warmth and craftsmanship of an earlier era combined with the comforts buyers are looking for. From the moment you arrive, the covered front porch welcomes you home. With generous space for rocking chairs or outdoor seating, it's the perfect place to enjoy your morning coffee, unwind after a long day, or simply take in the peaceful surroundings. Step inside and you'll immediately notice the beautiful hardwood floors and natural wood trim that carry throughout the main living spaces. The spacious living room flows seamlessly into the dining room, creating a comfortable layout for both everyday living and entertaining. The kitchen is bright, cheerful, and functional, with white cabinetry, granite countertops, stainless steel appliances, glass-front cabinetry, and excellent natural light. A distinctive painted wood floor adds personality and charm while providing a fun contrast to the traditional finishes throughout the rest of the home. Upstairs, you'll find three bedrooms, each with hardwood flooring and generous windows. In addition to the covered front porch, the property features an enclosed back porch which leads to a beautiful stamped concrete patio, creating a wonderful space for outdoor dining, entertaining, or simply enjoying a summer afternoon. The property also offers a 1 car garage, providing convenient parking and additional storage. The setting is particularly appealing, with the golf course just across the way, while the established neighborhood offers a sense of community and timeless New England charm. If you're looking for a home with genuine character, a wonderful setting, and spaces that feel both gracious and livable, you'll want to see this one soon!

Listed by Angela Bevin of Maple Leaf Real Estate

$
$
%
$/month over payments
Federal 30-year interest rate: 6.66% last updated on Aug 27, 2026
* All Figures are estimates. Check with your bank or proposed mortgage company for actual interest rates.
This product uses the FRED® API but is not endorsed or certified by the Federal Reserve Bank of St. Louis.

Virtual TourSave FavoriteSchedule TourAsk A QuestionMore Details

205 Route 9 Chesterfield NH 03466

Chesterfield, NH205 Route 9

Price$325,000

Est. Mortgage: $/month

MLS Number 5095623

  • Residential Single Family
  • Full Bath 1
  • Address 205 Route 9
  • Construction Existing
  • Bedrooms 3

Welcome to 205 Route 9 in Chesterfield, NH, a home designed for easy living. This inviting ranch combines the convenience of a single-level floor plan with valuable updates, including a newer metal roof (2020), Harmon pellet stove, and updated appliances. Downstairs, the finished bonus room provides flexibility that's hard to find. Use it as a playroom, home office, workout space, game room, or whatever best fits your lifestyle. It's a great extension of the home's living area without sacrificing storage space. Outside, the large yard offers plenty of room to spread out and enjoy. Whether you're gardening, entertaining, setting up a fire pit, or just soaking up some sunshine, there's plenty of space to make it your own. Conveniently located just minutes from Keene and a short drive to Brattleboro, this home offers the best of both worlds: easy access to shopping, dining, and commuting routes while still enjoying all that Chesterfield has to offer. With thoughtful updates already completed and room to make it your own, this home is ready for its next chapter.

Listed by Kelsey Malloy of Keller Williams Realty Metro-Keene

$
$
%
$/month over payments
Federal 30-year interest rate: 6.66% last updated on Aug 27, 2026
* All Figures are estimates. Check with your bank or proposed mortgage company for actual interest rates.
This product uses the FRED® API but is not endorsed or certified by the Federal Reserve Bank of St. Louis.

Virtual TourSave FavoriteSchedule TourAsk A QuestionMore Details

26 East Road North Berwick ME 03906

North Berwick, ME26 East Road

Price$325,000

Est. Mortgage: $/month

Active With Contract

MLS Number 5101514

  • Residential Single Family
  • Full Bath 2
  • Address 26 East Road
  • Construction Existing
  • Bedrooms 3

This BRAND NEW home on its own land is ready for its first occupants! Located at the end of a sweet little neighborhood, this home is just 20 minutes to Wells Beach, close to I-95 for easy commuting, and perfectly situated near everything you would need - but tucked away in a cozy location! Absolutely perfect for first time purchasers or folks in the downsizing phase of life, and there are no HOA or park fees, so even better! Maintenance-free 2026 Titan home with 3 bedrooms and 2 full baths, complete with brand new appliances, beautiful counter tops and cabinetry, 200 amp circuit panel set up for easy expansion and a highly efficient FHA heat system (can easily add air conditioning easily if you wish), so you have to do nothing but move-in and enjoy! The yard has been seeded and protected with straw and the driveway is roughed in (but can be placed wherever one chooses). $40 fee per month covers road maintenance and plowing of the private road. Easy to show; come see this beauty for yourself!

Listed by Heather Stasiak and Amie Hardman of The Aland Realty Group

$
$
%
$/month over payments
Federal 30-year interest rate: 6.66% last updated on Aug 27, 2026
* All Figures are estimates. Check with your bank or proposed mortgage company for actual interest rates.
This product uses the FRED® API but is not endorsed or certified by the Federal Reserve Bank of St. Louis.

Save FavoriteSchedule TourAsk A QuestionMore Details

267 Broad Street Claremont NH 03743

Claremont, NH267 Broad Street

Price$325,000

Est. Mortgage: $/month

Pending

MLS Number 5103216

  • Residential Single Family
  • Full Bath 2
  • Address 267 Broad Street
  • Construction Existing
  • Bedrooms 3

COMING SOON Charming 1950 Cape, Comfort, Character & Convenience! Step into the timeless appeal of this well-maintained 1950 Cape featuring beautiful hardwood floors and a cozy fireplace with a gas insert perfect for relaxing evenings at home. The inviting layout offers two first-floor bedrooms, providing flexible living options, while the private second-floor primary bedroom includes its own full bath, creating a peaceful retreat. Enjoy entertaining in the formal dining room, and appreciate the efficiency of the home's thoughtful design. Newer windows provide energy efficiency and abundant natural light throughout. An attached garage with direct access to the basement adds everyday convenience, while a small rear deck offers a quiet spot to enjoy your morning coffee or unwind at the end of the day. Ideally located close to shopping, dining, schools, healthcare, and other local amenities, this charming Cape combines classic character with modern comfort. Don't miss the opportunity to make this delightful home your own! SHOWINGS WILL START THE 14TH OF AUGUST

Listed by Tammy Bergeron of Bergeron's Houses to Homes

$
$
%
$/month over payments
Federal 30-year interest rate: 6.66% last updated on Aug 27, 2026
* All Figures are estimates. Check with your bank or proposed mortgage company for actual interest rates.
This product uses the FRED® API but is not endorsed or certified by the Federal Reserve Bank of St. Louis.

Virtual TourSave FavoriteSchedule TourAsk A QuestionMore Details

Broker Reciprocity 

Copyright 2026 PrimeMLS, Inc. All rights reserved. This information is deemed reliable, but not guaranteed. The data relating to real estate displayed on this display comes in part from the IDX Program of PrimeMLS. The information being provided is for consumers’ personal, non-commercial use and may not be used for any purpose other than to identify prospective properties consumers may be interested in purchasing. Data last updated September 3, 2026 3:10 PM UTC