SIGN UP or LOG IN 's Account

Log in to see your saved listings or edit your searches:

No account? Sign up now to save searches, listings, and get tailored listing notifications. It's free, opt-out anytime.

Find Your New Home

Sign Up Today!

Get fresh listings via email, save your favorite listings, match with similar properties, and unlock additional property info.

Create Your Account

Do not fill in this field:

Already have an account? Log in

and narrow your search. If you have fewer than 200 results, you can save your search.

Andover VT Single Family Real Estate

r=7093-7104
347 Chase Road Sandwich NH 03259

Sandwich, NH347 Chase Road

Price$325,000

Est. Mortgage: $/month

MLS Number 5066090

  • Residential Single Family
  • Full Bath 2
  • Address 347 Chase Road
  • Construction Existing
  • Bedrooms 3

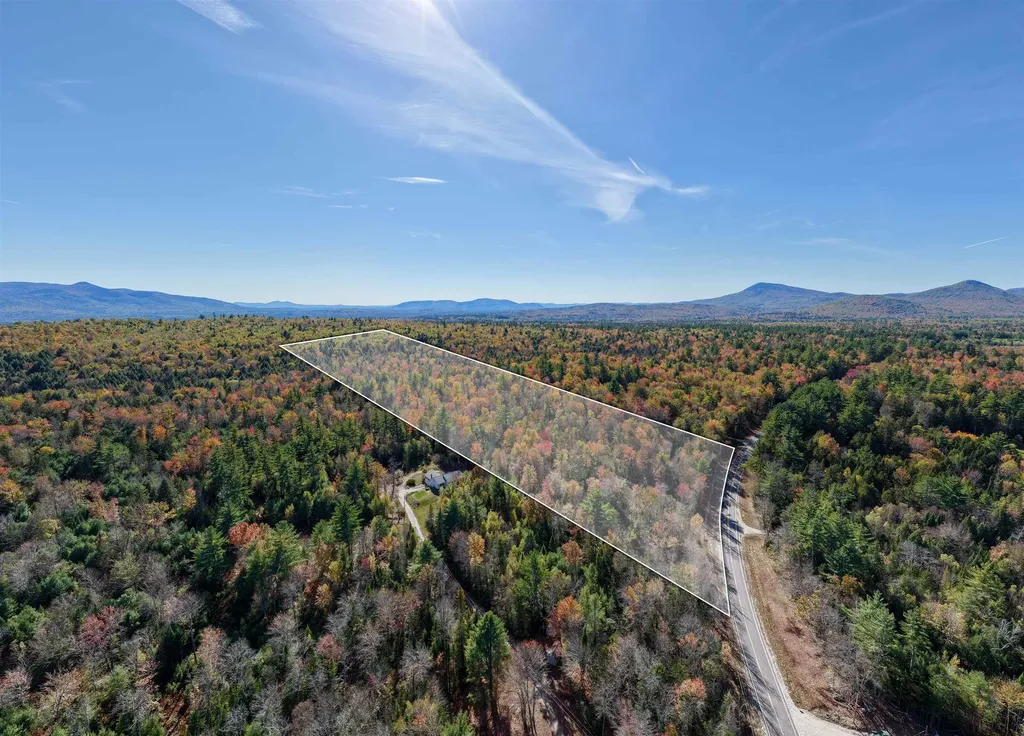
Builders and land buyers take note. Nestled along quiet Chase Road, this expansive 23.5-acre parcel with approximately 600 feet of road frontage offers a rare opportunity to acquire a substantial tract of land in one of Sandwich's most scenic and desirable rural settings. Gently rolling terrain, mature forest, and multiple potential building areas provide flexibility for future plans, estate-style development, or a private compound. The property includes an existing older manufactured home, providing a livable on-site presence for interim use while plans are developed. The structure will require updates and improvements and may be renovated, repurposed, or replaced at the buyer's discretion. A drilled well and electricity are already on site, adding value and reducing upfront development costs. An alternate cleared building site offers additional flexibility, allowing for the construction of a new primary residence while maintaining the existing home for temporary use, guests, or other potential purposes, subject to buyer due diligence and local approvals. Located just 4 miles from Center Sandwich and approximately 18 miles from Meredith, the property provides convenient access to the Lakes Region, the White Mountains, and nearby outdoor recreation, including Mount Israel and Whiteface. Whether you're looking to build new or hold for future development, this property represents a compelling land-forward opportunity in a town known for its timeless charm and natural beauty. Motivated seller.

Listed by Sara Hazel of KW Coastal and Lakes & Mountains Realty/Meredith

$
$
%
$/month over payments
Federal 30-year interest rate: 6.66% last updated on Aug 27, 2026
* All Figures are estimates. Check with your bank or proposed mortgage company for actual interest rates.
This product uses the FRED® API but is not endorsed or certified by the Federal Reserve Bank of St. Louis.

Save FavoriteSchedule TourAsk A QuestionMore Details

51 Pageant Street Bennington VT 05201

Bennington, VT51 Pageant Street

Price$325,000

Est. Mortgage: $/month

Active With Contract

MLS Number 5105313

  • Residential Single Family
  • Full Bath 1
  • Address 51 Pageant Street
  • Construction Existing
  • Bedrooms 3

There is something special about a home with character, and this charming 3BR property has it in abundance! Set in an established neighborhood within sight of the Mt. Anthony Country Club, this inviting home offers the warmth and craftsmanship of an earlier era combined with the comforts buyers are looking for. From the moment you arrive, the covered front porch welcomes you home. With generous space for rocking chairs or outdoor seating, it's the perfect place to enjoy your morning coffee, unwind after a long day, or simply take in the peaceful surroundings. Step inside and you'll immediately notice the beautiful hardwood floors and natural wood trim that carry throughout the main living spaces. The spacious living room flows seamlessly into the dining room, creating a comfortable layout for both everyday living and entertaining. The kitchen is bright, cheerful, and functional, with white cabinetry, granite countertops, stainless steel appliances, glass-front cabinetry, and excellent natural light. A distinctive painted wood floor adds personality and charm while providing a fun contrast to the traditional finishes throughout the rest of the home. Upstairs, you'll find three bedrooms, each with hardwood flooring and generous windows. In addition to the covered front porch, the property features an enclosed back porch which leads to a beautiful stamped concrete patio, creating a wonderful space for outdoor dining, entertaining, or simply enjoying a summer afternoon. The property also offers a 1 car garage, providing convenient parking and additional storage. The setting is particularly appealing, with the golf course just across the way, while the established neighborhood offers a sense of community and timeless New England charm. If you're looking for a home with genuine character, a wonderful setting, and spaces that feel both gracious and livable, you'll want to see this one soon!

Listed by Angela Bevin of Maple Leaf Real Estate

$
$
%
$/month over payments
Federal 30-year interest rate: 6.66% last updated on Aug 27, 2026
* All Figures are estimates. Check with your bank or proposed mortgage company for actual interest rates.
This product uses the FRED® API but is not endorsed or certified by the Federal Reserve Bank of St. Louis.

Virtual TourSave FavoriteSchedule TourAsk A QuestionMore Details

205 Route 9 Chesterfield NH 03466

Chesterfield, NH205 Route 9

Price$325,000

Est. Mortgage: $/month

MLS Number 5095623

  • Residential Single Family
  • Full Bath 1
  • Address 205 Route 9
  • Construction Existing
  • Bedrooms 3

Welcome to 205 Route 9 in Chesterfield, NH, a home designed for easy living. This inviting ranch combines the convenience of a single-level floor plan with valuable updates, including a newer metal roof (2020), Harmon pellet stove, and updated appliances. Downstairs, the finished bonus room provides flexibility that's hard to find. Use it as a playroom, home office, workout space, game room, or whatever best fits your lifestyle. It's a great extension of the home's living area without sacrificing storage space. Outside, the large yard offers plenty of room to spread out and enjoy. Whether you're gardening, entertaining, setting up a fire pit, or just soaking up some sunshine, there's plenty of space to make it your own. Conveniently located just minutes from Keene and a short drive to Brattleboro, this home offers the best of both worlds: easy access to shopping, dining, and commuting routes while still enjoying all that Chesterfield has to offer. With thoughtful updates already completed and room to make it your own, this home is ready for its next chapter.

Listed by Kelsey Malloy of Keller Williams Realty Metro-Keene

$
$
%
$/month over payments
Federal 30-year interest rate: 6.66% last updated on Aug 27, 2026
* All Figures are estimates. Check with your bank or proposed mortgage company for actual interest rates.
This product uses the FRED® API but is not endorsed or certified by the Federal Reserve Bank of St. Louis.

Virtual TourSave FavoriteSchedule TourAsk A QuestionMore Details

26 East Road North Berwick ME 03906

North Berwick, ME26 East Road

Price$325,000

Est. Mortgage: $/month

Active With Contract

MLS Number 5101514

  • Residential Single Family
  • Full Bath 2
  • Address 26 East Road
  • Construction Existing
  • Bedrooms 3

This BRAND NEW home on its own land is ready for its first occupants! Located at the end of a sweet little neighborhood, this home is just 20 minutes to Wells Beach, close to I-95 for easy commuting, and perfectly situated near everything you would need - but tucked away in a cozy location! Absolutely perfect for first time purchasers or folks in the downsizing phase of life, and there are no HOA or park fees, so even better! Maintenance-free 2026 Titan home with 3 bedrooms and 2 full baths, complete with brand new appliances, beautiful counter tops and cabinetry, 200 amp circuit panel set up for easy expansion and a highly efficient FHA heat system (can easily add air conditioning easily if you wish), so you have to do nothing but move-in and enjoy! The yard has been seeded and protected with straw and the driveway is roughed in (but can be placed wherever one chooses). $40 fee per month covers road maintenance and plowing of the private road. Easy to show; come see this beauty for yourself!

Listed by Heather Stasiak and Amie Hardman of The Aland Realty Group

$
$
%
$/month over payments
Federal 30-year interest rate: 6.66% last updated on Aug 27, 2026
* All Figures are estimates. Check with your bank or proposed mortgage company for actual interest rates.
This product uses the FRED® API but is not endorsed or certified by the Federal Reserve Bank of St. Louis.

Save FavoriteSchedule TourAsk A QuestionMore Details

267 Broad Street Claremont NH 03743

Claremont, NH267 Broad Street

Price$325,000

Est. Mortgage: $/month

Pending

MLS Number 5103216

  • Residential Single Family
  • Full Bath 2
  • Address 267 Broad Street
  • Construction Existing
  • Bedrooms 3

COMING SOON Charming 1950 Cape, Comfort, Character & Convenience! Step into the timeless appeal of this well-maintained 1950 Cape featuring beautiful hardwood floors and a cozy fireplace with a gas insert perfect for relaxing evenings at home. The inviting layout offers two first-floor bedrooms, providing flexible living options, while the private second-floor primary bedroom includes its own full bath, creating a peaceful retreat. Enjoy entertaining in the formal dining room, and appreciate the efficiency of the home's thoughtful design. Newer windows provide energy efficiency and abundant natural light throughout. An attached garage with direct access to the basement adds everyday convenience, while a small rear deck offers a quiet spot to enjoy your morning coffee or unwind at the end of the day. Ideally located close to shopping, dining, schools, healthcare, and other local amenities, this charming Cape combines classic character with modern comfort. Don't miss the opportunity to make this delightful home your own! SHOWINGS WILL START THE 14TH OF AUGUST

Listed by Tammy Bergeron of Bergeron's Houses to Homes

$
$
%
$/month over payments
Federal 30-year interest rate: 6.66% last updated on Aug 27, 2026
* All Figures are estimates. Check with your bank or proposed mortgage company for actual interest rates.
This product uses the FRED® API but is not endorsed or certified by the Federal Reserve Bank of St. Louis.

Virtual TourSave FavoriteSchedule TourAsk A QuestionMore Details

55 Waterman Street Barre Town VT 05649

Barre Town, VT55 Waterman Street

Price$325,000

Est. Mortgage: $/month

MLS Number 5103427

  • Residential Single Family
  • Full Bath 1
  • Address 55 Waterman Street
  • Construction Existing
  • Bedrooms 3

Welcome home to this charming hillside ranch nestled on a spacious 0.92-acre lot in a convenient Barre location. Offering the perfect blend of comfort and outdoor living, this well-maintained home features beautiful hardwood floors, a cozy living room with an inviting electric fireplace, and an inviting kitchen and dining area designed for everyday living and entertaining. The main level offers three comfortable bedrooms and one full bathroom, providing a practical layout for a variety of lifestyles. Step outside to enjoy the expansive backyard complete with a deck, patio, and gazebo ideal for summer barbecues, relaxing evenings, or entertaining family and friends. An attached two-car garage adds convenience and additional storage. Conveniently located just minutes from Central Vermont Medical Center, Interstate 89, schools, shopping, restaurants, and local amenities, this home offers easy access while maintaining the privacy of a generous lot. Whether you're a first-time homebuyer, looking to downsize, or simply searching for a home with room to enjoy both inside and out, this Barre property is one you won't want to miss.

Listed by Darcy Handy of RE/MAX North Professionals

$
$
%
$/month over payments
Federal 30-year interest rate: 6.66% last updated on Aug 27, 2026
* All Figures are estimates. Check with your bank or proposed mortgage company for actual interest rates.
This product uses the FRED® API but is not endorsed or certified by the Federal Reserve Bank of St. Louis.

Save FavoriteSchedule TourAsk A QuestionMore Details

203 Fairview Street Brattleboro VT 05301

Brattleboro, VT203 Fairview Street

Price$325,000

Est. Mortgage: $/month

MLS Number 5103959

  • Residential Single Family
  • Full Bath 1
  • Address 203 Fairview Street
  • Construction New Construction
  • Bedrooms 2

PRICE IMPROVEMENT! MOTIVATED SELLER! Welcome to this brand NEW, beautiful home, professionally blower-door tested at an exceptional 1.7 providing outstanding airtightness, energy efficiency, & year-round comfort. Completed in July 2026 & designed for low-maintenance living, the home benefits from net-metered solar credits that have offset the owner's electrical needs, including heating & cooling. Warrantied ENERGY STAR® appliances, two quiet high-efficiency mini-splits, & a continuous fresh-air ventilation system support healthy indoor air, low operating costs, & efficient climate control. Just minutes from Brattleboro Hospital, shopping, restaurants, downtown, & Interstate 91, the home also offers walking access to miles of peaceful forested hiking trails. Designed for one-level living, the first floor includes an inviting foyer, abundant natural light, an open-concept kitchen, dining, & living area, a primary bedroom & full bath, & a large pantry with a washer & dryer. The cozy loft offers flexible space for a second bedroom, office, studio, or guests. Southeast-facing windows & double glass doors open to a rear deck overlooking the Connecticut River Valley. Enjoy autumn foliage, mountain views, classic winter landscapes, colorful sunrises, & warm-weather privacy from mature maple, oak, & locust trees. The poured-concrete walk-out basement is plumbed for radiant heat & includes two windows & double glass doors, offering potential for a workshop, recreation room, studio, guest suite, or possible efficiency apartment, subject to local approvals. The backyard offers room for gardens & outdoor enjoyment. Solar credits are available for purchase separately, creating an exceptional opportunity for long-term energy savings. Every major design decision reflects quality, durability, energy performance, & ease of living. Whether as a year-round residence, Vermont retreat, or simplified one-level home, this home offers thoughtful design, modern comfort, & long-term value.

Listed by Kristen Ziter Taylor of Brattleboro Area Realty

$
$
%
$/month over payments
Federal 30-year interest rate: 6.66% last updated on Aug 27, 2026
* All Figures are estimates. Check with your bank or proposed mortgage company for actual interest rates.
This product uses the FRED® API but is not endorsed or certified by the Federal Reserve Bank of St. Louis.

Virtual TourSave FavoriteSchedule TourAsk A QuestionMore Details

1 Ashton Drive St. Albans City VT 05478

St. Albans City, VT1 Ashton Drive

Price$325,000

Est. Mortgage: $/month

Active With Contract

MLS Number 5106046

  • Residential Single Family
  • Full Bath 2
  • Address 1 Ashton Drive
  • Construction Existing
  • Bedrooms 3

Set on a corner lot at the end of a cul-de-sac, this 3-bedroom, 2-bath bi-level offers a comfortable layout, outdoor space, and plenty of opportunity to make it your own. Located in an established neighborhood with pride of ownership, the home is within walking distance of local restaurants, shops, and other amenities, with Burlington an easy commute away. The main level features a spacious living and dining area with direct access to the new deck, creating a natural extension of the living space outdoors. The kitchen offers plenty of cabinetry and counter space, while three bedrooms complete the main level. Downstairs, the basement provides additional possibilities with one partially finished room and a three-fixture bathroom already in place. Good natural light adds to the potential for creating additional usable living space, while the attached garage provides convenient parking, storage, and workspace. Outside, the 0.48-acre lot offers a spacious yard framed by mature trees. Recent improvements include the new deck and newer roof. Built by a local builder remembered by the longtime owner for quality construction, this has been a home she has enjoyed for many years. With a solid layout, convenient location, and room to update to your own style, there is plenty here to build on.

Listed by Mary Tryhorne of Ridgeline Real Estate

$
$
%
$/month over payments
Federal 30-year interest rate: 6.66% last updated on Aug 27, 2026
* All Figures are estimates. Check with your bank or proposed mortgage company for actual interest rates.
This product uses the FRED® API but is not endorsed or certified by the Federal Reserve Bank of St. Louis.

Save FavoriteSchedule TourAsk A QuestionMore Details

16 Cherry Avenue Manchester NH 03103

Manchester, NH16 Cherry Avenue

Price$325,000

Est. Mortgage: $/month

Active With Contract

MLS Number 5103928

  • Residential Single Family
  • Full Bath 1
  • Address 16 Cherry Avenue
  • Construction Existing
  • Bedrooms 2

Open House Sat 8/15 11-1PM | Your first home is waiting and it checks every box! 16 Cherry Ave is tucked away off Cilley Rd in Manchester, this charming two bedroom, 1 bath home is move-in ready, thoughtfully updated, and priced for the first-time buyer who's done waiting on the sidelines. The best part? The big-ticket items are already behind you, newer boiler, oil tank, roof, and hot water heater mean the major systems are solid and worry-free for years to come. Come in through the spacious enclosed porch that doubles as a mudroom off the back with space for a proper drop zone for coats, boots, and grocery runs and step into an eat-in kitchen featuring stainless steel appliances. The first floor flows easily between a cozy living room and a flexible den that works just as well as a dining room or home office, depending on your needs. Upstairs, two nicely sized bedrooms offer with extra storage when you need it. Freshly painted walls, new doors, and newer floors throughout give the home a clean, move-right-in feel. Laundry hookups are tucked in the basement, where you will find additional space for storage. Outside you'll find ample off-street parking plus an oversized one-bay garage that doubles as serious storage space. The neighborhood is walkable to coffee shops, restaurants, and offers a great location for commuters! This is the kind of home that makes homeownership feel less like a dream and more like a very obvious next step. Schedule your showing today!

Listed by Carlid Infante of Keller Williams Gateway Realty

$
$
%
$/month over payments
Federal 30-year interest rate: 6.66% last updated on Aug 27, 2026
* All Figures are estimates. Check with your bank or proposed mortgage company for actual interest rates.
This product uses the FRED® API but is not endorsed or certified by the Federal Reserve Bank of St. Louis.

Virtual TourSave FavoriteSchedule TourAsk A QuestionMore Details

9 Stone Avenue Claremont NH 03743

Claremont, NH9 Stone Avenue

Price$325,000

Est. Mortgage: $/month

Coming Soon

MLS Number 5107396

  • Residential Single Family
  • Address 9 Stone Avenue
  • Construction Existing
  • Bedrooms 3
  • Bathroom 1

COMING SOON on the market and ready to move in! Close to I-91, Sunapee, Okemo, Dartmouth/Hanover area, CT River, Community Center, Senior Center, Makerspace, golf course, Moody Park & dog park, Amtrak, local airport, opera house, hospitals, shopping & downtown amenities. Inside, a freshly new interior in some areas. New bath, some new flooring, windows, doors, etc. Upstairs has a new bedroom which runs the length of the house and wait until you see it! The full basement holds a furnace, a 2 yr old water heater, and an oil tank about 8 yrs old. Outdoors, the 19 x 11 (approx) trex deck for outdoor enjoyment overlooking the spacious back yard with options of toys, swings, a sandbox, garden, and the list goes on! This property has 2 driveways, one recently paved.. So much more to list here. Measurements are approximate, buyers need to use due diligence and remeasure for accuracy. On Fri Sept 4 showings begin.

Listed by Bonnie Miles of Coldwell Banker Homes Unlimited

$
$
%
$/month over payments
Federal 30-year interest rate: 6.66% last updated on Aug 27, 2026
* All Figures are estimates. Check with your bank or proposed mortgage company for actual interest rates.
This product uses the FRED® API but is not endorsed or certified by the Federal Reserve Bank of St. Louis.

Virtual TourSave FavoriteSchedule TourAsk A QuestionMore Details

516 West Side Road Whitefield NH 03598

Whitefield, NH516 West Side Road

Price$325,000

Est. Mortgage: $/month

Active With Contract

MLS Number 5105778

  • Residential Single Family
  • Full Bath 2
  • Address 516 West Side Road
  • Construction Existing
  • Bedrooms 3

Located on a quiet dead end road, tucked away on 4.4 wooded acres in Whitefield, this private home offers a peaceful setting hidden from site. The property also benefits from access to Forest Lake - perfect for enjoying New Hampshire's natural beauty. Once inside, you will enjoy an inviting eat-in kitchen, a separate dining room and a spacious living room. The primary bedroom includes a private full bath with a relaxing soaking tub. Outside, an 18' x 20' shed with power offers flexible space for a workshop, hobby room, man cave, she shed or guest quarters! You will also find a chicken coop which adds to the property's country appeal. Despite its secluded feel, the property is less than 10 minutes from Littleton and convenient to shopping, hospital, skiing, golf, hiking, kayaking and countless other outdoor activities. Whether you are searching for a year-round residence, a NH getaway or an investment opportunity, this versatile property offers privacy, recreation and convenience at an attractive price. Motivated sellers - bring your vision and make it your own. Property is being sold as is. Showings will begin on August 28, 2026

Listed by Lisa O'Keefe of Northwind Realty

$
$
%
$/month over payments
Federal 30-year interest rate: 6.66% last updated on Aug 27, 2026
* All Figures are estimates. Check with your bank or proposed mortgage company for actual interest rates.
This product uses the FRED® API but is not endorsed or certified by the Federal Reserve Bank of St. Louis.

Save FavoriteSchedule TourAsk A QuestionMore Details

47 N Spring Street Concord NH 03301

Concord, NH47 N Spring Street

Price$325,000

Est. Mortgage: $/month

Active With Contract

MLS Number 5101097

  • Residential Single Family
  • Full Bath 1
  • Address 47 N Spring Street
  • Construction Existing
  • Bedrooms 3

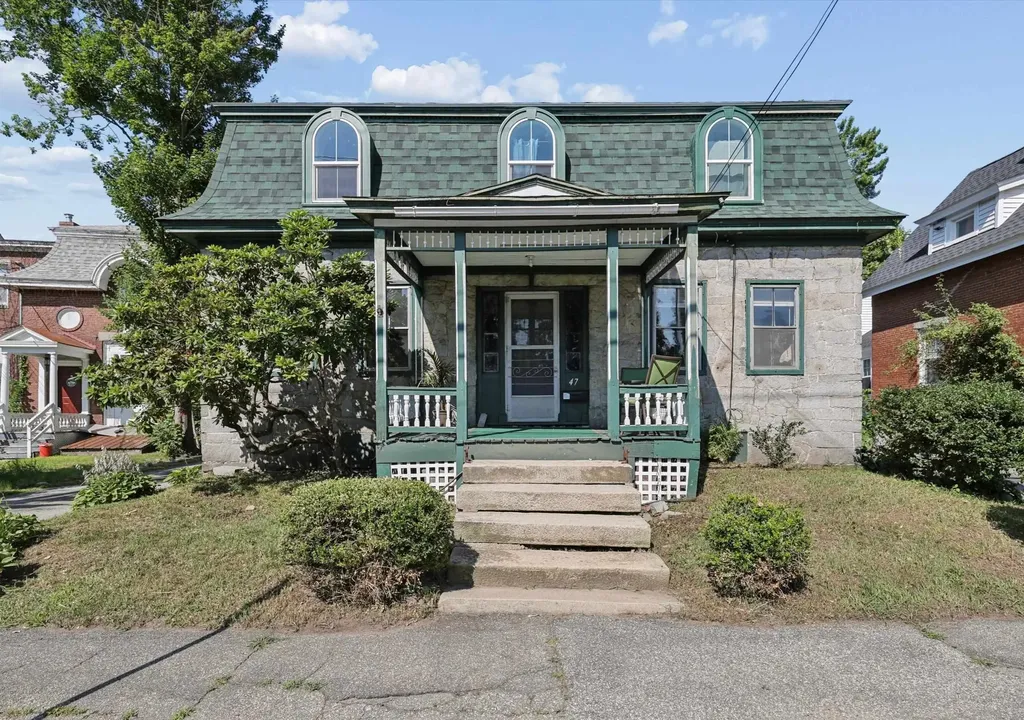
A LANDMARK HOME FILLED WITH CHARACTER IN THE CENTER OF IT ALL! Long known by neighbors as The Stone House, this distinctive residence has been a recognizable part of the city's architectural landscape for generations. Stone steps lead to a welcoming covered porch overlooking the historic neighborhood before a gracious foyer transports you to another era. A beautifully crafted staircase with an intricate newel post sets the tone while pressed tin accents, deep window wells and hardwood floors speak to the craftsmanship of the nineteenth century. Curl up with a favorite novel as afternoon sunshine spills through oversized windows in the living room where dramatic navy walls, crisp white millwork and a gas stove create an inviting setting. Across the hall, the dining room anchored by painted wood floors has surely witnessed countless holiday celebrations, memorable meals and lingering conversations. A cozy family room with built-in cabinetry leads to an efficient eat-in kitchen where the galley area offers abundant cabinetry and counter space for favorite recipes, and the breakfast area overlooks the side yard. Begin your day on the screened porch with coffee or tea before following the hosta-lined path beyond the barn, where abundant storage and future potential await, to discover an unexpected treasure. Tucked beneath mature shade trees, a secluded patio and back yard offer a surprising sense of privacy in the heart of downtown, presenting wonderful opportunities for gardens and outdoor entertaining. After exploring vibrant Main Street, restaurants, and cultural attractions, retire to one of three quaint bedrooms accented by distinctive demilune windows. Beyond, an expanse of interconnected spaces awaits thoughtful restoration, offering exciting potential for an artist's studio, workshop, guest quarters or expanded living space. Bring fresh vision to a home that has watched over Concord for generations. WHERE HISTORY ENDURES AND NEW POSSIBILITIES BEGIN!

Listed by Fine Homes Group International and Julia McCaughey of Keller Williams Realty-Metropolitan

$
$
%
$/month over payments
Federal 30-year interest rate: 6.66% last updated on Aug 27, 2026
* All Figures are estimates. Check with your bank or proposed mortgage company for actual interest rates.
This product uses the FRED® API but is not endorsed or certified by the Federal Reserve Bank of St. Louis.

Virtual TourSave FavoriteSchedule TourAsk A QuestionMore Details

Broker Reciprocity 

Copyright 2026 PrimeMLS, Inc. All rights reserved. This information is deemed reliable, but not guaranteed. The data relating to real estate displayed on this display comes in part from the IDX Program of PrimeMLS. The information being provided is for consumers’ personal, non-commercial use and may not be used for any purpose other than to identify prospective properties consumers may be interested in purchasing. Data last updated September 3, 2026 4:25 PM UTC