
SIGN UP or LOG IN 's Account

Log in to see your saved listings or edit your searches:

No account? Sign up now to save searches, listings, and get tailored listing notifications. It's free, opt-out anytime.

Find Your New Home

Sign Up Today!

Get fresh listings via email, save your favorite listings, match with similar properties, and unlock additional property info.

Create Your Account

Do not fill in this field:

Already have an account? Log in

and narrow your search. If you have fewer than 200 results, you can save your search.

Andover VT Single Family Real Estate

r=7117-7128
1298 Stage Road Benson VT 05743

Benson, VT1298 Stage Road

Price$325,000

Est. Mortgage: $/month

MLS Number 5107754

  • Residential Single Family
  • Full Bath 1
  • Address 1298 Stage Road
  • Construction Existing
  • Bedrooms 3

Welcome home to this beautiful 3-bedroom, 2-bathroom log home, built in 2011 and nestled on 1.6 acres in a peaceful country setting. With its inviting layout, spacious living areas, and blend of comfort and functionality, this property is the perfect place to enjoy the quiet of country living. Step inside from the covered entry into a large mudroom, offering plenty of space for coats, boots, and everyday storage. From there, you'll enter the home's open concept kitchen, living room, and dining area, creating a warm and spacious gathering place for family and friends. The first floor also features two bedrooms and a full bathroom. Upstairs, you'll find a versatile bonus space that could easily serve as a den, home office, reading area, or hobby room. The second floor is completed by the private primary suite, featuring a spacious bedroom, full bathroom, and walk-in closet. The basement offers a truly unique feature: a walk in vault room, currently set up as a gun room. This secure space could also be used for storing valuables, equipment, important belongings, or whatever best suits your needs. For year-round comfort and efficiency, the home is equipped with both a wood-burning furnace and a forced-hot-air furnace, giving you flexible heating options. When it's time to relax, step outside onto the large deck, the perfect spot to enjoy your morning coffee, entertain guests, or unwind on warm summer evenings while taking in the peaceful country surroundings. If you're looking for a comfortable log home with acreage, privacy, versatile living space, and a beautiful country setting, this one is worth a look!

Listed by Hughes Group Team of Casella Real Estate

$
$
%
$/month over payments
Federal 30-year interest rate: 6.66% last updated on Aug 27, 2026
* All Figures are estimates. Check with your bank or proposed mortgage company for actual interest rates.
This product uses the FRED® API but is not endorsed or certified by the Federal Reserve Bank of St. Louis.

Virtual TourSave FavoriteSchedule TourAsk A QuestionMore Details

3156 Grafton Road Townshend VT 05353

Townshend, VT3156 Grafton Road

Price$325,000

Est. Mortgage: $/month

MLS Number 5106177

  • Residential Single Family
  • Full Bath 1
  • Address 3156 Grafton Road
  • Construction Existing
  • Bedrooms 3

Attractive Gambrel Style home with raised deck overlooking 1.5 acres offers private level backyard with babbling brook , apple trees and outbuilding. The first floor of this sweet primary home has a kitchen with custom cabinets, open dining area with access to the deck , full bathroom and large Livingroom . The second floor has 3 spacious bedrooms and another 3/4 bathroom . The walk -out basement has plenty of room for workshop or storage. Conveniently located near village center with regional high school , elementary school, hospital , pharmacy and library . Only minutes from Four Season recreation including downhill or cross country skiing , biking ,hiking and kayaking.

Listed by Janet Lucier of Barrett & Valley Assoc. Inc

$
$
%
$/month over payments
Federal 30-year interest rate: 6.66% last updated on Aug 27, 2026
* All Figures are estimates. Check with your bank or proposed mortgage company for actual interest rates.
This product uses the FRED® API but is not endorsed or certified by the Federal Reserve Bank of St. Louis.

Save FavoriteSchedule TourAsk A QuestionMore Details

5051 Us Route 5 Sutton VT 05867

Sutton, VT5051 Us Route 5

Price$325,000

Est. Mortgage: $/month

MLS Number 5105464

  • Residential Single Family
  • Full Bath 2
  • Address 5051 Us Route 5
  • Construction Existing
  • Bedrooms 3

Welcome to the peace and quiet of Vermont's Northeast Kingdom with this exceptionally well-maintained, turnkey three-bedroom, two-bathroom home in Sutton. Built in 2007, this home perfectly blends rural serenity with modern convenience, offering an opportunity to embrace a homestead lifestyle. The interior is very well cared for and completely move-in ready, featuring a spacious layout designed for comfortable country living. Downstairs, the property features a fantastic basement, room for a pool table or bar and alongside tons of dedicated storage and a generous workspace perfect for hobbies, crafting, or home projects. Outside, four beautiful, open and wooded acres provide ample room for expansive organic gardens, small livestock, or simple outdoor recreation, all anchored by a sturdy, versatile barn that is ready for animals, a workshop, or equipment storage. While the setting feels very private surrounded by the soothing sounds of nature, it is situated on a main road, ensuring effortless year-round commuting, reliable winter plowing, and easy access to local utilities. This ideal location places you just minutes from the town of Barton and the beaches of Crystal Lake, a local favorite for summer swimming, boating, and fishing. Being centrally located in the Northeast Kingdom means you are never far from world-class recreation, from the legendary mountain biking at Kingdom Trails and skiing at Burke Mountain to vast networks of snowmobile and hiking trails right outside your door. Offered at an exceptional value of $325,000, this property is the ultimate basecamp for Vermont adventures and self-sufficient country living.

Listed by Nate Bartlett of StoneCrest Properties,LLC2

$
$
%
$/month over payments
Federal 30-year interest rate: 6.66% last updated on Aug 27, 2026
* All Figures are estimates. Check with your bank or proposed mortgage company for actual interest rates.
This product uses the FRED® API but is not endorsed or certified by the Federal Reserve Bank of St. Louis.

Save FavoriteSchedule TourAsk A QuestionMore Details

73 Ashuelot Main Street Winchester NH 03441

MLS Number 5107206

  • Residential Single Family
  • Full Bath 1
  • Construction Existing
  • Bedrooms 3
  • Bathroom 1

Welcome to this beautifully renovated single-family home featuring 3 bedrooms and thoughtful new updates throughout. This move-in-ready property offers a comfortable and inviting layout, making it an excellent choice for a first-time homebuyer or anyone looking for a great starter home. With its fresh updates and welcoming atmosphere, this home is ready for its next owner to make it their own. Situated across the road from the Ashuelot River come take a look for yourself.

Listed by Peggy Winchester of ACORN REAL ESTATE GROUP LLC

$
$
%
$/month over payments
Federal 30-year interest rate: 6.66% last updated on Aug 27, 2026
* All Figures are estimates. Check with your bank or proposed mortgage company for actual interest rates.
This product uses the FRED® API but is not endorsed or certified by the Federal Reserve Bank of St. Louis.

Save FavoriteSchedule TourAsk A QuestionMore Details

3149 West Hill Drive Readsboro VT 05350

Readsboro, VT3149 West Hill Drive

Price$325,000

Est. Mortgage: $/month

MLS Number 5107298

  • Residential Single Family
  • Full Bath 1
  • Address 3149 West Hill Drive
  • Construction Existing
  • Bedrooms 2

A little piece of Vermont just waiting to be discovered! Tucked into nearly 13 surveyed acres of woods, this charming 1970s ranch offers the peace, privacy and simplicity so many buyers are looking for. A stone wall outlines the parking area, with stone steps leading up to the home & into the front screened in porch that overlooks the front yard & meadows. Inside, you'll find 2 bedrooms, wood floors, built-in bookshelves, dining room that opens to kitchen & a large, bright living room featuring a stone fireplace with wood stove insert, perfect for cozy evenings after a day outdoors. The front screened porch and back deck add wonderful spots to relax and enjoy the peaceful surroundings. The newer roof is an added plus, and the home is being sold as-is, with furnishings included, making it easy to embrace its classic, old-fashioned Vermont character. Outdoor enthusiasts will love the location, close to thousands of acres of Green Mountain National Forest land, with opportunities for hiking, hunting and snowmobiling. Readsboro also allows ATVs on town roads. The nearby Deerfield River offers kayaking, whitewater rafting, swimming and fishing. Whether you're looking for a weekend getaway, hunting retreat or a quiet place to call home, this enchanting property offers a wonderful escape from the everyday.

Listed by Colleen Zajac and Susan Colvin of Monarch Realty

$
$
%
$/month over payments
Federal 30-year interest rate: 6.66% last updated on Aug 27, 2026
* All Figures are estimates. Check with your bank or proposed mortgage company for actual interest rates.
This product uses the FRED® API but is not endorsed or certified by the Federal Reserve Bank of St. Louis.

Save FavoriteSchedule TourAsk A QuestionMore Details

171 Garbrooke Drive Bennington VT 05201

Bennington, VT171 Garbrooke Drive

Price$325,000

Est. Mortgage: $/month

MLS Number 5106631

  • Residential Single Family
  • Full Bath 1
  • Address 171 Garbrooke Drive
  • Construction Existing
  • Bedrooms 3

Welcome to this inviting Cape-style home offering 3 bedrooms, 2 baths and a comfortable layout designed for both everyday living and entertaining. The main level features an open-concept kitchen and dining area that flows directly onto a huge back deck-an ideal spot for summer dinners, gatherings or simply relaxing while overlooking the secluded, wooded backyard. With both a living room and separate family room, there is plenty of space to spread out, while first-floor laundry adds everyday convenience. The partially finished basement offers additional flexible space for a home office, recreation room, gym or hobbies. Outside, enjoy a peaceful Vermont setting with mountain views, nearby trails and a creek just a short walk away that's a favorite local spot for cooling off on warm summer days. Tucked away in a private setting yet conveniently close to downtown Bennington, this home offers the best of both worlds: room to relax, space to entertain and easy access to everything the area has to offer.

Listed by Lillian West of Maple Leaf Real Estate

$
$
%
$/month over payments
Federal 30-year interest rate: 6.66% last updated on Aug 27, 2026
* All Figures are estimates. Check with your bank or proposed mortgage company for actual interest rates.
This product uses the FRED® API but is not endorsed or certified by the Federal Reserve Bank of St. Louis.

Save FavoriteSchedule TourAsk A QuestionMore Details

2396 West Side Road Conway NH 03860

Conway, NH2396 West Side Road

Price$325,000

Est. Mortgage: $/month

MLS Number 5106630

  • Residential Single Family
  • Full Bath 1
  • Address 2396 West Side Road
  • Construction Existing
  • Bedrooms 1

Prime location - Check, quality, and craftsmanship- check, Move in ready - check! This beautifully remodeled 1-bedroom, 2-bath home with a versatile sleeping den delivers style, comfort, and functionality far beyond its footprint. Thoughtfully reimagined with a stunning casual rustic design, every inch of this home has been carefully crafted to maximize space, light, and livability. From the meticulous finishes to the smart, efficient layout, no detail was overlooked and no expense was spared in creating this one-of-a-kind retreat. Ideally situated on scenic West Side Road, you'll be surrounded by natural beauty and endless opportunities for adventure. Enjoy the festive glow of the Lights of Cranmore in winter right from your living room & Enjoy the 4th of July fireworks from your screen porch. Enjoy convenient access to Cathedral Ledge, Echo Lake, North Conway Village, and all the year-round attractions of the Mount Washington Valley. Whether you're seeking a cozy primary residence, vacation getaway, or investment opportunity, this charming gem is ready to impress. Don't miss your chance to own a property that combines character, quality, and an unbeatable location. Blink and it may be gone!

Listed by Jeana Hale-Dewitt of Badger Peabody & Smith Realty

$
$
%
$/month over payments
Federal 30-year interest rate: 6.66% last updated on Aug 27, 2026
* All Figures are estimates. Check with your bank or proposed mortgage company for actual interest rates.
This product uses the FRED® API but is not endorsed or certified by the Federal Reserve Bank of St. Louis.

Virtual TourSave FavoriteSchedule TourAsk A QuestionMore Details

16 3rd Street Kingston NH 03848

Kingston, NH16 3rd Street

Price$325,000

Est. Mortgage: $/month

MLS Number 5107185

  • Residential Single Family
  • Full Bath 1
  • Address 16 3rd Street
  • Construction Existing
  • Bedrooms 2

Charming and light-filled, this cozy small home offers an efficient open-concept layout with bright windows and warm finishes. Enjoy effortless lake access just a short walk down the road, ideal for kayaking, swimming, and lakefront views.

Listed by Timothy Schaller of Arris Realty

$
$
%
$/month over payments
Federal 30-year interest rate: 6.66% last updated on Aug 27, 2026
* All Figures are estimates. Check with your bank or proposed mortgage company for actual interest rates.
This product uses the FRED® API but is not endorsed or certified by the Federal Reserve Bank of St. Louis.

Save FavoriteSchedule TourAsk A QuestionMore Details

215 School Street Shoreham VT 05770

Shoreham, VT215 School Street

Price$325,000

Est. Mortgage: $/month

MLS Number 5105235

  • Residential Single Family
  • Address 215 School Street
  • Construction Existing
  • Bedrooms 3
  • Bathroom 2

Built in 1795 for Oliver Howe, this historical home was restored by Jeremiah B. Parker in the early 2000s. Much of the historical detail was preserved, while updating systems, electrical and plumbing. Historical information is attached to the listing. An energy audit was done at the time, and recommended work was done to increase efficiency. A new heating system was installed in 2023 by the current owners, along with two new decks. The back roof over the main house and garage was replaced in 2025. Located within Shoreham Village, just minutes away from the library, town office, tennis courts and the Shoreham Inn where you can go for dinner! The floor plan features an eat in kitchen, dining, living room, and office along with a bedroom and full bath on the main floor. Upstairs are two more bedrooms and a 3/4 bath. Wood floors throughout, and all new windows. An attached shed works well as a mudroom and storage area for lawn care items or workshop. The lovely lot has a variety of perennials and room for more! The back and side decks allow you to enjoy the view and the privacy of your well landscaped yard. Conveniently connected to town water and sewer, this affordable home is waiting for the next owners! Showings begin Aug. 17th.

Listed by Sarah Peluso of IPJ Real Estate

$
$
%
$/month over payments
Federal 30-year interest rate: 6.66% last updated on Aug 27, 2026
* All Figures are estimates. Check with your bank or proposed mortgage company for actual interest rates.
This product uses the FRED® API but is not endorsed or certified by the Federal Reserve Bank of St. Louis.

Virtual TourSave FavoriteSchedule TourAsk A QuestionMore Details
152 Blue Spruce Drive Bradford VT 05033

Bradford, VT152 Blue Spruce Drive

Price$325,000

Est. Mortgage: $/month

MLS Number 5092546

  • Residential Single Family
  • Full Bath 1
  • Construction Existing
  • Bedrooms 3
  • Bathroom 2

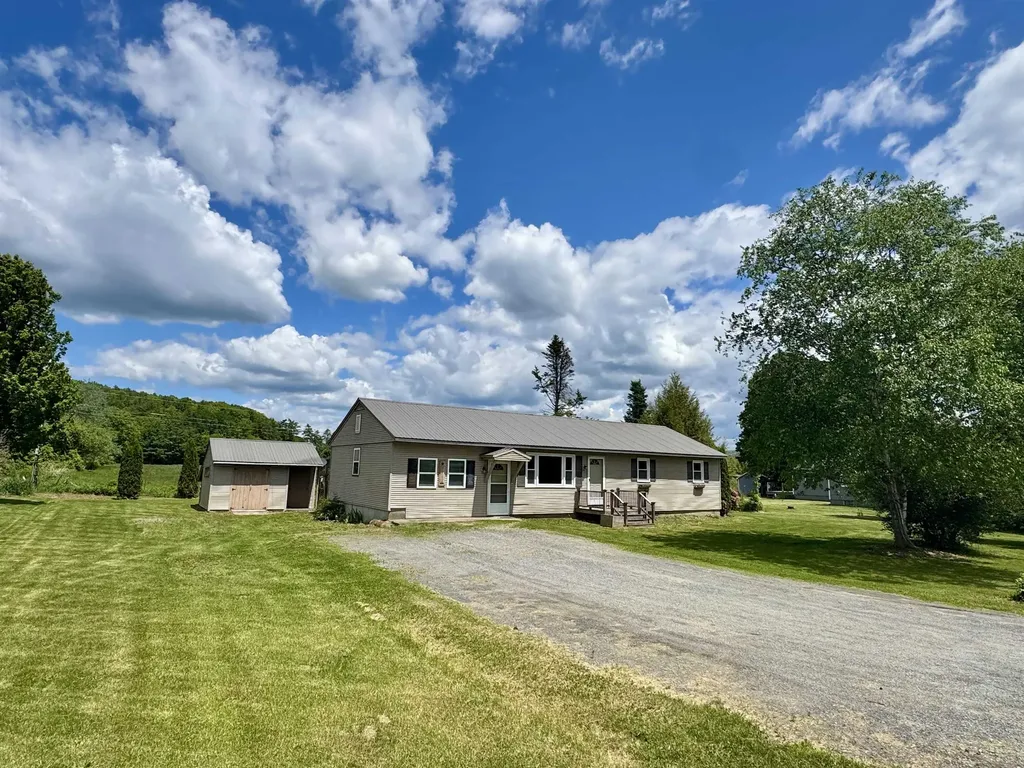
This inviting three-bedroom ranch is located in the desirable Blue Spruce development and offers the ease of one-level living with a functional open-concept layout. Featuring a spacious mudroom, dedicated office space, 1.5 baths, and comfortable living areas, this home is designed for both everyday living and entertaining. Step out onto the back screened in porch and enjoy your morning coffee while taking in the peaceful surroundings. The full unfinished basement offers excellent potential for additional living space, a home gym, workshop, or extra storage. A wonderful opportunity to make this well-located home your own! First showings will be at the Open House 06/06/2026 from 10 a.m.- 12 p.m.

Listed by Hartley White & Co of Coldwell Banker LIFESTYLES - Hanover

$
$
%
$/month over payments
Federal 30-year interest rate: 6.66% last updated on Aug 27, 2026
* All Figures are estimates. Check with your bank or proposed mortgage company for actual interest rates.
This product uses the FRED® API but is not endorsed or certified by the Federal Reserve Bank of St. Louis.

Save FavoriteSchedule TourAsk A QuestionMore Details

639 Wilmington Cross Road Whitingham VT 05361
Open House

MLS Number 5106844

  • Residential Single Family
  • Next Open House: Sat 09/5 1:00 pm. to 3:00 pm.
  • Full Bath 1
  • Construction Existing
  • Bedrooms 3

Enjoy the best of Vermont country living in this bright, 3-bedroom, 1-bath home set on 2+/- mostly wooded level acres just off Route 100. The property offers plenty of room to relax, play, garden, and enjoy the outdoors. A covered porch provides a welcoming spot to take in the peaceful surroundings. Inside, the home features a spacious open kitchen, living, and dining area with a large primary bedroom, Its own private deck with hot tub. Two additional bedrooms, and a full basement offering plenty of storage. Recent improvements include fresh interior paint. Outdoor enthusiasts will love the location, with nearby VAST snowmobile trails, Lake Whitingham/Harriman Reservoir just minutes away for boating and fishing, and Mount Snow approximately 20 minutes away for skiing, snowboarding, hiking, mountain biking, and golf. Downtown Wilmington, with its shopping, dining, and local amenities, is only about 10 minutes away. Only 30 minutes to MASS MoCA. The oversized detached 2-car garage offers plenty of room for vehicles, recreational equipment, and toys, plus a full upper level for storage or future use. With easy access from Massachusetts, Connecticut, New York, and southern Vermont, this property makes an excellent year-round residence, vacation getaway, or Vermont retreat. Move-in ready and priced to sell. Come enjoy everything Mount Snow, Deerfield Valley has to offer!

Listed by Donald Koelsch of Deerfield Valley Real Estate

$
$
%
$/month over payments
Federal 30-year interest rate: 6.66% last updated on Aug 27, 2026
* All Figures are estimates. Check with your bank or proposed mortgage company for actual interest rates.
This product uses the FRED® API but is not endorsed or certified by the Federal Reserve Bank of St. Louis.

Virtual TourSave FavoriteSchedule TourAsk A QuestionMore Details
91 Sholan Road Swanton VT 05478

Swanton, VT91 Sholan Road

Price$325,000

Est. Mortgage: $/month

MLS Number 5087632

  • Residential Single Family
  • Full Bath 1
  • Address 91 Sholan Road
  • Construction Existing
  • Bedrooms 5

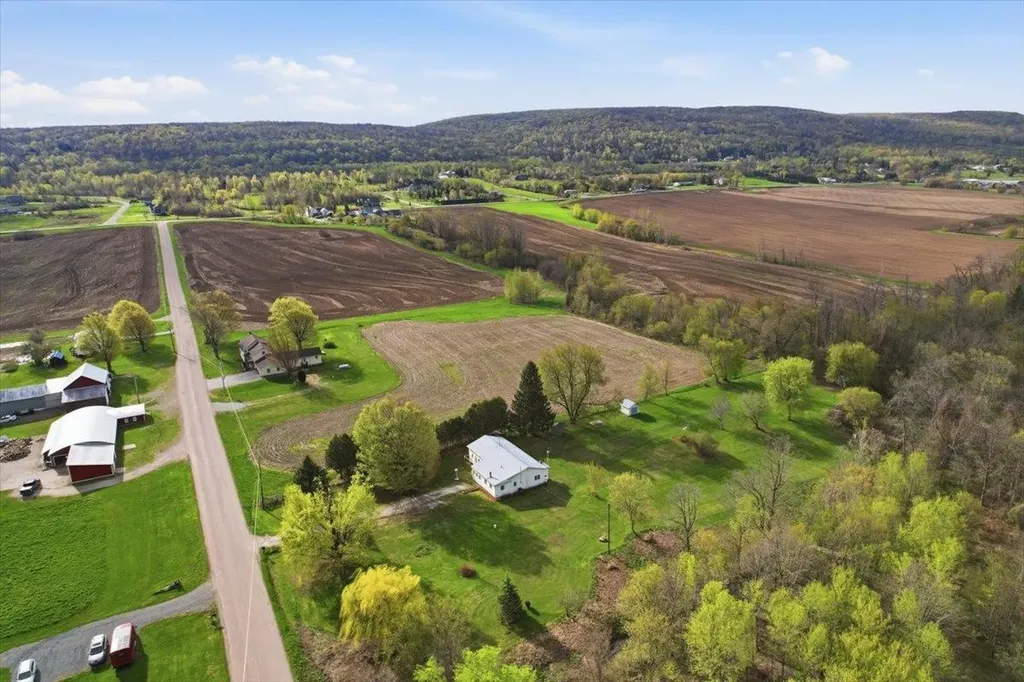
Convenient single level living nestled on 3.4 picturesque acres in a spectacular Swanton location, this spacious ranch-style home offers the perfect blend of privacy, convenience, and recreation. Backed up to woodlands with a babbling brook winding through the property, the serene setting feels worlds away while remaining just minutes to I-89, downtown St. Albans, shopping, dining, and area amenities. Outdoor enthusiasts will love the direct access to the Rail Trail/VAST trail system right from the property. Inside, enjoy nearly 1,800 sqft of single-level living with room for everyone, featuring 5 bedrooms, one full bathroom, a large living/dining area, a bright sunroom with a cozy wood stove, and a dedicated first-floor laundry room. Previously used as a home daycare the space affords options. Meanwhile updated vinyl windows, siding, and a durable metal roof provide peace of mind for years to come. Outside, the large level lawn offers endless possibilities with multiple outbuildings, access to the stream and surrounding woodlands, and ample space for gardening, recreation, or simply relaxing in the peaceful country setting. A rare opportunity to enjoy convenient one-level living in an exceptional location with space to make it your own. Schedule your showing today!

Listed by Elliot Rocheleau and Flex Realty Group of Flex Realty

$
$
%
$/month over payments
Federal 30-year interest rate: 6.66% last updated on Aug 27, 2026
* All Figures are estimates. Check with your bank or proposed mortgage company for actual interest rates.
This product uses the FRED® API but is not endorsed or certified by the Federal Reserve Bank of St. Louis.

Save FavoriteSchedule TourAsk A QuestionMore Details

Broker Reciprocity 

Copyright 2026 PrimeMLS, Inc. All rights reserved. This information is deemed reliable, but not guaranteed. The data relating to real estate displayed on this display comes in part from the IDX Program of PrimeMLS. The information being provided is for consumers’ personal, non-commercial use and may not be used for any purpose other than to identify prospective properties consumers may be interested in purchasing. Data last updated September 3, 2026 6:08 PM UTC
