SIGN UP or LOG IN 's Account

Log in to see your saved listings or edit your searches:

No account? Sign up now to save searches, listings, and get tailored listing notifications. It's free, opt-out anytime.

Find Your New Home

Sign Up Today!

Get fresh listings via email, save your favorite listings, match with similar properties, and unlock additional property info.

Create Your Account

Do not fill in this field:

Already have an account? Log in

and narrow your search. If you have fewer than 200 results, you can save your search.

Andover VT Single Family Real Estate

r=7129-7140
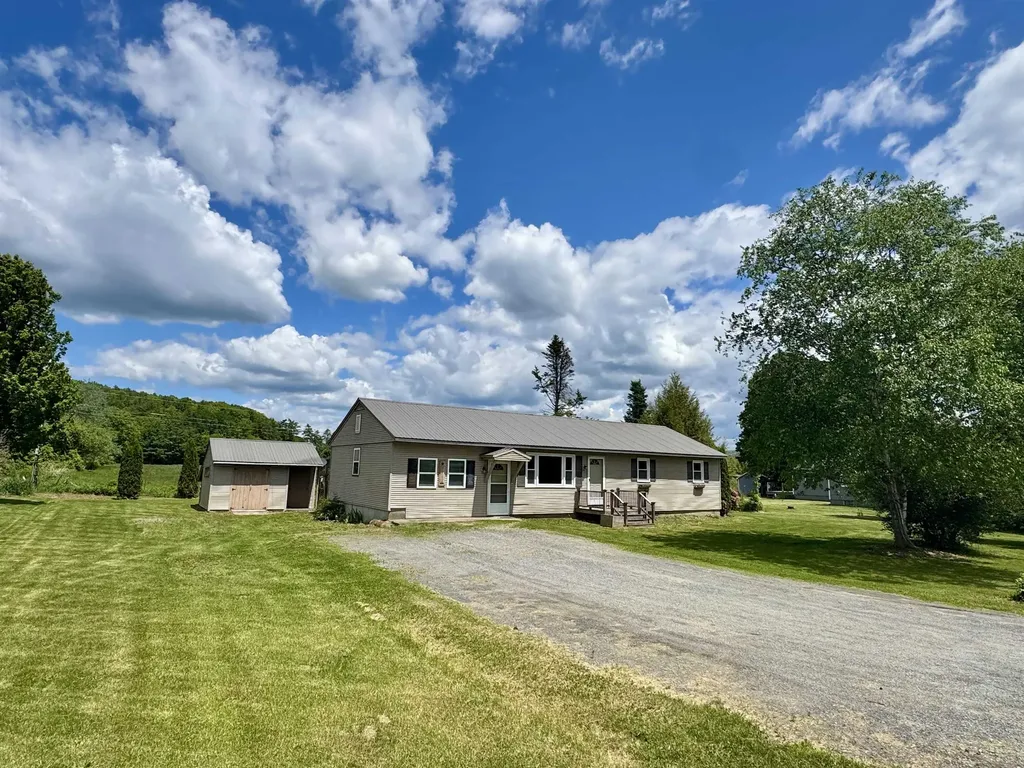
152 Blue Spruce Drive Bradford VT 05033

Bradford, VT152 Blue Spruce Drive

Price$325,000

Est. Mortgage: $/month

MLS Number 5092546

  • Residential Single Family
  • Full Bath 1
  • Construction Existing
  • Bedrooms 3
  • Bathroom 2

This inviting three-bedroom ranch is located in the desirable Blue Spruce development and offers the ease of one-level living with a functional open-concept layout. Featuring a spacious mudroom, dedicated office space, 1.5 baths, and comfortable living areas, this home is designed for both everyday living and entertaining. Step out onto the back screened in porch and enjoy your morning coffee while taking in the peaceful surroundings. The full unfinished basement offers excellent potential for additional living space, a home gym, workshop, or extra storage. A wonderful opportunity to make this well-located home your own! First showings will be at the Open House 06/06/2026 from 10 a.m.- 12 p.m.

Listed by Hartley White & Co of Coldwell Banker LIFESTYLES - Hanover

$
$
%
$/month over payments
Federal 30-year interest rate: 6.66% last updated on Aug 27, 2026
* All Figures are estimates. Check with your bank or proposed mortgage company for actual interest rates.
This product uses the FRED® API but is not endorsed or certified by the Federal Reserve Bank of St. Louis.

Save FavoriteSchedule TourAsk A QuestionMore Details

639 Wilmington Cross Road Whitingham VT 05361
Open House

MLS Number 5106844

  • Residential Single Family
  • Next Open House: Sat 09/5 1:00 pm. to 3:00 pm.
  • Full Bath 1
  • Construction Existing
  • Bedrooms 3

Enjoy the best of Vermont country living in this bright, 3-bedroom, 1-bath home set on 2+/- mostly wooded level acres just off Route 100. The property offers plenty of room to relax, play, garden, and enjoy the outdoors. A covered porch provides a welcoming spot to take in the peaceful surroundings. Inside, the home features a spacious open kitchen, living, and dining area with a large primary bedroom, Its own private deck with hot tub. Two additional bedrooms, and a full basement offering plenty of storage. Recent improvements include fresh interior paint. Outdoor enthusiasts will love the location, with nearby VAST snowmobile trails, Lake Whitingham/Harriman Reservoir just minutes away for boating and fishing, and Mount Snow approximately 20 minutes away for skiing, snowboarding, hiking, mountain biking, and golf. Downtown Wilmington, with its shopping, dining, and local amenities, is only about 10 minutes away. Only 30 minutes to MASS MoCA. The oversized detached 2-car garage offers plenty of room for vehicles, recreational equipment, and toys, plus a full upper level for storage or future use. With easy access from Massachusetts, Connecticut, New York, and southern Vermont, this property makes an excellent year-round residence, vacation getaway, or Vermont retreat. Move-in ready and priced to sell. Come enjoy everything Mount Snow, Deerfield Valley has to offer!

Listed by Donald Koelsch of Deerfield Valley Real Estate

$
$
%
$/month over payments
Federal 30-year interest rate: 6.66% last updated on Aug 27, 2026
* All Figures are estimates. Check with your bank or proposed mortgage company for actual interest rates.
This product uses the FRED® API but is not endorsed or certified by the Federal Reserve Bank of St. Louis.

Virtual TourSave FavoriteSchedule TourAsk A QuestionMore Details

91 Sholan Road Swanton VT 05478

Swanton, VT91 Sholan Road

Price$325,000

Est. Mortgage: $/month

MLS Number 5087632

  • Residential Single Family
  • Full Bath 1
  • Address 91 Sholan Road
  • Construction Existing
  • Bedrooms 5

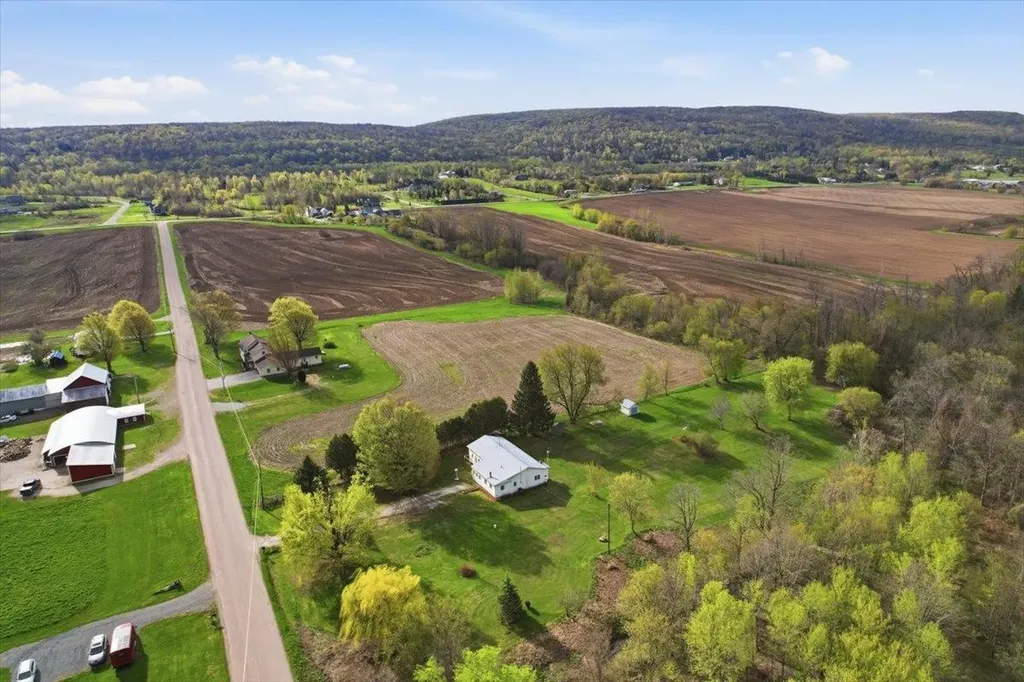
Convenient single level living nestled on 3.4 picturesque acres in a spectacular Swanton location, this spacious ranch-style home offers the perfect blend of privacy, convenience, and recreation. Backed up to woodlands with a babbling brook winding through the property, the serene setting feels worlds away while remaining just minutes to I-89, downtown St. Albans, shopping, dining, and area amenities. Outdoor enthusiasts will love the direct access to the Rail Trail/VAST trail system right from the property. Inside, enjoy nearly 1,800 sqft of single-level living with room for everyone, featuring 5 bedrooms, one full bathroom, a large living/dining area, a bright sunroom with a cozy wood stove, and a dedicated first-floor laundry room. Previously used as a home daycare the space affords options. Meanwhile updated vinyl windows, siding, and a durable metal roof provide peace of mind for years to come. Outside, the large level lawn offers endless possibilities with multiple outbuildings, access to the stream and surrounding woodlands, and ample space for gardening, recreation, or simply relaxing in the peaceful country setting. A rare opportunity to enjoy convenient one-level living in an exceptional location with space to make it your own. Schedule your showing today!

Listed by Elliot Rocheleau and Flex Realty Group of Flex Realty

$
$
%
$/month over payments
Federal 30-year interest rate: 6.66% last updated on Aug 27, 2026
* All Figures are estimates. Check with your bank or proposed mortgage company for actual interest rates.
This product uses the FRED® API but is not endorsed or certified by the Federal Reserve Bank of St. Louis.

Save FavoriteSchedule TourAsk A QuestionMore Details

2775 Fish Hill Road Randolph VT 05060

Randolph, VT2775 Fish Hill Road

Price$325,000

Est. Mortgage: $/month

Active With Contract

MLS Number 5098314

  • Residential Single Family
  • Full Bath 1
  • Address 2775 Fish Hill Road
  • Construction Existing
  • Bedrooms 4

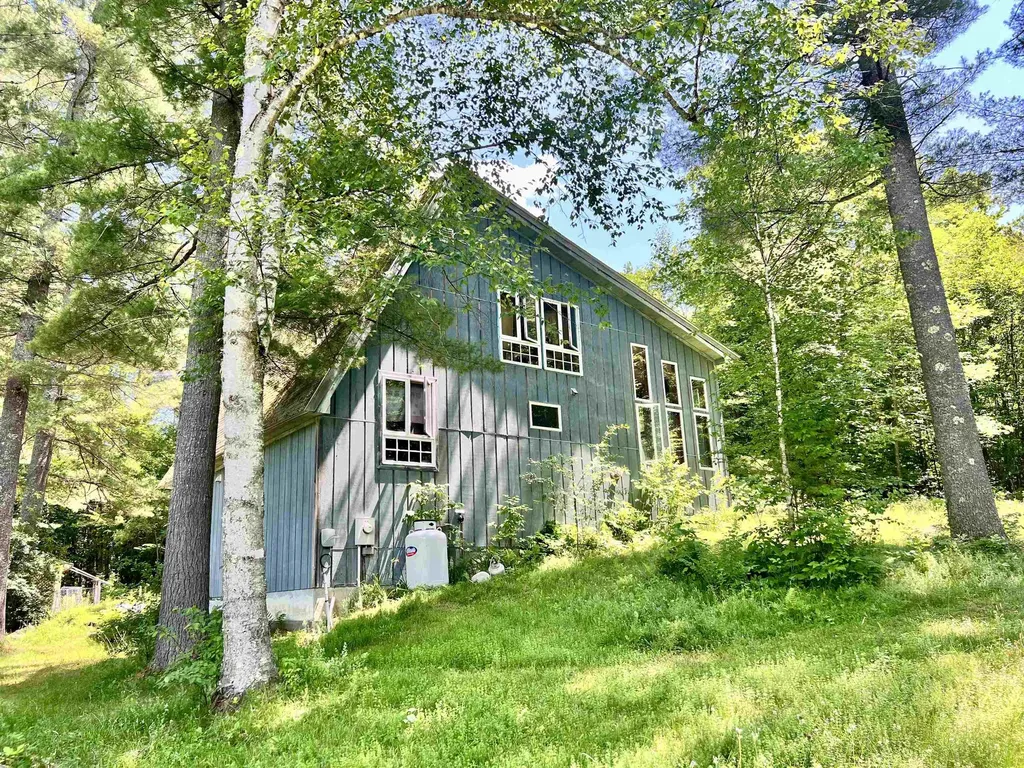
Motivated seller! This 1980s contemporary with soaring ceilings captures the essence of freedom in Vermont. With four bedrooms and a flex room, and walk-in closets to boot, there's room for everyone. Get back to the land or back to the trails on this forested land, located on one of Randolph's most desirable areas. Close to I-89 and all that Randolph has to offer, you've also got over 11 acres to explore right at home. Mature blueberry bushes are there for your delight, and there's an oversized detached garage that can fit large vehicles, perfect for tinkering. Additionally, closer to the house, there's a little shed that could be fixed up to be a sweet guest cottage or hobby shed. Being sold AS IS.

Listed by Jamaica Kelley of Vermont Heritage Real Estate

$
$
%
$/month over payments
Federal 30-year interest rate: 6.66% last updated on Aug 27, 2026
* All Figures are estimates. Check with your bank or proposed mortgage company for actual interest rates.
This product uses the FRED® API but is not endorsed or certified by the Federal Reserve Bank of St. Louis.

Save FavoriteSchedule TourAsk A QuestionMore Details

12 Autumn Gem Drive Dummerston VT 05301

Dummerston, VT12 Autumn Gem Drive

Price$325,000

Est. Mortgage: $/month

Pending

MLS Number 5086998

  • Residential Single Family
  • Full Bath 1
  • Address 12 Autumn Gem Drive
  • Construction Existing
  • Bedrooms 3

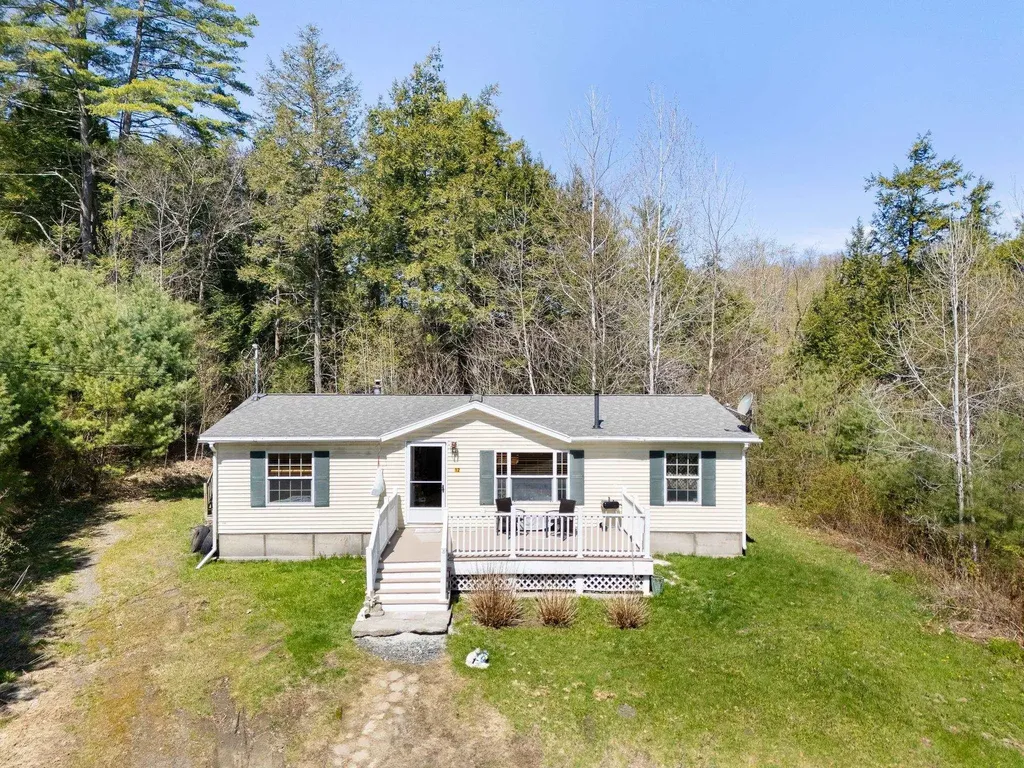
This affordable Dummerston home is tucked away on 11 private acres. Built with personal privacy in mind, the primary bedroom is on one end and the other 2 bedrooms and bath are at the other, eliminating hallways and adding to the living area. Warm yourself and save on fuel with the large pellet stove in the living room. Abundant light with the picture window in the front and skylight over the work area in the kitchen. Huge eat in kitchen with tons of cabinets and good baking space. School is right around the corner, minutes to the Coop! Seller must find a place to move and is actively searching. Schedule showing the house is 10 am till 130 pm Monday-Thursday. Saturday morning 9 to 1. No Sundays. 24 hours notice!

Listed by Christine Lewis of Brattleboro Area Realty

$
$
%
$/month over payments
Federal 30-year interest rate: 6.66% last updated on Aug 27, 2026
* All Figures are estimates. Check with your bank or proposed mortgage company for actual interest rates.
This product uses the FRED® API but is not endorsed or certified by the Federal Reserve Bank of St. Louis.

Virtual TourSave FavoriteSchedule TourAsk A QuestionMore Details

30 Fox Circle Keene NH 03431

Keene, NH30 Fox Circle

Price$325,000

Est. Mortgage: $/month

Pending

MLS Number 5106606

  • Residential Single Family
  • Full Bath 1
  • Address 30 Fox Circle
  • Construction Existing
  • Bedrooms 3

There's a lot to love regarding this 3 bedroom, 1 bath ranch with a formal dining room and family room with wood stove all on the main floor. The 3rd bedroom, office space and laundry are located in the finished portion of the basement. The unfinished portion of the basement includes the mechanicals, a workshop and lots of additional storage space. The large, screened-in porch on the back of the house is the perfect place to relax and enjoy warm summer nights without bugs. Listing will become active on Sunday 8/30/26 with showings starting at the public open house from 11AM-1PM 8/30/26. It will be well worth your time to check out this great home.

Listed by Bob Tisdale of BHG Masiello Keene

$
$
%
$/month over payments
Federal 30-year interest rate: 6.66% last updated on Aug 27, 2026
* All Figures are estimates. Check with your bank or proposed mortgage company for actual interest rates.
This product uses the FRED® API but is not endorsed or certified by the Federal Reserve Bank of St. Louis.

Virtual TourSave FavoriteSchedule TourAsk A QuestionMore Details

181 West Lake Road Fitzwilliam NH 03447

Fitzwilliam, NH181 West Lake Road

Price$325,000

Est. Mortgage: $/month

Open House

MLS Number 5107634

  • Residential Single Family
  • Next Open House: Sat 09/5 10:30 am. to 12:00 pm.
  • Full Bath 1
  • Address 181 West Lake Road
  • Construction Existing

Welcome to Red Witch Farm, where a little magic has been growing for years. Set on approximately 7.5 beautifully maintained acres in Fitzwilliam, this one-of-a-kind property is a working farm ready for its next chapter. Established fruit trees, a greenhouse, garden areas and open land create space to grow, gather, keep horses, cattle or other livestock, or simply disappear into the quiet. The acreage may also offer future subdivision potential. At the heart of the property sits an enchanting approximately 700 sq. ft. home that lives far larger than its footprint. Thoughtful built-ins, shelving, library storage and tucked-away spaces make every inch count, while shadow lighting, natural wood, porcelain tile and centuries-old floorboards give the home its warm, moody character. A wood stove and mini-split provide year-round comfort. Just across from the main home is a fully finished 8' x 12' detached cabin, bringing the property to approximately 800 sq. ft. of combined enclosed space. Fully insulated, with electricity, mini-split, built-ins and a bed, it offers a charming space for an office, studio, or secondary bedroom. Also, attached to the home is a striking oversized barn, full of rustic character and possibility, with several coops and sheds tucked throughout the property adding to its true working-farm feel. And when you feel like leaving your little world behind, the clear waters of Laurel Lake are just minutes away. Red Witch Farm is for the buyer looking for something different: a working farm, a homestead, a country retreat and a place with enough character to feel as though it has always had a story. Compact in footprint. Remarkably big in possibility. Some properties you tour. Others, you remember. Welcome to Red Witch Farm. **Showings start at Open House - Saturday 9/5/26 at 10.30am-12pm & Sunday 9/6/26 from 10.30am-12pm**

Listed by Lauren Valentine of RE/MAX Synergy

$
$
%
$/month over payments
Federal 30-year interest rate: 6.66% last updated on Aug 27, 2026
* All Figures are estimates. Check with your bank or proposed mortgage company for actual interest rates.
This product uses the FRED® API but is not endorsed or certified by the Federal Reserve Bank of St. Louis.

Save FavoriteSchedule TourAsk A QuestionMore Details

18 Piedmont Drive Rutland City VT 05701

Rutland City, VT18 Piedmont Drive

Price$325,000

Est. Mortgage: $/month

Active With Contract

MLS Number 5106336

  • Residential Single Family
  • Full Bath 1
  • Address 18 Piedmont Drive
  • Construction Existing
  • Bedrooms 3

Solidly constructed home located in the desirable northeast section of Rutland City, offering comfortable living and plenty of potential. The main level features an eat-in kitchen and a lovely living and dining room combination with hardwood floors, tons of natural light, and a welcoming fireplace. The primary bedroom with its own bath is conveniently located on the first floor, while two additional bedrooms and a full bath are on the second floor. Perched on a lovely corner lot on a knoll with pleasant views, this property is perfect for someone looking to downsize or purchase a starter home. With a little elbow grease and updating, this house could truly shine. The partially finished basement features new flooring and provides additional living space. A second fireplace in the basement needs to be lined and could be ideal for a pellet or wood stove to help with heating costs. A two-car garage and nice paved driveway add to the convenience. Located in the Northeast Elementary School area and close to all that Rutland City has to offer, this solid home offers great possibilities.

Listed by Freddie Ann Bohlig of Four Seasons Sotheby's Int'l Realty

$
$
%
$/month over payments
Federal 30-year interest rate: 6.66% last updated on Aug 27, 2026
* All Figures are estimates. Check with your bank or proposed mortgage company for actual interest rates.
This product uses the FRED® API but is not endorsed or certified by the Federal Reserve Bank of St. Louis.

Virtual TourSave FavoriteSchedule TourAsk A QuestionMore Details

Raymond NH 03077

Raymond, NH

Price$325,000

Est. Mortgage: $/month

Open House

MLS Number 5102429

  • Residential Single Family
  • Next Open House: Sun 09/6 1:00 pm. to 3:00 pm.
  • Full Bath 1
  • Construction Existing
  • Bedrooms 2

Here is your opportunity to grab this 2 bedroom, 1 bath residential property in the wonderful community of Governors Lake. Deeded beach rights, mature landscaping and a thick green lawn are just a few of the features this property offers. Bring your update ideas and this can be your perfect Starter, Retirement or summer home. Sold as is, Cash . Open house Sunday 09/06 1-3pm.

Listed by Suzanne Foden of Century 21 Gold Key Realty

$
$
%
$/month over payments
Federal 30-year interest rate: 6.66% last updated on Aug 27, 2026
* All Figures are estimates. Check with your bank or proposed mortgage company for actual interest rates.
This product uses the FRED® API but is not endorsed or certified by the Federal Reserve Bank of St. Louis.

Save FavoriteSchedule TourAsk A QuestionMore Details

783 Hanover Street Manchester NH 03104

Manchester, NH783 Hanover Street

Price$325,000

Est. Mortgage: $/month

MLS Number 5107958

  • Residential Single Family
  • Full Bath 1
  • Address 783 Hanover Street
  • Construction Existing
  • Bedrooms 3

"OH IT'S THE PRETTY YELLOW HOUSE!" Why rent when you can start building equity and OWN this deceptively spacious home in a highly desirable 03104 commuter location! Brimming with solid structure & period details like antique hardware, undeniable character such as the arched doorways, a little love and some cosmetic elbow grease will go a long way to truly make this gem shine as it deserves! Combining classic New England charm with fantastic layout functionality, this home offers quick access to all major highways, daily conveniences, shopping, and amazing local dining. Step inside from the wonderful three-season porch/mudroom, the perfect entry buffer for coats, boots, and your morning coffee, or pull right into your garage to keep your vehicle safe from the elements. You'll immediately be impressed by the first-floor layout boasting a spacious kitchen with newer appliances, plenty of cabinetry and great prep space for the chef. The gorgeous front entrance with hall closets leads to the sprawling, light-filled living room. Imagine unwinding with your favorite book in front of the warm glow from the classic wood-burning brick fireplace creating a cozy centerpiece in the heart of this lovely home. Enjoy the flexibility of a dedicated first-floor bedroom, perfect for guests or a home office. Hardwood floors run throughout the home, paired with newer windows to bring peace of mind. Upstairs you'll find two comfortable, generous bedrooms, a full bathroom and great character. Out back, step onto your low-maintenance Trex deck ideal for grilling and outdoor dining. The fully-fenced in yard space is perfect for gardening or to keep your furry family members safe. Natural gas heat and public utilities help make this pretty abode easy to maintain. Don't miss out on this fantastic, rare opportunity! Minutes to 93/101 and the Manchester Airport. Just 20 minutes to Concord and 30 minutes to the Seacoast. Less than an hour to Boston as well! Make your visions come to life!

Listed by Lisa Scacchi of Keller Williams Realty-Metropolitan

$
$
%
$/month over payments
Federal 30-year interest rate: 6.66% last updated on Aug 27, 2026
* All Figures are estimates. Check with your bank or proposed mortgage company for actual interest rates.
This product uses the FRED® API but is not endorsed or certified by the Federal Reserve Bank of St. Louis.

Virtual TourSave FavoriteSchedule TourAsk A QuestionMore Details

3212 Vt Route 114 E Norton VT 05907

Norton, VT3212 Vt Route 114 E

Price$325,000

Est. Mortgage: $/month

MLS Number 5053200

  • Residential Single Family
  • Full Bath 1
  • Address 3212 Vt Route 114 E
  • Construction Existing
  • Bedrooms 3

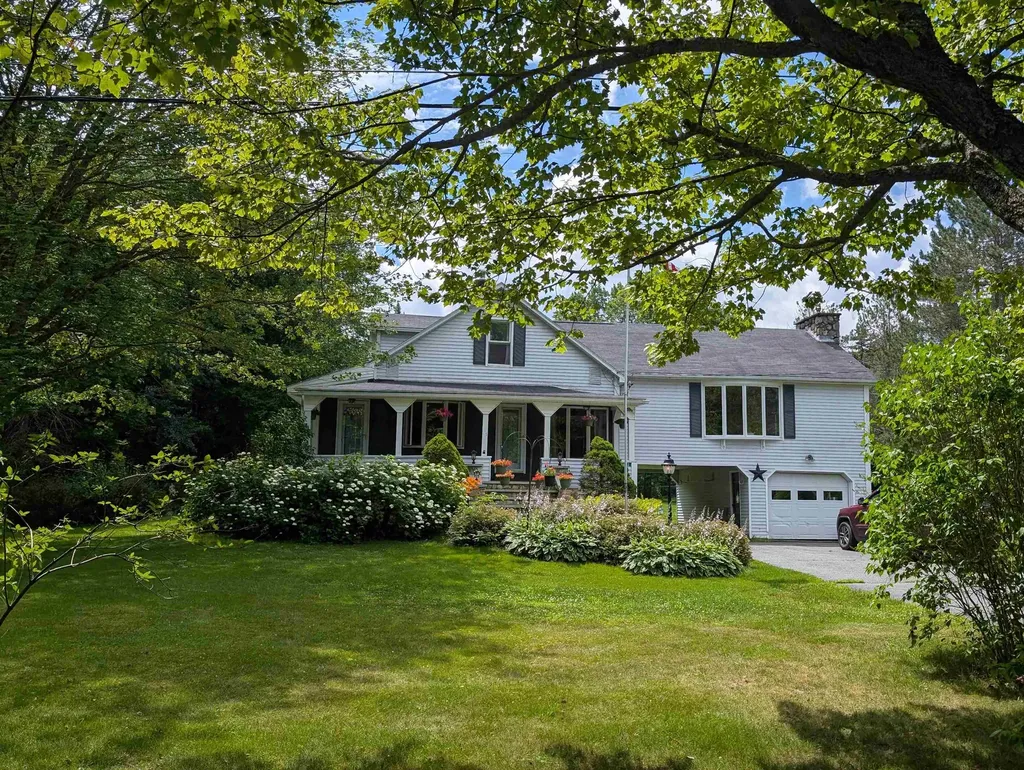
Back on the market due to a change in the buyers' circumstances. Don't miss your chance to tour this newly relisted property. Filled with beauty, style, and warmth, this 3-bedroom, 2-bath home sits on 4.4 acres and offers an array of standout features. Highlights include a stunning fieldstone fireplace and an expansive Great Room, perfect for hosting large gatherings or unwinding by the cozy pellet stove insert. Enjoy living space across three levels, along with a serene, spring-fed pond that enhances the property's natural appeal. The lower level features a dedicated laundry room and a versatile bonus room with a second fireplace and convenient walk-out access to both the carport and garage. Step outside and you'll find two covered porches ideal for relaxing or entertaining, a designated outdoor cooking area, and a level yard perfect for lawn games. The brook trout pond provides year-round enjoyment, while direct access to the VAST snowmobile trails makes this property a true outdoor enthusiast's retreat.

Listed by Linda Larrivee of RE/MAX Northern Edge

$
$
%
$/month over payments
Federal 30-year interest rate: 6.66% last updated on Aug 27, 2026
* All Figures are estimates. Check with your bank or proposed mortgage company for actual interest rates.
This product uses the FRED® API but is not endorsed or certified by the Federal Reserve Bank of St. Louis.

Save FavoriteSchedule TourAsk A QuestionMore Details

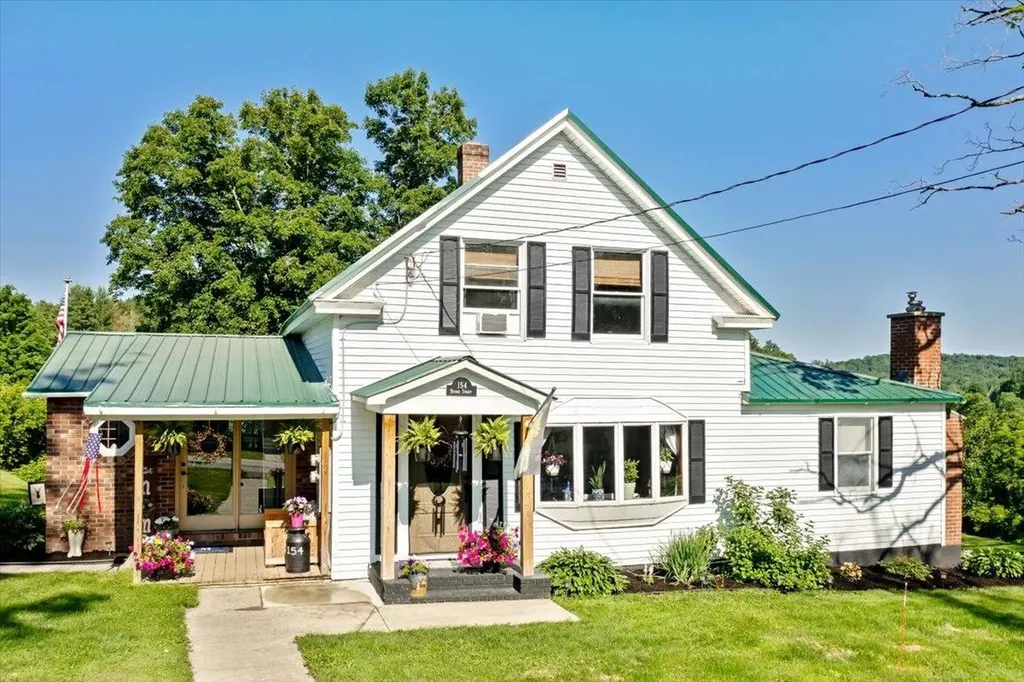
154 Bridge Street Fairfield VT 05448

Fairfield, VT154 Bridge Street

Price$324,999

Est. Mortgage: $/month

Pending

MLS Number 5097557

  • Residential Single Family
  • Full Bath 1
  • Address 154 Bridge Street
  • Construction Existing
  • Bedrooms 3

Classic Vermont charm meets peaceful country living! Nestled along a quiet country road in the heart of East Fairfield, just beyond one of Vermont’s iconic covered bridges, this meticulously maintained 1850s farmhouse is the kind of home that rarely comes available. Surrounded by mature trees with beautiful mountain views and very little passing traffic, you’ll immediately appreciate the sense of peace and privacy this special property offers. Offering 3 bedrooms and 1 full bath, this timeless farmhouse has been lovingly cared for throughout the years while preserving the character that makes these historic homes so desirable. Exposed original beams, gleaming hardwood floors, and a cozy propane fireplace create a warm and inviting atmosphere that instantly feels like home. Every room reflects the pride of ownership, making this a truly move-in-ready property for its next family. Step outside onto the recently constructed rear porch~an ideal place to enjoy your morning coffee, entertain friends, or simply soak in the sights and sounds of Vermont’s beautiful countryside. Whether you’re watching the leaves change in the fall, listening to the birds in the spring, or enjoying a quiet summer evening, this home offers the lifestyle so many buyers are searching for. The detached two-car garage provides plenty of room for vehicles, tools, toys, or hobbies, while the spacious yard offers endless opportunities for gardening, recreation, or simply enjoying the outdoors. Despite its peaceful setting, you’re conveniently located approximately 20 minutes to St. Albans, 45 minutes to Burlington, 30 minutes to Jay Peak Resort, and just over an hour to Montral, making this an ideal location whether you’re commuting, heading to the slopes, enjoying city amenities, or crossing the border for a weekend getaway. If you’ve been searching for a home filled with warmth, character, and the unmistakable charm of rural Vermont, this beautiful farmhouse is ready to welcome its next chapter!

Listed by Mona Branon Lemieux of CENTURY 21 North East

$
$
%
$/month over payments
Federal 30-year interest rate: 6.66% last updated on Aug 27, 2026
* All Figures are estimates. Check with your bank or proposed mortgage company for actual interest rates.
This product uses the FRED® API but is not endorsed or certified by the Federal Reserve Bank of St. Louis.

Virtual TourSave FavoriteSchedule TourAsk A QuestionMore Details

Broker Reciprocity 

Copyright 2026 PrimeMLS, Inc. All rights reserved. This information is deemed reliable, but not guaranteed. The data relating to real estate displayed on this display comes in part from the IDX Program of PrimeMLS. The information being provided is for consumers’ personal, non-commercial use and may not be used for any purpose other than to identify prospective properties consumers may be interested in purchasing. Data last updated September 3, 2026 7:09 PM UTC