SIGN UP or LOG IN 's Account

Log in to see your saved listings or edit your searches:

No account? Sign up now to save searches, listings, and get tailored listing notifications. It's free, opt-out anytime.

Find Your New Home

Sign Up Today!

Get fresh listings via email, save your favorite listings, match with similar properties, and unlock additional property info.

Create Your Account

Do not fill in this field:

Already have an account? Log in

and narrow your search. If you have fewer than 200 results, you can save your search.

Andover VT Single Family Real Estate

r=7213-7224
14 Sheridan Street Barre City VT 05641

Barre City, VT14 Sheridan Street

Price$310,000

Est. Mortgage: $/month

Pending

MLS Number 5098245

  • Residential Single Family
  • Address 14 Sheridan Street
  • Construction Existing
  • Bedrooms 2
  • Bathroom 1

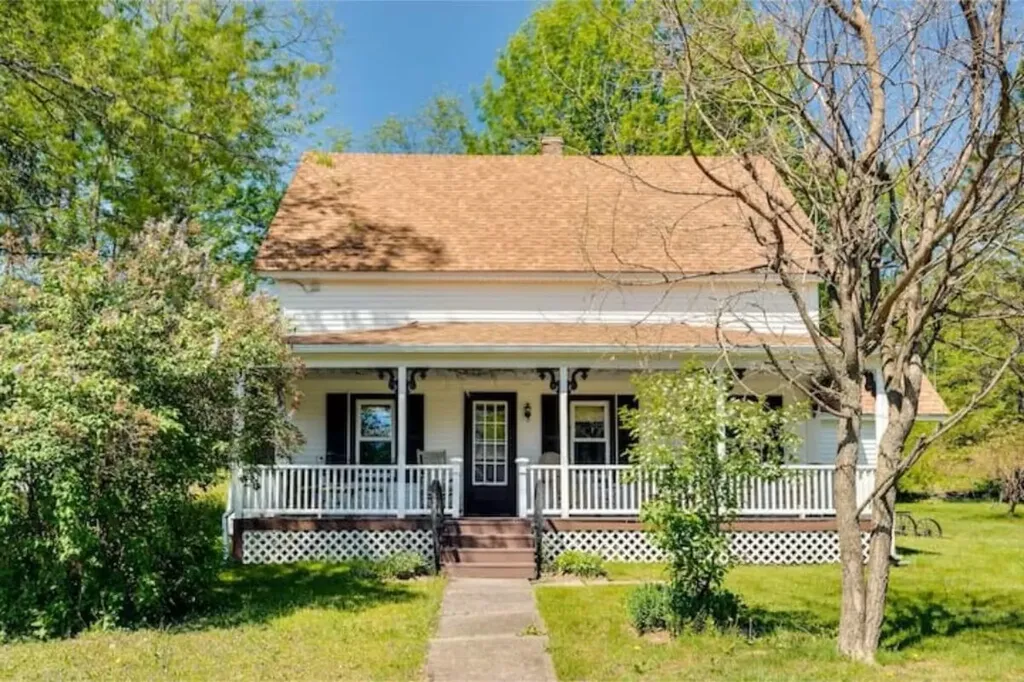
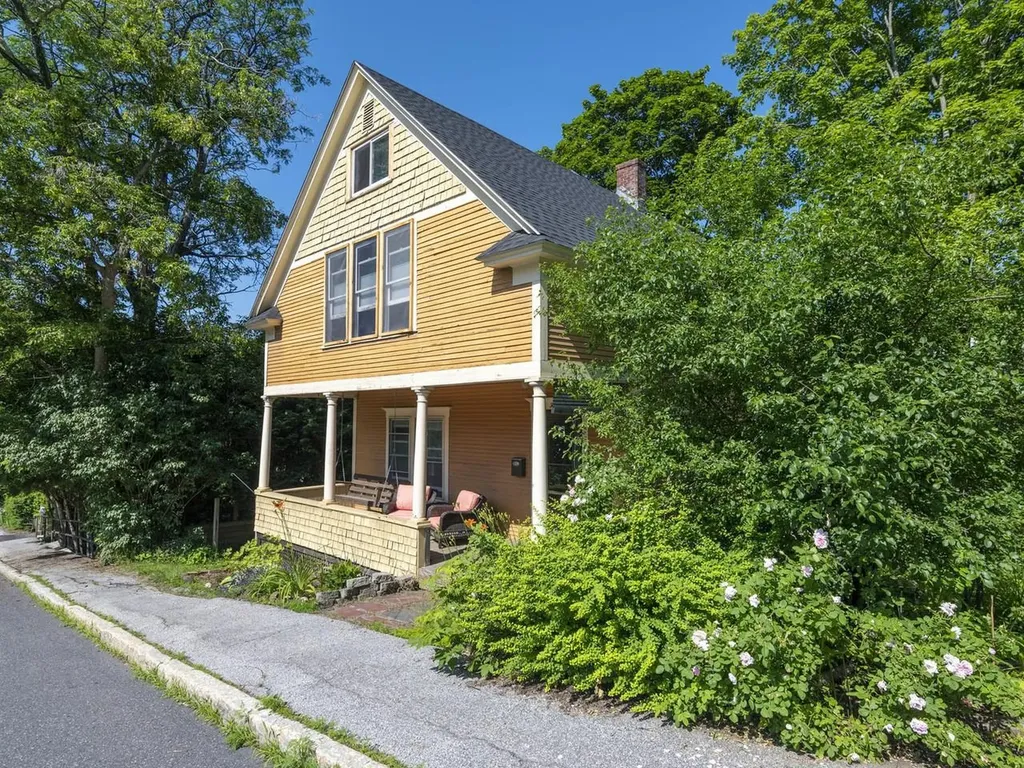
Beautifully updated Barre home overflowing with timeless character. Filled with natural light, this inviting property features hardwood flooring throughout the home, detailed woodwork, and modern updates. The welcoming foyer, boasting a stained-glass window and built-in bench, opens to a spacious living room offering gorgeous original woodwork and a pellet stove. The living room flows into the bright dining room, highlighted by large windows and gleaming wood trim. The updated kitchen features quartz countertops, stainless-steel appliances, tile flooring, and an adorable window seat. An enclosed back porch sits just off the kitchen. The original staircase leads you upstairs to a charming second floor landing. On this level you'll find two generously sized bedrooms with large closets and a beautifully renovated bath offering a custom tiled shower, double sink vanity, and convenient laundry closet. The finished third floor provides flexible bonus space ideal for a media room, home office, playroom, or hobby area. Enjoy the covered front porch, walkout basement with ample storage, and a side yard offering space for outdoor enjoyment. Additional improvements include a brand-new roof and recent tree removal that enhances sunlight and openness around the property. Two parking spaces can be found at the back of the home. Conveniently situated with easy access to downtown Barre's shops, restaurants, and amenities.

Listed by Janel Johnson of Coldwell Banker Hickok & Boardman / E. Montpelier

$
$
%
$/month over payments
Federal 30-year interest rate: 6.71% last updated on Sep 3, 2026
* All Figures are estimates. Check with your bank or proposed mortgage company for actual interest rates.
This product uses the FRED® API but is not endorsed or certified by the Federal Reserve Bank of St. Louis.

Save FavoriteSchedule TourAsk A QuestionMore Details

6225 River Rd Vt 102 Lemington VT 05903

Lemington, VT6225 River Rd Vt 102

Price$310,000

Est. Mortgage: $/month

MLS Number 5105451

  • Residential Single Family
  • Full Bath 1
  • Address 6225 River Rd Vt 102
  • Construction Existing
  • Bedrooms 3

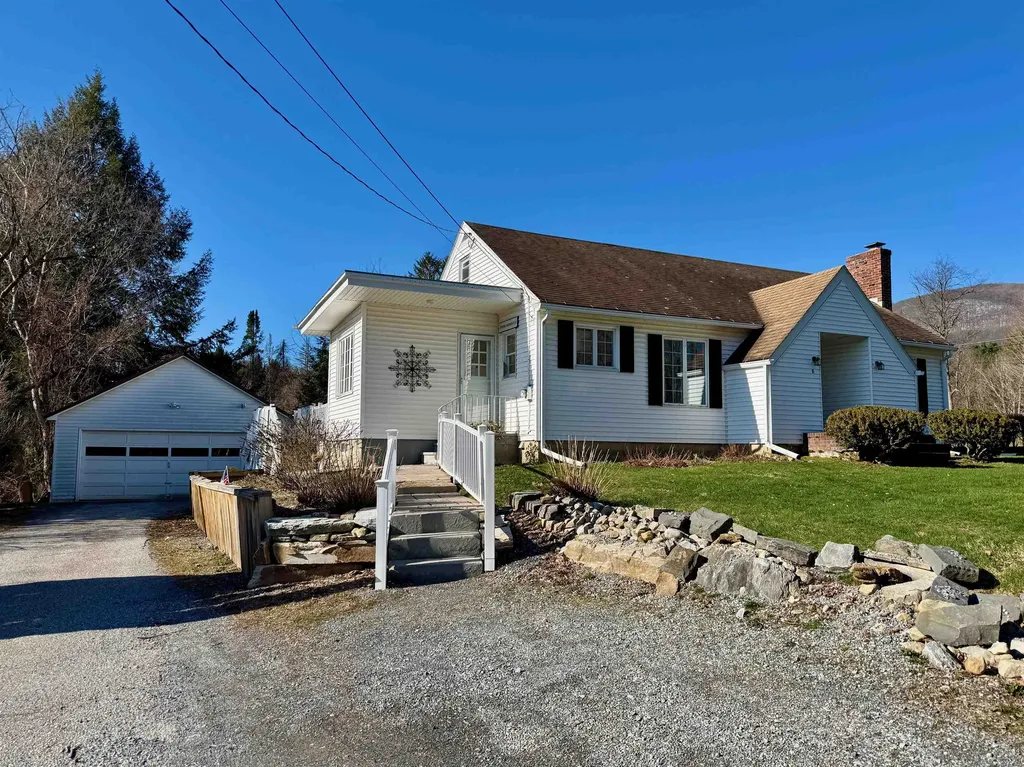
Welcome to 6225 River Road, VT Route 102, in Lemington, Vermont. This well-maintained and lovingly cared-for home sits on 1.30 acres and offers comfortable living space, useful outbuildings, and plenty of potential. The main floor features two bedrooms, beautiful hardwood floors, and a full bath conveniently located near the bedrooms. Upstairs, you'll find additional finished space with the potential for two more bedrooms, including one with a half bath. The home offers 1.5 baths in total, along with flexible space that could be used for additional bedrooms, an office, hobby area, or private retreat. The property is equipped with a deep drilled well and septic system. A one-car garage includes a heated room that was previously used for housing dogs and could offer a variety of potential uses. Outside, you'll find a wood shed and two additional storage sheds that could also make excellent garden sheds, providing plenty of room for gardening tools, equipment, and outdoor gear. A small brook borders the property, adding a peaceful natural feature to the setting. With some work, there may also be potential to create a small pond on the property. Mature rhubarb adds a charming touch to the established grounds. Well cared for throughout the years, this property offers a great opportunity to enjoy country living in Vermont's beautiful Northeast Kingdom, with acreage, a bordering brook, established plantings, storage, and flexible living space with room to make it your own.

Listed by Heather Little of A Notch Above Real Estate LLC

$
$
%
$/month over payments
Federal 30-year interest rate: 6.71% last updated on Sep 3, 2026
* All Figures are estimates. Check with your bank or proposed mortgage company for actual interest rates.
This product uses the FRED® API but is not endorsed or certified by the Federal Reserve Bank of St. Louis.

Virtual TourSave FavoriteSchedule TourAsk A QuestionMore Details

1495 Main Street Pittsburg NH 03592

Pittsburg, NH1495 Main Street

Price$309,900

Est. Mortgage: $/month

MLS Number 5055239

  • Residential Single Family
  • Full Bath 1
  • Address 1495 Main Street
  • Construction Existing
  • Bedrooms 3

Charming New England Cape. This lovely property has the charm of yesteryear with all the modern conveniences of today in place!! The home sits on a level .72+/- acre manicured lot. The front covered porch is good for sitting and enjoying. The side door offers a functional mudroom. The feel good kitchen and dining make it a fun home to entertain in. The layout is ideal for large parties or the like. First floor bath and laundry are nice to have. The second floor offers plenty of sleeping space and a full bath. The outbuildings offer great storage. Home also offers a whole house Standby generator and Electric vehicle charger. Plenty of parking for the cars, RVs, toys and gadgets. This home is currently a VRBO destination with great ratings. ATV access direct from the front door. Snowmachine trail access is closeby. Come and see what this property has to offer!!

Listed by Kimberlie Hamel of RE/MAX Northern Edge Realty/Colebrook

$
$
%
$/month over payments
Federal 30-year interest rate: 6.71% last updated on Sep 3, 2026
* All Figures are estimates. Check with your bank or proposed mortgage company for actual interest rates.
This product uses the FRED® API but is not endorsed or certified by the Federal Reserve Bank of St. Louis.

Virtual TourSave FavoriteSchedule TourAsk A QuestionMore Details

2 Pine Road Bennington VT 05201

Bennington, VT2 Pine Road

Price$309,900

Est. Mortgage: $/month

Active With Contract

MLS Number 5084585

  • Residential Single Family
  • Full Bath 1
  • Address 2 Pine Road
  • Construction Existing
  • Bedrooms 3

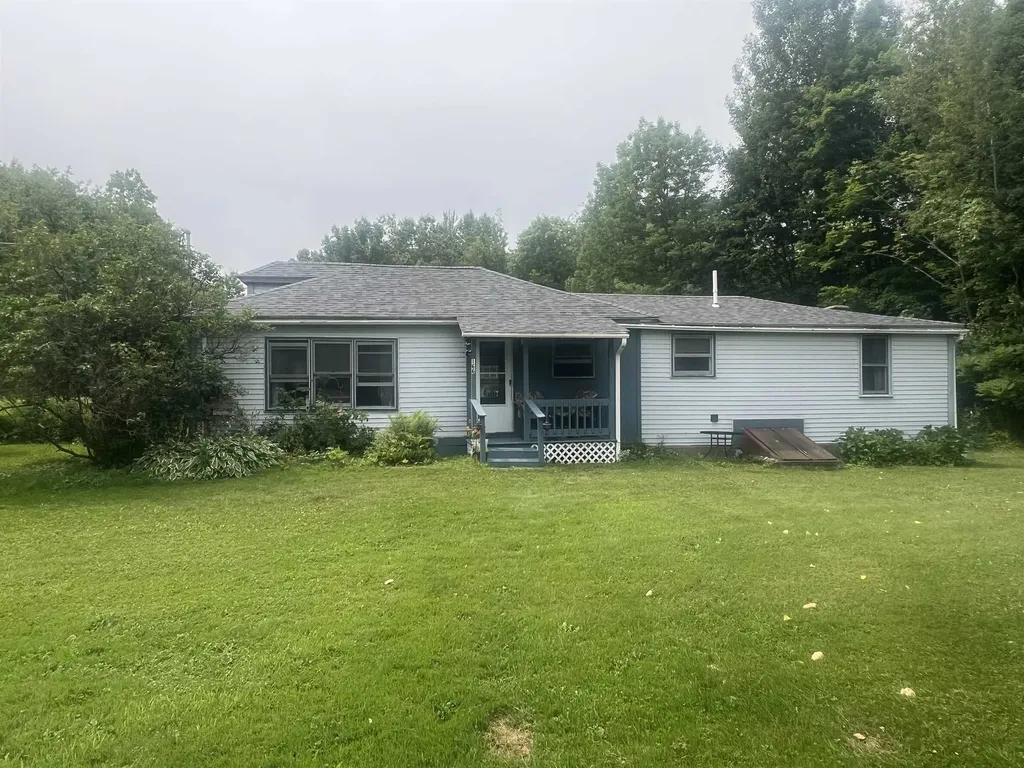
Bright 3 bedroom, 1 and a half bath home in Bennington. Close to the hospital and offering kitchen, formal dining room, living room, and 2 main level bedrooms. Upstairs a loft office area and another bedroom. The basement is partially finished with laundry, family room and half bath. Outside there is a great deck with a separate, heated sun room and 2 car detached garage. A must see home in a must see location.

Listed by Brenda Jones of KW Vermont - Brenda Jones Real Estate Group

$
$
%
$/month over payments
Federal 30-year interest rate: 6.71% last updated on Sep 3, 2026
* All Figures are estimates. Check with your bank or proposed mortgage company for actual interest rates.
This product uses the FRED® API but is not endorsed or certified by the Federal Reserve Bank of St. Louis.

Virtual TourSave FavoriteSchedule TourAsk A QuestionMore Details

1 Ruonala Road Brookline NH 03033

Brookline, NH1 Ruonala Road

Price$309,900

Est. Mortgage: $/month

Active With Contract

MLS Number 5104725

  • Residential Single Family
  • Full Bath 1
  • Address 1 Ruonala Road
  • Construction Existing
  • Bedrooms 1

Good things come in small packages. 1 Ruonala Road is proof. At 524 square feet, this isn't a home for everyone, but for the right person, it's exactly enough. Beautifully updated from top to bottom, every inch has been used well. Luxury vinyl plank flooring runs throughout, the modern kitchen features stunning butcher block counters, and the updated bathroom is clean and sharp. Mini splits keep things comfortable year-round, and a propane gas stove adds a cozy touch that punches well above the home's weight class. And then there's the garage. A heated, 2-car detached garage with finished space above it that could serve as a hobby room, creative studio, or serious storage. So while the home itself is compact, your stuff (and your hobbies) will have plenty of room to breathe. Outside, a few raised planter boxes offer a low-key spot to grow something if that's your thing, and the low-maintenance yard means more time enjoying the location and less time mowing. You're just minutes from downtown Brookline and Milford, with Nashua and Manchester both about 30 minutes away and Boston or Worcester about an hour down the road. Oh, and there's an ice cream shop next door, just in case that seals the deal. Small footprint. Big opportunity. Schedule your showing today!

Listed by Zachary Eaton of KW Coastal and Lakes & Mountains Realty

$
$
%
$/month over payments
Federal 30-year interest rate: 6.71% last updated on Sep 3, 2026
* All Figures are estimates. Check with your bank or proposed mortgage company for actual interest rates.
This product uses the FRED® API but is not endorsed or certified by the Federal Reserve Bank of St. Louis.

Save FavoriteSchedule TourAsk A QuestionMore Details

1815 Main Street Colchester VT 05446

Colchester, VT1815 Main Street

Price$309,900

Est. Mortgage: $/month

Pending

MLS Number 5100308

  • Residential Single Family
  • Full Bath 2
  • Address 1815 Main Street
  • Construction Existing
  • Bedrooms 2

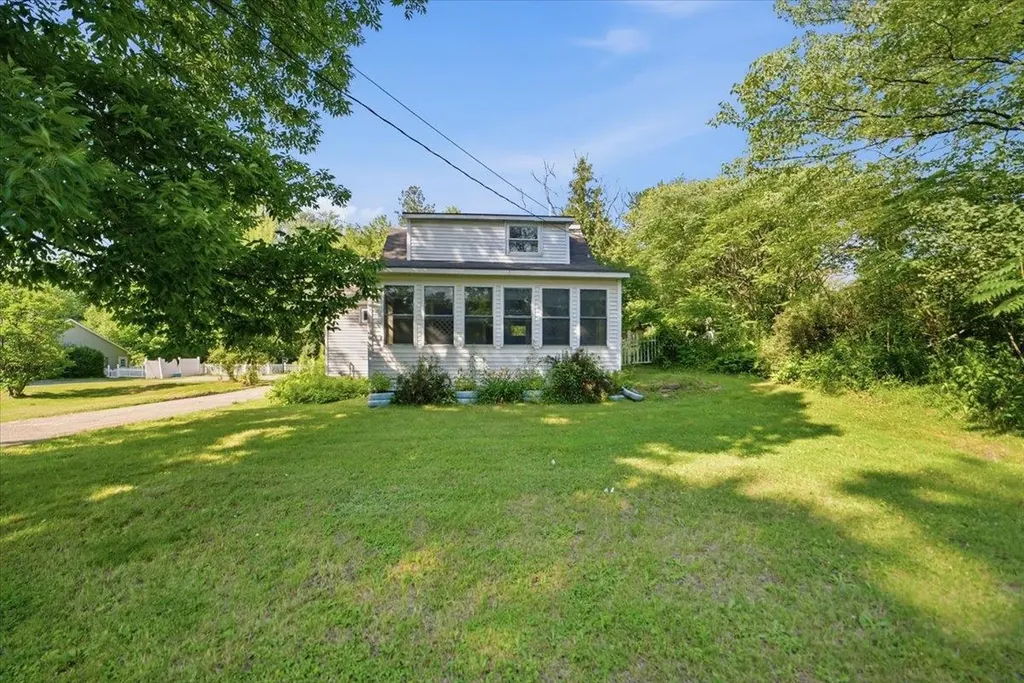
There is an immediate sense of relief the moment you pull up to this property. Tucked behind a classic white picket fence and surrounded by mature, leafy trees, it feels like your own private escape from the rush of everyday life. It is the exact kind of place that instantly makes you want to slow down, kick off your shoes, and just breathe easy. The sunroom up front welcomes you with a continuous wall of windows, soaking the space in natural light. It is the ultimate spot for a quiet morning coffee while watching the yard wake up. Moving inside, the home flows naturally with warm wood-toned floors that catch the afternoon sun, creating an inviting, bright space where it is easy to relax. The kitchen feels grounding and comfortable, letting you look out the window over the sink into the deep green backyard while keeping you seamlessly connected to a living area built for easy conversations and quiet nights in. When it is time to wind down, the home offers quiet, sunlit spaces with peaceful views of the trees out every window. Head upstairs, and the top floor feels like a hidden treehouse retreat under the eaves. With its unique angled ceilings and windows looking directly into the treetops, it is a cozy, private nest where you can completely tune out the rest of the world and just rest. Just a few steps from the back door, the detached studio space offers a separate world of its own. Quiet, bright, and completely versatile, it is the perfect blank canvas for an art workshop, a home office, a yoga space, or whatever passion projects you love to dive into. In the evenings, you will naturally gravitate toward the massive back deck. Wrapped in a rich wall of green foliage, this private outdoor space is perfect for long summer dinners under the open sky or quiet nights stargazing through the branches. This home is a breath of fresh air, waiting for someone to bring it to life and write its next chapter. Come experience it for yourself. Your tour awaits.

Listed by Jordan Lafond of KW Vermont

$
$
%
$/month over payments
Federal 30-year interest rate: 6.71% last updated on Sep 3, 2026
* All Figures are estimates. Check with your bank or proposed mortgage company for actual interest rates.
This product uses the FRED® API but is not endorsed or certified by the Federal Reserve Bank of St. Louis.

Save FavoriteSchedule TourAsk A QuestionMore Details

9 Fourth Street Fair Haven VT 05743

Fair Haven, VT9 Fourth Street

Price$309,900

Est. Mortgage: $/month

MLS Number 5076673

  • Residential Single Family
  • Full Bath 1
  • Address 9 Fourth Street
  • Construction Existing
  • Bedrooms 3

FAIR HAVEN: 1971 Executive Ranch, 3 bedrooms, 2 baths, 2 living rooms, office with separate entrance and covered porch. Property also has dining room, kitchen and spacious deck with 2-car garage under on the side of the house. Unfinished basement has a newer oil tank. Long paved driveway is lined with mature stately trees and provides private setting. Woods behind backyard also offer privacy and includes a couple of small sheds. This property is perfect for a home business and previously owners had a real estate business. A convenient location, close to Stewards, High School and Elementary School and a short walk to Dollar General, lovely Fair Haven Park and downtown. The interior was just painted and is fresh and clean. Also, close to New York, lakes and skiing. Won't last long, call to schedule an appointment.

Listed by Melissa Loughan and Owen Loughan of Westside Real Estate

$
$
%
$/month over payments
Federal 30-year interest rate: 6.71% last updated on Sep 3, 2026
* All Figures are estimates. Check with your bank or proposed mortgage company for actual interest rates.
This product uses the FRED® API but is not endorsed or certified by the Federal Reserve Bank of St. Louis.

Virtual TourSave FavoriteSchedule TourAsk A QuestionMore Details

166 Manley Road Milton VT 05468

Milton, VT166 Manley Road

Price$309,900

Est. Mortgage: $/month

MLS Number 5100271

  • Residential Single Family
  • Address 166 Manley Road
  • Construction Existing
  • Bedrooms 3
  • Bathroom 1

Enjoy the ease of one-level living in this charming three-bedroom, one-bath ranch nestled on a beautiful two-acre parcel in desirable Milton, Vermont. Thoughtfully designed for comfort and accessibility, the home features custom kitchen cabinetry, a large open living room, and a step-in shower, making it an excellent option for a variety of lifestyles. Step outside and discover a truly special setting. The expansive yard is adorned with colorful flower gardens, mature landscaping, and a private pond that creates a peaceful backdrop for relaxing, entertaining, or simply enjoying Vermont's natural beauty. With ample space for gardening, recreation, or future projects, this property offers the perfect balance of privacy and open space. Adding to its appeal, the property boasts an extensive road frontage and may offer subdivision potential (buyer to verify with the Town of Milton), making it an attractive opportunity for homeowners, investors, or those looking toward future possibilities. Conveniently located just minutes from schools, shopping, parks, and local amenities, this property combines the tranquility of country living with the convenience of nearby services. Whether you're searching for your first home, looking to downsize, or seeking a property with room to grow, this Milton gem provides excellent value and endless potential.

Listed by Scott Gates of CENTURY 21 North East

$
$
%
$/month over payments
Federal 30-year interest rate: 6.71% last updated on Sep 3, 2026
* All Figures are estimates. Check with your bank or proposed mortgage company for actual interest rates.
This product uses the FRED® API but is not endorsed or certified by the Federal Reserve Bank of St. Louis.

Save FavoriteSchedule TourAsk A QuestionMore Details

630 Lefebvre Road Randolph VT 05060

Randolph, VT630 Lefebvre Road

Price$309,000

Est. Mortgage: $/month

MLS Number 5101791

  • Residential Single Family
  • Full Bath 1
  • Address 630 Lefebvre Road
  • Construction Existing
  • Bedrooms 1

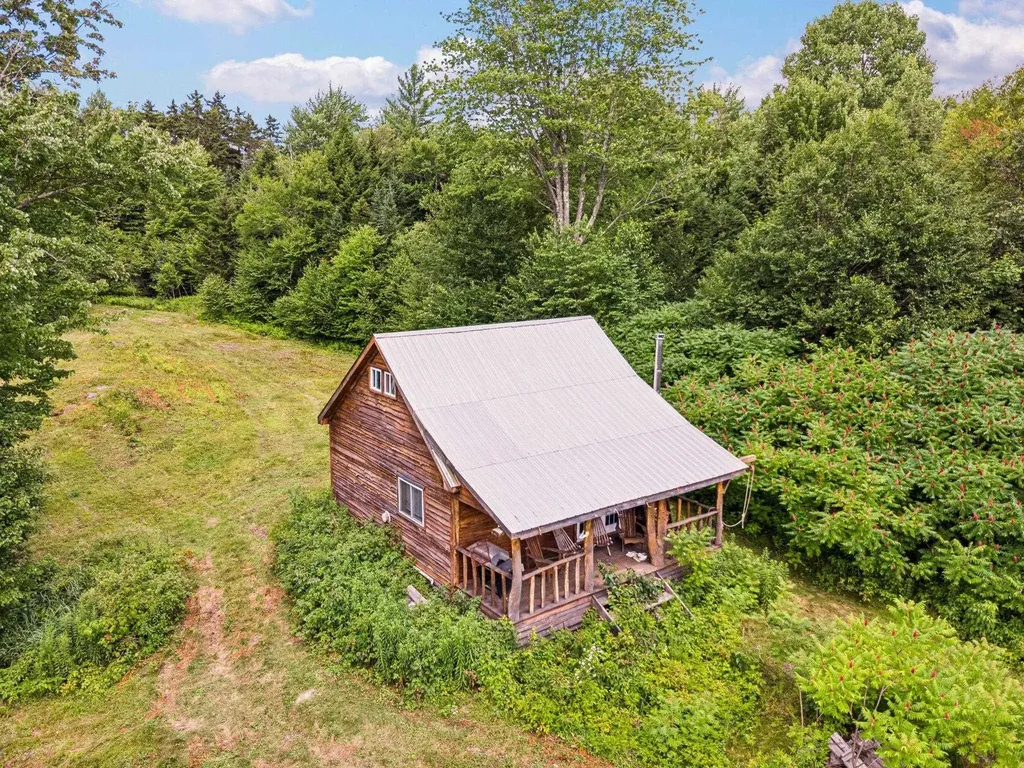
This exceptional 29+-acre camp offers the ultimate off-grid retreat without sacrificing an ounce of convenience. It is remarkably easy to access, allowing you to quickly escape the hustle and bustle and immerse yourself in the raw outdoors. Here, you can truly unplug, reset, and appreciate the classic adventures of "roughin' it". Simply collect rain water your nonpotable needs, fire up the generator to power all your favorite at-home amenities, and settle into your private sanctuary. Propane heater and woodstove keep you cozy after a long day in the woods. I-89 is near by and you will hear the hum through the trees and under brush, don't let that deter you; the expansive property still boasts wildlife galore and provides a peaceful, rustic haven. Best of all, that nearby highway serves as your effortless, convenient route to the Upper Valley, putting you less than 30 minutes away from local dining, shopping, and entertainment whenever you choose to step back into civilization.

Listed by Chelsea Bevis of KW Vermont Woodstock

$
$
%
$/month over payments
Federal 30-year interest rate: 6.71% last updated on Sep 3, 2026
* All Figures are estimates. Check with your bank or proposed mortgage company for actual interest rates.
This product uses the FRED® API but is not endorsed or certified by the Federal Reserve Bank of St. Louis.

Save FavoriteSchedule TourAsk A QuestionMore Details

65 Saltis Road Poultney VT 05764

Poultney, VT65 Saltis Road

Price$309,000

Est. Mortgage: $/month

Pending

MLS Number 5103337

  • Residential Single Family
  • Address 65 Saltis Road
  • Construction Existing
  • Bedrooms 2
  • Bathroom 2

Discover the charm of Vermont living in this delightful ranch-style home boasting pastoral views of the surrounding countryside. Nestled in the heart of the picturesque lakes region, you'll find yourself just minutes away from Lake St. Catherine and Lake Bomoseen, with convenient access to the slopes of Killington, Pico, and Bromley mountains. Outdoor enthusiasts will love the direct access to the rail trail perfect for walking, biking, and cross-country skiing right from your doorstep. This inviting residence features two spacious bedrooms plus a versatile office space. The well-designed kitchen flows into a cozy dining area, while the expansive living room is bathed in natural light, showcasing stunning mountain views. The basement has been recently renovated to include its own entrance and additional finished living space, providing extra room for guests or recreational use. Plus, a detached two-car garage offers ample storage for your gear and vehicles. With so much to offer, this home is ideally situated to enjoy all the beauty and adventure Vermont has in store. Don't miss your chance. Schedule a visit today, as properties like this are in high demand!

Listed by Stephanie Corey of Adirmont Real Estate,LLC

$
$
%
$/month over payments
Federal 30-year interest rate: 6.71% last updated on Sep 3, 2026
* All Figures are estimates. Check with your bank or proposed mortgage company for actual interest rates.
This product uses the FRED® API but is not endorsed or certified by the Federal Reserve Bank of St. Louis.

Save FavoriteSchedule TourAsk A QuestionMore Details

712 Darby Drive Laconia NH 03249

Laconia, NH712 Darby Drive

Price$309,000

Est. Mortgage: $/month

Active With Contract

MLS Number 5105821

  • Residential Single Family
  • Full Bath 1
  • Address 712 Darby Drive
  • Construction Existing
  • Bedrooms 3

Beautifully updated 3-bedroom, 2-bath ranch-style home with mountain views, located in the desirable and well-maintained Briarcrest Estates at Lakemont Coop. Pride of ownership is evident throughout this inviting home, both inside and out. The open floor plan and vaulted ceilings create a bright, airy, and spacious feel. The attractive kitchen features newer cabinetry and stainless-steel appliances, with a dining area that opens to a nice enclosed porch an ideal spot to relax and enjoy the surroundings any time of day. Recent updates include flooring, roof, furnace, front windows, and beautifully updated bathrooms. The spacious primary suite offers a walk-in shower, while two additional bedrooms provide plenty of room for family, guests, or a home office. Enjoy outdoor living on the newer Trex decking on both the front and back decks, surrounded by established perennial gardens. An oversized garage provides fantastic storage and workspace. A wonderful combination of comfort, thoughtful updates, beautiful mountain views, and meticulous care, this is a home you won't want to miss!

Listed by Lisa Adair of BHHS Verani Belmont

$
$
%
$/month over payments
Federal 30-year interest rate: 6.71% last updated on Sep 3, 2026
* All Figures are estimates. Check with your bank or proposed mortgage company for actual interest rates.
This product uses the FRED® API but is not endorsed or certified by the Federal Reserve Bank of St. Louis.

Virtual TourSave FavoriteSchedule TourAsk A QuestionMore Details

149 Grout Hill Road Acworth NH 03601

Acworth, NH149 Grout Hill Road

Price$309,000

Est. Mortgage: $/month

MLS Number 5105794

  • Residential Single Family
  • Full Bath 1
  • Address 149 Grout Hill Road
  • Construction Existing
  • Bedrooms 3

Welcome to 149 Grout Hill Road! This move-in ready 3-bedroom, 1-bathroom home is set on 3 acres in the quaint town of Acworth. Offering a peaceful country setting with plenty of space and privacy, while still on a maintained town road. Step inside to a warm and inviting interior featuring beautiful pine woodwork that adds to the home's cozy New England character. Additional features include a newer stainless-steel refrigerator, on-demand hot water and generator-ready setup, providing both comfort and convenience. Outside, the generous lot offers plenty of room for gardening, outdoor activities, pets or simply relaxing and taking in the quiet surroundings. Whether you're looking for a year-round home or a peaceful New Hampshire retreat, this property offers a wonderful opportunity to enjoy small-town living and the natural beauty of the area while still being within reach of everyday shopping and dining. Don't miss your opportunity to explore the possibilities this property has to offer. Move right in and make it your own!

Listed by Donna Lilley of Keller Williams Gateway Realty

$
$
%
$/month over payments
Federal 30-year interest rate: 6.71% last updated on Sep 3, 2026
* All Figures are estimates. Check with your bank or proposed mortgage company for actual interest rates.
This product uses the FRED® API but is not endorsed or certified by the Federal Reserve Bank of St. Louis.

Save FavoriteSchedule TourAsk A QuestionMore Details

Broker Reciprocity 

Copyright 2026 PrimeMLS, Inc. All rights reserved. This information is deemed reliable, but not guaranteed. The data relating to real estate displayed on this display comes in part from the IDX Program of PrimeMLS. The information being provided is for consumers’ personal, non-commercial use and may not be used for any purpose other than to identify prospective properties consumers may be interested in purchasing. Data last updated September 4, 2026 2:52 AM UTC