
SIGN UP or LOG IN 's Account

Log in to see your saved listings or edit your searches:

No account? Sign up now to save searches, listings, and get tailored listing notifications. It's free, opt-out anytime.

Find Your New Home

Sign Up Today!

Get fresh listings via email, save your favorite listings, match with similar properties, and unlock additional property info.

Create Your Account

Do not fill in this field:

Already have an account? Log in

and narrow your search. If you have fewer than 200 results, you can save your search.

Andover VT Single Family Real Estate

r=7225-7236
1192 Chapel Hill Road Whitingham VT 05361

Whitingham, VT1192 Chapel Hill Road

Price$309,000

Est. Mortgage: $/month

MLS Number 5058111

  • Residential Single Family
  • Full Bath 2
  • Construction Existing
  • Bedrooms 3
  • Bathroom 2

Discover the perfect Vermont four-season retreat in this architecturally unique round home, set on a picturesque 1-acre corner lot in Southern Vermont. Offered fully furnished and move-in ready, this 1,840-square-foot, 3-bedroom, 2-full-bath property is ideal as a year-round residence, vacation home, or turnkey getaway. The welcoming lower level features three comfortable bedrooms, a spacious full bath with a jetted soaking tub, tiled floors, and a glass-enclosed shower, along with a convenient utility room. Upstairs, abundant natural light fills the open-concept living area where the kitchen, dining, and living spaces flow seamlessly together. A cozy wood-burning fireplace creates the perfect gathering place after a day of skiing, hiking, snowmobiling, or exploring the surrounding lakes and trails. A second full bath on the main level adds convenience for both everyday living and entertaining guests. Step outside to enjoy multiple outdoor living spaces, including a sunny second-floor deck, covered patio, established perennial gardens, and a storage shed. The mostly open lot offers space to relax, entertain, and enjoy the peaceful surroundings. Ideally located just 8 minutes from Jacksonville Village, 10 minutes from Harriman Reservoir (Lake Whitingham), 8 minutes from Lake Sadawga, and 17 minutes from Wilmington, this property provides convenient access to some of Southern Vermont's most sought-after recreation destinations. Enjoy skiing at Mount Snow and Berkshire East, boating and fishing on nearby lakes, hiking the Catamount Trail, paddling the Deerfield River, and exploring the VAST snowmobile trail network. With high-speed fiber internet available and all furnishings included, this distinctive home offers the perfect combination of comfort, character, and year-round adventure. Whether you're seeking a mountain getaway, recreational base camp, investment opportunity, or full-time residence, this turnkey Vermont property is ready to enjoy from day one.

Listed by Cliff Leinonen and Cindy Leinonen of Four Seasons Sotheby's Int'l Realty

$
$
%
$/month over payments
Federal 30-year interest rate: 6.71% last updated on Sep 3, 2026
* All Figures are estimates. Check with your bank or proposed mortgage company for actual interest rates.
This product uses the FRED® API but is not endorsed or certified by the Federal Reserve Bank of St. Louis.

Virtual TourSave FavoriteSchedule TourAsk A QuestionMore Details

10 Mountain Road Tamworth NH 03883

Tamworth, NH10 Mountain Road

Price$309,000

Est. Mortgage: $/month

MLS Number 5101565

  • Residential Single Family
  • Full Bath 1
  • Village South Tamworth
  • Address 10 Mountain Road
  • Construction Existing

House & Barn exteriors will be PAINTED! FHA buyers take note! Rarely does an affordable classic New Englander home offer a newer roof, septic system, drilled well; and an authentic 50 foot long barn with a huge workshop, remarkably straight floors, and a full second story loft. This property enjoys frontage on both Rt 25 (Bearcamp Highway) and scenic Mountain Road where you can meander or bike past open pastures and working farms that blend into a timeless countryside vibe. Inside 10 Mountain Rd. you'll find an updated kitchen with a center island, granite counters, and sparkling appliances. The front to back living room has hardwood floors, newer replacement windows filling the space with natural light, and a fireplace as a focal point. The fireplace currently requires an insert to be used. The mudroom, pantry porch, dining room and half bath complete the main level. Upstairs are two bedrooms, a den, bonus room, and full bath with laundry hook-ups. The walk-up attic is easily accessed for storing your seasonal items. There's a full basement too! The front entry porch is nicely shaded from the main road for privacy. Plenty of parking is available in front of the barn. The level .27 acre lot is easy to maintain, and has great exposure for a flower or vegetable garden. This convenient location connects you to Chocorua Lake which has an exclusive beach for town residents; or back to Center Harbor, Meredith and other lakes region towns. Why not head further North on Rt 16 to the ski areas and North Conway for shopping fun? Tamworth is home to the historic Barnstormer's Theatre, the country's oldest continuously operating summer theatre. Local activities include a popular weekly Farmer's market. Remick' Museum and Farm hosts classes and events to polish your green thumb! The Tamworth Distillery, Town Hall, Library and coffee shop are gathering places in the town's center. There's even a community nurse, a longstanding tradition that has continued for over 100 years.

Listed by Mary-Ann Schmidt of KW Coastal and Lakes & Mountains Realty/Meredith

$
$
%
$/month over payments
Federal 30-year interest rate: 6.71% last updated on Sep 3, 2026
* All Figures are estimates. Check with your bank or proposed mortgage company for actual interest rates.
This product uses the FRED® API but is not endorsed or certified by the Federal Reserve Bank of St. Louis.

Virtual TourSave FavoriteSchedule TourAsk A QuestionMore Details

4 Cliff Street Barre City VT 05641

Barre City, VT4 Cliff Street

Price$309,000

Est. Mortgage: $/month

MLS Number 5106913

  • Residential Single Family
  • Full Bath 2
  • Address 4 Cliff Street
  • Construction Existing
  • Bedrooms 4

Welcome to 4 Cliff Street, a beautifully maintained vintage home that's a short walk to Currier Park in the heart of a lovely established neighborhood in Barre. This classic charmer holds some lovely surprises when you walk up the quaint porch and through the front door. Right away the gorgeous original wood trim and flooring catches your eye. An etched hardwood handrail leading upstairs is a reminder of the timelessness of quality craftsmanship. Through a set of French doors, a large and bright living room awaits with plenty of space for your largest sectional sofa. The living area opens to a formal dining room with a beautiful built-in corner cabinet. The kitchen boasts brand new appliances and a fresh coat of paint. Rounding out the first level is a convenient half bath, recently updated with a new vanity, toilet and paint. On the second level, you'll find 3 bedrooms, a bathroom plus a primary suite. Both bathrooms on this level have just been renovated with new flooring, vanities, toilets and a fresh coat of paint. This home's interior has the perfect blend of style and charm that any homeowner would be proud of. There is also a third floor area that can easily be used as office space. Don't forget about outside! The backyard has just had a major facelift with new stockade fencing for amazing privacy and the level and spacious yard has a lush carpet of newly planted grass. New appliances, fresh paint, 3 newly renovated bathrooms and more aesthetic charm than imaginable- 4 Cliff Street awaits its lucky new owners! Be sure to check out the list of upgrades in the documents section!

Listed by Lauren Gould of Green Light Real Estate

$
$
%
$/month over payments
Federal 30-year interest rate: 6.71% last updated on Sep 3, 2026
* All Figures are estimates. Check with your bank or proposed mortgage company for actual interest rates.
This product uses the FRED® API but is not endorsed or certified by the Federal Reserve Bank of St. Louis.

Save FavoriteSchedule TourAsk A QuestionMore Details
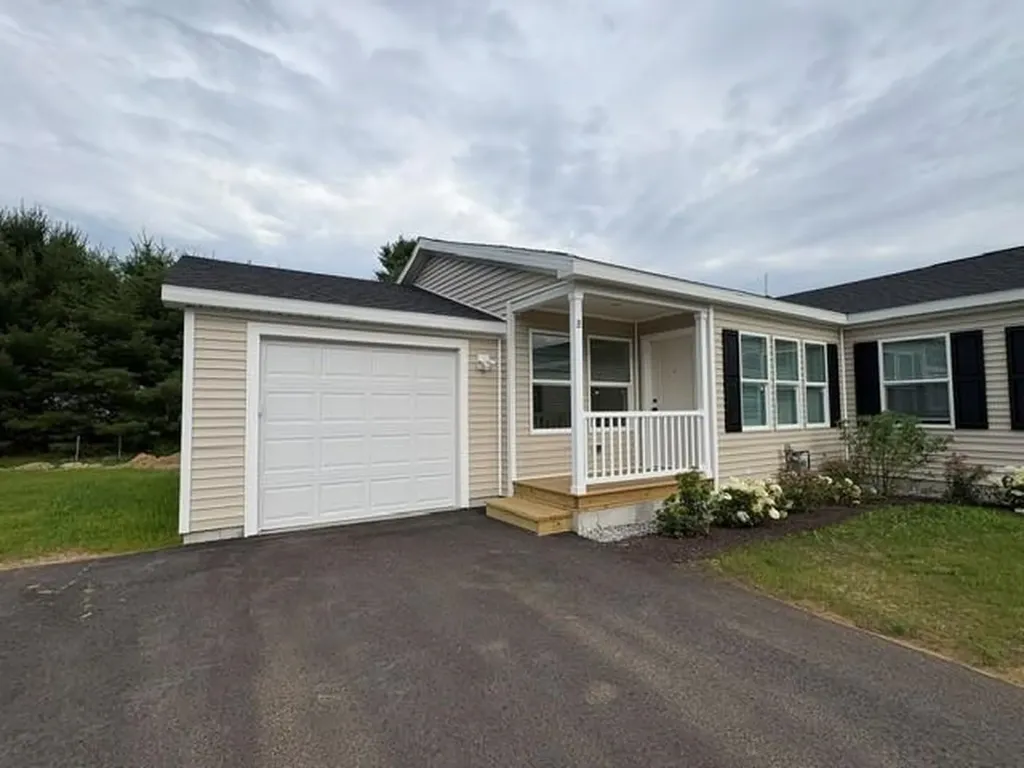
18-B Wildflower Lane Plymouth NH 03264

MLS Number 5075351

  • Residential Single Family
  • Full Bath 1
  • Address 18-B Wildflower Lane
  • Construction New Construction
  • Bedrooms 2

Welcome to Mountain View Farm - The Final Phase at Wildflower Lane! Mountain View Farm is proud to present this exceptional NEW HOME Community. Ritz-Craft's quality shines through in every detail, & we're thrilled to introduce the 48' Birch Model, designed for modern, 1-level living. HOME FEATURES INCLUDE: o 1,275sq ft of thoughtfully designed space o 2 Bedrooms plus a versatile Den o Open Concept Living, Dining & Kitchen, ideal for entertaining o Primary Suite with a spacious walk-in closet and double vanities o Convenient 1-car Attached Garage with a dedicated driveway o One-step entry to the interior & private fenced patio o Abutting wooded lot line Mountain View Farm features 60 meticulously crafted homes in a peaceful, beautifully landscaped environment. Each home is built to the highest standards offering stainless steel appliances, various upgrades, & attached garages. With 12 new cul-de-sac lots, you'll enjoy both privacy & community in this established neighborhood. WHY MOUNTAIN VIEW FARM? oTurn-key, ranch-style homes built in a controlled environment, free from the elements, ensuring top-tier quality and precision o Professional landscaping & maintenance of common areas, including grounds management, snow removal, & lawn care o Monthly fee of $519 covers land lease, trash removal, plowing, irrigation, & more, allowing for stress-free living. o Located close to I-93 & convenient to downtown Plymouth & Tenney Mtn. Hgwy. o This home is available for occupancy June 30, 2026.

Listed by Andrea Kenney of Keller Williams Realty-Metropolitan

$
$
%
$/month over payments
Federal 30-year interest rate: 6.71% last updated on Sep 3, 2026
* All Figures are estimates. Check with your bank or proposed mortgage company for actual interest rates.
This product uses the FRED® API but is not endorsed or certified by the Federal Reserve Bank of St. Louis.

Virtual TourSave FavoriteSchedule TourAsk A QuestionMore Details
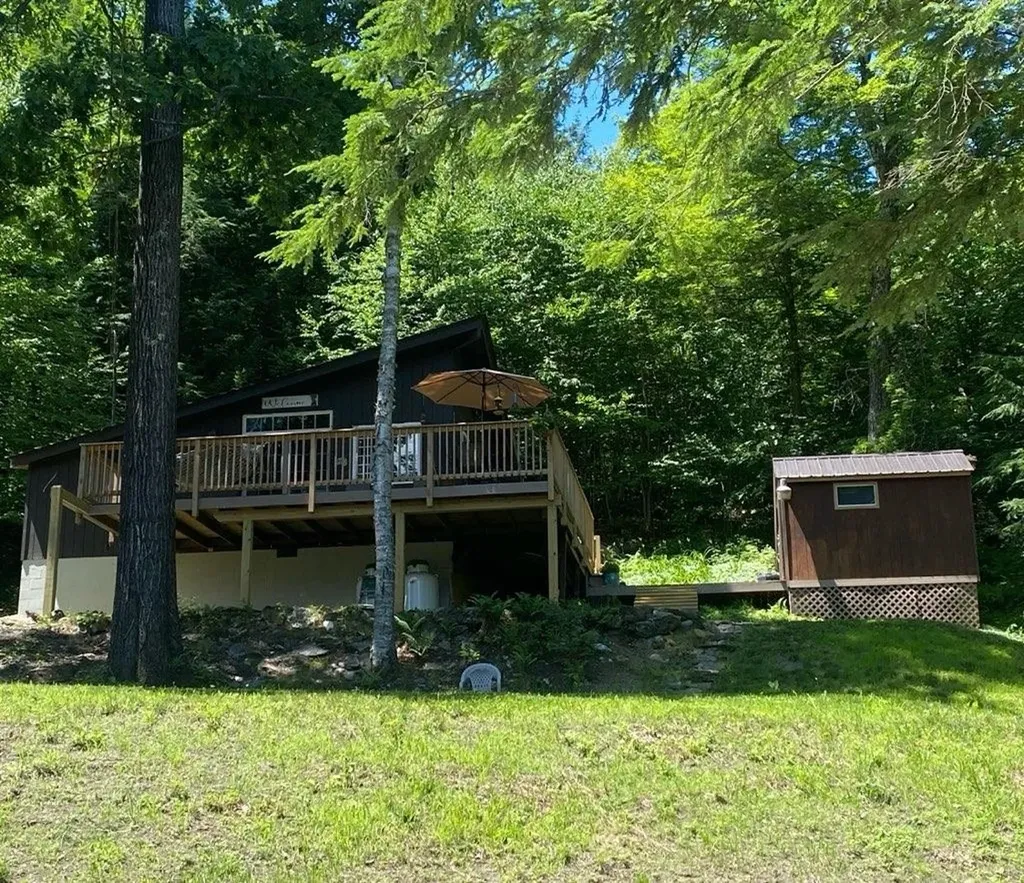
80 Homestead Road Alstead NH 03602

Alstead, NH80 Homestead Road

Price$308,900

Est. Mortgage: $/month

MLS Number 5101019

  • Residential Single Family
  • Address 80 Homestead Road
  • Construction Existing
  • Bedrooms 3
  • Bathroom 1

Nestled in a peaceful, private country setting, this beautifully updated home offers the perfect blend of comfort, charm, and convenience. Surrounded by nature yet located just minutes from shopping, dining, and recreational activities, you'll enjoy the best of both worlds. Step inside to find a bright and inviting interior featuring numerous updates throughout. The open-concept living area boasts abundant natural light, warm finishes, and a cozy atmosphere perfect for relaxing or entertaining. The spacious deck provides an ideal spot to enjoy your morning coffee, unwind after a long day, or take in the tranquil wooded surroundings. The home's thoughtful updates allow for worry free ownership while maintaining its quaint character and charm. Whether you're looking for a year-round residence, a weekend getaway, or an investment property, this property offers a unique opportunity to enjoy country living with modern conveniences. Don't miss your chance to own this turnkey retreat in a desirable location that offers privacy, natural beauty, and easy access to everyday amenities.

Listed by Jessica Novak of EXP Realty

$
$
%
$/month over payments
Federal 30-year interest rate: 6.71% last updated on Sep 3, 2026
* All Figures are estimates. Check with your bank or proposed mortgage company for actual interest rates.
This product uses the FRED® API but is not endorsed or certified by the Federal Reserve Bank of St. Louis.

Virtual TourSave FavoriteSchedule TourAsk A QuestionMore Details

437 2nd Avenue Berlin NH 03570

Berlin, NH437 2nd Avenue

Price$307,000

Est. Mortgage: $/month

Active With Contract

MLS Number 5039851

  • Residential Single Family
  • Full Bath 2
  • Address 437 2nd Avenue
  • Construction Existing
  • Bedrooms 4

Perched high above stone walls, this 8 room, 3 bath house offers views of the city below. Owned by the same family for over 40 years, the home's features include elegant woodworking, stained glass windows, a fireplace, hardwood floors, built in book cases, cedar closets and much more. An enclosed breezeway connects the house to the two -car garage. Cozy eat-in kitchen with gas stove, refrigerator, microwave and dishwasher. A formal dining room with attractive built -in hutch , a spacious living room and a laundry in the half bath complete the first floor. The second floor has a large, light filled primary bedroom and ensuite bath with modern tile and glass shower. Follow the hallway to 3 more bedrooms and a third bath. The walkup attic is also accessible from this floor providing additional storage space. The full basement is reached from both the interior of the house and from the exterior bulkhead. Lovely covered porch graces the front of the home and a wooden patio area can be reached from the breezeway."

Listed by Susan Solar of A House To Home Realty

$
$
%
$/month over payments
Federal 30-year interest rate: 6.71% last updated on Sep 3, 2026
* All Figures are estimates. Check with your bank or proposed mortgage company for actual interest rates.
This product uses the FRED® API but is not endorsed or certified by the Federal Reserve Bank of St. Louis.

Save FavoriteSchedule TourAsk A QuestionMore Details
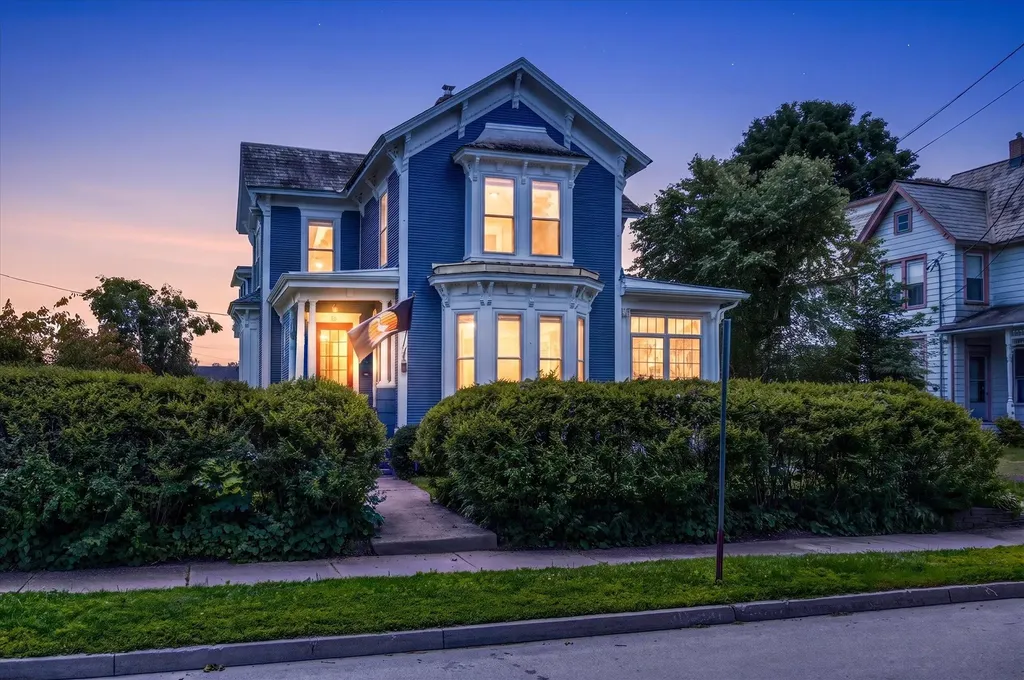
96 Park Avenue Rutland City VT 05701

Rutland City, VT96 Park Avenue

Price$305,000

Est. Mortgage: $/month

Active With Contract

MLS Number 5098391

  • Residential Single Family
  • Full Bath 3
  • Address 96 Park Avenue
  • Construction Existing
  • Bedrooms 4

On a beautiful corner lot in Rutland City, this bold blue Victorian home pairs historic character with thoughtful modern updates throughout. From the moment you step inside, the interior makes a statement. Bold color palettes pair with striking modern lighting fixtures. Hardwood floors run throughout, grounding the space in nature. Large windows throughout the home light up every corner of every space. The multiple living areas on the main floor allow conversations to flow, as life fills the space. A stunning built in bookshelf & fireplace insert anchor the living room. From here, the space opens into a dining and sunroom combination, where natural light pours in from every angle. The kitchen sits at the heart of daily life, spacious enough for the whole family to cook, gather, and move freely between rooms. A full bathroom just off the kitchen offers everyday convenience. A formal office or library rounds out the main floor, warmed by its own mini split and offering flexible space for work or quiet time. A mini split in each the kitchen & living room keeps comfort consistent throughout the home. Downstairs, the unfinished concrete basement includes a dedicated woodshop, ready for a craftsman or hobbyist to make it their own. Upstairs, hardwood floors continue through bright, well-proportioned bedrooms. The primary suite includes its own en suite bathroom. Two large, bright bedrooms, one currently used as a nursery complete the sleeping quarters, along with a generous guest suite featuring a large walk-in closet and full bathroom plus enough space to serve as a den, office, or second living area. This suite could easily function as an alternate primary suite. Outside, established gardens welcome you home. A studio apartment with a separate entrance in the back adds flexibility, whether used for rental income or private guest space, all while preserving true single-family living. This is a home built for real life ~ spacious, bright, and full of character.

Listed by Leo Pond and Karen Heath of Four Seasons Sotheby's Int'l Realty

$
$
%
$/month over payments
Federal 30-year interest rate: 6.71% last updated on Sep 3, 2026
* All Figures are estimates. Check with your bank or proposed mortgage company for actual interest rates.
This product uses the FRED® API but is not endorsed or certified by the Federal Reserve Bank of St. Louis.

Virtual TourSave FavoriteSchedule TourAsk A QuestionMore Details
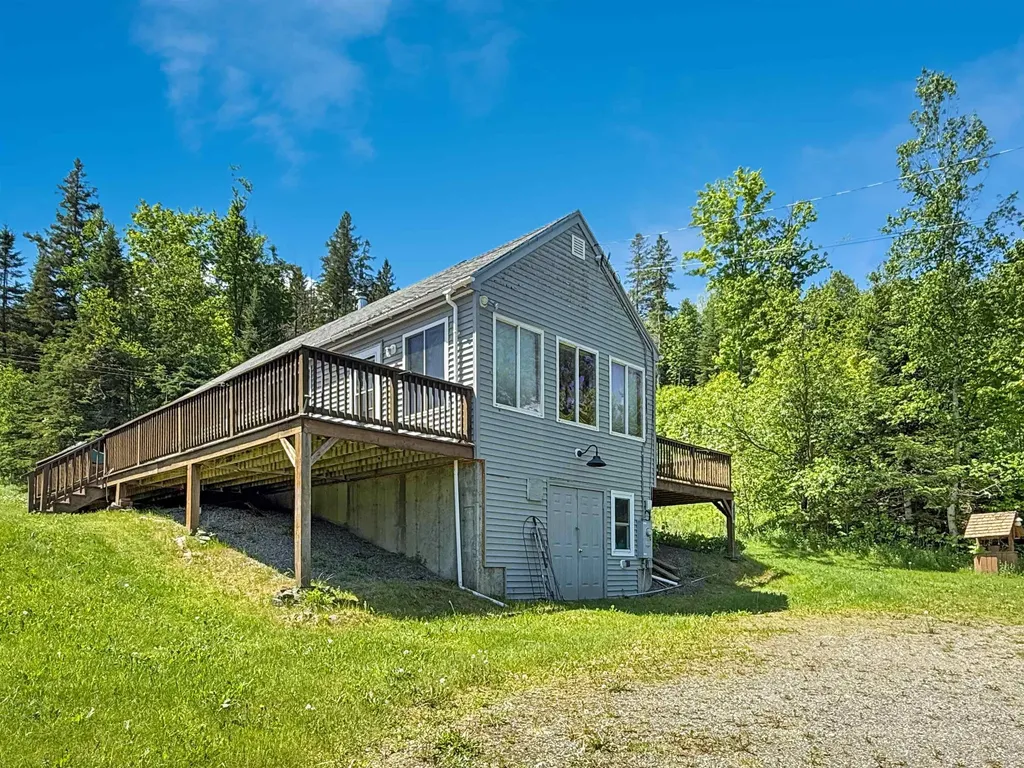
1126 Nh Route 26 Colebrook NH 03576

Colebrook, NH1126 Nh Route 26

Price$305,000

Est. Mortgage: $/month

MLS Number 5094095

  • Residential Single Family
  • Full Bath 1
  • Address 1126 Nh Route 26
  • Construction Existing
  • Bedrooms 2

Welcome to 1126 Route 26 in Colebrook, New Hampshire, where privacy, views, and North Country living come together on 4.61 beautiful acres in the scenic Mohawk River Valley near Dixville Notch. Surrounded by nature and tucked away from the hustle and bustle, this well-maintained 2-bedroom home offers a peaceful setting with stunning mountain and valley views in every season. Designed for comfortable single-level living, the home features an open-concept kitchen, dining, and living area filled with natural light from the many windows that showcase the surrounding landscape. Whether you're relaxing by the propane fireplace on a winter evening or enjoying the comfort of the mini-split system providing both heat and air conditioning, you'll appreciate the home's welcoming atmosphere year-round. Step outside onto either of the two spacious decks and take in the breathtaking views, entertain guests, or simply enjoy the quiet beauty of Northern New Hampshire. Gardeners will love the raised beds and greenhouse, complete with electricity and water from the spring house, making it easy to grow flowers, vegetables, and plants throughout the season. The property offers an ideal blend of seclusion and convenience while providing easy access to the outdoor recreation that makes the Great North Woods so desirable. Snowmobile and ATV trail access may be available with permission, and the property is just a short drive from hiking, fishing, hunting, and the natural beauty of Dixville Notch. Whether you're looking for a year-round residence, retirement home, vacation getaway, or North Country retreat, this property offers the privacy, views, and lifestyle that buyers dream about when searching for real estate in Colebrook, NH.

Listed by Joey Sweatt of A Notch Above Real Estate LLC

$
$
%
$/month over payments
Federal 30-year interest rate: 6.71% last updated on Sep 3, 2026
* All Figures are estimates. Check with your bank or proposed mortgage company for actual interest rates.
This product uses the FRED® API but is not endorsed or certified by the Federal Reserve Bank of St. Louis.

Virtual TourSave FavoriteSchedule TourAsk A QuestionMore Details
92 Vermont Route 109 Waterville VT 05492

Waterville, VT92 Vermont Route 109

Price$305,000

Est. Mortgage: $/month

Pending

MLS Number 5094090

  • Residential Single Family
  • Full Bath 1
  • Address 92 Vermont Route 109
  • Construction Existing
  • Bedrooms 3

Motivated Seller! Ranch home located in Waterville, you're just minutes to Cambridge with convenient access to Jay Peak, Smugglers' Notch, and Stowe Mountain Resort. Whether you're seeking a full-time residence, ski-country getaway, or homestead property, this home offers the perfect combination of comfort, recreation, and country living at an affordable price. Lovingly maintained, this home has had only two owners and has never been smoked in, reflecting years of pride in ownership. Inside, you'll find a bright and welcoming enclosed three season porch, perfect for gear or potential to be more year round living space. The open floorplan allows for flow into a spacious refreshed kitchen featuring stainless steel appliances, abundant cabinet storage, and a dining area perfect for everyday living. Directly off the kitchen is the large, bright living room, with hardwood floors that follow throughout the home, Down the hall are three comfortable bedrooms and a full bath. The full basement offers excellent expansion potential, allowing you to nearly double the finished square footage or just use for storage. Set on a flat, highly usable 0.5-acre lot, this property is ideal for gardening, raising chickens, and embracing a homesteading lifestyle. Existing garden areas, a storage shed, and a chicken coop provide a great head start, while the spacious yard offers room for additional gardens, fruit trees, or outdoor entertaining. Enjoy the nature with the included gazebo. Outdoor enthusiasts will appreciate being just minutes from the Long Trail State Forest, with hiking, snowshoeing, wildlife viewing, and endless recreational opportunities nearby. Mature trees along the rear of the property provide privacy and shade. A rare opportunity to own a well-cared-for Vermont home with homestead potential, mountain access, and year-round outdoor adventure right at your doorstep. Don't miss your opportunity for this move-in-ready affordable home!

Listed by Taylor White of KW Vermont - Cambridge

$
$
%
$/month over payments
Federal 30-year interest rate: 6.71% last updated on Sep 3, 2026
* All Figures are estimates. Check with your bank or proposed mortgage company for actual interest rates.
This product uses the FRED® API but is not endorsed or certified by the Federal Reserve Bank of St. Louis.

Save FavoriteSchedule TourAsk A QuestionMore Details

35 Thompson Road Pittsfield NH 03263

Pittsfield, NH35 Thompson Road

Price$305,000

Est. Mortgage: $/month

Pending

MLS Number 5105952

  • Residential Single Family
  • Full Bath 1
  • Address 35 Thompson Road
  • Construction Existing
  • Bedrooms 3

Discover the perfect blend of country living and commuter convenience! This well-maintained three-bedroom, one-bath home is situated on 2.83 acres. Newer updates/features include new drilled well, flooring, and generator hookup. Offering plenty of space for gardening, farm animals, or a small working farm. While Enjoying the peaceful rural setting this property is a great commuter location approximately 20 minutes from Concord, 45 minutes from Manchester, and 60 minutes from Portsmouth. Whether you're dreaming of a homestead, hobby farm, or simply more room to enjoy the outdoors, this versatile property offers a wonderful opportunity to make that vision a reality. Offer deadline has been set for Tuesday 8/25/2026 at 12:00pm.

Listed by Ashley Gray of RE/MAX Synergy

$
$
%
$/month over payments
Federal 30-year interest rate: 6.71% last updated on Sep 3, 2026
* All Figures are estimates. Check with your bank or proposed mortgage company for actual interest rates.
This product uses the FRED® API but is not endorsed or certified by the Federal Reserve Bank of St. Louis.

Save FavoriteSchedule TourAsk A QuestionMore Details

29 Woodland Street Newport NH 03773

Newport, NH29 Woodland Street

Price$305,000

Est. Mortgage: $/month

MLS Number 5106697

  • Residential Single Family
  • Full Bath 1
  • Address 29 Woodland Street
  • Construction Existing
  • Bedrooms 4

Coming Soon! Get ready to fall in love with this well-maintained 1900 Colonial just steps from downtown Newport and close to every amenity you need, schools, Library, parks and the new recreation center. This home delivers charm, updates, and year-round fun all in one package! Abuts a wooded lot, this property features a newer roof and a newer pellet stove for cozy, efficient living. Inside, you'll find a bright, comfortable living room that flows right into the connected dining room. A perfect setup for hosting friends, holiday dinners, or lively gatherings. Slide out onto the back deck and discover your own outdoor hangout zone: a large gazebo where you can kick back under cover, light up the fire pit, and enjoy those crisp New England nights. It's the kind of space that makes you want to stay outside just a little longer. Love adventure? You're minutes from Mount Sunapee Ski Resort and Sunapee Beach, giving you instant access to skiing, hiking, swimming, and all things outdoors. as well as snowmobile trails nearby. Plus, Dartmouth is just a quick 30-minute drive away. Open House: Saturday, 8/29/26 from 11am-1pm. Come see it, feel it, and make it yours!

Listed by Jaye Stilwell and Theresa Sherman of Sunshine Realty

$
$
%
$/month over payments
Federal 30-year interest rate: 6.71% last updated on Sep 3, 2026
* All Figures are estimates. Check with your bank or proposed mortgage company for actual interest rates.
This product uses the FRED® API but is not endorsed or certified by the Federal Reserve Bank of St. Louis.

Save FavoriteSchedule TourAsk A QuestionMore Details

1676 Old River Road Hartford VT 05001

Hartford, VT1676 Old River Road

Price$305,000

Est. Mortgage: $/month

Open House

MLS Number 5104619

  • Residential Single Family
  • Next Open House: Tue 09/8 4:00 pm. to 6:00 pm.
  • Full Bath 1
  • Address 1676 Old River Road
  • Construction Existing

PRICE Improvement!! Oh, and, the John Deere tractor & attachments are INCLUDED! Ready to trade the hustle and bustle for space, privacy, and a little more freedom? This updated manufactured home with an addition offers an incredible opportunity to own 12+ acres in Hartford with the beginnings of a true homestead already in place. The updated manufactured home home offers comfortable living, while the addition provides a convenient mudroom and flexible office or den space, with direct access to the backyard. Outside is where this property really shines, with plenty of room for gardens, animals, recreation, or simply enjoying your own private slice of Vermont. Everything you need to get started is already here: chicken coop, additional small barn for storing equipment and outdoor essentials. Best of all....a John Deere tractor with attachments is included which the current owners have used it to maintain the driveway in the winter and manage the acreage year. Whether you've been dreaming of homesteading, want room for animals and gardens, need space for your toys and equipment, or simply want more land and privacy without giving up Upper Valley convenience, this property offers a rare opportunity at an affordable price point. 12+ acres. Existing homestead setup. Tractor and attachments included...Come see what you can do with it! OPEN HOUSE TUESDAY September 8, 4:00-6:00 PM

Listed by Raelene Robinson-Garrow and Jessica Smith of Real Broker LLC

$
$
%
$/month over payments
Federal 30-year interest rate: 6.71% last updated on Sep 3, 2026
* All Figures are estimates. Check with your bank or proposed mortgage company for actual interest rates.
This product uses the FRED® API but is not endorsed or certified by the Federal Reserve Bank of St. Louis.

Save FavoriteSchedule TourAsk A QuestionMore Details

Broker Reciprocity 

Copyright 2026 PrimeMLS, Inc. All rights reserved. This information is deemed reliable, but not guaranteed. The data relating to real estate displayed on this display comes in part from the IDX Program of PrimeMLS. The information being provided is for consumers’ personal, non-commercial use and may not be used for any purpose other than to identify prospective properties consumers may be interested in purchasing. Data last updated September 4, 2026 3:37 AM UTC
