SIGN UP or LOG IN 's Account

Log in to see your saved listings or edit your searches:

No account? Sign up now to save searches, listings, and get tailored listing notifications. It's free, opt-out anytime.

Find Your New Home

Sign Up Today!

Get fresh listings via email, save your favorite listings, match with similar properties, and unlock additional property info.

Create Your Account

Do not fill in this field:

Already have an account? Log in

and narrow your search. If you have fewer than 200 results, you can save your search.

Andover VT Single Family Real Estate

r=7237-7248
1676 Old River Road Hartford VT 05001

Hartford, VT1676 Old River Road

Price$305,000

Est. Mortgage: $/month

Open House

MLS Number 5104619

  • Residential Single Family
  • Next Open House: Tue 09/8 4:00 pm. to 6:00 pm.
  • Full Bath 1
  • Address 1676 Old River Road
  • Construction Existing

PRICE Improvement!! Oh, and, the John Deere tractor & attachments are INCLUDED! Ready to trade the hustle and bustle for space, privacy, and a little more freedom? This updated manufactured home with an addition offers an incredible opportunity to own 12+ acres in Hartford with the beginnings of a true homestead already in place. The updated manufactured home home offers comfortable living, while the addition provides a convenient mudroom and flexible office or den space, with direct access to the backyard. Outside is where this property really shines, with plenty of room for gardens, animals, recreation, or simply enjoying your own private slice of Vermont. Everything you need to get started is already here: chicken coop, additional small barn for storing equipment and outdoor essentials. Best of all....a John Deere tractor with attachments is included which the current owners have used it to maintain the driveway in the winter and manage the acreage year. Whether you've been dreaming of homesteading, want room for animals and gardens, need space for your toys and equipment, or simply want more land and privacy without giving up Upper Valley convenience, this property offers a rare opportunity at an affordable price point. 12+ acres. Existing homestead setup. Tractor and attachments included...Come see what you can do with it! OPEN HOUSE TUESDAY September 8, 4:00-6:00 PM

Listed by Raelene Robinson-Garrow and Jessica Smith of Real Broker LLC

$
$
%
$/month over payments
Federal 30-year interest rate: 6.71% last updated on Sep 3, 2026
* All Figures are estimates. Check with your bank or proposed mortgage company for actual interest rates.
This product uses the FRED® API but is not endorsed or certified by the Federal Reserve Bank of St. Louis.

Save FavoriteSchedule TourAsk A QuestionMore Details

461 North Derby Road Derby VT 05829

Derby, VT461 North Derby Road

Price$305,000

Est. Mortgage: $/month

MLS Number 5107402

  • Residential Single Family
  • Full Bath 1
  • Address 461 North Derby Road
  • Construction Existing
  • Bedrooms 3

Recently updated ranch located in a desirable area, with a gorgeous 3 acre lot. 3 bedrooms, 2 baths, laundry area in the basement, along with a family room and workshop and attached garage. Country location, but a short drive to shopping, schools, hospital, churches and very close to the Memphremagog bike path and ATV trails. Minutes to the Canadian border. New carpeting, refinished hardwood floors, freshly painted interior and newer appliances, including a brand new dishwasher. New insulation added to attic, newer metal roofing, new garage door, so many upgrades over the past year to bring this home up to snuff. Great starter or retirement property, this one will go quickly!

Listed by Kerry Wevurski of Jim Campbell Real Estate

$
$
%
$/month over payments
Federal 30-year interest rate: 6.71% last updated on Sep 3, 2026
* All Figures are estimates. Check with your bank or proposed mortgage company for actual interest rates.
This product uses the FRED® API but is not endorsed or certified by the Federal Reserve Bank of St. Louis.

Virtual TourSave FavoriteSchedule TourAsk A QuestionMore Details

98 Harrington Avenue Rutland City VT 05701

MLS Number 5076576

  • Residential Single Family
  • Full Bath 1
  • Address 98 Harrington Avenue
  • Construction Existing
  • Bedrooms 3

Lovingly maintained by the same family for more than 50 years, 98 Harrington Avenue is a home where pride of ownership is evident throughout. Offering the perfect blend of solid craftsmanship, thoughtful maintenance, and opportunity for personalization, this property is ready for its next chapter. Inside, you'll find beautiful hardwood floors, abundant natural light, and a comfortable, functional layout designed for everyday living. Rather than paying a premium for someone else's design choices, you'll have the opportunity to personalize the kitchen and baths to reflect your own style while enjoying the confidence that comes with a home that has been exceptionally cared for. Newer kitchen appliances, an updated electrical panel, and a well-maintained heating system provide a solid foundation for future updates. Additional highlights include a one-car garage with convenient basement access, a paved driveway, generous storage, and mature landscaping that enhances the home's curb appeal and outdoor enjoyment. Situated in one of Rutland City's established neighborhoods, you'll appreciate convenient access to Northeast Elementary School, Rutland High School, downtown shopping, restaurants, parks, and recreation. Competitively positioned and move-in ready, 98 Harrington Avenue is an exceptional opportunity for buyers seeking a home with enduring quality, strong fundamentals, and the chance to make it uniquely their own. For added peace of mind, a pre-list home inspection has been completed and a current Certificate of Occupancy is in place, reflecting the seller's commitment to transparency and a smooth transaction.

Listed by Christie Garofano of Four Seasons Sotheby's Int'l Realty

$
$
%
$/month over payments
Federal 30-year interest rate: 6.71% last updated on Sep 3, 2026
* All Figures are estimates. Check with your bank or proposed mortgage company for actual interest rates.
This product uses the FRED® API but is not endorsed or certified by the Federal Reserve Bank of St. Louis.

Virtual TourSave FavoriteSchedule TourAsk A QuestionMore Details

88 Mill Hill Barnet VT 05821

Barnet, VT88 Mill Hill

Price$303,125

Est. Mortgage: $/month

MLS Number 5092001

  • Residential Single Family
  • Full Bath 1
  • Address 88 Mill Hill
  • Construction Existing
  • Bedrooms 6

What's better than listening to a cascading waterfall or being sprinkled with the mist? Or sitting on the wrap-around porch to watch the world go by? Or lions welcoming you home? This classic vintage home has beautiful hardwood floors, antique fixtures, original window frames and doors, 6 big bedrooms, updated windows, new roof in 2023. Some of the latest improvements are a new driveway, freshly painted exterior doors and wrap-around porch, new sink faucet, new oven, and more. Now you can decide how you will proceed to update to your liking. It also has the potential to have 2 apartments with some work, or keep it all to yourself. The carriage room/garage has more built-ins for tool storage with access to the basement and a storage room on the second level. The Owner continues to spruce up and update as she waits to pass on this gem to the next Owners. This property was NOT effected by '23 or '24 flood. Motivated Seller!

Listed by Marilyn Zophar of Big Bear Real Estate

$
$
%
$/month over payments
Federal 30-year interest rate: 6.71% last updated on Sep 3, 2026
* All Figures are estimates. Check with your bank or proposed mortgage company for actual interest rates.
This product uses the FRED® API but is not endorsed or certified by the Federal Reserve Bank of St. Louis.

Save FavoriteSchedule TourAsk A QuestionMore Details

27 Granite Street Peterborough NH 03458

Peterborough, NH27 Granite Street

Price$300,000

Est. Mortgage: $/month

MLS Number 5081012

  • Residential Single Family
  • Full Bath 1
  • Address 27 Granite Street
  • Construction Existing
  • Bedrooms 3

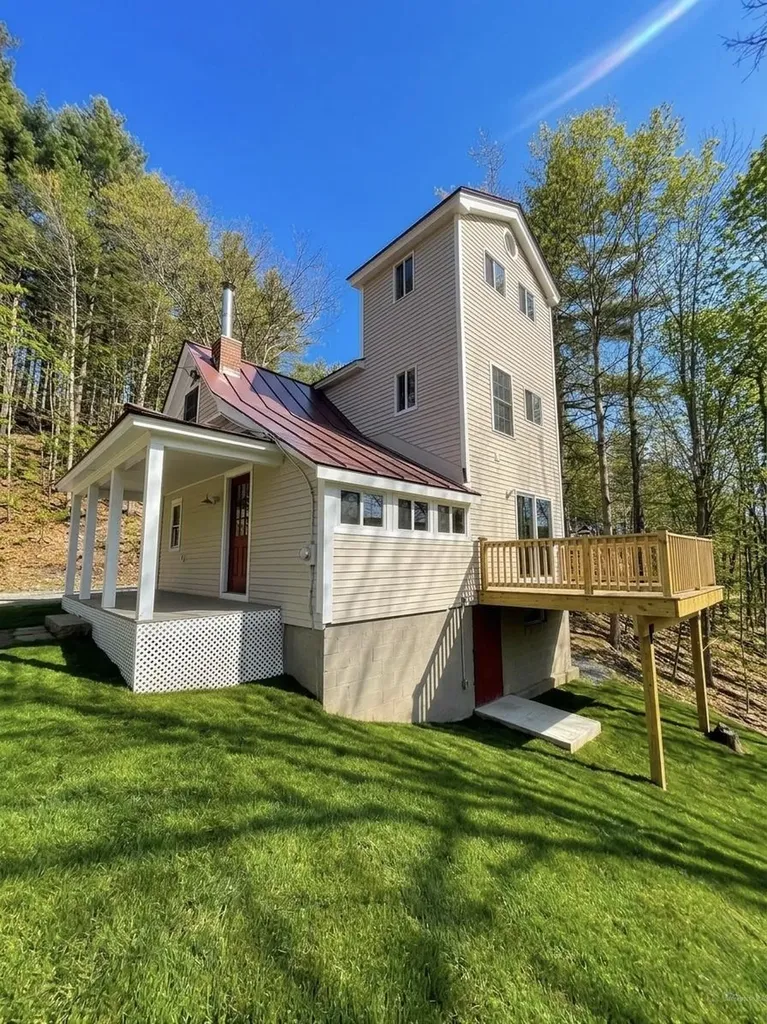
Step into this excellent investment opportunity. All the leg work including the exterior of the house is already complete. New metal roof, siding, windows, deck, and the list goes on. Headache free public water and sewer. Rough plumbing and electric is already checked off the list. Tons of river frontage and a gorgeous view that's hard to beat at only $300,000. Start designing your dream home right away and snag the equity upon completion. Whether you're looking for your next flip or a forever home you can find it here.

Listed by Tyler Richer of AmeraBay

$
$
%
$/month over payments
Federal 30-year interest rate: 6.71% last updated on Sep 3, 2026
* All Figures are estimates. Check with your bank or proposed mortgage company for actual interest rates.
This product uses the FRED® API but is not endorsed or certified by the Federal Reserve Bank of St. Louis.

Save FavoriteSchedule TourAsk A QuestionMore Details

802 Piscassic Street Newmarket NH 03857

Newmarket, NH802 Piscassic Street

Price$300,000

Est. Mortgage: $/month

Pending

MLS Number 5099901

  • Residential Single Family
  • Full Bath 1
  • Address 802 Piscassic Street
  • Construction Existing
  • Bedrooms 2

Tucked away by the Lamprey River, you'll feel miles from it all while being just minutes from restaurants, shopping, and everything Downtown Newmarket has to offer. 2 bedroom townhouse style condo at Twin Rivers, a well maintained pet friendly association with no age restriction. Enjoy direct river access from the community dock, launch your kayak or canoe nearby and store it in one of the shared kayak racks, fish, swim, or explore surrounding conservation land and nature trails. Spend your evenings watching herons, osprey and wildlife along the Lamprey River. Galley kitchen with oak cabinets, stainless steel appliances, and a sunny eat in area with a bay window perfect for plants. Large living room with slider to the composite deck and direct access to the lawn & yard plus a dedicated outdoor storage shed. Private entrance with tile entry, coat closet and convenient 1/2 bath on the 1st floor. 2 generously sized bedrooms on the second floor, including a primary bedroom with 2 large closets and direct access to the full bath, which can also be accessed from the hall. Convenient 2nd floor laundry with washer and dryer, plus a large linen closet for additional storage. New carpeting, efficient Rinnai propane monitor heater, and updated water heater. Low maintenance living with landscaping, plowing, and exterior upkeep included in the condo fee. 2 dedicated parking spaces plus visitor & overflow parking. Minutes to Downtown Newmarket restaurants & shopping with easy access to UNH, Route 108, commuter routes, and everything the Seacoast has to offer. Whether you're looking for your first home, downsizing, or simply looking for easy living, this is a great opportunity to enjoy low maintenance living in Newmarket's hidden riverfront community. This unit is not located in a flood zone, flood insurance is not required.

Listed by Megan Higgins Croteau of KW Coastal and Lakes & Mountains Realty

$
$
%
$/month over payments
Federal 30-year interest rate: 6.71% last updated on Sep 3, 2026
* All Figures are estimates. Check with your bank or proposed mortgage company for actual interest rates.
This product uses the FRED® API but is not endorsed or certified by the Federal Reserve Bank of St. Louis.

Virtual TourSave FavoriteSchedule TourAsk A QuestionMore Details

45 Park Street Rutland City VT 05701

Rutland City, VT45 Park Street

Price$300,000

Est. Mortgage: $/month

MLS Number 5097658

  • Residential Single Family
  • Address 45 Park Street
  • Construction Existing
  • Bedrooms 6
  • Bathroom 2

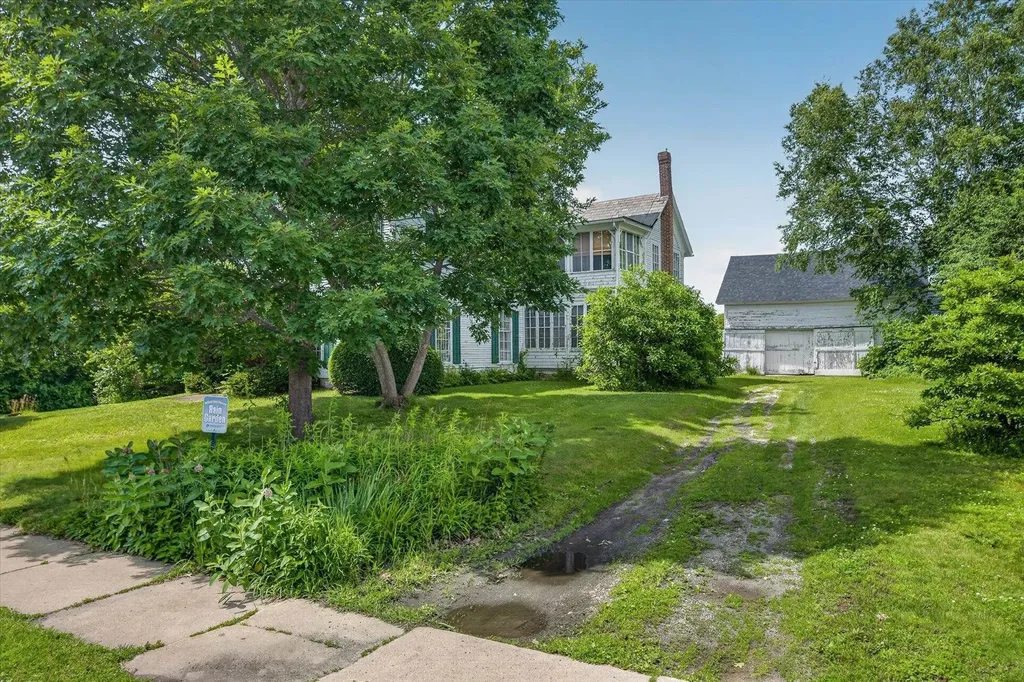
NEW PRICE $300K A rare opportunity to own a historic 157-year-old property situated on 4.48 acres in Rutland City. Rich in character and history, this spacious residence offers the charm and architectural appeal of a bygone era while benefiting from valuable Industrial zoning, creating unique possibilities for investment, redevelopment, or business use (subject to City approvals and permitted uses). The home, constructed in 1869, features a total of fourteen rooms. The first level includes two bedrooms, one bath, a kitchen, living room, and dining room. The second level offers four bedrooms, one bath, a kitchenette, dining room, and two other rooms. Enclosed porches on both levels. A detached classic carriage barn with workshop space and a second floor adds versatility for storage, or future use. The expansive 4.48-acre parcel provides open space, and room for future planning, all while enjoying a convenient city location with easy access to downtown, major roadways, and employment centers. The property retains much of its original character but will require a complete remodel and updating. Interior components are dated, and buyers should be aware of known conditions affecting the property, including knob-and-tube wiring, insulated piping in the basement, and evidence of prior ceiling leaks. Buyers are encouraged to conduct their own inspections and due diligence regarding the property's condition. Located within an Industrial zoning district, the property offers substantial potential beyond its current residential use. Buyers are strongly encouraged to consult with the City of Rutland Planning & Zoning Department regarding permitted and conditional uses.This property is being conveyed in as-is condition, including all remaining contents. Whether you're seeking a distinctive historic home, a live/work opportunity, or a property with outstanding long-term redevelopment potential, this offering presents a rare combination of history, acreage and future possibilities.

Listed by Karen Heath and Leo Pond of Four Seasons Sotheby's Int'l Realty

$
$
%
$/month over payments
Federal 30-year interest rate: 6.71% last updated on Sep 3, 2026
* All Figures are estimates. Check with your bank or proposed mortgage company for actual interest rates.
This product uses the FRED® API but is not endorsed or certified by the Federal Reserve Bank of St. Louis.

Virtual TourSave FavoriteSchedule TourAsk A QuestionMore Details

491 Greenfield Road Peterborough NH 03458

Peterborough, NH491 Greenfield Road

Price$300,000

Est. Mortgage: $/month

Pending

MLS Number 5095968

  • Residential Single Family
  • Full Bath 1
  • Address 491 Greenfield Road
  • Construction Existing
  • Bedrooms 2

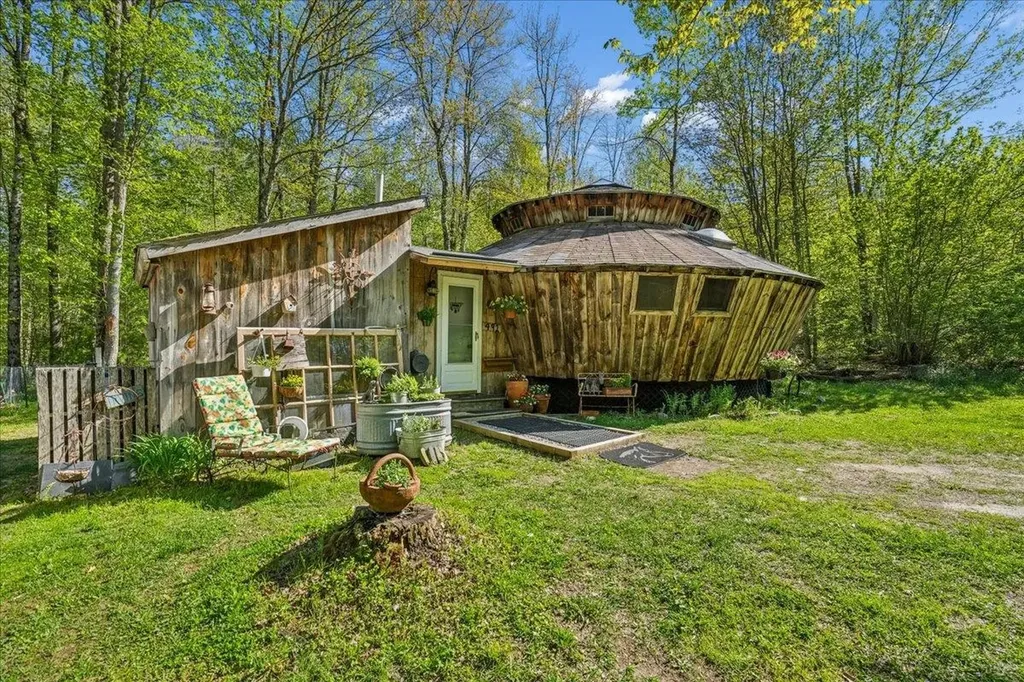
Located on 6 acres at the edge of town, this 1,200 sq. ft. rugged wooden yurt shaped house offers a private, peaceful retreat with the perfect balance of rustic cabin character and modern convenience. Inside, the open-concept layout features a warm, all-wood interior anchored by a central wood stove and a distinct sunken living room. Above, the loft bedroom includes a large skylight designed for stargazing from bed. While the home delivers the unique aesthetic of a yurt, it operates with the comfort and reliability of standard modern utilities. The acreage offers distinct spaces to explore and utilize. A short, scenic walk down a wooded path leads directly to Otter Brook running through the backyard woods. Nearer to the main house, a freestanding outbuilding provides a blank canvas for a seasonal art studio, yoga space, or writer's retreat. For those looking to homestead, water and power are already in place at the paddock area, making it ready for a hobby farm. With its eclectic design and distinct features, this property is an ideal setup for a standout short-term rental destination or a private homestead-all just minutes from downtown Peterborough. Peterborough is known for its quaint down town full of shops and restaurants and for its arts and music events.

Listed by Lisa Stone of Keller Williams Realty Metro-Keene

$
$
%
$/month over payments
Federal 30-year interest rate: 6.71% last updated on Sep 3, 2026
* All Figures are estimates. Check with your bank or proposed mortgage company for actual interest rates.
This product uses the FRED® API but is not endorsed or certified by the Federal Reserve Bank of St. Louis.

Virtual TourSave FavoriteSchedule TourAsk A QuestionMore Details

5 Woodlawn Road Raymond NH 03077

Raymond, NH5 Woodlawn Road

Price$300,000

Est. Mortgage: $/month

MLS Number 5098196

  • Residential Single Family
  • Full Bath 1
  • Address 5 Woodlawn Road
  • Construction Existing
  • Bedrooms 3

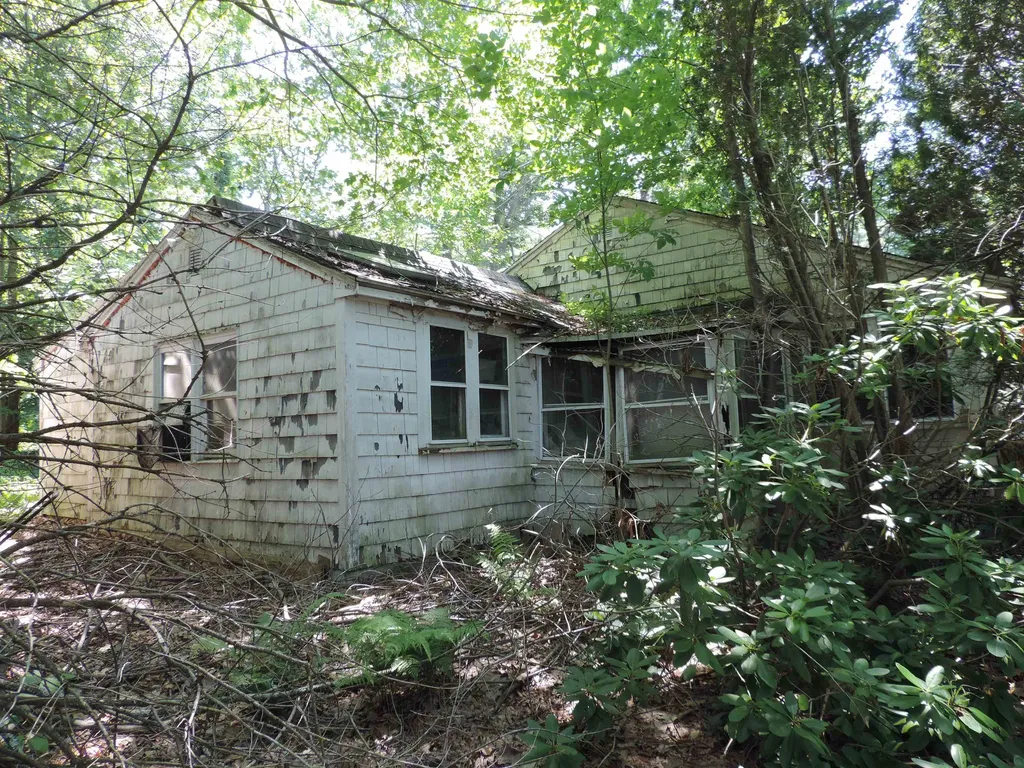
Contractors/Builders take note! 5 Woodlawn Rd, a 3-bedroom, 1.5-bath home offering 1,068 square feet of living space on a generous 0.40-acre lot. This building is in need of complete rehab or teardown. This property features Beach/Lake access to Governor's Lake. Outside, there is a 2 car garage and other out buildings. Conveniently located near local amenities, schools, shopping, and commuter routes, this property offers the perfect balance of privacy and accessibility.

Listed by Robert Van Laarhoven of BobbyVan Realty

$
$
%
$/month over payments
Federal 30-year interest rate: 6.71% last updated on Sep 3, 2026
* All Figures are estimates. Check with your bank or proposed mortgage company for actual interest rates.
This product uses the FRED® API but is not endorsed or certified by the Federal Reserve Bank of St. Louis.

Virtual TourSave FavoriteSchedule TourAsk A QuestionMore Details

8 Swiftwater Circle Haverhill NH 03785

Haverhill, NH8 Swiftwater Circle

Price$300,000

Est. Mortgage: $/month

MLS Number 5104650

  • Residential Single Family
  • Full Bath 1
  • Village Woodsville
  • Address 8 Swiftwater Circle
  • Construction Existing

Welcome to the Mountain Lakes District! This charming 2 year old home offers a cozy rustic interior. Includes a loft for additional storage, office or sleeping space. Is a perfect home for year round living or seasonal. Great for a private retreat or family getaway. Surrounded by natural beauty, in a quiet private setting. Many amenities for owners within Mountain Lakes District include access to two lakes for swimming and boating, four beaches, heated pool, tennis courts, pickleball courts, hiking trails and much more. MLD also has a rentable lodge on site for events and family gatherings for owners. Low maintenance, make this home yours today! Showings start at Open House on 8/15/26 from 11am-1pm.

Listed by Brad Chandler of HomeSmart Success Realty LLC

$
$
%
$/month over payments
Federal 30-year interest rate: 6.71% last updated on Sep 3, 2026
* All Figures are estimates. Check with your bank or proposed mortgage company for actual interest rates.
This product uses the FRED® API but is not endorsed or certified by the Federal Reserve Bank of St. Louis.

Save FavoriteSchedule TourAsk A QuestionMore Details

17 West Street Lincoln NH 03251

Lincoln, NH17 West Street

Price$300,000

Est. Mortgage: $/month

MLS Number 5105329

  • Residential Single Family
  • Full Bath 1
  • Address 17 West Street
  • Construction Existing
  • Bedrooms 2

Opportunity in the heart of Lincoln! This 2 bedroom, 1 bath single family home offers a desirable downtown location with easy access to local shops, restaurants, and all that the White Mountains have to offer. The home is ready for some TLC and renovations, providing a great opportunity for buyers looking to update a property to their own style or investors seeking a project in one of the area's most popular four season destinations. Enjoy convenient access to Loon Mountain, skiing, hiking, biking, the Kancamagus Highway, and countless White Mountain attractions. Whether envisioned as a primary residence, vacation getaway, or investment property, the location is the standout feature here. Bring your ideas and make the most of this property's potential in the heart of Lincoln.

Listed by Ben Wilson of RE/MAX in the Mountains

$
$
%
$/month over payments
Federal 30-year interest rate: 6.71% last updated on Sep 3, 2026
* All Figures are estimates. Check with your bank or proposed mortgage company for actual interest rates.
This product uses the FRED® API but is not endorsed or certified by the Federal Reserve Bank of St. Louis.

Virtual TourSave FavoriteSchedule TourAsk A QuestionMore Details

497 Bog Road Hillsborough NH 03244

Hillsborough, NH497 Bog Road

Price$300,000

Est. Mortgage: $/month

Active With Contract

MLS Number 5104291

  • Residential Single Family
  • Address 497 Bog Road
  • Construction Existing
  • Bedrooms 1
  • Bathroom 1

Searching for an economical year round residence or a weekend retreat to escape the pace of everyday life- where nature takes center stage? This property delivers! 2022 quality log home designed for low maintenance & long term durability - where peaceful surroundings come together on 2.57 private acres. Offering 840 sqft of comfortable living w/1 bedroom & 1 bath, the home abuts protected land & miles of undisturbed nature. Enjoy privacy, yet minutes from So NH's outdoor recreation- Fox State Forest, Franklin Pierce Lake, beaches, boating, fishing, hiking, golf & skiing all nearby. Spend your morning on the covered porch w/ a cup of coffee a favorite book or simply the babbling brook & nature. Efficiently designed, the owner heated the home entirely w/ the Vermont Castings stove. Two newly installed mini-splits -1 on the living levels & 1 in the unfinished walk-out lower level provide added heating, cooling & year-round comfort. Plus a durable metal roof, 200-amp electrical, on-demand hot water & 3+ cords of wood that stay. Enjoy the best of NH's outdoor lifestyle within an easy drive to downtown Hillsboro, Concord, Manchester & the Monadnock Region. Quiet, comfortable, efficient & built to last. Open House Sa&Su August 15&16 10am-12pm

Listed by Jacqui McCartin of BHHS Verani Bedford

$
$
%
$/month over payments
Federal 30-year interest rate: 6.71% last updated on Sep 3, 2026
* All Figures are estimates. Check with your bank or proposed mortgage company for actual interest rates.
This product uses the FRED® API but is not endorsed or certified by the Federal Reserve Bank of St. Louis.

Virtual TourSave FavoriteSchedule TourAsk A QuestionMore Details

Broker Reciprocity 

Copyright 2026 PrimeMLS, Inc. All rights reserved. This information is deemed reliable, but not guaranteed. The data relating to real estate displayed on this display comes in part from the IDX Program of PrimeMLS. The information being provided is for consumers’ personal, non-commercial use and may not be used for any purpose other than to identify prospective properties consumers may be interested in purchasing. Data last updated September 4, 2026 4:52 AM UTC