
SIGN UP or LOG IN 's Account

Log in to see your saved listings or edit your searches:

No account? Sign up now to save searches, listings, and get tailored listing notifications. It's free, opt-out anytime.

Find Your New Home

Sign Up Today!

Get fresh listings via email, save your favorite listings, match with similar properties, and unlock additional property info.

Create Your Account

Do not fill in this field:

Already have an account? Log in

and narrow your search. If you have fewer than 200 results, you can save your search.

Andover VT Single Family Real Estate

r=7261-7272
71 Oliver Hill Road Swanzey NH 03446

Swanzey, NH71 Oliver Hill Road

Price$300,000

Est. Mortgage: $/month

MLS Number 5102099

  • Residential Single Family
  • Full Bath 1
  • Address 71 Oliver Hill Road
  • Construction Existing
  • Bedrooms 3

Welcome to 71 Oliver Hill Road in Swanzey, NH a home with solid potential, a beautiful yard, and room to make it your own. The spacious yard provides plenty of room to relax, entertain, garden, or enjoy time outdoors, offering the kind of space that's becoming harder to find. Inside, the home is ready for your vision. While some paint and finish work will help bring it to its full potential, one of the biggest updates is already being handled: the seller will install a brand-new propane heating system prior to closing, giving the next owner a major improvement and added peace of mind from day one. Whether you're looking for your first home, a place with room to grow, or a property where you can add your own personal touches over time, this home offers a great combination of value, potential, and location. Conveniently located just minutes from shopping, restaurants, and schools, this property is ready for its next chapter. Come see everything 71 Oliver Hill Road has to offer, you may be surprised by just how much you'll love it!

Listed by Kelsey Malloy of Keller Williams Realty Metro-Keene

$
$
%
$/month over payments
Federal 30-year interest rate: 6.71% last updated on Sep 3, 2026
* All Figures are estimates. Check with your bank or proposed mortgage company for actual interest rates.
This product uses the FRED® API but is not endorsed or certified by the Federal Reserve Bank of St. Louis.

Virtual TourSave FavoriteSchedule TourAsk A QuestionMore Details

28 S Main Street Pittsfield NH 03263

Pittsfield, NH28 S Main Street

Price$300,000

Est. Mortgage: $/month

Active With Contract

MLS Number 5106738

  • Residential Single Family
  • Full Bath 1
  • Address 28 S Main Street
  • Construction Existing
  • Bedrooms 3

Under contract but will continue to show. Welcome to 28 South Main Street in Pittsfield, NH! This charming 3 bedroom, 2 bath Cape sits high on .47 acres and offers a wonderful opportunity for those looking to start out, settle down, or downsize. Filled with character and warmth, the home features hardwood floors in the living room and a woodstove to take the chill off on those cold New Hampshire nights. The first floor offers a comfortable bedroom, renovated bath, dining room, kitchen, and a convenient laundry room that doubles as a pantry. Enjoy the sunshine and fresh air from the inviting 3 season porch, with two exterior decks providing plenty of space for relaxing, entertaining, or simply enjoying the outdoors. Upstairs, you'll find two additional bedrooms and a 3/4 bath. The full walk-out basement adds valuable space and flexibility, whether you envision a workshop, home gym, hobby area, or additional storage. Outside, there's a handy shed for your gardening and outdoor tools, along with a patio area just off the deck. Recent updates include a new heating system, replacement windows on the first floor, renovated bathrooms, and a nicely paved driveway. Conveniently located close to the amenities of downtown Pittsfield while offering a comfortable setting to call home, this is one you'll want to see!

Listed by Lyn Ward of EXIT Reward Realty

$
$
%
$/month over payments
Federal 30-year interest rate: 6.71% last updated on Sep 3, 2026
* All Figures are estimates. Check with your bank or proposed mortgage company for actual interest rates.
This product uses the FRED® API but is not endorsed or certified by the Federal Reserve Bank of St. Louis.

Virtual TourSave FavoriteSchedule TourAsk A QuestionMore Details

2 Hadley Road Newton NH 03858

Newton, NH2 Hadley Road

Price$300,000

Est. Mortgage: $/month

Pending

MLS Number 5104989

  • Residential Single Family
  • Full Bath 1
  • Address 2 Hadley Road
  • Construction Existing
  • Bedrooms 2

Antique charm meets opportunity in Newton. This circa 1800 Cape sits on a level 0.44 acre lot with mature trees, a private backyard, storage shed, and deck off the sunroom. Inside offers 2 bedrooms, 1.5 baths, an eat in kitchen, a bright enclosed sunporch, and hardwood flooring in much of the home. Standby generator included, roof 2009, oil furnace 2010, newer oil tank, and a ramped front entry. The home is dated and ready for your vision, whether that's a full renovation, a value add project, or a chance to build equity in a strong Newton market. Minutes to Routes 108 and 125, the Mass line, and Sanborn Regional schools. Offer deadline; Highest and best offers due by Monday 8/24 10AM

Listed by Luis Roman of EXP Realty

$
$
%
$/month over payments
Federal 30-year interest rate: 6.71% last updated on Sep 3, 2026
* All Figures are estimates. Check with your bank or proposed mortgage company for actual interest rates.
This product uses the FRED® API but is not endorsed or certified by the Federal Reserve Bank of St. Louis.

Virtual TourSave FavoriteSchedule TourAsk A QuestionMore Details
5274 South Road Corinth VT 05039

Corinth, VT5274 South Road

Price$300,000

Est. Mortgage: $/month

Active With Contract

MLS Number 5099910

  • Residential Single Family
  • Full Bath 1
  • Address 5274 South Road
  • Construction Existing
  • Bedrooms 2

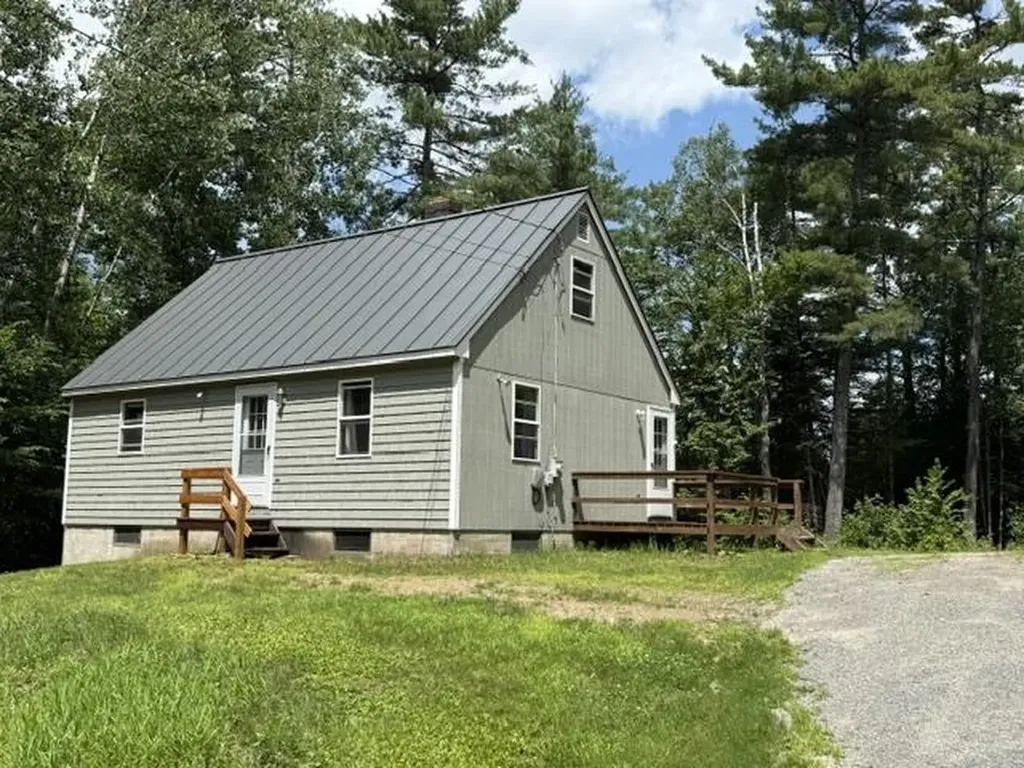
Welcome home to this beautifully maintained country gem, tucked away on a quiet gravel road just minutes from town. This move-in-ready home is spotless from top to bottom, featuring gleaming wood floors, all-new appliances, updated fixtures, including a new heating system, and a bright, welcoming interior. A newer standing seam metal roof provides lasting value and peace of mind. Whether you're enjoying the tranquility of the rural setting or the convenience of nearby amenities, this home offers the best of both worlds. If you're looking for an affordable, turnkey property with timeless charm and exceptional care, this is the one you've been waiting for!

Listed by Susanne Pacilio of Martha E. Diebold Real Estate

$
$
%
$/month over payments
Federal 30-year interest rate: 6.71% last updated on Sep 3, 2026
* All Figures are estimates. Check with your bank or proposed mortgage company for actual interest rates.
This product uses the FRED® API but is not endorsed or certified by the Federal Reserve Bank of St. Louis.

Virtual TourSave FavoriteSchedule TourAsk A QuestionMore Details
82 Puddingstone Road Pownal VT 05261

Pownal, VT82 Puddingstone Road

Price$300,000

Est. Mortgage: $/month

Pending

MLS Number 5101744

  • Residential Single Family
  • Full Bath 1
  • Address 82 Puddingstone Road
  • Construction Existing
  • Bedrooms 3

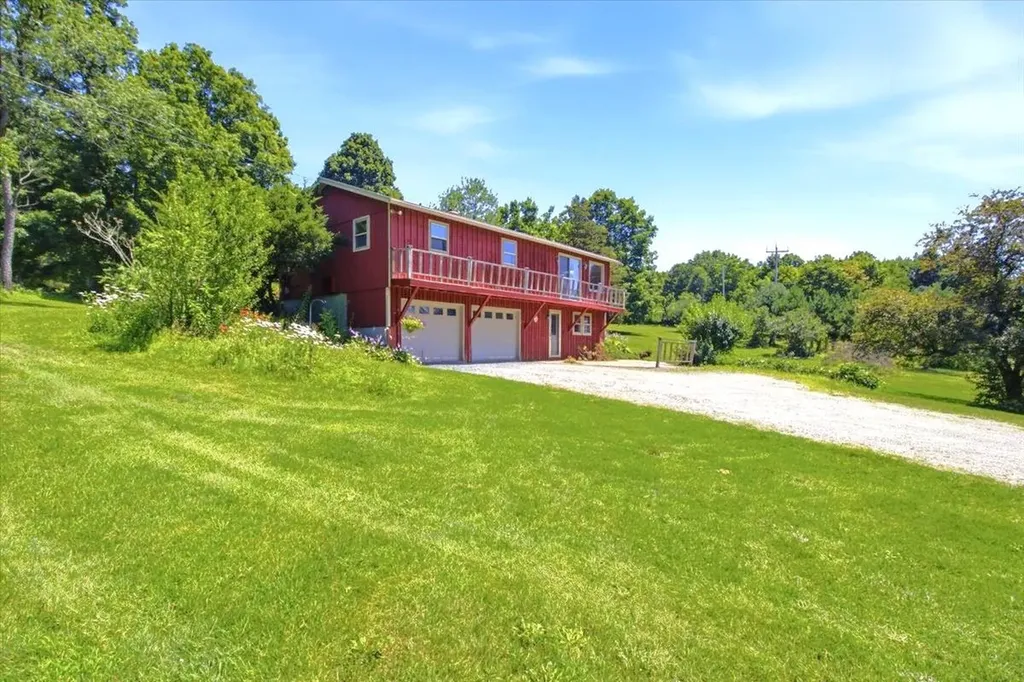
Offered for the first time since it was built in 1973, this longtime homestead presents a rare opportunity to create something special in a beautiful setting with an outstanding mountain view. Conveniently located for an easy commute to both Williamstown, MA, and Bennington, VT, the property combines generous living space, practical features, and tremendous potential for a buyer ready to update and make it their own. The main level offers three bedrooms and a full bath, along with an unusually spacious and flexible collection of gathering areas. The living room opens to the kitchen and breakfast nook, while a substantial addition provides a large dining area and family room with closets and direct access to the rear deck and patio. The kitchen also opens outdoors, creating an easy connection to the above-ground pool, hot tub, lawn and surrounding landscape. Downstairs, the finished recreation room has unmistakable vintage character, with a rustic bar, brick accents, and antique barn-board feature walls. This level also includes a laundry room with a second toilet, extensive utility and storage space, and direct access to two built-in garage bays. A third under-garage and workshop offers even more room for vehicles, tools, equipment, hobbies, or projects, while two sheds provide valuable outdoor storage. The land includes 2.62 acres with established gardens, berry bushes, red maples, stone walls and abundant wildlife. The property is served by an artesian drilled well, private septic system, cable internet, and has new seamless gutters. The home needs renovation and cosmetic updating, but its scale, layout, setting, storage, and mountain view provide an exceptional foundation. For buyers who can see beyond the finishes, this is an exciting opportunity to customize a longtime family home, build equity, and create a property that fully takes advantage of its location and surroundings. Photographs only begin to convey the space, versatility, and potential found here.

Listed by Jenifer Hoffman of Hoffman Real Estate

$
$
%
$/month over payments
Federal 30-year interest rate: 6.71% last updated on Sep 3, 2026
* All Figures are estimates. Check with your bank or proposed mortgage company for actual interest rates.
This product uses the FRED® API but is not endorsed or certified by the Federal Reserve Bank of St. Louis.

Virtual TourSave FavoriteSchedule TourAsk A QuestionMore Details
4056 Middle Road Clarendon VT 05759

Clarendon, VT4056 Middle Road

Price$300,000

Est. Mortgage: $/month

MLS Number 5099126

  • Residential Single Family
  • Full Bath 2
  • Address 4056 Middle Road
  • Construction Existing
  • Bedrooms 3

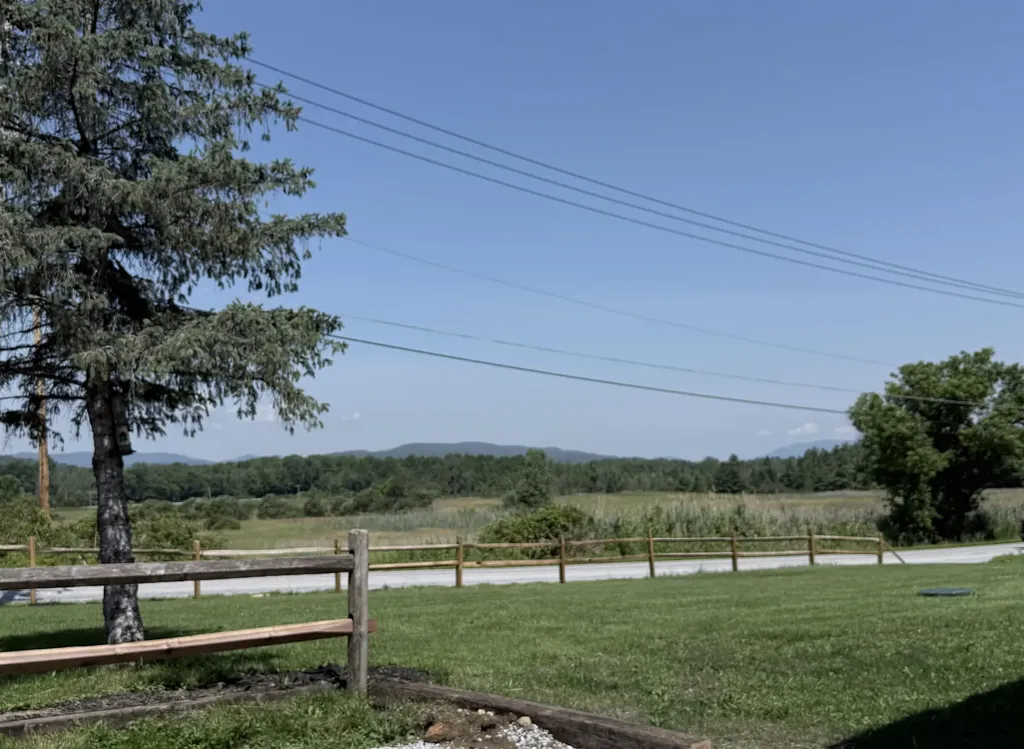
Wait until you see this view....Unbelievable, long distant view over meadow to hillside to mountains beyond. Every day would be different and remarkable and the sunsets can't be beat. You will appreciate the screen porch in the front. You will undoubtably spend hours there. This 16x80 foot mobile home has 3 bedrooms, 1 with a private bath. The home was built in 2007 and is in nice condition. The kitchen is handsome, and there is a private deck off the back. Steps away from the house is a 32x24 garage with 10-foot ceiling. There's a woodstove out there. If you have any handy men in the family, you know where they will be. Upstairs above the garage is an accessory dwelling unit with a private deck off the back. There is a kitchen/living room, a bedroom, a small office and a 3/4 bath. There's a pellet stove as well. The back of the property is a gently sloping lawn area. It could definitely be home to chickens or four-legged creatures or a giant garden spot. The location is super convenient. It's just a 1/2 mile off Route 7 so it's an easy commute to anyone that works in the area as well as shopping or medical. But being a part of a small town has great benefits..community, neighborhood, local school and more. It's not far from Killington or Okemo. Plenty of outdoor opportunities nearby. Don't wait. Come have a look at all that is offered here. Seller relocating, offer encouraged. Don't miss out!

Listed by Betty McEnaney of Diamond Realty

$
$
%
$/month over payments
Federal 30-year interest rate: 6.71% last updated on Sep 3, 2026
* All Figures are estimates. Check with your bank or proposed mortgage company for actual interest rates.
This product uses the FRED® API but is not endorsed or certified by the Federal Reserve Bank of St. Louis.

Virtual TourSave FavoriteSchedule TourAsk A QuestionMore Details

28 Pine Street Rockingham VT 05101

Rockingham, VT28 Pine Street

Price$300,000

Est. Mortgage: $/month

MLS Number 5105312

  • Residential Single Family
  • Full Bath 1
  • Address 28 Pine Street
  • Construction Existing
  • Bedrooms 4

Classic Charm Meets Comfortable Family Living in Bellows Falls! Step into the charm of yesteryear with this well-maintained home in the heart of historic Bellows Falls. Filled with character and timeless appeal, this inviting property offers the warmth and space that makes a house feel like home. With 4 bedrooms and 1.5 baths, there's plenty of room for family, guests, a home office, or hobbies. The home has been lovingly cared for, offering the charm of an older home while providing the comfort and functionality today's buyers are looking for. Location is a major plus! Enjoy being within walking distance of a nearby park and elementary school, making everyday family life easy and convenient. You're also just minutes from I-91, providing an easy commute to Brattleboro, Keene, and surrounding communities. And when you're ready to explore, Bellows Falls' historic downtown is close by, offering local shops, restaurants, community events, and the unique character that makes this village such a special place to call home. If you're looking for a home with character, space, and a convenient location, 28 Pine Street is one you won't want to miss!

Listed by Jonathan Griffus of BHG Masiello Keene

$
$
%
$/month over payments
Federal 30-year interest rate: 6.71% last updated on Sep 3, 2026
* All Figures are estimates. Check with your bank or proposed mortgage company for actual interest rates.
This product uses the FRED® API but is not endorsed or certified by the Federal Reserve Bank of St. Louis.

Save FavoriteSchedule TourAsk A QuestionMore Details
173 Kibling Hill Road Strafford VT 05072

Strafford, VT173 Kibling Hill Road

Price$300,000

Est. Mortgage: $/month

MLS Number 5089819

  • Residential Single Family
  • Full Bath 1
  • Construction Existing
  • Bedrooms 4
  • Bathroom 1

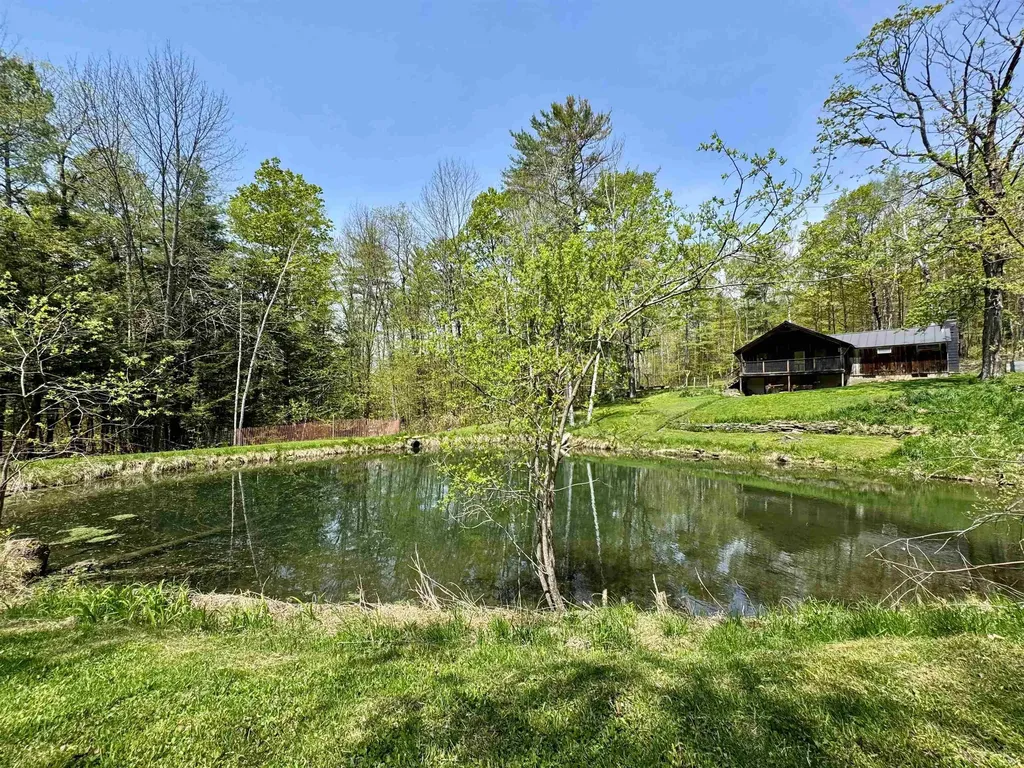
Tucked back from Kibling Hill Road in Strafford, VT, this charming single level split-entry home sits with a magnificent pond and running stream adjoining the dwelling and creating the setting for the property. The driveway pulls down into the yard of the dwelling, proving access either to to the fields in front of the home and next to the pond. The home has four town-recognized bedroom spaces with a full bathroom central to the living space and open kitchen. The covered porch walks down into the front yard and alongside the pond. A large sitting room with a fireplace has access to the side yard with raised beds and a chicken coop structure. The basement has potential to be finished, and also walks out into the side yard adjacent the pond. With proximity to local offerings but enough distance to heighten privacy, this dwelling is ready for a new chapter. Come see how your vision could apply to this property!

Listed by Darren Sherburne of Four Seasons Sotheby's Int'l Realty

$
$
%
$/month over payments
Federal 30-year interest rate: 6.71% last updated on Sep 3, 2026
* All Figures are estimates. Check with your bank or proposed mortgage company for actual interest rates.
This product uses the FRED® API but is not endorsed or certified by the Federal Reserve Bank of St. Louis.

Virtual TourSave FavoriteSchedule TourAsk A QuestionMore Details

22 Pike Avenue Littleton NH 03561

Littleton, NH22 Pike Avenue

Price$300,000

Est. Mortgage: $/month

Open House

MLS Number 5106269

  • Residential Single Family
  • Next Open House: Sun 09/6 12:00 pm. to 2:00 pm.
  • Full Bath 1
  • Address 22 Pike Avenue
  • Construction Updated/Remodeled

OPEN HOUSE SUN 9/6 12-2PM Move-in ready in Littleton! This freshly painted home features a brand-new kitchen, a brand-new bathroom, new flooring throughout, a metal roof, a detached two-car garage, and more. Beautiful backyard in a quiet dead end neighborhood. Huge value add: the seller is contributing $10,000 towards the buyer's closing costs! Delayed showings until 8/22 Broker Interest

Listed by Tyler Richer of AmeraBay

$
$
%
$/month over payments
Federal 30-year interest rate: 6.71% last updated on Sep 3, 2026
* All Figures are estimates. Check with your bank or proposed mortgage company for actual interest rates.
This product uses the FRED® API but is not endorsed or certified by the Federal Reserve Bank of St. Louis.

Save FavoriteSchedule TourAsk A QuestionMore Details

131 Grove Street Littleton NH 03561

Littleton, NH131 Grove Street

Price$300,000

Est. Mortgage: $/month

MLS Number 5089500

  • Residential Single Family
  • Address 131 Grove Street
  • Construction Existing
  • Bedrooms 4
  • Bathroom 1

Traditional New England-style home with 4 bedrooms, 1 bathroom, a large kitchen, spacious living room, and a drive-in basement. Situated on a level 0.65 acre in-town lot within walking distance to downtown Littleton, this property offers direct views of the Ammonoosuc River and downtown. A large cow barn connected to the home by a breezeway provides excellent space for hobbies, storage, or workshop use. Grove Street is a desirable neighborhood with sidewalks and easy access to downtown shops, restaurants, and local amenities. This property is winterized and has not been occupied for approximately one year. Buyers and their agents are encouraged to perform their own due diligence regarding all aspects of the property. Seller will pay up to $5,000 toward buyer(s) closing cost.

Listed by Ruth Hamilton and Michael Jones of Coldwell Banker LIFESTYLES- Littleton

$
$
%
$/month over payments
Federal 30-year interest rate: 6.71% last updated on Sep 3, 2026
* All Figures are estimates. Check with your bank or proposed mortgage company for actual interest rates.
This product uses the FRED® API but is not endorsed or certified by the Federal Reserve Bank of St. Louis.

Virtual TourSave FavoriteSchedule TourAsk A QuestionMore Details

547 N. Main Street Wallingford VT 05773

Wallingford, VT547 N. Main Street

Price$300,000

Est. Mortgage: $/month

MLS Number 5108020

  • Residential Single Family
  • Full Bath 1
  • Address 547 N. Main Street
  • Construction Existing
  • Bedrooms 3

Welcome to this charming three-bedroom, two-bathroom single-family home situated on 1.2 acres just on the outskirts of beautiful Wallingford Village. Offering the perfect blend of convenience, versatility, and privacy, this home is close to all the amenities the village has to offer while providing quick and easy access to Rutland City. The home features a thoughtful layout with two Jack-and-Jill bathrooms, creating excellent flow and flexibility for both family living and guests. A first-floor bedroom adds even more versatility, whether used as a bedroom, home office, or guest space. First-floor laundry makes everyday living convenient and efficient. Step outside onto the beautiful deck overlooking the large backyard, where there is plenty of room to relax, entertain, garden, or simply enjoy the surrounding Vermont landscape. With just over an acre of land, there is space to spread out while still being conveniently located near the village. If you've been looking for a comfortable home in a wonderful location, close to Wallingford's shops, restaurants, schools, and community amenities, while only a short drive from Rutland City, this one is worth a look!

Listed by Rhonda Nash of Welcome Home Real Estate

$
$
%
$/month over payments
Federal 30-year interest rate: 6.71% last updated on Sep 3, 2026
* All Figures are estimates. Check with your bank or proposed mortgage company for actual interest rates.
This product uses the FRED® API but is not endorsed or certified by the Federal Reserve Bank of St. Louis.

Save FavoriteSchedule TourAsk A QuestionMore Details

7 Sarah Court Rochester NH 03867

Rochester, NH7 Sarah Court

Price$300,000

Est. Mortgage: $/month

MLS Number 5108122

  • Residential Single Family
  • Full Bath 1
  • Address 7 Sarah Court
  • Construction Existing
  • Bedrooms 3

Sick of paying rent?! Welcome home to your very own place at 7 Sarah Court, a charming 3-bedroom Cape nestled toward the end of a quiet street in Rochester! Offering nearly 1,400 sq ft of cozy living space including a partially finished basement, this home delivers space, independence, and efficiency with low-maintenance living-completely free of HOA fees. New vinyl siding Step inside the cute porch to a practical layout featuring a welcoming a spacious living room, eat in kitchen, full bath, and a bedroom, making this ideal if you want one level living for most of your home activities. Upstairs, you'll find comfortable bedroom space with classic Cape character. The basement is partially finished with 2 additional bonus rooms - think theater room, craft room, workout room, office - whatever you need! Outside, a detached 11x20 garage is ideal for parking your vehicle to keep it clean and dry or it can be used for dry storage. Check out the partially fenced yard, too! Here, you have the freedom to garden, bring your furry friends - whatever you'd like! Situated in a convenient downtown-adjacent neighborhood, 7 Sarah Court provides easy access to local shops, dining, and major commuter routes while tucked away on a low traffic street. This move in ready, low maintenance home is completely ready for its next owner now - and that could be YOU! No delayed showings check it out as soon as today! Professional pics will be uploaded by Saturday, September 5. Won't last long at this price and with this condition - you can move right in!

Listed by Christina LaRoche-Barrows and Stacy Barrows of KW Coastal and Lakes & Mountains Realty

$
$
%
$/month over payments
Federal 30-year interest rate: 6.71% last updated on Sep 3, 2026
* All Figures are estimates. Check with your bank or proposed mortgage company for actual interest rates.
This product uses the FRED® API but is not endorsed or certified by the Federal Reserve Bank of St. Louis.

Virtual TourSave FavoriteSchedule TourAsk A QuestionMore Details

Broker Reciprocity 

Copyright 2026 PrimeMLS, Inc. All rights reserved. This information is deemed reliable, but not guaranteed. The data relating to real estate displayed on this display comes in part from the IDX Program of PrimeMLS. The information being provided is for consumers’ personal, non-commercial use and may not be used for any purpose other than to identify prospective properties consumers may be interested in purchasing. Data last updated September 4, 2026 7:08 AM UTC
