SIGN UP or LOG IN 's Account

Log in to see your saved listings or edit your searches:

No account? Sign up now to save searches, listings, and get tailored listing notifications. It's free, opt-out anytime.

Find Your New Home

Sign Up Today!

Get fresh listings via email, save your favorite listings, match with similar properties, and unlock additional property info.

Create Your Account

Do not fill in this field:

Already have an account? Log in

and narrow your search. If you have fewer than 200 results, you can save your search.

Andover VT Single Family Real Estate

r=7273-7284
22 Pike Avenue Littleton NH 03561

Littleton, NH22 Pike Avenue

Price$300,000

Est. Mortgage: $/month

Open House

MLS Number 5106269

  • Residential Single Family
  • Next Open House: Sun 09/6 12:00 pm. to 2:00 pm.
  • Full Bath 1
  • Address 22 Pike Avenue
  • Construction Updated/Remodeled

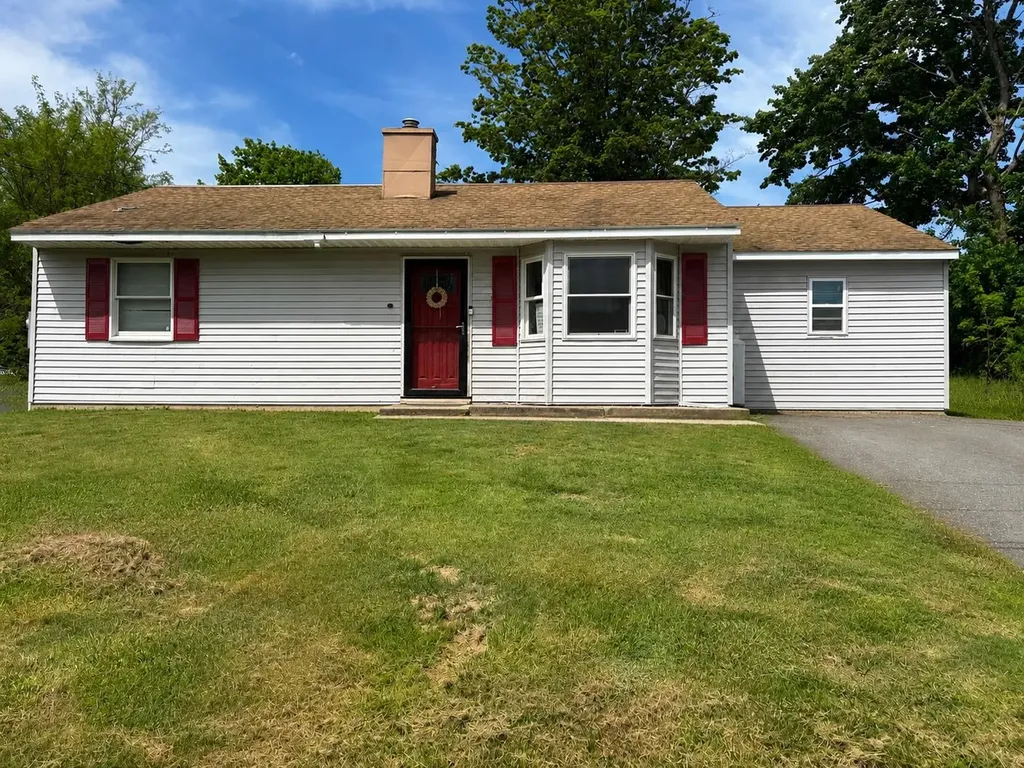
OPEN HOUSE SUN 9/6 12-2PM Move-in ready in Littleton! This freshly painted home features a brand-new kitchen, a brand-new bathroom, new flooring throughout, a metal roof, a detached two-car garage, and more. Beautiful backyard in a quiet dead end neighborhood. Huge value add: the seller is contributing $10,000 towards the buyer's closing costs! Delayed showings until 8/22 Broker Interest

Listed by Tyler Richer of AmeraBay

$
$
%
$/month over payments
Federal 30-year interest rate: 6.71% last updated on Sep 3, 2026
* All Figures are estimates. Check with your bank or proposed mortgage company for actual interest rates.
This product uses the FRED® API but is not endorsed or certified by the Federal Reserve Bank of St. Louis.

Save FavoriteSchedule TourAsk A QuestionMore Details

131 Grove Street Littleton NH 03561

Littleton, NH131 Grove Street

Price$300,000

Est. Mortgage: $/month

MLS Number 5089500

  • Residential Single Family
  • Address 131 Grove Street
  • Construction Existing
  • Bedrooms 4
  • Bathroom 1

Traditional New England-style home with 4 bedrooms, 1 bathroom, a large kitchen, spacious living room, and a drive-in basement. Situated on a level 0.65 acre in-town lot within walking distance to downtown Littleton, this property offers direct views of the Ammonoosuc River and downtown. A large cow barn connected to the home by a breezeway provides excellent space for hobbies, storage, or workshop use. Grove Street is a desirable neighborhood with sidewalks and easy access to downtown shops, restaurants, and local amenities. This property is winterized and has not been occupied for approximately one year. Buyers and their agents are encouraged to perform their own due diligence regarding all aspects of the property. Seller will pay up to $5,000 toward buyer(s) closing cost.

Listed by Ruth Hamilton and Michael Jones of Coldwell Banker LIFESTYLES- Littleton

$
$
%
$/month over payments
Federal 30-year interest rate: 6.71% last updated on Sep 3, 2026
* All Figures are estimates. Check with your bank or proposed mortgage company for actual interest rates.
This product uses the FRED® API but is not endorsed or certified by the Federal Reserve Bank of St. Louis.

Virtual TourSave FavoriteSchedule TourAsk A QuestionMore Details

547 N. Main Street Wallingford VT 05773

Wallingford, VT547 N. Main Street

Price$300,000

Est. Mortgage: $/month

MLS Number 5108020

  • Residential Single Family
  • Full Bath 1
  • Address 547 N. Main Street
  • Construction Existing
  • Bedrooms 3

Welcome to this charming three-bedroom, two-bathroom single-family home situated on 1.2 acres just on the outskirts of beautiful Wallingford Village. Offering the perfect blend of convenience, versatility, and privacy, this home is close to all the amenities the village has to offer while providing quick and easy access to Rutland City. The home features a thoughtful layout with two Jack-and-Jill bathrooms, creating excellent flow and flexibility for both family living and guests. A first-floor bedroom adds even more versatility, whether used as a bedroom, home office, or guest space. First-floor laundry makes everyday living convenient and efficient. Step outside onto the beautiful deck overlooking the large backyard, where there is plenty of room to relax, entertain, garden, or simply enjoy the surrounding Vermont landscape. With just over an acre of land, there is space to spread out while still being conveniently located near the village. If you've been looking for a comfortable home in a wonderful location, close to Wallingford's shops, restaurants, schools, and community amenities, while only a short drive from Rutland City, this one is worth a look!

Listed by Rhonda Nash of Welcome Home Real Estate

$
$
%
$/month over payments
Federal 30-year interest rate: 6.71% last updated on Sep 3, 2026
* All Figures are estimates. Check with your bank or proposed mortgage company for actual interest rates.
This product uses the FRED® API but is not endorsed or certified by the Federal Reserve Bank of St. Louis.

Save FavoriteSchedule TourAsk A QuestionMore Details

7 Sarah Court Rochester NH 03867

Rochester, NH7 Sarah Court

Price$300,000

Est. Mortgage: $/month

MLS Number 5108122

  • Residential Single Family
  • Full Bath 1
  • Address 7 Sarah Court
  • Construction Existing
  • Bedrooms 3

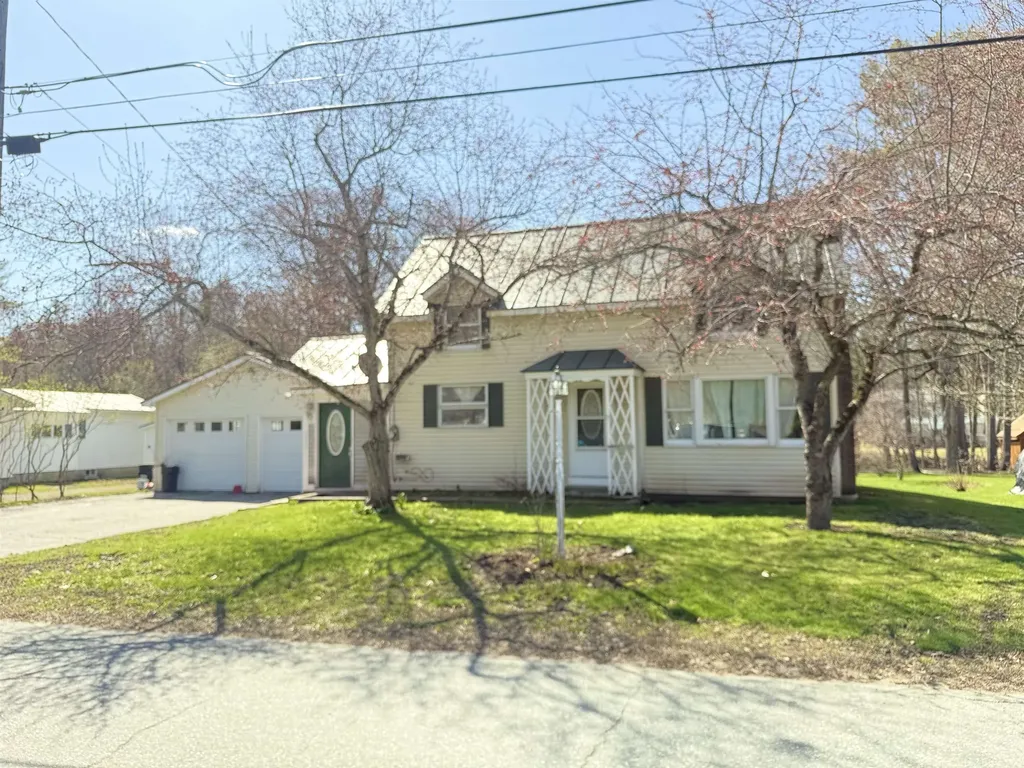
Sick of paying rent?! Welcome home to your very own place at 7 Sarah Court, a charming 3-bedroom Cape nestled toward the end of a quiet street in Rochester! Offering nearly 1,400 sq ft of cozy living space including a partially finished basement, this home delivers space, independence, and efficiency with low-maintenance living-completely free of HOA fees. New vinyl siding Step inside the cute porch to a practical layout featuring a welcoming a spacious living room, eat in kitchen, full bath, and a bedroom, making this ideal if you want one level living for most of your home activities. Upstairs, you'll find comfortable bedroom space with classic Cape character. The basement is partially finished with 2 additional bonus rooms - think theater room, craft room, workout room, office - whatever you need! Outside, a detached 11x20 garage is ideal for parking your vehicle to keep it clean and dry or it can be used for dry storage. Check out the partially fenced yard, too! Here, you have the freedom to garden, bring your furry friends - whatever you'd like! Situated in a convenient downtown-adjacent neighborhood, 7 Sarah Court provides easy access to local shops, dining, and major commuter routes while tucked away on a low traffic street. This move in ready, low maintenance home is completely ready for its next owner now - and that could be YOU! No delayed showings check it out as soon as today! Professional pics will be uploaded by Saturday, September 5. Won't last long at this price and with this condition - you can move right in!

Listed by Christina LaRoche-Barrows and Stacy Barrows of KW Coastal and Lakes & Mountains Realty

$
$
%
$/month over payments
Federal 30-year interest rate: 6.71% last updated on Sep 3, 2026
* All Figures are estimates. Check with your bank or proposed mortgage company for actual interest rates.
This product uses the FRED® API but is not endorsed or certified by the Federal Reserve Bank of St. Louis.

Virtual TourSave FavoriteSchedule TourAsk A QuestionMore Details

340 Pleasant Street St. Johnsbury VT 05819

MLS Number 5101605

  • Residential Single Family
  • Full Bath 1
  • Address 340 Pleasant Street
  • Construction Existing
  • Bedrooms 4

An in-ground pool, hot tub, fully fenced backyard, and beautifully updated interior make this four-bedroom St. Johnsbury home a rare find at this price point. Offering 1,832 square feet of finished living space, the home features an inviting layout with generous gathering spaces, beautiful hardwood floors, and first-floor laundry. The updated kitchen offers hickory cabinetry and stainless steel appliances and opens to a bright dining area overlooking the backyard. A spacious living room provides plenty of room to relax or entertain, while three additional finished rooms offer exceptional flexibility for home offices, a den, formal dining room, guest space, hobbies, or whatever best fits your needs. Numerous improvements have been completed by the current and previous owners, including updates to the windows, plumbing, electrical, flooring, kitchen, bathrooms, and metal roofing. The newly renovated bathroom, completed in August 2026, features a beautiful tiled shower. Other recent improvements include a new 200-amp electrical service, oil tank, pool pump, interior paint, flooring, and new roofing over a portion of the home. Outside, the paved driveway, detached one-car garage, pool house, patio area, hot tub, and in-ground pool create a private backyard retreat without the upkeep of a large property. The pool has been opened and enjoyed each year, and the recently replaced pump adds peace of mind for its next owner. A clean, unfinished basement provides excellent storage and additional space for a workshop, home gym, or hobbies. Conveniently located less than five minutes from downtown St. Johnsbury, Northeastern Vermont Regional Hospital, and St. Johnsbury Academy, and approximately 20 minutes from Littleton, New Hampshire, Burke Mountain, and Kingdom Trails, this well-maintained Vermont home offers flexible living space, thoughtful updates, and an outdoor setup that is difficult to find in town.

Listed by Erika Pierce of Four Seasons Sotheby's Int'l Realty

$
$
%
$/month over payments
Federal 30-year interest rate: 6.71% last updated on Sep 3, 2026
* All Figures are estimates. Check with your bank or proposed mortgage company for actual interest rates.
This product uses the FRED® API but is not endorsed or certified by the Federal Reserve Bank of St. Louis.

Virtual TourSave FavoriteSchedule TourAsk A QuestionMore Details

410 South Street Littleton NH 03561

Littleton, NH410 South Street

Price$299,999

Est. Mortgage: $/month

MLS Number 5083532

  • Residential Single Family
  • Full Bath 2
  • Address 410 South Street
  • Construction Existing
  • Bedrooms 3

Are you looking for a great starter home or perhaps a retirement one level living than this home is for you. There is a new deck on the front for your enjoyment. A quiet respite at the end of a long work day. The property is nicely landscaped and maintained. This modular home is privately located but close to town. It offers a primary bedroom with it's own bath with a hot tub. There are two other bedrooms on the opposite end of the home. There is a good sized living room for family fun and entertaining centrally located in the home. It flows right into the kitchen & foyer w/laundry area. Simple, clean but elegant in its own right for one level living. There is a shed at the rear of the lot. Fruit trees and perennials are around the property. (The owner will be removing her grandmother's rosebush prior to closing.) A very MOTIVATED SELLER.....

Listed by Herbie Bartlett of Coldwell Banker LIFESTYLES- Littleton

$
$
%
$/month over payments
Federal 30-year interest rate: 6.71% last updated on Sep 3, 2026
* All Figures are estimates. Check with your bank or proposed mortgage company for actual interest rates.
This product uses the FRED® API but is not endorsed or certified by the Federal Reserve Bank of St. Louis.

Virtual TourSave FavoriteSchedule TourAsk A QuestionMore Details

12 Park Street Randolph VT 05060

Randolph, VT12 Park Street

Price$299,995

Est. Mortgage: $/month

MLS Number 5086808

  • Residential Single Family
  • Full Bath 2
  • Address 12 Park Street
  • Construction Existing
  • Bedrooms 3

With more than 1,800 square feet, three bedrooms, two full baths, and public water and sewer, 12 Park Street offers a lot of house at this price point in Randolph. The .63-acre lot gives you room to enjoy the outdoors while still being close to village conveniences, with the White River just beyond the backyard. Inside, high ceilings and a flexible floor plan create comfortable spaces for everyday living, working from home, or hosting friends and family.

Listed by Nathan Wright of Century 21 The One

$
$
%
$/month over payments
Federal 30-year interest rate: 6.71% last updated on Sep 3, 2026
* All Figures are estimates. Check with your bank or proposed mortgage company for actual interest rates.
This product uses the FRED® API but is not endorsed or certified by the Federal Reserve Bank of St. Louis.

Virtual TourSave FavoriteSchedule TourAsk A QuestionMore Details

52 Minister Hill Road Wheelock VT 05851

Wheelock, VT52 Minister Hill Road

Price$299,995

Est. Mortgage: $/month

MLS Number 5105270

  • Residential Single Family
  • Full Bath 1
  • Construction Existing
  • Bedrooms 2
  • Bathroom 2

Howdy, and welcome to Lonely Elm Farm, a wellspring of bounty in the hills of Wheelock. This action packed little homestead has so much to offer it's hard to believe everything is situated on about 3 acres. Immaculate two bedroom two bathroom home with views towards Burke and Kirby Mountains in the east, a plethora of agricultural buildings, an attached garage, privacy, and a pristine babbling brook to name a few. The single level ranch style home was built in 2014 and features radiant floor heating, a standby generator, solid surface flooring, and design features built to embrace comfortable living in Vermont's sometimes boisterous weather. Outside there's a hoop barn, greenhouses, a donkey barn, chicken coops, a barn, and sheds arranged across the property, all giving the place the working feel of a farm with a long history and story to tell. Frontage on South Branch Brook down the hill below the farmstead is perfect for taking a dip on hot summer days and the strip of woods shields the property from the road below. Whether you're looking to keep the homestead going or just want the elbow room and the mountain views, Lonely Elm Farm delivers both without asking you to take on more land than you can handle. Acreage estimated.

Listed by Scott DesJardins of Better Real Estate LLP

$
$
%
$/month over payments
Federal 30-year interest rate: 6.71% last updated on Sep 3, 2026
* All Figures are estimates. Check with your bank or proposed mortgage company for actual interest rates.
This product uses the FRED® API but is not endorsed or certified by the Federal Reserve Bank of St. Louis.

Virtual TourSave FavoriteSchedule TourAsk A QuestionMore Details

277 South Street Hartford VT 05088

Hartford, VT277 South Street

Price$299,950

Est. Mortgage: $/month

Pending

MLS Number 5084251

  • Residential Single Family
  • Full Bath 1
  • Address 277 South Street
  • Construction Existing
  • Bedrooms 3

Offering a Charming cape- style home featuring 3 bedrooms, one bath, situated on a level lot with an attached two car garage. The property is currently tenant occupied -please do not disturb tenants. This property is being sold as-is with tenants in place.

Listed by April Shepard of Twin State Realty LLC

$
$
%
$/month over payments
Federal 30-year interest rate: 6.71% last updated on Sep 3, 2026
* All Figures are estimates. Check with your bank or proposed mortgage company for actual interest rates.
This product uses the FRED® API but is not endorsed or certified by the Federal Reserve Bank of St. Louis.

Virtual TourSave FavoriteSchedule TourAsk A QuestionMore Details

264 Breezy Hill Road St. Johnsbury VT 05819

MLS Number 5097113

  • Residential Single Family
  • Full Bath 1
  • Address 264 Breezy Hill Road
  • Construction Existing
  • Bedrooms 3

Single level living with accessibility features already in place, offering the perfect setting for a first time homebuyer or a space to age in place. Set on a hillside with views overlooking the private lower back yard that joins the town forest. This charming well-maintained 3-bedroom home simply needs a fresh coat of paint on the exterior. With an open-concept kitchen and dining area, this property offers a cozy living space perfectly situated to enjoy gathering with family or entertaining friends by the fireplace. Outside enjoy a generous yard with room for gardens, pets and family fun as well as an oversized detached two car garage allowing for plenty of storage or creative space. Located just a short distance to downtown shops, restaurants, schools and the hospital. St. Johnsbury offers high school choice, so students residing in town can attend the world renowned St. Johnsbury Academy.

Listed by Mathew Ghafoori of RE/Max Heritage

$
$
%
$/month over payments
Federal 30-year interest rate: 6.71% last updated on Sep 3, 2026
* All Figures are estimates. Check with your bank or proposed mortgage company for actual interest rates.
This product uses the FRED® API but is not endorsed or certified by the Federal Reserve Bank of St. Louis.

Virtual TourSave FavoriteSchedule TourAsk A QuestionMore Details

3 Lark Lane Springfield VT 05156

Springfield, VT3 Lark Lane

Price$299,900

Est. Mortgage: $/month

MLS Number 5091902

  • Residential Single Family
  • Full Bath 1
  • Address 3 Lark Lane
  • Construction Existing
  • Bedrooms 5

Welcome to 3 Lark Lane in Springfield, VT! This expanded 5-bedroom home offers flexible living space and many updates throughout. A spacious addition created a large bonus room along with an expansive kitchen and dining area perfect for everyday living and entertaining. The updated kitchen with granite countertops offers plenty of cabinet and counter space with an open flow into the dining area. The home features a private primary suite complete with a walk-in tiled shower, plus three additional bedrooms for family, guests, or home office needs as well as an additional full bathroom. Recent improvements include a newer roof and new furnace for added peace of mind. Conveniently located with a nice front yard-Great value for a one-level spacious home!

Listed by Bobbie Lynn Thomas of The Thomas Group of Northern New England,LLC

$
$
%
$/month over payments
Federal 30-year interest rate: 6.71% last updated on Sep 3, 2026
* All Figures are estimates. Check with your bank or proposed mortgage company for actual interest rates.
This product uses the FRED® API but is not endorsed or certified by the Federal Reserve Bank of St. Louis.

Virtual TourSave FavoriteSchedule TourAsk A QuestionMore Details

106 Philbrook Road Pittsburg NH 03592

Pittsburg, NH106 Philbrook Road

Price$299,900

Est. Mortgage: $/month

MLS Number 5088229

  • Residential Single Family
  • Address 106 Philbrook Road
  • Construction Existing
  • Bathroom 1
  • Square Feet 820

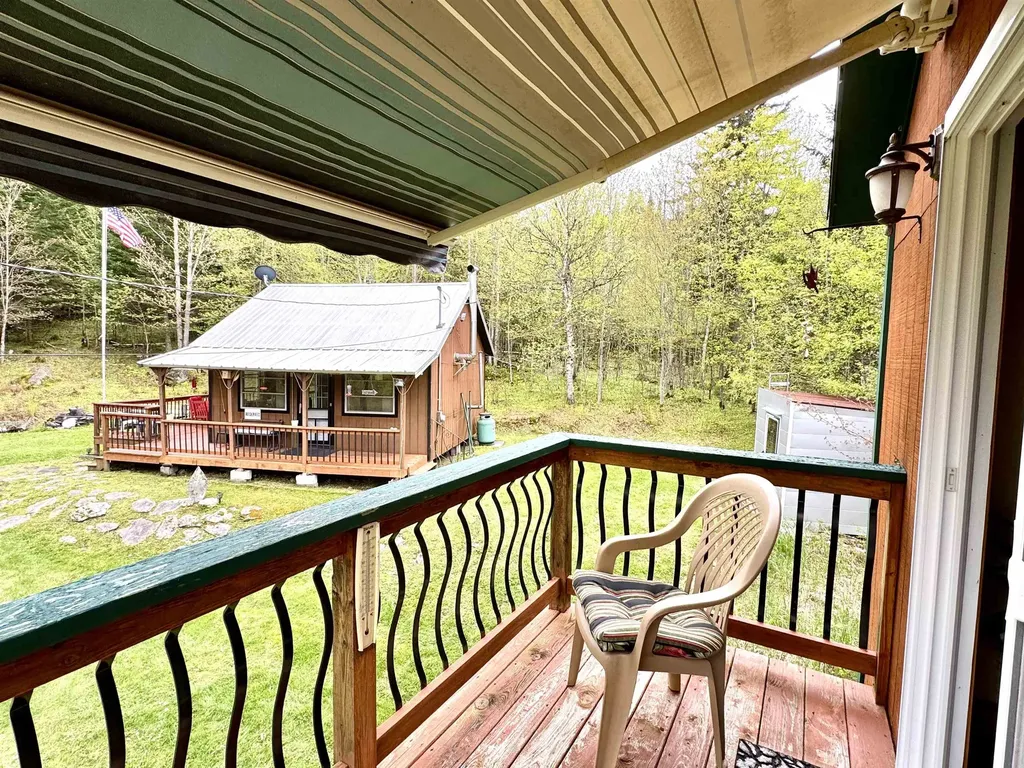
Property consists of two camps, offering endless possibilities for a North Country getaway, investment property, or family retreat. The original camp was built in 1982 and features a warm and inviting open concept living area, complete with a woodstove perfect for cozy spring and fall evenings. Enter through the covered front porch, which wraps around the side of the camp and leads to a spacious deck - an ideal place to grill, relax and unwind after a day on the lake or exploring the trails. Built in 2015, the detached garage offers ample space for storing ATVs and snowmobiles, with direct trail access right from the property. Above the garage, you'll find an open concept living space with a 3/4 bathroom and balcony, perfect for enjoying warm summer nights and peaceful surroundings. Whether you're looking for room for family and friends or the opportunity for rental income, this unique property offers flexibility and the chance to enjoy all that Pittsburg has to offer year-round.

Listed by Kristie Champagne of Raymond E. Davis Real Estate

$
$
%
$/month over payments
Federal 30-year interest rate: 6.71% last updated on Sep 3, 2026
* All Figures are estimates. Check with your bank or proposed mortgage company for actual interest rates.
This product uses the FRED® API but is not endorsed or certified by the Federal Reserve Bank of St. Louis.

Virtual TourSave FavoriteSchedule TourAsk A QuestionMore Details

Broker Reciprocity 

Copyright 2026 PrimeMLS, Inc. All rights reserved. This information is deemed reliable, but not guaranteed. The data relating to real estate displayed on this display comes in part from the IDX Program of PrimeMLS. The information being provided is for consumers’ personal, non-commercial use and may not be used for any purpose other than to identify prospective properties consumers may be interested in purchasing. Data last updated September 4, 2026 8:08 AM UTC