
SIGN UP or LOG IN 's Account

Log in to see your saved listings or edit your searches:

No account? Sign up now to save searches, listings, and get tailored listing notifications. It's free, opt-out anytime.

Find Your New Home

Sign Up Today!

Get fresh listings via email, save your favorite listings, match with similar properties, and unlock additional property info.

Create Your Account

Do not fill in this field:

Already have an account? Log in

and narrow your search. If you have fewer than 200 results, you can save your search.

Andover VT Single Family Real Estate

r=73-84
122 Pipers Point Alton NH 03809

Alton, NH122 Pipers Point

Price$3,495,000

Est. Mortgage: $/month

MLS Number 5095169

  • Residential Single Family
  • Full Bath 2
  • Address 122 Pipers Point
  • Construction Existing
  • Bedrooms 4

Along 123 feet of pristine owned shoreline within the exclusive Lakeside at Winnipesaukee community, this contemporary 4,500+ SF lakefront retreat offers 4+ bedrooms, 4 bathrooms, and a private dock with direct access to 72 square miles of open water. Sweeping lake views define nearly every room across three sunlit levels. The open-concept main level flows with natural light, creating seamless spaces for living and entertaining at the water's edge. The entire second floor belongs to the primary suite-a private sanctuary of elevated calm and unobstructed vistas. Below, the finished lower level provides flexible accommodations for family and guests. Community amenities include a private sandy beach and pickleball courts, while the four seasons unfold spectacularly: vibrant summers on the lake, fiery autumn foliage, and serene winters near Gunstock Mountain. Just two hours from Boston and four from New York, 122 Pipers Point delivers the perfect balance of escape and accessibility. Here, the rhythm of Winnipesaukee becomes the rhythm of life-an uncommon opportunity to live beautifully on one of New England's most celebrated lakes.

Listed by Adam Dow of KW Coastal and Lakes & Mountains Realty/Wolfeboro

$
$
%
$/month over payments
Federal 30-year interest rate: 6.71% last updated on Sep 3, 2026
* All Figures are estimates. Check with your bank or proposed mortgage company for actual interest rates.
This product uses the FRED® API but is not endorsed or certified by the Federal Reserve Bank of St. Louis.

Virtual TourSave FavoriteSchedule TourAsk A QuestionMore Details

6 Millwood Road Wolfeboro NH 03894

Wolfeboro, NH6 Millwood Road

Price$3,495,000

Est. Mortgage: $/month

MLS Number 5105279

  • Residential Single Family
  • Full Bath 3
  • Address 6 Millwood Road
  • Construction Existing
  • Bedrooms 4

Discover a waterfront opportunity on Crescent Lake, tucked into a quiet cove with direct navigable access to Lake Wentworth. With more than 5,000 square feet of finished living space across three levels, this expansive home offers exceptional flexibility for year-round living, a vacation getaway, or investment use in Wolfeboro's Lakes Region. The main level features an open, light-filled layout with a spacious living area, gas fireplace, built-ins, and direct water views. The kitchen area includes a large separate pantry/coffee bar and an extended dining area that flows naturally together. A primary suite and additional flex rooms which currently used as sleeping spaces which offer options for a home office, hobbies, or other uses. A waterside deck and patio expands the living space, creating an inviting setting for dining, entertaining, or relaxing along the cove. The finished walkout lower level offers a large family room with oak bar and kitchenette, a game room, three additional flex rooms currently used as sleeping spaces, and easy walkout access to the lake. Above the attached garage, a spacious bunk-style sleeping area with individual cubbies provides a separate space. Outside, go and enjoy walk-in water access for swimming, kayaking, paddleboarding, and boating. The quiet cove provides a peaceful setting with navigable access between Crescent Lake and Lake Wentworth. Just minutes from downtown Wolfeboro's shops, restaurants, and year-round activities, this property combines waterfront recreation, generous living space, and convenient access to the amenities of the Lakes Region.

Listed by Janet Sienko of BHHS Verani Wolfeboro

$
$
%
$/month over payments
Federal 30-year interest rate: 6.71% last updated on Sep 3, 2026
* All Figures are estimates. Check with your bank or proposed mortgage company for actual interest rates.
This product uses the FRED® API but is not endorsed or certified by the Federal Reserve Bank of St. Louis.

Virtual TourSave FavoriteSchedule TourAsk A QuestionMore Details
6 Crescent Drive Bow NH 03304

Bow, NH6 Crescent Drive

Price$3,475,000

Est. Mortgage: $/month

MLS Number 5086917

  • Residential Single Family
  • Full Bath 6
  • Address 6 Crescent Drive
  • Construction Existing
  • Bedrooms 6

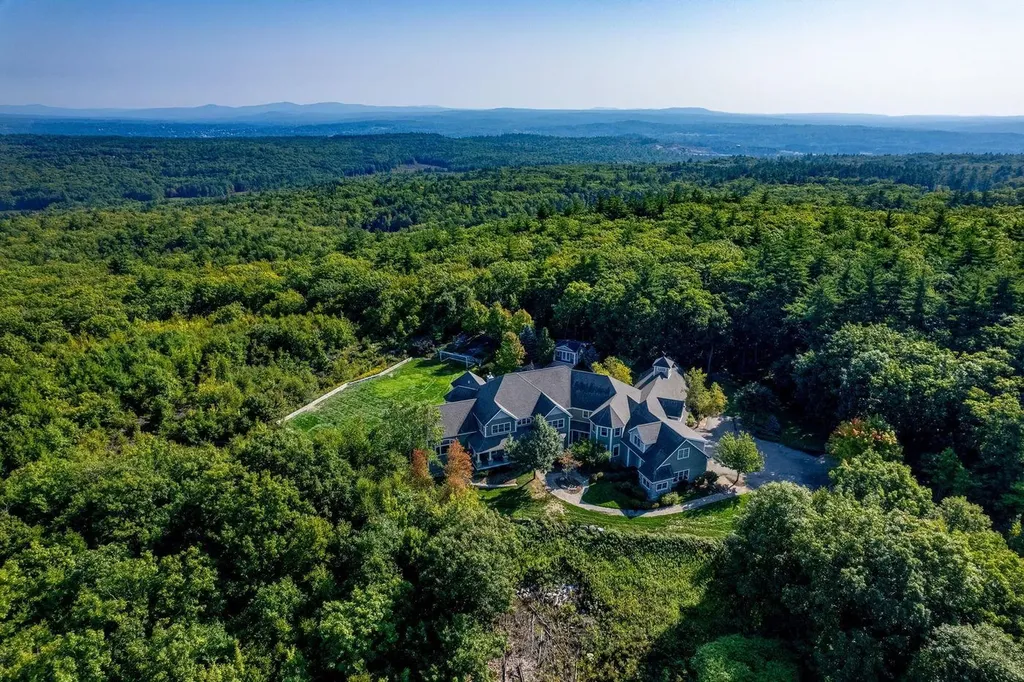
Now offered below assessed value, this custom-built 2008 masterpiece offers ultimate privacy, breathtaking views, and resort-level amenities. Set at the end of a gently winding drive illuminated by elegant granite post lighting, the property conveys a sense of quiet exclusivity with beautifully curated grounds on 9.85 acres. Inside, the heart of the home is a spacious custom kitchen with a walk-in pantry, large center island and high-end appliances. The kitchen opens to an octagonal dining area surrounded by windows, a stunning family room where cathedral ceilings, warm wood beams, and a wood-burning fireplace create an inviting atmosphere, a formal dining room and a large deck where on a clear day you can see Mt. Washington. The main level also includes a two-story living room, two offices, bedroom, and two baths. An elegant, curved staircase leads to the second floor offering six en-suite bedrooms including a luxurious primary suite featuring a gas fireplace, five-sided bathroom, a large walk-in closet, and dressing room. The walk-out lower level expands the living space even further, including a largely finished area ideal as entertainment space, game room, gym, and family room with access to a large patio. Designed with lifestyle in mind, the property includes standout amenities such as an indoor sports court, a 25 x 24 ft movie theater, a saltwater Gunite pool, hot tub and pool house. Complete with an attached four-car garage, central air conditioning, and a whole-house generator, this estate pairs expansive views, complete privacy with exceptional, unmatched value.

Listed by Kristin Claire and Sam Howard of LandVest,Inc./New Hampshire

$
$
%
$/month over payments
Federal 30-year interest rate: 6.71% last updated on Sep 3, 2026
* All Figures are estimates. Check with your bank or proposed mortgage company for actual interest rates.
This product uses the FRED® API but is not endorsed or certified by the Federal Reserve Bank of St. Louis.

Virtual TourSave FavoriteSchedule TourAsk A QuestionMore Details
811 Bear Creek Lane Waterbury VT 05677

Waterbury, VT811 Bear Creek Lane

Price$3,400,000

Est. Mortgage: $/month

MLS Number 5049881

  • Residential Single Family
  • Full Bath 1
  • Address 811 Bear Creek Lane
  • Construction Existing
  • Bedrooms 4

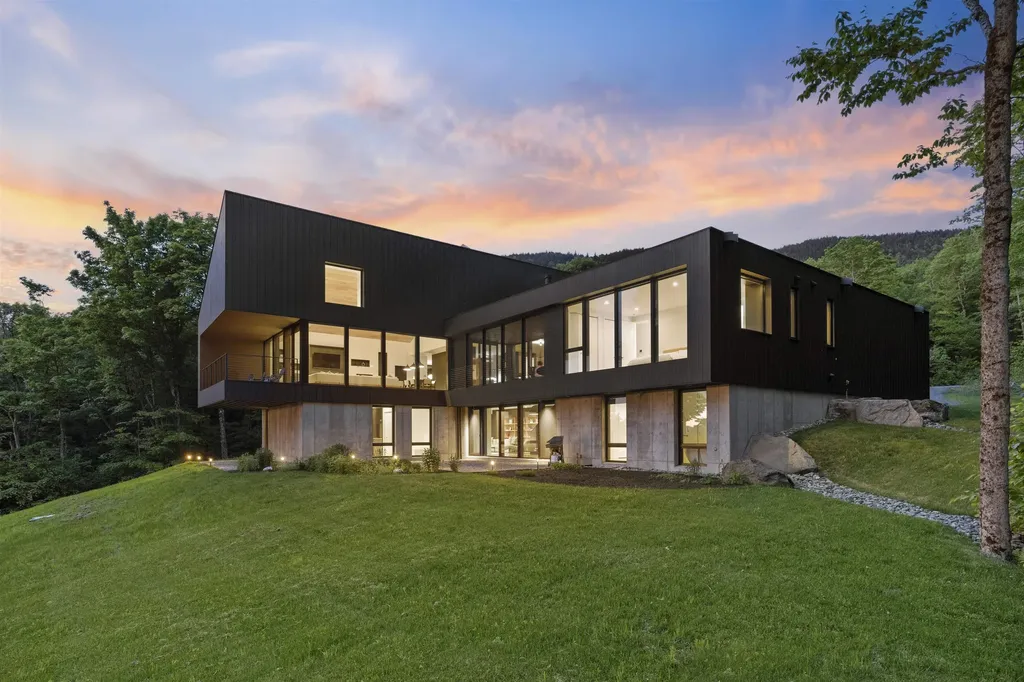
Located high above the valley on 12 private acres, Vista House is one of Northern Vermont's most original and striking modern residences. Designed by the nationally acclaimed Birdseye Architecture and completed in 2019, this award-winning property delivers unmatched panoramic views of the Green Mountains and Waterbury Reservoir. Every inch of the 4,700± square-foot layout is sophisticated and tailored. Expanses of floor-to-ceiling glass create a seamless visual connection to the landscape, while white oak flooring, Vermont marble and slate, and western red cedar siding highlight the level of finish quality. The interior layout is purposefully open, with bold sightlines, dramatic ceiling heights, and interconnected living spaces that are ideal for both entertaining and a private retreat. A sleek, chef-caliber kitchen anchors the main level, flanked by a walk-in pantry and a glass-wrapped breakfast area. The first-floor primary suite offers complete privacy and wide-ranging views. Downstairs, three ensuite bedrooms and a secondary living area with kitchenette complete the lower walk-out level. Radiant heat throughout, high-speed connectivity, and smart design choices ensure comfort year-round. The property sits in close proximity to protected forest land and just minutes from top ski and recreation destinations as well as the energetic food and entertainment scene of booming downtown Waterbury.

Listed by Meg Kauffman of LandVest,Inc., Wade Weathers of LandVest, Inc-Burlington

$
$
%
$/month over payments
Federal 30-year interest rate: 6.71% last updated on Sep 3, 2026
* All Figures are estimates. Check with your bank or proposed mortgage company for actual interest rates.
This product uses the FRED® API but is not endorsed or certified by the Federal Reserve Bank of St. Louis.

Virtual TourSave FavoriteSchedule TourAsk A QuestionMore Details

21 Sundance Village Loop Dover VT 05356

Dover, VT21 Sundance Village Loop

Price$3,400,000

Est. Mortgage: $/month

MLS Number 5107096

  • Residential Single Family
  • Full Bath 5
  • Construction Existing
  • Bedrooms 5
  • Bathroom 6

A rare opportunity to own a turnkey luxury mountain residence in one of Mount Snow’s most coveted ski-in/ski-out locations, perfectly positioned slope-side to the Sundance Lift and just minutes away from Haystack Mountain. This exceptional five-bedroom, five-bath contemporary home blends refined modern design with the timeless character of the Swiss Alps, creating a sophisticated yet inviting Vermont retreat.Designed for effortless four season living, the home features an open-concept living, dining, and kitchen area ideal for quiet mornings before first tracks, relaxed family time, and aprs ski entertaining. A beautifully appointed chef’s kitchen anchors the space, while expansive windows, natural materials, and curated finishes showcase the surrounding mountain landscape.Private amenities elevate the mountain experience, including a hot tub, sauna, dedicated theater room, and private ski tune room. A fully outfitted garage and generous storage provide ample space for skis, bikes, and all the essentials of four-season living.Enjoy the newly renovated and expanded Seasons Sports Center which offers amenitiessuch as indoor and outdoor pools, basketball and tennis courts, fitness center, game room and owners’ lounge. This is more than a ski house, this is a timeless mountain retreat designed for every season where first tracks, fireside evenings, long dinners, and unforgettable gatherings become part of everyday life. With exceptional design, private amenities, and true ski in ski out access, this is elevated mountain living at its finest.

Listed by Meghan Buckley and John Redd of Skihome Realty

$
$
%
$/month over payments
Federal 30-year interest rate: 6.71% last updated on Sep 3, 2026
* All Figures are estimates. Check with your bank or proposed mortgage company for actual interest rates.
This product uses the FRED® API but is not endorsed or certified by the Federal Reserve Bank of St. Louis.

Virtual TourSave FavoriteSchedule TourAsk A QuestionMore Details

31 Pleasant Point Drive Portsmouth NH 03801

Portsmouth, NH31 Pleasant Point Drive

Price$3,395,000

Est. Mortgage: $/month

MLS Number 5095255

  • Residential Single Family
  • Full Bath 2
  • Construction Existing
  • Bedrooms 4
  • Bathroom 5

Presenting 31 Pleasant Point Drive, a stunning waterview custom estate nestled on a highly coveted peninsula in Portsmouth, New Hampshire. Built in 2006, this meticulously maintained 5,728-square-foot luxury home offers beautiful sunrise views over the Piscataqua River and an active coastal lifestyle right on the iconic New Castle Loop. Designed to maximize natural light and water views, this property expertly combines high-end coastal elegance with the functional convenience of first-floor living. The heart of the home features a spectacular open layout anchored by a gourmet kitchen. This epicurean space is detailed with premium custom cabinetry, a six-burner gas cooktop, and a massive center island with seating for six. Soaring cathedral ceilings stretch across the kitchen, the primary suite, and a family room equipped with rich built-ins. French doors off the kitchen open to a spacious covered porch, providing the ultimate waterfront vantage point for relaxing or entertaining against the backdrop of the river. The main-level primary suite serves as a luxurious private sanctuary with a spa-like bath and ample walk-in closet space. In total, the home features 4 spacious bedrooms and 4.5 beautifully finished bathrooms. Warmth and architectural charm are enhanced by gleaming hardwood floors, plantation shutters, and three gas fireplaces. The expansive, fully finished walk-out lower level includes a versatile recreation room outfitted with a clever custom bunk system, a wet bar, and excellent storage options. Sited on a quiet peninsula just minutes from downtown Portsmouth's vibrant shops, dining, and cultural attractions, this pristine shingle-style home offers an unparalleled Seacoast lifestyle. It is also served by the highly-rated Portsmouth School District, including Little Harbour School.

Listed by John Samonas of Samonas Realty,LLC

$
$
%
$/month over payments
Federal 30-year interest rate: 6.71% last updated on Sep 3, 2026
* All Figures are estimates. Check with your bank or proposed mortgage company for actual interest rates.
This product uses the FRED® API but is not endorsed or certified by the Federal Reserve Bank of St. Louis.

Virtual TourSave FavoriteSchedule TourAsk A QuestionMore Details
140 Holden Shore Road Wolfeboro NH 03894

Wolfeboro, NH140 Holden Shore Road

Price$3,395,000

Est. Mortgage: $/month

Active With Contract

MLS Number 5095129

  • Residential Single Family
  • Full Bath 1
  • Construction Existing
  • Bedrooms 4
  • Bathroom 5

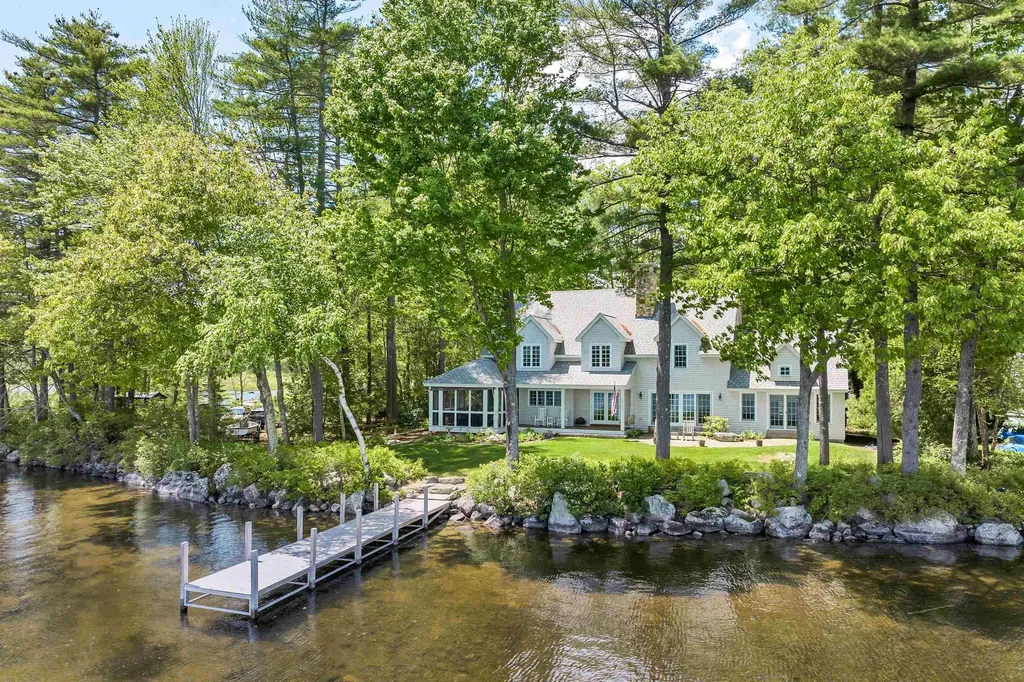
"Be Still" - a fitting name for this extraordinary lakeside retreat on beautiful Lake Wentworth. Set in a remarkably peaceful and private setting, this property offers the perfect escape to relax, recharge, and enjoy the beauty of nature. Overlooking 3,000 acres of crystal-clear water, Be Still captures breathtaking lake and mountain views while providing access to endless year-round recreation, including boating, swimming, fishing, waterskiing, skating, and cross-country skiing right from your doorstep. This quality-built home, built by Wood and Clay Fine Homes Builders, is designed for comfortable single-floor living and features exceptional craftsmanship throughout. The hardwood floors, soaring cathedral ceiling, a spacious walk-in pantry, a chef's kitchen equipped with high-end appliances, and an inviting screened porch to enjoy. Expansive windows fill the home with natural light and capture stunning views from nearly every room, creating a seamless connection between the home and its remarkable waterfront setting. Adding to the home's versatility is a large bonus room above the attached two-car garage, complete with its own bathroom - ideal for guests, a home office, media room, or fitness space. Offering exceptional privacy, tranquility, and timeless craftsmanship, Be Still is more than a home - it's a place to slow down, take in the views, and enjoy the unmatched beauty of Lake Wentworth.

Listed by Adam Dow of KW Coastal and Lakes & Mountains Realty/Wolfeboro

$
$
%
$/month over payments
Federal 30-year interest rate: 6.71% last updated on Sep 3, 2026
* All Figures are estimates. Check with your bank or proposed mortgage company for actual interest rates.
This product uses the FRED® API but is not endorsed or certified by the Federal Reserve Bank of St. Louis.

Virtual TourSave FavoriteSchedule TourAsk A QuestionMore Details

37 Old County Farm Road Wilton NH 03086

Wilton, NH37 Old County Farm Road

Price$3,350,000

Est. Mortgage: $/month

MLS Number 5105366

  • Residential Single Family
  • Full Bath 3
  • Construction Existing
  • Bedrooms 5
  • Bathroom 4

Originally the Oliver Whiting Homestead, the largest dairy farm in Wilton, in 1868 it became the county farm. Since the early 1900's, the property has been a gentleman's estate. There are so many amenities for active country living! Its 136.5 acres include well maintained open fields, broad lawns with established gardens,former HarTru tennis court, three ponds - two stocked with trout and one for swimming. Sweeping views from Temple Mt. to North and South Pack Monadnock to the Lyndeborough mountains. Long frontage on Whiting Brook. A conservation easement protects 127.5 acres. The gracious center hall entry of the Brick colonial opens left to a front to back living room with two fireplaces which accesses a large screened porch. Rear is a library/study. Right is a fireplaced dining/sitting room, eat-in kitchen open to a sunroom, a family room with fireplace and woodstove flue, laundry/store room and shower bath. Upstairs are four corner bedrooms, three with fireplaces, enclosed porch and two baths. A primary suite is in the ell, accessed by a back staircase. An historic barn has been converted to a two bedroom guesthouse on its first floor. Its second level is outfitted as an entertainment area with lounge and pool table. A stairway leads to a third level cupola with hatch to a roof deck for mountain and star viewing. Outbuildings include a 9 bay carriage barn with full loft and a summer studio, three stall horse barn with water, and massive three story barn 150' x 60". The barn's lowest level has 8 cement floored garage bays with overhead doors. After 50+ years of enjoyment, the current family is looking for the next stewards of this epitome of a country estate. Wilton is the gateway to the recreational, cultural and scenic amenities of the Monadnock Region. Its home to Waldorf Schools, a movie theater, Andy's Summer Playhouse, Frye's Measure Mill and many protected forests with public trails. Its 1 1/2 hrs to Boston and 40 mins to Manchester airports.

Listed by Heather Peterson of Four Seasons Sotheby's International Realty

$
$
%
$/month over payments
Federal 30-year interest rate: 6.71% last updated on Sep 3, 2026
* All Figures are estimates. Check with your bank or proposed mortgage company for actual interest rates.
This product uses the FRED® API but is not endorsed or certified by the Federal Reserve Bank of St. Louis.

Virtual TourSave FavoriteSchedule TourAsk A QuestionMore Details
670 Spencer Farm Road Ferrisburgh VT 05491

Ferrisburgh, VT670 Spencer Farm Road

Price$3,335,000

Est. Mortgage: $/month

Pending

MLS Number 5093093

  • Residential Single Family
  • Full Bath 3
  • Construction Existing
  • Bedrooms 4
  • Bathroom 4

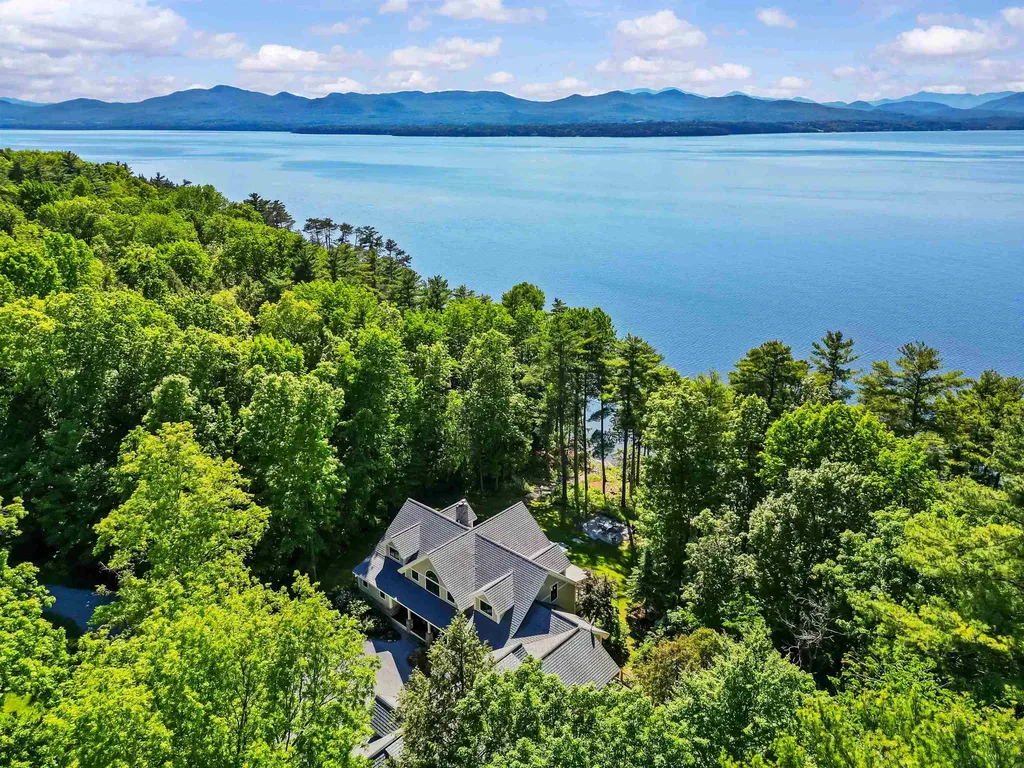
Every evening the sun sets behind the Adirondack High Peaks, casting golden light across Lake Champlain. Designed to embrace this extraordinary setting, this custom timber-frame home offers an exceptional waterfront lifestyle where every season brings new ways to relax, entertain, and reconnect with nature. Walls of glass frame spectacular lake views, while soaring timber beams, radiant-heated Brazilian cherry floors, and a dramatic stone fireplace create warm, inviting spaces for gathering. The chef's kitchen flows seamlessly into the great room, making every meal and celebration memorable. The first-floor primary suite offers a peaceful sanctuary, where stepping onto the lakeside deck at sunrise or unwinding with a soak after a day on the water becomes part of everyday life. Upstairs, a loft overlooking the great room and three additional bedrooms welcome family and guests with comfort and privacy. Over the heated garage a large separate suite with kitchenette and bathroom providing even more options. Outside, beautifully landscaped gardens, a covered porch, hot tub, lakeside fire pit, and expansive decks invite mornings with coffee, afternoons on the water, and unforgettable sunsets. The lower level includes a media room, fitness area, and sauna for year-round enjoyment. Beyond the property, some of Vermont's finest experiences are just minutes away. Spend the day at the Basin Harbor Club enjoying golf, boating, tennis, or waterfront dining before returning home in time for sunset. Explore the boutiques, restaurants, farmers markets, and cultural offerings of nearby Middlebury, or venture to Burlington for its vibrant waterfront, acclaimed dining, arts scene, and international airport. Perfectly positioned for both peaceful retreat and effortless adventure, this exceptional home offers not simply a place to live, but a way of life; one defined by natural beauty, timeless craftsmanship, and unforgettable moments on the shores of stunning Lake Champlain.

Listed by The Hammond Team of KW Vermont

$
$
%
$/month over payments
Federal 30-year interest rate: 6.71% last updated on Sep 3, 2026
* All Figures are estimates. Check with your bank or proposed mortgage company for actual interest rates.
This product uses the FRED® API but is not endorsed or certified by the Federal Reserve Bank of St. Louis.

Virtual TourSave FavoriteSchedule TourAsk A QuestionMore Details
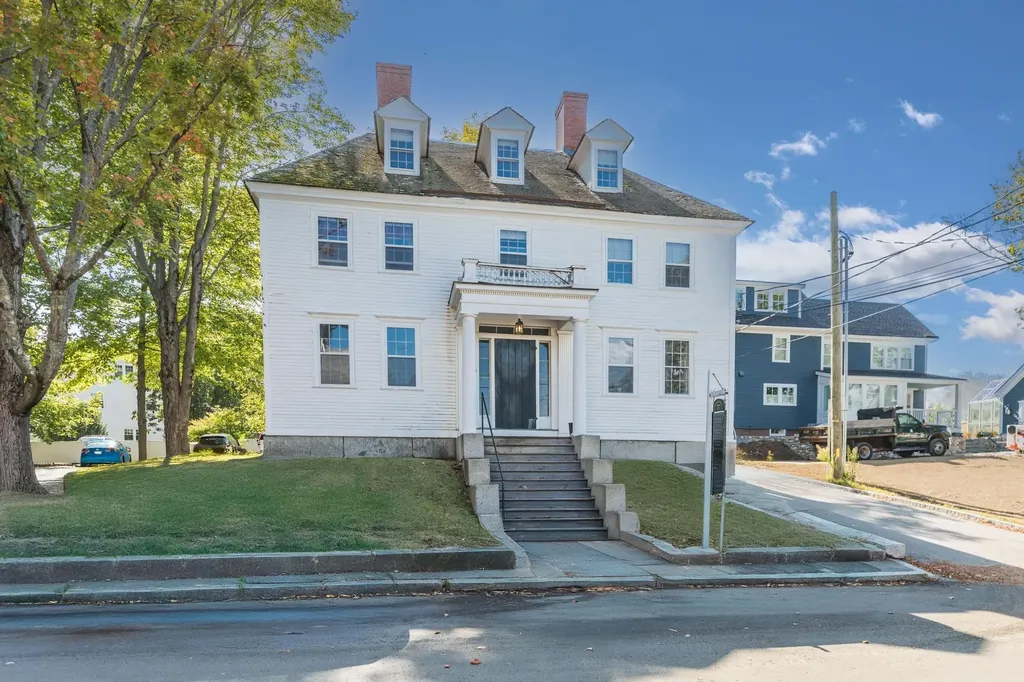
144 Washington Street Portsmouth NH 03801

Portsmouth, NH144 Washington Street

Price$3,300,000

Est. Mortgage: $/month

MLS Number 5072206

  • Residential Single Family
  • Construction Existing
  • Bedrooms 2
  • Bathroom 3
  • Square Feet 3,034

For over two centuries, the Leonard Cotton House, a Portsmouth landmark, has stood as a centerpiece of Portsmouth's historic Puddle Dock area. This Federal-style residence offers sweeping views across Strawberry Banke Historic Museum, Prescott Park, and the Piscataqua River. As one of the largest privately owned parcels in Portsmouth's popular South End, it features off-street parking with room to construct a garage or carriage house. Situated on the corner of Hancock and Washington Streets, this property is a five-minute walk from Portsmouth's cultural epicenter, Market Square. Genuine moldings, original eight panel doors, and distinctive dental moldings throughout, reflect the architectural grace of the mid-18th century. The finished attic, with its exposed beams and wide pine floors, provides a most inviting retreat. Originally home to the famous Capt. John Blunt, it became home to Leonard Cotton, a well known West Indies trade merchant. This historic property has served as law offices for forty years. It is anticipated that because of its flexible layout and phenomenal location it will be restored to its original prominence, as one of the city's more distinguished residences. The Leonard Cotton House is not merely a piece of real estate; it is part of Portsmouth's legacy, awaiting its next steward.

Listed by Wayne Semprini and Tiffany Semprini of The Aland Realty Group

$
$
%
$/month over payments
Federal 30-year interest rate: 6.71% last updated on Sep 3, 2026
* All Figures are estimates. Check with your bank or proposed mortgage company for actual interest rates.
This product uses the FRED® API but is not endorsed or certified by the Federal Reserve Bank of St. Louis.

Save FavoriteSchedule TourAsk A QuestionMore Details
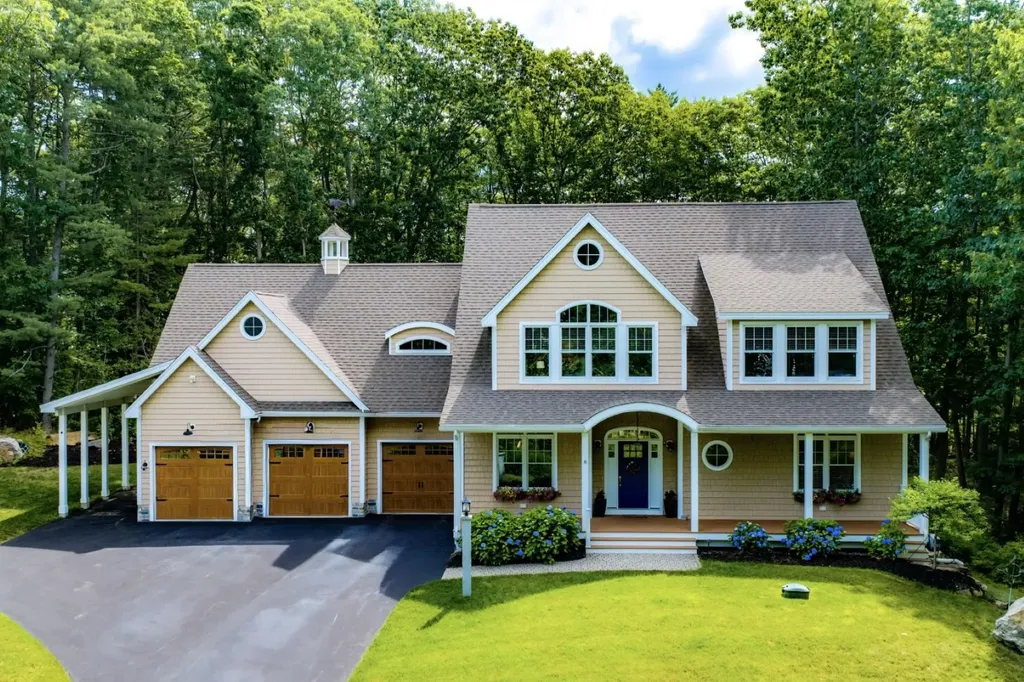
8 Old Ferry Landing Road Rye NH 03870

Rye, NH8 Old Ferry Landing Road

Price$3,300,000

Est. Mortgage: $/month

MLS Number 5101098

  • Residential Single Family
  • Full Bath 3
  • Construction Existing
  • Bedrooms 4
  • Bathroom 4

An extraordinary opportunity to own a beautifully crafted home in one of Rye's most sought-after coastal settings. Overlooking scenic Witch Creek, 8 Old Ferry Landing blends timeless craftsmanship, sophisticated finishes, and effortless everyday living. The sun-filled first floor features soaring ceilings and an open layout designed for both entertaining and daily life. At the heart of the home is a chef's kitchen with premium Thermador appliances, striking quartzite countertops, an oversized island, and a generous pantry. The kitchen flows into the dining and living areas, creating an inviting space to gather. The first-floor primary suite offers a marble-appointed spa bath, spacious closet, and private laundry. Upstairs, a second primary en-suite provides an ideal retreat for guests or extended family, along with two additional bedrooms, a second laundry area, and a dedicated home office overlooking the beautiful backyard. A five-bedroom septic system offers added flexibility. Outside, enjoy peaceful views, relax by the heated gunite pool, or entertain on the expansive patio. The professionally landscaped grounds feature irrigation, landscape lighting, and permanent holiday lighting for year-round enjoyment. Additional highlights include a heated three-car garage with space for a vehicle lift, central air, whole-house generator, and exceptional attention to detail throughout. Ideally located just minutes from Rye's beaches, Wentworth by the Sea Country Club, local dining, and downtown Portsmouth, this home offers an exceptional blend of refined coastal living, modern comfort, and timeless design.

Listed by Lizzie Ferris of Tate & Foss Sotheby's International Rlty

$
$
%
$/month over payments
Federal 30-year interest rate: 6.71% last updated on Sep 3, 2026
* All Figures are estimates. Check with your bank or proposed mortgage company for actual interest rates.
This product uses the FRED® API but is not endorsed or certified by the Federal Reserve Bank of St. Louis.

Virtual TourSave FavoriteSchedule TourAsk A QuestionMore Details

25 Nute Road Dover NH 03820

Dover, NH25 Nute Road

Price$3,300,000

Est. Mortgage: $/month

MLS Number 5106089

  • Residential Single Family
  • Full Bath 4
  • Address 25 Nute Road
  • Construction Existing
  • Bedrooms 5

There's a quiet ease to life at Breezy Point Cottage, where expansive water views, privacy, and more than 5,000± sq. ft. create a home designed for gathering without ever feeling crowded. Set along the tidal Bellamy River overlooking protected conservation land, this shingle-style waterfront home offers a private dock with access to Great Bay and a rare sense of connection to the water, all just minutes from downtown Portsmouth. Inside, the kitchen with 48” Thermador range opens naturally to the living and dining areas, riverside deck, and beautiful water views. The primary suite offers a peaceful retreat with spa-inspired bath, while a spacious room above the 3-car garage with separate exterior access works beautifully as an office, studio, guest space, or bedroom. The finished lower level adds fitness and recreation rooms plus a private guest suite. An in-law apartment provides exceptional flexibility for multigenerational living, extended family, or guests, making the home equally well suited as a year-round residence or a New Hampshire second home. Professionally landscaped and irrigated grounds include perennial gardens, a waterfront patio with hot tub, and a private dock for kayaking, boating, and exploring Great Bay. Marvin windows, gas fireplaces, spray-foam insulation, on-demand hot water, and a standby generator add year-round comfort. Approximately one hour north of Boston, Breezy Point Cottage offers the space to bring everyone together, the flexibility to accommodate them comfortably, and a waterfront setting that makes coming home or escaping to a second home feel entirely different.

Listed by Sharon Parker of Tate & Foss Sotheby's International Rlty

$
$
%
$/month over payments
Federal 30-year interest rate: 6.71% last updated on Sep 3, 2026
* All Figures are estimates. Check with your bank or proposed mortgage company for actual interest rates.
This product uses the FRED® API but is not endorsed or certified by the Federal Reserve Bank of St. Louis.

Virtual TourSave FavoriteSchedule TourAsk A QuestionMore Details

Broker Reciprocity 

Copyright 2026 PrimeMLS, Inc. All rights reserved. This information is deemed reliable, but not guaranteed. The data relating to real estate displayed on this display comes in part from the IDX Program of PrimeMLS. The information being provided is for consumers’ personal, non-commercial use and may not be used for any purpose other than to identify prospective properties consumers may be interested in purchasing. Data last updated September 5, 2026 11:38 AM UTC
