
SIGN UP or LOG IN 's Account

Log in to see your saved listings or edit your searches:

No account? Sign up now to save searches, listings, and get tailored listing notifications. It's free, opt-out anytime.

Find Your New Home

Sign Up Today!

Get fresh listings via email, save your favorite listings, match with similar properties, and unlock additional property info.

Create Your Account

Do not fill in this field:

Already have an account? Log in

and narrow your search. If you have fewer than 200 results, you can save your search.

Andover VT Single Family Real Estate

r=85-96
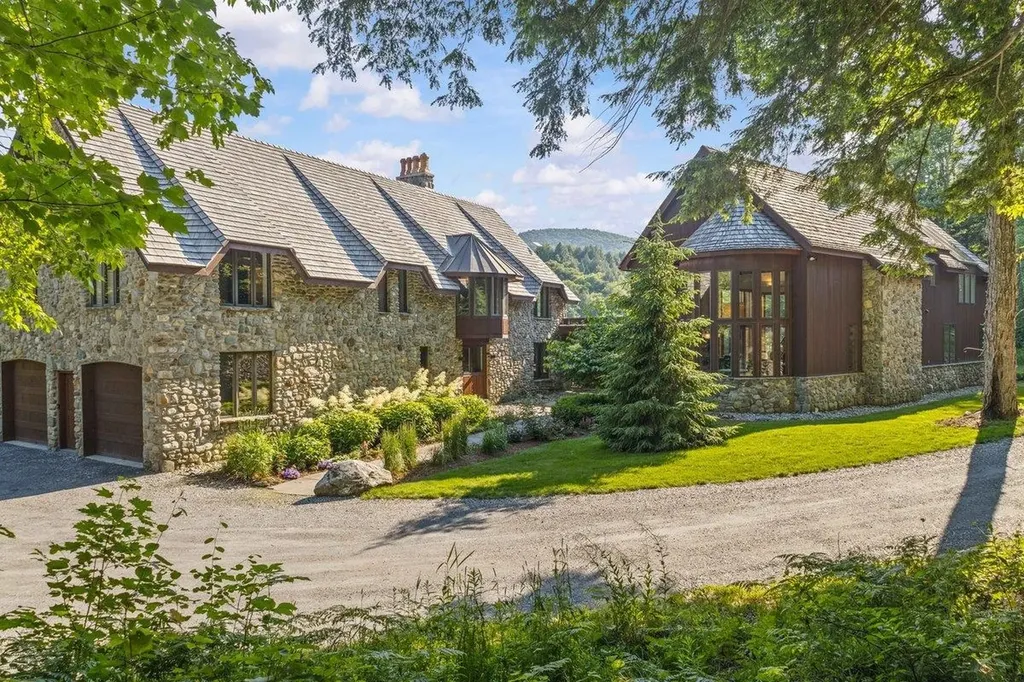
71 Sterling Ridge Road Stowe VT 05672

Stowe, VT71 Sterling Ridge Road

Price$3,295,000

Est. Mortgage: $/month

Active With Contract

MLS Number 5098077

  • Residential Single Family
  • Full Bath 5
  • Construction Existing
  • Bedrooms 5
  • Bathroom 6

Luxury. Character. Privacy. Eleven private acres. Direct access to Sterling Brook. Sweeping views of Sterling Ridge. And just 11 minutes to Stowe Village. This singular estate is the product of an extraordinary creative partnership: the design vision of a Stowe legend known for conserving Sterling Forest, combined with the refined sensibility of a renowned New York City architect. The result is an architectural statement unlike anything else in the Stowe market, where traditional and contemporary elements are woven together through an exceptional combination of stone and wood, inside and out. The stone residence was recently and masterfully renovated by Sisler Builders, one of Stowe's most respected craftsmen. Conceived as two integrated residential wings sharing expansive central living spaces, the home delivers a rare balance of grand-scale entertaining and intimate retreat, with all five bedrooms offering the privacy of en suite baths. Four fireplaces allow for cozy winter evenings in this vast but comfortable home. For those who live for the outdoors, the location is unmatched. Mountain biking, hiking, cross-country skiing, and backcountry terrain are all within reach, with Sterling Brook running through the property itself. Yet Stowe Village, with its restaurants, shops, and year-round energy, is just minutes away. A home of this vision and craftsmanship rarely reaches the market. It waits for someone who understands that true luxury is found where nature, design, and convenience meet. Sold furnished so you can move right in and enjoy! The property includes two addresses: 71 and 73 Sterling Ridge, with a level area adjacent to the tennis courts at 73 Sterling Ridge offering an ideal setting for an accessory dwelling unit.

Listed by Smith Macdonald Group of Coldwell Banker Carlson Real Estate

$
$
%
$/month over payments
Federal 30-year interest rate: 6.71% last updated on Sep 3, 2026
* All Figures are estimates. Check with your bank or proposed mortgage company for actual interest rates.
This product uses the FRED® API but is not endorsed or certified by the Federal Reserve Bank of St. Louis.

Virtual TourSave FavoriteSchedule TourAsk A QuestionMore Details

33 Eastman Way Burlington VT 05401

Burlington, VT33 Eastman Way

Price$3,295,000

Est. Mortgage: $/month

Pending

MLS Number 5103528

  • Residential Single Family
  • Full Bath 2
  • Address 33 Eastman Way
  • Construction Existing
  • Bedrooms 3

33 Eastman Way offers exceptional privacy, panoramic views, and 75 feet of frontage on Lake Champlain from a private point between Oakledge and Red Rocks parks, just minutes from downtown Burlington. Built in 2005 and expanded in 2021, the approximately 3,700-square-foot contemporary residence includes three bedrooms, a first-floor guest room or office, and five bathrooms. An elevator connects all four levels, from the walkout lower level to the rooftop terrace. The open main level features 10- to 11.5-foot ceilings, exposed fir beams, handcrafted woodwork, floor-to-ceiling windows, and glass doors opening to a lakeside bluestone patio. The Scavolini kitchen is equipped with granite countertops and appliances by Wolf, Sub-Zero, and Miele. A gas fireplace, custom automated shades, media room, radiant heat, four-zone air conditioning, and an attached heated two-car garage add comfort and convenience. Each upstairs bedroom opens to a private balcony overlooking the lake and Adirondack Mountains. The approximately 1,000-square-foot rooftop terrace provides a remarkable setting for outdoor living and entertaining. Rebuilt in 2021, it includes a custom 10-by-20-foot fiberglass pool, six-person spa, porcelain tile decking, retractable awning, and a kitchenette with a refrigerator, freezer, sink, and dishwasher. Professionally designed landscaping leads to the dramatic red rock shoreline, with level areas for sitting and watching sunsets over the Adirondacks. The partially finished walkout lower level provides additional space for recreation, fitness, wine storage, or future living space. Membership in the South Cove Association includes access to a shared beach, mooring, and boat ramp. Near the southern end of the Burlington Bike Path, the property offers a quiet waterfront setting with convenient access to downtown Burlington, the airport, UVM Medical Center, and the area's colleges and universities.

Listed by Averill Cook and Wade Weathers of LandVest,Inc-Burlington

$
$
%
$/month over payments
Federal 30-year interest rate: 6.71% last updated on Sep 3, 2026
* All Figures are estimates. Check with your bank or proposed mortgage company for actual interest rates.
This product uses the FRED® API but is not endorsed or certified by the Federal Reserve Bank of St. Louis.

Save FavoriteSchedule TourAsk A QuestionMore Details

1681 Ocean Boulevard Rye NH 03870

Rye, NH1681 Ocean Boulevard

Price$3,290,000

Est. Mortgage: $/month

MLS Number 5081579

  • Residential Single Family
  • Full Bath 1
  • Address 1681 Ocean Boulevard
  • Construction Existing
  • Bedrooms 3

"Calhau" at 1681 Ocean Boulevard is a thoughtfully designed coastal retreat where architecture, sustainability, and innovation come together, offering sweeping views of Foss Beach, Awcomin Marsh, and Rye Harbor. What truly distinguishes this residence is its remarkable connection to the natural surroundings. Serene marsh vistas stretch across the backyard, while Atlantic Ocean views greet you from the front, creating an ever changing coastal backdrop throughout the day. Encompassing 3,786 square feet, the home pairs timeless finishes with sophisticated coastal design. The chef's kitchen features custom cabinetry, honed granite countertops, and an Italian tile backsplash, flowing effortlessly into two inviting living areas where expansive walls of glass showcase the surrounding water views. The first floor primary suite overlooks the marsh and offers a spa inspired bath, while two additional en suite bedrooms provide exceptional comfort and privacy for family or guests. Distinctive architectural elements are found throughout, including a floating metal staircase, wide plank white oak flooring, and a beautifully integrated interior greenhouse. Oversized 114 inch Marvin doors blur the line between indoors and out, opening to Brazilian hardwood decks that invite relaxed coastal living and effortless entertaining. Designed with long term performance in mind, Calhau exemplifies high efficiency living. A 28 panel solar array with battery backup, Platinum LEED certification, and an impressive HERS score of 27 place this home among the Seacoast's most energy efficient luxury residences. Located in the highly sought after town of Rye, this exceptional offering presents a rare opportunity for the environmentally minded buyer or discerning investor seeking a legacy coastal home. Here, the surrounding landscape becomes part of everyday living, and every detail reflects enduring craftsmanship, innovation, and thoughtful design.

Listed by Adam Dow of KW Coastal and Lakes & Mountains Realty/Wolfeboro

$
$
%
$/month over payments
Federal 30-year interest rate: 6.71% last updated on Sep 3, 2026
* All Figures are estimates. Check with your bank or proposed mortgage company for actual interest rates.
This product uses the FRED® API but is not endorsed or certified by the Federal Reserve Bank of St. Louis.

Save FavoriteSchedule TourAsk A QuestionMore Details
59 Squam Lake Road Holderness NH 03245

Holderness, NH59 Squam Lake Road

Price$3,275,000

Est. Mortgage: $/month

Active With Contract

MLS Number 5090782

  • Residential Single Family
  • Full Bath 3
  • Address 59 Squam Lake Road
  • Construction Existing
  • Bedrooms 5

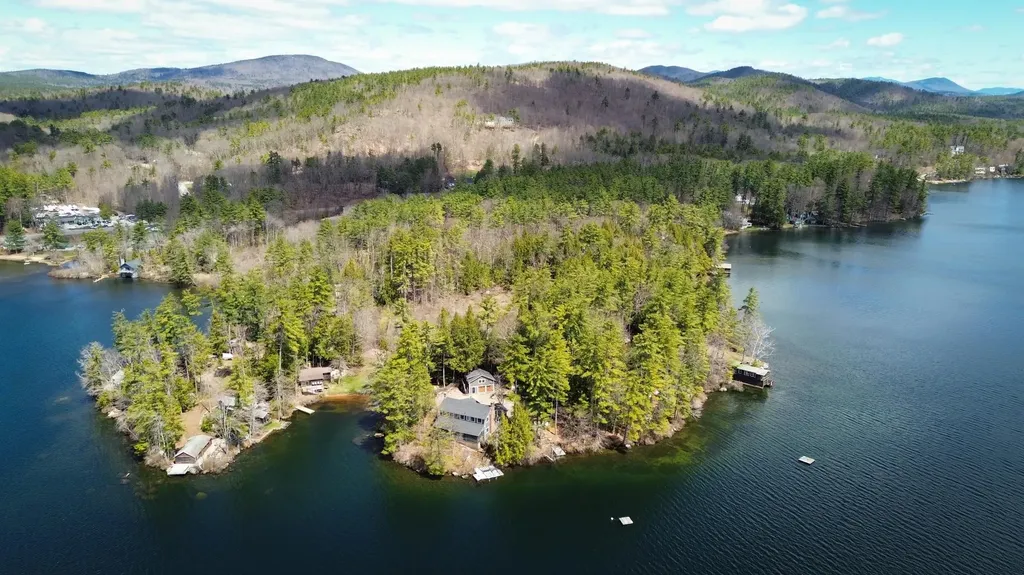
Nestled along the peaceful shores of Little Squam Lake, this exceptional year-round waterfront retreat offers a rare blend of timeless charm, privacy & natural beauty. Set on 2.2 private acres with 280 feet of pristine waterfront, the property captures tranquil lake views from nearly every window & provides an ideal setting for both quiet relaxation & memorable gatherings. Originally built in 1923, the home is rich in character & craftsmanship, highlighted by a spectacular 46'x25' grand living & dining room with soaring ceilings, custom wood burning fireplaces, & striking exposed wood beams. French doors open to a spacious screened-in porch that runs the entire length of the living/dining room, seamlessly connecting the indoor living spaces to the serene lake front setting. The main house features 4 generously sized bedrooms & 4 bathrooms, a mudroom & 1st floor laundry room. The separate guest apt or caretaker quarters above the detached garage offers an additional bedroom with full bath, kitchen, living & dining area. Providing ample space for the largest of gatherings with the main house able to sleep up to 12 & the detached garage apt accommodating up to 4. Over the years, thoughtful improvements have enhanced the home's comfort & functionality, including updated heating & cooling sys, the addition of mini splits, & new roof, while preserving the property's original warmth and character. Mini splits (heat & a/c)-2022. Hot water tank-2023. Electric updated-2018. Plumbing updated 2021-2023. Chimney's cleaned & new caps-2025. New Roof- 2022. New gutters-2023. Blown in insulation-2023. House painted-2024. New appliances in main house kitchen-2019, apt-2024. On-demand generator-2022. New docks-2017 & 2021. Primary bathroom completely redone 2019. New ceiling in the great room with new recessed lighting-2019. 2+Acres with 280 feet of waterfront on one of NH's most desirable lakes doesn't come along every day. You're not going to want to let this one pass you by!

Listed by Gina Aselin of EXP Realty

$
$
%
$/month over payments
Federal 30-year interest rate: 6.71% last updated on Sep 3, 2026
* All Figures are estimates. Check with your bank or proposed mortgage company for actual interest rates.
This product uses the FRED® API but is not endorsed or certified by the Federal Reserve Bank of St. Louis.

Save FavoriteSchedule TourAsk A QuestionMore Details
207 Willey Hill Road Norwich VT 05055

Norwich, VT207 Willey Hill Road

Price$3,275,000

Est. Mortgage: $/month

Pending

MLS Number 5079993

  • Residential Single Family
  • Full Bath 2
  • Address 207 Willey Hill Road
  • Construction Existing
  • Bedrooms 4

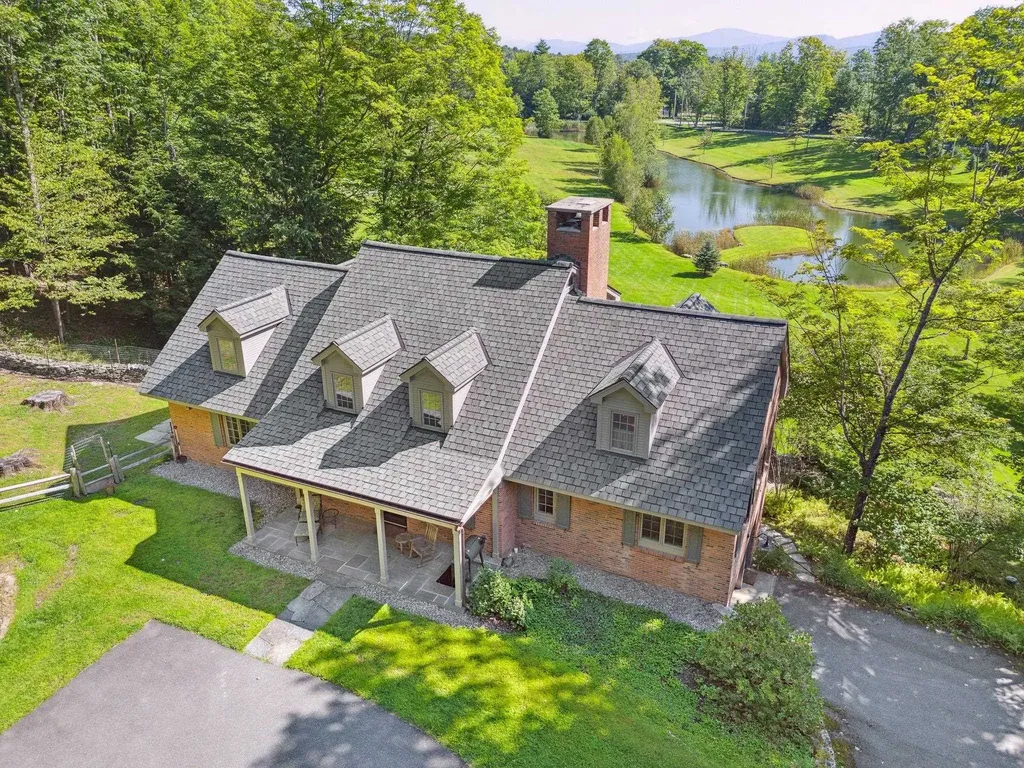
207 WILLEY HILL ROAD- Gorgeous, recently updated, sophisticated home a stone's throw away from Norwich, Hanover, Dartmouth College, and the best of the Upper Valley. Expertly renovated by renowned builders O'Hara & Gercke, the result is a seamless blend of luxury, charm, and comfort. The sunlit gourmet kitchen is both functional and elegant and commands breathtaking views of the pond, with an adjoining living room featuring a striking stone fireplace and a sizable deck both offering year-round enjoyment and entertainment. The main floor also includes a library/bedroom and a guest bedroom with scenic views of the lovely grounds. Upstairs, the spa-like primary suite is immersed in nature, with sunrise views and a luxurious soaking tub beneath the sky, while a second ensuite bedroom completes the level. On the lower level is a spacious family room opening to a stone patio plus a multi-purpose room that can be used as either a bedroom or office. The main house was the former home of beloved children's television actor & producer Bob Keeshan, better known as Captain Kangaroo. A separate two-bedroom guest house with a strong rental history adds versatility and possibility to the property. The dwellings are set on 17 private acres with a wildlife-rich pond as its center, beautifully landscaped grounds drawing seasonal long-range views, a pool, woodland trail, and a park-like fenced area. A detached four-bay garage provides ample additional space for cars and storage. This exceptional property is a rare combination of convenience and luxury in a highly desirable locale. Note: Some guest house photos are virtually staged.

Listed by David Donegan of Snyder Donegan Real Estate Group

$
$
%
$/month over payments
Federal 30-year interest rate: 6.71% last updated on Sep 3, 2026
* All Figures are estimates. Check with your bank or proposed mortgage company for actual interest rates.
This product uses the FRED® API but is not endorsed or certified by the Federal Reserve Bank of St. Louis.

Virtual TourSave FavoriteSchedule TourAsk A QuestionMore Details
3-2 South Road Rye NH 03870

Rye, NH3-2 South Road, Unit 3-2

Price$3,250,000

Est. Mortgage: $/month

MLS Number 5094157

  • Residential Single Family
  • Full Bath 3
  • Address 3-2 South Road
  • Construction Pre-Construction
  • Bedrooms 4

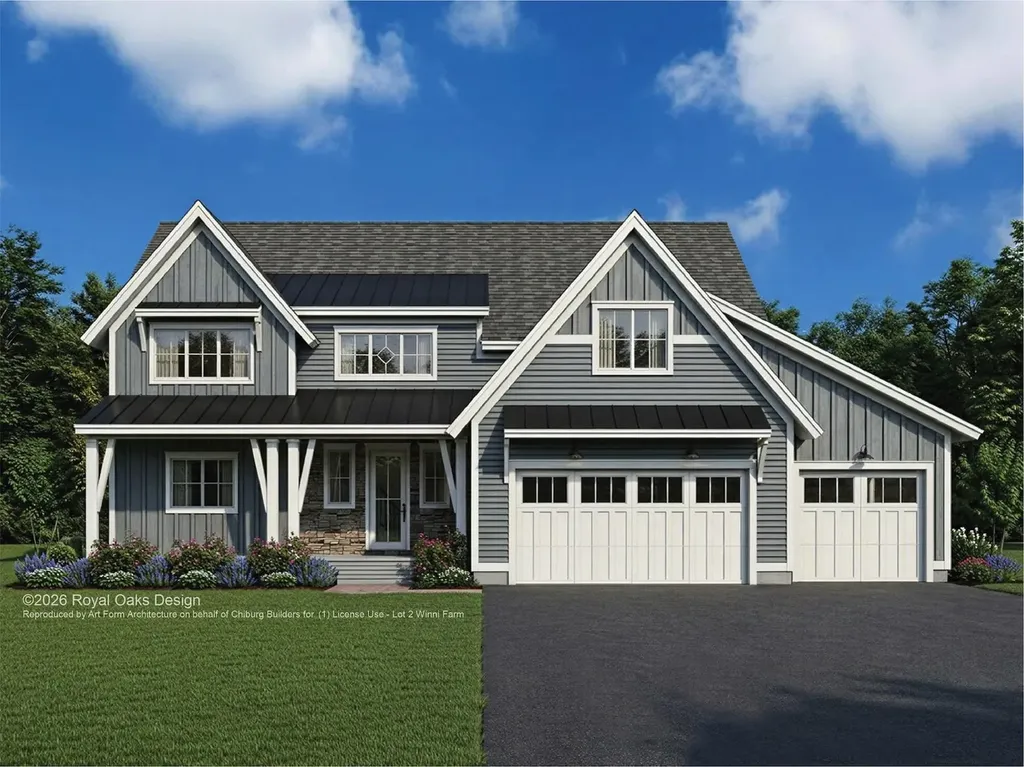
Introducing "Southfield," a collection of three home sites just 1.5 miles from the shoreline offering the ability to customize your new home alongside NH's largest, award-winning residential builder. This exceptional to-be-built Modern Farmhouse offers refined coastal living with easy access to beaches including Jenness and Philbrick's Beach's, as well as golf at Abenaqui Country Club. Set in an exclusive setting, this offering includes additional home sites and floor plans, allowing you to create a home tailored to your lifestyle. Built by a multi-year EPA Sustained Excellence Partner of the Year builder, this home showcases exceptional craftsmanship, advanced energy efficiency, and quality. Their Design Center provides the opportunity to personalize every finish. The covered front and rear porches with striking columns provide the perfect place to relax and enjoy the views of your beautiful surroundings. Overall, this Modern Farmhouse is a spacious and charming home with a total living area of 3471 sq ft. It features 4 bedrooms, 3 ½ bathrooms and a 287 sq ft bonus room over the 3-car garage. As you enter the house, you'll be welcomed by the inviting front entry. The spacious 11 foot ceilings in the living room is the main attraction of the home, featuring a cozy fireplace. The kitchen island with plenty of seating is perfect for entertaining guests. Complete with a walk-in pantry with pocket door, plus the large kitchen make food preparation and storage easy and convenient The main level master suite is a generous space with a private bath and walk-in closet. A bright and open sun room is a great space for work, study or reading. There is a 1st floor laundry room adding convenience to your daily life. Lots of outdoor living space with an outside patio and rear porch on the upper level, you'll find a sizable loft and three additional bedrooms. Two of these bedrooms are separated by a Jack and Jill bathroom. A perfect blend of style and functionality!

Listed by Kathryn Ahlin of The Gove Group Real Estate,LLC

$
$
%
$/month over payments
Federal 30-year interest rate: 6.71% last updated on Sep 3, 2026
* All Figures are estimates. Check with your bank or proposed mortgage company for actual interest rates.
This product uses the FRED® API but is not endorsed or certified by the Federal Reserve Bank of St. Louis.

Virtual TourSave FavoriteSchedule TourAsk A QuestionMore Details

316 South Street South Hero VT 05486

South Hero, VT316 South Street

Price$3,250,000

Est. Mortgage: $/month

MLS Number 5078166

  • Residential Single Family
  • Full Bath 3
  • Address 316 South Street
  • Construction Existing
  • Bedrooms 3

Set along the coveted western shoreline of Lake Champlain in the heart of the Champlain Islands, this extraordinary 13+ acre estate offers over 350 feet of prime lake frontage and sweeping Adirondack views. With its prized west-facing orientation, each evening ends with spectacular sunsets reflected across the water. Custom built in classic Adirondack style and clad in timeless cedar shingles, the residence offers more than 4,000 square feet of thoughtfully designed living space. The dramatic 33 x 38 foot great room is the architectural centerpiece, showcasing a commanding stone fireplace, and walls of glass that frame the lake beyond. Gleaming birch floors and natural wood finishes create warmth and understated elegance throughout. Radiant heated floors provide exceptional comfort, while mini-split systems offer efficient cooling in summer months. A geothermal heating system, paired with solar roof panels and solar trackers, underscores a commitment to sustainability and energy efficiency without sacrificing luxury. The chef's kitchen, appointed with cherry and birch cabinetry, is designed for both refined entertaining and relaxed daily living. A private first-floor primary suite offers a serene retreat, while three additional bedrooms and well-appointed baths provide generous accommodations for family and guests. Multiple porches and expansive decks capture lake breezes and uninterrupted views. Step to your shoreline to enjoy boating, swimming, and world-class fishing. The expansive acreage allows for a guest house, gentleman's farm, equestrian pursuits, or simply preserving privacy and pastoral beauty. Though peacefully secluded, this exceptional property is just 20 miles to Burlington and approximately one hour to Montreal-offering the perfect balance of privacy, proximity, and refined Lake Champlain living.

Listed by Kelly Byers and Mary Palmer of Four Seasons Sotheby's Int'l Realty

$
$
%
$/month over payments
Federal 30-year interest rate: 6.71% last updated on Sep 3, 2026
* All Figures are estimates. Check with your bank or proposed mortgage company for actual interest rates.
This product uses the FRED® API but is not endorsed or certified by the Federal Reserve Bank of St. Louis.

Virtual TourSave FavoriteSchedule TourAsk A QuestionMore Details
115 Odiorne Point Road Portsmouth NH 03801

Portsmouth, NH115 Odiorne Point Road

Price$3,250,000

Est. Mortgage: $/month

MLS Number 5092948

  • Residential Single Family
  • Full Bath 3
  • Construction Existing
  • Bedrooms 4
  • Bathroom 5

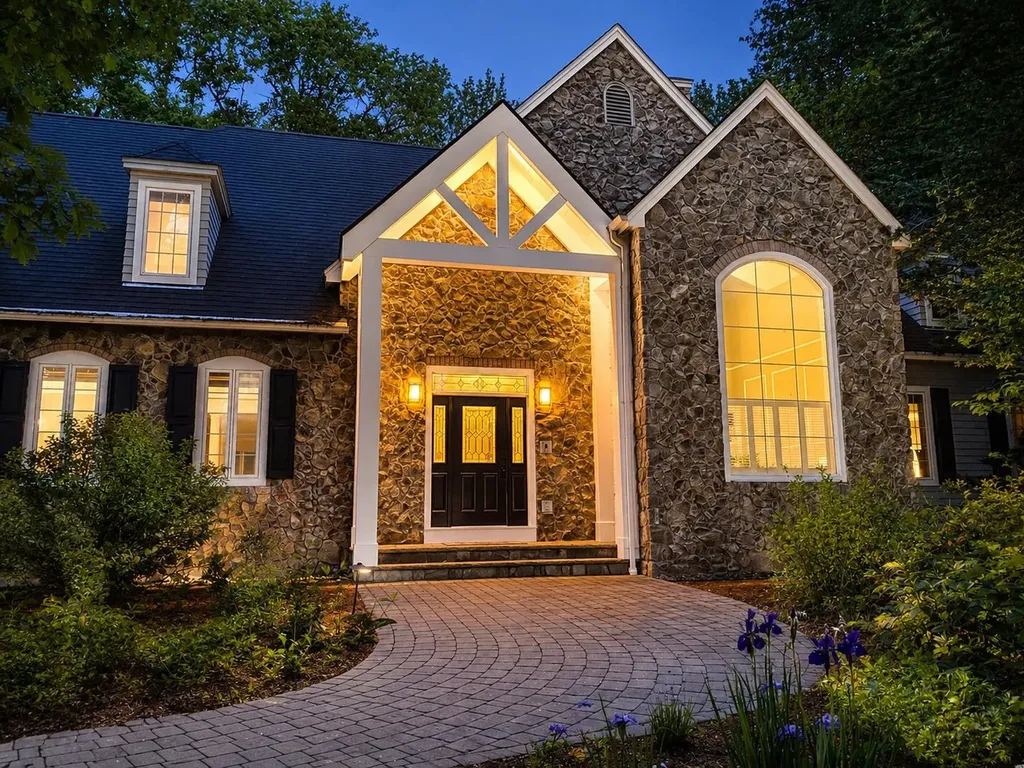
Welcome to Tucker's Cove, one of Portsmouth's premier neighborhoods known for its distinguished custom-built homes, just minutes from downtown Portsmouth, Rye beaches, and shopping & amenities along Rte 1. This exceptional 4-bed, 5-bath home combines timeless craftsmanship with luxurious comfort and offers an incredible 7,000+ sf of living space. The interior is thoughtfully designed for both grand entertaining & everyday comfort. The open-concept layout showcases hardwood floors, tall ceilings, crown molding, & elegant details throughout. A stunning library serves as a true showpiece with dramatic 18-foot ceilings, custom built-in bookshelves, & gas fireplace, creating a perfect retreat to relax. Just off the front entrance, the formal dining room flows seamlessly into the expansive eat-in kitchen featuring cherry cabinets, granite countertops, gas range with pot filler & large island for gathering & entertaining. The impressive great room is anchored by Armstrong mahogany doors & beautiful stone fireplace with custom gas logs & stone hearth. French doors open directly to the screened porch, overlooking tranquil Japanese gardens & stone waterfall, creating seamless indoor-outdoor living. The 1st floor offers a generously sized primary suite with private bath & soaking tub, a pantry, laundry/mudroom, & half bath for convenience. Upstairs, a 2nd primary suite with ensuite bath is accompanied by 2 additional guest bedrooms that share a full bath. A spacious bonus room provides excellent flexibility for a home office, media room, or additional living space, along with abundant storage throughout. The finished lower level is designed for recreation, complete with a wine cellar, billiard room, exercise area, utility sink, & half bath. Additional highlights include a 3-car garage, central a/c, fenced-in backyard, & irrigation system. This property offers luxury, privacy, & location!

Listed by Erin Proulx of KW Coastal and Lakes & Mountains Realty/Portsmouth

$
$
%
$/month over payments
Federal 30-year interest rate: 6.71% last updated on Sep 3, 2026
* All Figures are estimates. Check with your bank or proposed mortgage company for actual interest rates.
This product uses the FRED® API but is not endorsed or certified by the Federal Reserve Bank of St. Louis.

Save FavoriteSchedule TourAsk A QuestionMore Details
191 Moon Shadow Drive Ludlow VT 05149

MLS Number 5077313

  • Residential Single Family
  • Full Bath 6
  • Construction Existing
  • Bedrooms 5
  • Bathroom 7

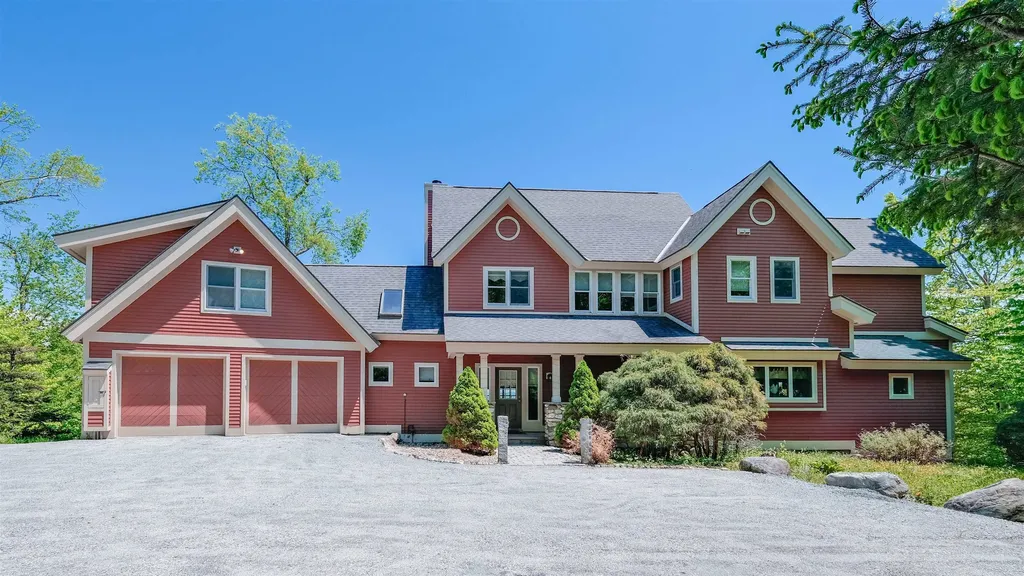
Solitude home at the top of the hill awaits! Solitude on Okemo Mountain, where this exceptional five-bedroom home captures the ultimate ski location, breathtaking long-range views, and unparalleled privacy. Perfectly positioned to embrace the beauty of the surrounding mountains, this residence offers a rare opportunity to enjoy true slope-side living in one of Vermont's most sought-after resort communities. The main floor offers a sunken living room with views of the Okemo Valley. Off the living room is a dining room and kitchen with a large island and room for entertaining. The family room off the kitchen has a full bathroom and access to the large deck with a hot tub overlooking the ski trail. From the main floor, you can access the heated garage. Above the garage is a primary suite. The primary suite has a vaulted ceiling,a gas fireplace, a balcony, and a soaking tub with window views. The bathroom has a large shower, a double vanity, and a walk-in closet. Back down to the main level, you can access another second floor with 2 en-suites, each with a full bathroom. There is a den and a full bathroom to complete the second level. The basement area offers a full game room and family room, 2 additional bedrooms, a full bathroom, a half-court basketball room, and a mudroom, which opens to the bridge that brings you to the ski trail. The current homeowner has thoughtfully enhanced the property with numerous upgrades, including new mechanical systems and additional improvements that enhance efficiency and livability. Step outside and experience mountain living at its finest in this secluded setting, where serenity meets adventure right at your doorstep. Whether you're relaxing after a day on the slopes or entertaining while taking in the sweeping vistas, this home delivers the very best of resort lifestyle. If you're looking for the best of the best, call us today to schedule your private showing and discover this extraordinary mountain retreat.

Listed by Katherine Burns of William Raveis Real Estate Vermont Properties

$
$
%
$/month over payments
Federal 30-year interest rate: 6.71% last updated on Sep 3, 2026
* All Figures are estimates. Check with your bank or proposed mortgage company for actual interest rates.
This product uses the FRED® API but is not endorsed or certified by the Federal Reserve Bank of St. Louis.

Virtual TourSave FavoriteSchedule TourAsk A QuestionMore Details

131 Hills Point Road Charlotte VT 05445

Charlotte, VT131 Hills Point Road

Price$3,250,000

Est. Mortgage: $/month

MLS Number 5098277

  • Residential Single Family
  • Full Bath 2
  • Address 131 Hills Point Road
  • Construction Existing
  • Bedrooms 4

Discover exceptional Lake Champlain waterfront living in the highly sought-after Hills Point neighborhood of Charlotte, Vermont. This rare 1.01-acre lakefront property offers 160 feet of west-facing shoreline with breathtaking 180-degree views of Lake Champlain and the Adirondack Mountains, creating spectacular sunsets year-round. Mature trees, beautiful landscaping, and natural screening provide outstanding privacy, while the gently sloping lawn leads to the beach for swimming, boating, kayaking, or simply relaxing by the water. Designed to maximize the incredible views, this bright 2,900-square-foot single-level home offers panoramic lake vistas from nearly every west-facing room, including the primary suite. The beautifully renovated kitchen features custom cabinetry, granite countertops, premium appliances, a large center island, radiant heated floors, and opens seamlessly to the dining and living areas. A separate family room and spacious screened porch with adjoining lakeside deck create the perfect spaces for entertaining or enjoying Vermont's natural beauty. Recent improvements include a new roof and numerous quality updates throughout. Just minutes from Shelburne Village, Shelburne Farms, shopping, dining, and an easy commute to Burlington and South Burlington, this luxury Vermont waterfront home is a rare opportunity to own one of Charlotte's most desirable Lake Champlain properties. Whether you're searching for a primary residence, luxury waterfront retreat, or Lake Champlain vacation home, this exceptional Charlotte, Vermont property is a rare opportunity to own one of the area's most desirable lakefront settings. Once you experience the stunning views, tranquil surroundings, and unmatched waterfront lifestyle, you'll never want to leave.

Listed by Carrie Paquette and Warren Palm of BHHS Vermont Realty Group/S Burlington

$
$
%
$/month over payments
Federal 30-year interest rate: 6.71% last updated on Sep 3, 2026
* All Figures are estimates. Check with your bank or proposed mortgage company for actual interest rates.
This product uses the FRED® API but is not endorsed or certified by the Federal Reserve Bank of St. Louis.

Virtual TourSave FavoriteSchedule TourAsk A QuestionMore Details
1613 West Road Manchester VT 05255

Manchester, VT1613 West Road

Price$3,250,000

Est. Mortgage: $/month

MLS Number 5098207

  • Residential Single Family
  • Full Bath 3
  • Address 1613 West Road
  • Construction Existing
  • Bedrooms 5

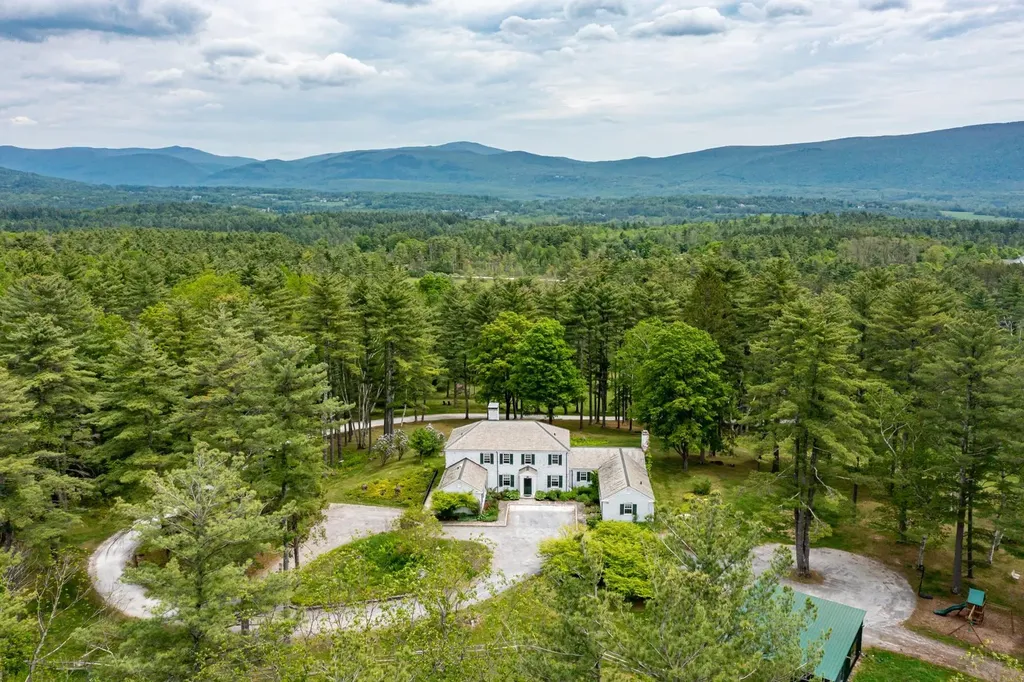
Located in the beautiful countryside of Manchester, Vermont, 1613 West Road offers a peaceful setting with the kind of charm and character that makes this property truly one of a kind. Surrounded by scenic mountain views, open land, and natural surroundings, the property strikes a perfect balance of privacy and convenience. Just a short drive from the heart of Manchester, you enjoy easy access to local dining, shops, and everyday amenities while still coming home to a quiet, private country setting. The home is spacious, warm, and welcoming. Filled with natural light, with large windows that highlight the surrounding landscape, as well as a wood-burning fireplace in the home. The layout is thoughtfully designed with an easy flow between rooms, creating a comfortable and connected feel throughout. Multiple living areas offer flexibility for relaxing, entertaining, or everyday living. A dedicated dining area sits just off the kitchen, providing a practical and comfortable space for both daily meals and gatherings. This property is a great opportunity for a full-time residence or a peaceful Vermont getaway, offering space, charm, and a beautiful natural setting in one of Manchester's most desirable locations.

Listed by Andrea Kaplan of Four Seasons Sotheby's Int'l Realty

$
$
%
$/month over payments
Federal 30-year interest rate: 6.71% last updated on Sep 3, 2026
* All Figures are estimates. Check with your bank or proposed mortgage company for actual interest rates.
This product uses the FRED® API but is not endorsed or certified by the Federal Reserve Bank of St. Louis.

Save FavoriteSchedule TourAsk A QuestionMore Details
850R Washington Road Rye NH 03870

Rye, NH850R Washington Road

Price$3,250,000

Est. Mortgage: $/month

Active With Contract

MLS Number 5028315

  • Residential Single Family
  • Full Bath 1
  • Address 850R Washington Road
  • Construction To Be Built
  • Bedrooms 4

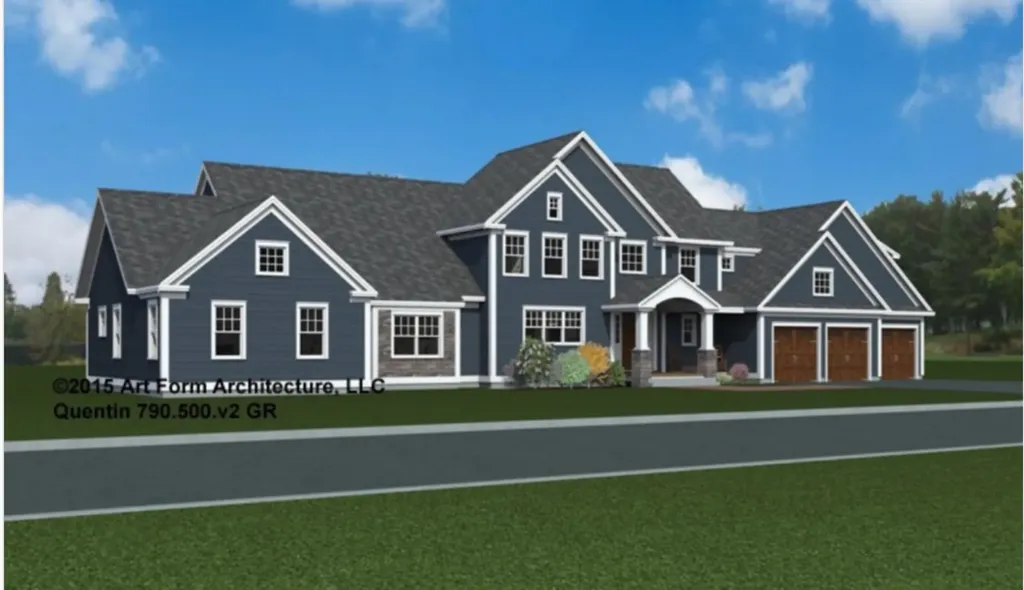
Come build the home of your dreams on this incredibly private 5.25 acre lot located only a couple of miles from the picturesque Rye beaches. To Be built, the Quentin Plan. This plan offers a sprawling, open concept first floor perfect for gathering and entertaining with the convenience of a first floor primary en suite. Excellent sized chef's kitchen just waiting for your customization. First floor laundry room and mudroom for added convenience. Primary Ensuite complete with spacious walk-in closet, primary bath with tiled shower and double vanity. Second floor offers three other spacious bedrooms plus two dedicated studies/offices on first and second floor perfect for today's lifestyle. Loaded with upscale upgrades, generous allowances and quality that you would expect from the prominent, five time recipient "Builder of the Year”, Copley Properties LLC. Come enjoy one of the lowest tax rates in the State of NH. Only 45 minutes to Boston and Portland! Other customizable plans available. Bring your ideas, possible equestrian estate! Copley Properties: Develop. Build. Design.

Listed by Carrie Blair of The Gove Group Real Estate,LLC

$
$
%
$/month over payments
Federal 30-year interest rate: 6.71% last updated on Sep 3, 2026
* All Figures are estimates. Check with your bank or proposed mortgage company for actual interest rates.
This product uses the FRED® API but is not endorsed or certified by the Federal Reserve Bank of St. Louis.

Virtual TourSave FavoriteSchedule TourAsk A QuestionMore Details

Broker Reciprocity 

Copyright 2026 PrimeMLS, Inc. All rights reserved. This information is deemed reliable, but not guaranteed. The data relating to real estate displayed on this display comes in part from the IDX Program of PrimeMLS. The information being provided is for consumers’ personal, non-commercial use and may not be used for any purpose other than to identify prospective properties consumers may be interested in purchasing. Data last updated September 5, 2026 12:38 PM UTC
