
SIGN UP or LOG IN 's Account

Log in to see your saved listings or edit your searches:

No account? Sign up now to save searches, listings, and get tailored listing notifications. It's free, opt-out anytime.

Find Your New Home

Sign Up Today!

Get fresh listings via email, save your favorite listings, match with similar properties, and unlock additional property info.

Create Your Account

Do not fill in this field:

Already have an account? Log in

and narrow your search. If you have fewer than 200 results, you can save your search.

Andover VT Single Family Real Estate

r=97-108
115 Odiorne Point Road Portsmouth NH 03801

Portsmouth, NH115 Odiorne Point Road

Price$3,250,000

Est. Mortgage: $/month

MLS Number 5092948

  • Residential Single Family
  • Full Bath 3
  • Construction Existing
  • Bedrooms 4
  • Bathroom 5

Welcome to Tucker's Cove, one of Portsmouth's premier neighborhoods known for its distinguished custom-built homes, just minutes from downtown Portsmouth, Rye beaches, and shopping & amenities along Rte 1. This exceptional 4-bed, 5-bath home combines timeless craftsmanship with luxurious comfort and offers an incredible 7,000+ sf of living space. The interior is thoughtfully designed for both grand entertaining & everyday comfort. The open-concept layout showcases hardwood floors, tall ceilings, crown molding, & elegant details throughout. A stunning library serves as a true showpiece with dramatic 18-foot ceilings, custom built-in bookshelves, & gas fireplace, creating a perfect retreat to relax. Just off the front entrance, the formal dining room flows seamlessly into the expansive eat-in kitchen featuring cherry cabinets, granite countertops, gas range with pot filler & large island for gathering & entertaining. The impressive great room is anchored by Armstrong mahogany doors & beautiful stone fireplace with custom gas logs & stone hearth. French doors open directly to the screened porch, overlooking tranquil Japanese gardens & stone waterfall, creating seamless indoor-outdoor living. The 1st floor offers a generously sized primary suite with private bath & soaking tub, a pantry, laundry/mudroom, & half bath for convenience. Upstairs, a 2nd primary suite with ensuite bath is accompanied by 2 additional guest bedrooms that share a full bath. A spacious bonus room provides excellent flexibility for a home office, media room, or additional living space, along with abundant storage throughout. The finished lower level is designed for recreation, complete with a wine cellar, billiard room, exercise area, utility sink, & half bath. Additional highlights include a 3-car garage, central a/c, fenced-in backyard, & irrigation system. This property offers luxury, privacy, & location!

Listed by Erin Proulx of KW Coastal and Lakes & Mountains Realty/Portsmouth

$
$
%
$/month over payments
Federal 30-year interest rate: 6.55% last updated on Jul 16, 2026
* All Figures are estimates. Check with your bank or proposed mortgage company for actual interest rates.
This product uses the FRED® API but is not endorsed or certified by the Federal Reserve Bank of St. Louis.

Save FavoriteSchedule TourAsk A QuestionMore Details
166 Jewett Road West Windsor VT 05037

West Windsor, VT166 Jewett Road

Price$3,250,000

Est. Mortgage: $/month

MLS Number 5083683

  • Residential Single Family
  • Full Bath 1
  • Address 166 Jewett Road
  • Construction Existing
  • Bedrooms 5

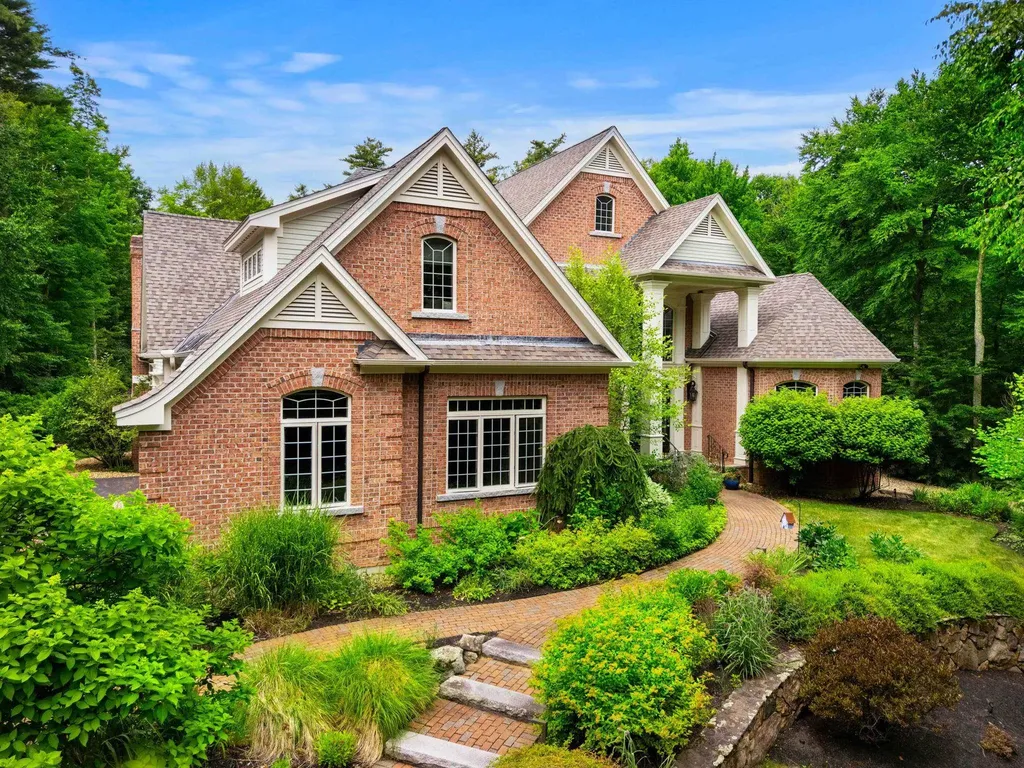
Stately hilltop home built by Silas Banister c.1800, recently undergone a complete restoration. Quality materials & craftsmanship throughout. It has gorgeous views of nearby Ascutney Mountain & long-range views of NH. The property consists of 98 acres made up of fields, hard & softwoods, trails, a large sugarbush (potential for a future boiling operation). Conserved by Upper Valley Land Trust, enrolled in Current Use. The main floor offers a new kitchen which boasts a beautiful 11' quartzite island & counters. Dining & Family Room with soapstone woodstove, Living Room with a new Rumford Fireplace with rod iron & glass doors for efficiency. A large Sunroom with slate floor, more than an entry it's a nice transitional space to enjoy, 3 BR/3 BA and a Sitting area on the 2nd floor with a tranquil view of the back fields. 2 additional BRs and a half bath on the 3rd floor. All new wiring, plumbing, new Bosch propane furnace supplies radiant heat, triple pane, Anderson low-E4 windows, sheetrock, DaVinci slate-like rubber roof & cherry floors. Fully insulated, extremely efficient. Custom built trim, wide baseboards, wainscoting & cabinets. 200+ year old pine boards from the house were used to craft bathroom vanities, 3rd floor stairs & beautiful doors. Outdoor amenities include in ground pool, gardens & lovely stone patio. A large-3600 sq ft former dairy barn with new wiring & FHA furnace & oil tank. Now used as a garage, workshop & abundant storage space offers ENDLESS possibilities!

Listed by Dana Waters and Paula Waters of Dark Horse Realty

$
$
%
$/month over payments
Federal 30-year interest rate: 6.55% last updated on Jul 16, 2026
* All Figures are estimates. Check with your bank or proposed mortgage company for actual interest rates.
This product uses the FRED® API but is not endorsed or certified by the Federal Reserve Bank of St. Louis.

Save FavoriteSchedule TourAsk A QuestionMore Details
43 Newfane Road Bedford NH 03110

Bedford, NH43 Newfane Road

Price$3,250,000

Est. Mortgage: $/month

Coming Soon

MLS Number 5099918

  • Residential Single Family
  • Full Bath 4
  • Address 43 Newfane Road
  • Construction Existing
  • Bedrooms 4

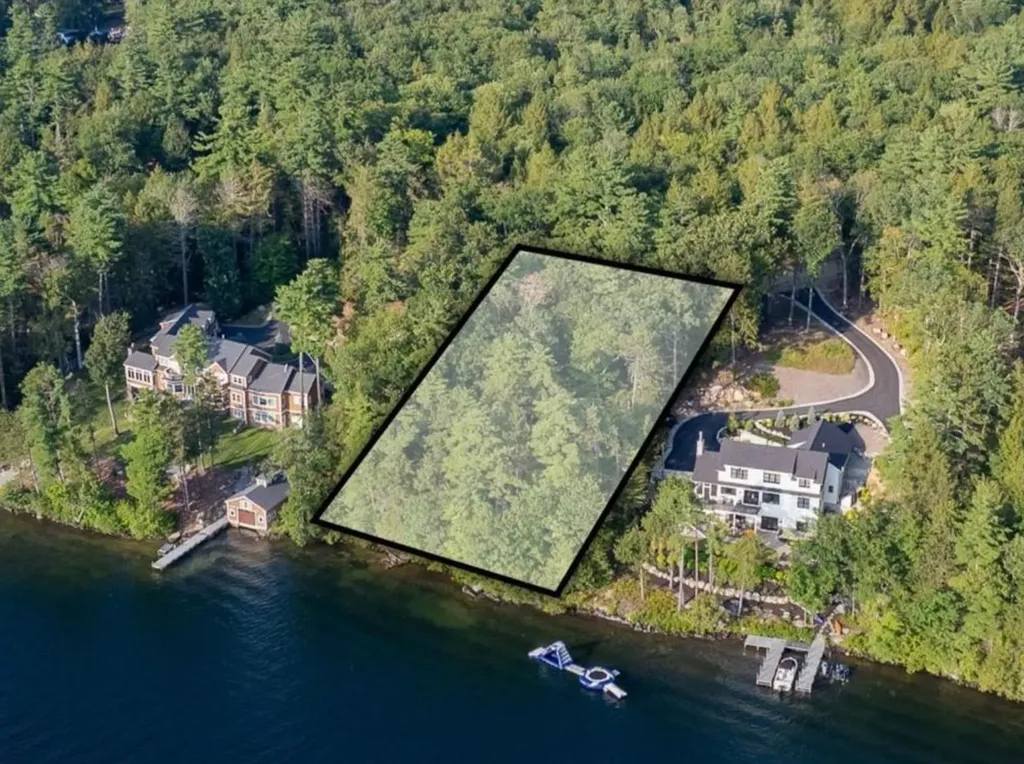
Gracefully set on an elevated estate surrounded by timeless stone walls & lush landscaping, this extraordinary custom residence is the perfect blend of exceptional craftsmanship, timeless architecture, and sophisticated design. Originally built as the personal residence of one of the area's most renowned custom builders and beautifully updated throughout, every space reflects today's elevated luxury lifestyle. Classic double doors open to a dramatic two story foyer where rich hardwood floors, soaring ceilings, exquisite custom millwork, and elegant architectural details create an unforgettable first impression. Designed for both grand entertaining and everyday living, the main level offers a formal dining room with butler's pantry, a distinguished private office, and a spectacular two story library featuring floor to ceiling built ins, a rolling ladder, and gas fireplace. At the heart of the home is a designer kitchen with premium appliances, including 2 dishwashers, custom cabinetry, and a sun filled turret breakfast room surrounded by glass overlooking the resort style backyard. The adjoining great room features a coffered ceiling, custom built ins, a stunning stone gas fireplace, and window seat. Privately situated in its own wing, the first floor primary suite is a luxurious retreat with a beautifully renovated spa inspired bath and custom walk in closets. The second level offers three spacious ensuite bedrooms, a generous bonus room, and exceptional storage. The walkout lower level is designed for recreation and relaxation with a media room, fitness room, and spa inspired bath. Outside, the private backyard is an exceptional retreat featuring a PebbleTec pool, hot tub, expansive patios and extensive flat yard with lush landscaping designed for effortless outdoor entertaining. Completing this remarkable property is an impressive 6 car garage. Serviced by public water. A rare offering where timeless craftsmanship, upscale design, & modern luxury come together.

Listed by Cheryl Zarella of Coldwell Banker Realty Bedford NH

$
$
%
$/month over payments
Federal 30-year interest rate: 6.55% last updated on Jul 16, 2026
* All Figures are estimates. Check with your bank or proposed mortgage company for actual interest rates.
This product uses the FRED® API but is not endorsed or certified by the Federal Reserve Bank of St. Louis.

Virtual TourSave FavoriteSchedule TourAsk A QuestionMore Details
385 Irish Hill Road Hopkinton NH 03229

Hopkinton, NH385 Irish Hill Road

Price$3,250,000

Est. Mortgage: $/month

MLS Number 5093861

  • Residential Single Family
  • Full Bath 2
  • Address 385 Irish Hill Road
  • Construction Existing
  • Bedrooms 4

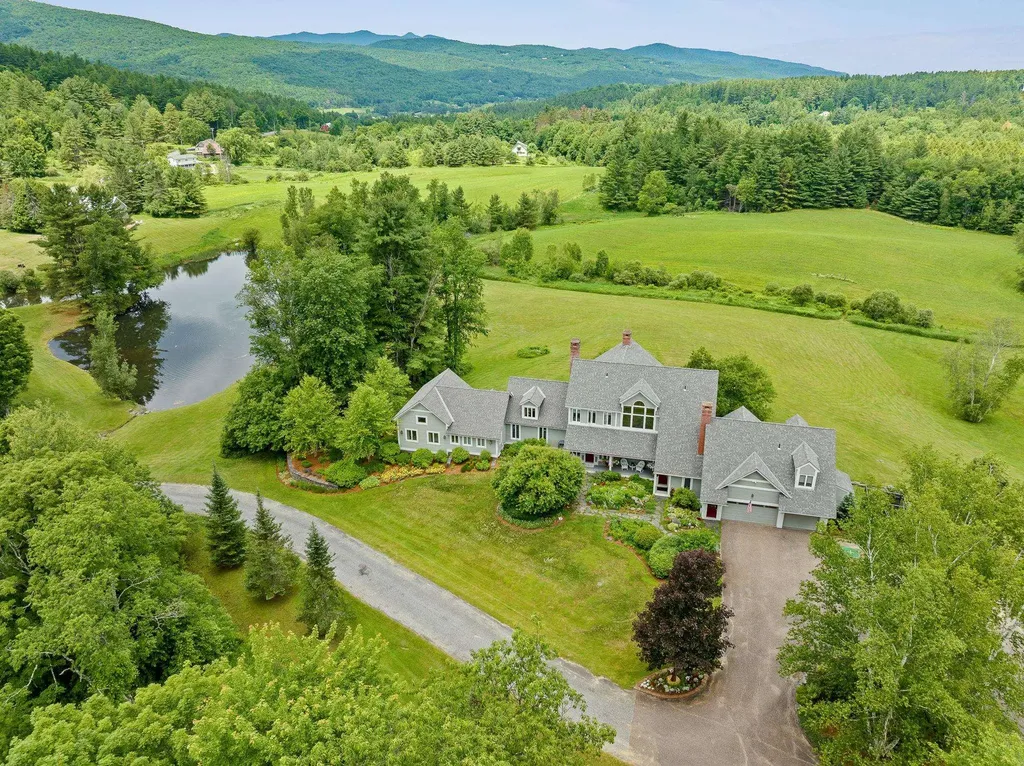
Welcome to this Irish Hill Estate, an extraordinary 40+ acre retreat where history, natural beauty, and timeless New England craftsmanship come together. Set along a quiet country lane just beyond historic Hopkinton Village, this exceptional property features a spring fed pond, charming waterfront guest house, multiple outbuildings, and acres of rolling fields and woodlands bordering conservation land. At the heart of the estate is an authentic antique New England Cape, thoughtfully expanded to blend historic character with the comforts of modern living. Wide pine floors, three working fireplaces, an original central chimney, reclaimed materials, and light-filled living spaces create a home that is both warm and welcoming. Life here is defined by the changing seasons overlooking the pond, afternoons exploring your own land, and evenings gathered around the fire. The guest house offers a peaceful retreat for family and friends, while the outbuildings provide endless possibilities for hobbies, animals, equipment, or future endeavors. Wonderfully private, yet just over a mile from historic Hopkinton Village, approximately 10 miles from Concord, and within easy reach of Boston, this Irish Hill Estate offers the perfect balance of seclusion and convenience. More than a home, this is a rare legacy property, one that cannot be recreated, offering the opportunity to own an extraordinary piece of New Hampshire's landscape and history.

Listed by Sandy Heino of Four Seasons Sotheby's Int'l Realty

$
$
%
$/month over payments
Federal 30-year interest rate: 6.55% last updated on Jul 16, 2026
* All Figures are estimates. Check with your bank or proposed mortgage company for actual interest rates.
This product uses the FRED® API but is not endorsed or certified by the Federal Reserve Bank of St. Louis.

Virtual TourSave FavoriteSchedule TourAsk A QuestionMore Details
191 Moon Shadow Drive Ludlow VT 05149

MLS Number 5077313

  • Residential Single Family
  • Full Bath 6
  • Construction Existing
  • Bedrooms 5
  • Bathroom 7

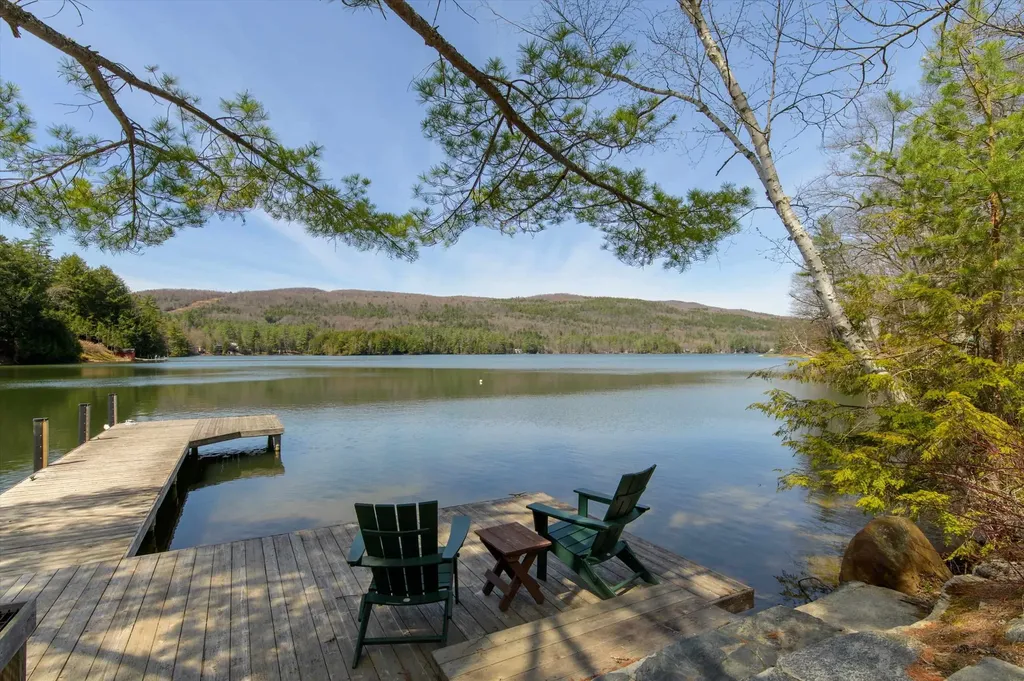
Solitude home at the top of the hill awaits! Solitude on Okemo Mountain, where this exceptional five-bedroom home captures the ultimate ski location, breathtaking long-range views, and unparalleled privacy. Perfectly positioned to embrace the beauty of the surrounding mountains, this residence offers a rare opportunity to enjoy true slope-side living in one of Vermont's most sought-after resort communities. The main floor offers a sunken living room with views of the Okemo Valley. Off the living room is a dining room and kitchen with a large island and room for entertaining. The family room off the kitchen has a full bathroom and access to the large deck with a hot tub overlooking the ski trail. From the main floor, you can access the heated garage. Above the garage is a primary suite. The primary suite has a vaulted ceiling,a gas fireplace, a balcony, and a soaking tub with window views. The bathroom has a large shower, a double vanity, and a walk-in closet. Back down to the main level, you can access another second floor with 2 en-suites, each with a full bathroom. There is a den and a full bathroom to complete the second level. The basement area offers a full game room and family room, 2 additional bedrooms, a full bathroom, a half-court basketball room, and a mudroom, which opens to the bridge that brings you to the ski trail. The current homeowner has thoughtfully enhanced the property with numerous upgrades, including new mechanical systems and additional improvements that enhance efficiency and livability. Step outside and experience mountain living at its finest in this secluded setting, where serenity meets adventure right at your doorstep. Whether you're relaxing after a day on the slopes or entertaining while taking in the sweeping vistas, this home delivers the very best of resort lifestyle. If you're looking for the best of the best, call us today to schedule your private showing and discover this extraordinary mountain retreat.

Listed by Katherine Burns of William Raveis Real Estate Vermont Properties

$
$
%
$/month over payments
Federal 30-year interest rate: 6.55% last updated on Jul 16, 2026
* All Figures are estimates. Check with your bank or proposed mortgage company for actual interest rates.
This product uses the FRED® API but is not endorsed or certified by the Federal Reserve Bank of St. Louis.

Virtual TourSave FavoriteSchedule TourAsk A QuestionMore Details

96 Miller Drive Nelson NH 03457

Nelson, NH96 Miller Drive

Price$3,250,000

Est. Mortgage: $/month

MLS Number 5100007

  • Residential Single Family
  • Full Bath 1
  • Address 96 Miller Drive
  • Construction Existing
  • Bedrooms 5

"Wildair". Built in 1928, the era of families gathering at expansive summer residences to enjoy each other's company and to commune with nature, this quintessential shingled seasonal residence of 5 bedrooms with boathouse has been cherished by members of the same family for nearly 100 years. It features over 687 feet of frontage on deep water, 781 acre Nubanusit Lake, the premiere lake in Southern New Hampshire. Much of its shoreland is protected by conservation easements or ownership, as is this property's 25.1 acres. The last house on a privacy ensuring, mile long, seasonal driveway shared by 5 owners. the property is an oasis of peace. Live outside on the 12' x 47' + 12' x 18' wraparound screened porch. Gather the family in the 29' living room in front of the massive wood burning hearth (the chimney was serviced this spring) for game night and story telling. Around the corner is an office for staying connected -- the property has high speed internet! There's room for everyone around the dining room table in front of a second fireplace and viewing the lake through the screened porch. A butler's pantry with sink and dishwasher connects to the kitchen. In place but no longer used are the Glenwood woodcookstove and the old wooden front ice boxes. The soapstone sink, wood countertops and built in hutch are in use. Off the back hall is a utility room, shower bath, and sleeping porch. Upstairs are two primary bedrooms, three twin bedded rooms and a hall bath. Each bedroom has its own sink! Electrical service, plumbing and the septic system were updated 25-30 years ago. Water is from the lake. The boathouse at the water's edge has a rec room or overflow sleeping space on the second floor. Storage for boats and outdoor accessories are on the ground floor, which opens to a huge top deck surrounded by a lower deck for swimming and boat launching. Outbuildings include a woodshed and a former ice house, now used for storage. Be Wildair's next stewards.

Listed by Heather Peterson of Four Seasons Sotheby's International Realty

$
$
%
$/month over payments
Federal 30-year interest rate: 6.55% last updated on Jul 16, 2026
* All Figures are estimates. Check with your bank or proposed mortgage company for actual interest rates.
This product uses the FRED® API but is not endorsed or certified by the Federal Reserve Bank of St. Louis.

Virtual TourSave FavoriteSchedule TourAsk A QuestionMore Details

3544 Harbor Road Shelburne VT 05482

Shelburne, VT3544 Harbor Road

Price$3,250,000

Est. Mortgage: $/month

MLS Number 5099600

  • Residential Single Family
  • Full Bath 2
  • Address 3544 Harbor Road
  • Construction Existing
  • Bedrooms 3

Available for the first time in over half a century, this extraordinary Shelburne Point home offers an uncompromising lifestyle on the pristine shores of Lake Champlain. Nestled on nearly an acre of prime waterfront, this property represents a rare opportunity to acquire one of Vermont's most coveted lakeside locations. Upon arrival, one is immediately captivated by unobstructed panoramic vistas of the Green Mountains, where the majestic, iconic silhouettes of Camel's Hump and Mount Mansfield are framed across the water's expanse. Tailored for the discerning mariner, the home's waterfront is truly unparalleled. A rare, gently sloping private beach provides wade-in access to the lake, ideal for swimming or launching watercraft. Just beyond the shoreline, three dedicated deep-water moorings await, granting immediate access to the finest cruising grounds Lake Champlain has to offer. What distinguishes this property is its exceptional versatility and uncompromising features. Situated mere moments from the gates of historic Shelburne Farms, this waterfront home enjoys unparalleled proximity to Vermont's premier agricultural landmark. World-class walking trails, majestic pastoral landscapes, and a vibrant community become extensions of your own backyard. This is not merely a residence; it is a legacy waiting for its next chapter.

Listed by Kieran Donnelly of Coldwell Banker Hickok and Boardman

$
$
%
$/month over payments
Federal 30-year interest rate: 6.55% last updated on Jul 16, 2026
* All Figures are estimates. Check with your bank or proposed mortgage company for actual interest rates.
This product uses the FRED® API but is not endorsed or certified by the Federal Reserve Bank of St. Louis.

Virtual TourSave FavoriteSchedule TourAsk A QuestionMore Details
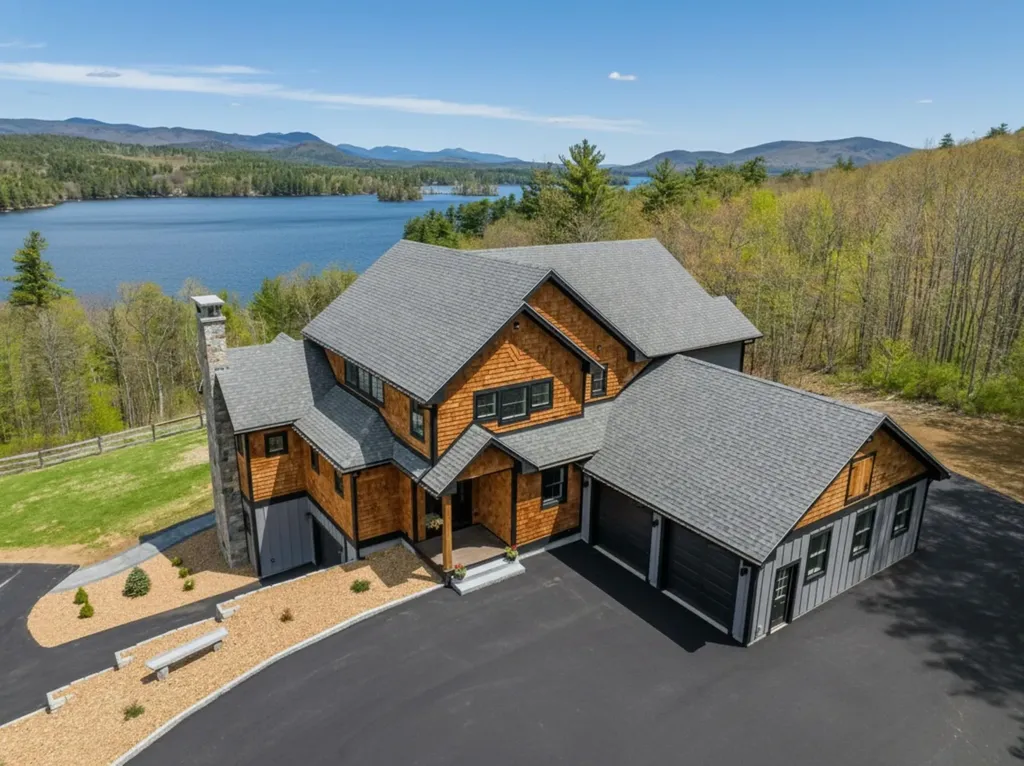
2 Little Badger Island Moultonborough NH 03254

MLS Number 5085573

  • Residential Single Family
  • Full Bath 1
  • Construction Existing
  • Bedrooms 3
  • Bathroom 2

Solitude awaits on this 2.9-acre private island on the shores of Lake Winnipesaukee in Moultonborough, NH. Boasting 1,391 feet of pristine shoreline, the island is set in a quiet part of the lake-perfect for paddling, fishing, and enjoying the peaceful surroundings. The property features multiple seating areas thoughtfully positioned around the island, allowing you to take in the water views from every direction. A protected cove offers a safe haven for your boat, while the walk-in beach provides easy, gradual access to the lake. For recreation, the island even includes its own private tennis court. Inside the rustic, open-concept main house, you'll find plenty of space for entertaining family and friends. The main level includes a primary bedroom, with two additional bedrooms located upstairs. Rare for island properties, the home is set on a foundation and also offers a lower level for additional living or storage space. A separate solarium houses an indoor pool, creating a unique retreat to enjoy in any weather. A detached garage provides excellent storage and offers potential for a variety of future uses. The property also includes a mainland right-of-way with a dock and parking for your cars, ensuring convenient access to and from the island. Offering ultimate privacy and a one-of-a-kind setting, this property is the perfect escape for endless summer fun and relaxation.

Listed by Betty Ann Bickford and Jen McCullough of Maxfield Real Estate/Wolfeboro

$
$
%
$/month over payments
Federal 30-year interest rate: 6.55% last updated on Jul 16, 2026
* All Figures are estimates. Check with your bank or proposed mortgage company for actual interest rates.
This product uses the FRED® API but is not endorsed or certified by the Federal Reserve Bank of St. Louis.

Virtual TourSave FavoriteSchedule TourAsk A QuestionMore Details

41 Happy Homes Road Meredith NH 03253

Meredith, NH41 Happy Homes Road

Price$3,200,000

Est. Mortgage: $/month

MLS Number 5090013

  • Residential Single Family
  • Full Bath 1
  • Address 41 Happy Homes Road
  • Construction Existing
  • Bedrooms 1

Discover an extraordinary opportunity to own nearly an acre of premier waterfront on the shores of Lake Winnipesaukee. Situated on a generous .94 acre lot with 140 feet of private sandy bottom frontage, this exceptional property offers a rare combination of privacy, natural beauty, and unforgettable sunset views across the lake. Crystal clear waters and a gradual sandy shoreline create the ideal setting for swimming, boating, and enjoying lakeside living at its best. Adding to the property's unique appeal, Lakes Region Conservation Trust protected Stonedam Island sits directly across the water, preserving over 112 acres of untouched land, 2.7 miles of undeveloped shoreline, and scenic trail networks that ensure your peaceful views remain protected for years to come. A survey has been completed and a Shoreland Permit is already in place for a future home, offering a valuable head start on creating your vision. The property currently includes multiple rustic cottages and presents an incredible opportunity to build the custom waterfront retreat you have always imagined on one of New Hampshire's most sought after lakes. A truly special setting to create lasting memories for generations to come.

Listed by Rachel Xavier of KW Coastal and Lakes & Mountains Realty/Meredith

$
$
%
$/month over payments
Federal 30-year interest rate: 6.55% last updated on Jul 16, 2026
* All Figures are estimates. Check with your bank or proposed mortgage company for actual interest rates.
This product uses the FRED® API but is not endorsed or certified by the Federal Reserve Bank of St. Louis.

Virtual TourSave FavoriteSchedule TourAsk A QuestionMore Details
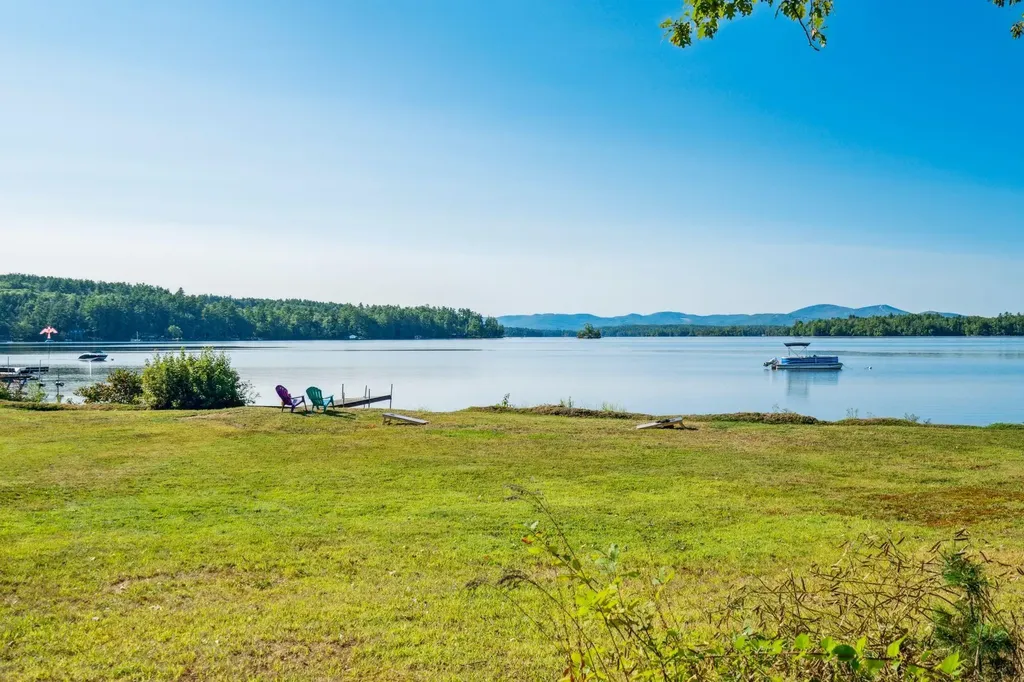
38 Ducks Head Road New Castle NH 03854

New Castle, NH38 Ducks Head Road

Price$3,200,000

Est. Mortgage: $/month

Active With Contract

MLS Number 5090489

  • Residential Single Family
  • Full Bath 2
  • Address 38 Ducks Head Road
  • Construction Existing
  • Bedrooms 3

Life in Ducks Head is about location. It's about becoming part of one of New Castle's most sought-after waterfront neighborhoods, where opportunities to own are few and far between. For many, simply finding a home in this community is an accomplishment. For even fewer, that home comes with tidal frontage, direct water access, and expansive views of the Piscataqua River. Start your day with coffee overlooking the water, launching a kayak or paddleboard from your backyard, and end the evening watching boats pass by as the sun sets over the river. Here, the water isn't just part of the view-it's part of everyday life. Whether you enjoy boating, paddleboarding, kayaking, or simply relaxing outdoors, this property offers a front-row seat to the best of New Hampshire Seacoast living. Ownership includes access to amenities from two of the most desirable communities on the New Hampshire Seacoast. Enjoy a pool, tennis courts, pickleball courts, beach access, gathering spaces, and beautifully maintained grounds. Nearby marinas, yacht clubs, golf courses, waterfront restaurants, boating opportunities, and the historic Wentworth by the Sea Hotel create a coastal lifestyle that feels more like a private resort than a neighborhood. Just down the road, New Castle Common offers a sandy beach, picnic areas, open green space, a playground, and seasonal boat storage. Add in the island's scenic shoreline, strong sense of community, low property taxes, and proximity to Portsmouth, and it's easy to understand why New Castle remains one of New Hampshire's most desirable places to call home. Inside, the home offers a sought-after first-floor primary suite, bright living spaces, garden and water views, and a finished walkout lower level with flexible space for guests, hobbies, recreation, fitness, media, or working from home. This is a rare opportunity to own a waterfront home in New Castle, New Hampshire, where location, lifestyle, recreation and long-term value come together.

Listed by Sharon Parker of Tate & Foss Sotheby's International Rlty, Valerie Shelton of Appledore Real Estate

$
$
%
$/month over payments
Federal 30-year interest rate: 6.55% last updated on Jul 16, 2026
* All Figures are estimates. Check with your bank or proposed mortgage company for actual interest rates.
This product uses the FRED® API but is not endorsed or certified by the Federal Reserve Bank of St. Louis.

Virtual TourSave FavoriteSchedule TourAsk A QuestionMore Details

12 Archibald Lane Ludlow VT 05149

Ludlow, VT12 Archibald Lane

Price$3,200,000

Est. Mortgage: $/month

Active With Contract

MLS Number 5086588

  • Residential Single Family
  • Full Bath 2
  • Address 12 Archibald Lane
  • Construction Existing
  • Bedrooms 4

Set on 81 feet of premier frontage along picturesque Lake Rescue, this exceptional Vermont retreat captures the essence of lakeside living. Perfectly positioned on the quieter backside of the lake, the home enjoys extended daylight along with breathtaking sunrises and sunsets that paint the sky year-round. Inside, a spectacular stone wood-burning fireplace anchors the living room, where expansive windows frame stunning water views and flood the space with natural light. Meticulous craftsmanship is evident throughout, with magnificent stonework and thoughtful details enhancing every room. The heart of the home is a wide-open custom kitchen designed for both gathering and entertaining, featuring two islands, granite and butcher block countertops, and a gas range. The main level offers true convenience with a primary suite, private office, mudroom with ample storage, laundry area, and a half bath, all designed for easy living. Upgrades include a recently replaced roof (just one year old), ensuring peace of mind for years to come. A detached two-car garage includes a charming apartment above, perfect for guests, rental income, or a private studio space. Outdoors, beautifully curated plantings and a gentle creek create a serene setting to complement the lakefront lifestyle. Whether you're swimming, boating, kayaking, skiing, golfing, hiking, snowmobiling, skating, or fishing, this property offers year-round recreation, or simply the perfect place to relax and take it all in. A true Vermont picture, where views, ambiance, and lifestyle come together in one remarkable offering.

Listed by Elissa Scully of Mary W. Davis Realtor & Assoc.,Inc.

$
$
%
$/month over payments
Federal 30-year interest rate: 6.55% last updated on Jul 16, 2026
* All Figures are estimates. Check with your bank or proposed mortgage company for actual interest rates.
This product uses the FRED® API but is not endorsed or certified by the Federal Reserve Bank of St. Louis.

Virtual TourSave FavoriteSchedule TourAsk A QuestionMore Details
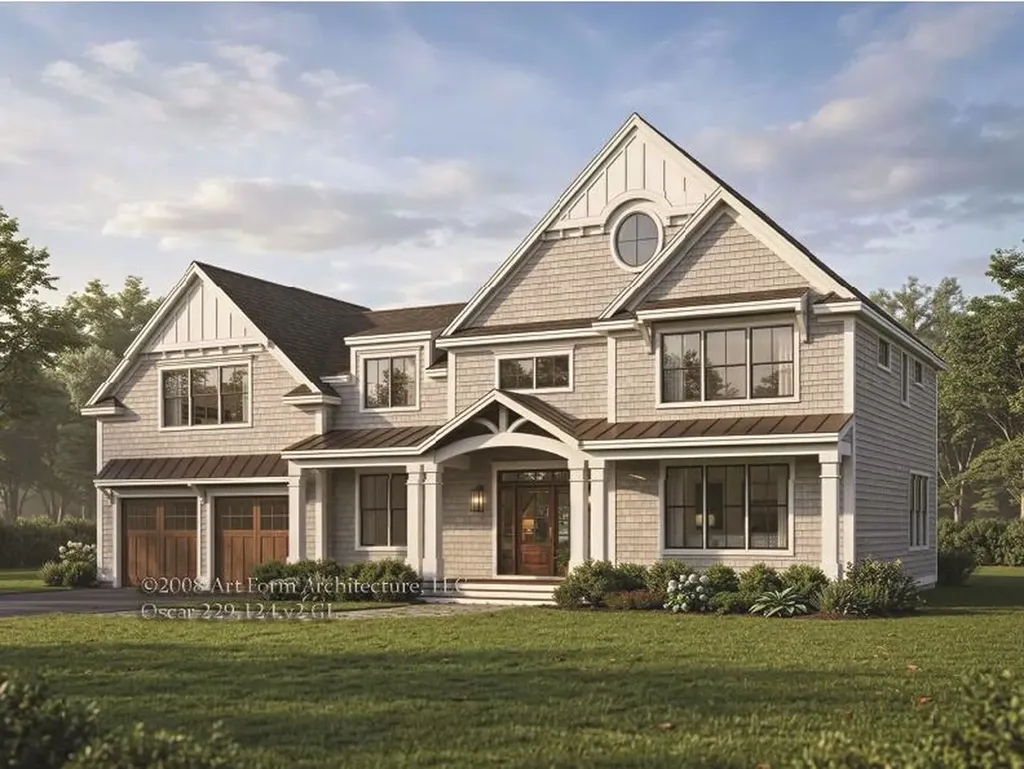
1109 East Warren Road Waitsfield VT 05672

Waitsfield, VT1109 East Warren Road

Price$3,200,000

Est. Mortgage: $/month

MLS Number 5097162

  • Residential Single Family
  • Full Bath 6
  • Construction Existing
  • Bedrooms 7
  • Bathroom 7

Set across 38 private acres, this extraordinary Vermont estate offers a rare blend of natural beauty, privacy, and refined country living. Rolling lawns, curated perennial gardens, a tranquil private pond, and sweeping mountain vistas create a setting that feels both serene and cinematic-an authentic Vermont retreat designed to be experienced in every season. The residence spans over 8,000 square feet and is thoughtfully designed for both comfort and entertaining. It features 7 bedrooms, including a private in-law suite and a first-floor guest suite with its own patio. The updated kitchen serves as the heart of the home, while multiple ensuite bedrooms ensure privacy and ease for family and guests alike. A luxurious primary bathroom includes a Jacuzzi soaking tub, and additional amenities such as a private sauna and whole-house air conditioning elevate everyday living. Throughout the home, expansive windows frame stunning mountain views, bringing the outdoors in. More than a home, this is a lifestyle property. Meandering garden paths invite quiet morning walks, while afternoons can be spent on the private tennis court or enjoying the open landscape that includes recreational space for golf. Evenings unfold by the pond, where the setting sun reflects across the water in a calm, golden glow. Located just minutes from Waitsfield Village and within easy reach of Sugarbush Resort and Mad River Glen, the estate offers rare proximity to world-class skiing, dining, and recreation while maintaining complete seclusion. It is a unique balance of privacy, convenience, and year-round outdoor living in one of Vermont's most sought-after regions. Property comes complete with all equipment to maintain the grounds, Check out the amazing URL video.

Listed by Bobby Roberts of Rusty Nail Real Estate

$
$
%
$/month over payments
Federal 30-year interest rate: 6.55% last updated on Jul 16, 2026
* All Figures are estimates. Check with your bank or proposed mortgage company for actual interest rates.
This product uses the FRED® API but is not endorsed or certified by the Federal Reserve Bank of St. Louis.

Virtual TourSave FavoriteSchedule TourAsk A QuestionMore Details

Broker Reciprocity 

Copyright 2026 PrimeMLS, Inc. All rights reserved. This information is deemed reliable, but not guaranteed. The data relating to real estate displayed on this display comes in part from the IDX Program of PrimeMLS. The information being provided is for consumers’ personal, non-commercial use and may not be used for any purpose other than to identify prospective properties consumers may be interested in purchasing. Data last updated July 22, 2026 4:37 AM UTC
