
SIGN UP or LOG IN 's Account

Log in to see your saved listings or edit your searches:

No account? Sign up now to save searches, listings, and get tailored listing notifications. It's free, opt-out anytime.

Find Your New Home

Sign Up Today!

Get fresh listings via email, save your favorite listings, match with similar properties, and unlock additional property info.

Create Your Account

Do not fill in this field:

Already have an account? Log in

and narrow your search. If you have fewer than 200 results, you can save your search.

Andover VT Single Family Real Estate

r=7381-7392
229 Tasker Hill Road Conway NH 03818

Conway, NH229 Tasker Hill Road

Price$295,000

Est. Mortgage: $/month

Active With Contract

MLS Number 5098532

  • Residential Single Family
  • Full Bath 1
  • Address 229 Tasker Hill Road
  • Construction Existing
  • Bedrooms 3

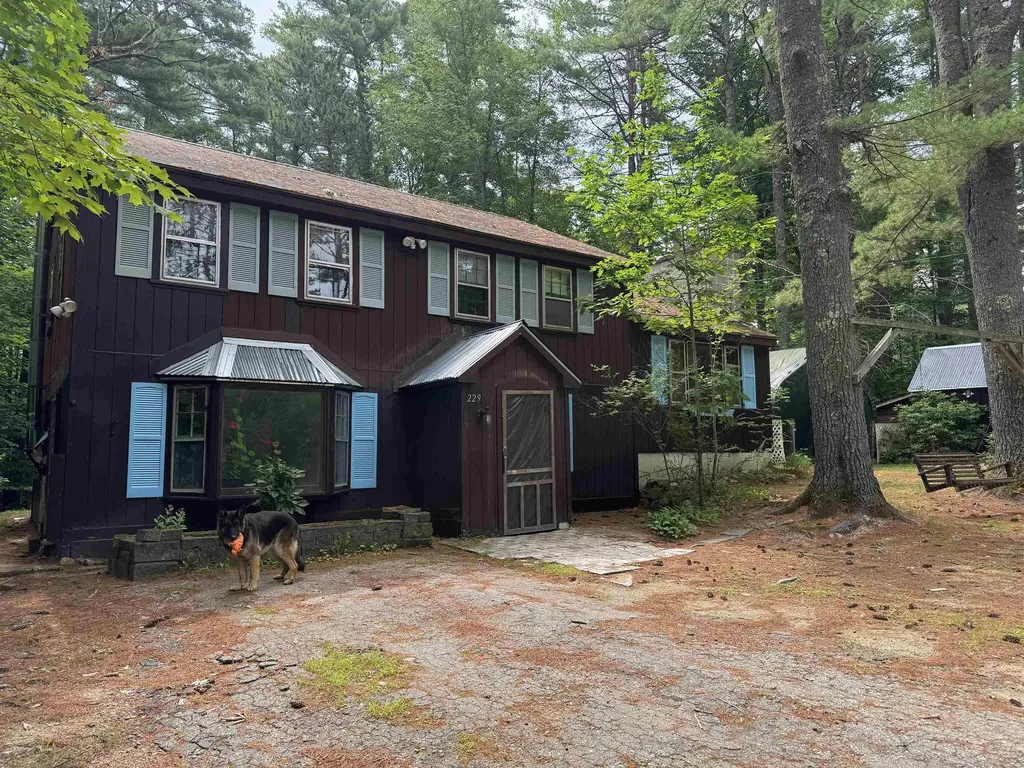
Toby is back on the job at 229 Tasker Hill Road. This home is looking for a new person to come in with some tools and ideas to make it shine again! So much potential, lots of space! Enter into what once upon a time was a school area. big open room, with storage behind it. Off to the left another area with lots of shelving. A rough half bath and laundry room are also located on this level. Up a short flight of stairs you'll find the living room with fireplace and the bright kitchen. Off the kitchen is a newer deck that overlooks the backyard. There is even a good ramp here to get out to this nice green area. Up another short flight from the living room is a full bath, brand new toilet just installed. and 4 rooms. 3 used as bedrooms, one as an office space. Very large attic for storage accessed by drop downstairs. This property also has 2 sheds on it. one out front and one down back that at one time housed animals. There is a fence around most of the back yard. Looking for a space to put the cars? Huge tent building could easily fit a few cars. With some tender loving care this could be a great home again, with lots of room on almost an acre of land right outside Conway Village. Easy living with all the attractions of the Mt Washington Valley just a few minutes/miles from your door! Are you ready to put some work into your new home? This one could be it!

Listed by Carol Gartland and Rob Troon of Realty Leaders

$
$
%
$/month over payments
Federal 30-year interest rate: 6.71% last updated on Sep 3, 2026
* All Figures are estimates. Check with your bank or proposed mortgage company for actual interest rates.
This product uses the FRED® API but is not endorsed or certified by the Federal Reserve Bank of St. Louis.

Virtual TourSave FavoriteSchedule TourAsk A QuestionMore Details
487 Nelson Hill Road Sheffield VT 05866-0165

Sheffield, VT487 Nelson Hill Road

Price$295,000

Est. Mortgage: $/month

MLS Number 5093168

  • Residential Single Family
  • Full Bath 1
  • Address 487 Nelson Hill Road
  • Construction Existing
  • Bedrooms 4

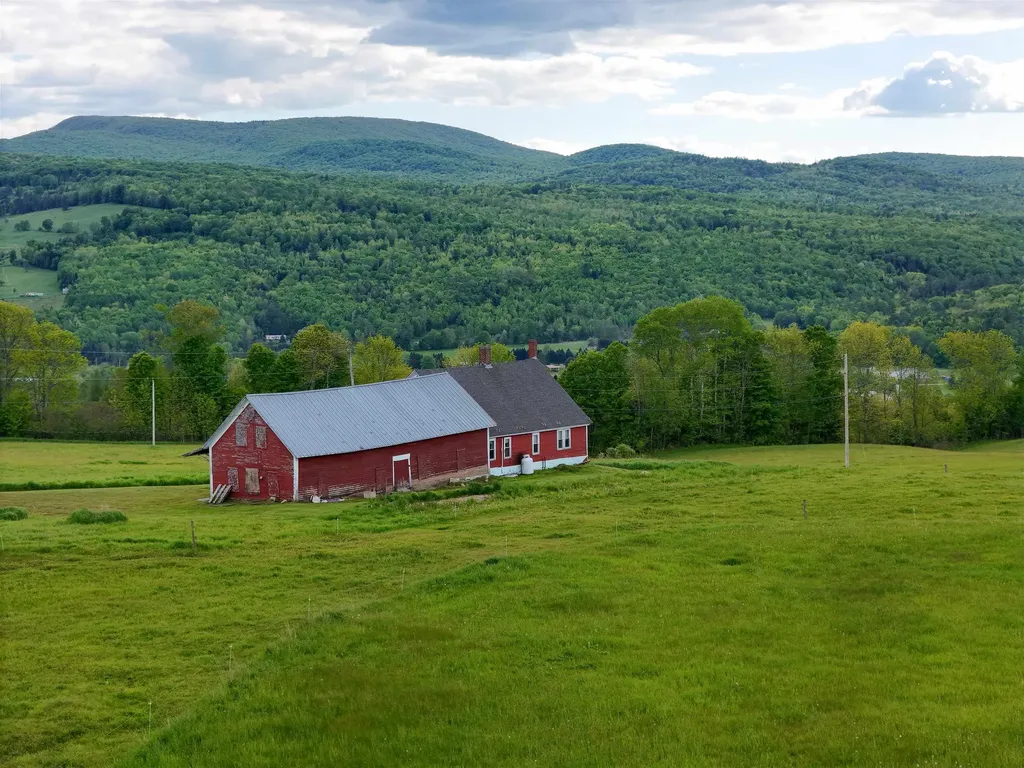
Set on 7.21+/- acres in a peaceful Sheffield setting, this classic Vermont Cape offers the kind of country lifestyle that draws people to the Northeast Kingdom. With beautiful mountain views stretching across the landscape, a small pond, and room to enjoy the outdoors, you'll appreciate the quiet surroundings while still being conveniently located to nearby recreation, including access to the area's renowned snowmobile and ATV trail networks. The mountain view serves as a stunning backdrop and can be enjoyed from many rooms throughout the home, including the inviting screened front porch. Whether you're welcoming guests, enjoying your morning coffee, or settling in with a good book, this is a space you'll find yourself returning to again and again. Inside, the home offers a comfortable and flexible floor plan. A practical mudroom connects the house to the attached three-bay garage, creating a convenient everyday entry. The spacious kitchen features an island, dining area, and windows positioned to take advantage of the view. A large living room provides plenty of gathering space, while the main level also includes several rooms that can be utilized as bedrooms, home offices, hobby spaces, or guest accommodations, along with a full bath and laundry room. Upstairs, a central sitting room creates a cozy retreat and is flanked by a bedroom on each side. With multiple rooms that can serve a variety of purposes, the home offers flexibility to accommodate changing needs and living arrangements. Surrounded by open skies, mountain views, and the natural beauty that makes Sheffield such a special place to call home, this property offers an opportunity to enjoy Vermont living at a comfortable pace.

Listed by Timothy Scott of Tim Scott Real Estate

$
$
%
$/month over payments
Federal 30-year interest rate: 6.71% last updated on Sep 3, 2026
* All Figures are estimates. Check with your bank or proposed mortgage company for actual interest rates.
This product uses the FRED® API but is not endorsed or certified by the Federal Reserve Bank of St. Louis.

Virtual TourSave FavoriteSchedule TourAsk A QuestionMore Details
3348 Severance Hill Road St. Johnsbury VT 05819
Pending

MLS Number 5087722

  • Residential Single Family
  • Full Bath 2
  • Construction Existing
  • Bedrooms 3
  • Bathroom 2

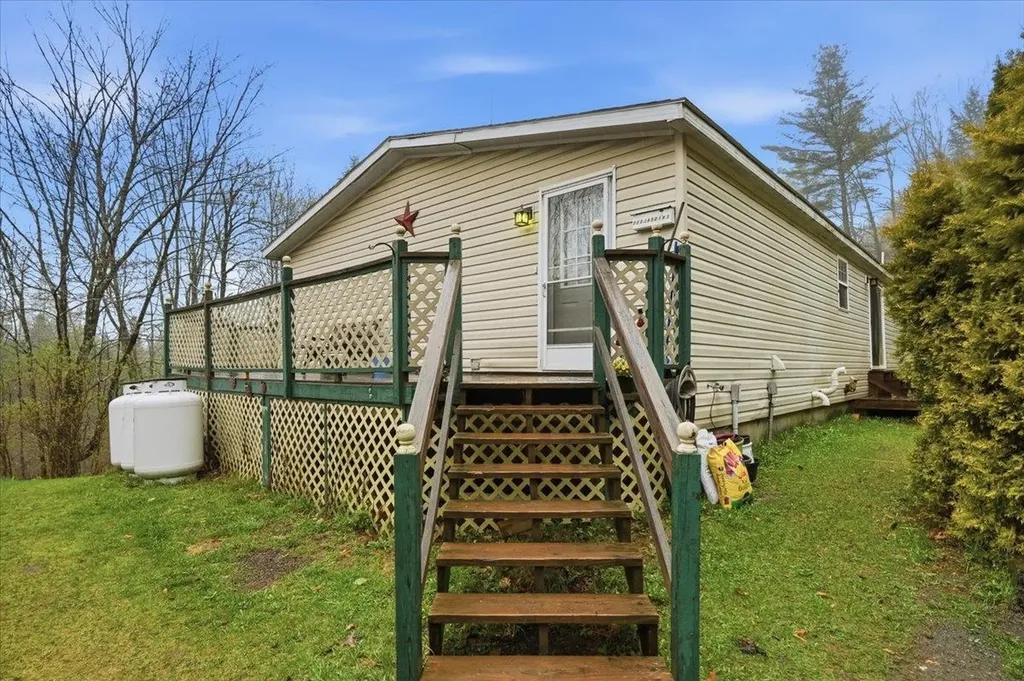
Charming country property on 10.5 private acres in St. Johnsbury featuring a well-maintained 3-bedroom, 2-bath home with a full basement, new roof, and plenty of space to enjoy the outdoors. A major bonus is the full basement offering exceptional storage. Relax on the inviting wraparound porch overlooking the peaceful Vermont setting. Detached 2-car garage offers great storage and workshop potential. Open and wooded acreage provides room for recreation, gardening, or animals. Conveniently located just minutes from town while offering privacy and country living. Move-in ready with endless possibilities in the Northeast Kingdom!

Listed by Matthew Hayes and Christopher King of King Real Estate

$
$
%
$/month over payments
Federal 30-year interest rate: 6.71% last updated on Sep 3, 2026
* All Figures are estimates. Check with your bank or proposed mortgage company for actual interest rates.
This product uses the FRED® API but is not endorsed or certified by the Federal Reserve Bank of St. Louis.

Save FavoriteSchedule TourAsk A QuestionMore Details
15 Payne Road Lebanon NH 03766

Lebanon, NH15 Payne Road

Price$295,000

Est. Mortgage: $/month

MLS Number 5101403

  • Residential Single Family
  • Full Bath 1
  • Address 15 Payne Road
  • Construction Existing
  • Bedrooms 3

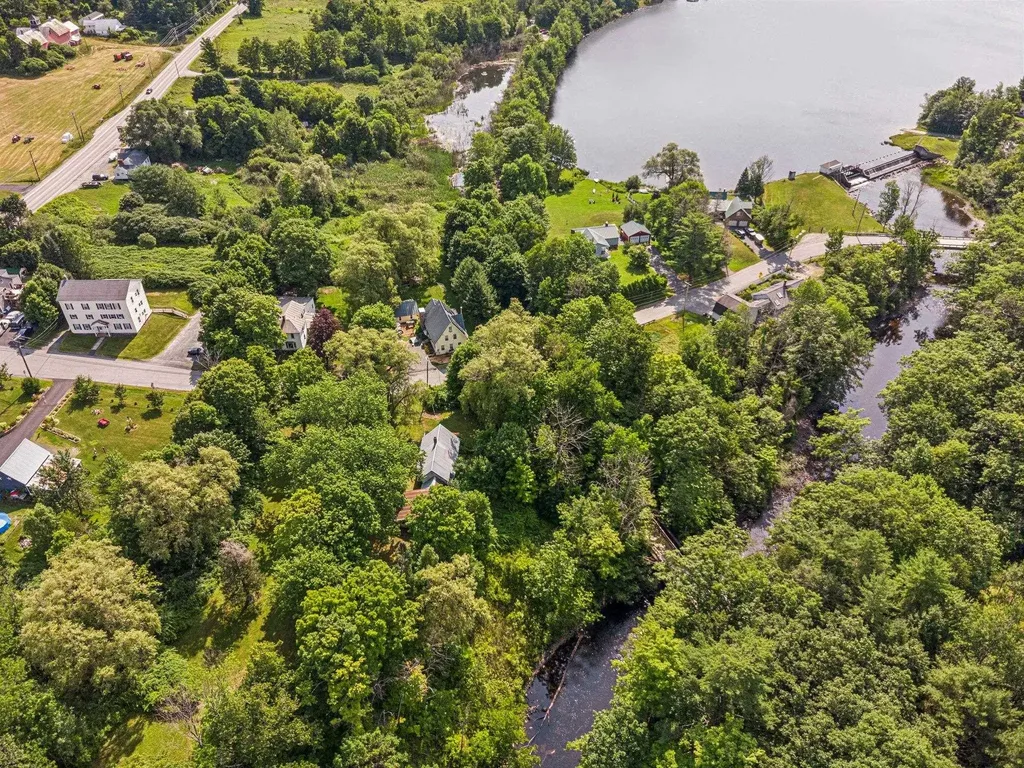
Rare opportunity to own a 1.42-acre property in Lebanon, NH, ideally located along quiet Payne Road at the western tip of Mascoma Lake. Mostly cleared and level, the lot features mature trees that provide natural shade and privacy while offering ample space for your vision. The property abuts the Rail Trail, with direct access via a short path, making it easy to enjoy walking, biking, and outdoor recreation. An existing house with a poured concrete foundation is currently on site for new owners to consider, or to conduct their own due diligence regarding the condition. Conveniently located a short walk from Mascoma Lake and just minutes to Dartmouth Health, Dartmouth College, downtown Lebanon, and Hanover, this property offers an exceptional opportunity to create your ideal home in a highly desirable Upper Valley location.

Listed by Tyler Hall of BHHS Verani Upper Valley

$
$
%
$/month over payments
Federal 30-year interest rate: 6.71% last updated on Sep 3, 2026
* All Figures are estimates. Check with your bank or proposed mortgage company for actual interest rates.
This product uses the FRED® API but is not endorsed or certified by the Federal Reserve Bank of St. Louis.

Save FavoriteSchedule TourAsk A QuestionMore Details
215 Mill Brook Road Bloomfield VT 05905

Bloomfield, VT215 Mill Brook Road

Price$295,000

Est. Mortgage: $/month

Active With Contract

MLS Number 5101655

  • Residential Single Family
  • Full Bath 2
  • Address 215 Mill Brook Road
  • Construction Existing
  • Bedrooms 4

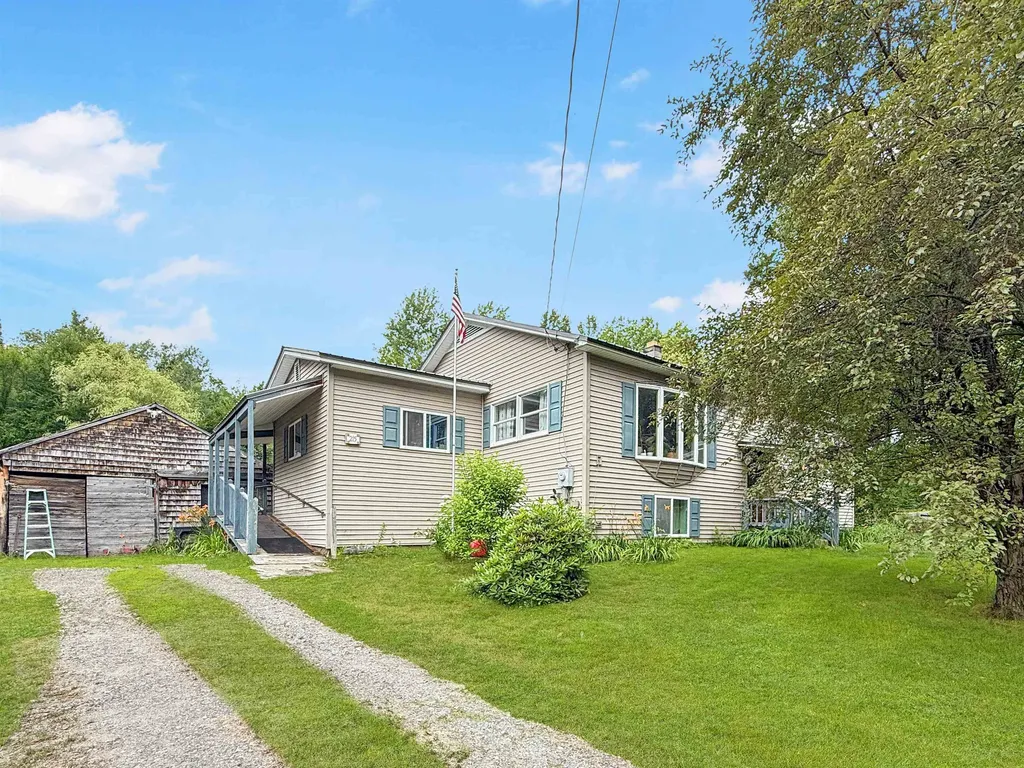
Welcome to 215 Mill Brook Road in Bloomfield, Vermont! Situated on approximately 22 acres, this spacious split-level home offers privacy, room to grow, and the peaceful sounds of a brook running through the backyard. Designed with flexible living in mind, the home features 4 bedrooms and 2 bathrooms, with the convenience of one-level living on the main floor. The lower level provides three bedrooms, a full bath, and comfortable living space, making it ideal for family, guests, or multi-generational living. Upstairs, you'll find a large dining area perfect for gathering, along with an oversized room that could easily serve as an additional bedroom, family room, or recreation space. A dedicated office, currently used as a sewing room, offers the perfect spot for working from home or pursuing your favorite hobbies. Major updates include a drilled well installed approximately five years ago and a new septic system completed in 2024, providing added peace of mind. Outdoors, enjoy the beauty and privacy of 22 acres with plenty of room for gardening, recreation, or simply relaxing while listening to the brook that borders the backyard. Whether you're looking for a year-round residence with acreage or a country retreat with space to spread out, this property offers endless possibilities in the scenic Northeast Kingdom of Vermont. *Subject to subdivision approval*

Listed by Heather Little of A Notch Above Real Estate LLC

$
$
%
$/month over payments
Federal 30-year interest rate: 6.71% last updated on Sep 3, 2026
* All Figures are estimates. Check with your bank or proposed mortgage company for actual interest rates.
This product uses the FRED® API but is not endorsed or certified by the Federal Reserve Bank of St. Louis.

Virtual TourSave FavoriteSchedule TourAsk A QuestionMore Details

30 Lexington Avenue Brattleboro VT 05301

Brattleboro, VT30 Lexington Avenue

Price$295,000

Est. Mortgage: $/month

Active With Contract

MLS Number 5103014

  • Residential Single Family
  • Full Bath 1
  • Address 30 Lexington Avenue
  • Construction Existing
  • Bedrooms 3

Welcome to this charming, well maintained ranch built with character, exceptional functionality, and comfort on a desirable dead end street. Classic curb appeal and the timeless design allow for first-floor living with spacious living and dining areas. It is flooded with natural light from the oversized windows and features original hardwood trim, solid wood doors, built-ins, and vintage light fixtures. Currently carpeted, but beautiful oak floors are underneath. The sunroom is welcoming and bright, offering the perfect space for an artist or an afternoon retreat while connecting with nature. The floor plan includes 3 bedrooms all of which look out to the expansive, level backyard. The vintage bathroom has warm accents, featuring original cream tiles with delicate pink surrounding the tub and shower, along with a laundry chute to the basement. The outside is impressive with a large open backyard offering endless possibilities for entertaining, gardening, recreation, or future outdoor additions. There is a charming rustic outbuilding that is the perfect garden shed or potential workshop. An oversized one-car garage connects to the home via a comfortable breezeway. There's an expansive full basement with cold storage room and flexibility for hobbies or a workshop. This home is rich in character yet full of opportunity for the next special owners to add their touches. Very close to the hospital, shopping, schools, bus route, and I-91.

Listed by Kristen Ziter Taylor of Brattleboro Area Realty

$
$
%
$/month over payments
Federal 30-year interest rate: 6.71% last updated on Sep 3, 2026
* All Figures are estimates. Check with your bank or proposed mortgage company for actual interest rates.
This product uses the FRED® API but is not endorsed or certified by the Federal Reserve Bank of St. Louis.

Virtual TourSave FavoriteSchedule TourAsk A QuestionMore Details

6 Holiday Shore Drive Dunbarton NH 03046

Dunbarton, NH6 Holiday Shore Drive

Price$295,000

Est. Mortgage: $/month

Pending

MLS Number 5104506

  • Residential Single Family
  • Full Bath 1
  • Construction Existing
  • Bedrooms 3
  • Bathroom 1

Imagine being able to own a piece of waterfront in a convenient location where you have endless options to enjoy outdoor living. With hiking trails nearby, a pond for fishing, boating, or kayaking, deeded rights to a private beach and playground all within 20 minutes of Manchester or Concord, you cannot beat the location. One special note about this pond is that the land across the pond is in conservation and you will never have to worry about houses being built and tainting this beautiful western sunset view. Seller is selling this home as is and this gives you the option to fix up the current home, or tear it down to build your dream home on the water. This 3 bedroom 1 bathroom is a diamond in the rough. Although it is expired, the previous owner was granted a variance to build a 2 story 1700+ sq foot home. You would have to re-apply with your plans, but the town has been cooperative with revitalizing this community. Buyer to do their own due diligence. Showings will be during open houses only as there are current tenants. Sunday August 16th from 12pm to 2pm. 2nd open house has been cancelled. Offer deadline is Tuesday, Aug 18th at 12pm. Disclosure: Owner/Seller is a NH licensed Real Estate Agent

Listed by Melissa Mayhew of EXP Realty

$
$
%
$/month over payments
Federal 30-year interest rate: 6.71% last updated on Sep 3, 2026
* All Figures are estimates. Check with your bank or proposed mortgage company for actual interest rates.
This product uses the FRED® API but is not endorsed or certified by the Federal Reserve Bank of St. Louis.

Save FavoriteSchedule TourAsk A QuestionMore Details

16 Stevens Street Enfield NH 03748

Enfield, NH16 Stevens Street

Price$295,000

Est. Mortgage: $/month

Active With Contract

MLS Number 5104677

  • Residential Single Family
  • Full Bath 1
  • Address 16 Stevens Street
  • Construction Existing
  • Bedrooms 3

Cute as a button and full of character, this charming Enfield bungalow offers vintage details, an updated kitchen, and plenty of opportunity to make it your own. Beautiful wood floors run throughout the home, complemented by antique wood doors with glass doorknobs that add warmth and personality. The updated kitchen features self-closing cabinetry and a bright, functional layout. With many of the home's wonderful original details still intact, there is plenty of potential to add your own finishing touches and style over time. Public water and sewer add everyday convenience, while the in-town location puts restaurants and local amenities within walking distance. Less than five miles from I-89 and a short drive to Dartmouth Hitchcock Medical Center, Alice Peck Day Memorial Hospital, the VA Medical Center, shopping, and other Upper Valley destinations, this sweet bungalow combines character, convenience, and an easy-to-maintain footprint in a great location. * Join us at the open houses this Friday 8/14/26 from 4:00 pm to 6:00 pm and Saturday 8/15/26 from 10 am to noon. *

Listed by Susan Cole of Susan Cole Realty Group,LLC

$
$
%
$/month over payments
Federal 30-year interest rate: 6.71% last updated on Sep 3, 2026
* All Figures are estimates. Check with your bank or proposed mortgage company for actual interest rates.
This product uses the FRED® API but is not endorsed or certified by the Federal Reserve Bank of St. Louis.

Virtual TourSave FavoriteSchedule TourAsk A QuestionMore Details
16 Brookside Lane Lyndon VT 05851

Lyndon, VT16 Brookside Lane

Price$295,000

Est. Mortgage: $/month

Pending

MLS Number 5101413

  • Residential Single Family
  • Full Bath 2
  • Address 16 Brookside Lane
  • Construction Existing
  • Bedrooms 6

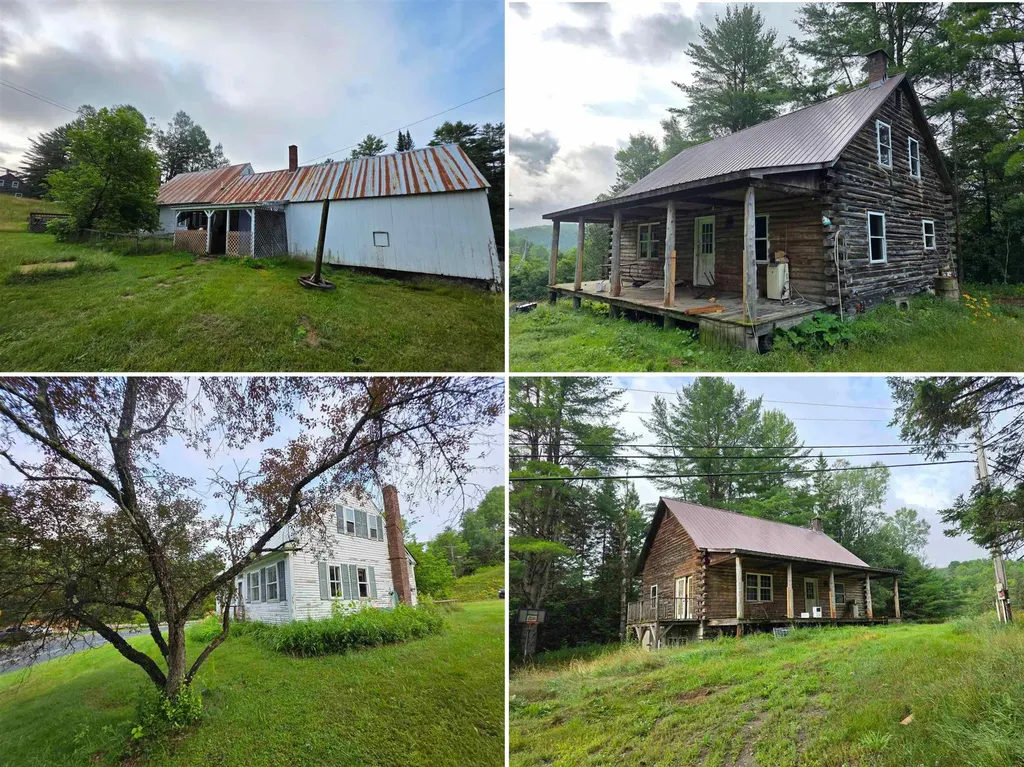
Investors here is an awesome opportunity to have two homes and 4.3 acres just outside of town in Lyndonville! Both homes need complete renovations. The farmhouse was built in 1860 and has great bones! It needs someone with vision to return to its glory of an old style farmhouse! The more modern log cabin is 3 beds (1 loft bedroom) and 2 baths with a great position perched on the hill. These can be flipped and resold, or simply use as rentals.

Listed by Nate Bartlett of StoneCrest Properties,LLC2

$
$
%
$/month over payments
Federal 30-year interest rate: 6.71% last updated on Sep 3, 2026
* All Figures are estimates. Check with your bank or proposed mortgage company for actual interest rates.
This product uses the FRED® API but is not endorsed or certified by the Federal Reserve Bank of St. Louis.

Save FavoriteSchedule TourAsk A QuestionMore Details

14 Rutha Drive Newfane VT 05345

Newfane, VT14 Rutha Drive

Price$295,000

Est. Mortgage: $/month

Active With Contract

MLS Number 5104631

  • Residential Single Family
  • Full Bath 1
  • Address 14 Rutha Drive
  • Construction Existing
  • Bedrooms 3

This sweet single-family ranch located on 4.69 acres is waiting for you to call it your home. The one level design has an open kitchen with dining area and cozy living room in addition there is a full bathroom and 3 bedrooms. The basement is open and spacious with laundry space and plenty of room for storage or workshop. The rural setting is minutes from country villages or resort areas offering downhill or cross-country skiing, biking, hiking and music. The perfect country get-a-way or primary home, come see it while it last.

Listed by Janet Lucier of Barrett & Valley Assoc. Inc

$
$
%
$/month over payments
Federal 30-year interest rate: 6.71% last updated on Sep 3, 2026
* All Figures are estimates. Check with your bank or proposed mortgage company for actual interest rates.
This product uses the FRED® API but is not endorsed or certified by the Federal Reserve Bank of St. Louis.

Save FavoriteSchedule TourAsk A QuestionMore Details

966 Old Man Mountain Road St. Johnsbury VT 05819
Pending

MLS Number 5103220

  • Residential Single Family
  • Construction Existing
  • Bedrooms 2
  • Bathroom 2
  • Square Feet 850

Nestled on a hillside in a pleasant country setting, this recently constructed post and beam home on 23+ acres won't last long! The interior boasts of the charm that post and beam construction has to offer with an open floor plan, a cozy woodstove for those chilly winter nights, 2 baths, and a 3rd level loft offering extra fun space. The full poured concrete basement offers great storage and at grade walk-out exterior access. The breaker panel is wired for a generator with an exterior generator outlet present. There will be plenty of room for outdoor activities and hiking on your 23+ acre lot! After a little TLC, you'll find good use for the outbuilding which offers get away space or extra storage. A drilled well and a designed septic completes the package. Come check it out, you won't be disappointed! If you're looking for addition acreage, the abutting property featuring 49 acres of land is currently listed for sale - see MLS # 5103856.

Listed by David Chenette of Chenette Real Estate

$
$
%
$/month over payments
Federal 30-year interest rate: 6.71% last updated on Sep 3, 2026
* All Figures are estimates. Check with your bank or proposed mortgage company for actual interest rates.
This product uses the FRED® API but is not endorsed or certified by the Federal Reserve Bank of St. Louis.

Save FavoriteSchedule TourAsk A QuestionMore Details
233 Depot Street Burke VT 05871

Burke, VT233 Depot Street

Price$295,000

Est. Mortgage: $/month

MLS Number 5083779

  • Residential Single Family
  • Full Bath 1
  • Address 233 Depot Street
  • Construction Existing
  • Bedrooms 2

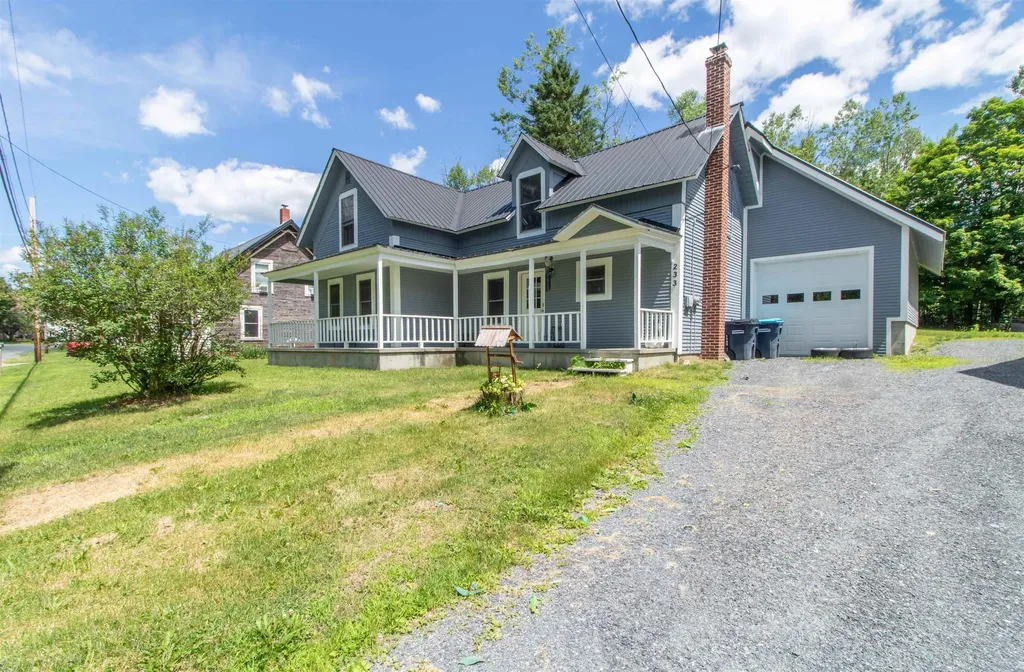
Completely renovated, this West Burke home is ready to move into. Situated on a back street in a pleasant neighborhood it provides a practical and attractive home close to all of the Kingdom's recreational opportunities. The VAST snow mobile trail is directly across the street and the property is easily accessible to Route 5, Burke Mtn. and Kingdom Trails. The main floor is an open concept with kitchen, dining, and spacious living room, and there is a mudroom leading into the one car garage. A full bath with laundry is located just off the living room.The upper level has an open landing area that could be an office. two bedrooms and a three quarter bath. The attached garage is mostly finished, over sized with high ceiling. It could be made into another 432 square feet of living space or a nice shop if needed. The basement is unfinished and dry. This is basically t needs nothing but a new owner.

Listed by Jack Dudley of Century 21 Farm & Forest/Burke

$
$
%
$/month over payments
Federal 30-year interest rate: 6.71% last updated on Sep 3, 2026
* All Figures are estimates. Check with your bank or proposed mortgage company for actual interest rates.
This product uses the FRED® API but is not endorsed or certified by the Federal Reserve Bank of St. Louis.

Save FavoriteSchedule TourAsk A QuestionMore Details

Broker Reciprocity 

Copyright 2026 PrimeMLS, Inc. All rights reserved. This information is deemed reliable, but not guaranteed. The data relating to real estate displayed on this display comes in part from the IDX Program of PrimeMLS. The information being provided is for consumers’ personal, non-commercial use and may not be used for any purpose other than to identify prospective properties consumers may be interested in purchasing. Data last updated September 4, 2026 6:39 PM UTC
