SIGN UP or LOG IN 's Account

Log in to see your saved listings or edit your searches:

No account? Sign up now to save searches, listings, and get tailored listing notifications. It's free, opt-out anytime.

Find Your New Home

Sign Up Today!

Get fresh listings via email, save your favorite listings, match with similar properties, and unlock additional property info.

Create Your Account

Do not fill in this field:

Already have an account? Log in

and narrow your search. If you have fewer than 200 results, you can save your search.

Andover VT Single Family Real Estate

r=7393-7404
233 Depot Street Burke VT 05871

Burke, VT233 Depot Street

Price$295,000

Est. Mortgage: $/month

MLS Number 5083779

  • Residential Single Family
  • Full Bath 1
  • Address 233 Depot Street
  • Construction Existing
  • Bedrooms 2

Completely renovated, this West Burke home is ready to move into. Situated on a back street in a pleasant neighborhood it provides a practical and attractive home close to all of the Kingdom's recreational opportunities. The VAST snow mobile trail is directly across the street and the property is easily accessible to Route 5, Burke Mtn. and Kingdom Trails. The main floor is an open concept with kitchen, dining, and spacious living room, and there is a mudroom leading into the one car garage. A full bath with laundry is located just off the living room.The upper level has an open landing area that could be an office. two bedrooms and a three quarter bath. The attached garage is mostly finished, over sized with high ceiling. It could be made into another 432 square feet of living space or a nice shop if needed. The basement is unfinished and dry. This is basically t needs nothing but a new owner.

Listed by Jack Dudley of Century 21 Farm & Forest/Burke

$
$
%
$/month over payments
Federal 30-year interest rate: 6.71% last updated on Sep 3, 2026
* All Figures are estimates. Check with your bank or proposed mortgage company for actual interest rates.
This product uses the FRED® API but is not endorsed or certified by the Federal Reserve Bank of St. Louis.

Save FavoriteSchedule TourAsk A QuestionMore Details

14 Barbara Drive Alton NH 03810

Alton, NH14 Barbara Drive

Price$295,000

Est. Mortgage: $/month

MLS Number 5102846

  • Residential Single Family
  • Address 14 Barbara Drive
  • Construction Existing
  • Bedrooms 3
  • Bathroom 1

Escape to this charming seasonal cottage nestled in the desirable Alton Shores community! Set among the trees, this rustic retreat offers warm wood interiors, vaulted ceilings, an open-concept living area, and multiple sleeping areas providing the perfect place to relax and enjoy the Lakes Region. Unwind on the spacious deck, gather around the fire pit, and take in the peaceful wooded surroundings. Alton Shores owners enjoy deeded access to multiple private association beaches on Sunset Lake and Hills Pond, along with access to a boat launch and a variety of seasonal community activities. Property is being sold AS IS, WHERE IS and offers an excellent opportunity for the next owner to add their own finishing touches. Sale includes 3 lots. Most furnishings, canoe, snowblower, carport, and remaining personal property will convey with the sale. Seasonal community water. Conveniently located near Mount Major, Gunstock Mountain Resort, hiking, boating, and all the year-round recreation the Lakes Region has to offer. Some listing photos have been digitally enhanced for presentation purposes. Buyers should rely on their own inspection of the property.

Listed by Taylor Sands of The Edge Group Inc.

$
$
%
$/month over payments
Federal 30-year interest rate: 6.71% last updated on Sep 3, 2026
* All Figures are estimates. Check with your bank or proposed mortgage company for actual interest rates.
This product uses the FRED® API but is not endorsed or certified by the Federal Reserve Bank of St. Louis.

Save FavoriteSchedule TourAsk A QuestionMore Details

56 Prior Drive Rutland Town VT 05701

Rutland Town, VT56 Prior Drive

Price$295,000

Est. Mortgage: $/month

Active With Contract

MLS Number 5093050

  • Residential Single Family
  • Full Bath 1
  • Address 56 Prior Drive
  • Construction Existing
  • Bedrooms 2

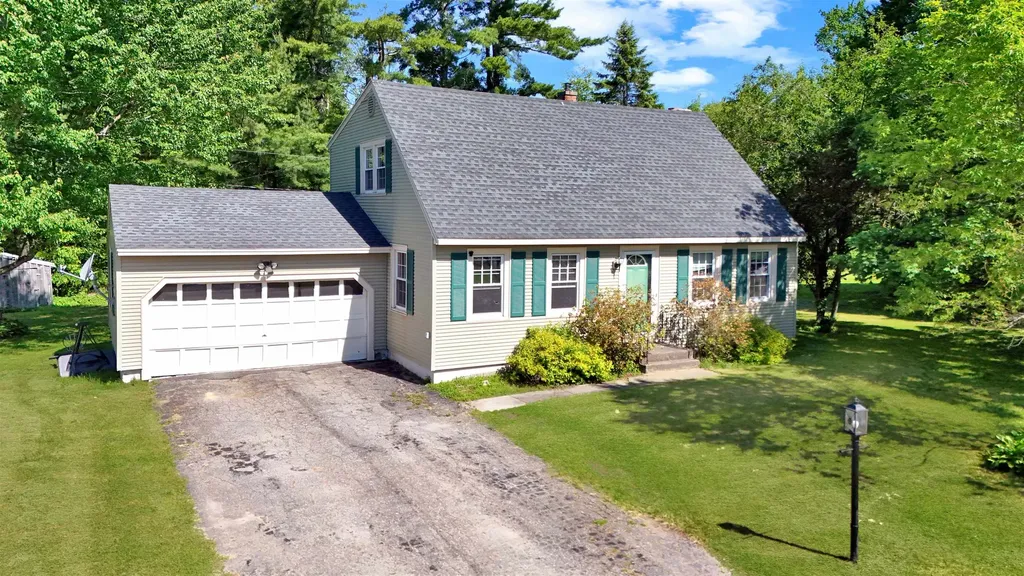
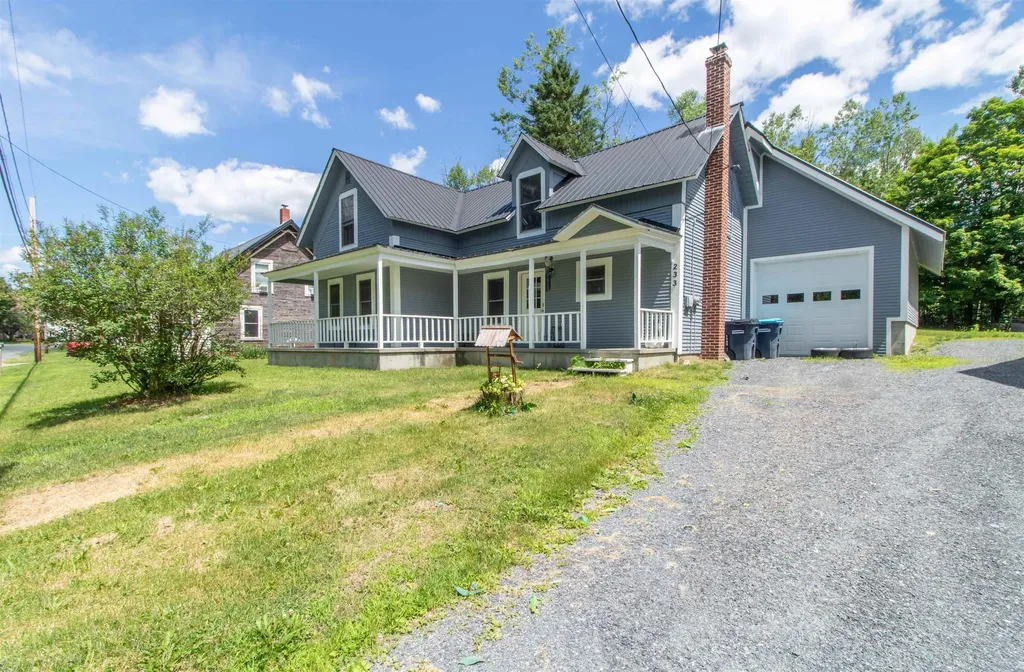
Tucked away on a quiet dead-end street in desirable Rutland Town, this charming Cape offers comfort, convenience, and classic character. Step inside to find beautiful hardwood floors and a spacious living room centered around a cozy fireplace, creating the perfect gathering space for family and friends. The formal dining room is ideal for entertaining, while the kitchen features a breakfast bar with seating and opens nicely to the dining area for easy everyday living. A convenient 3/4 bath completes the first floor. Upstairs, you'll find two comfortable bedrooms and a full bathroom. An attached garage provides direct access and additional storage, while the large, level backyard offers plenty of room for gardening, recreation, pets, or simply enjoying the outdoors. Located just minutes from downtown Rutland's shopping, dining, and amenities, as well as world-class outdoor recreation at Killington and Pico Ski Resorts, this home combines a peaceful neighborhood setting with easy access to everything the area has to offer.

Listed by Mandolyn McIntyre Crow of Real Broker LLC

$
$
%
$/month over payments
Federal 30-year interest rate: 6.71% last updated on Sep 3, 2026
* All Figures are estimates. Check with your bank or proposed mortgage company for actual interest rates.
This product uses the FRED® API but is not endorsed or certified by the Federal Reserve Bank of St. Louis.

Virtual TourSave FavoriteSchedule TourAsk A QuestionMore Details

421 Bradley Hill Road Benton NH 03785

Benton, NH421 Bradley Hill Road

Price$295,000

Est. Mortgage: $/month

MLS Number 5097322

  • Residential Single Family
  • Full Bath 1
  • Construction Existing
  • Bedrooms 3
  • Bathroom 2

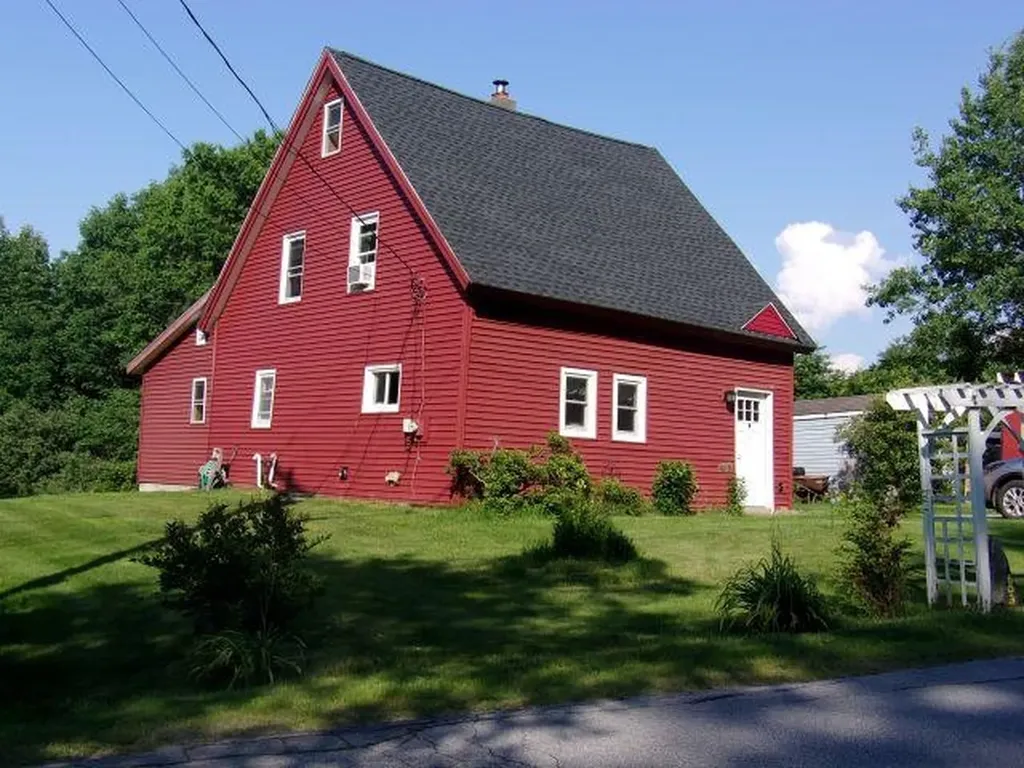
Very well maintained home built 1900. Addition features a nice size living room with 1/2 bath, walk in closet, plenty of windows, skylights, recess lighting and a mud room area. Off the living room is a very cozy room to enjoy as an office, den, hobby room you decide. Kitchen features stainless steel propane range with hood, newer refrigerator, center island and plenty of cabinets. Kitchen is open to a roomy dining area. First floor laundry and full bathroom. 2nd floor 3 Bedrooms and skylights. The yard is fully landscaped along with a fire pit, patio for the cook outs, some blueberry bushes and 3 gardening sheds. The sale of this property is contingent upon the Sellers finding suitable housing.

Listed by Nancy White of Autumn Leaves Real Estate

$
$
%
$/month over payments
Federal 30-year interest rate: 6.71% last updated on Sep 3, 2026
* All Figures are estimates. Check with your bank or proposed mortgage company for actual interest rates.
This product uses the FRED® API but is not endorsed or certified by the Federal Reserve Bank of St. Louis.

Virtual TourSave FavoriteSchedule TourAsk A QuestionMore Details

126 Gray Road Columbia NH 03576

Columbia, NH126 Gray Road

Price$295,000

Est. Mortgage: $/month

MLS Number 5062333

  • Residential Single Family
  • Full Bath 1
  • Address 126 Gray Road
  • Construction Existing
  • Bedrooms 3

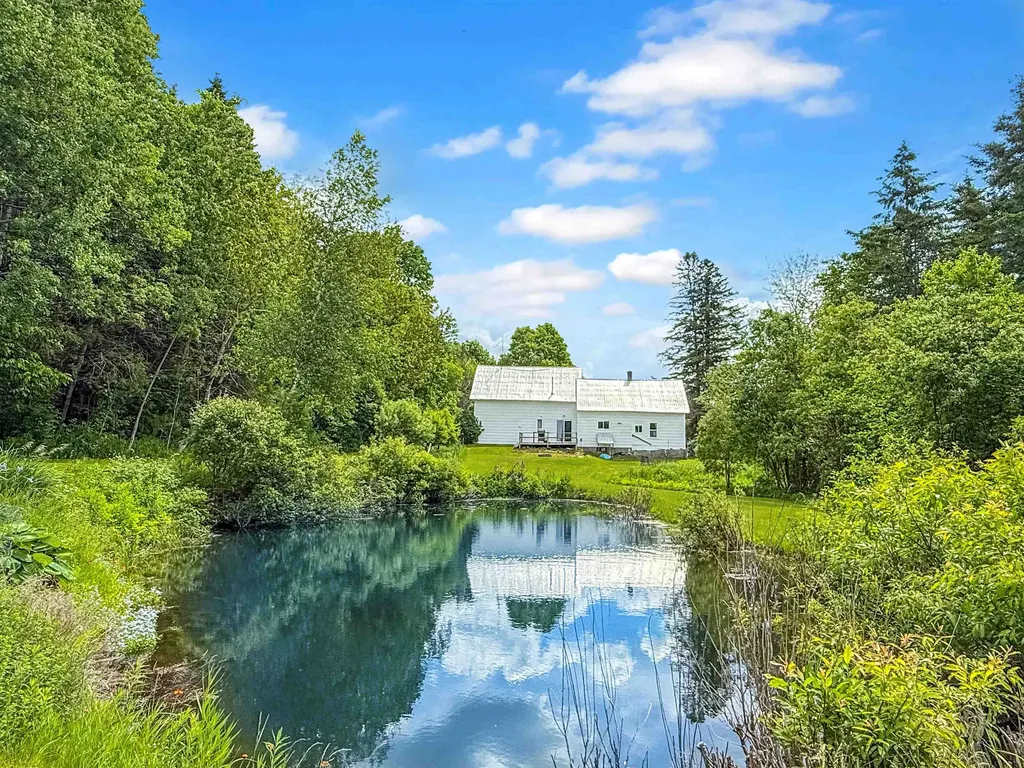
Come and see this charming farmhouse on +/-2.71 acres. This lovely home welcomes you with an open-concept Kitchen, dining and living room. A remarkable fireplace in the kitchen elegantly travels along the lower border of the walls, becoming a stunning centerpiece that adds character & warmth to the heart of the home. The first floor also, offers a sunroom, an updated full bathroom, a sitting nook, a versatile bonus room and a bedroom. The Upstairs has 3 bedrooms, all with large closets. The primary suite has its own half bath, providing comfort and convenience. Off the primary bedroom there is a space that is an open canvas awaiting the next owners' personal touch, offering room to grow, craft, or expand as needs evolve. Outside there is a 2-car garage, 2 decks gracing the front provide spaces for sunlit mornings & shaded afternoons, while a back deck frames mountain views and opportunities to enjoy wildlife sightings. The backyard includes fruit trees, a cozy fire pit & a pond. For the outdoor enthusiasts, this home sits on the snowmobile trail, accessible from the back of the property, with ATV trails are close by. The house has benefited from a long list of upgrades over the years, including a septic system with leach field, an artesian well, updated plumbing, a new furnace with baseboard heaters, oil tank, a water heater with filter, new floors & appliances. Being sold mostly furnished, ready for you to step in and start making memories right away. Pictures coming soon!

Listed by Joey Sweatt of A Notch Above Real Estate LLC

$
$
%
$/month over payments
Federal 30-year interest rate: 6.71% last updated on Sep 3, 2026
* All Figures are estimates. Check with your bank or proposed mortgage company for actual interest rates.
This product uses the FRED® API but is not endorsed or certified by the Federal Reserve Bank of St. Louis.

Virtual TourSave FavoriteSchedule TourAsk A QuestionMore Details

177 Vt Route 14 Sharon VT 05065-6518

Sharon, VT177 Vt Route 14

Price$295,000

Est. Mortgage: $/month

Active With Contract

MLS Number 5086916

  • Residential Single Family
  • Full Bath 2
  • Address 177 Vt Route 14
  • Construction Existing
  • Bedrooms 2

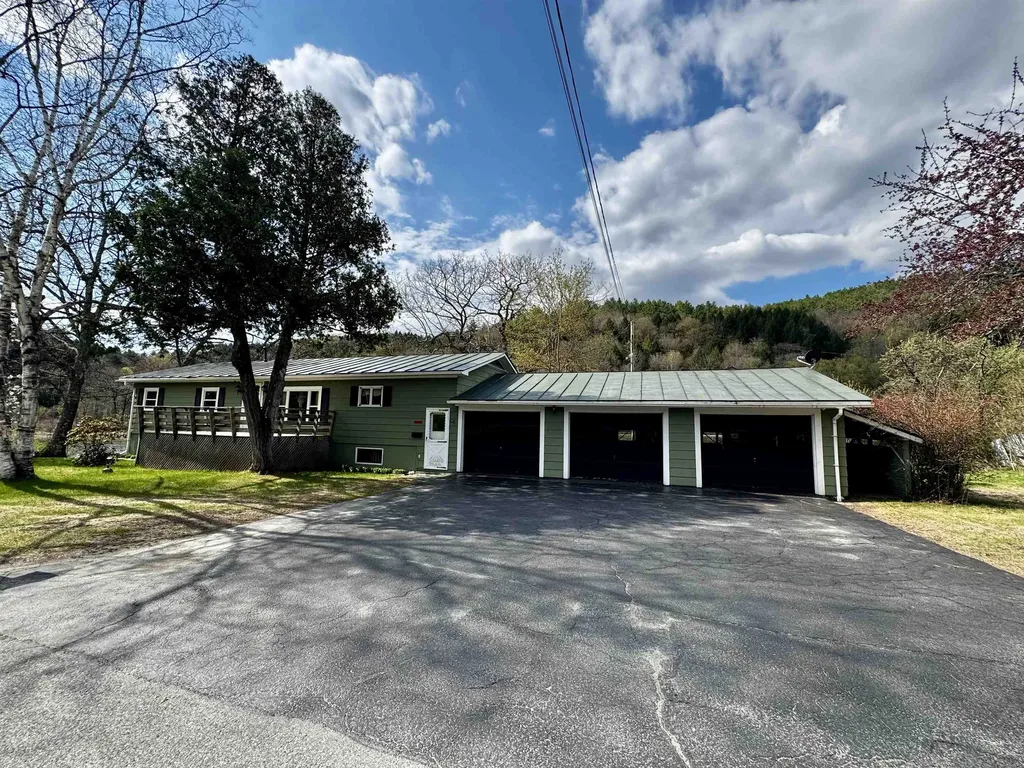
Nestled along scenic Route 14 in Sharon, VT, this ranch-style home is being offered for the very first time since it was built in 1964. This inviting two-bedroom home offers comfortable living with plenty of space to gather and entertain. The walkout basement features a spacious family room, convenient kitchenette, and dedicated office space, ideal for working from home, creative projects, or accommodating overnight guests. Step outside onto the expansive private deck and enjoy peaceful summer afternoons overlooking the nearby White River, where you can watch locals tubing by. An attached three-car garage provides generous space for vehicles, tools, and additional storage. Combining charm, functionality, and an ideal location, this property is conveniently situated just minutes from the Upper Valley, VA Hospital, I-91/I-89, and Dartmouth Hitchcock Medical Center. This property is being sold "As Is"

Listed by Hartley White & Co of Coldwell Banker LIFESTYLES - Hanover

$
$
%
$/month over payments
Federal 30-year interest rate: 6.71% last updated on Sep 3, 2026
* All Figures are estimates. Check with your bank or proposed mortgage company for actual interest rates.
This product uses the FRED® API but is not endorsed or certified by the Federal Reserve Bank of St. Louis.

Save FavoriteSchedule TourAsk A QuestionMore Details

873 Hurricane Mountain Road Bartlett NH 03812

MLS Number 5087431

  • Residential Single Family
  • Full Bath 2
  • Construction Existing
  • Bedrooms 4
  • Bathroom 4

Fantastic opportunity to create your dream home in the heart of the Mount Washington Valley. This spacious 4-bedroom, 4-bath property sits on a level 1.2-acre lot on the low-tax Bartlett side of Hurricane Mountain Road. Just a 2-minute walk to the Mt. Kearsarge trailhead and under 5 minutes to Cranmore and North Conway Village's shops and restaurants, the location is hard to beat. Updated electrical, town water, replacement windows, wood floors, and fireplace. With generous space and great bones, this home is ready for your vision and personal touch.

Listed by Josh Brustin of Pinkham Real Estate

$
$
%
$/month over payments
Federal 30-year interest rate: 6.71% last updated on Sep 3, 2026
* All Figures are estimates. Check with your bank or proposed mortgage company for actual interest rates.
This product uses the FRED® API but is not endorsed or certified by the Federal Reserve Bank of St. Louis.

Save FavoriteSchedule TourAsk A QuestionMore Details

738 Cedarwood Drive Brighton VT 05846

Brighton, VT738 Cedarwood Drive

Price$295,000

Est. Mortgage: $/month

MLS Number 5107022

  • Residential Single Family
  • Full Bath 1
  • Address 738 Cedarwood Drive
  • Construction Existing
  • Bedrooms 2

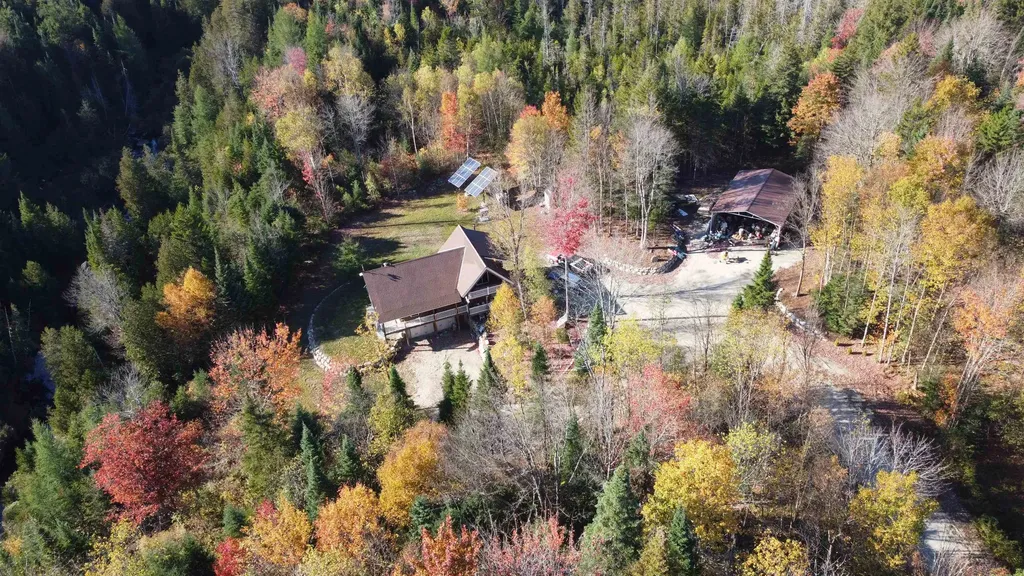
Off-grid living with a gorgeous view, 20+/- acres to explore, and the best part: you can enjoy that wonderful sense of being away from it all without feeling like you're miles and miles from everything. Set in the beautiful Brighton countryside, this charming home offers privacy, open land, woods, and a setting that feels distinctly Vermont, while the village of Island Pond and an incredible variety of outdoor recreation are still within easy reach - just minutes to the VAST Trail. Inside, warm wood features give the home a cozy, inviting character. The main level is open and comfortable, bringing the kitchen, dining area, and living room together in one easy gathering space. A woodstove adds to the warmth, while windows draw your attention outside to the yard and beautiful long-range view beyond. A full bath completes the main level, with two bedrooms upstairs. The land is every bit as appealing as the house. A beautiful fenced garden is ready for vegetables, flowers, or a little of both, and with 20+/- acres, there is plenty of room to roam, explore the woods, or simply enjoy having your own piece of the Northeast Kingdom. A detached garage provides additional storage, while the separate workshop is a standout for anyone who loves to build, create, repair, or spend time on a favorite hobby. Tall ceilings provide great working space, and large picture windows facing the view make this an especially enjoyable place to spend the day. The home is solar powered, offering the opportunity to embrace an off-grid lifestyle in a setting that still keeps you connected to the surrounding community. Brighton and Island Pond are known for outdoor recreation, with nearby opportunities for hiking, paddling, swimming, boating, fishing, biking, and snowmobiling. Private, peaceful, and wonderfully scenic, this is a property for anyone looking for a little more land, a little more independence, and a whole lot of Vermont outside the door.

Listed by Katy Rossell of Tim Scott Real Estate

$
$
%
$/month over payments
Federal 30-year interest rate: 6.71% last updated on Sep 3, 2026
* All Figures are estimates. Check with your bank or proposed mortgage company for actual interest rates.
This product uses the FRED® API but is not endorsed or certified by the Federal Reserve Bank of St. Louis.

Save FavoriteSchedule TourAsk A QuestionMore Details

2569 10 Mile Square Road Charleston VT 05833
Active With Contract

MLS Number 5059945

  • Residential Single Family
  • Full Bath 1
  • Construction Existing
  • Bedrooms 1
  • Bathroom 1

Motivated sellers invite you to bring your vision and complete this unique log cabin retreat on 10.1 private acres in Charleston, Vermont. Tucked away at the end of a secluded private drive, this property offers the peace, privacy, and North Country charm that are increasingly hard to find. The cabin is already well on its way to becoming the ultimate four-season getaway. A wraparound porch and private bedroom balcony overlook the surrounding woods, while the cathedral ceiling creates an inviting atmosphere for relaxing after a day outdoors. Fully off-grid with solar power, battery storage, and a propane generator, providing modern comforts in a truly secluded setting. Adventure begins right outside your door with direct access to VAST and VASA trails, making it easy to explore some of Vermont's premier snowmobile and ATV trail networks. A 2-car garage beneath the home and an oversized carport provide ample space for storing snowmobiles, ATVs, UTVs, and all your outdoor gear. A generous supply of building materials will convey with the sale, giving the next owner a valuable head start on bringing their plans to life. Just a short drive from Island Pond and local amenities, yet surrounded by nature, this property offers a rare opportunity to create a custom retreat tailored to your needs. Whether you're seeking a recreational basecamp, seasonal escape, or private off-grid haven, the groundwork is already in place. Sellers are motivated and ready to consider offers.

Listed by Emma Gunn of Century 21 Farm & Forest/Burke
$
$
%
$/month over payments
Federal 30-year interest rate: 6.71% last updated on Sep 3, 2026
* All Figures are estimates. Check with your bank or proposed mortgage company for actual interest rates.
This product uses the FRED® API but is not endorsed or certified by the Federal Reserve Bank of St. Louis.

Virtual TourSave FavoriteSchedule TourAsk A QuestionMore Details

534 Champlain Street Berlin NH 03570

Berlin, NH534 Champlain Street

Price$295,000

Est. Mortgage: $/month

MLS Number 5068437

  • Residential Single Family
  • Full Bath 2
  • Address 534 Champlain Street
  • Construction Existing
  • Bedrooms 5

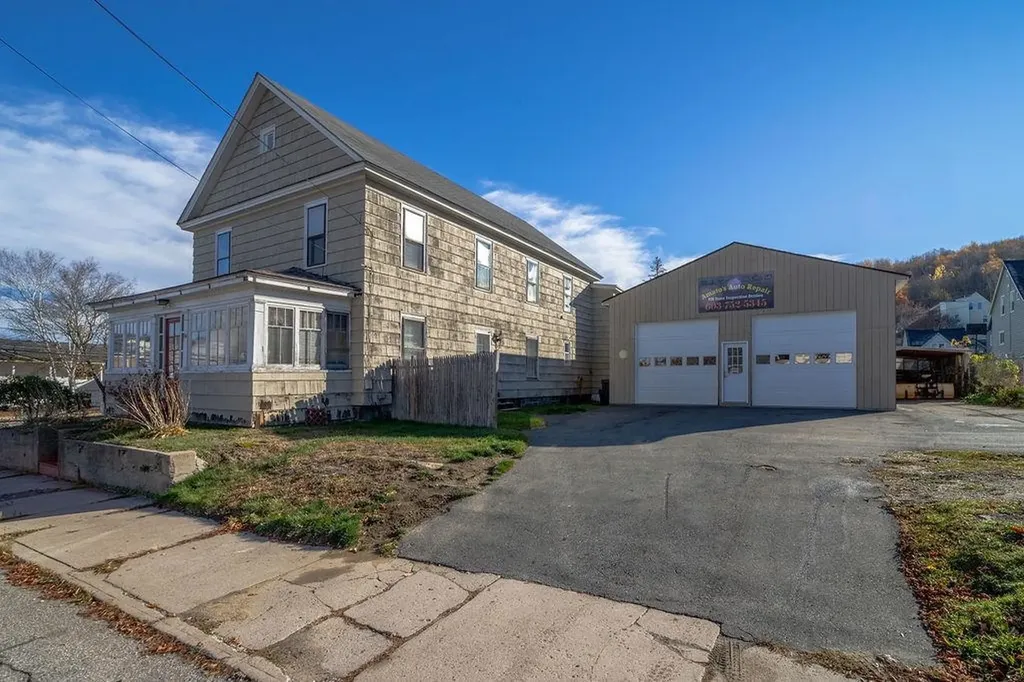
NEW ROOF installed on the main house August 2026!!! Meticulously maintained and cared for, this property offers many possibilities! Currently used as a single-family residence, it can easily be converted back to a two-unit home. The property features two separate driveways and three large garage bays-perfect for a mechanic or hobbyist. The garages are heated with hot air heating systems and include a half bath and a waiting area, offering an ideal setup for a home-based business. The impressive 30x30 double garage was built in 2021, and the 20x30 single garage was built in 2013. Inside the home, you'll find spacious rooms throughout, with hardwood floors in many areas. The first floor offers one bedroom and one bath, while the second floor includes four additional bedrooms and another full bath. Enjoy your morning coffee on the enclosed porch or stay cozy in front of the pellet stove in the dining room. Situated on a .33-acre lot with a large fenced-in yard, this property offers both space and privacy. Whether you're looking for an investment opportunity or a place to live and work from home, this property is a must-see!

Listed by Jennifer Stewart of RE/MAX Northern Edge Realty LLC

$
$
%
$/month over payments
Federal 30-year interest rate: 6.71% last updated on Sep 3, 2026
* All Figures are estimates. Check with your bank or proposed mortgage company for actual interest rates.
This product uses the FRED® API but is not endorsed or certified by the Federal Reserve Bank of St. Louis.

Virtual TourSave FavoriteSchedule TourAsk A QuestionMore Details

21 Pinette Road Errol NH 03579

Errol, NH21 Pinette Road

Price$295,000

Est. Mortgage: $/month

MLS Number 5071337

  • Residential Single Family
  • Full Bath 1
  • Address 21 Pinette Road
  • Construction Existing
  • Bedrooms 2

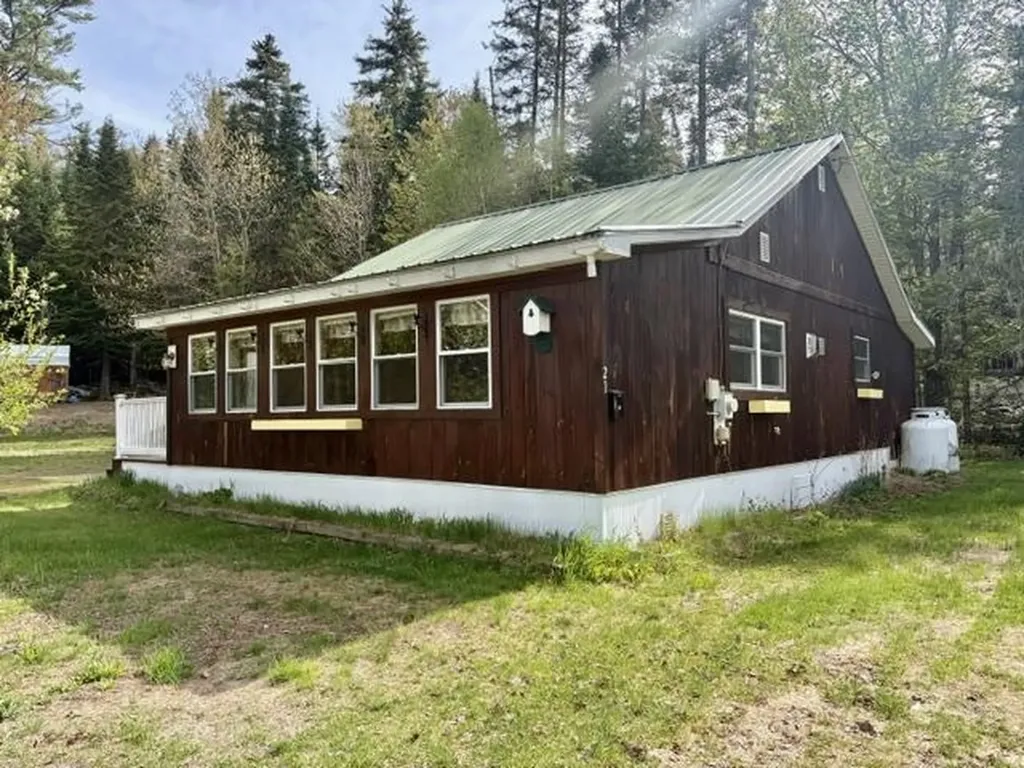
Welcome to Akers Pond, where you'll enjoy the perfect blend of relaxation and outdoor recreation. This charming 2-bedroom home is ideal as a year-round residence or a seasonal getaway. An enclosed screened porch overlooks the private backyard, providing the perfect place to enjoy your morning coffee or unwind after a day on the water or the trails. Inside, you'll also find a spacious attic that offers excellent storage or makes a fun sleeping area for kids and overnight guests. The home comes complete with all appliances, making it move-in ready. The property features several outbuildings, providing plenty of room to store snowmobiles, boats, ATVs, and all your outdoor gear. Major improvements have already been completed, including a drilled well and a state-approved septic system installed in 2023. Additional updates include vinyl replacement windows and a newer electric hot water heater, offering added peace of mind. Outdoor enthusiasts will appreciate the ability to snowmobile directly from the property to the trail system. The property also includes an assigned dock located near the boat landing, making it easy to enjoy boating, fishing, kayaking, swimming, and all that beautiful Akers Pond has to offer. Whether you're seeking a peaceful retreat or an adventure-filled escape, this well-maintained property offers privacy, modern updates, and year-round North Country enjoyment.

Listed by Jennifer Stewart of RE/MAX Northern Edge Realty LLC

$
$
%
$/month over payments
Federal 30-year interest rate: 6.71% last updated on Sep 3, 2026
* All Figures are estimates. Check with your bank or proposed mortgage company for actual interest rates.
This product uses the FRED® API but is not endorsed or certified by the Federal Reserve Bank of St. Louis.

Virtual TourSave FavoriteSchedule TourAsk A QuestionMore Details

2403 Nh Route 175 Thornton NH 03285

Thornton, NH2403 Nh Route 175

Price$295,000

Est. Mortgage: $/month

Active With Contract

MLS Number 5103850

  • Residential Single Family
  • Full Bath 1
  • Address 2403 Nh Route 175
  • Construction Existing
  • Bedrooms 3

Tucked among the trees in the gateway to the White Mountains, this one-of-a-kind Thornton property delivers the quintessential New Hampshire experience. Whether you're searching for a primary residence, vacation getaway, or short-term rental purchase, this property offers a unique opportunity rarely seen at this price point. Inside, the home is filled with character and intentionally created spaces designed for gathering and slowing down. Wide plank walls, warm wood tones, built-ins, and thoughtful pops of color create a welcoming, cottage-like feel throughout. The sunlit kitchen features painted cabinetry, butcher block counters, open shelving, and a woodstove nook that feels straight out of a cabin retreat. Upstairs bedrooms offer whimsical charm with angled ceilings and peaceful woodland views, while the spacious dining and living areas provide room to host, relax, or simply enjoy quiet evenings at home. Recent updates including a new metal roof and mini splits add comfort, efficiency, and peace of mind year-round. Outside, the level yard offers space for gardening, play, entertaining, or future homesteading dreams, all surrounded by mature trees. The outbuilding space provides flexibility for storage, hobbies, outdoor gear, or workshop use. Located just minutes from some of New Hampshire's most beloved outdoor destinations, this property is perfectly positioned for four-season living. Spend your days hiking nearby trails and exploring local swimming holes, skiing at Waterville Valley or Loon Mountain, kayaking the Pemigewasset River, or enjoying local restaurants and small-town charm in nearby Woodstock, Lincoln, and Plymouth. Easy access to I-93 makes this home perfectly situated for convenience and year round fun. Whatever the season, there is always something calling you outside. Open house 8/22 10-12 am!

Listed by Allison Driscoll of REAL Broker NH,LLC

$
$
%
$/month over payments
Federal 30-year interest rate: 6.71% last updated on Sep 3, 2026
* All Figures are estimates. Check with your bank or proposed mortgage company for actual interest rates.
This product uses the FRED® API but is not endorsed or certified by the Federal Reserve Bank of St. Louis.

Save FavoriteSchedule TourAsk A QuestionMore Details

Broker Reciprocity 

Copyright 2026 PrimeMLS, Inc. All rights reserved. This information is deemed reliable, but not guaranteed. The data relating to real estate displayed on this display comes in part from the IDX Program of PrimeMLS. The information being provided is for consumers’ personal, non-commercial use and may not be used for any purpose other than to identify prospective properties consumers may be interested in purchasing. Data last updated September 4, 2026 7:38 PM UTC