
SIGN UP or LOG IN 's Account

Log in to see your saved listings or edit your searches:

No account? Sign up now to save searches, listings, and get tailored listing notifications. It's free, opt-out anytime.

Find Your New Home

Sign Up Today!

Get fresh listings via email, save your favorite listings, match with similar properties, and unlock additional property info.

Create Your Account

Do not fill in this field:

Already have an account? Log in

and narrow your search. If you have fewer than 200 results, you can save your search.

Andover VT Single Family Real Estate

r=7405-7416
1 Williams Street Lebanon NH 03766

Lebanon, NH1 Williams Street

Price$295,000

Est. Mortgage: $/month

MLS Number 5105666

  • Residential Single Family
  • Address 1 Williams Street
  • Construction Existing
  • Bedrooms 2
  • Bathroom 1

Located on a sunny corner lot just steps from downtown Lebanon, this two-bedroom, one-bath Ranch offers a compact, functional layout in a convenient Upper Valley location. With 515 square feet of living space, the home provides an opportunity for buyers looking for a smaller footprint close to everyday amenities. The home includes a detached one-car garage, providing covered parking and additional storage. Its manageable size and simple layout make it well suited as a primary residence, second home, or investment property. From Williams Street, downtown Lebanon is just a short distance away, with easy access to local restaurants, shops, the library, and events on the Lebanon Green. Dartmouth Health is approximately 10 minutes away, downtown Hanover is about 15 minutes away, and Concord is approximately 50 minutes by car. Showings begin at the open house on Saturday, August 22, from 10:00 a.m. to 12:00 p.m.

Listed by O'Halloran Group and Joshua Lizotte of KW Coastal and Lakes & Mountains Realty/N.London

$
$
%
$/month over payments
Federal 30-year interest rate: 6.71% last updated on Sep 3, 2026
* All Figures are estimates. Check with your bank or proposed mortgage company for actual interest rates.
This product uses the FRED® API but is not endorsed or certified by the Federal Reserve Bank of St. Louis.

Virtual TourSave FavoriteSchedule TourAsk A QuestionMore Details

19 Allen Street St. Albans City VT 05478

St. Albans City, VT19 Allen Street

Price$295,000

Est. Mortgage: $/month

MLS Number 5107188

  • Residential Single Family
  • Full Bath 1
  • Address 19 Allen Street
  • Construction Existing
  • Bedrooms 2

Welcome to 19 Allen Street, a charming Gambrel-style home with a cozy and inviting feel in St. Albans City. Step inside from the covered front porch into the comfortable living room, which flows into the kitchen featuring butcher block countertops and stainless steel appliances. Just beyond the kitchen, an additional room offers flexible space for a dining room, home office, second living area, or whatever best suits your needs. A full bathroom with convenient laundry space completes the first floor. Upstairs, you'll find two bedrooms along with an additional 3/4 bathroom. A detached one-car garage provides added parking and storage. Conveniently located just minutes from downtown St. Albans, Taylor Park, shopping, dining, and everyday amenities, this sweet home offers a comfortable layout, plenty of charm, and a welcoming place to make your own.

Listed by Sherry Corbeil of M Realty

$
$
%
$/month over payments
Federal 30-year interest rate: 6.71% last updated on Sep 3, 2026
* All Figures are estimates. Check with your bank or proposed mortgage company for actual interest rates.
This product uses the FRED® API but is not endorsed or certified by the Federal Reserve Bank of St. Louis.

Save FavoriteSchedule TourAsk A QuestionMore Details
534 Champlain Street Berlin NH 03570

Berlin, NH534 Champlain Street

Price$295,000

Est. Mortgage: $/month

MLS Number 5068437

  • Residential Single Family
  • Full Bath 2
  • Address 534 Champlain Street
  • Construction Existing
  • Bedrooms 5

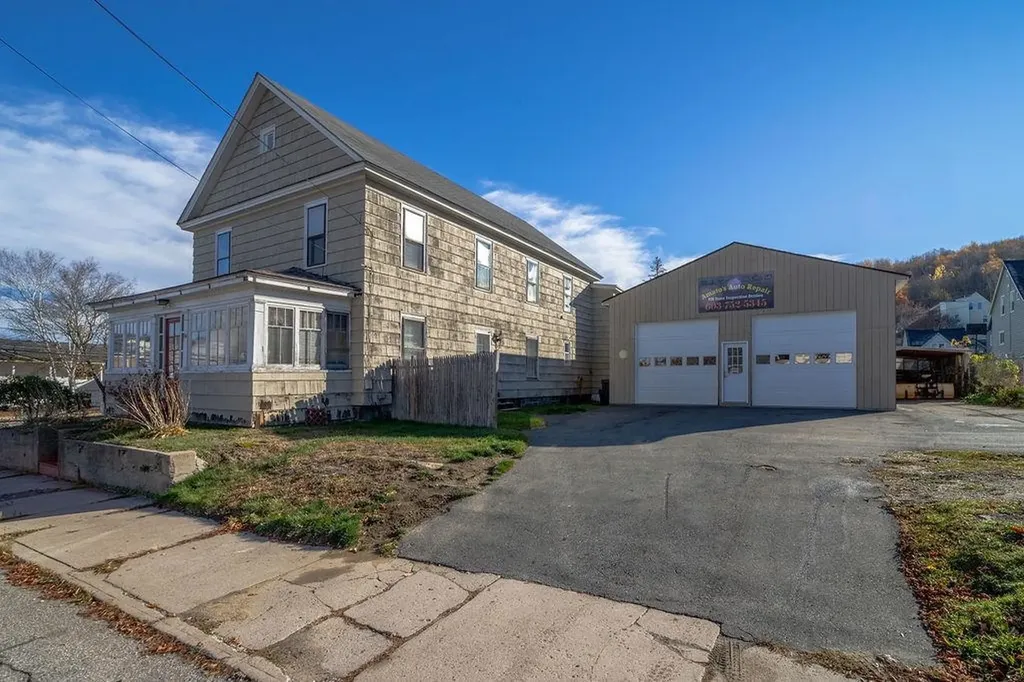
NEW ROOF installed on the main house August 2026!!! Meticulously maintained and cared for, this property offers many possibilities! Currently used as a single-family residence, it can easily be converted back to a two-unit home. The property features two separate driveways and three large garage bays-perfect for a mechanic or hobbyist. The garages are heated with hot air heating systems and include a half bath and a waiting area, offering an ideal setup for a home-based business. The impressive 30x30 double garage was built in 2021, and the 20x30 single garage was built in 2013. Inside the home, you'll find spacious rooms throughout, with hardwood floors in many areas. The first floor offers one bedroom and one bath, while the second floor includes four additional bedrooms and another full bath. Enjoy your morning coffee on the enclosed porch or stay cozy in front of the pellet stove in the dining room. Situated on a .33-acre lot with a large fenced-in yard, this property offers both space and privacy. Whether you're looking for an investment opportunity or a place to live and work from home, this property is a must-see!

Listed by Jennifer Stewart of RE/MAX Northern Edge Realty LLC

$
$
%
$/month over payments
Federal 30-year interest rate: 6.71% last updated on Sep 3, 2026
* All Figures are estimates. Check with your bank or proposed mortgage company for actual interest rates.
This product uses the FRED® API but is not endorsed or certified by the Federal Reserve Bank of St. Louis.

Virtual TourSave FavoriteSchedule TourAsk A QuestionMore Details
2569 10 Mile Square Road Charleston VT 05833
Active With Contract

MLS Number 5059945

  • Residential Single Family
  • Full Bath 1
  • Construction Existing
  • Bedrooms 1
  • Bathroom 1

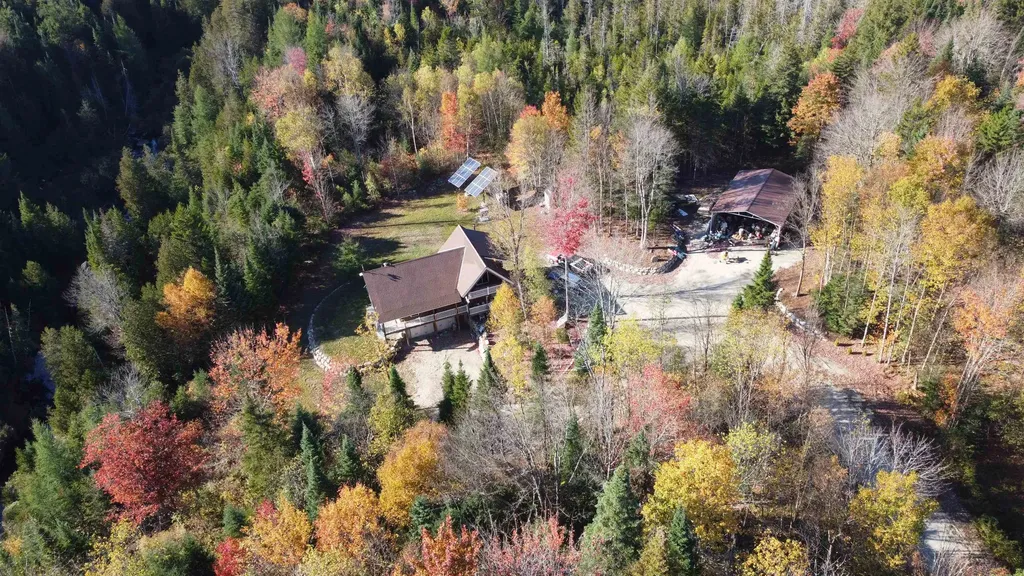
Motivated sellers invite you to bring your vision and complete this unique log cabin retreat on 10.1 private acres in Charleston, Vermont. Tucked away at the end of a secluded private drive, this property offers the peace, privacy, and North Country charm that are increasingly hard to find. The cabin is already well on its way to becoming the ultimate four-season getaway. A wraparound porch and private bedroom balcony overlook the surrounding woods, while the cathedral ceiling creates an inviting atmosphere for relaxing after a day outdoors. Fully off-grid with solar power, battery storage, and a propane generator, providing modern comforts in a truly secluded setting. Adventure begins right outside your door with direct access to VAST and VASA trails, making it easy to explore some of Vermont's premier snowmobile and ATV trail networks. A 2-car garage beneath the home and an oversized carport provide ample space for storing snowmobiles, ATVs, UTVs, and all your outdoor gear. A generous supply of building materials will convey with the sale, giving the next owner a valuable head start on bringing their plans to life. Just a short drive from Island Pond and local amenities, yet surrounded by nature, this property offers a rare opportunity to create a custom retreat tailored to your needs. Whether you're seeking a recreational basecamp, seasonal escape, or private off-grid haven, the groundwork is already in place. Sellers are motivated and ready to consider offers.

Listed by Emma Gunn of Century 21 Farm & Forest/Burke

$
$
%
$/month over payments
Federal 30-year interest rate: 6.71% last updated on Sep 3, 2026
* All Figures are estimates. Check with your bank or proposed mortgage company for actual interest rates.
This product uses the FRED® API but is not endorsed or certified by the Federal Reserve Bank of St. Louis.

Virtual TourSave FavoriteSchedule TourAsk A QuestionMore Details
21 Pinette Road Errol NH 03579

Errol, NH21 Pinette Road

Price$295,000

Est. Mortgage: $/month

MLS Number 5071337

  • Residential Single Family
  • Full Bath 1
  • Address 21 Pinette Road
  • Construction Existing
  • Bedrooms 2

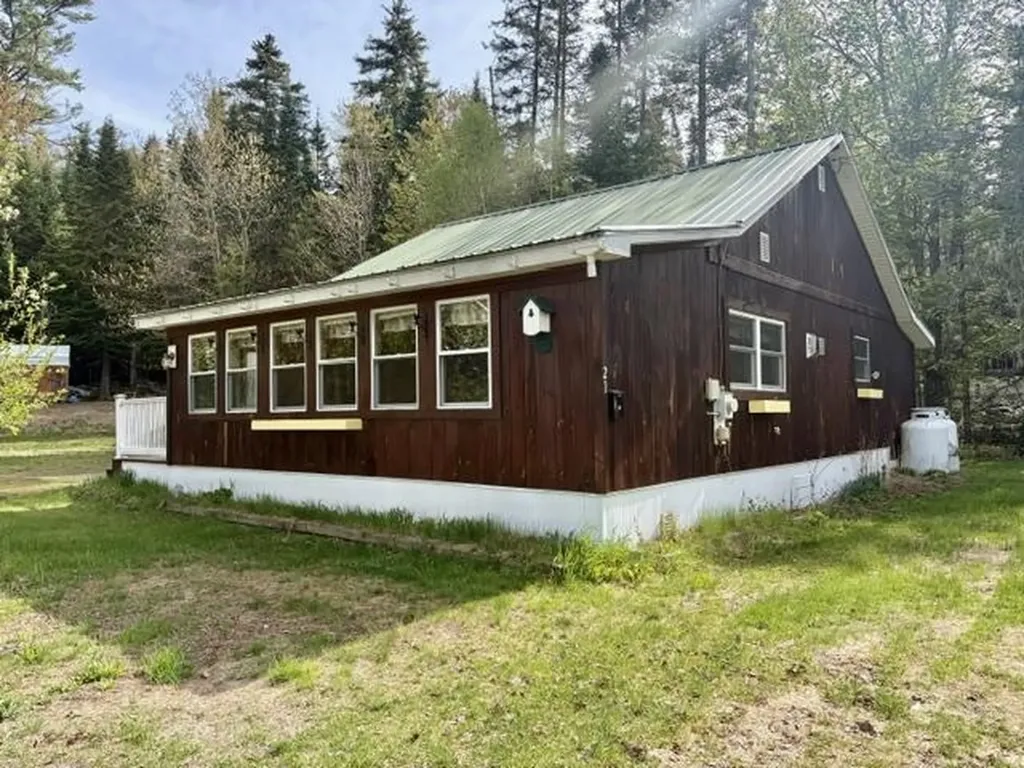
Welcome to Akers Pond, where you'll enjoy the perfect blend of relaxation and outdoor recreation. This charming 2-bedroom home is ideal as a year-round residence or a seasonal getaway. An enclosed screened porch overlooks the private backyard, providing the perfect place to enjoy your morning coffee or unwind after a day on the water or the trails. Inside, you'll also find a spacious attic that offers excellent storage or makes a fun sleeping area for kids and overnight guests. The home comes complete with all appliances, making it move-in ready. The property features several outbuildings, providing plenty of room to store snowmobiles, boats, ATVs, and all your outdoor gear. Major improvements have already been completed, including a drilled well and a state-approved septic system installed in 2023. Additional updates include vinyl replacement windows and a newer electric hot water heater, offering added peace of mind. Outdoor enthusiasts will appreciate the ability to snowmobile directly from the property to the trail system. The property also includes an assigned dock located near the boat landing, making it easy to enjoy boating, fishing, kayaking, swimming, and all that beautiful Akers Pond has to offer. Whether you're seeking a peaceful retreat or an adventure-filled escape, this well-maintained property offers privacy, modern updates, and year-round North Country enjoyment.

Listed by Jennifer Stewart of RE/MAX Northern Edge Realty LLC

$
$
%
$/month over payments
Federal 30-year interest rate: 6.71% last updated on Sep 3, 2026
* All Figures are estimates. Check with your bank or proposed mortgage company for actual interest rates.
This product uses the FRED® API but is not endorsed or certified by the Federal Reserve Bank of St. Louis.

Virtual TourSave FavoriteSchedule TourAsk A QuestionMore Details

1327 Creamery Road Ryegate VT 05069

Ryegate, VT1327 Creamery Road

Price$295,000

Est. Mortgage: $/month

Active With Contract

MLS Number 5086636

  • Residential Single Family
  • Full Bath 1
  • Address 1327 Creamery Road
  • Construction Existing
  • Bedrooms 3

Seller now offering a $3,000 concession toward buyer closing costs, prepaid expenses, and/or an interest rate buy-down, plus up to $500 toward a one-year home warranty! Step into timeless New England charm at this beautifully maintained Colonial in the heart of South Ryegate. From the moment you arrive, you'll appreciate the character and warmth this home offers, blending classic architectural details with thoughtful modern updates. Inside, beautiful wood floors flow throughout much of the home, creating a warm and inviting atmosphere. The updated kitchen features stylish finishes and functional space for everyday living and entertaining, while the renovated bathrooms add comfort and convenience. A partially finished basement offers flexible bonus space perfect for a family room, home office, gym, or hobby area. Enjoy quiet mornings and relaxing evenings on the charming screened porch overlooking the property. Lovingly cared for over the years, this home reflects true pride of ownership inside and out. Conveniently located in scenic South Ryegate, you'll enjoy small-town charm with easy access to nearby outdoor recreation, local amenities, and Interstate 91. A special property offering character, comfort, and move-in-ready appeal.

Listed by Samantha Catterall of KW Coastal and Lakes & Mountains Realty/Hanover

$
$
%
$/month over payments
Federal 30-year interest rate: 6.71% last updated on Sep 3, 2026
* All Figures are estimates. Check with your bank or proposed mortgage company for actual interest rates.
This product uses the FRED® API but is not endorsed or certified by the Federal Reserve Bank of St. Louis.

Virtual TourSave FavoriteSchedule TourAsk A QuestionMore Details
459 Bat Hennesy Road Moretown VT 05660

Moretown, VT459 Bat Hennesy Road

Price$295,000

Est. Mortgage: $/month

MLS Number 5046603

  • Residential Single Family
  • Full Bath 1
  • Address 459 Bat Hennesy Road
  • Construction Existing
  • Bedrooms 2

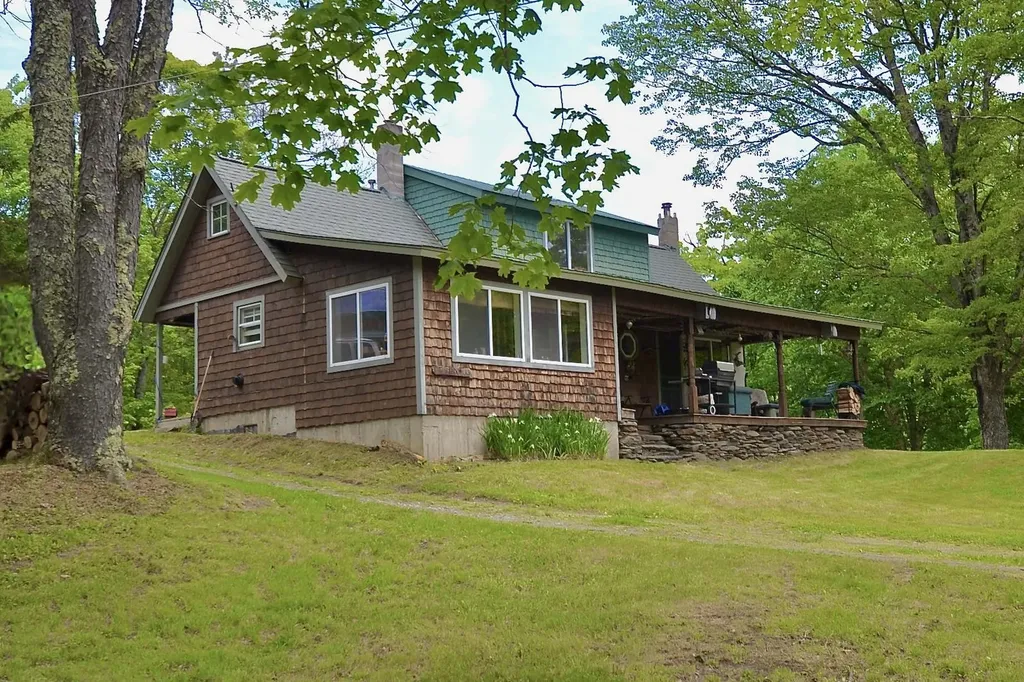
Tucked at the end of a quiet country road, this rustic Vermont camp cottage is surrounded by rolling lawn, towering maples, and two scenic ponds, offering exceptional privacy and a timeless, storybook setting. Inside, you'll find warm wood paneling, original floors, a vaulted living room with a hand-built stone fireplace, and a vintage Crawford cookstove in the kitchen. 2 bedrooms include a bright upper-level primary with peaceful treetop views. The home has been a cherished full-time residence, vacation retreat, and hunting camp for decades and is ready for its next steward. Some personal items and older outbuildings will remain, and the property is being sold as-is. Whether you're drawn to its nostalgic charm, potential for creative upgrades, or simply the serenity of the landscape, this is a rare opportunity to own a slice of classic Vermont that feels both hidden and alive with possibility.

Listed by Tony Walton of New England Landmark Realty LTD

$
$
%
$/month over payments
Federal 30-year interest rate: 6.71% last updated on Sep 3, 2026
* All Figures are estimates. Check with your bank or proposed mortgage company for actual interest rates.
This product uses the FRED® API but is not endorsed or certified by the Federal Reserve Bank of St. Louis.

Virtual TourSave FavoriteSchedule TourAsk A QuestionMore Details

2478 Nh Route 16 Albany NH 03818

Albany, NH2478 Nh Route 16

Price$295,000

Est. Mortgage: $/month

MLS Number 5097690

  • Residential Single Family
  • Full Bath 2
  • Address 2478 Nh Route 16
  • Construction Existing
  • Bedrooms 3

Bring your dreams to life with this versatile Albany property, which has just featured a price adjustment. In addition, the seller is actively making improvements to the property. Perfectly zoned for both commercial and residential use, this property offers endless possibilities. You can start a business or create your ultimate mountain retreat or both!. Convenient first floor bedroom, bathroom, laundry. Double doors lead out to the deck extending the living space to a beautiful level yard with mature landscaping where you can relax and enjoy nature and privacy. Easy to maintain paved drive to the garage plus a barn for storage or use your imagination to transform this bonus space into a workshop, ADU, or office with town approval; There is a 4.5 bedroom septic system. Plenty of space to store snowmobiles and all your toys. Don't miss this prime White Mountains Location in low tax Albany NH, minutes from skiing, hiking, pristine Chocorua Lake, dining and close to North Conway outlet shopping.

Listed by Miriam Habert of Coldwell Banker LIFESTYLES- Conway

$
$
%
$/month over payments
Federal 30-year interest rate: 6.71% last updated on Sep 3, 2026
* All Figures are estimates. Check with your bank or proposed mortgage company for actual interest rates.
This product uses the FRED® API but is not endorsed or certified by the Federal Reserve Bank of St. Louis.

Virtual TourSave FavoriteSchedule TourAsk A QuestionMore Details

738 Cedarwood Drive Brighton VT 05846

Brighton, VT738 Cedarwood Drive

Price$295,000

Est. Mortgage: $/month

MLS Number 5107022

  • Residential Single Family
  • Full Bath 1
  • Address 738 Cedarwood Drive
  • Construction Existing
  • Bedrooms 2

Off-grid living with a gorgeous view, 20+/- acres to explore, and the best part: you can enjoy that wonderful sense of being away from it all without feeling like you're miles and miles from everything. Set in the beautiful Brighton countryside, this charming home offers privacy, open land, woods, and a setting that feels distinctly Vermont, while the village of Island Pond and an incredible variety of outdoor recreation are still within easy reach - just minutes to the VAST Trail. Inside, warm wood features give the home a cozy, inviting character. The main level is open and comfortable, bringing the kitchen, dining area, and living room together in one easy gathering space. A woodstove adds to the warmth, while windows draw your attention outside to the yard and beautiful long-range view beyond. A full bath completes the main level, with two bedrooms upstairs. The land is every bit as appealing as the house. A beautiful fenced garden is ready for vegetables, flowers, or a little of both, and with 20+/- acres, there is plenty of room to roam, explore the woods, or simply enjoy having your own piece of the Northeast Kingdom. A detached garage provides additional storage, while the separate workshop is a standout for anyone who loves to build, create, repair, or spend time on a favorite hobby. Tall ceilings provide great working space, and large picture windows facing the view make this an especially enjoyable place to spend the day. The home is solar powered, offering the opportunity to embrace an off-grid lifestyle in a setting that still keeps you connected to the surrounding community. Brighton and Island Pond are known for outdoor recreation, with nearby opportunities for hiking, paddling, swimming, boating, fishing, biking, and snowmobiling. Private, peaceful, and wonderfully scenic, this is a property for anyone looking for a little more land, a little more independence, and a whole lot of Vermont outside the door.

Listed by Katy Rossell of Tim Scott Real Estate

$
$
%
$/month over payments
Federal 30-year interest rate: 6.71% last updated on Sep 3, 2026
* All Figures are estimates. Check with your bank or proposed mortgage company for actual interest rates.
This product uses the FRED® API but is not endorsed or certified by the Federal Reserve Bank of St. Louis.

Save FavoriteSchedule TourAsk A QuestionMore Details

29 Ronaldo Court Rutland City VT 05701

Rutland City, VT29 Ronaldo Court

Price$295,000

Est. Mortgage: $/month

MLS Number 5102823

  • Residential Single Family
  • Full Bath 1
  • Address 29 Ronaldo Court
  • Construction Existing
  • Bedrooms 3

Welcome to this inviting three-bedroom, two-bath raised ranch, ideally located in a quiet residential neighborhood of Rutland City. The home offers a comfortable and practical layout, with a finished lower level that provides additional living space for a family room, home office, recreation area, or guest accommodations. Just off the kitchen, a spacious rear deck creates the perfect setting for outdoor dining, entertaining, or simply relaxing while enjoying the privacy of the backyard. A picturesque stream borders the rear of the property, adding a peaceful natural backdrop and a sense of tranquility that is rarely found within the city. Conveniently located near Rutland High School, the Rutland Regional Medical Center, shopping, dining, and other local amenities. This home offers a wonderful combination of neighborhood living, flexible interior space, and a private outdoor setting so this one should be on your short list. Welcome Home!

Listed by Joshua Lemieux of RE/MAX Summit

$
$
%
$/month over payments
Federal 30-year interest rate: 6.71% last updated on Sep 3, 2026
* All Figures are estimates. Check with your bank or proposed mortgage company for actual interest rates.
This product uses the FRED® API but is not endorsed or certified by the Federal Reserve Bank of St. Louis.

Virtual TourSave FavoriteSchedule TourAsk A QuestionMore Details
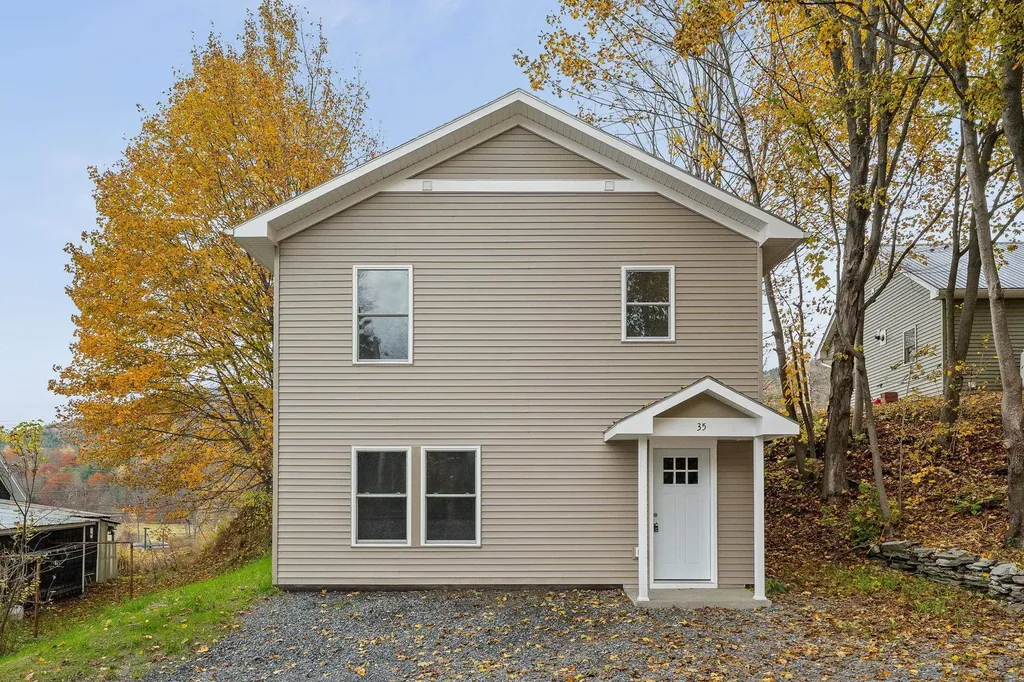
35 Cole Avenue Northfield VT 05663

Northfield, VT35 Cole Avenue

Price$294,900

Est. Mortgage: $/month

MLS Number 5070246

  • Residential Single Family
  • Full Bath 2
  • Address 35 Cole Avenue
  • Construction Existing
  • Bedrooms 3

Newly built house, features 5 rooms, 3 bedrooms and 2 and half baths. Maintenance free vinyl siding. Laminate flooring throughout the house. Primary Bath features both a walk-in shower and a tub. Open concept kitchen/living room. Move in ready house.

Listed by Steve Grone of RE/MAX Northern Edge Realty LLC

$
$
%
$/month over payments
Federal 30-year interest rate: 6.71% last updated on Sep 3, 2026
* All Figures are estimates. Check with your bank or proposed mortgage company for actual interest rates.
This product uses the FRED® API but is not endorsed or certified by the Federal Reserve Bank of St. Louis.

Save FavoriteSchedule TourAsk A QuestionMore Details

21 Island Drive Madison NH 03849

Madison, NH21 Island Drive

Price$294,900

Est. Mortgage: $/month

MLS Number 5105503

  • Residential Single Family
  • Full Bath 1
  • Village Eidelweiss
  • Address 21 Island Drive
  • Construction Existing

Just across the street from the neighborhood beach on beautiful Pea Porridge Pond in Eidelweiss Village, this well-cared-for year-round cottage is the perfect place to enjoy lake life in every season. The open kitchen, dining, and living area leads to a spacious screened porch, an ideal spot for morning coffee, summer dinners, or relaxing after a day on the water. The cottage also offers a full bathroom with a tub and comfortable space for family and guests. Its smaller footprint is easy to maintain, while the open layout and screened porch provide plenty of room to gather. Enjoy swimming and relaxing at the beach just steps from your door, with North Conway, the White Mountains, skiing, hiking, shopping, and restaurants all within an easy drive. This home offers a wonderful opportunity to enjoy the Mount Washington Valley. The home currently operates as a short-term rental, offering buyers the option to continue using it as an income-producing property or make it their own weekend getaway or year-round home.

Listed by Stephanie Wildoner of REAL Broker NH,LLC

$
$
%
$/month over payments
Federal 30-year interest rate: 6.71% last updated on Sep 3, 2026
* All Figures are estimates. Check with your bank or proposed mortgage company for actual interest rates.
This product uses the FRED® API but is not endorsed or certified by the Federal Reserve Bank of St. Louis.

Save FavoriteSchedule TourAsk A QuestionMore Details

Broker Reciprocity 

Copyright 2026 PrimeMLS, Inc. All rights reserved. This information is deemed reliable, but not guaranteed. The data relating to real estate displayed on this display comes in part from the IDX Program of PrimeMLS. The information being provided is for consumers’ personal, non-commercial use and may not be used for any purpose other than to identify prospective properties consumers may be interested in purchasing. Data last updated September 4, 2026 8:53 PM UTC
