
SIGN UP or LOG IN 's Account

Log in to see your saved listings or edit your searches:

No account? Sign up now to save searches, listings, and get tailored listing notifications. It's free, opt-out anytime.

Find Your New Home

Sign Up Today!

Get fresh listings via email, save your favorite listings, match with similar properties, and unlock additional property info.

Create Your Account

Do not fill in this field:

Already have an account? Log in

and narrow your search. If you have fewer than 200 results, you can save your search.

Andover VT Single Family Real Estate

r=7585-7596
26 Minard Hill Road Groton VT 05046

Groton, VT26 Minard Hill Road

Price$270,000

Est. Mortgage: $/month

MLS Number 5107718

  • Residential Single Family
  • Full Bath 1
  • Address 26 Minard Hill Road
  • Construction Existing
  • Bedrooms 3

This American Craftsman-style home offers plenty of garden space, two covered porches with local mountain views, and some of the best State parks nearby, including Ricker Pond and Boulder Beach. Character and charm abound with the cobbled river stone details around the outside that also appear inside on the living room fireplace. There are many built-ins and unique features to catch your eye. Entering the home through the back covered porch brings you through a mudroom and into the kitchen. The dining space off the kitchen has a beautiful built-in hutch for your dishes. A study has ample room for books with window seating for reading. The spacious living room has the unique fireplace and hardwood floors. A full bath with laundry rounds out the first floor. Upstairs there are three bedrooms with large closets. The large outbuilding is open below, offering storage and power above. There's an opportunity here to bring your own tastes and colors to this unique, village home.

Listed by Anita Lamotte and Brenda Menard of Choice Real Estate & Property Management

$
$
%
$/month over payments
Federal 30-year interest rate: 6.71% last updated on Sep 3, 2026
* All Figures are estimates. Check with your bank or proposed mortgage company for actual interest rates.
This product uses the FRED® API but is not endorsed or certified by the Federal Reserve Bank of St. Louis.

Virtual TourSave FavoriteSchedule TourAsk A QuestionMore Details
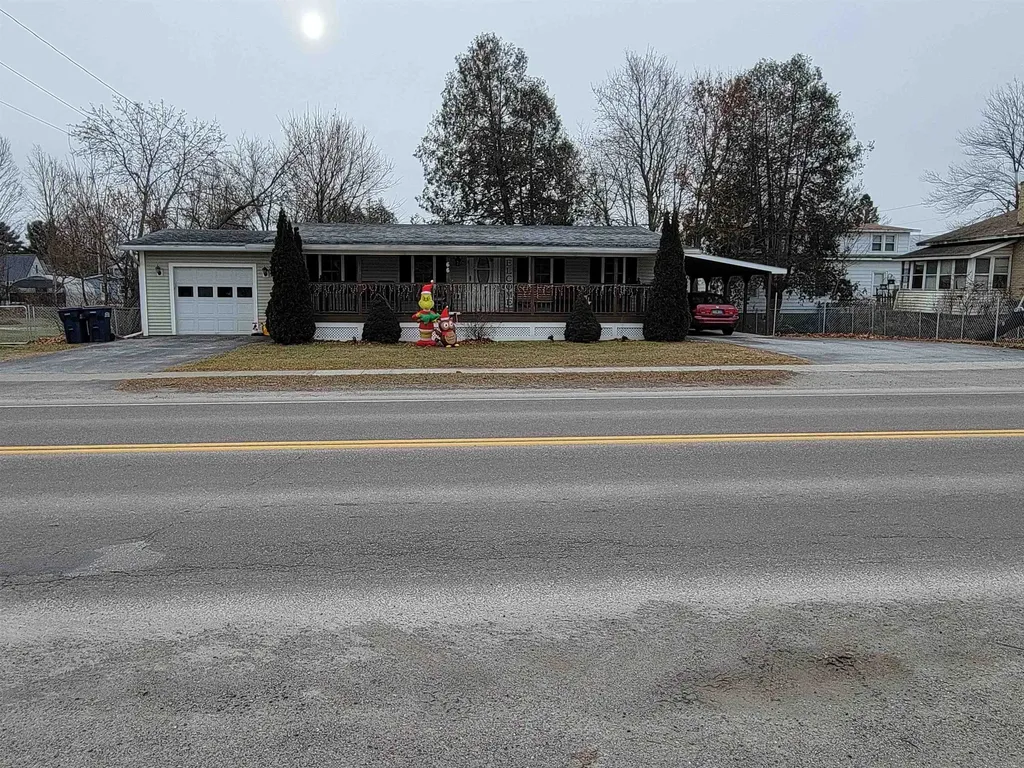
66 First Street Swanton VT 05488

Swanton, VT66 First Street

Price$270,000

Est. Mortgage: $/month

MLS Number 5067680

  • Residential Single Family
  • Full Bath 2
  • Address 66 First Street
  • Construction Existing
  • Bedrooms 3

Are you looking for a one floor living situation? Don't miss out on this conveniently located one level home. This home offers an open floor plan with living room, eat in kitchen,mudroom/laundry, three bedrooms two bathrooms, including primary with walk-in closet and bathroom. Attached 1 car garage and Carport. This home is move-in ready located near I-89 and close to all village amenities. A wonderful large covered front porch great for morning coffee or family gatherings. Back on Market, prospective buyers encountered personal issues.

Listed by Patricia Wilder of S. R. Smith Real Estate

$
$
%
$/month over payments
Federal 30-year interest rate: 6.71% last updated on Sep 3, 2026
* All Figures are estimates. Check with your bank or proposed mortgage company for actual interest rates.
This product uses the FRED® API but is not endorsed or certified by the Federal Reserve Bank of St. Louis.

Virtual TourSave FavoriteSchedule TourAsk A QuestionMore Details
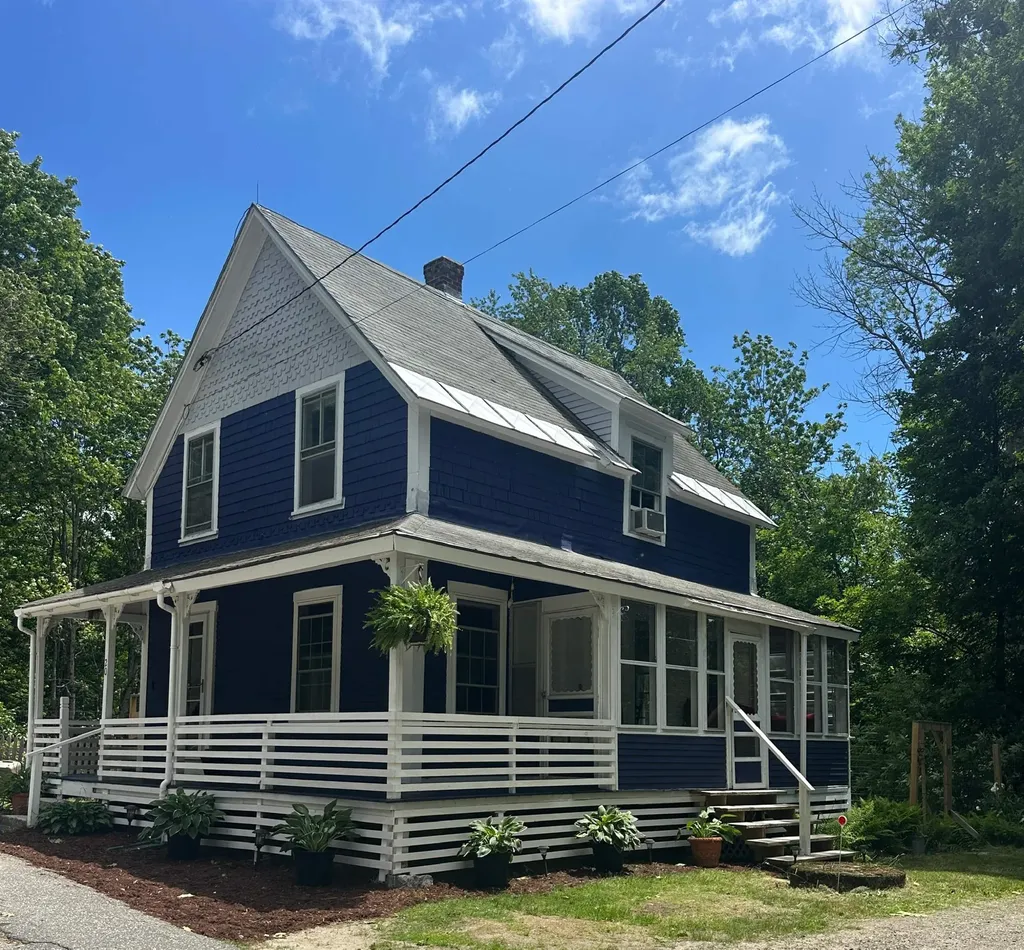
20 Pleasant Street Fitzwilliam NH 03447

Fitzwilliam, NH20 Pleasant Street

Price$270,000

Est. Mortgage: $/month

Pending

MLS Number 5096012

  • Residential Single Family
  • Full Bath 1
  • Address 20 Pleasant Street
  • Construction Existing
  • Bedrooms 3

Welcome to this charming and thoughtfully updated 3 bedroom home, perfectly situated for outdoor enthusiasts and nature lovers alike. Since purchasing the property, the current owner has made numerous improvements, including a beautifully renovated kitchen featuring new appliances, a farmhouse sink, live-edge countertops, tile backsplash, and stunning original tin ceilings that preserve the home's character and charm. Additional updates include a renovated bathroom, a freshly painted exterior, a one-year-old water heater, and the addition of a portable generator for peace of mind. Outside, the fully fenced yard provides privacy and space for pets, gardening, or entertaining. Step directly onto the Cheshire Rail Trail from your backyard, offering access to snowmobile trails, walking, biking, and a short stroll to a local swimming hole. Nature lovers will also appreciate the property's proximity to Rhododendron State Park. This move-in-ready property combines modern updates, historic character, and an unbeatable location. Showings begin at the Open House on 6/28/26 from 12-2pm.

Listed by Jodi Adams of Century 21 Circa 72 Inc.

$
$
%
$/month over payments
Federal 30-year interest rate: 6.71% last updated on Sep 3, 2026
* All Figures are estimates. Check with your bank or proposed mortgage company for actual interest rates.
This product uses the FRED® API but is not endorsed or certified by the Federal Reserve Bank of St. Louis.

Virtual TourSave FavoriteSchedule TourAsk A QuestionMore Details

9 Greenhouse Avenue Randolph VT 05060

Randolph, VT9 Greenhouse Avenue

Price$270,000

Est. Mortgage: $/month

MLS Number 5108049

  • Residential Single Family
  • Full Bath 2
  • Address 9 Greenhouse Avenue
  • Construction Existing
  • Bedrooms 3

Enjoy peaceful country living and single-level convenience in Randolph! Set on 1.42 acres directly abutting the Town of Randolph Reservoir Loop, this inviting home offers direct trail access, exceptional privacy, and comfortable living. Beautiful hardwood floors anchor the main living area, flowing seamlessly into the kitchen equipped with stainless steel appliances and direct access to the back deck. The primary suite features a private bath and walk-in closet, while two additional bedrooms and a second full bath provide flexible space for guests, hobbies, or a home office. A functional mudroom and laundry area add essential Vermont utility. Step outside to unwind on the back deck overlooking a serene, private backyard ideal for relaxing or entertaining. An oversized detached two-car garage provides abundant space for vehicles, a workshop, and recreational gear, complemented by a separate storage shed. A rare blend of single-story ease, acreage, and outdoor recreation right at your doorstep!

Listed by Michelle Hebert of KW Vermont - Montpelier

$
$
%
$/month over payments
Federal 30-year interest rate: 6.71% last updated on Sep 3, 2026
* All Figures are estimates. Check with your bank or proposed mortgage company for actual interest rates.
This product uses the FRED® API but is not endorsed or certified by the Federal Reserve Bank of St. Louis.

Save FavoriteSchedule TourAsk A QuestionMore Details
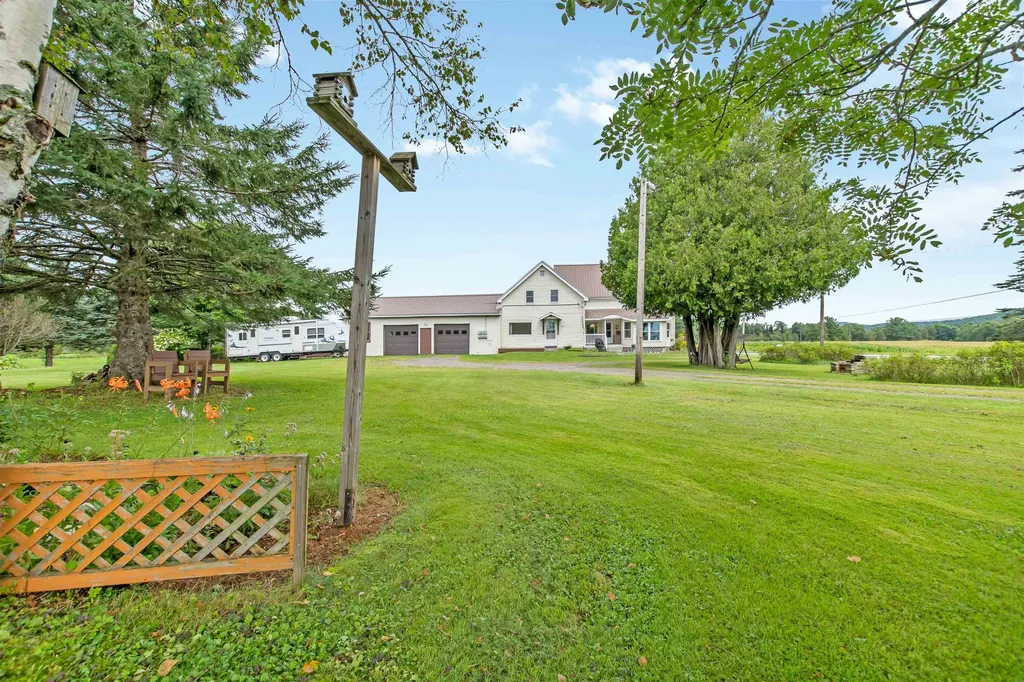
1455 Vt Route 102 Canaan VT 05903

Canaan, VT1455 Vt Route 102

Price$269,900

Est. Mortgage: $/month

MLS Number 5033524

  • Residential Single Family
  • Full Bath 3
  • Address 1455 Vt Route 102
  • Construction Existing
  • Bedrooms 9

Great, well cared for owner occupied home with 3 apartments all with 3 beds and one bath. Vinyl siding, metal roof, updated furnace and all with separate electric, this property is in a great location with lots of potential as an owner-occupied home or investment property. There is a two-car garage with shed and an overhang. Enjoy the level yard with garden space and picturesque seating areas to take in the view. Come and look at this great property today.

Listed by Jennifer Rancourt of RE/MAX Northern Edge Realty/Colebrook

$
$
%
$/month over payments
Federal 30-year interest rate: 6.71% last updated on Sep 3, 2026
* All Figures are estimates. Check with your bank or proposed mortgage company for actual interest rates.
This product uses the FRED® API but is not endorsed or certified by the Federal Reserve Bank of St. Louis.

Virtual TourSave FavoriteSchedule TourAsk A QuestionMore Details
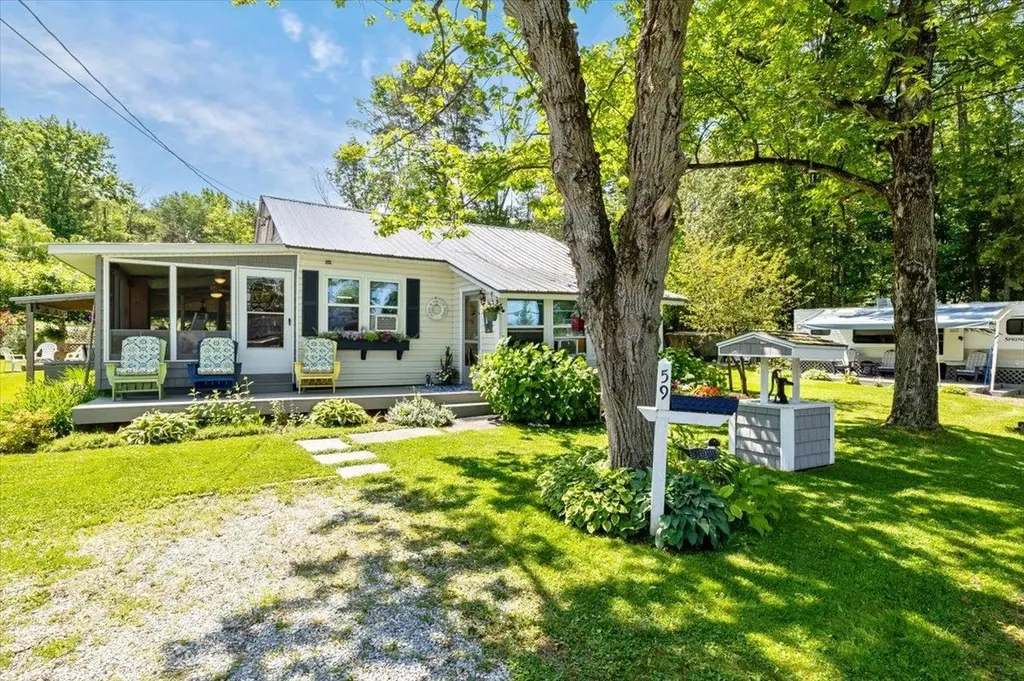
59 Campano Drive Georgia VT 05478

Georgia, VT59 Campano Drive

Price$269,900

Est. Mortgage: $/month

Pending

MLS Number 5049974

  • Residential Single Family
  • Address 59 Campano Drive
  • Construction Existing
  • Bedrooms 2
  • Bathroom 2

Fabulous opportunity to own a spectacular 3-Season Cottage located at the end of Campano Drive on a gorgeous, private lot which is 3 lots wide and includes deeded Lake Champlain access! The spacious lot offers amazing gardens featuring flowers, shrubs, mature asparagus, pear, apple, cherry trees, raspberries, and established space to grow your own vegetables! Impress your family, friends, business associates, and neighbors with plenty of space for outdoor games, enjoy relaxing, grilling, and eating on the covered patio, or stroll to the Lakefront to swim, sunbathe, or kayak. With plenty of room to put a dock and mooring, add boating and fishing to the amazing outdoor activities! Enter the light-filled Cottage with abundant windows, sunporch, 2 bedrooms, 2 baths, and spacious open living space. Updates include 200+ amp electrical service and new steel roof in charcoal color. If extra space is needed for extended-stay visitors, the like-new camper provides privacy and space for their own schedules! Additionally, the workshop, storage, and wood shed create a property with everything you need to keep this amazing retreat the perfect place for all! Don't miss the opportunity to own this perfect piece of Vermont!

Listed by Pj Poquette and Keri Lombardi-Poquette of Poquette Realty

$
$
%
$/month over payments
Federal 30-year interest rate: 6.71% last updated on Sep 3, 2026
* All Figures are estimates. Check with your bank or proposed mortgage company for actual interest rates.
This product uses the FRED® API but is not endorsed or certified by the Federal Reserve Bank of St. Louis.

Virtual TourSave FavoriteSchedule TourAsk A QuestionMore Details
196 Granger Hollow Road Shaftsbury VT 05257

MLS Number 5070958

  • Residential Single Family
  • Full Bath 1
  • Construction Existing
  • Bedrooms 3
  • Bathroom 1

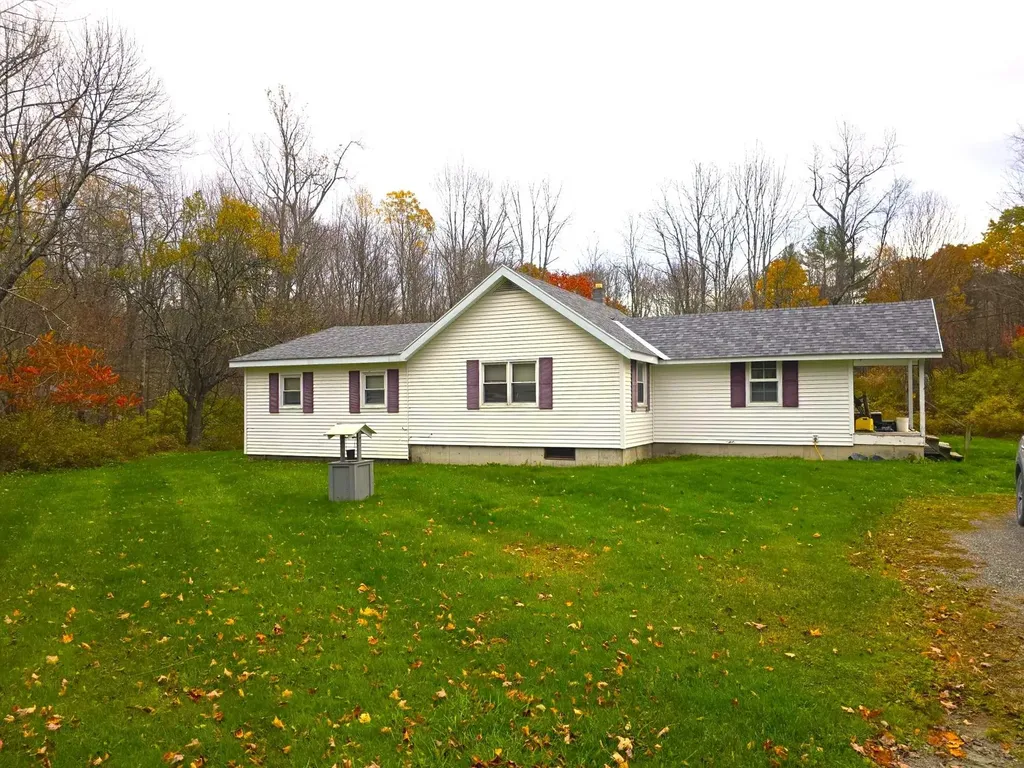
This Charming country home is currently being used as a primary home with a vacant 2nd in-law rental home. This property could be either a single family residence with/without an in-law house or as a 2 unit multifamily with 2 separate houses, This quiet country location has 2 homes located on its 2 acres. The main home is a 3 bedroom ranch featuring a large eat-in kitchen opening into a large living room. 3 bedrooms, including an addition with a large primary with 2 closets inlcuding one whick is a large walk-in closet. A large full bath with washer/dryer hookups completes the living area. The house has a partial concrete basement under the older portion, with a crawlspace under the addition. This main house needs some TLC including interior paint and could use new carpet and vinyl flooring. The smaller second house is located a few hundred feet from the main house and has its own separate driveway and a separate septic system (the 2 houses do share a common drilled well) This house features a 2 room design with the kitchen / living room space, large bedroom, full bath, and a utility/laundry room. At 798 sqft, there is plenty of room. There is some unresolved freeze damage to the plumbing in the 2nd house. All income figures are based on estimated rents for both houses. The property will be sold with both units vacated. A rare chance to own a property with 2 homes for the cost of one!

Listed by Steve Schoppmeyer of BHG Masiello Brattleboro

$
$
%
$/month over payments
Federal 30-year interest rate: 6.71% last updated on Sep 3, 2026
* All Figures are estimates. Check with your bank or proposed mortgage company for actual interest rates.
This product uses the FRED® API but is not endorsed or certified by the Federal Reserve Bank of St. Louis.

Save FavoriteSchedule TourAsk A QuestionMore Details
96 Elm Street Whitefield NH 03598

Whitefield, NH96 Elm Street

Price$269,900

Est. Mortgage: $/month

MLS Number 5087938

  • Residential Single Family
  • Full Bath 2
  • Address 96 Elm Street
  • Construction Existing
  • Bedrooms 4

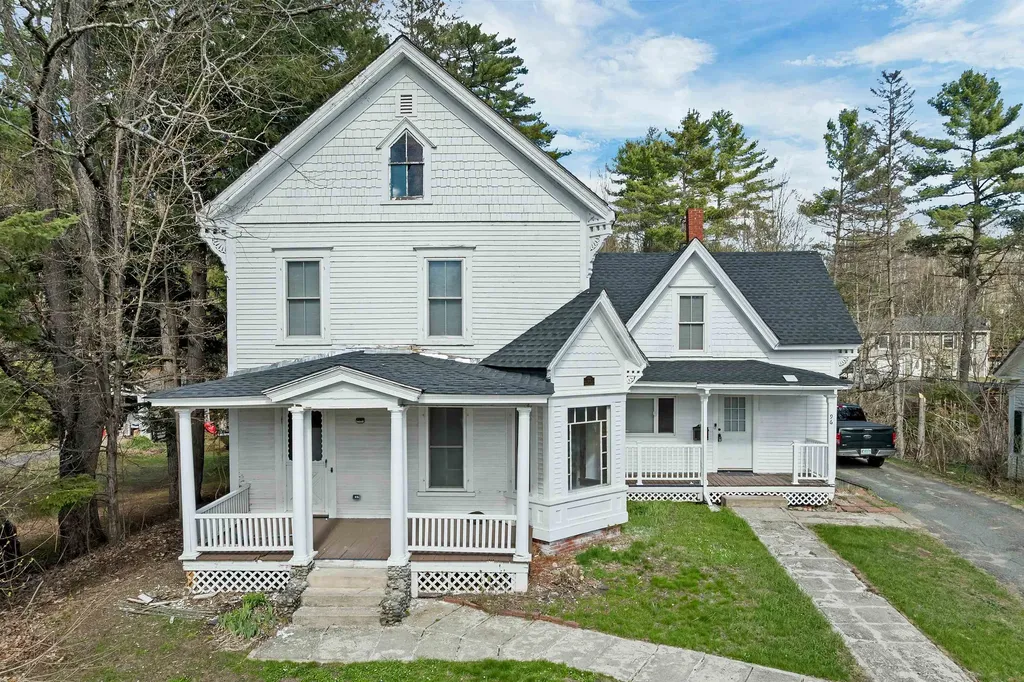
Newly renovated and located in the sought-after town of Whitefield, this 4-bedroom home has everything you've been looking for! Offering ample basement space with room to expand even further, this property combines comfort, flexibility, and incredible mountain views for days. The stunning floors throughout are truly a dream, while the beautifully updated kitchen and bathrooms bring a modern touch you'll love. There's even a bonus room perfect for extra storage, a home office, or hobby space. Town water and sewer are a huge bonus, and the oversized windows let in amazing natural light while showcasing the beauty surrounding the home. Whether you're looking for a great starter home, investment property, or your own mountain escape, this turnkey property is ready for you to move right in!

Listed by Charissa Kennard of BHHS Verani Nashua

$
$
%
$/month over payments
Federal 30-year interest rate: 6.71% last updated on Sep 3, 2026
* All Figures are estimates. Check with your bank or proposed mortgage company for actual interest rates.
This product uses the FRED® API but is not endorsed or certified by the Federal Reserve Bank of St. Louis.

Virtual TourSave FavoriteSchedule TourAsk A QuestionMore Details
26 Abbott Street Hartford VT 05001

Hartford, VT26 Abbott Street

Price$269,900

Est. Mortgage: $/month

Active With Contract

MLS Number 5099976

  • Residential Single Family
  • Full Bath 1
  • Address 26 Abbott Street
  • Construction Existing
  • Bedrooms 1

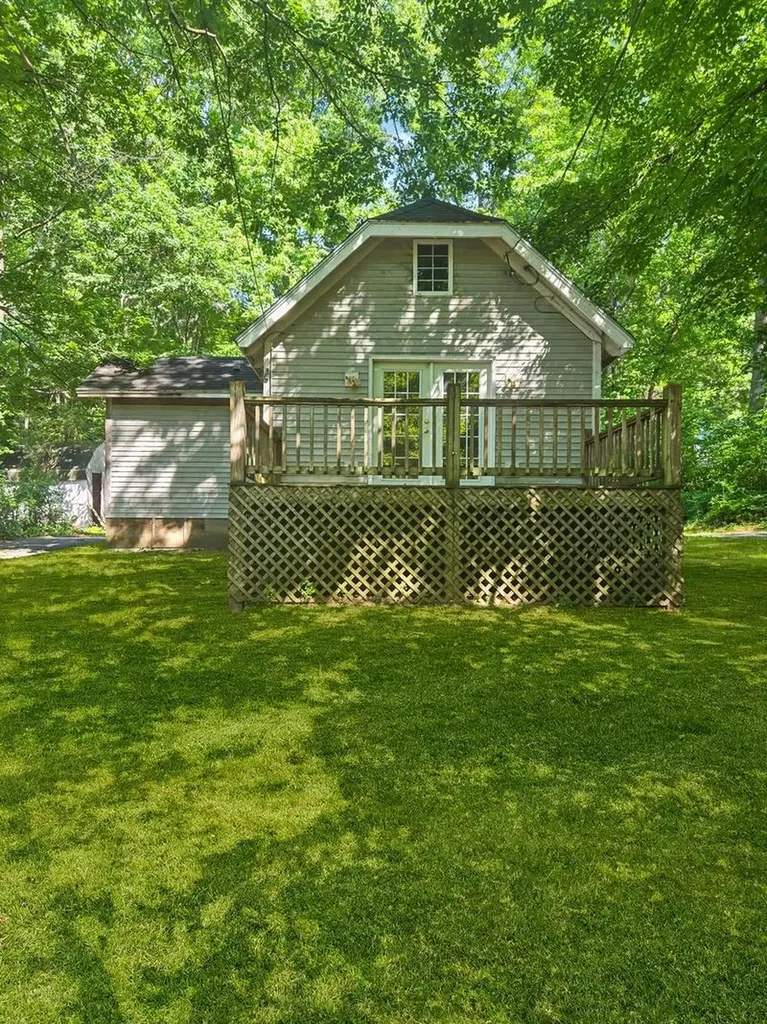
Cozy and move in ready, this charming bungalow is nestled in a desirable neighborhood of similar homes and offers one bedroom plus a versatile loft area, a full bath, and a spacious kitchen and living room filled with natural light. One of the property's standout features is its oversized lot, extending well beyond the neighboring homes and providing plenty of room for gardens, sheds, chickens, or even the possibility of adding a garage in the future. Another rare bonus is the two separate driveways-one from Abbot Street and the other from Fairview Terrace-offering convenient access and additional parking options. Step outside onto the wonderful deck just off the kitchen, the perfect spot for summer barbecues, morning coffee, or simply relaxing while enjoying the peaceful surroundings. Recent updates include attractive laminate flooring, warm pine accents in the kitchen, and the added storage and flexibility of a full basement. This affordable home is ready for its next owner to move right in. Conveniently located with an easy commute to Dartmouth Health, Dartmouth College, and the Upper Valley's shopping, dining, and entertainment, this home offers exceptional value in a sought-after location. Homes like this don't stay on the market long-schedule your private showing today before it's gone!

Listed by Richard Ballou of RE/MAX Upper Valley

$
$
%
$/month over payments
Federal 30-year interest rate: 6.71% last updated on Sep 3, 2026
* All Figures are estimates. Check with your bank or proposed mortgage company for actual interest rates.
This product uses the FRED® API but is not endorsed or certified by the Federal Reserve Bank of St. Louis.

Save FavoriteSchedule TourAsk A QuestionMore Details
69 York Street Lyndon VT 05851

Lyndon, VT69 York Street

Price$269,900

Est. Mortgage: $/month

Active With Contract

MLS Number 5068056

  • Residential Single Family
  • Full Bath 2
  • Address 69 York Street
  • Construction Existing
  • Bedrooms 4

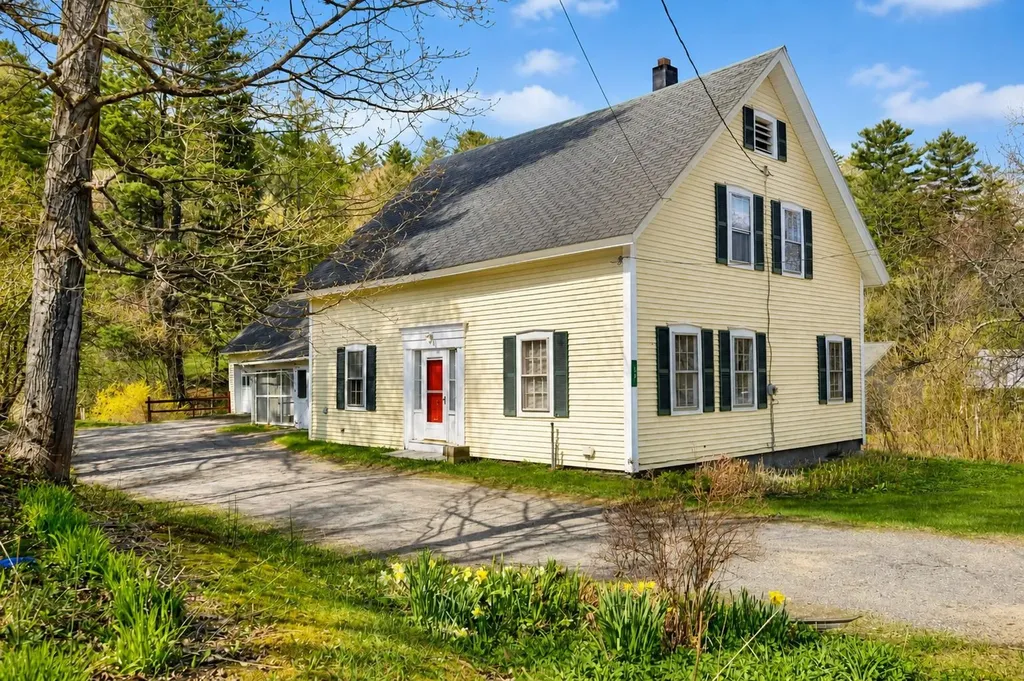
Cherished by the same family for more than 70 years, this spacious 4-bedroom, 2-bath home is filled with warmth, memories, and the promise of new beginnings. Set on over 10 acres within walking distance to town, the property offers open space for gardens, gatherings, and simple country living. Mature perennials, apple trees, and blueberry bushes surround the home, while a small brook winds gently through the land, adding to the sense of tranquility. A screened-in porch provides the perfect spot to enjoy morning coffee or quiet evenings listening to nature. Inside, generous living areas offer plenty of potential to refresh and make your own, with room to grow and create lasting memories. A 2-car attached garage adds practicality to the property's charm. Conveniently located near I-91, local schools, and amenities, this special home is ready to welcome its next owners to continue its story. Come take a look!

Listed by Nikki Peters of StoneCrest Properties,LLC2

$
$
%
$/month over payments
Federal 30-year interest rate: 6.71% last updated on Sep 3, 2026
* All Figures are estimates. Check with your bank or proposed mortgage company for actual interest rates.
This product uses the FRED® API but is not endorsed or certified by the Federal Reserve Bank of St. Louis.

Virtual TourSave FavoriteSchedule TourAsk A QuestionMore Details

112 Harrison Avenue St. Johnsbury VT 05819

MLS Number 5103904

  • Residential Single Family
  • Full Bath 1
  • Address 112 Harrison Avenue
  • Construction Existing
  • Bedrooms 3

Welcome to 112 Harrison Avenue in St. Johnsbury, Vermont! This inviting home offers a comfortable blend of character, functionality, and convenience in an established in-town neighborhood. Featuring 3 bedrooms and 2 bathrooms, the home provides plenty of space for everyday living, entertaining, or working from home. Inside, you'll find a comfortable and practical layout with bright living spaces and room to make the home your own. The kitchen flows nicely into the surrounding living areas, while the bedrooms offer flexibility for family, guests, a home office, or additional storage. Two bathrooms add convenience and make the home well suited for a variety of living arrangements. Outside, the spacious wraparound deck provides a great place to relax, entertain, grill, or enjoy Vermont's warmer months. The level lot offers manageable outdoor space without requiring extensive upkeep, while the one-car garage provides covered parking and additional room for tools, recreational equipment, or storage. A newer metal roof is another valuable feature, offering durability and peace of mind for years to come. The location is a major advantage. Enjoy the convenience of being close to downtown St. Johnsbury, local schools, shopping, restaurants, medical services, and everyday necessities. Interstate access is also nearby, making travel throughout the Northeast Kingdom and beyond easy and convenient. Whether you're searching for your first home, looking for additional space, downsizing to something more manageable, or considering an investment opportunity, 112 Harrison Avenue offers plenty of possibilities. Come see what this St. Johnsbury property has to offer and imagine making it your own!

Listed by Christopher Wells of Rise Realty

$
$
%
$/month over payments
Federal 30-year interest rate: 6.71% last updated on Sep 3, 2026
* All Figures are estimates. Check with your bank or proposed mortgage company for actual interest rates.
This product uses the FRED® API but is not endorsed or certified by the Federal Reserve Bank of St. Louis.

Virtual TourSave FavoriteSchedule TourAsk A QuestionMore Details

7 Ezra Stone Road Tinmouth VT 05773

Tinmouth, VT7 Ezra Stone Road

Price$269,900

Est. Mortgage: $/month

MLS Number 5106135

  • Residential Single Family
  • Address 7 Ezra Stone Road
  • Construction Existing
  • Bedrooms 3
  • Bathroom 2

Mountain Views, Sunset Skies & Woodland Privacy! Enjoy the best of Vermont living in this unique home nestled among the trees with beautiful mountain views and a partial lake view. The expansive wraparound deck is the perfect place to relax, entertain, dine outdoors, or take in spectacular sunsets over the mountains with full winter views of Chipman Lake when the leaves are off the trees. Star gaze from your deck with zero light pollution. The home was gutted to the studs and completely remodeled in 2010. It has a warm, inviting character with extensive knotty pine walls and ceilings, exposed beams, and abundant windows offering beautiful views. A spiral staircase leads to the loft-style third bedroom with it's own half bath - offering a private retreat, guest space, studio, or home office. The galley kitchen features white cabinetry, stainless steel appliances and a decorative backsplash with an open pass-through connecting it to the adjoining sunroom. There is breakfast bar seating on the sunroom side. A full bath, convenient laundry area, and mudroom space add to the home's functionality. Central air conditioning provides comfortable cooling in the warmer months. Outside, the gently sloping property is surrounded by mature trees and includes multiple deck spaces, a garage sized out building, two storage sheds, and complete privacy. A covered area beneath the deck includes a swing and offers another spot to appreciate the natural surroundings and views. This unique property offers privacy, character, outdoor living, and beautiful Vermont scenery all in one special setting. You are within close proximity to the shopping districts of Manchester and Rutland and within 30-60 minutes of several lakes, ski areas, hiking, and bike trails. A special treat is being located just 7 miles from the Tinmouth Channel Wildlife Area - a 450 acre area with incredible birding and wildlife viewing opportunities where you can also canoe or kayak.

Listed by Lisa Friedman of Great American Dream Realty

$
$
%
$/month over payments
Federal 30-year interest rate: 6.71% last updated on Sep 3, 2026
* All Figures are estimates. Check with your bank or proposed mortgage company for actual interest rates.
This product uses the FRED® API but is not endorsed or certified by the Federal Reserve Bank of St. Louis.

Save FavoriteSchedule TourAsk A QuestionMore Details

Broker Reciprocity 

Copyright 2026 PrimeMLS, Inc. All rights reserved. This information is deemed reliable, but not guaranteed. The data relating to real estate displayed on this display comes in part from the IDX Program of PrimeMLS. The information being provided is for consumers’ personal, non-commercial use and may not be used for any purpose other than to identify prospective properties consumers may be interested in purchasing. Data last updated September 5, 2026 10:53 AM UTC
