
SIGN UP or LOG IN 's Account

Log in to see your saved listings or edit your searches:

No account? Sign up now to save searches, listings, and get tailored listing notifications. It's free, opt-out anytime.

Find Your New Home

Sign Up Today!

Get fresh listings via email, save your favorite listings, match with similar properties, and unlock additional property info.

Create Your Account

Do not fill in this field:

Already have an account? Log in

and narrow your search. If you have fewer than 200 results, you can save your search.

Andover VT Single Family Real Estate

r=7597-7608
112 Harrison Avenue St. Johnsbury VT 05819

MLS Number 5103904

  • Residential Single Family
  • Full Bath 1
  • Address 112 Harrison Avenue
  • Construction Existing
  • Bedrooms 3

Welcome to 112 Harrison Avenue in St. Johnsbury, Vermont! This inviting home offers a comfortable blend of character, functionality, and convenience in an established in-town neighborhood. Featuring 3 bedrooms and 2 bathrooms, the home provides plenty of space for everyday living, entertaining, or working from home. Inside, you'll find a comfortable and practical layout with bright living spaces and room to make the home your own. The kitchen flows nicely into the surrounding living areas, while the bedrooms offer flexibility for family, guests, a home office, or additional storage. Two bathrooms add convenience and make the home well suited for a variety of living arrangements. Outside, the spacious wraparound deck provides a great place to relax, entertain, grill, or enjoy Vermont's warmer months. The level lot offers manageable outdoor space without requiring extensive upkeep, while the one-car garage provides covered parking and additional room for tools, recreational equipment, or storage. A newer metal roof is another valuable feature, offering durability and peace of mind for years to come. The location is a major advantage. Enjoy the convenience of being close to downtown St. Johnsbury, local schools, shopping, restaurants, medical services, and everyday necessities. Interstate access is also nearby, making travel throughout the Northeast Kingdom and beyond easy and convenient. Whether you're searching for your first home, looking for additional space, downsizing to something more manageable, or considering an investment opportunity, 112 Harrison Avenue offers plenty of possibilities. Come see what this St. Johnsbury property has to offer and imagine making it your own!

Listed by Christopher Wells of Rise Realty

$
$
%
$/month over payments
Federal 30-year interest rate: 6.71% last updated on Sep 3, 2026
* All Figures are estimates. Check with your bank or proposed mortgage company for actual interest rates.
This product uses the FRED® API but is not endorsed or certified by the Federal Reserve Bank of St. Louis.

Virtual TourSave FavoriteSchedule TourAsk A QuestionMore Details

7 Ezra Stone Road Tinmouth VT 05773

Tinmouth, VT7 Ezra Stone Road

Price$269,900

Est. Mortgage: $/month

MLS Number 5106135

  • Residential Single Family
  • Address 7 Ezra Stone Road
  • Construction Existing
  • Bedrooms 3
  • Bathroom 2

Mountain Views, Sunset Skies & Woodland Privacy! Enjoy the best of Vermont living in this unique home nestled among the trees with beautiful mountain views and a partial lake view. The expansive wraparound deck is the perfect place to relax, entertain, dine outdoors, or take in spectacular sunsets over the mountains with full winter views of Chipman Lake when the leaves are off the trees. Star gaze from your deck with zero light pollution. The home was gutted to the studs and completely remodeled in 2010. It has a warm, inviting character with extensive knotty pine walls and ceilings, exposed beams, and abundant windows offering beautiful views. A spiral staircase leads to the loft-style third bedroom with it's own half bath - offering a private retreat, guest space, studio, or home office. The galley kitchen features white cabinetry, stainless steel appliances and a decorative backsplash with an open pass-through connecting it to the adjoining sunroom. There is breakfast bar seating on the sunroom side. A full bath, convenient laundry area, and mudroom space add to the home's functionality. Central air conditioning provides comfortable cooling in the warmer months. Outside, the gently sloping property is surrounded by mature trees and includes multiple deck spaces, a garage sized out building, two storage sheds, and complete privacy. A covered area beneath the deck includes a swing and offers another spot to appreciate the natural surroundings and views. This unique property offers privacy, character, outdoor living, and beautiful Vermont scenery all in one special setting. You are within close proximity to the shopping districts of Manchester and Rutland and within 30-60 minutes of several lakes, ski areas, hiking, and bike trails. A special treat is being located just 7 miles from the Tinmouth Channel Wildlife Area - a 450 acre area with incredible birding and wildlife viewing opportunities where you can also canoe or kayak.

Listed by Lisa Friedman of Great American Dream Realty

$
$
%
$/month over payments
Federal 30-year interest rate: 6.71% last updated on Sep 3, 2026
* All Figures are estimates. Check with your bank or proposed mortgage company for actual interest rates.
This product uses the FRED® API but is not endorsed or certified by the Federal Reserve Bank of St. Louis.

Save FavoriteSchedule TourAsk A QuestionMore Details

8 Birch Street Brighton VT 05846

Brighton, VT8 Birch Street

Price$269,900

Est. Mortgage: $/month

Open House

MLS Number 5095347

  • Residential Single Family
  • Next Open House: Sun 09/6 2:00 pm. to 3:30 pm.
  • Full Bath 1
  • Address 8 Birch Street
  • Construction Existing

So much opportunity in a central location is what you will get with this property. A place to live, rent or both in a great small town. Enjoy the best of Island Pond (Brighton) living, where year-round recreation is right outside your door. Summer offers fishing, boating, and community events at the nearby pavilion, while winter brings direct VAST trail access across the road. A large barn provides plenty of room for snowmobiles, boats, and all your recreational gear. Travel: Burke Mountain (40 min), Jay Peak (60 min), Canada (1 hour 15 min), Burlington International Airport (2 hours, and Manchester-Boston Regional Airport approximately 2 hours 50 minutes. This raised ranch features 3 bedrooms and 2 baths, with a lower-level apartment offering privacy and flexibility for guests, extended family, or potential rental income. Separate garage access serves both levels, adding convenience and versatility.

Listed by Sarah Broome of Parkway Realty

$
$
%
$/month over payments
Federal 30-year interest rate: 6.71% last updated on Sep 3, 2026
* All Figures are estimates. Check with your bank or proposed mortgage company for actual interest rates.
This product uses the FRED® API but is not endorsed or certified by the Federal Reserve Bank of St. Louis.

Virtual TourSave FavoriteSchedule TourAsk A QuestionMore Details
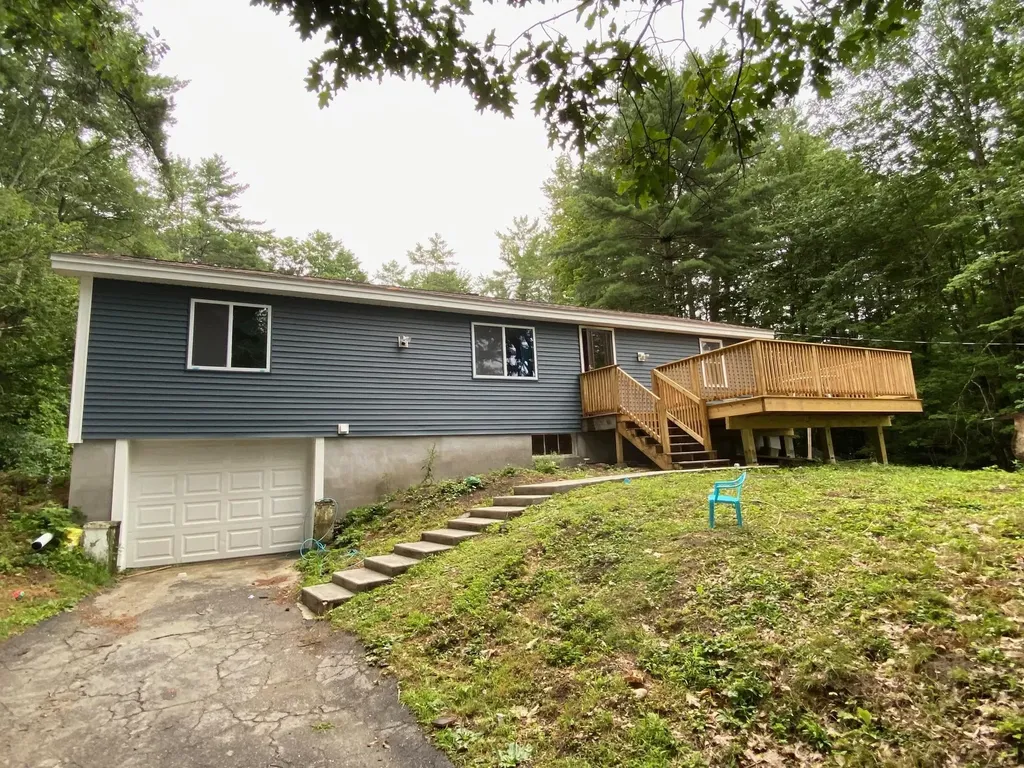
1211 Skitchewaug Trail Road Springfield VT 05156

MLS Number 5101158

  • Residential Single Family
  • Full Bath 1
  • Construction Existing
  • Bedrooms 4
  • Bathroom 1

Just listed is this nice home that has had multiple improvements in the last two years! 2 bedrooms have been added, giving it 4 bedrooms, the kitchen and bathroom have been remodeled, all new roof and siding, large new deck, a new chicken house, and more! It's in a good location in Springfield, on a paved state maintained road with easy access to I-91 at either exit 7 or exit 8, making it a convenient spot to get to for skiing and other Vermont and New Hampshire activities. Quick access to the Upper Valley too. It's ready for new owners, and listed at a price point making it a very attractive option for anyone looking for a nice country home in Vermont. Perfect as either a primary home or a vacation home!

Listed by Glenn Olney of Barrett and Valley Associates Inc.

$
$
%
$/month over payments
Federal 30-year interest rate: 6.71% last updated on Sep 3, 2026
* All Figures are estimates. Check with your bank or proposed mortgage company for actual interest rates.
This product uses the FRED® API but is not endorsed or certified by the Federal Reserve Bank of St. Louis.

Virtual TourSave FavoriteSchedule TourAsk A QuestionMore Details

355 Websterville Road Barre Town VT 05641

Barre Town, VT355 Websterville Road

Price$269,500

Est. Mortgage: $/month

Active With Contract

MLS Number 5104185

  • Residential Single Family
  • Full Bath 1
  • Construction Existing
  • Bedrooms 3
  • Bathroom 1

Here is a great opportunity to live near the Millstone Trail system for walking, biking, horse riding and so much more. This three bedroom, one bathroom 1200+/- sq ft home has a spacious living room with views of the fields, landscaped yard and local hills behind the home. Plenty of sunshine all day long. Inside, the partially updated bathroom has a beautiful marble topped vanity. The kitchen has a large french door refrigerator, gas range and antique cast iron drainboard sink. Off of the modest kitchen is a dining room area that could be utilized as an office or flex space. A first floor laundry area is shared with a spacious mudroom located between the house and attached garage. The basement has plenty of storage. The wood floored (better for your car!) two car garage is extra deep and has a trap door with stairs to the dirt floor basement below it that leads to the back yard. There is currently a railing around the trap door that could be removed to allow for a second car to park in that space. The private back yard is level and includes mature blueberry bushes and extensive floral gardens.

Listed by Martha Lange of BHHS Vermont Realty Group/Montpelier

$
$
%
$/month over payments
Federal 30-year interest rate: 6.71% last updated on Sep 3, 2026
* All Figures are estimates. Check with your bank or proposed mortgage company for actual interest rates.
This product uses the FRED® API but is not endorsed or certified by the Federal Reserve Bank of St. Louis.

Save FavoriteSchedule TourAsk A QuestionMore Details

2903 State Forest Road Townshend VT 05353

Townshend, VT2903 State Forest Road

Price$269,400

Est. Mortgage: $/month

MLS Number 5100109

  • Residential Single Family
  • Construction Existing
  • Bedrooms 1
  • Acreage 4.94
  • Area VT-Windham

This is such a blank canvas for you to make your own. Taken down to the studs with a newer roof, windows, and siding, this home is ready for you to come in and make it your own. Seller has never lived here, so the Buyer will have to do their due diligence. Lot is currently 1.5 acres, but the boundary line will be adjusted prior to closing to make the lot around 5+/- acres including river frontage on the West River. The previous owner used to go rustic and lived here using a hand pump for the well and a generator for power. Electricity is at the neighbor's house and an easement is in place to bring power over. Just about 30min to Mount Snow or Stratton. The West River Valley is great for being outdoors in all seasons whether you want to hike, ski, garden, or just float in a tube down the river. This is a great spot for you to start making memories.

Listed by Jim Bellville and A.j. Bellville of Bellville Realty

$
$
%
$/month over payments
Federal 30-year interest rate: 6.71% last updated on Sep 3, 2026
* All Figures are estimates. Check with your bank or proposed mortgage company for actual interest rates.
This product uses the FRED® API but is not endorsed or certified by the Federal Reserve Bank of St. Louis.

Save FavoriteSchedule TourAsk A QuestionMore Details
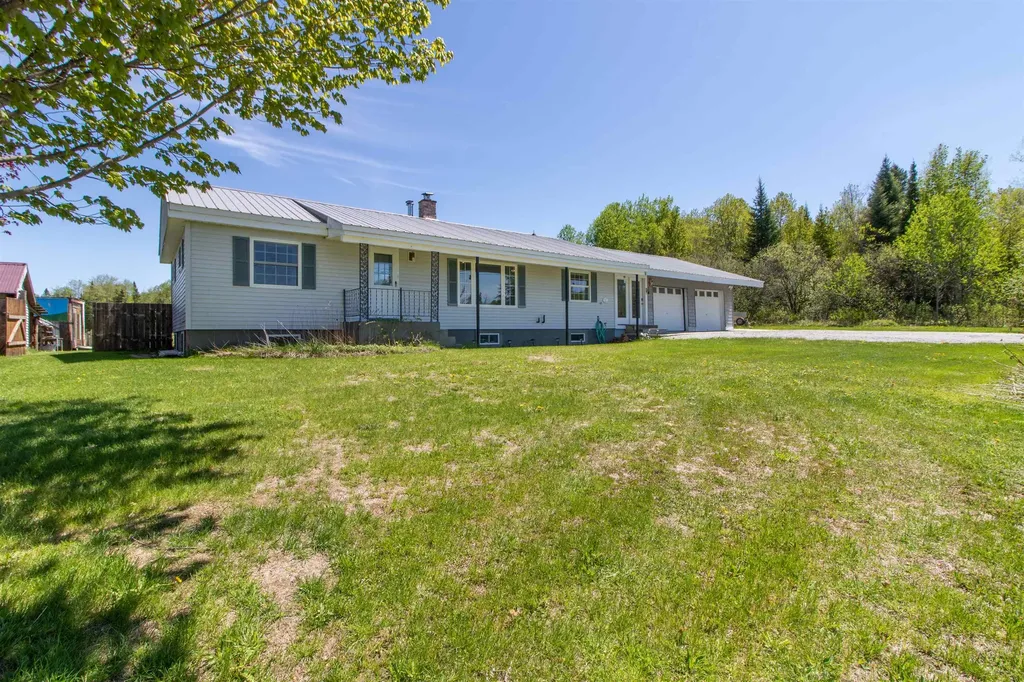
59 Cedar Wood Drive Brighton VT 05846

Brighton, VT59 Cedar Wood Drive

Price$269,000

Est. Mortgage: $/month

MLS Number 5090658

  • Residential Single Family
  • Full Bath 1
  • Address 59 Cedar Wood Drive
  • Construction Existing
  • Bedrooms 3

Enjoy the best of Vermont recreation and country living with this spacious and versatile home offering 1,152 sq. ft. on the main level plus a beautifully finished basement. Each level features its own bathroom, multiple bedrooms, and comfortable living space, making it ideal for large gatherings, vacation use, or rental income potential. Currently set up to sleep up to 13 guests, this property comes fully furnished and ready to enjoy. The open kitchen, dining, and living area creates a warm and inviting space to relax after a day of adventure. A large mudroom and attached two-car garage provide plenty of room for gear and storage, while multiple sheds and a greenhouse add even more flexibility and utility. Perfectly situated directly on the VAST snowmobile trails, this property has been successfully used as a winter snowmobile retreat and profitable summer rental. Enjoy easy access to town amenities along with nearby lakes, hunting, fishing, kayaking, hiking, and endless outdoor recreation. Set in a beautiful Vermont country landscape, this well-equipped property offers incredible opportunities as a primary home, vacation getaway, or investment property ready for its next owner.

Listed by Brandy Goulet of Century 21 Farm & Forest/Burke

$
$
%
$/month over payments
Federal 30-year interest rate: 6.71% last updated on Sep 3, 2026
* All Figures are estimates. Check with your bank or proposed mortgage company for actual interest rates.
This product uses the FRED® API but is not endorsed or certified by the Federal Reserve Bank of St. Louis.

Save FavoriteSchedule TourAsk A QuestionMore Details
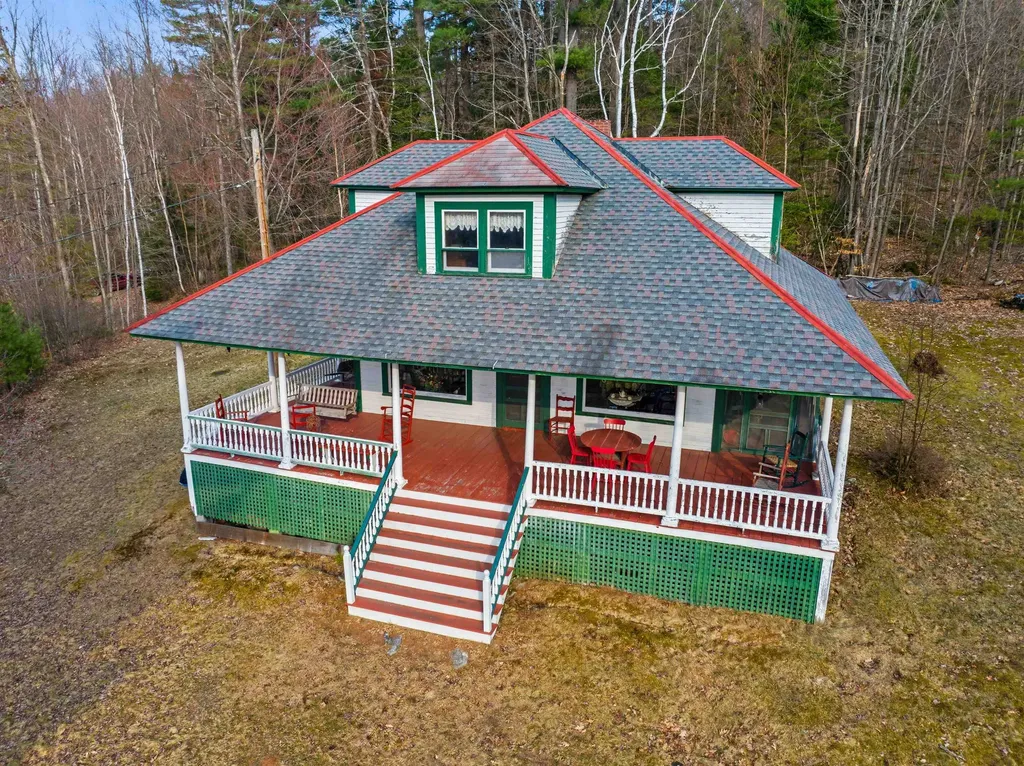
951 Lancaster Road Northumberland NH 03582
Pending

MLS Number 5100846

  • Residential Single Family
  • Full Bath 1
  • Address 951 Lancaster Road
  • Construction Existing
  • Bedrooms 1

Situated with outstanding views of the vast meadows and mountains of the CT River Valley, this 1917 Cottage is complemented by two parcels with over 95 acres of recreation and forestland. The property is steeped in history and enriched by the elegance and character of its age. Whether you buy it as a cottage protected by a large land base with outstanding views, significant timber value and privacy, or as land with an elegant 3 season cottage, you will be rewarded by the opportunity to own it. Once a massive dairy farm with formal gardens, tennis courts and stonework, it was established by Federal Judge George Morris and his wife Lula, each renowned as author, conservationist and public servant. The Morrises inspired generations of their family to love and enjoy this property, and the portion with the cottage is now offered for the first time in over a century. Its character, architecture and warmth, its history and connections, will inspire you to become yet another steward of a remarkable North Country Legacy. Some contents are available. It is offered thoughtfully to encourage refurbishing, improvement and enhancement at only $269,000.

Listed by Peter Powell of Peter W. Powell Real Estate

$
$
%
$/month over payments
Federal 30-year interest rate: 6.71% last updated on Sep 3, 2026
* All Figures are estimates. Check with your bank or proposed mortgage company for actual interest rates.
This product uses the FRED® API but is not endorsed or certified by the Federal Reserve Bank of St. Louis.

Save FavoriteSchedule TourAsk A QuestionMore Details
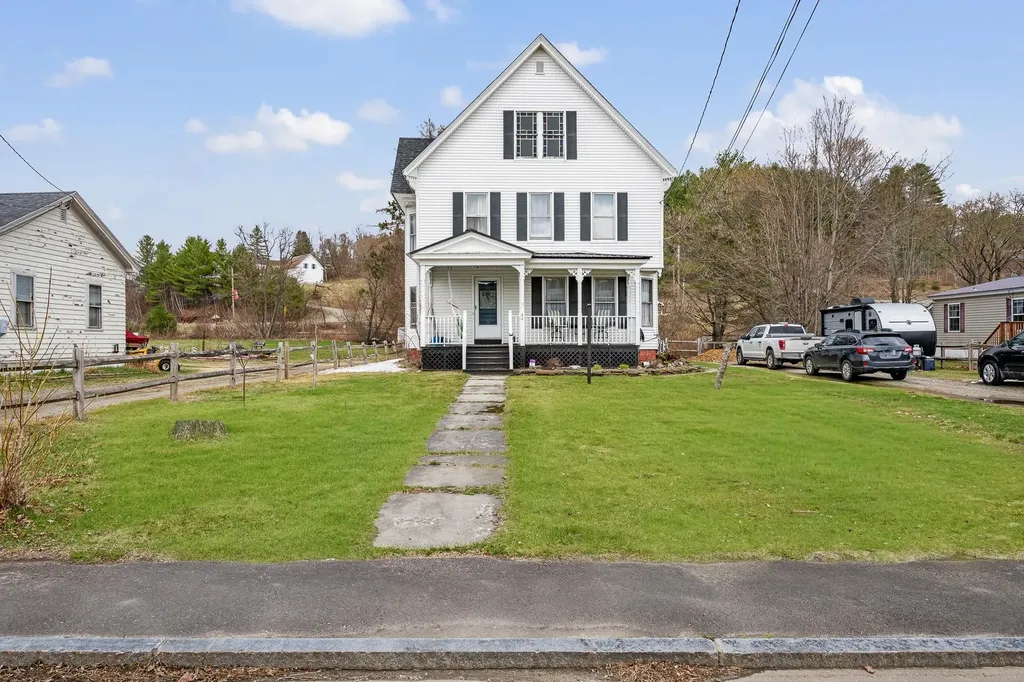
44 Main Street Stratford NH 03590

Stratford, NH44 Main Street

Price$269,000

Est. Mortgage: $/month

MLS Number 5084583

  • Residential Single Family
  • Full Bath 1
  • Address 44 Main Street
  • Construction Existing
  • Bedrooms 4

Charming turn-of-the-century Colonial with timeless character and modern convenience-just a short walk to town. This beautiful home retains original stained glass, rich woodwork, built-ins, and warm wood floors throughout, filling each room with historic charm and abundant natural light. Main level features a formal entry, dining room and a first-floor full bath with laundry for easy, single-level living. Enjoy a spacious, level in-town lot perfect for gardening, has variety of fruit trees & berry bushes(currently hosting a small flock of chickens) and direct ATV access right from your driveway. Relax on the covered porch or cozy up indoors by the wood stove or pellet stove. Practical features include an oversized pantry, one-car garage, and storage in original built-ins. Recent updates to include; roof, pellet stove, chimney, first floor bathroom, and more! A rare blend of period detail and everyday livability, this Colonial is ideal for someone who values character, outdoor access, and proximity to town amenities. Schedule a showing to experience the warmth and personality of this unique home.

Listed by Kimberlie Hamel of RE/MAX Northern Edge Realty/Colebrook

$
$
%
$/month over payments
Federal 30-year interest rate: 6.71% last updated on Sep 3, 2026
* All Figures are estimates. Check with your bank or proposed mortgage company for actual interest rates.
This product uses the FRED® API but is not endorsed or certified by the Federal Reserve Bank of St. Louis.

Virtual TourSave FavoriteSchedule TourAsk A QuestionMore Details
119 Nash Drive Wallingford VT 05773

Wallingford, VT119 Nash Drive

Price$269,000

Est. Mortgage: $/month

Pending

MLS Number 5096633

  • Residential Single Family
  • Full Bath 1
  • Address 119 Nash Drive
  • Construction Existing
  • Bedrooms 3

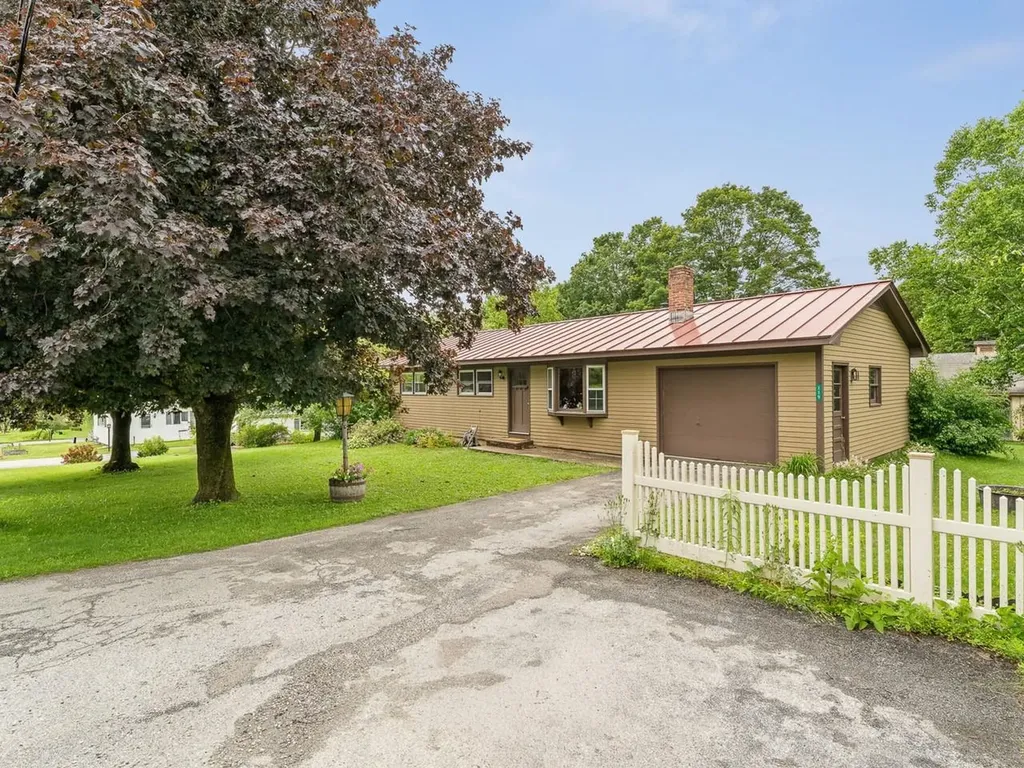
Welcome to this charming and beautifully maintained three-bedroom, one-bathroom ranch nestled in the heart of Wallingford, Vermont. From the moment you step inside, you are greeted by a warm and inviting living room featuring classic wood floors and elegant built-in shelving, perfect for displaying your favorite books and treasures. The heart of the home is the spacious kitchen, which boasts a large center island that serves as an ideal hub for meal preparation, casual dining, and entertaining. Just off the kitchen, a bright and airy sunroom steals the show, flooded with natural light from large windows and overhead skylights, offering a peaceful retreat and seamless access to the outdoor spaces. The thoughtful layout continues to the lower level, where the finished basement expands your living options with a dedicated office space, cozy den, and convenient laundry room. Outside, the property features a lovely, level backyard complete with a spacious storage shed that offers incredible versatility to double as an art studio, workshop, or hobby space. Practical amenities abound, including an attached garage, a clean paved driveway, and the lasting peace of mind that comes with a durable standing seam roof. Combining quintessential Vermont charm with functional updates, this delightful ranch is ready for you to move right in and make it your own.

Listed by Heather Morse of Coldwell Banker Hickok and Boardman

$
$
%
$/month over payments
Federal 30-year interest rate: 6.71% last updated on Sep 3, 2026
* All Figures are estimates. Check with your bank or proposed mortgage company for actual interest rates.
This product uses the FRED® API but is not endorsed or certified by the Federal Reserve Bank of St. Louis.

Save FavoriteSchedule TourAsk A QuestionMore Details

2804 Beebe Road Derby VT 05829

Derby, VT2804 Beebe Road

Price$269,000

Est. Mortgage: $/month

MLS Number 5105866

  • Residential Single Family
  • Full Bath 1
  • Address 2804 Beebe Road
  • Construction Updated/Remodeled
  • Bedrooms 4

Fully updated inside and out, this 4-bedroom, 2-bath home shows like new following an extensive renovation completed with quality materials and craftsmanship throughout. Improvements include a new shingled roof, vinyl siding, Harvey windows, updated insulation and venting, electrical, plumbing and much more. The main level features a beautifully renovated kitchen with stainless steel appliances and quality cabinetry, a full bathroom with laundry, dining room with storage closets, and a spacious living room. New LVT flooring runs throughout the main level, providing a clean, modern look and easy-care living. The second floor offers 4 bedrooms, each with ample closet storage, a full bathroom, and a hallway with convenient built-in shelving. The renovations continue outside with a completely rebuilt covered porch and new screened-in front porch, creating the perfect spaces to relax or entertain. The attached 1-car garage also offers an entry area and a mechanical room with a new propane heating system and 200-amp electrical service. Serviced by public water and an onsite mound septic system. Johns River meanders along the property boundary, placing the property within a designated flood zone (insurance quotes on file); however, the seller has no knowledge of flood damage to the property for numerous years, and all mechanical systems are located above grade. The seller will consider holding financing with a substantial down payment. With nearly every major component updated or replaced, this home shows like new and is truly move-in ready.

Listed by Ryan Pronto of Jim Campbell Real Estate

$
$
%
$/month over payments
Federal 30-year interest rate: 6.71% last updated on Sep 3, 2026
* All Figures are estimates. Check with your bank or proposed mortgage company for actual interest rates.
This product uses the FRED® API but is not endorsed or certified by the Federal Reserve Bank of St. Louis.

Virtual TourSave FavoriteSchedule TourAsk A QuestionMore Details
455 Main Street Newport City VT 05855

Newport City, VT455 Main Street

Price$269,000

Est. Mortgage: $/month

MLS Number 5094113

  • Residential Single Family
  • Full Bath 1
  • Address 455 Main Street
  • Construction Existing
  • Bedrooms 4

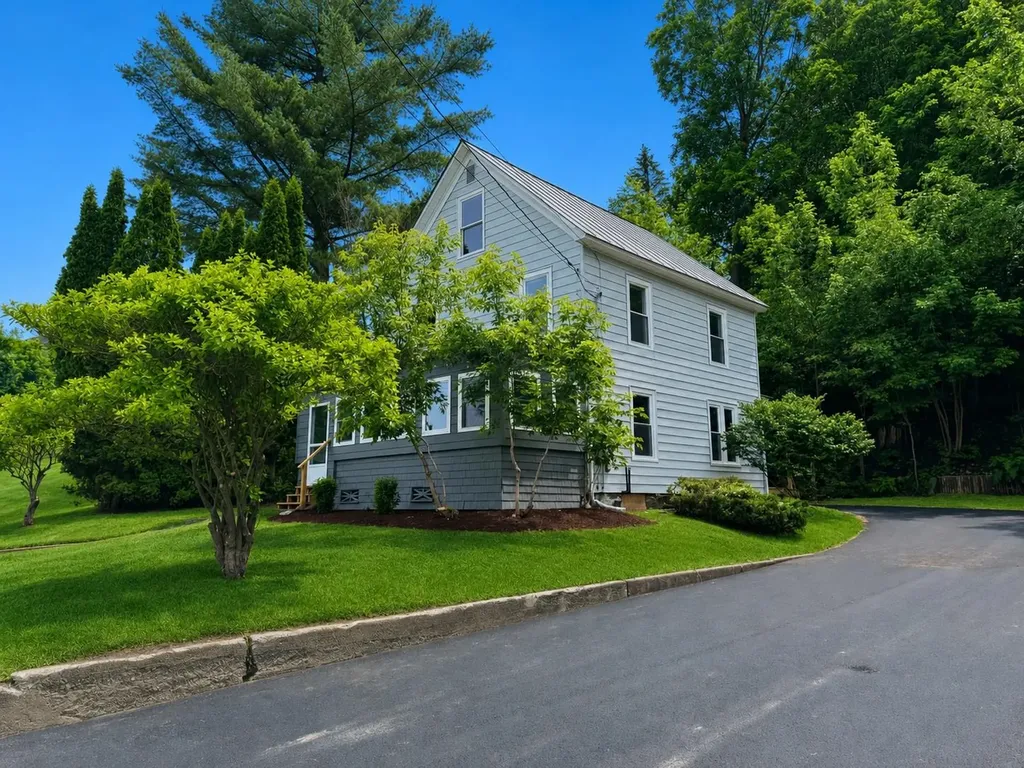
**Up to $6,000.00 available for closing costs!** Enjoy this charming residence located in Newport, Vermont, combined with in-town accessibility with beautiful views overlooking Lake Memphremagog. Offering a desirable blend of comfort, functionality, and proximity to local attractions, this property presents an excellent opportunity for year-round occupancy, seasonal enjoyment, or future investment. Step through the entrance into a generous mudroom and laundry space designed to accommodate everyday necessities while providing practical organization. Beyond, the thoughtfully arranged floorplan unfolds into a bright kitchen, followed by an adjoining dining room for gatherings creating an ideal environment for shared meals, offering a comfortable place to relax, unwind, or host visitors. A conveniently located half bathroom completes the first level. The second story features four sleeping quarters, including a primary bedroom along with additional accommodations suitable for household members, overnight company, remote employment needs, creative endeavors, or flexible lifestyle arrangements. A full bath services this level, while interior access to the unfinished attic provides additional storage possibilities or future expansion potential. Additional features include municipal water service, public wastewater connection, 100-amp electrical service, oil-fired heating system, and direct VASA trail accessibility for outdoor enthusiasts. The expansive covered porch measuring approximately (23'7"x7'11") offers an inviting setting to enjoy morning coffee, evening sunsets, or views of the lake. Conveniently located near the waterfront, recreational opportunities, boutiques, eateries, entertainment venues, parks, schools, and everyday essentials, this property delivers an exceptional combination of location, versatility, and New England charm.

Listed by MyKayla Tanguay of Jim Campbell Real Estate

$
$
%
$/month over payments
Federal 30-year interest rate: 6.71% last updated on Sep 3, 2026
* All Figures are estimates. Check with your bank or proposed mortgage company for actual interest rates.
This product uses the FRED® API but is not endorsed or certified by the Federal Reserve Bank of St. Louis.

Virtual TourSave FavoriteSchedule TourAsk A QuestionMore Details

Broker Reciprocity 

Copyright 2026 PrimeMLS, Inc. All rights reserved. This information is deemed reliable, but not guaranteed. The data relating to real estate displayed on this display comes in part from the IDX Program of PrimeMLS. The information being provided is for consumers’ personal, non-commercial use and may not be used for any purpose other than to identify prospective properties consumers may be interested in purchasing. Data last updated September 5, 2026 11:38 AM UTC
