SIGN UP or LOG IN 's Account

Log in to see your saved listings or edit your searches:

No account? Sign up now to save searches, listings, and get tailored listing notifications. It's free, opt-out anytime.

Find Your New Home

Sign Up Today!

Get fresh listings via email, save your favorite listings, match with similar properties, and unlock additional property info.

Create Your Account

Do not fill in this field:

Already have an account? Log in

and narrow your search. If you have fewer than 200 results, you can save your search.

Andover VT Single Family Real Estate

r=7609-7620
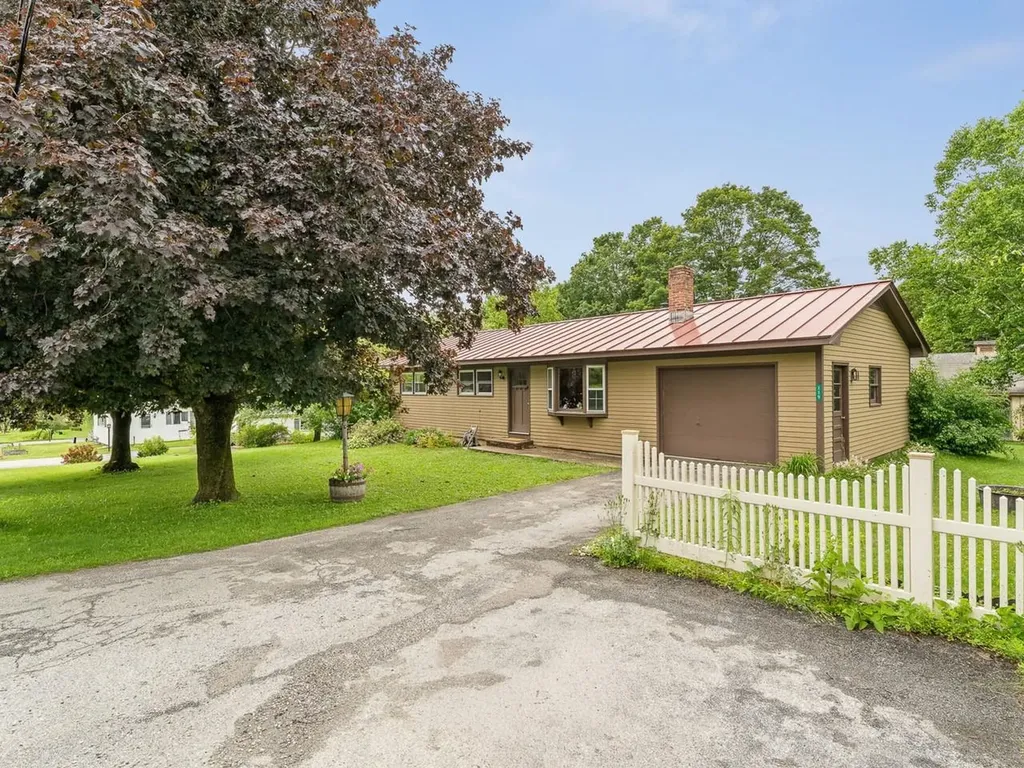
119 Nash Drive Wallingford VT 05773

Wallingford, VT119 Nash Drive

Price$269,000

Est. Mortgage: $/month

Pending

MLS Number 5096633

  • Residential Single Family
  • Full Bath 1
  • Address 119 Nash Drive
  • Construction Existing
  • Bedrooms 3

Welcome to this charming and beautifully maintained three-bedroom, one-bathroom ranch nestled in the heart of Wallingford, Vermont. From the moment you step inside, you are greeted by a warm and inviting living room featuring classic wood floors and elegant built-in shelving, perfect for displaying your favorite books and treasures. The heart of the home is the spacious kitchen, which boasts a large center island that serves as an ideal hub for meal preparation, casual dining, and entertaining. Just off the kitchen, a bright and airy sunroom steals the show, flooded with natural light from large windows and overhead skylights, offering a peaceful retreat and seamless access to the outdoor spaces. The thoughtful layout continues to the lower level, where the finished basement expands your living options with a dedicated office space, cozy den, and convenient laundry room. Outside, the property features a lovely, level backyard complete with a spacious storage shed that offers incredible versatility to double as an art studio, workshop, or hobby space. Practical amenities abound, including an attached garage, a clean paved driveway, and the lasting peace of mind that comes with a durable standing seam roof. Combining quintessential Vermont charm with functional updates, this delightful ranch is ready for you to move right in and make it your own.

Listed by Heather Morse of Coldwell Banker Hickok and Boardman

$
$
%
$/month over payments
Federal 30-year interest rate: 6.71% last updated on Sep 3, 2026
* All Figures are estimates. Check with your bank or proposed mortgage company for actual interest rates.
This product uses the FRED® API but is not endorsed or certified by the Federal Reserve Bank of St. Louis.

Save FavoriteSchedule TourAsk A QuestionMore Details

2804 Beebe Road Derby VT 05829

Derby, VT2804 Beebe Road

Price$269,000

Est. Mortgage: $/month

MLS Number 5105866

  • Residential Single Family
  • Full Bath 1
  • Address 2804 Beebe Road
  • Construction Updated/Remodeled
  • Bedrooms 4

Fully updated inside and out, this 4-bedroom, 2-bath home shows like new following an extensive renovation completed with quality materials and craftsmanship throughout. Improvements include a new shingled roof, vinyl siding, Harvey windows, updated insulation and venting, electrical, plumbing and much more. The main level features a beautifully renovated kitchen with stainless steel appliances and quality cabinetry, a full bathroom with laundry, dining room with storage closets, and a spacious living room. New LVT flooring runs throughout the main level, providing a clean, modern look and easy-care living. The second floor offers 4 bedrooms, each with ample closet storage, a full bathroom, and a hallway with convenient built-in shelving. The renovations continue outside with a completely rebuilt covered porch and new screened-in front porch, creating the perfect spaces to relax or entertain. The attached 1-car garage also offers an entry area and a mechanical room with a new propane heating system and 200-amp electrical service. Serviced by public water and an onsite mound septic system. Johns River meanders along the property boundary, placing the property within a designated flood zone (insurance quotes on file); however, the seller has no knowledge of flood damage to the property for numerous years, and all mechanical systems are located above grade. The seller will consider holding financing with a substantial down payment. With nearly every major component updated or replaced, this home shows like new and is truly move-in ready.

Listed by Ryan Pronto of Jim Campbell Real Estate

$
$
%
$/month over payments
Federal 30-year interest rate: 6.71% last updated on Sep 3, 2026
* All Figures are estimates. Check with your bank or proposed mortgage company for actual interest rates.
This product uses the FRED® API but is not endorsed or certified by the Federal Reserve Bank of St. Louis.

Virtual TourSave FavoriteSchedule TourAsk A QuestionMore Details

455 Main Street Newport City VT 05855

Newport City, VT455 Main Street

Price$269,000

Est. Mortgage: $/month

MLS Number 5094113

  • Residential Single Family
  • Full Bath 1
  • Address 455 Main Street
  • Construction Existing
  • Bedrooms 4

**Up to $6,000.00 available for closing costs!** Enjoy this charming residence located in Newport, Vermont, combined with in-town accessibility with beautiful views overlooking Lake Memphremagog. Offering a desirable blend of comfort, functionality, and proximity to local attractions, this property presents an excellent opportunity for year-round occupancy, seasonal enjoyment, or future investment. Step through the entrance into a generous mudroom and laundry space designed to accommodate everyday necessities while providing practical organization. Beyond, the thoughtfully arranged floorplan unfolds into a bright kitchen, followed by an adjoining dining room for gatherings creating an ideal environment for shared meals, offering a comfortable place to relax, unwind, or host visitors. A conveniently located half bathroom completes the first level. The second story features four sleeping quarters, including a primary bedroom along with additional accommodations suitable for household members, overnight company, remote employment needs, creative endeavors, or flexible lifestyle arrangements. A full bath services this level, while interior access to the unfinished attic provides additional storage possibilities or future expansion potential. Additional features include municipal water service, public wastewater connection, 100-amp electrical service, oil-fired heating system, and direct VASA trail accessibility for outdoor enthusiasts. The expansive covered porch measuring approximately (23'7"x7'11") offers an inviting setting to enjoy morning coffee, evening sunsets, or views of the lake. Conveniently located near the waterfront, recreational opportunities, boutiques, eateries, entertainment venues, parks, schools, and everyday essentials, this property delivers an exceptional combination of location, versatility, and New England charm.

Listed by MyKayla Tanguay of Jim Campbell Real Estate

$
$
%
$/month over payments
Federal 30-year interest rate: 6.71% last updated on Sep 3, 2026
* All Figures are estimates. Check with your bank or proposed mortgage company for actual interest rates.
This product uses the FRED® API but is not endorsed or certified by the Federal Reserve Bank of St. Louis.

Virtual TourSave FavoriteSchedule TourAsk A QuestionMore Details

194 Union Street Springfield VT 05156

Springfield, VT194 Union Street

Price$269,000

Est. Mortgage: $/month

MLS Number 5103434

  • Residential Single Family
  • Full Bath 1
  • Address 194 Union Street
  • Construction Existing
  • Bedrooms 3

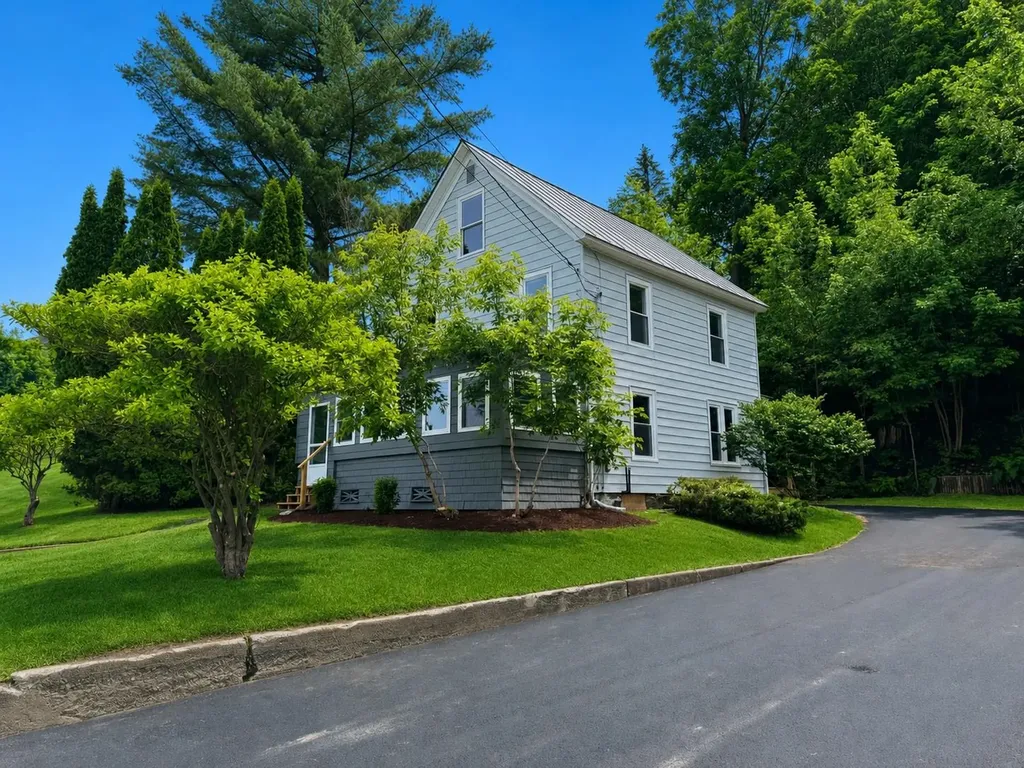
This recently refreshed property features a new roof, siding, electrical panel, furnace and oil tank as well as fresh paint, updated kitchen and bathroom. The convenient corner lot location is open and level for great lawn space and opportunities for maybe some gardens or play space. The detached 2 car garage provides additional storage space and a great place to get your vehicles out of the weather. Overall this is a great opportunity for the right buyer!

Listed by Susan Bellville and A.j. Bellville of Bellville Realty

$
$
%
$/month over payments
Federal 30-year interest rate: 6.71% last updated on Sep 3, 2026
* All Figures are estimates. Check with your bank or proposed mortgage company for actual interest rates.
This product uses the FRED® API but is not endorsed or certified by the Federal Reserve Bank of St. Louis.

Save FavoriteSchedule TourAsk A QuestionMore Details

1806 Bosley Hill Road Readsboro VT 05350

Readsboro, VT1806 Bosley Hill Road

Price$269,000

Est. Mortgage: $/month

Active With Contract

MLS Number 5095632

  • Residential Single Family
  • Full Bath 2
  • Construction Existing
  • Bedrooms 3
  • Bathroom 3

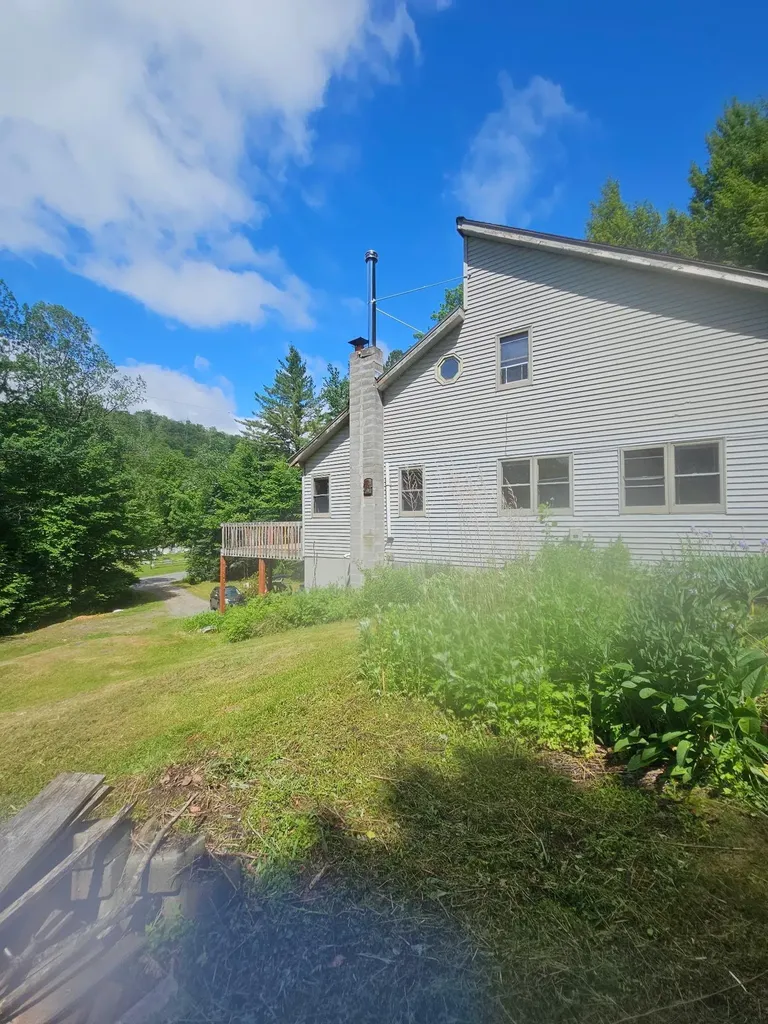
This Contemporary Chalet sit on a quiet rural town maintained road. The property is a tasteful blend of woodland and grassy yard with gardens. You can enter from the garage ,above ground , and walk up an interior staircase to the the next level. There is also a half bath and laundry room and plenty of room for side-by-sides, snowmobiles and seasonal gear! On the second level there is a very large living room with dining area that has access to the large front deck which is perfect for entertaining! There is also a kitchen, bedroom and full bath on this level as well as a door to the back brick garden area. The third level has two nice size bedrooms and a full bath!

Listed by Janet Boyd of Boyd Real Estate

$
$
%
$/month over payments
Federal 30-year interest rate: 6.71% last updated on Sep 3, 2026
* All Figures are estimates. Check with your bank or proposed mortgage company for actual interest rates.
This product uses the FRED® API but is not endorsed or certified by the Federal Reserve Bank of St. Louis.

Save FavoriteSchedule TourAsk A QuestionMore Details

6057 Vt Route 102 Canaan VT 05903

Canaan, VT6057 Vt Route 102

Price$269,000

Est. Mortgage: $/month

MLS Number 5103988

  • Residential Single Family
  • Full Bath 1
  • Address 6057 Vt Route 102
  • Construction Existing
  • Bedrooms 2

Welcome to your well-built, brand-new North Country retreat! Set on +/-12 acres of beautiful land, this thoughtfully constructed, move-in-ready home offers the perfect combination of modern comfort, privacy, incredible views, and outdoor adventure. The home features two bedrooms, one full bathroom, and a spacious loft that provides additional space for guests, an office, or a cozy getaway. Inside, the open kitchen and living area creates a warm and inviting space for relaxing or entertaining. Beautiful pine ceilings add warmth and character, complemented by laminate flooring throughout, custom blinds, and all-new appliances. An on-demand water heater provides added convenience and efficiency. Step outside onto the deck and take in the amazing views into New Hampshire, along with beautiful sunsets that make every evening something special. With +/-12 acres to explore and a location near ATV and snowmobile trails, with access available with landowner permission, this property is a dream for outdoor enthusiasts. Whether you're looking for a year-round home, vacation getaway, or private North Country retreat, this well-built new home is ready to enjoy. Bring your belongings, settle in, and start enjoying everything this special property has to offer!

Listed by Heather Little of A Notch Above Real Estate LLC

$
$
%
$/month over payments
Federal 30-year interest rate: 6.71% last updated on Sep 3, 2026
* All Figures are estimates. Check with your bank or proposed mortgage company for actual interest rates.
This product uses the FRED® API but is not endorsed or certified by the Federal Reserve Bank of St. Louis.

Virtual TourSave FavoriteSchedule TourAsk A QuestionMore Details

47 Middle Street Lancaster NH 03584

Lancaster, NH47 Middle Street

Price$269,000

Est. Mortgage: $/month

Active With Contract

MLS Number 5106865

  • Residential Single Family
  • Full Bath 1
  • Address 47 Middle Street
  • Construction Existing
  • Bedrooms 3

If you love Victorian architecture, a mansard roof, open porches, a cool, refreshing river as your back boundary, lovely trim and period features, bay window spaces, close proximity to Main Street services and shopping, Weeks Hospital, the athletic fields of Col Town, and a walkable environment, as well as a paved driveway, rooms both large and small, formal and informal, all of a manageable and affordable size, you will want to consider this wonderful and historic example from 1890. Scroll through the photos to find a spacious modern kitchen, quaint office/library, a sun room, basement walk-out workshop, large bedrooms and great closet space. The attachments show the low cost of winter heat, even with very little or no use of the wood stove, and other advantages for a family or couple at their beginning, or in their retirement years needing room for family visits. Reasonably offered at $269,000

Listed by Peter Powell of Peter W. Powell Real Estate

$
$
%
$/month over payments
Federal 30-year interest rate: 6.71% last updated on Sep 3, 2026
* All Figures are estimates. Check with your bank or proposed mortgage company for actual interest rates.
This product uses the FRED® API but is not endorsed or certified by the Federal Reserve Bank of St. Louis.

Save FavoriteSchedule TourAsk A QuestionMore Details

438 Old Bradley Road St. Johnsbury VT 05819

MLS Number 5074070

  • Residential Single Family
  • Full Bath 1
  • Address 438 Old Bradley Road
  • Construction Existing
  • Bedrooms 1

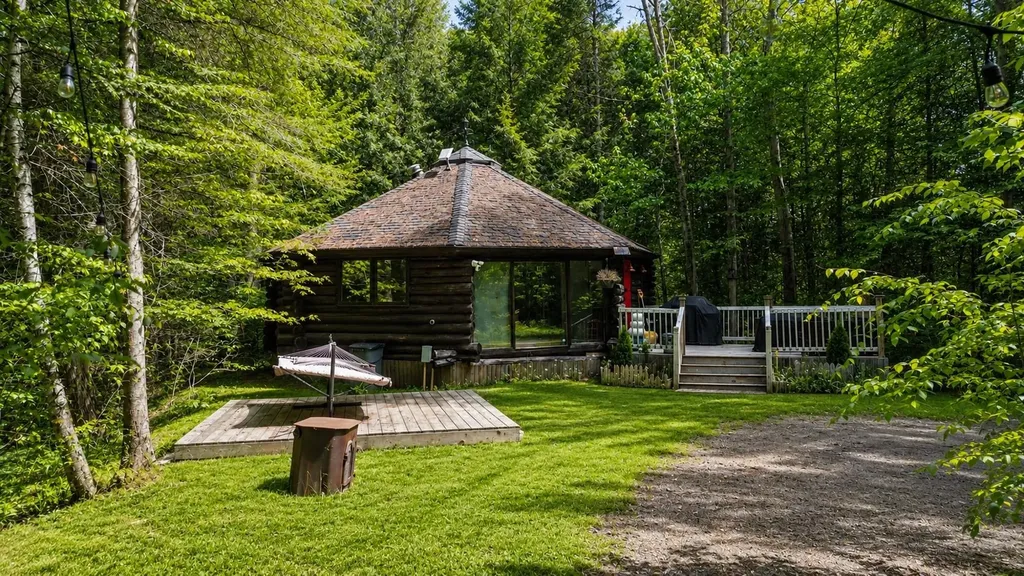
Experience the blend of privacy, comfort, and Vermont charm with this exceptional cabin set on 15.51 acres in the countryside of Saint Johnsbury. As you arrive, you are welcomed by the quiet beauty of the landscape, setting the tone for what lies within. The cabin features a thoughtfully designed open-concept layout that creates a bright and inviting atmosphere while making excellent use of space. The well-appointed kitchen offers ample seating and flows seamlessly into living and gathering areas, making it ideal for entertaining, relaxing, or simply enjoying time with family and guests. The living room provides a cozy place to unwind, while the bedroom includes additional sleeping space above, adding flexibility for guests or extended stays. A full bathroom completes the interior, offering both comfort and functionality. The expansive lot provides abundant privacy and endless opportunities for outdoor enjoyment, whether you envision hiking, exploring, gardening, or simply taking in the natural surroundings.. Outdoor enthusiasts will appreciate the property's proximity to local bike trails, while the nearby downtown Saint Johnsbury area offers restaurants, shopping, medical facilities, and community amenities just a short drive from home. This ideal location allows you to enjoy a peaceful country lifestyle without sacrificing convenience being minutes from I-91. Whether you are searching for a full-time residence, a vacation getaway, or an income-producing investment property (financials available), this unique Vermont cabin offers the versatility and setting to meet a wide range of needs. Financials available.

Listed by MyKayla Tanguay of Jim Campbell Real Estate

$
$
%
$/month over payments
Federal 30-year interest rate: 6.71% last updated on Sep 3, 2026
* All Figures are estimates. Check with your bank or proposed mortgage company for actual interest rates.
This product uses the FRED® API but is not endorsed or certified by the Federal Reserve Bank of St. Louis.

Virtual TourSave FavoriteSchedule TourAsk A QuestionMore Details

951 Gage Street Bennington VT 05201

Bennington, VT951 Gage Street

Price$269,000

Est. Mortgage: $/month

Active With Contract

MLS Number 5083898

  • Residential Single Family
  • Full Bath 1
  • Village Bennington
  • Address 951 Gage Street
  • Construction Existing

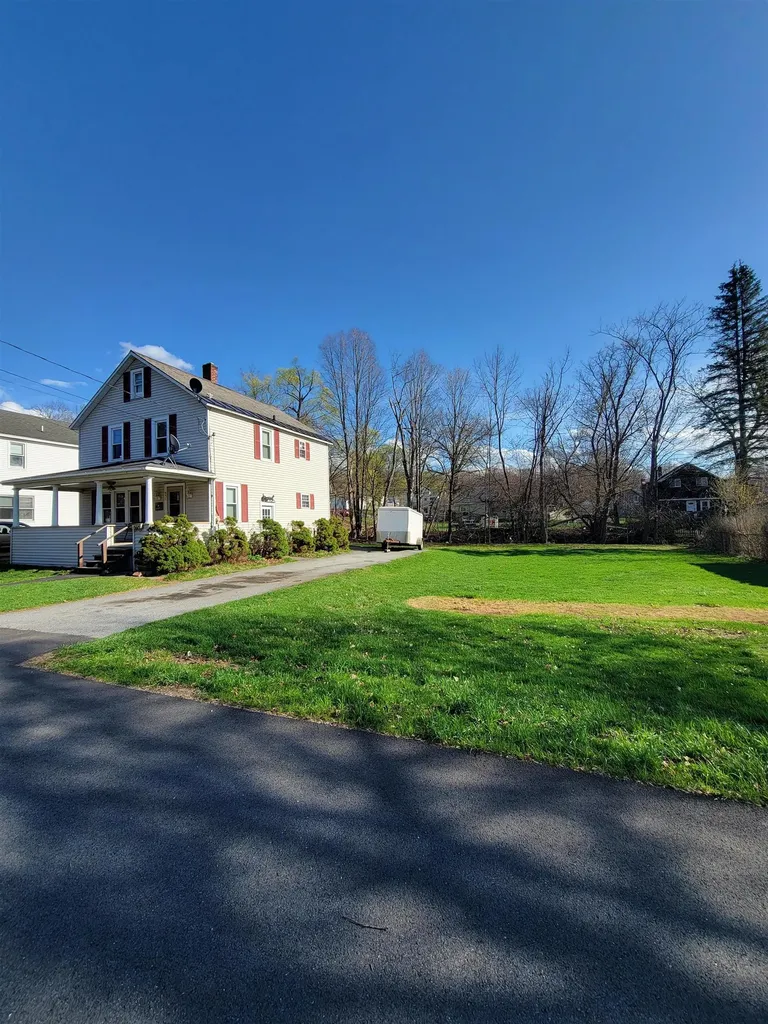
This charming village home offers the perfect blend of tranquility and convenience. Situated on a spacious double lot, you'll enjoy plenty of room for outdoor activities and relaxation, all while listening to the soothing sounds of a nearby babbling brook. The home is well maintained and located at the edge of town, providing easy access to amenities yet offering a peaceful back deck. Featuring replacement windows for energy efficiency, a paved driveway, and ample yard space, this property is ideal for anyone seeking extra room to play and entertain. Sidewalks and streetlights make evening strolls safe and pleasant, and the proximity to downtown ensures you're close to shopping, dining, and public transportation. For outdoor enthusiasts, the location is unbeatable: just 10 minutes from Prospect Ski Area, 30 minutes to Mt. Snow, 45 minutes to Albany Airport, 3 hours to New York City or Boston, and 2 hours to Hartford. This home is ready for your finishing touches to make it truly your own.

Listed by Dan Mason of Perrott Realty

$
$
%
$/month over payments
Federal 30-year interest rate: 6.71% last updated on Sep 3, 2026
* All Figures are estimates. Check with your bank or proposed mortgage company for actual interest rates.
This product uses the FRED® API but is not endorsed or certified by the Federal Reserve Bank of St. Louis.

Virtual TourSave FavoriteSchedule TourAsk A QuestionMore Details

22 Prospect Street Lancaster NH 03584

Lancaster, NH22 Prospect Street

Price$269,000

Est. Mortgage: $/month

MLS Number 5105429

  • Residential Single Family
  • Address 22 Prospect Street
  • Construction Existing
  • Bedrooms 4
  • Bathroom 2

Welcome to 22 Prospect Street, a beautifully maintained Victorian-style home where classic architecture and period character blend seamlessly with thoughtful modern updates. Inside, you’ll find lovely hardwood floors, beautiful original woodwork and character lighting fixtures throughout. The spacious living areas include a formal dining room, inviting front parlor with French doors opening to the foyer, and a light-filled sunroom overlooking the backyard. The updated kitchen features granite countertops and modern appliances, while the first-floor 3/4 bath includes a charming clawfoot tub. An elegant staircase leads to four comfortable bedrooms and a remodeled 3/4 bath upstairs. Energy-efficient improvements include spray foam insulation in the basement and attic, many replacement windows, and updated wiring and plumbing. An oil furnace provides dependable heat, and a large storage shed offers plenty of room for tools, outdoor gear and seasonal storage. Enjoy quiet mornings or evenings on the covered side porch. Ideally situated just a short walk from downtown Lancaster, this home offers convenient access to local cafs, restaurants, shops, the library, movie theater and other downtown amenities. Outdoor recreation is close at hand as well, with hiking trails, mountain vistas, Weeks State Park and skiing at Mount Prospect just a short drive away. A wonderful opportunity to enjoy the warmth and craftsmanship of a classic New England Victorian with many of today’s modern conveniences.

Listed by Deirdre Braun of Coldwell Banker LIFESTYLES- Conway

$
$
%
$/month over payments
Federal 30-year interest rate: 6.71% last updated on Sep 3, 2026
* All Figures are estimates. Check with your bank or proposed mortgage company for actual interest rates.
This product uses the FRED® API but is not endorsed or certified by the Federal Reserve Bank of St. Louis.

Virtual TourSave FavoriteSchedule TourAsk A QuestionMore Details

21 Maple Hill Road Holland VT 05830

Holland, VT21 Maple Hill Road

Price$269,000

Est. Mortgage: $/month

MLS Number 5101707

  • Residential Single Family
  • Address 21 Maple Hill Road
  • Construction Existing
  • Bedrooms 2
  • Bathroom 1

Home Sweet Home, Escape the hustle and bustle and discover the peace and quiet you've been longing for. Relax on the deck and watch the seasons unfold in the colorful perennial gardens to deer quietly grazing in the backyard. In the fall, the leaves seem to change color right before your eyes, and as winter approaches, you'll find yourself planning ahead: You will explore on snowshoes possible trails? Which wooded terrain is best suited for cross-country skiing? Step inside and be welcomed by a charming blend of textures and rustic finishes. Ribbed metal accents, warm light and dark wood tones, and beautiful live edge details create a cozy, inviting atmosphere throughout this adorable, well-insulated home. Offering two bedrooms and a sweet ¾ bath, this home is as cute as a bug and it comes fully furnished, making it easy to settle in and start enjoying your new home from day one. The fully equipped kitchen has everything you need, while both a propane heating system and wood stove provide warmth and comfort through every season. Set on 10 private acres, the property features a drilled well, septic system, storage garage, open lawn areas, and plenty of surrounding woods to explore. Whether you're looking for a peaceful place to reconnect with nature or home for four season adventures, this property delivers. Just 8 minutes from Seymour Lake and conveniently located near VAST and ATV trails, this special property is ready to welcome you home. Book to Look!

Listed by Sharon Faust of Big Bear Real Estate

$
$
%
$/month over payments
Federal 30-year interest rate: 6.71% last updated on Sep 3, 2026
* All Figures are estimates. Check with your bank or proposed mortgage company for actual interest rates.
This product uses the FRED® API but is not endorsed or certified by the Federal Reserve Bank of St. Louis.

Virtual TourSave FavoriteSchedule TourAsk A QuestionMore Details

85 Highland Avenue Hinsdale NH 03451

Hinsdale, NH85 Highland Avenue

Price$269,000

Est. Mortgage: $/month

MLS Number 5105076

  • Residential Single Family
  • Full Bath 2
  • Address 85 Highland Avenue
  • Construction Existing
  • Bedrooms 5

New England country living at its finest! This versatile home offers exceptional flexibility with generous living space that can easily adapt to a variety of needs. Previously configured as a two-family home, it offers the potential to convert back, subject to local regulations and approvals, creating an opportunity for rental income or additional living space. Located on a quiet street in a small-town setting, the property enjoys the convenience of municipal water and sewer. The spacious backyard borders wooded land, providing a peaceful backdrop with room for gardening, outdoor entertaining, recreation, or simply enjoying nature throughout all four seasons. Start your day on the welcoming front porch with the sounds of birdsong, then gather in the beautifully updated kitchen featuring newer appliances and abundant storage. In the evening, relax outdoors as fireflies fill the yard while the distant town clock and passing trains add to the charm of this New England setting. The gardens have been lovingly cultivated for nearly two decades without the use of pesticides, creating a vibrant landscape filled with established perennials, flowering shrubs, berry canes, and habitat for birds, bees, and butterflies. Additional highlights include high-speed internet availability, a convenient location for travel to Brattleboro or Keene, and well-maintained heating systems, including a new Roth oil tank installed in 2025.

Listed by Liz LaVorgna of Brattleboro Area Realty

$
$
%
$/month over payments
Federal 30-year interest rate: 6.71% last updated on Sep 3, 2026
* All Figures are estimates. Check with your bank or proposed mortgage company for actual interest rates.
This product uses the FRED® API but is not endorsed or certified by the Federal Reserve Bank of St. Louis.

Virtual TourSave FavoriteSchedule TourAsk A QuestionMore Details

Broker Reciprocity 

Copyright 2026 PrimeMLS, Inc. All rights reserved. This information is deemed reliable, but not guaranteed. The data relating to real estate displayed on this display comes in part from the IDX Program of PrimeMLS. The information being provided is for consumers’ personal, non-commercial use and may not be used for any purpose other than to identify prospective properties consumers may be interested in purchasing. Data last updated September 5, 2026 12:38 PM UTC