
SIGN UP or LOG IN 's Account

Log in to see your saved listings or edit your searches:

No account? Sign up now to save searches, listings, and get tailored listing notifications. It's free, opt-out anytime.

Find Your New Home

Sign Up Today!

Get fresh listings via email, save your favorite listings, match with similar properties, and unlock additional property info.

Create Your Account

Do not fill in this field:

Already have an account? Log in

and narrow your search. If you have fewer than 200 results, you can save your search.

Andover VT Single Family Real Estate

r=7621-7632
22 Prospect Street Lancaster NH 03584

Lancaster, NH22 Prospect Street

Price$269,000

Est. Mortgage: $/month

MLS Number 5105429

  • Residential Single Family
  • Address 22 Prospect Street
  • Construction Existing
  • Bedrooms 4
  • Bathroom 2

Welcome to 22 Prospect Street, a beautifully maintained Victorian-style home where classic architecture and period character blend seamlessly with thoughtful modern updates. Inside, you’ll find lovely hardwood floors, beautiful original woodwork and character lighting fixtures throughout. The spacious living areas include a formal dining room, inviting front parlor with French doors opening to the foyer, and a light-filled sunroom overlooking the backyard. The updated kitchen features granite countertops and modern appliances, while the first-floor 3/4 bath includes a charming clawfoot tub. An elegant staircase leads to four comfortable bedrooms and a remodeled 3/4 bath upstairs. Energy-efficient improvements include spray foam insulation in the basement and attic, many replacement windows, and updated wiring and plumbing. An oil furnace provides dependable heat, and a large storage shed offers plenty of room for tools, outdoor gear and seasonal storage. Enjoy quiet mornings or evenings on the covered side porch. Ideally situated just a short walk from downtown Lancaster, this home offers convenient access to local cafs, restaurants, shops, the library, movie theater and other downtown amenities. Outdoor recreation is close at hand as well, with hiking trails, mountain vistas, Weeks State Park and skiing at Mount Prospect just a short drive away. A wonderful opportunity to enjoy the warmth and craftsmanship of a classic New England Victorian with many of today’s modern conveniences.

Listed by Deirdre Braun of Coldwell Banker LIFESTYLES- Conway

$
$
%
$/month over payments
Federal 30-year interest rate: 6.71% last updated on Sep 3, 2026
* All Figures are estimates. Check with your bank or proposed mortgage company for actual interest rates.
This product uses the FRED® API but is not endorsed or certified by the Federal Reserve Bank of St. Louis.

Virtual TourSave FavoriteSchedule TourAsk A QuestionMore Details

21 Maple Hill Road Holland VT 05830

Holland, VT21 Maple Hill Road

Price$269,000

Est. Mortgage: $/month

MLS Number 5101707

  • Residential Single Family
  • Address 21 Maple Hill Road
  • Construction Existing
  • Bedrooms 2
  • Bathroom 1

Home Sweet Home, Escape the hustle and bustle and discover the peace and quiet you've been longing for. Relax on the deck and watch the seasons unfold in the colorful perennial gardens to deer quietly grazing in the backyard. In the fall, the leaves seem to change color right before your eyes, and as winter approaches, you'll find yourself planning ahead: You will explore on snowshoes possible trails? Which wooded terrain is best suited for cross-country skiing? Step inside and be welcomed by a charming blend of textures and rustic finishes. Ribbed metal accents, warm light and dark wood tones, and beautiful live edge details create a cozy, inviting atmosphere throughout this adorable, well-insulated home. Offering two bedrooms and a sweet ¾ bath, this home is as cute as a bug and it comes fully furnished, making it easy to settle in and start enjoying your new home from day one. The fully equipped kitchen has everything you need, while both a propane heating system and wood stove provide warmth and comfort through every season. Set on 10 private acres, the property features a drilled well, septic system, storage garage, open lawn areas, and plenty of surrounding woods to explore. Whether you're looking for a peaceful place to reconnect with nature or home for four season adventures, this property delivers. Just 8 minutes from Seymour Lake and conveniently located near VAST and ATV trails, this special property is ready to welcome you home. Book to Look!

Listed by Sharon Faust of Big Bear Real Estate

$
$
%
$/month over payments
Federal 30-year interest rate: 6.71% last updated on Sep 3, 2026
* All Figures are estimates. Check with your bank or proposed mortgage company for actual interest rates.
This product uses the FRED® API but is not endorsed or certified by the Federal Reserve Bank of St. Louis.

Virtual TourSave FavoriteSchedule TourAsk A QuestionMore Details

85 Highland Avenue Hinsdale NH 03451

Hinsdale, NH85 Highland Avenue

Price$269,000

Est. Mortgage: $/month

MLS Number 5105076

  • Residential Single Family
  • Full Bath 2
  • Address 85 Highland Avenue
  • Construction Existing
  • Bedrooms 5

New England country living at its finest! This versatile home offers exceptional flexibility with generous living space that can easily adapt to a variety of needs. Previously configured as a two-family home, it offers the potential to convert back, subject to local regulations and approvals, creating an opportunity for rental income or additional living space. Located on a quiet street in a small-town setting, the property enjoys the convenience of municipal water and sewer. The spacious backyard borders wooded land, providing a peaceful backdrop with room for gardening, outdoor entertaining, recreation, or simply enjoying nature throughout all four seasons. Start your day on the welcoming front porch with the sounds of birdsong, then gather in the beautifully updated kitchen featuring newer appliances and abundant storage. In the evening, relax outdoors as fireflies fill the yard while the distant town clock and passing trains add to the charm of this New England setting. The gardens have been lovingly cultivated for nearly two decades without the use of pesticides, creating a vibrant landscape filled with established perennials, flowering shrubs, berry canes, and habitat for birds, bees, and butterflies. Additional highlights include high-speed internet availability, a convenient location for travel to Brattleboro or Keene, and well-maintained heating systems, including a new Roth oil tank installed in 2025.

Listed by Liz LaVorgna of Brattleboro Area Realty

$
$
%
$/month over payments
Federal 30-year interest rate: 6.71% last updated on Sep 3, 2026
* All Figures are estimates. Check with your bank or proposed mortgage company for actual interest rates.
This product uses the FRED® API but is not endorsed or certified by the Federal Reserve Bank of St. Louis.

Virtual TourSave FavoriteSchedule TourAsk A QuestionMore Details

101 Cemetery Road Putney VT 05346

Putney, VT101 Cemetery Road

Price$269,000

Est. Mortgage: $/month

Pending

MLS Number 5107073

  • Residential Single Family
  • Full Bath 1
  • Address 101 Cemetery Road
  • Construction Existing
  • Bedrooms 2

If you've been waiting for that sweet little property in Putney to come along, here is your chance! Properties in Putney, in this condition, in this price range, don't come along too often and this one is a little gem. This extremely well maintained home is ready to go and comes fully furnished, perfect for that starter home! The property features two bedrooms, a tastefully updated eat-in kitchen, a living room with picture window, a full bathroom, and an attached single-car garage with extra space for a workshop and storage. Outside, you will find a nice front deck, a large front yard, and a backyard with a concrete patio offering plenty of room for gatherings, gardening, and play! OPEN HOUSE on Sunday the 30th from 10:00-12:00.

Listed by Rebecca Seymour of Brattleboro Area Realty

$
$
%
$/month over payments
Federal 30-year interest rate: 6.71% last updated on Sep 3, 2026
* All Figures are estimates. Check with your bank or proposed mortgage company for actual interest rates.
This product uses the FRED® API but is not endorsed or certified by the Federal Reserve Bank of St. Louis.

Virtual TourSave FavoriteSchedule TourAsk A QuestionMore Details

14 Gordon Avenue Gorham NH 03581

Gorham, NH14 Gordon Avenue

Price$269,000

Est. Mortgage: $/month

MLS Number 5108369

  • Residential Single Family
  • Full Bath 1
  • Address 14 Gordon Avenue
  • Construction Existing
  • Bedrooms 4

**Pristine 4-Bedroom Home in a Wonderful Neighborhood!** Welcome home to this beautifully maintained 4-bedroom, 1¾-bath home nestled on a quiet dead-end road in a desirable neighborhood. Situated on a **level, landscaped corner lot**, this property offers both curb appeal and a wonderful setting for enjoying the outdoors. A storage shed provides convenient space for tools, toys, and all those extras. Step inside and you'll immediately appreciate the care that has gone into maintaining this home. The **gleaming hardwood floors** beautifully reflect the abundant natural light pouring in through the numerous windows, creating a bright and welcoming atmosphere throughout. The home offers comfortable living space with plenty of room for family, guests, or a home office. The **beautiful enclosed porch** provides the perfect spot to relax, enjoy your morning coffee, or unwind while taking in the peaceful surroundings. An attached **one-car garage** adds convenience, especially during New England's changing seasons. Downstairs, the exceptionally clean basement provides **excellent usable space and an abundance of storage options**, giving you plenty of room for organization, hobbies, a workshop, or future possibilities. From the pristine interior to the beautifully landscaped lot, this home has clearly been **lovingly and meticulously maintained**. A fantastic opportunity for buyers looking for a move-in-ready home in a peaceful neighborhood with the convenience of being close to everything you need!

Listed by Janet Nickerson of A House To Home Realty

$
$
%
$/month over payments
Federal 30-year interest rate: 6.71% last updated on Sep 3, 2026
* All Figures are estimates. Check with your bank or proposed mortgage company for actual interest rates.
This product uses the FRED® API but is not endorsed or certified by the Federal Reserve Bank of St. Louis.

Virtual TourSave FavoriteSchedule TourAsk A QuestionMore Details

129 Plainfield Brook Road Barre Town VT 05641

MLS Number 5108436

  • Residential Single Family
  • Full Bath 1
  • Construction Existing
  • Bedrooms 3
  • Bathroom 2

If you are looking for cozy, this house is it. Take a look at this well maintained and move in ready three bedroom in Barre Town. Tucked away off of Plainfield Brook Road, this property offers the best of both worlds: a private, peaceful setting on 1.8 acres, all while still being conveniently close by to the city. Step onto the large deck which is the perfect spot for lounging and entertaining, and enter into a warm and inviting home. The first floor features a comfortable living room, a full bathroom, a spacious primary bedroom with it's own half bath and laundry, and a quaint kitchen with updated appliances. The two bedrooms upstairs are spacious, and have had updated carpeting installed. A door off the kitchen leads directly back to the deck, creating an easy flow between indoor and outdoor spaces. Surrounded by trees and greenery, the backyard feels like your own private oasis. There have been several important updates, including a new septic system installed in 2022, replacement windows, and an updated electrical panel with 200 amp service. Though the property is located in a flood zone, the home itself has never flooded, and there is a sump pump in the basement, and cement sealer has been used for extra peace of mind. There is a large shed on the property that provides storage for lawn, garden, and winter equipment. This adorable and comfortable home is ready for it's next owner to settle in, make it their own, and enjoy everything it has to offer!

Listed by Bailey Kuban of Green Light Real Estate - Barre

$
$
%
$/month over payments
Federal 30-year interest rate: 6.71% last updated on Sep 3, 2026
* All Figures are estimates. Check with your bank or proposed mortgage company for actual interest rates.
This product uses the FRED® API but is not endorsed or certified by the Federal Reserve Bank of St. Louis.

Save FavoriteSchedule TourAsk A QuestionMore Details

241 Batchelder Road Fairlee VT 05045

Fairlee, VT241 Batchelder Road

Price$268,000

Est. Mortgage: $/month

MLS Number 5106234

  • Residential Single Family
  • Full Bath 1
  • Address 241 Batchelder Road
  • Construction Existing
  • Bedrooms 2

Full of character and possibilities, this 1920 Fairlee home offers a surprisingly spacious and versatile floor plan with plenty of room to make it your own! The first floor features a large dining room perfect for gatherings, comfortable living room, kitchen, full bath, convenient laundry room, and a separate office that could easily serve a variety of needs. Upstairs are two bedrooms and a 3/4 bath. An enclosed front porch adds to the home's classic New England charm, while the covered back porch provides a wonderful spot to relax and enjoy the pleasant yard. A detached two-car garage offers plenty of space for vehicles, storage, hobbies, or a workshop. Whether you're looking for a year-round home or simply a property where you can add your own personal touches, there's plenty here to work with and enjoy. This is an estate property and is currently being cleaned out; the home will be emptied prior to closing. Bring your ideas and discover the possibilities at 241 Batchelder Road! Located near Lake Morey Resort and I 91. Seller is related to listing agent.

Listed by Carol Slocum of Keller Williams Realty Metro-Keene

$
$
%
$/month over payments
Federal 30-year interest rate: 6.71% last updated on Sep 3, 2026
* All Figures are estimates. Check with your bank or proposed mortgage company for actual interest rates.
This product uses the FRED® API but is not endorsed or certified by the Federal Reserve Bank of St. Louis.

Virtual TourSave FavoriteSchedule TourAsk A QuestionMore Details

9562 Main Road Huntington VT 05462

Huntington, VT9562 Main Road

Price$267,000

Est. Mortgage: $/month

MLS Number 5100469

  • Residential Single Family
  • Full Bath 1
  • Address 9562 Main Road
  • Construction Existing
  • Bedrooms 2

Welcome home! You will love this charming farmhouse tucked away in the sought-after town of Huntington. The modern open-concept floor plan is so warm and inviting with vaulted ceilings, beautiful sunlight, and a central wood-burning stove. Heat with wood in true Vermont style or flip on the propane. With a little finish work, you will wow your guests. The large upstairs den is separate from the two additional rooms and features a copula and is perfect for overflow space. And what home in Huntington is complete without a large mudroom. The property features its own trail up to the woods and a gorgeous babbling brook. Your own personal paradise is nestled in the Green Mountains and is close to ski areas, hiking, and more! Fun in every season.

Listed by Lipkin Audette Team of Coldwell Banker Hickok and Boardman

$
$
%
$/month over payments
Federal 30-year interest rate: 6.71% last updated on Sep 3, 2026
* All Figures are estimates. Check with your bank or proposed mortgage company for actual interest rates.
This product uses the FRED® API but is not endorsed or certified by the Federal Reserve Bank of St. Louis.

Save FavoriteSchedule TourAsk A QuestionMore Details

30 Academy Street Fair Haven VT 05743

Fair Haven, VT30 Academy Street

Price$265,900

Est. Mortgage: $/month

Active With Contract

MLS Number 5107090

  • Residential Single Family
  • Full Bath 2
  • Address 30 Academy Street
  • Construction Existing
  • Bedrooms 4

Well maintained 3-4 bedroom 2 bath older home with many recent upgrades. Seller has had all systems repaired and or upgraded and home is move in ready. New handicap accessible wooden ramp has just been installed and easy access for no step entry and downstairs living. Kitchen with separate laundry ,full bath and bedroom on ground level. Dining room, living room and office/Parlor on first floor. Upstairs has 3-4 bedrooms and oversized bathroom ( plenty of room to add the washer and dryer upstairs if preferred. There is a usable ( with stairs) attic above with ample storage. There are 3 separate porches to enjoy . The lot is level, landscaped with plenty of room to build a garage and put in some gardens, and play area

Listed by Derek Greene of Derek Greene

$
$
%
$/month over payments
Federal 30-year interest rate: 6.71% last updated on Sep 3, 2026
* All Figures are estimates. Check with your bank or proposed mortgage company for actual interest rates.
This product uses the FRED® API but is not endorsed or certified by the Federal Reserve Bank of St. Louis.

Save FavoriteSchedule TourAsk A QuestionMore Details
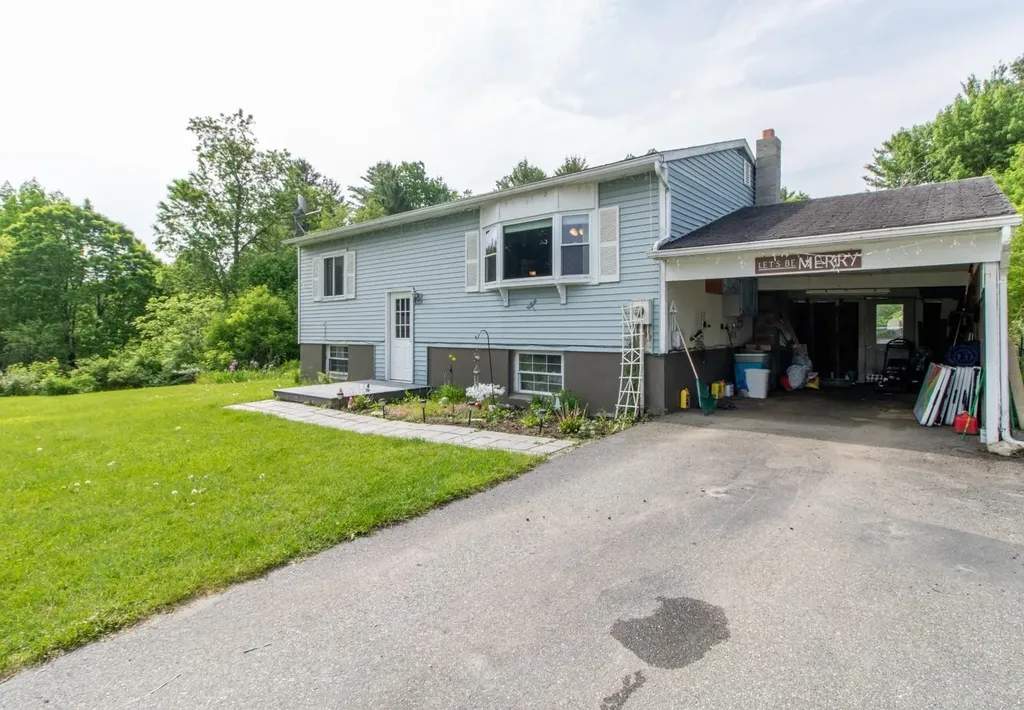
115 Scottsdale Road Newport City VT 05855

Newport City, VT115 Scottsdale Road

Price$265,000

Est. Mortgage: $/month

Active With Contract

MLS Number 5095010

  • Residential Single Family
  • Full Bath 1
  • Address 115 Scottsdale Road
  • Construction Existing
  • Bedrooms 4

Located in a desirable Newport City neighborhood, this 4-bedroom raised ranch offers a functional layout with plenty of living space. The main level features two bedrooms, a full bath, a bright living room with a large picture window that fills the home with natural light, and a kitchen with direct access to the rear deck. Positioned on the back side of the home, the deck provides a relatively private outdoor space for relaxing or entertaining. The lower level offers two additional bedrooms, a spacious living area, and a 1/4 bath with plumbing and framing already in place for a custom stand-up shower, providing an opportunity to easily expand the bathroom. Outside, you'll find a level front yard, paved driveway, a carport large enough for one vehicle, and a storage shed for tools, lawn equipment, or additional storage needs. Conveniently located close to local amenities, schools, shopping, and downtown Newport, this home is well suited for a variety of buyers.

Listed by David Kennison of Century 21 Farm & Forest

$
$
%
$/month over payments
Federal 30-year interest rate: 6.71% last updated on Sep 3, 2026
* All Figures are estimates. Check with your bank or proposed mortgage company for actual interest rates.
This product uses the FRED® API but is not endorsed or certified by the Federal Reserve Bank of St. Louis.

Virtual TourSave FavoriteSchedule TourAsk A QuestionMore Details

8 West Street Bennington VT 05257

Bennington, VT8 West Street

Price$265,000

Est. Mortgage: $/month

MLS Number 5087836

  • Residential Single Family
  • Full Bath 1
  • Village North Bennington
  • Address 8 West Street
  • Construction Existing

Nestled in the heart of the charming North Bennington community, this lovingly maintained 3 bedroom, 1.5 bath home is ready for its next chapter. Recently refreshed with newly painted interiors, rejuvenated floors, updated electrical, a recently repointed foundation, and repointed chimney, this home blends classic character with thoughtful updates throughout. Enjoy the convenience of first floor laundry, a beautiful front porch perfect for morning coffee or evening cocktails, and a private backyard ideal for entertaining, gardening, or simply relaxing while still enjoying the benefits of in town living. Owned and cherished by the same family for many years, this property has been exceptionally cared for and offers too many updates to count. From the inviting turquoise staircase to the unique character and charm found throughout the home, every corner tells a story. Take a stroll to local coffee shops, dinner spots, and community events, or enjoy hearing music drifting from the nearby Park-McCullough concert series on summer evenings. This home offers the perfect balance of neighborhood living, privacy, and small town charm. A true North Bennington gem full of warmth, character, and uniqueness this is a must see property. Call today for your private showing. This one will not last long!

Listed by Brooke Thomson Drew of Mahar McCarthy Real Estate

$
$
%
$/month over payments
Federal 30-year interest rate: 6.71% last updated on Sep 3, 2026
* All Figures are estimates. Check with your bank or proposed mortgage company for actual interest rates.
This product uses the FRED® API but is not endorsed or certified by the Federal Reserve Bank of St. Louis.

Virtual TourSave FavoriteSchedule TourAsk A QuestionMore Details
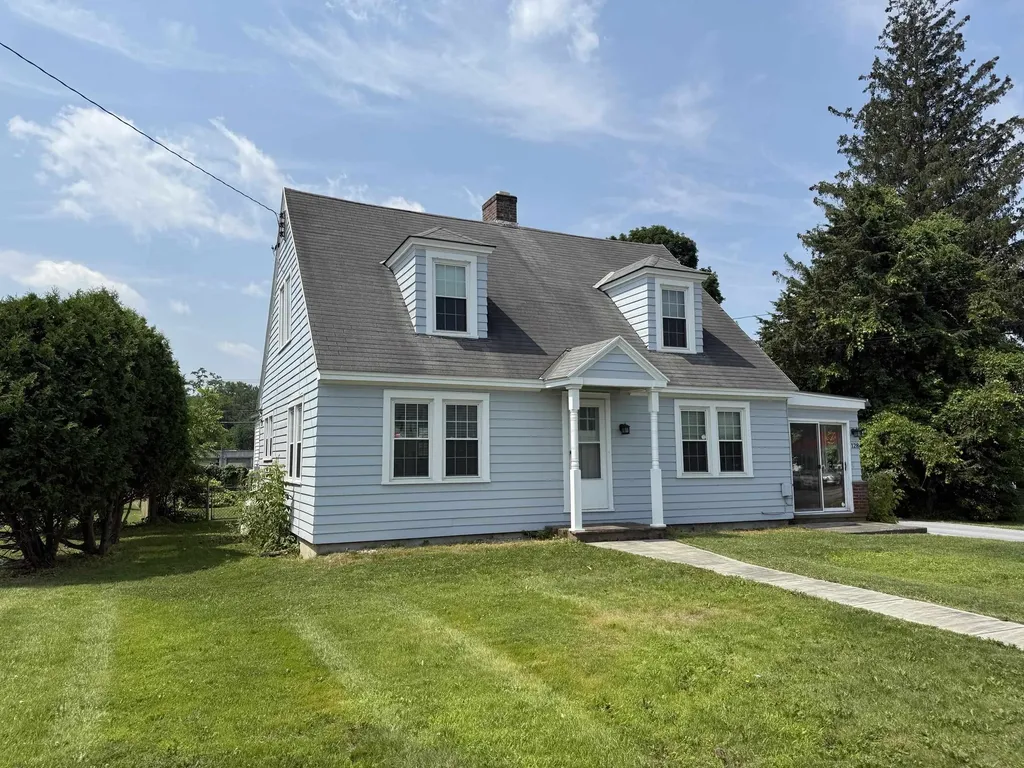
128 Northside Drive Bennington VT 05201

Bennington, VT128 Northside Drive

Price$265,000

Est. Mortgage: $/month

Active With Contract

MLS Number 5099392

  • Residential Single Family
  • Full Bath 1
  • Address 128 Northside Drive
  • Construction Existing
  • Bedrooms 3

Welcome to this 3 bedroom, 1.5 bath Cape style home located in a planned commercial zone. Offering 1,688 square feet of well-designed living space on a manageable 0.26-acre lot, this inviting residence is perfect for comfortable family living. Offers beautiful hardwood floors gracing the upstairs bedrooms, as well as the spacious living and dining rooms-ideal for gathering with loved ones. The sunroom provides a bright and tranquil spot to relax or enjoy morning coffee, while the two-car garage ensures plenty of space for vehicles and storage.

Listed by Timothy Corcoran of Mahar McCarthy Real Estate

$
$
%
$/month over payments
Federal 30-year interest rate: 6.71% last updated on Sep 3, 2026
* All Figures are estimates. Check with your bank or proposed mortgage company for actual interest rates.
This product uses the FRED® API but is not endorsed or certified by the Federal Reserve Bank of St. Louis.

Virtual TourSave FavoriteSchedule TourAsk A QuestionMore Details

Broker Reciprocity 

Copyright 2026 PrimeMLS, Inc. All rights reserved. This information is deemed reliable, but not guaranteed. The data relating to real estate displayed on this display comes in part from the IDX Program of PrimeMLS. The information being provided is for consumers’ personal, non-commercial use and may not be used for any purpose other than to identify prospective properties consumers may be interested in purchasing. Data last updated September 5, 2026 1:38 PM UTC
