SIGN UP or LOG IN 's Account

Log in to see your saved listings or edit your searches:

No account? Sign up now to save searches, listings, and get tailored listing notifications. It's free, opt-out anytime.

Find Your New Home

Sign Up Today!

Get fresh listings via email, save your favorite listings, match with similar properties, and unlock additional property info.

Create Your Account

Do not fill in this field:

Already have an account? Log in

and narrow your search. If you have fewer than 200 results, you can save your search.

Andover VT Single Family Real Estate

r=7729-7740
3814 East Hill Road Plainfield VT 05667-9617

Plainfield, VT3814 East Hill Road

Price$250,000

Est. Mortgage: $/month

MLS Number 5099182

  • Residential Single Family
  • Address 3814 East Hill Road
  • Construction Existing
  • Bedrooms 3
  • Acreage 1.5

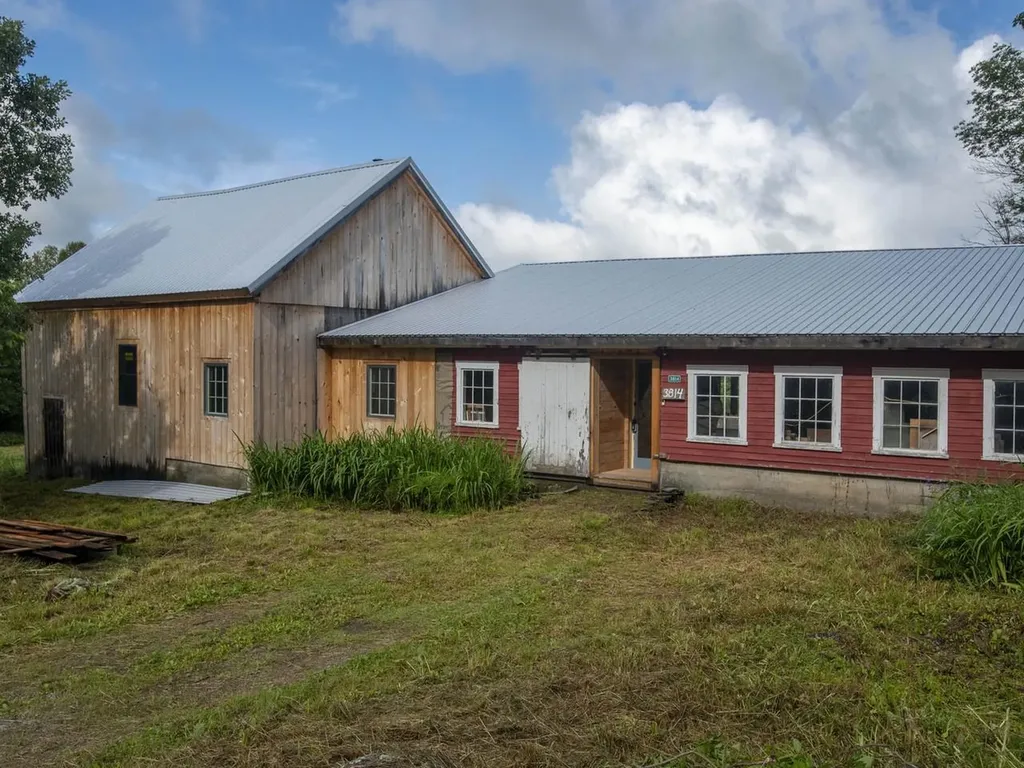
Every one of us carries a dream of a place where imagination is free to grow. Sometimes it's the land, sometimes it's the building, and every once in a while, it's both. Tucked along East Hill in Plainfield, this little dream-come-true offers dark night skies scattered with stars, expansive views that stretch the soul, and a rare blend of yesterday's character with today's comforts. A little bit of the past, a little bit of the new, and a whole lot of possibility. The current owners began this dream with love and care, but life carried them in another direction before it could be fully realized. Stand on the hillside, take in the view, breath in the air and, and maybe, just maybe, you'll see it too; the wildflowers swaying in the meadow, the sun warm on your face, the quiet promise of a life built your way. The hard work has been done. What remains are open spaces waiting for your own aesthetic, your own story, your own dream. Come see where it takes you. Professionally rebuilt timber-frame barn using locally sourced lumber from Fontane's sawmill, designed to last 100 years with input from a Yestermorrow architect and local builders. Approx. 1100 sq. ft. living space with master loft, second bedroom/office, and high-ceiling kitchen/dining with Marvin windows, transoms, and panoramic south/west views. Attached 1000 sq. ft. insulated workshop/studio with original barn door entry and new vestibule for additional living space. High-efficiency build (R60 roof, R28 walls, natural materials), polished concrete radiant slab, Pacific Energy wood stove, new metal roof, hemlock sheathing, and 2023 shiplap siding. Original features preserved: pocket door, hand-hewn ladder, exposed framing, hay trolley. New well, electrical, plumbing, water filtration (2023); bathroom plumbed for curbless shower plus antique tub. Lumber and insulation on site ready for the new owner's finishing touches.

Listed by Kevin Casey of Coldwell Banker Hickok & Boardman / E. Montpelier
$
$
%
$/month over payments
Federal 30-year interest rate: 6.71% last updated on Sep 3, 2026
* All Figures are estimates. Check with your bank or proposed mortgage company for actual interest rates.
This product uses the FRED® API but is not endorsed or certified by the Federal Reserve Bank of St. Louis.

Save FavoriteSchedule TourAsk A QuestionMore Details

301 Elm Street Bennington VT 05201

Bennington, VT301 Elm Street

Price$250,000

Est. Mortgage: $/month

Active With Contract

MLS Number 5101031

  • Residential Single Family
  • Full Bath 1
  • Address 301 Elm Street
  • Construction Existing
  • Bedrooms 4

Set on a 0.25-acre corner lot, this classic 4-bedroom home offers the space, character, and friendly atmosphere that make Elm Street so appealing. Sidewalks invite evening strolls and dog walks, neighbors gather on their porches, and it's a favorite destination for trick-or-treaters each Halloween. Next to the Elm Street Market, one block from Southwestern Vermont Medical Center, and close to downtown restaurants, theater, and parks, the location is exceptionally convenient while still feeling like a true residential neighborhood. Inside, generous rooms, abundant natural light, hardwood floors, wide moldings, and original architectural details give the home warmth and personality. The spacious living room offers flexibility for gathering, relaxing, or creating multiple seating areas, while the adjoining dining room provides an inviting setting for everyday meals and entertaining. The bright kitchen features abundant wood cabinetry, generous counter space, a farmhouse-style sink, gas range, and direct access to the rear deck. Upstairs are four bedrooms and a full bath, offering ample flexibility for household needs, guests, a home office, or creative space. The primary bedroom includes two closets, and each bedroom has a ceiling fan and overhead light. The full basement houses the laundry and utilities, provides useful storage, and includes an additional toilet. There's a hot air furnace, Rinnai water heater, 100-amp panel, and town water/sewer. Outside, the rear deck overlooks the lawn, established garden beds, and a partially fenced area. A detached one-car garage adds convenient parking, storage, or workshop potential. The home is comfortable and offers a strong foundation. Exterior painting and porch restoration will be up to the next owner, creating an opportunity to refresh the property, make it their own, and build equity over time. With its gracious proportions, original charm, outdoor space, and exceptional location, 301 Elm St is ready for its next chapter.

Listed by Jenifer Hoffman of Hoffman Real Estate

$
$
%
$/month over payments
Federal 30-year interest rate: 6.71% last updated on Sep 3, 2026
* All Figures are estimates. Check with your bank or proposed mortgage company for actual interest rates.
This product uses the FRED® API but is not endorsed or certified by the Federal Reserve Bank of St. Louis.

Virtual TourSave FavoriteSchedule TourAsk A QuestionMore Details

270 Castle Hill Road Jamaica VT 05343

Jamaica, VT270 Castle Hill Road

Price$250,000

Est. Mortgage: $/month

Pending

MLS Number 5103863

  • Residential Single Family
  • Address 270 Castle Hill Road
  • Construction Existing
  • Bedrooms 3
  • Bathroom 2

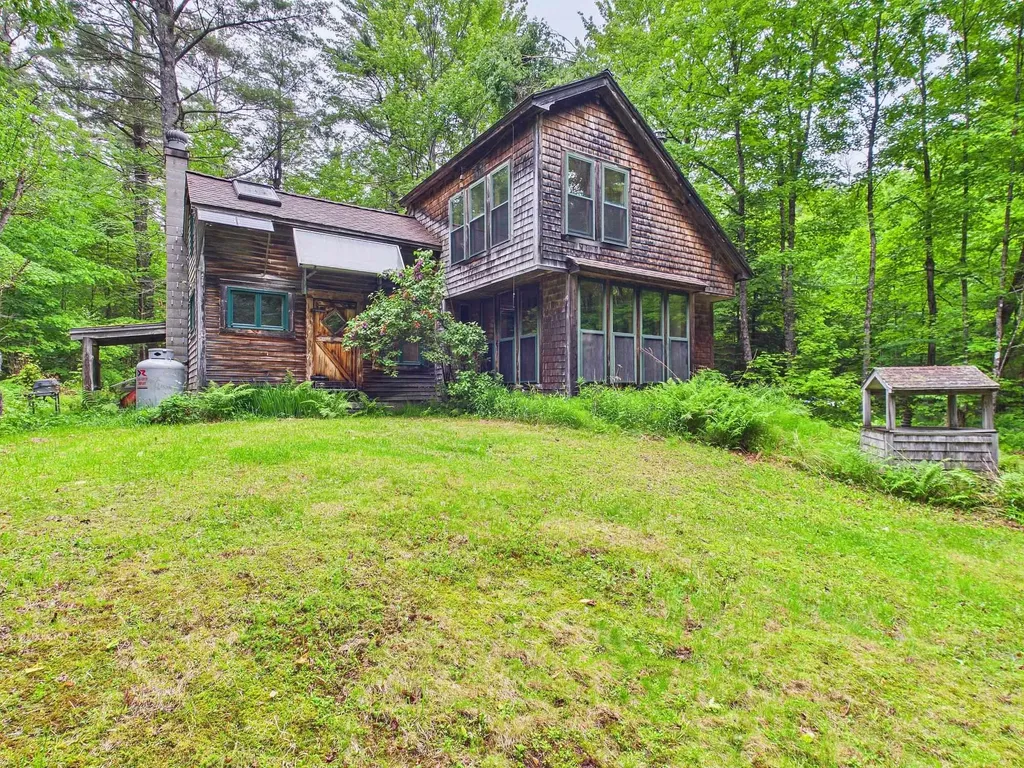
OFFER DEADLINE, MONDAY AUGUST 9TH 2026 5PM. Escape to this charming turnkey cabin nestled in the hills of Southern Vermont, just a short drive from Stratton Mountain. Being sold fully furnished and as is, what you see is what you get, simply bring your personal belongings and start enjoying your mountain retreat! Privately situated on 9.7 wooded acres, this cozy getaway offers the perfect blend of seclusion and convenience. A paved driveway leads you to your own peaceful slice of Vermont paradise. The open-concept interior features a warm post-and-beam design with locally harvested wood countertops that add rustic character to the kitchen and living space. The main level offers two bedrooms, one with its own three-quarter bathroom, providing privacy and convenience for family or guests. Upstairs, a spacious open area offers endless possibilities, use it as additional sleeping space, a game room, home office, or cozy lounge area. The cabin is comfortably heated year-round by a Rinnai direct vent propane heater, with electric baseboard heat available for backup. Annual propane usage was 365 gallons total heating the cabin year-round, and the average annual electric bill was $670 total for the current owner. Whether you're looking for a four-season getaway, or a peaceful place to unwind, this inviting cabin is ready for its next owners to enjoy.

Listed by Julie Lowe and Chris Lowe of Lowe's Real Estate,LLC

$
$
%
$/month over payments
Federal 30-year interest rate: 6.71% last updated on Sep 3, 2026
* All Figures are estimates. Check with your bank or proposed mortgage company for actual interest rates.
This product uses the FRED® API but is not endorsed or certified by the Federal Reserve Bank of St. Louis.

Virtual TourSave FavoriteSchedule TourAsk A QuestionMore Details

699 Kinsman Road Grafton NH 03240

Grafton, NH699 Kinsman Road

Price$250,000

Est. Mortgage: $/month

Pending

MLS Number 5094175

  • Residential Single Family
  • Address 699 Kinsman Road
  • Construction Existing
  • Bedrooms 2
  • Bathroom 1

Looking for a true getaway from the hustle and bustle? This charming off-grid cottage offers the perfect peaceful retreat.Inside, you'll love relaxing by the cozy wood stove, curl up with a good book, enjoy your morning coffee, or simply unwind in the warm, inviting space. Just steps outside your door, 17.57 acres of private wooded land await. Explore and discover nature, walking trails, watch for wildlife, or find your favorite quiet spot to reconnect with the outdoors. Approximately 10 minutes to Grafton Pond. This unique property blends comfortable living with endless outdoor possibilities. Whether you're seeking weekend escapes or a full-time sanctuary, it's ready for you to make it your own. A rare opportunity, don't miss this one!

Listed by Erin Colburn of Coldwell Banker Realty Nashua

$
$
%
$/month over payments
Federal 30-year interest rate: 6.71% last updated on Sep 3, 2026
* All Figures are estimates. Check with your bank or proposed mortgage company for actual interest rates.
This product uses the FRED® API but is not endorsed or certified by the Federal Reserve Bank of St. Louis.

Virtual TourSave FavoriteSchedule TourAsk A QuestionMore Details

16 Deer Street Rutland City VT 05701

Rutland City, VT16 Deer Street

Price$250,000

Est. Mortgage: $/month

Active With Contract

MLS Number 5102938

  • Residential Single Family
  • Full Bath 1
  • Address 16 Deer Street
  • Construction Existing
  • Bedrooms 3

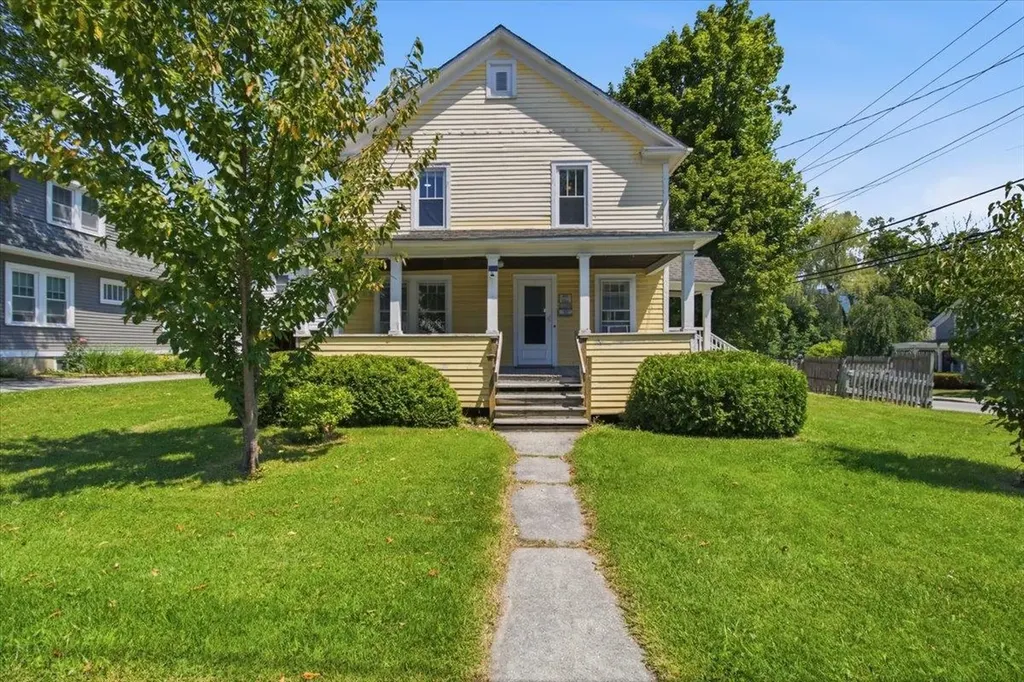
Beautifully updated Craftsman-style home offering timeless character and modern upgrades in a convenient Rutland City location. Enjoy a fully renovated kitchen, new heating system, central air conditioning, and completely updated electrical throughout. The inviting covered front porch is perfect for relaxing, while the fully fenced backyard offers space for pets, play, or entertaining. Within walking distance to downtown shopping, restaurants, schools, parks, and many city amenities, this move-in-ready home combines classic charm with today's conveniences. A wonderful opportunity to own a thoughtfully updated home in one of Rutland's established neighborhoods. Welcome home!

Listed by Joshua Lemieux of RE/MAX Summit

$
$
%
$/month over payments
Federal 30-year interest rate: 6.71% last updated on Sep 3, 2026
* All Figures are estimates. Check with your bank or proposed mortgage company for actual interest rates.
This product uses the FRED® API but is not endorsed or certified by the Federal Reserve Bank of St. Louis.

Virtual TourSave FavoriteSchedule TourAsk A QuestionMore Details

14 Clark Street Barre City VT 05641

Barre City, VT14 Clark Street

Price$250,000

Est. Mortgage: $/month

MLS Number 5106343

  • Residential Single Family
  • Full Bath 1
  • Address 14 Clark Street
  • Construction Existing
  • Bedrooms 2

Surprisingly quiet location at the end-of-street, a substantially remodeled , spacious 2-Story home with a versatile layout and "Country" feel, at the edge of Downtown! Enormous fenced rear yard is ideal for pets, kids, or whatever you need to keep corralled. Nicely-equipped modern kitchen with plenty of Corian countertops, and an impressive collection of cabinets. Walk-in pantry. Both bedrooms (upstairs) have walk-in closets! First floor bath with Corian-topped vanity and shower/tub. Upstairs bath has a luxurious jetted shower providing a fine back massage. Mix of hardwood and softwood flooring (no carpets!). Previously set up as a 2-unit home, there are extra rooms upstairs making it well-suited for crafters, hobbyist, home schooling or home office. Mostly gutted in 1994 and rebuilt (new plumbing, wiring, most windows, bathrooms, spray foam insulation in basement, added insulation in attic, 5-Zone Buderus boiler, and more!) First floor laundry room with washtub. Plenty of storage! The mudroom entry is a welcome place to unload when you walk in the front door. 2 porches. 2 decks. Walk-out basement. Log furniture, custom maple desk, 3 free-standing A/C units, battery-operated mower, trimmer included! Plenty of parking with 2 spaces in the driveway, plus 2 more spaces beyond the end of the street. How fortunate that your house search overlaps with Seller's move! WOW!

Listed by Lori Holt of BHHS Vermont Realty Group/Montpelier

$
$
%
$/month over payments
Federal 30-year interest rate: 6.71% last updated on Sep 3, 2026
* All Figures are estimates. Check with your bank or proposed mortgage company for actual interest rates.
This product uses the FRED® API but is not endorsed or certified by the Federal Reserve Bank of St. Louis.

Virtual TourSave FavoriteSchedule TourAsk A QuestionMore Details

790 Wheelock Road Danville VT 05828

Danville, VT790 Wheelock Road

Price$250,000

Est. Mortgage: $/month

Pending

MLS Number 5105687

  • Residential Single Family
  • Full Bath 2
  • Address 790 Wheelock Road
  • Construction Existing
  • Bedrooms 2

If you're looking for a Vermont country property with privacy, acreage, and plenty of space for projects, hobbies, or simply enjoying the outdoors, this one has a lot to offer. Set on 10.1+/- acres, the land is a lovely mix of open and wooded areas with apple trees, gardens, and plenty of room to explore. A fenced area and chicken coop are already in place, while a small hunting camp and tree stand add to the ways you can enjoy the wooded acreage. The property also comes with an impressive collection of useful outbuildings. Multiple sheds provide plenty of storage, and a building near the beginning of the driveway has most recently been used as a small engine repair shop, offering great space for a workshop, hobbies, equipment, or a home-based business. There's room here for tools, toys, projects, and all the extras that tend to come with country living. Inside, the home keeps things comfortable and straightforward with an open kitchen and living area, three bedrooms, and two baths, all on one level. Whether you're drawn to the privacy, the land, the workshop possibilities, or simply the idea of having your own little piece of Vermont countryside, this is a property with plenty of ways to make it your own.

Listed by Timothy Scott of Tim Scott Real Estate

$
$
%
$/month over payments
Federal 30-year interest rate: 6.71% last updated on Sep 3, 2026
* All Figures are estimates. Check with your bank or proposed mortgage company for actual interest rates.
This product uses the FRED® API but is not endorsed or certified by the Federal Reserve Bank of St. Louis.

Save FavoriteSchedule TourAsk A QuestionMore Details

5019 South Wheelock Road Wheelock VT 05851
Active With Contract

MLS Number 5106493

  • Residential Single Family
  • Full Bath 1
  • Construction Existing
  • Bedrooms 2
  • Bathroom 1

Located in the quiet hamlet of South Wheelock, this simple and efficient 2 bedroom ranch offers hardwood floors and plenty of windows for natural light. The updated, modern kitchen has stainless steel appliances, and the home is well stocked with closet space. A large finished room in the basement adds extra living area, while the utility space handles laundry and holds a wood stove for ample heat on winter days. The house is equipped with an automatic standby generator for peace of mind through any power outages. A beautiful covered porch wraps the front entry, looking out over a lovely grassy yard with frontage on the South Branch Brook. The property also includes a huge garage and workshop building with room for three or four vehicles, fully wired and insulated, with an I-beam for overhead lifting and a large commercial door for equipment access. Lyndonville and I-91 are just 6 miles away, with ATV trails and hiking close by, putting this home within easy reach of both quiet country living and everyday conveniences.

Listed by Scott DesJardins of Better Real Estate LLP

$
$
%
$/month over payments
Federal 30-year interest rate: 6.71% last updated on Sep 3, 2026
* All Figures are estimates. Check with your bank or proposed mortgage company for actual interest rates.
This product uses the FRED® API but is not endorsed or certified by the Federal Reserve Bank of St. Louis.

Save FavoriteSchedule TourAsk A QuestionMore Details

933 Milan Road Milan NH 03588

Milan, NH933 Milan Road

Price$250,000

Est. Mortgage: $/month

MLS Number 5105834

  • Residential Single Family
  • Full Bath 1
  • Address 933 Milan Road
  • Construction Existing
  • Bedrooms 1

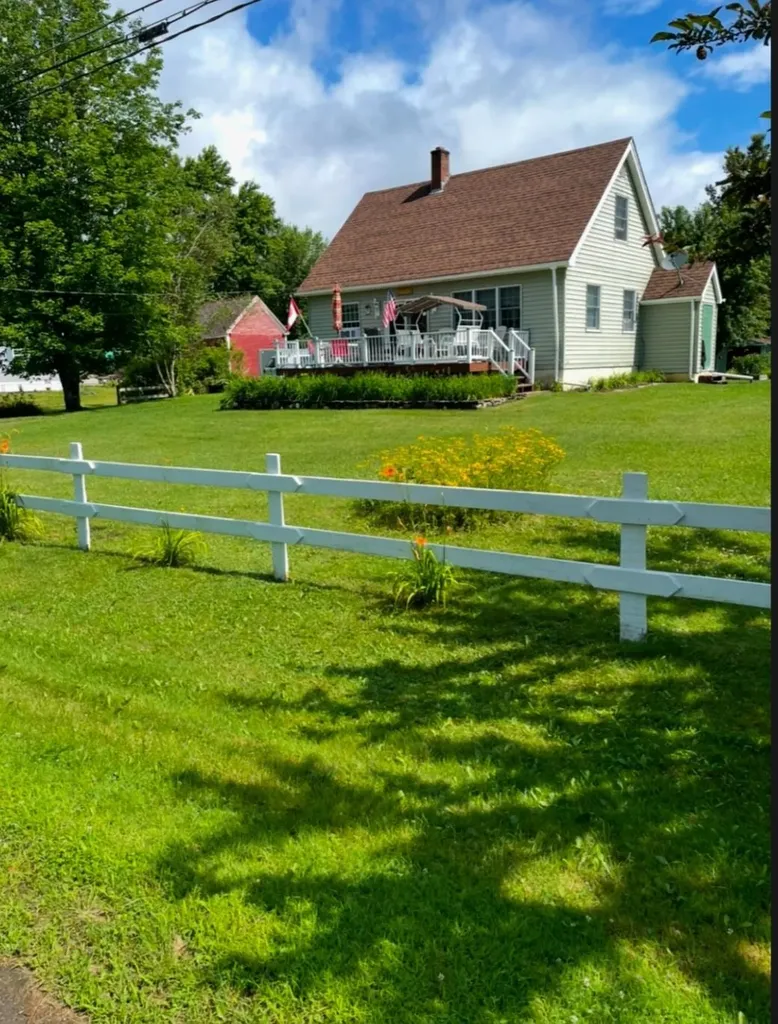
Discover the peace, privacy, and possibilities of country living with this charming ranch situated on over 12 beautiful acres. The home features one bedroom plus a versatile bonus room that could potentially be used as a second bedroom, home office, or guest space. Several important updates have already been completed, including a metal roof, newer siding, and vinyl replacement windows, offering added durability and low-maintenance living. The home is easy to heat with multiple heat sources, including wood, a pellet stove, and an energy-efficient mini-split that provides both heat and air conditioning. The property also has leased solar panels, helping with energy costs. Step outside and enjoy the beautifully landscaped grounds, surrounded by more than 12 acres offering plenty of space, privacy, and natural beauty. Multiple outbuildings provide excellent storage for equipment, recreational toys, a workshop, or hobby space. There's also plenty of room for gardening, outdoor recreation, or simply relaxing and enjoying the peaceful country setting. Whether you're looking for a year-round home, a peaceful North Country getaway, or a property with plenty of land and room for your hobbies, this unique property offers space, privacy, versatility, and so much potential.

Listed by Jennifer Stewart of RE/MAX Northern Edge Realty LLC

$
$
%
$/month over payments
Federal 30-year interest rate: 6.71% last updated on Sep 3, 2026
* All Figures are estimates. Check with your bank or proposed mortgage company for actual interest rates.
This product uses the FRED® API but is not endorsed or certified by the Federal Reserve Bank of St. Louis.

Virtual TourSave FavoriteSchedule TourAsk A QuestionMore Details

285 Portland Street Lancaster NH 03584

Lancaster, NH285 Portland Street

Price$250,000

Est. Mortgage: $/month

MLS Number 5091449

  • Residential Single Family
  • Full Bath 2
  • Address 285 Portland Street
  • Construction Existing
  • Bedrooms 5

Set on two peaceful acres in a quiet rural area with convenient access to Lancaster's amenities, this spacious farmhouse offers a solid foundation for buyers seeking a project with character and room to grow. The property includes the main farmhouse, a barn, metal storage container, and multiple outbuildings, providing versatile space for hobbies, equipment, or small-scale homesteading. Inside, the home features strong structural elements and a recently renovated living room, while much of the remaining interior is ready for updates-ideal for those looking to personalize and restore a home to their own vision. The price reflects the need for a new roof, and the property is being sold As Is. With its generous square footage, useful outbuildings, and a setting that supports both privacy and practicality, this farmhouse presents an appealing opportunity for buyers ready to take on a renovation and bring new life to a classic country home.

Listed by Trisha Cross of Point to Point Realty LLC

$
$
%
$/month over payments
Federal 30-year interest rate: 6.71% last updated on Sep 3, 2026
* All Figures are estimates. Check with your bank or proposed mortgage company for actual interest rates.
This product uses the FRED® API but is not endorsed or certified by the Federal Reserve Bank of St. Louis.

Save FavoriteSchedule TourAsk A QuestionMore Details

46 Rumrill Hill Westminster VT 05158

Westminster, VT46 Rumrill Hill

Price$250,000

Est. Mortgage: $/month

MLS Number 5106182

  • Residential Single Family
  • Address 46 Rumrill Hill
  • Construction Existing
  • Bedrooms 2
  • Bathroom 1

Affordable! Tucked into a sweet spot, protected by a bit of woods, and fronted by both the paved public road and a smidge of unpaved road, there is easy access to everything you need! The owner has done an amazing job to bring this home a new look! The living room is large, leading to a porch and the back yard, and features a pellet stove. The kitchen is eat in with lots of counter and cupboard space, also featuring shinny new wsher and dryer for one level living. Age in place...or start here and grow. Outside there is a trenching system to lead the hillside water away from the home. Inside is new flooring, new appliances, fresh paint, and other needed improvements. Located a few minutes from Saxtons River, BF, and the interstate it is perfect for work related travel. This is a must see for the price and location

Listed by Christine Lewis of Brattleboro Area Realty

$
$
%
$/month over payments
Federal 30-year interest rate: 6.71% last updated on Sep 3, 2026
* All Figures are estimates. Check with your bank or proposed mortgage company for actual interest rates.
This product uses the FRED® API but is not endorsed or certified by the Federal Reserve Bank of St. Louis.

Save FavoriteSchedule TourAsk A QuestionMore Details

347 River Road Canaan VT 05902

Canaan, VT347 River Road

Price$250,000

Est. Mortgage: $/month

MLS Number 5090114

  • Residential Single Family
  • Full Bath 1
  • Address 347 River Road
  • Construction Existing
  • Bedrooms 3

Welcome home to this warm and inviting 3-bedroom, 1-bath Cape-style home nestled on +/-0.50 acres with lovely views of the Connecticut River right from the porch. Full of charm and comfort, this home offers an open kitchen and dining area that creates the perfect space for family meals, gatherings, and everyday living. The first floor also features a cozy living room, one bedroom, and a full bath, offering convenient and flexible living space. Upstairs, you'll find two additional bedrooms, ideal for guests, or a home office. The full unfinished basement includes laundry, a workbench, and plenty of room for storage. Outside, the yard offers space to garden, play, and relax, with garden boxes ready for a little love and a handy storage shed for tools and outdoor gear. With ATV and snowmobile trails close by, this property is perfect for enjoying every season and making lasting memories at home.

Listed by Tanya Roy of A Notch Above Real Estate LLC

$
$
%
$/month over payments
Federal 30-year interest rate: 6.71% last updated on Sep 3, 2026
* All Figures are estimates. Check with your bank or proposed mortgage company for actual interest rates.
This product uses the FRED® API but is not endorsed or certified by the Federal Reserve Bank of St. Louis.

Virtual TourSave FavoriteSchedule TourAsk A QuestionMore Details

Broker Reciprocity 

Copyright 2026 PrimeMLS, Inc. All rights reserved. This information is deemed reliable, but not guaranteed. The data relating to real estate displayed on this display comes in part from the IDX Program of PrimeMLS. The information being provided is for consumers’ personal, non-commercial use and may not be used for any purpose other than to identify prospective properties consumers may be interested in purchasing. Data last updated September 5, 2026 10:52 PM UTC