SIGN UP or LOG IN 's Account

Log in to see your saved listings or edit your searches:

No account? Sign up now to save searches, listings, and get tailored listing notifications. It's free, opt-out anytime.

Find Your New Home

Sign Up Today!

Get fresh listings via email, save your favorite listings, match with similar properties, and unlock additional property info.

Create Your Account

Do not fill in this field:

Already have an account? Log in

and narrow your search. If you have fewer than 200 results, you can save your search.

Andover VT Single Family Real Estate

r=7741-7752
399 Dunbar Road Sheffield VT 05866

Sheffield, VT399 Dunbar Road

Price$250,000

Est. Mortgage: $/month

MLS Number 5108381

  • Residential Single Family
  • Address 399 Dunbar Road
  • Construction Existing
  • Bedrooms 2
  • Bathroom 1

A private retreat, recreational escape, and 62 acres of Vermont possibility await at 399 Dunbar Road in Sheffield. The property has been thoughtfully developed as an off-grid getaway with a strong connection to the land. The existing cabin is powered by solar with generator backup and provides a comfortable base for enjoying the property. Although it is not currently permitted as a year-round residence, the seller did live there for 6 years as a primary residence. The land is truly special, with a beautiful mix of open pasture and woods, a private pond, extensive trails, and stunning long-range views stretching from Burke Mountain to Mount Washington. A substantial portion is fenced for pasture animals, while wetlands toward the back of the property add habitat, botanical diversity, and wildlife value. Around the cabin, the seller has cultivated a unique botanical landscape that complements the natural setting and offers plenty to appreciate for gardeners, homesteaders, foragers, and nature lovers. By night, the private setting and minimal surrounding light create gorgeous star-filled skies. Dual road frontage adds versatility, including Hod Brooks Road which is a class III town road until just before this parcel. The power also stops just before this parcel on Hod Brooks. This may create potential to establish residence while retaining the existing cabin as a getaway or recreational base, subject to applicable permits. Direct VAST trail access adds even more recreational appeal. Whether your vision includes a Vermont getaway, homestead, horses or other animals, recreation, a botanical retreat, or building a full-time home surrounded by your own acreage, this is an uncommon property with the land and flexibility to make it your own. Photos include collection of photos from years past as well as current photos. Interior photos forthcoming.

Listed by Marcy Lindstedt of Century 21 Farm & Forest/Burke, Nicholas Maclure of Century 21 Farm & Forest
$
$
%
$/month over payments
Federal 30-year interest rate: 6.71% last updated on Sep 3, 2026
* All Figures are estimates. Check with your bank or proposed mortgage company for actual interest rates.
This product uses the FRED® API but is not endorsed or certified by the Federal Reserve Bank of St. Louis.

Save FavoriteSchedule TourAsk A QuestionMore Details

26 Pleasant Street Alstead NH 03602

Alstead, NH26 Pleasant Street

Price$249,999

Est. Mortgage: $/month

MLS Number 5099623

  • Residential Single Family
  • Full Bath 1
  • Address 26 Pleasant Street
  • Construction Existing
  • Bedrooms 4

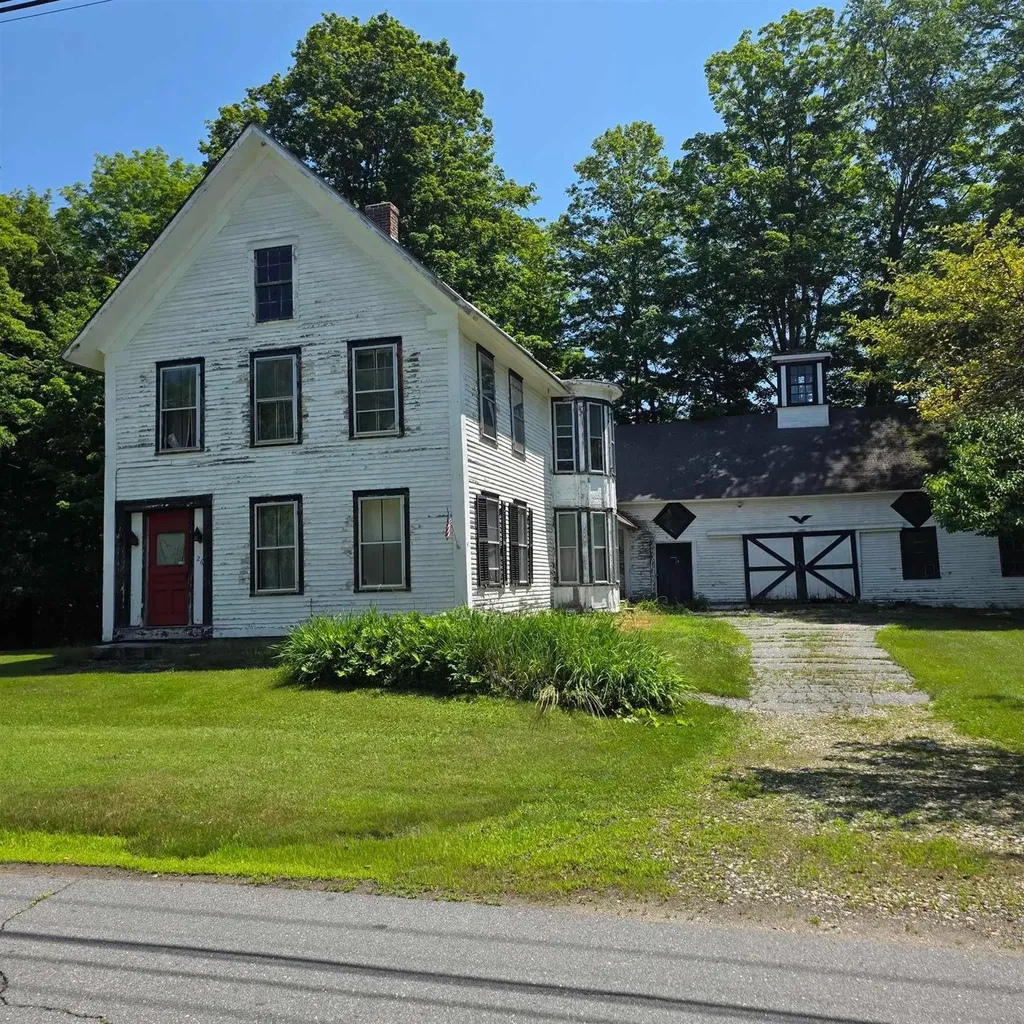
Step back in time and discover the timeless charm of this classic New England home in the heart of Alstead. Rich with history and character, 26 Pleasant Street showcases all that have made these older homes so beloved. From its inviting presence to the unique features found throughout, this property offers a rare opportunity to own a piece of the town's past. While the home is in need of significant restoration and updates, its potential is undeniable. Whether you're passionate about preserving historic homes, searching for your next renovation project, or looking to bring new life to a property with generations of stories to tell, this is your chance to make a lasting impact. Whether you're drawn to historic homes, searching for your next restoration project, or looking for a property where your investment can make a lasting impact, this is a unique opportunity. Situated in the heart of Alstead, the "Emmitt Smith House" is ready for its next chapter. Bring your ideas, craftsmanship, and appreciation for New England history to breathe new life into this one-of-a-kind home. Wonderful opportunity create sweat equity as this home is suitable to live in as is or while you renovate. Please read private remarks

Listed by Zack LeRoy of BHG Masiello Keene

$
$
%
$/month over payments
Federal 30-year interest rate: 6.71% last updated on Sep 3, 2026
* All Figures are estimates. Check with your bank or proposed mortgage company for actual interest rates.
This product uses the FRED® API but is not endorsed or certified by the Federal Reserve Bank of St. Louis.

Virtual TourSave FavoriteSchedule TourAsk A QuestionMore Details

80 May Street Enfield NH 03748

Enfield, NH80 May Street

Price$249,999

Est. Mortgage: $/month

MLS Number 5103184

  • Residential Single Family
  • Full Bath 2
  • Address 80 May Street
  • Construction Existing
  • Bedrooms 2

On quiet May Street in Enfield Village, this 1967 manufactured home with addition offers an affordable and practical place to call home. The owners lovingly maintained this home since 2015, creating a comfortable and functional living space that feels ready for everyday life. The layout includes two bedrooms, two full bathrooms, laundry, an enclosed three-season porch, a pellet stove plus forced-air heat, and public water with a septic system. Sitting on a 0.34-acre lot with a country setting and views, the property provides driveway parking for several vehicles and a peaceful backdrop just a short walk from the post office, village services, local shops, and restaurants. Outdoor enthusiasts will appreciate the proximity to the Northern Rail Trail for walking, biking, and snowmobiling, as well as easy access to Mascoma Lake for swimming, kayaking, and scenic views. Daily life is convenient in this walkable village setting, while larger amenities remain close at hand. Dartmouth-Hitchcock Medical Center is approximately 12-15 minutes away, downtown Lebanon is about 12 minutes, and Hanover and Dartmouth College are roughly 20-22 minutes by car-making this a convenient location for anyone who values a short commute in the Upper Valley. Whether you're looking for a comfortable primary residence, a low-maintenance place near recreation, or a smart investment with solid bones, 80 May Street delivers genuine opportunity in a desirable location. Schedule your private showing today and discover the potential for yourself.

Listed by Vin Morris and Beth Herndon of BHHS Verani Upper Valley

$
$
%
$/month over payments
Federal 30-year interest rate: 6.71% last updated on Sep 3, 2026
* All Figures are estimates. Check with your bank or proposed mortgage company for actual interest rates.
This product uses the FRED® API but is not endorsed or certified by the Federal Reserve Bank of St. Louis.

Virtual TourSave FavoriteSchedule TourAsk A QuestionMore Details

22 Second Street Claremont NH 03743

Claremont, NH22 Second Street

Price$249,900

Est. Mortgage: $/month

Active With Contract

MLS Number 5090759

  • Residential Single Family
  • Address 22 Second Street
  • Construction Existing
  • Bedrooms 2
  • Bathroom 1

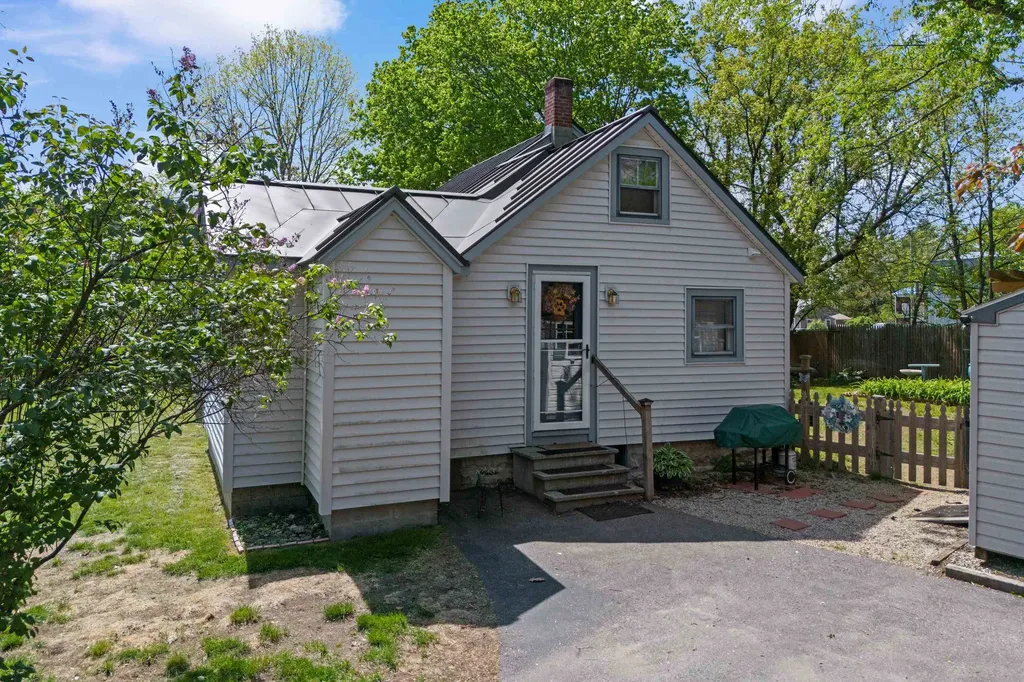
NOW $249,900! Seller says, bring your offers! This home offers the flexibility of a 3 bedroom home without the higher price tag. This charming Claremont property offers a versatile bonus room currently being used as a third bedroom, giving you the extra space today's buyers are searching for at a price that's hard to beat. Whether you need room for family, guests, a home office, or a hobby space, you'll appreciate the flexibility this home provides. Inside, you'll be welcomed by warm hardwood floors, abundant natural light, and a beautifully updated bathroom that blends modern touches with the home's character. Outside, you'll find a private, fenced backyard designed for enjoying New Hampshire's beautiful seasons, complete with a patio and firepit perfect for summer cookouts, gathering with friends, or unwinding after a long day. When you're ready to explore beyond your backyard, you'll love the location. Nearby parks, hiking trails, and year-round outdoor recreation are just minutes away, while beautiful Lake Sunapee is only 30 minutes from your doorstep, offering boating, swimming, skiing, and lakeside dining. From the bonus room to the fenced backyard, this home delivers the space, flexibility, and lifestyle features that make a house feel like home. Whether you're purchasing your first home, looking to downsize without sacrificing space, or searching for a property that offers flexibility and value, this charming Claremont home is ready to welcome you.

Listed by Kristy Tobine of Tobine Realty Group,LLC

$
$
%
$/month over payments
Federal 30-year interest rate: 6.71% last updated on Sep 3, 2026
* All Figures are estimates. Check with your bank or proposed mortgage company for actual interest rates.
This product uses the FRED® API but is not endorsed or certified by the Federal Reserve Bank of St. Louis.

Save FavoriteSchedule TourAsk A QuestionMore Details

46 Donna Lane Washington VT 05675

Washington, VT46 Donna Lane

Price$249,900

Est. Mortgage: $/month

Active With Contract

MLS Number 5099015

  • Residential Single Family
  • Full Bath 1
  • Address 46 Donna Lane
  • Construction Existing
  • Bedrooms 3

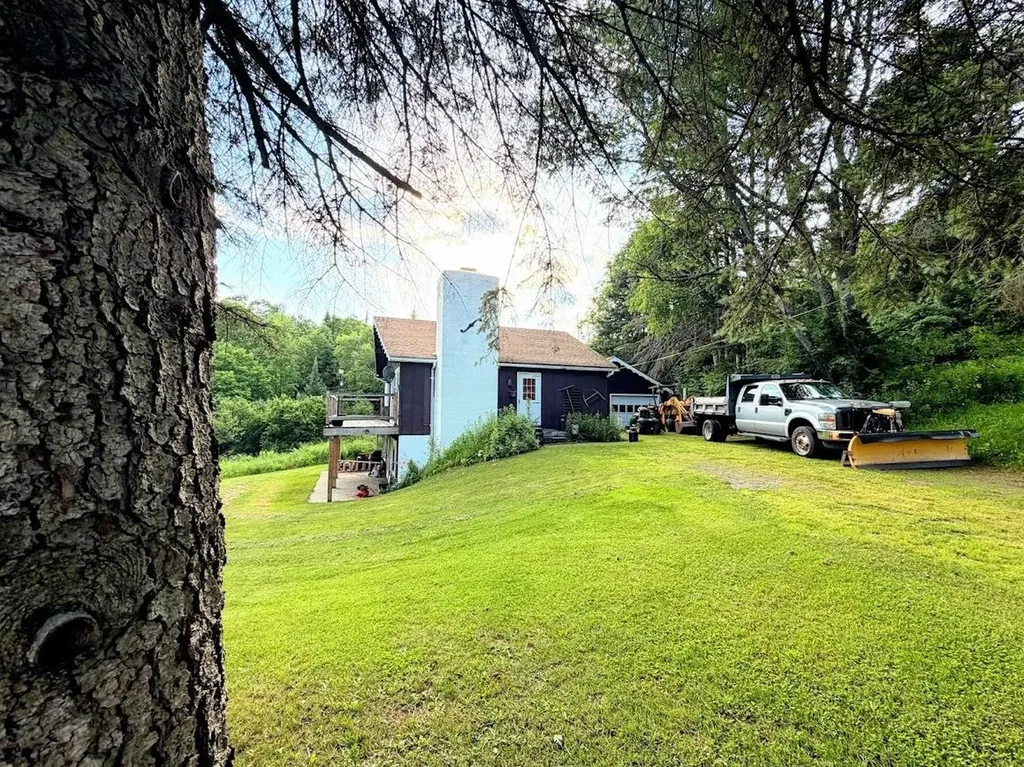
Tucked away on 2 beautiful acres in a peaceful country setting, this charming 3-bedroom, 1-bath contemporary Washington home offers the perfect blend of privacy, character, and everyday comfort. Built with solid construction and filled with natural light, this home has a welcoming feel from the moment you step inside. The walkout lower level features a spacious open-concept kitchen, dining, and living area that's ideal for gathering with family and friends. A stunning brick fireplace with a woodstove insert creates a cozy focal point, while sliding glass doors lead directly to the backyard, making indoor-outdoor living easy. Step outside and enjoy everything this property has to offer, from the deck and patio overlooking your own pond to the expansive yard with plenty of room to play, garden, or simply enjoy the peaceful surroundings. A one-car garage and multiple heating options provide added convenience. If you're looking for a charming, unique, and affordable home to make your own, get here quick!

Listed by Sophie Roya of Berry Hill Real Estate

$
$
%
$/month over payments
Federal 30-year interest rate: 6.71% last updated on Sep 3, 2026
* All Figures are estimates. Check with your bank or proposed mortgage company for actual interest rates.
This product uses the FRED® API but is not endorsed or certified by the Federal Reserve Bank of St. Louis.

Virtual TourSave FavoriteSchedule TourAsk A QuestionMore Details

164 Gustin Pond Road Marlow NH 03456

Marlow, NH164 Gustin Pond Road

Price$249,900

Est. Mortgage: $/month

MLS Number 5096358

  • Residential Single Family
  • Address 164 Gustin Pond Road
  • Construction Existing
  • Acreage 3.3
  • Area NH-Cheshire

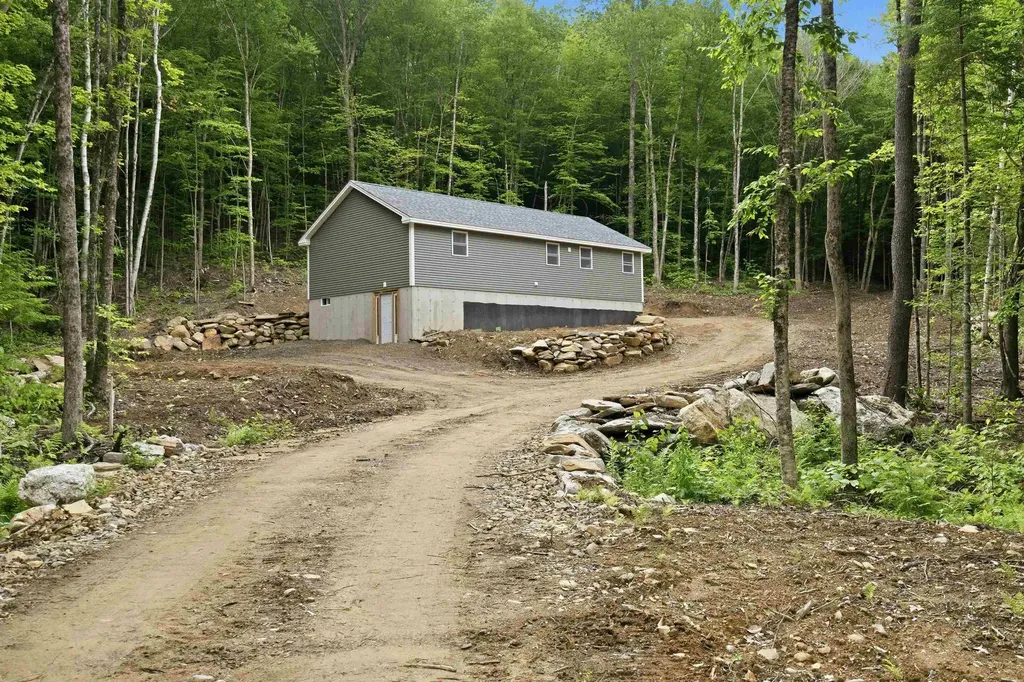
Skip months of construction delays! If you have always thought of building but overwhelmed as to where to start, this unique opportunity offers the perfect head start. Nestled on 3.3 private acres in a beautiful rural setting, this 26 x 48' Ranch is well underway and waiting for its new owners to bring it to completion. The exterior is weather-tight with the roof, siding, windows and doors already installed set on a full poured concrete foundation. Inside the house is fully framed and ready for you to customize and finish to suit your style. The property features a completed driveway and site work already in place, saving significant time and expense. Set well back from the road, the home site offers a peaceful, private setting. Well, septic, and electrical installation will be needed to complete the project, but a state approved septic design is available. Bring your ideas, add the finishing touches and created the home you have always wanted. Construction loan or cash financing only. Do not enter the property without an appointment.

Listed by Maryann Shepard of Monadnock Region Real Estate Group,LLC

$
$
%
$/month over payments
Federal 30-year interest rate: 6.71% last updated on Sep 3, 2026
* All Figures are estimates. Check with your bank or proposed mortgage company for actual interest rates.
This product uses the FRED® API but is not endorsed or certified by the Federal Reserve Bank of St. Louis.

Save FavoriteSchedule TourAsk A QuestionMore Details

3174 Us Route 5 Derby VT 05829

Derby, VT3174 Us Route 5

Price$249,900

Est. Mortgage: $/month

Active With Contract

MLS Number 5095646

  • Residential Single Family
  • Full Bath 1
  • Address 3174 Us Route 5
  • Construction Existing
  • Bedrooms 3

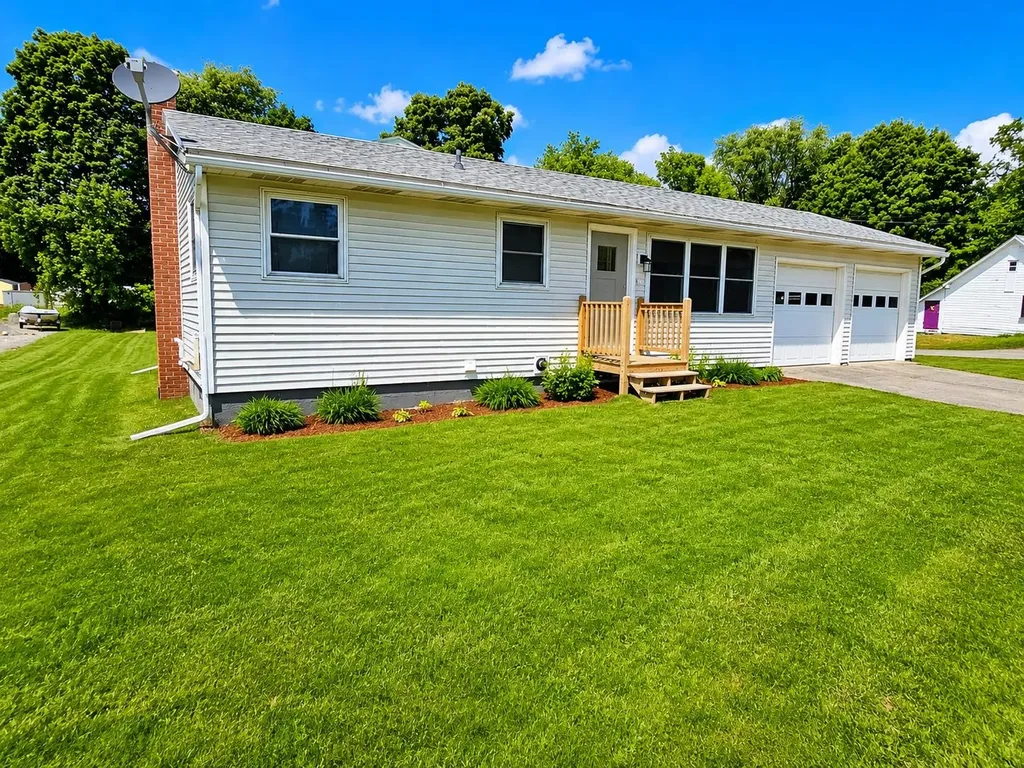
Meticulously maintained and move-in ready, this versatile property offers exceptional visibility with prime frontage along The Derby Road/US Route 5 on a spacious 0.46-acre lot. Zoned Village Commercial Derby Center (VC/DC), the property provides a variety of potential uses including a primary residence, home occupation, office, personal service business, retail establishment, and numerous other conditional uses. The home features 930 sq.ft. of finished living space with an updated eat-in kitchen, comfortable living room, three bedrooms, and a full bath. Additional highlights include an enclosed front porch, full basement offering excellent storage and workshop space, attached two-car garage and a rear patio. Extensively renovated in recent years, improvements include a beautifully remodeled kitchen with quartz countertops and stainless steel appliances, updated bathroom, fresh interior and exterior paint, laminate flooring throughout, updated lighting, vinyl replacement windows, and more. Serviced by village water and sewer, high-speed cable and internet, and efficient propane forced hot air heat. The level lawn, paved driveway, and ample parking further enhance the property's appeal. Whether you're seeking an affordable home, business location, or investment opportunity, this turnkey property offers outstanding value, flexibility, and convenience in the heart of Derby Center.

Listed by Ryan Pronto of Jim Campbell Real Estate

$
$
%
$/month over payments
Federal 30-year interest rate: 6.71% last updated on Sep 3, 2026
* All Figures are estimates. Check with your bank or proposed mortgage company for actual interest rates.
This product uses the FRED® API but is not endorsed or certified by the Federal Reserve Bank of St. Louis.

Virtual TourSave FavoriteSchedule TourAsk A QuestionMore Details

105 Beaver Pond Road Lyman NH 03585

Lyman, NH105 Beaver Pond Road

Price$249,900

Est. Mortgage: $/month

MLS Number 5101277

  • Residential Single Family
  • Address 105 Beaver Pond Road
  • Construction Existing
  • Bedrooms 1
  • Bathroom 1

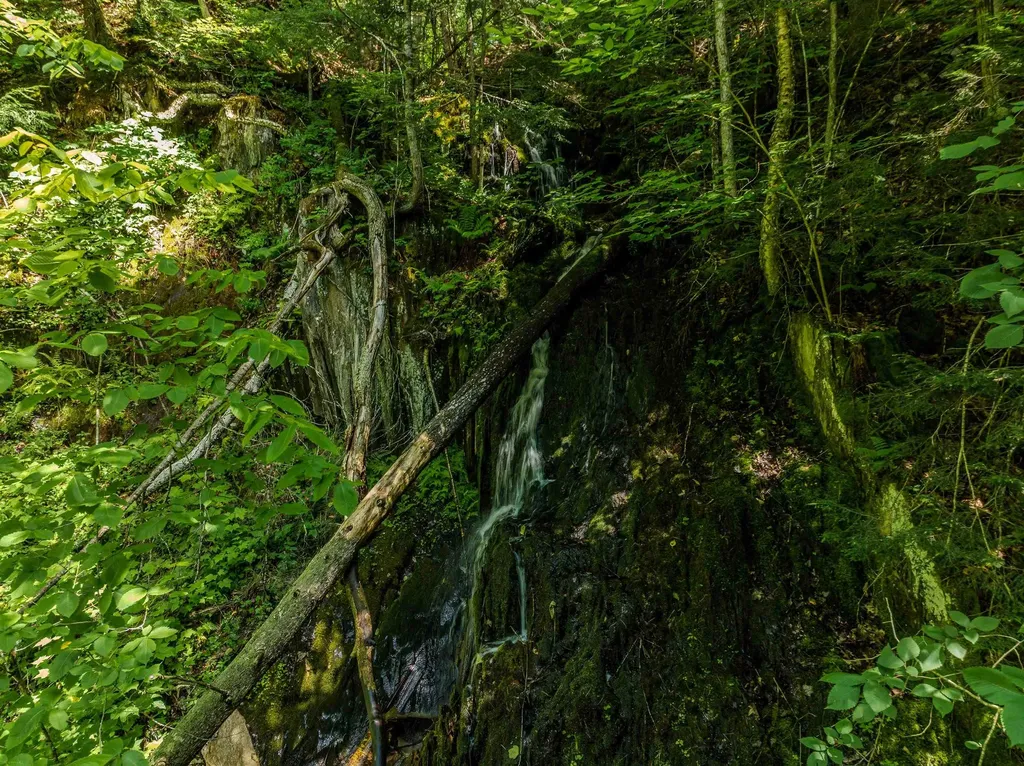
An incredible cascading waterfall tumbles through the woods below this substantially built contemporary retreat on 6.61 private acres in the Mountain Meadows Association. The expensive, invisible work is done: drilled well, on-site septic, and an oversized Buderus boiler feeding radiant heat in the slab and second floor, backed by dual oil tanks. The 1,150 sq ft main level centers on a soaring, double-sided dry-stacked ledgestone fireplace, nearly complete, open to both the living area and a remarkable 16'x27' primary suite. Granite kitchen surfaces, a marble-tiled bath with glass shower, skylights, metal roof, and professionally installed whole-house audio speak to the quality of materials throughout. Below, an 1,127 sq ft drive-in garage level offers high ceilings, a heated slab, and two overhead doors. A 769 sq ft wraparound deck spanning 50'x33', one side engineered to carry a hot tub, overlooks the forest canopy with the sound of falling water below. This is a project, and we are transparent about the scope: siding was never installed, so select sheathing replacement and full siding are required; a portion of the deck needs new footers and decking; interior water damage requires remediation; finish flooring is needed throughout; and the fireplace masonry awaits final work. The driveway crossing over the brook is to be completed, and four 40' steel structures convey with the sale, ready to be set. With 783.2' of frontage on private Beaver Pond Road, selective clearing will open views while preserving total privacy, yet you are only minutes from every service Littleton offers. For the buyer with vision and a good contractor, the infrastructure most projects stall on is already in place, and the waterfall is the kind of natural amenity no budget can buy and no builder can create. Sold as-is; buyers to perform due diligence. Showings by appointment. A rare opportunity to finish an idyllic North Country getaway your way. Do not enter site without broker.

Listed by Keegan Rice of Badger Peabody & Smith Realty

$
$
%
$/month over payments
Federal 30-year interest rate: 6.71% last updated on Sep 3, 2026
* All Figures are estimates. Check with your bank or proposed mortgage company for actual interest rates.
This product uses the FRED® API but is not endorsed or certified by the Federal Reserve Bank of St. Louis.

Virtual TourSave FavoriteSchedule TourAsk A QuestionMore Details

1371 New Hampshire Route 16 Dummer NH 03588
Active With Contract

MLS Number 5082844

  • Residential Single Family
  • Full Bath 1
  • Construction Existing
  • Bedrooms 3
  • Bathroom 2

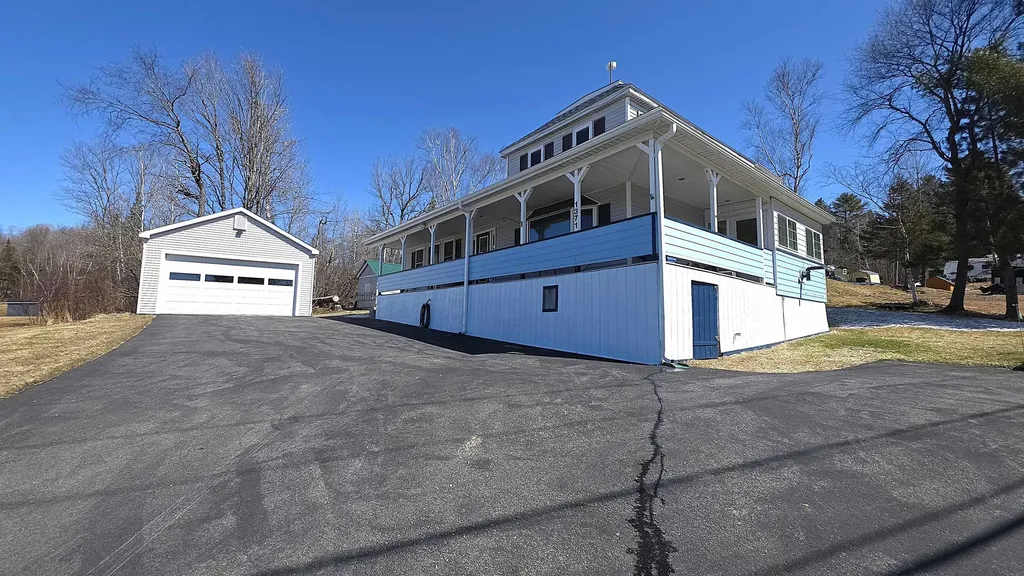
Well cared for home in the peaceful setting of Dummer, NH! This inviting property offers the ease of one-level living with additional space when needed. The first floor features a practical mudroom/entry, a spacious kitchen with abundant storage and newer appliances, and a dining room highlighted by gleaming hardwood floors. The dining area flows openly into the bright living room, where a large bay window fills the space with natural light. Also on the main level you'll find a comfortable bedroom, full bathroom, office nook, and convenient laundry area. Upstairs provides flexibility with two additional bedrooms and a half bath, perfect for guests, hobbies, or extra living space. A pellet stove helps reduce heating costs, and the foundation has been sealed for added peace of mind. Enjoy outdoor living on the wrap-around covered porch or relax on the enclosed porch overlooking the river right across the road, or enjoy the backyard patio area. The newer two-car garage includes loft storage overhead and an automatic opener, offering plenty of room for vehicles and equipment. The driveway has been newly paved, and the home is generator-ready with a portable generator included. Seller would prefer to leave the majority of furnishings, including a snow blower, making this a true move-in-ready opportunity. Just bring your suitcases and start enjoying all this home has to offer!

Listed by Janet Nickerson of A House To Home Realty

$
$
%
$/month over payments
Federal 30-year interest rate: 6.71% last updated on Sep 3, 2026
* All Figures are estimates. Check with your bank or proposed mortgage company for actual interest rates.
This product uses the FRED® API but is not endorsed or certified by the Federal Reserve Bank of St. Louis.

Virtual TourSave FavoriteSchedule TourAsk A QuestionMore Details

497 Goebel Street Berlin NH 03570

Berlin, NH497 Goebel Street

Price$249,900

Est. Mortgage: $/month

MLS Number 5102559

  • Residential Single Family
  • Full Bath 1
  • Address 497 Goebel Street
  • Construction Existing
  • Bedrooms 3

Commercially zoned property with multi office setting and large 49x74 workshop for your business or convert to 3 bedroom home for your personal projects and storage. 6 rooms, 3 bedrooms, 1.5 bath house featuring 1380 square feet of living space on two levels, enclosed front and rear porch. 480V 3 phase power for industrial needs and overhead beam and trolley for moving heavier objects. 10x10 garage door opens up into an insulated and heated shop for whatever work or projects you have at hand. ATV/Snowmobile trail is behind the property. Sellers hold real estate licenses. Come see it for yourself!

Listed by Steve Grone of RE/MAX Northern Edge Realty LLC

$
$
%
$/month over payments
Federal 30-year interest rate: 6.71% last updated on Sep 3, 2026
* All Figures are estimates. Check with your bank or proposed mortgage company for actual interest rates.
This product uses the FRED® API but is not endorsed or certified by the Federal Reserve Bank of St. Louis.

Save FavoriteSchedule TourAsk A QuestionMore Details

38 Meadow Street Wakefield NH 03872

Wakefield, NH38 Meadow Street

Price$249,900

Est. Mortgage: $/month

Pending

MLS Number 5104486

  • Residential Single Family
  • Full Bath 1
  • Address 38 Meadow Street
  • Construction Existing
  • Bedrooms 3

Downtown location!!! Zoning is Village/Res. allows for many things for this property!!! Property is being Sold As Is and has been a rental for the last 8+ years. It does need bathroom and Kitchen upgrades for sure, but the rest of the house has great bones to it just needs TLC! Dining and Living room have hard wood floors; some bedrooms have softwood. Great storage in the attic (could possibly add a second floor to it if you needed more space especially if one was to redo the roof). Back yard has a nice level area to enjoy your own privacy and an extra entrance door to the home. Home is located within walking distance to the grocery store, restaurant's, school, bank, Library and Lovell Lake Beach and boat launch! With a little sweat equity here, this property has great potential. Perfect Handy Man's special!!! Keep as a rental/residential home or put your in-home business here. Possibilities are endless with this in town location! Close to Lovell Lake beach and boat launch! Seller is a licensed R.E. Agent.

Listed by Tobi Laurion of Seven Lakes Real Estate,LLC

$
$
%
$/month over payments
Federal 30-year interest rate: 6.71% last updated on Sep 3, 2026
* All Figures are estimates. Check with your bank or proposed mortgage company for actual interest rates.
This product uses the FRED® API but is not endorsed or certified by the Federal Reserve Bank of St. Louis.

Save FavoriteSchedule TourAsk A QuestionMore Details

1 Mill Street Rochester NH 03868

Rochester, NH1 Mill Street

Price$249,900

Est. Mortgage: $/month

Active With Contract

MLS Number 5104375

  • Residential Single Family
  • Full Bath 1
  • Address 1 Mill Street
  • Construction Existing
  • Bedrooms 2

First time home buyers or those looking to downsize should pay attention to this one! 2-3 Bedroom SPLIT ENTRY HOME on corner lot. Open concept kitchen/dining area. Private back yard. Upper level highlights include large, sun flooded living room, blonde wood floors, 2 beds, and a full bath. Lower level offers a family room, laundry, and large room with double closets that could be a 3rd bedroom. Public water, sewer. Shed for outside storage. Located in East Rochester neighborhood. Come take a look! SHOWINGS BEGIN AT THE OPEN HOUSE SUNDAY 8/16 FROM 11AM - 1PM

Listed by Jeremiah Gordon and Victoria Corbin of KW Coastal and Lakes & Mountains Realty

$
$
%
$/month over payments
Federal 30-year interest rate: 6.71% last updated on Sep 3, 2026
* All Figures are estimates. Check with your bank or proposed mortgage company for actual interest rates.
This product uses the FRED® API but is not endorsed or certified by the Federal Reserve Bank of St. Louis.

Save FavoriteSchedule TourAsk A QuestionMore Details

Broker Reciprocity 

Copyright 2026 PrimeMLS, Inc. All rights reserved. This information is deemed reliable, but not guaranteed. The data relating to real estate displayed on this display comes in part from the IDX Program of PrimeMLS. The information being provided is for consumers’ personal, non-commercial use and may not be used for any purpose other than to identify prospective properties consumers may be interested in purchasing. Data last updated September 5, 2026 11:52 PM UTC