
SIGN UP or LOG IN 's Account

Log in to see your saved listings or edit your searches:

No account? Sign up now to save searches, listings, and get tailored listing notifications. It's free, opt-out anytime.

Find Your New Home

Sign Up Today!

Get fresh listings via email, save your favorite listings, match with similar properties, and unlock additional property info.

Create Your Account

Do not fill in this field:

Already have an account? Log in

and narrow your search. If you have fewer than 200 results, you can save your search.

Addison VT Single Family Real Estate

r=1465-1476
738 River Road Stowe VT 05672

Stowe, VT738 River Road

Price$979,000

Est. Mortgage: $/month

MLS Number 5099582

  • Residential Single Family
  • Full Bath 2
  • Address 738 River Road
  • Construction Existing
  • Bedrooms 4

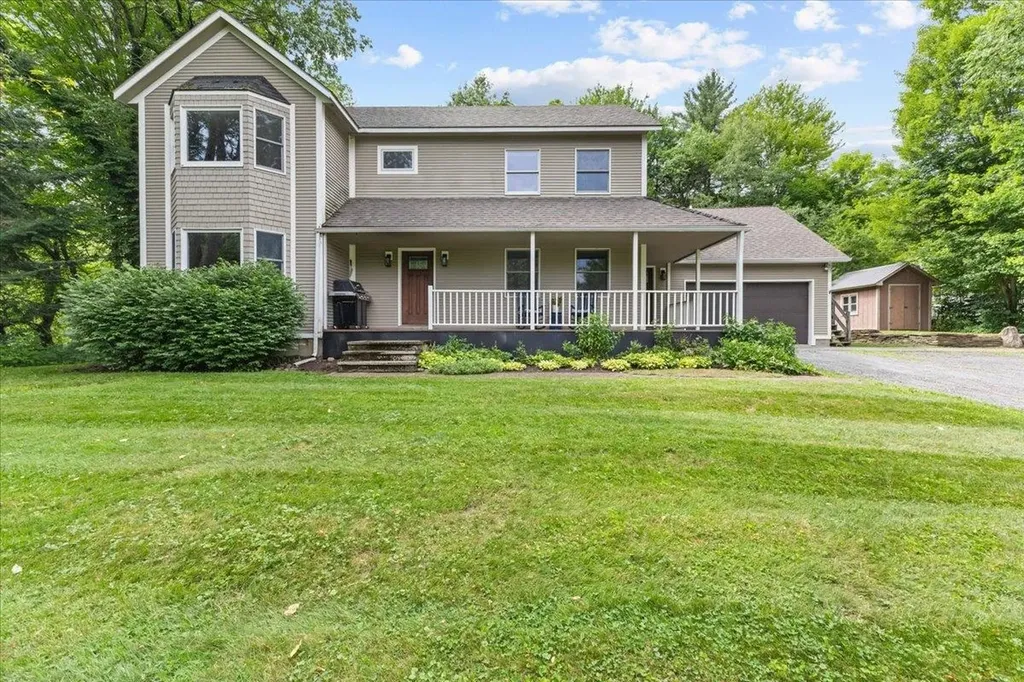
Charming Retreat Just South of Stowe Village! Welcome home to this inviting property offering the perfect blend of comfort, style, and Vermont charm just moments from the heart of Stowe Village. Designed for family living and entertaining alike, this home checks every box. The main house features a spacious primary suite along with three additional guest bedrooms, plus a dedicated home office ideal for remote work or quiet study. Hardwood floors flow throughout, adding warmth and timeless character to every room. The updated kitchen boasts a sleek, modern feel with a large center island, perfect for gathering while you cook. The adjoining living room invites you to unwind by the stone gas fireplace on chilly Vermont evenings. Step outside to your front covered porch, the perfect spot to sit back and catch up on the day. In the backyard, a custom-built stone fireplace and hot tub set the stage for cozy nights and relaxing soaks under the stars with family and friends. Above the attached two-car garage, you'll find a private one-bedroom apartment ideal for guests, extended family, or rental income potential. Location doesn't get much better than this: enjoy easy access to Cady Hill Forest and world-class mountain biking trails right out your door, all while being just a short drive from the shops, dining, and amenities of Stowe Village. This is more than a house it's a home for all. Don't miss your chance to make it yours!

Listed by Smith Macdonald Group of Coldwell Banker Carlson Real Estate

$
$
%
$/month over payments
Federal 30-year interest rate: 6.58% last updated on Jul 23, 2026
* All Figures are estimates. Check with your bank or proposed mortgage company for actual interest rates.
This product uses the FRED® API but is not endorsed or certified by the Federal Reserve Bank of St. Louis.

Virtual TourSave FavoriteSchedule TourAsk A QuestionMore Details
28 Mccoy Court Campton NH 03223

Campton, NH28 Mccoy Court, Unit 4-5

Price$979,000

Est. Mortgage: $/month

MLS Number 5099401

  • Residential Single Family
  • Full Bath 3
  • Address 28 Mccoy Court
  • Construction Existing
  • Bedrooms 4

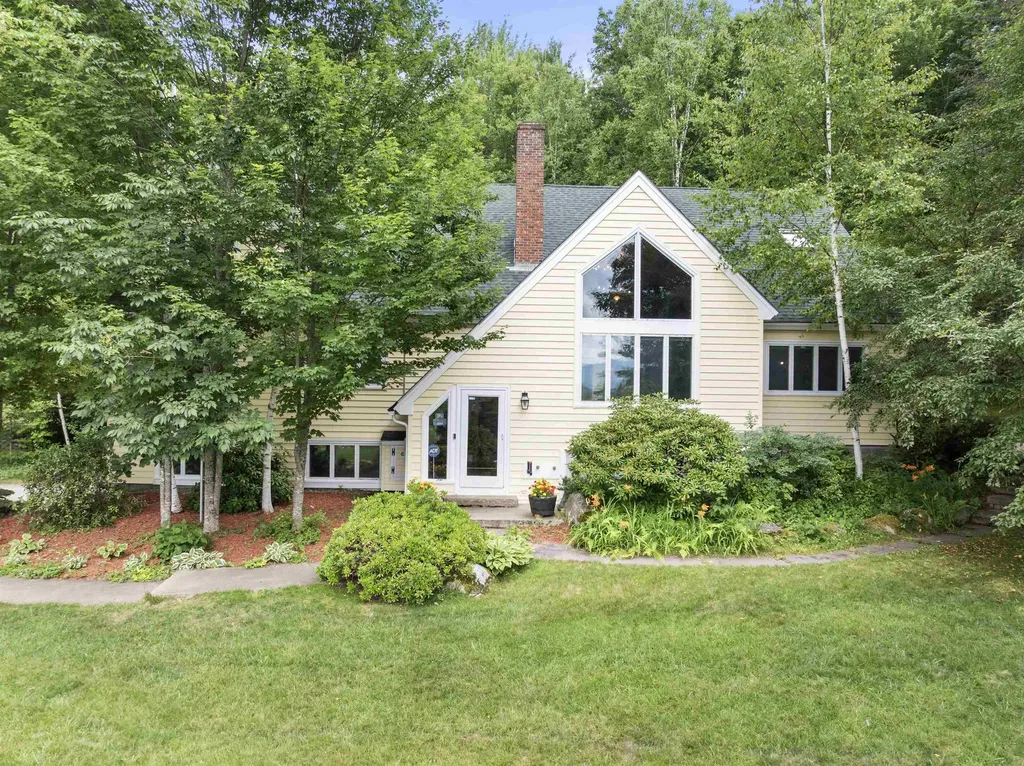
Discover your private mountain sanctuary on Page Hill in Campton, NH. This contemporary home rests on 3.3 private acres across two lots, perched high above the road with breathtaking panoramic mountain views. Mature flowering shrubs and perennial gardens frame the property, while a serene pond with a charming sitting area creates a peaceful outdoor retreat for morning coffee, evening reflection, or quiet entertaining. Step through the front foyer and ascend to an expansive, light-filled family room featuring newly paneled pine ceilings, oversized front windows capturing the majestic views, and a classic brick fireplace with pellet stove insert that adds instant warmth and character. The open-concept layout flows naturally into the dining area and a well-equipped kitchen with granite countertops, oak cabinetry, a convection stove, microwave, dishwasher, refrigerator, and a generous pantry. A bright solarium currently serves as a versatile home office, while a detached sauna offers a unique wellness amenity. The main level also includes two bedrooms, a full bath, and additional office space. Upstairs, the primary suite provides a private haven with a full bath featuring a brand-new shower, a convenient in-suite laundry room with washer and dryer, and a cozy office warmed by a gas fireplace. Just down the hall, a second bedroom suite with its own full bath completes the upper level. Modern efficiency defines this home: four mini-split units deliver zoned heating and cooling, a reliable Buderus oil burner with two tanks sits in the basement, and solar panels on the rear roof help keep utility bills low. A heated two-bay garage offers protected parking and ample storage. A durable 5 year old architectural shingle roof and 2026 insulated vinyl siding installed add peace of mind for many years to come. Perfectly positioned for four-season recreation, the home is just minutes from Owl's Nest Golf Course, approximately 10 minutes to Waterville Valley.

Listed by Steve Baker of Roche Realty Group

$
$
%
$/month over payments
Federal 30-year interest rate: 6.58% last updated on Jul 23, 2026
* All Figures are estimates. Check with your bank or proposed mortgage company for actual interest rates.
This product uses the FRED® API but is not endorsed or certified by the Federal Reserve Bank of St. Louis.

Virtual TourSave FavoriteSchedule TourAsk A QuestionMore Details
243 Cricket Hill Road Killington VT 05751

Killington, VT243 Cricket Hill Road

Price$979,000

Est. Mortgage: $/month

MLS Number 5097221

  • Residential Single Family
  • Full Bath 3
  • Construction Existing
  • Bedrooms 4
  • Bathroom 4

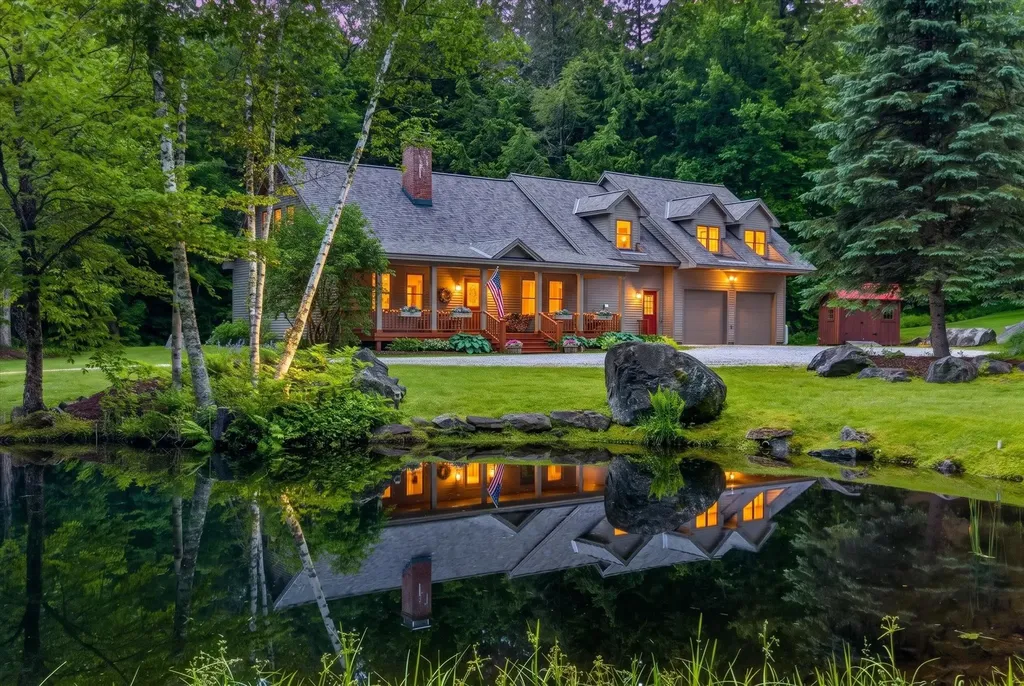
Nestled in a picturesque and private Killington setting, this inviting 4-bedroom, 3.5-bathroom home offers the perfect combination of comfort, functionality, and timeless appeal. Set on a beautiful 5 acre lot with a scenic pond and charming gazebo, the property provides a peaceful backdrop for year-round enjoyment, whether you're sipping your morning coffee by the water or taking in the beauty of Vermont's changing seasons. Thoughtfully renovated and expanded in 1998 in partnership with Roaring Brook Constructors, the home was transformed to better accommodate modern living. Improvements included the addition of baseboard heat, front & rear covered porches, a spacious family room with vaulted ceilings, a large mudroom, designated laundry room, attached two-car garage, and expanded second-floor living space. Complementing the home's generous layout is a formal dining room, ideal for hosting holiday gatherings, dinner parties, or everyday meals with family and friends. The result is a home that offers generous gathering spaces while maintaining a warm and welcoming atmosphere throughout. Filled with natural light, the home features two inviting living rooms, each anchored by a wood-burning fireplace, creating the perfect space to relax and unwind. Significant system upgrades include central air conditioning on the upper level, a standby generator, septic alarm, and well pump safety shut-off for added peace of mind. Recent improvements further enhancing the property's appeal include a new roof installed in 2025, a brand-new boiler installed in 2026, and new carpeting on the second level. Lovingly maintained and enjoyed as a full-time residence, this home offers a rare opportunity to experience the privacy and tranquility Vermont is renowned for while remaining close to all that Killington has to offer. Whether you're seeking a year-round home or a Vermont retreat, this special property is ready to be enjoyed in every season. Call today to schedule your private showing!

Listed by Kaitlyn Hummel of Prestige Real Estate of Killington

$
$
%
$/month over payments
Federal 30-year interest rate: 6.58% last updated on Jul 23, 2026
* All Figures are estimates. Check with your bank or proposed mortgage company for actual interest rates.
This product uses the FRED® API but is not endorsed or certified by the Federal Reserve Bank of St. Louis.

Virtual TourSave FavoriteSchedule TourAsk A QuestionMore Details
1655 Lincoln Gap Road Lincoln VT 05443

Lincoln, VT1655 Lincoln Gap Road

Price$978,000

Est. Mortgage: $/month

MLS Number 5085194

  • Residential Single Family
  • Full Bath 2
  • Construction Existing
  • Bedrooms 4
  • Bathroom 3

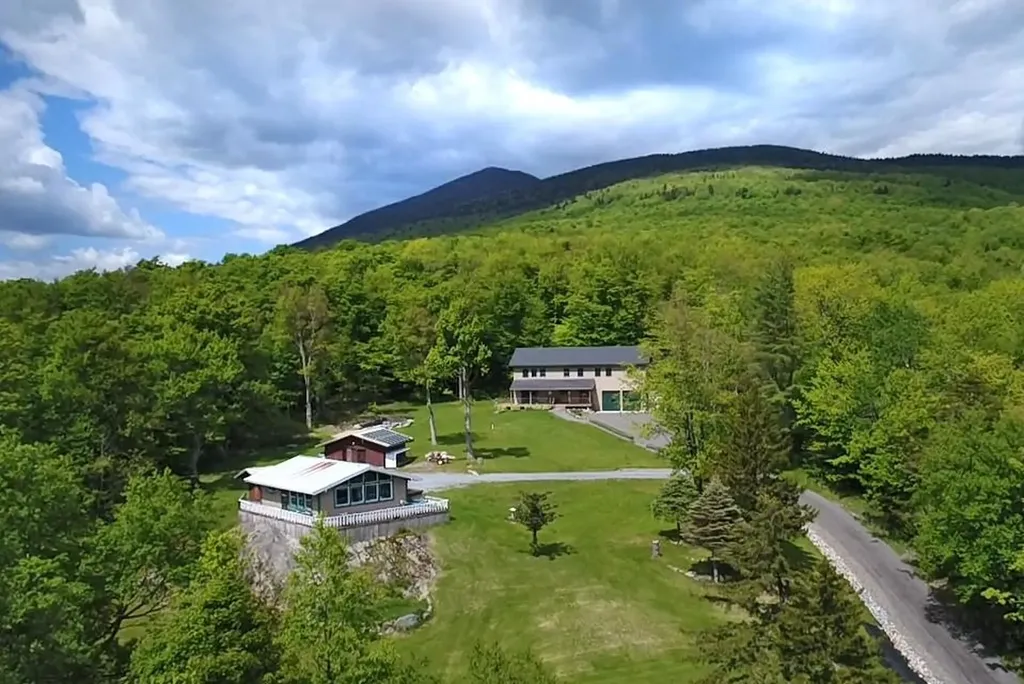
Set on 4.7 private acres abutting the Green Mtn National Forest, this exceptional property strikes a nice balance of modern comfort and an appreciation of the breathtaking natural surroundings. Designed to embrace its setting, the home's exterior features clean lines, neutral earth tones, and an emphasis on outdoor living, enhanced by a full-length covered porch perfectly positioned to capture sweeping local mountain views. The 4-bed, 2.5 bath main home enjoys an open-concept on the first floor grounded by wide oak flooring and the well pointed kitchen, which serves as a welcoming gathering space, anchored by its large central island. With a double oven and apron sink overlooking the stunning views -it is a space you'll enjoy preparing a feast or a quick snack. The adjacent dining area provides direct access to the porch through large glass doors that bring the view right into the living space and make for a seamless flow between indoor and outdoor living spaces. The spacious living room area with a cozy pellet stove, the tiled mudroom and a half bath tie together the first floor. Upstairs, the primary suite serves as an oasis, complete with a 4-piece bath and walk-in closets. Three additional bedrooms, a full bath, dedicated office, and laundry room complete the second level. An attached garage with oversized doors provides flexible functionality and access to the utility room and crawl space. Further enhancing this property, is a charming 2-bed, 1 bath guest house or rental chalet. This fully independent dwelling includes its own wraparound deck with the same stunning views enjoyed by the rest of the property, a detached garage, and is served by its own well and septic. This space, ideal for guests, extended family, or income potential. Whether you're exploring nearby trails or unwinding at home, this property offers access to some of the best outdoor recreation around with a home base that's tough to beat.

Listed by Jill Fraga of The Real Estate Company of Vermont,LLC

$
$
%
$/month over payments
Federal 30-year interest rate: 6.58% last updated on Jul 23, 2026
* All Figures are estimates. Check with your bank or proposed mortgage company for actual interest rates.
This product uses the FRED® API but is not endorsed or certified by the Federal Reserve Bank of St. Louis.

Virtual TourSave FavoriteSchedule TourAsk A QuestionMore Details
98 Hitching Post Lane Bedford NH 03110

Bedford, NH98 Hitching Post Lane

Price$975,000

Est. Mortgage: $/month

Active With Contract

MLS Number 5087708

  • Residential Single Family
  • Full Bath 2
  • Construction Existing
  • Bedrooms 4
  • Bathroom 3

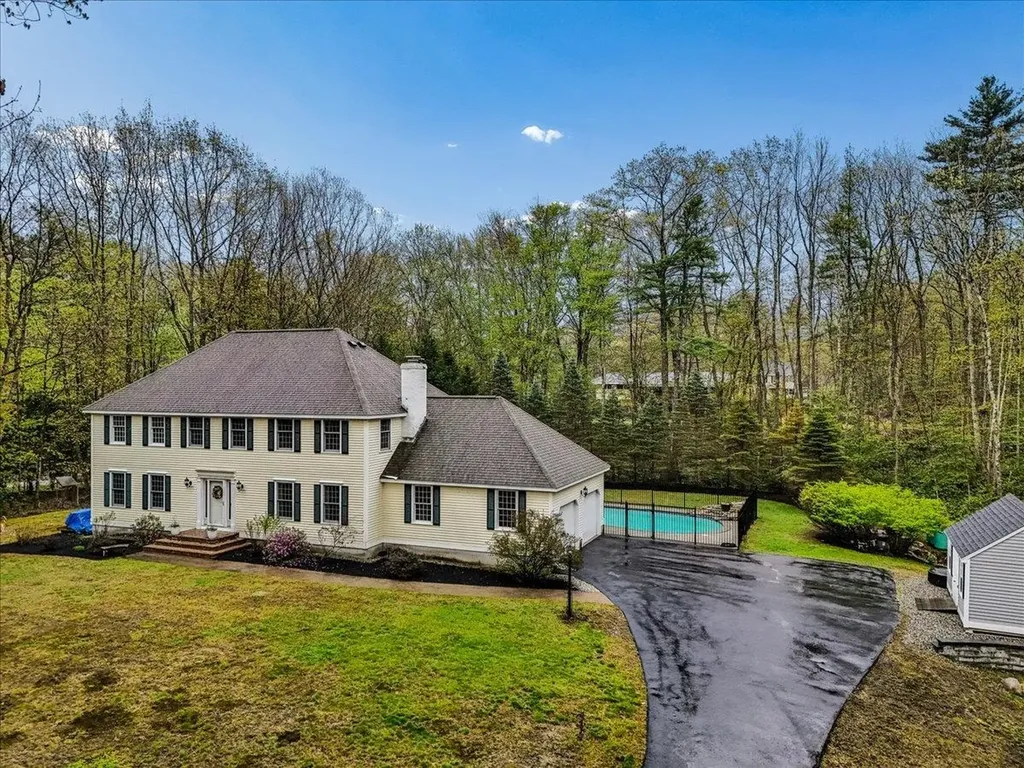
Tucked into one of Bedford's most sought-after neighborhoods, this 4-bedroom home offers the perfect blend of comfort, charm, and everyday convenience...just a quick zip to Route 101 or Route 3 for an easy commute. Set on a private, wooded lot, it delivers the peaceful setting buyers are always searching for. Step inside and feel the difference with fresh, updated lighting and recessed fixtures throughout, central air, and an efficient heat pump. From the 2-car garage, enjoy a true “stop & drop” mudroom with first-floor laundry, designed for real life! The kitchen is both functional and flexible, featuring two pantries and the option to add gas for a future gas range. It flows seamlessly into a stunning four-season heated porch (your new favorite space for entertaining) complete with a new roof and three operable skylights that bring the outdoors in. Classic details shine in the formal dining room with crown molding and hardwood floors, opening to a welcoming living area. The family room is full of character with exposed beams, hardwood flooring, and a wood-burning fireplace with a barnwood mantle- perfect for cozy nights in (and the TV setup fits just right!). Upstairs, you'll find four generously sized bedrooms, including options for walk-in closets and a primary closet with exciting potential to expand above the garage for even more space. Need more room? The finished lower level offers flexible bonus space...perfect for a playroom, home office, or gym. And then… the showstopper. A heated gunite pool surrounded by a fenced-in backyard and shed, your private summer retreat right at home! This is the one that checks all the boxes= location, layout, and lifestyle.

Listed by Kristyn Nelson of Nelson Real Estate NH,LLC

$
$
%
$/month over payments
Federal 30-year interest rate: 6.58% last updated on Jul 23, 2026
* All Figures are estimates. Check with your bank or proposed mortgage company for actual interest rates.
This product uses the FRED® API but is not endorsed or certified by the Federal Reserve Bank of St. Louis.

Virtual TourSave FavoriteSchedule TourAsk A QuestionMore Details
27 Eastman Street Nashua NH 03060

Nashua, NH27 Eastman Street

Price$975,000

Est. Mortgage: $/month

MLS Number 5093821

  • Residential Single Family
  • Full Bath 2
  • Address 27 Eastman Street
  • Construction Existing
  • Bedrooms 5

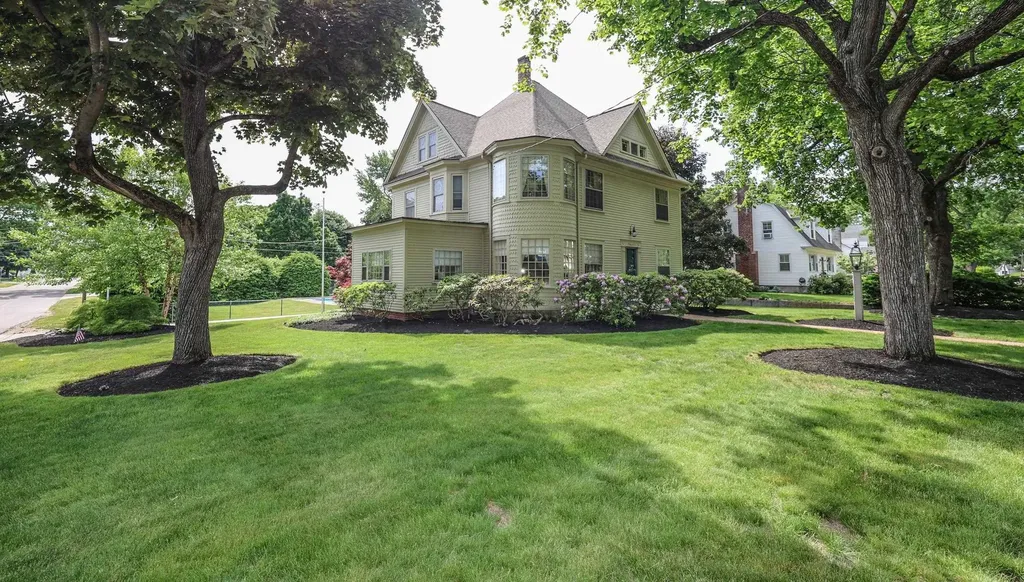
Step into timeless elegance with this extraordinary 1880 Colonial offering 3,741 sq. ft. of living space across three finished levels, all set on an impressive 19,998 sq. ft. corner lot in desirable RA zoning. Rich in history and character, this stunning home was once a multi family residence and now beautifully blends classic architectural detail with endless possibilities. Featuring 12 spacious rooms, 5 generous bedrooms, and 3 baths, this remarkable property welcomes you with high ceilings, oversized windows filled with natural light, and exceptional craftsmanship throughout. The grand living room, elegant dining room, and spectacular fireplace create warm and inviting gathering spaces, while the charming sitting room adds even more character and comfort. The flexible floor plan includes a first floor bedroom or study complete with a large closet and additional storage space. Upstairs, you will find the spacious primary bedroom along with additional bedrooms and comfortable living space. The third floor offers even more versatility with an additional bedroom, a bath, and a sitting room perfect for guests, extended family, home office space, or private retreats. Outside, the property transforms into your own private oasis. Enjoy the oversized fenced yard with beautiful landscaping, a built in pool, and sitting area designed for relaxing, entertaining, and creating lifelong memories. The large detached barn offers a 2 car garage plus an additional storage stall, adding outstanding functionality and timeless charm. Perfectly located within walking distance to Rivier University and the beloved Hayward's Ice Cream, this exceptional home is also just minutes from major highways, the Massachusetts border, hospitals, downtown Nashua, Nashua Country Club, Pheasant Lane Mall, restaurants, parks, and every major convenience.

Listed by Kathy Kaklamanos of BHGRE Masiello Nashua

$
$
%
$/month over payments
Federal 30-year interest rate: 6.58% last updated on Jul 23, 2026
* All Figures are estimates. Check with your bank or proposed mortgage company for actual interest rates.
This product uses the FRED® API but is not endorsed or certified by the Federal Reserve Bank of St. Louis.

Virtual TourSave FavoriteSchedule TourAsk A QuestionMore Details
5 Maple Heights Hartland VT 05048

Hartland, VT5 Maple Heights

Price$975,000

Est. Mortgage: $/month

Active With Contract

MLS Number 5091516

  • Residential Single Family
  • Address 5 Maple Heights
  • Construction Existing
  • Bedrooms 2
  • Bathroom 2

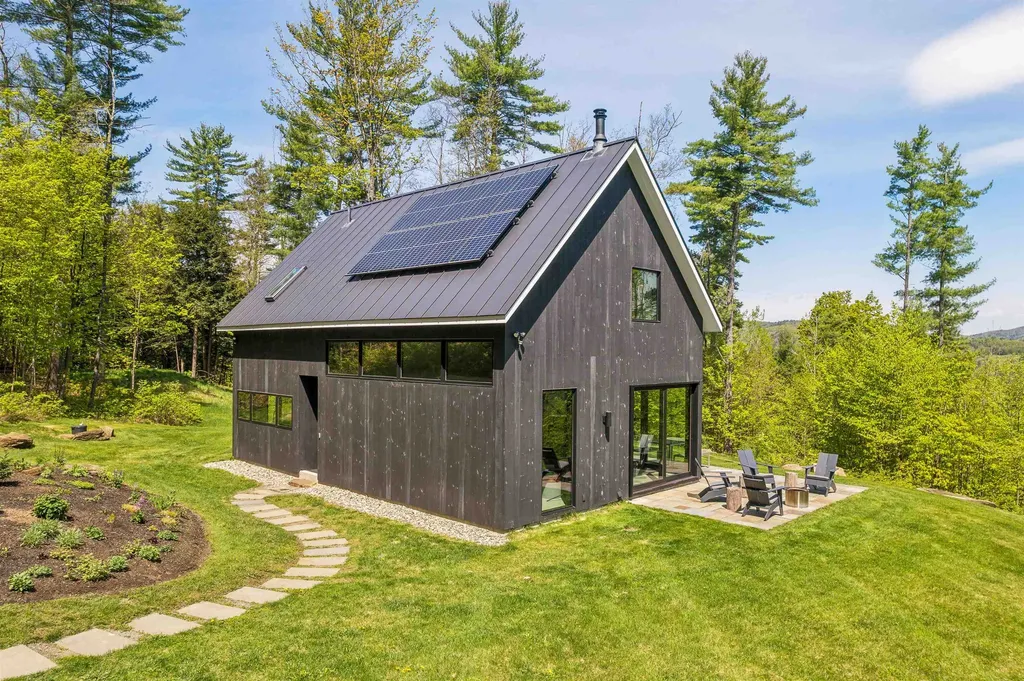
5 MAPLE HEIGHTS- Simply stunning newer construction home with long range easterly views. This Scandinavian-inspired design built by Ambrose Custom Builders sits on a private hilltop in an ideal private setting with 8+ acres. The finish quality of the home is premium across the board. A large central great room has dramatic cathedral ceilings featuring Baltic Birch paneling, oversized windows to take in the views, and built in cabinetry. You will enjoy afternoons & evenings on the connected outdoor patio. On this same main level there is a well-appointed kitchen with chef-grade appliances and a bedroom or office flanked by a luxurious bathroom. The upstairs of the home has a primary bedroom suite, also with beautiful views, and a substantial walk-in closet and large bathroom. There are Solar panels on the south facing roof and a Tesla Powerwall to enhance the efficiency of this Energy Star certified home. A separate garage space provides plenty of storage, includes a Tesla car charger, and the potential for additional finished space. Enjoy hiking and riding trail access directly from the property. Why wait for a new home to be built when you can step into this magnificent, architecturally significant property? Septic system designed for 4 bedrooms. Easy access to Woodstock and Quechee, VT, Hanover, NH, and the best of the Upper Valley Region.

Listed by David Donegan of Snyder Donegan Real Estate Group

$
$
%
$/month over payments
Federal 30-year interest rate: 6.58% last updated on Jul 23, 2026
* All Figures are estimates. Check with your bank or proposed mortgage company for actual interest rates.
This product uses the FRED® API but is not endorsed or certified by the Federal Reserve Bank of St. Louis.

Save FavoriteSchedule TourAsk A QuestionMore Details
137 Reservoir Road Campton NH 03223

MLS Number 5072612

  • Residential Single Family
  • Full Bath 2
  • Address 137 Reservoir Road
  • Construction Pre-Construction
  • Bedrooms 4

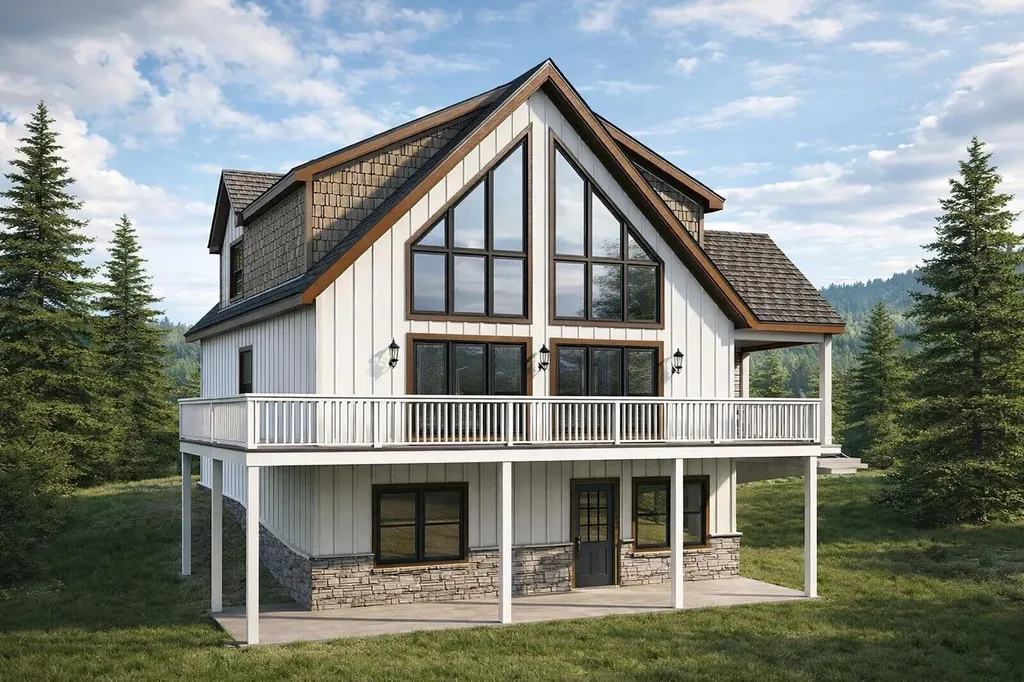
Rare opportunity to secure a brand-new construction package on 1.1 acres in the highly desirable Waterville Estates community, located on scenic and private Reservoir Road in Campton. This thoughtfully designed mountain home offers a dramatic vaulted great room, an open kitchen and dining area, a first-floor primary suite, and expansive outdoor living with a 10' x 40' rear deck, covered front porch-perfect for entertaining or relaxing in a quiet, natural setting. The home features three finished levels, including a walkout lower level with family room, bedroom, full bath, bonus space, and generous storage. Upstairs you'll find two additional bedrooms, a full bath, and a loft overlooking the vaulted great room below. An attached 24' x 24' two-car garage is included in the $975,000 price, offering convenience and year-round usability not reflected in the base plans. Enjoy community water at the street and deeded access to Waterville Estates' extensive amenities, including indoor and outdoor pools, fitness center, saunas, tennis and basketball courts, beaches, and year-round recreation (buyer to pay $3,000 CIF fee at closing)-just minutes to Waterville Valley skiing, Owl's Nest Golf Club, hiking, and downtown Plymouth. The architectural renderings shown are conceptual only and do not represent a completed structure; final design, square footage, and finishes are subject to final contract specifications. Anticipated 911 address. Address subject to final assignment by the town.

Listed by Tom DeMatteo of Owl's Nest Real Estate

$
$
%
$/month over payments
Federal 30-year interest rate: 6.58% last updated on Jul 23, 2026
* All Figures are estimates. Check with your bank or proposed mortgage company for actual interest rates.
This product uses the FRED® API but is not endorsed or certified by the Federal Reserve Bank of St. Louis.

Virtual TourSave FavoriteSchedule TourAsk A QuestionMore Details
Lot 8 Pawtuckaway Ridge Nottingham NH 03290
Active With Contract

MLS Number 5078287

  • Residential Single Family
  • Full Bath 1
  • Construction Pre-Construction
  • Bedrooms 3
  • Bathroom 3

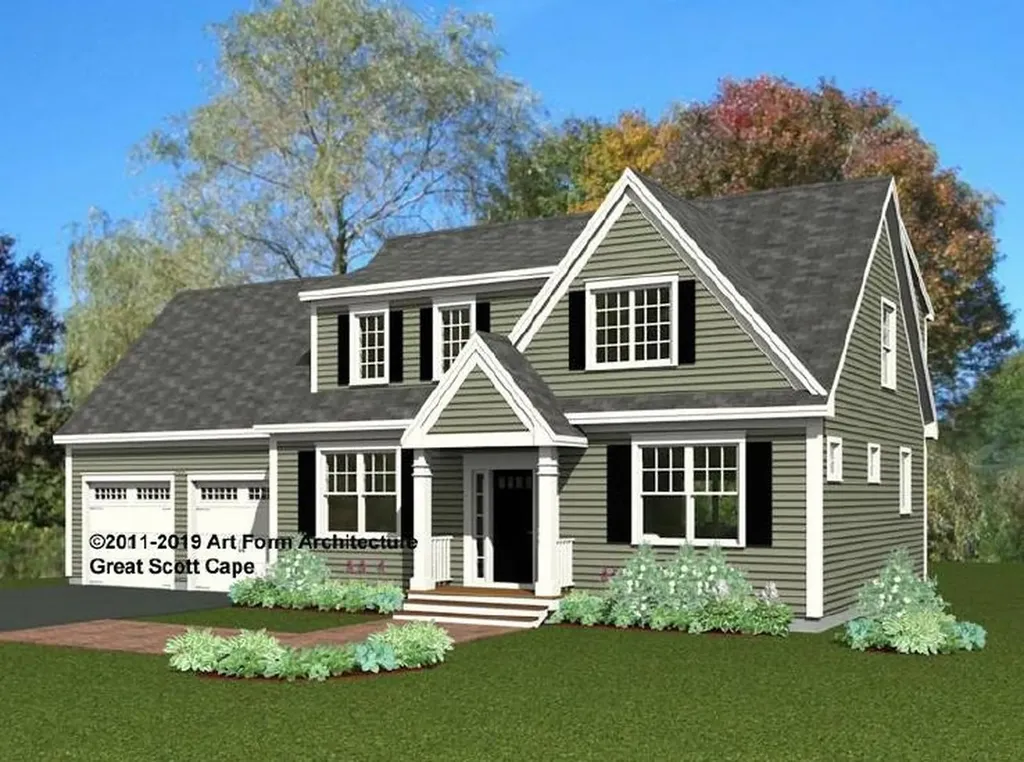
GPS: Spruce Peak Drive Nottingham Nestled on scenic, wooded lots with tranquil views, this neighborhood perfectly blends peaceful living with modern new construction. Hitting all the boxes, this 1961 sq ft, 3-bedroom home packs a punch! Great Scott floor plan.

Listed by Marie Holt of The Gove Group Real Estate,LLC

$
$
%
$/month over payments
Federal 30-year interest rate: 6.58% last updated on Jul 23, 2026
* All Figures are estimates. Check with your bank or proposed mortgage company for actual interest rates.
This product uses the FRED® API but is not endorsed or certified by the Federal Reserve Bank of St. Louis.

Save FavoriteSchedule TourAsk A QuestionMore Details
39 Hilltop Lane Morristown VT 05661

Morristown, VT39 Hilltop Lane

Price$975,000

Est. Mortgage: $/month

MLS Number 5058430

  • Residential Single Family
  • Full Bath 1
  • Village Morrisville
  • Address 39 Hilltop Lane
  • Construction Pre-Construction

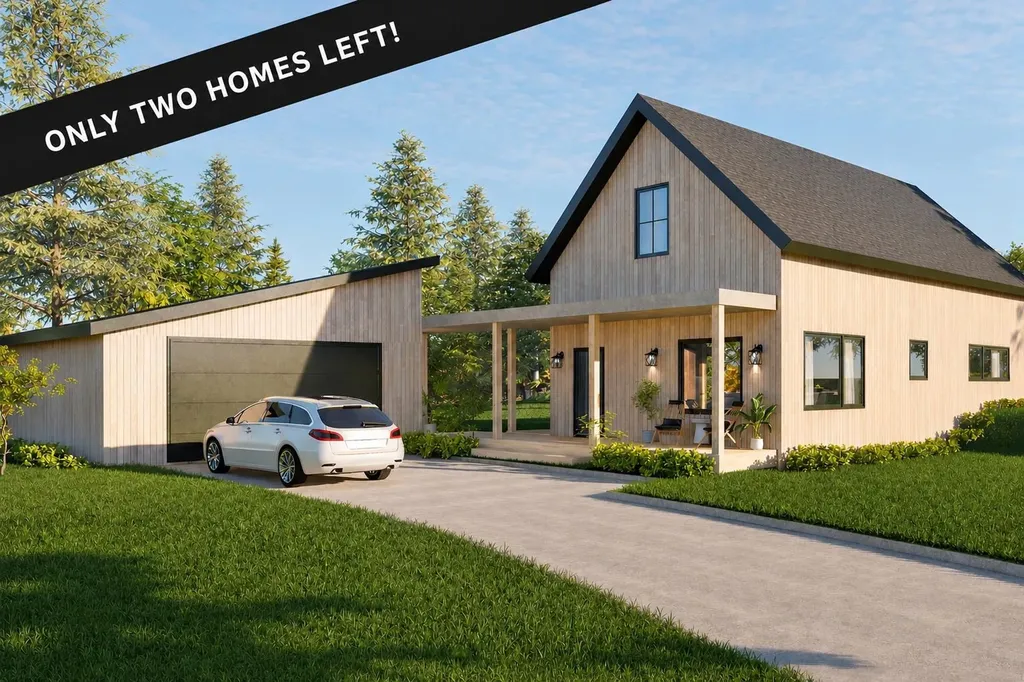
NEW CONSTRUCTION - ONLY 2 HOMES LEFT(LIKENESS ONLY) Kyrrland is a thoughtfully designed neighborhood of eight homes on an estate-like property, ideally situated between Morrisville and Stowe. Built for carefree living with modern style, each home is complemented by a small yard and on-site walking trails, meadows, and forests conserved for community recreational use. The open floor plans, featuring a central kitchen, are designed for main-floor living with bright, airy spaces that flow seamlessly onto outdoor decks and courtyards. Exterior architecture and materials promote a low-maintenance lifestyle in an energy-efficient home. An optional secondary or rental suite is also available. Construction is currently underway for homes under contract. Only two lots remain.

Listed by Nancy Pritchard of Pall Spera Company Realtors-Morrisville

$
$
%
$/month over payments
Federal 30-year interest rate: 6.58% last updated on Jul 23, 2026
* All Figures are estimates. Check with your bank or proposed mortgage company for actual interest rates.
This product uses the FRED® API but is not endorsed or certified by the Federal Reserve Bank of St. Louis.

Virtual TourSave FavoriteSchedule TourAsk A QuestionMore Details
461 Harvey Mountain Road Barnet VT 05821

Barnet, VT461 Harvey Mountain Road

Price$975,000

Est. Mortgage: $/month

Pending

MLS Number 5094147

  • Residential Single Family
  • Full Bath 1
  • Construction Existing
  • Bedrooms 3
  • Bathroom 3

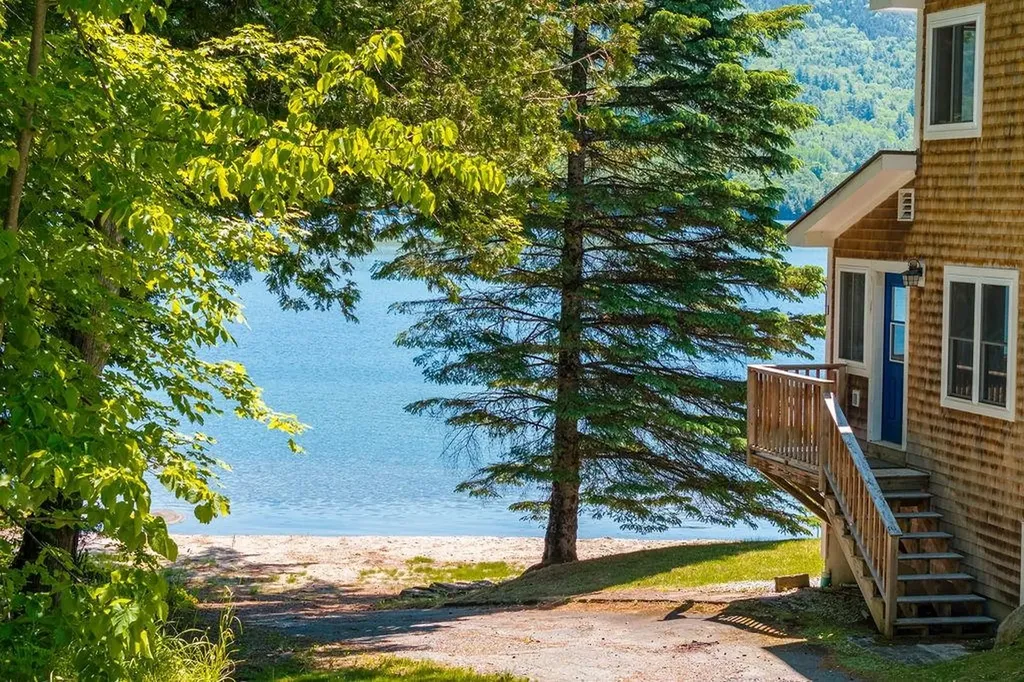
Set along the shores of beautiful Harvey Lake in picturesque Barnet, Vermont, this exceptional waterfront home on 1.25 acres offers the perfect blend of comfort, privacy, and low-maintenance living in a peaceful rural setting. Built in 2016 and feeling remarkably like new, the home is thoughtfully designed to capture stunning lake views from nearly every window. The light-filled interior features soaring cathedral ceilings, an inviting open-concept living space, and a first-floor primary suite with private bath. An enclosed heated front porch provides the ideal spot to relax and enjoy the ever-changing scenery year-round. Upstairs, you'll find two additional bedrooms, a three-quarter bath, and a charming loft area perfect for guests or additional living space. A large unfinished basement with numerous windows offers excellent potential for future expansion, creating additional living and recreation space to suit your needs. Outside, enjoy your own private beachfront and dock on Harvey Lake - ideal for swimming, boating, kayaking, or simply unwinding by the water. Located just 1 hour from Hanover NH and the Upper Valley, this special property offers an incredible opportunity to own a turnkey, year round, Vermont lakefront retreat in an idyllic natural setting. Please NO drive bys - property is not visible from the road - make an appointment to see.

Listed by Heidi Reiss of Coldwell Banker LIFESTYLES - Hanover

$
$
%
$/month over payments
Federal 30-year interest rate: 6.58% last updated on Jul 23, 2026
* All Figures are estimates. Check with your bank or proposed mortgage company for actual interest rates.
This product uses the FRED® API but is not endorsed or certified by the Federal Reserve Bank of St. Louis.

Save FavoriteSchedule TourAsk A QuestionMore Details
1467 Diamond Pond Road Stewartstown NH 03579

MLS Number 5094598

  • Residential Single Family
  • Full Bath 1
  • Construction Existing
  • Bedrooms 2
  • Bathroom 3

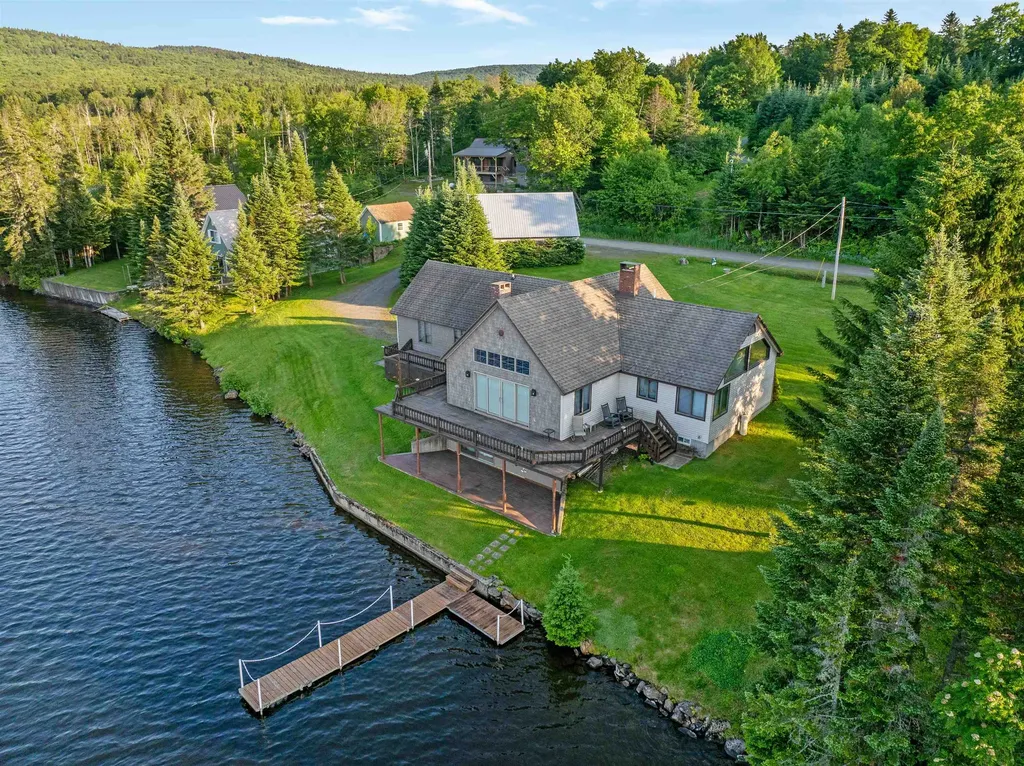
Welcome to your year-round waterfront retreat on Big Diamond Pond in Stewartstown, New Hampshire. Boasting 200 feet of private waterfront, breathtaking mountain views, crystal-clear water, and direct access to the North Country's outdoor recreation, this exceptional property offers the ultimate four-season lifestyle. Nestled on a private dead-end road near the New Hampshire Fish & Game boat launch, the property provides direct access to the Swift Diamond Riders snowmobile trail system and hundreds of miles of ATV trails right from your doorstep. Designed for both entertaining and everyday living, the home features an open-concept layout with a large kitchen, gas flame broiler, loft overlooking the living area, and expansive windows showcasing stunning pond and mountain views. The primary suite includes a private full bathroom, while the upstairs bedroom is located adjacent to the loft and a 3/4 bathroom, offering a comfortable space for family and guests. The walkout lower level adds additional living space with a large game room, a bonus room for extra guest sleeping space, and a 3/4 bathroom. Stay warm year-round with a wood-burning fireplace, wood stove, and recently updated hot air furnace. Outdoor recreation is at your doorstep with boating, trout fishing, kayaking, hunting, hiking, snowmobiling, ATV riding, and wildlife viewing all easily accessible. A large dock provides direct water access, while the manicured lawn is ideal for lakeside entertaining. Storage is abundant with both an attached heated garage and a detached heated two-car garage with storage space above, perfect for vehicles, boats, snowmobiles, ATVs, and gear. Being sold fully furnished, this property is ready for immediate enjoyment. Whether as a primary residence, vacation getaway, or four-season retreat, this rare Big Diamond Pond waterfront home delivers the very best of New Hampshire's North Country.

Listed by Mark Dickson of White Moose Realty

$
$
%
$/month over payments
Federal 30-year interest rate: 6.58% last updated on Jul 23, 2026
* All Figures are estimates. Check with your bank or proposed mortgage company for actual interest rates.
This product uses the FRED® API but is not endorsed or certified by the Federal Reserve Bank of St. Louis.

Virtual TourSave FavoriteSchedule TourAsk A QuestionMore Details

Broker Reciprocity 

Copyright 2026 PrimeMLS, Inc. All rights reserved. This information is deemed reliable, but not guaranteed. The data relating to real estate displayed on this display comes in part from the IDX Program of PrimeMLS. The information being provided is for consumers’ personal, non-commercial use and may not be used for any purpose other than to identify prospective properties consumers may be interested in purchasing. Data last updated July 28, 2026 9:54 AM UTC
