
SIGN UP or LOG IN 's Account

Log in to see your saved listings or edit your searches:

No account? Sign up now to save searches, listings, and get tailored listing notifications. It's free, opt-out anytime.

Find Your New Home

Sign Up Today!

Get fresh listings via email, save your favorite listings, match with similar properties, and unlock additional property info.

Create Your Account

Do not fill in this field:

Already have an account? Log in

and narrow your search. If you have fewer than 200 results, you can save your search.

Addison VT Single Family Real Estate

r=1477-1488
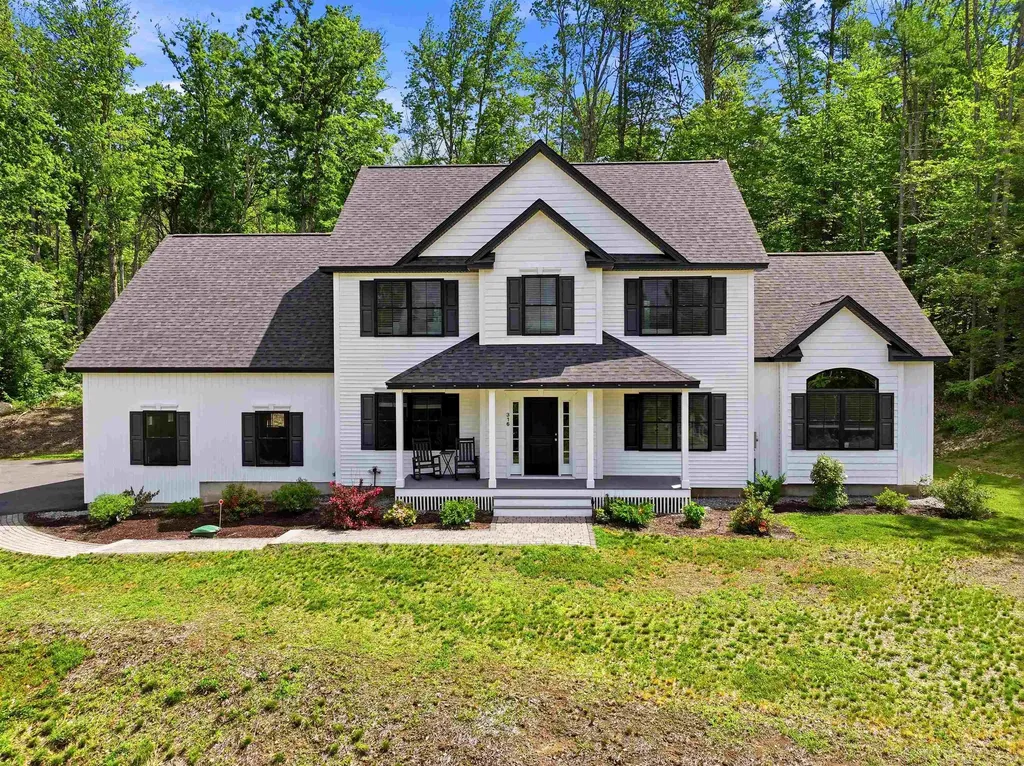
316 Montelona Road Goffstown NH 03045

Goffstown, NH316 Montelona Road

Price$975,000

Est. Mortgage: $/month

MLS Number 5097023

  • Residential Single Family
  • Full Bath 1
  • Address 316 Montelona Road
  • Construction Existing
  • Bedrooms 4

Welcome to this exceptional move-in ready home, built in 2023 and thoughtfully designed to offer the perfect combination of luxury, comfort, and functionality with modern and craftsman interior finishings. With four spacious bedrooms, two and a half bathrooms, and a versatile first-floor office that can easily serve as a bedroom, this home is ideal for today's flexible lifestyle. The open-concept floor plan is filled with natural light and showcases a living room with a soaring cathedral ceiling and a cozy gas-burning fireplace, creating a warm and inviting living space. The beautifully appointed kitchen is the heart of the home, featuring a large center island, modern finishes, abundant cabinetry, and generous counter space for cooking and entertaining. Hardwood flooring extends throughout the majority of the first floor, adding timeless elegance. In addition to the open living area, you'll find a formal dining room perfect for hosting holiday gatherings and special occasions, along with a separate formal living room that offers additional space for relaxing or entertaining guests. Upstairs, the spacious bedrooms provide comfort for family and visitors, including a private primary suite with a walk-in closet. Completing this impressive property is a three-car garage, offering plenty of room for vehicles, storage, and hobbies. This nearly new home is truly turnkey and ready for you to enjoy from day one.

Listed by Caroline Verow and Zach Verow of Keller Williams Realty-Metropolitan

$
$
%
$/month over payments
Federal 30-year interest rate: 6.58% last updated on Jul 23, 2026
* All Figures are estimates. Check with your bank or proposed mortgage company for actual interest rates.
This product uses the FRED® API but is not endorsed or certified by the Federal Reserve Bank of St. Louis.

Virtual TourSave FavoriteSchedule TourAsk A QuestionMore Details
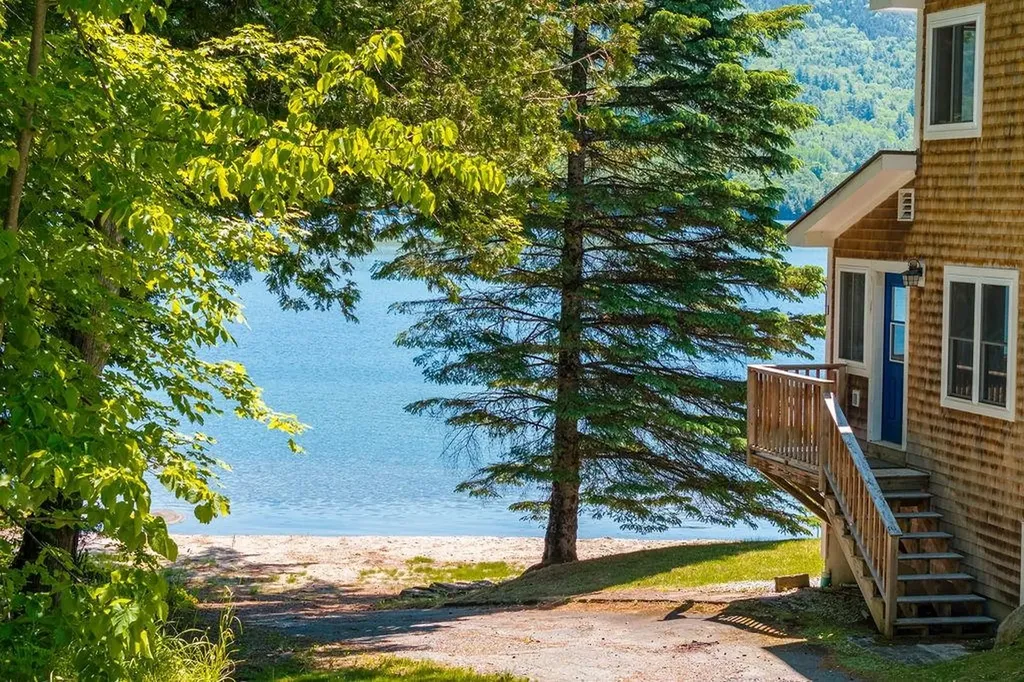
461 Harvey Mountain Road Barnet VT 05821

Barnet, VT461 Harvey Mountain Road

Price$975,000

Est. Mortgage: $/month

Pending

MLS Number 5094147

  • Residential Single Family
  • Full Bath 1
  • Construction Existing
  • Bedrooms 3
  • Bathroom 3

Set along the shores of beautiful Harvey Lake in picturesque Barnet, Vermont, this exceptional waterfront home on 1.25 acres offers the perfect blend of comfort, privacy, and low-maintenance living in a peaceful rural setting. Built in 2016 and feeling remarkably like new, the home is thoughtfully designed to capture stunning lake views from nearly every window. The light-filled interior features soaring cathedral ceilings, an inviting open-concept living space, and a first-floor primary suite with private bath. An enclosed heated front porch provides the ideal spot to relax and enjoy the ever-changing scenery year-round. Upstairs, you'll find two additional bedrooms, a three-quarter bath, and a charming loft area perfect for guests or additional living space. A large unfinished basement with numerous windows offers excellent potential for future expansion, creating additional living and recreation space to suit your needs. Outside, enjoy your own private beachfront and dock on Harvey Lake - ideal for swimming, boating, kayaking, or simply unwinding by the water. Located just 1 hour from Hanover NH and the Upper Valley, this special property offers an incredible opportunity to own a turnkey, year round, Vermont lakefront retreat in an idyllic natural setting. Please NO drive bys - property is not visible from the road - make an appointment to see.

Listed by Heidi Reiss of Coldwell Banker LIFESTYLES - Hanover

$
$
%
$/month over payments
Federal 30-year interest rate: 6.58% last updated on Jul 23, 2026
* All Figures are estimates. Check with your bank or proposed mortgage company for actual interest rates.
This product uses the FRED® API but is not endorsed or certified by the Federal Reserve Bank of St. Louis.

Save FavoriteSchedule TourAsk A QuestionMore Details
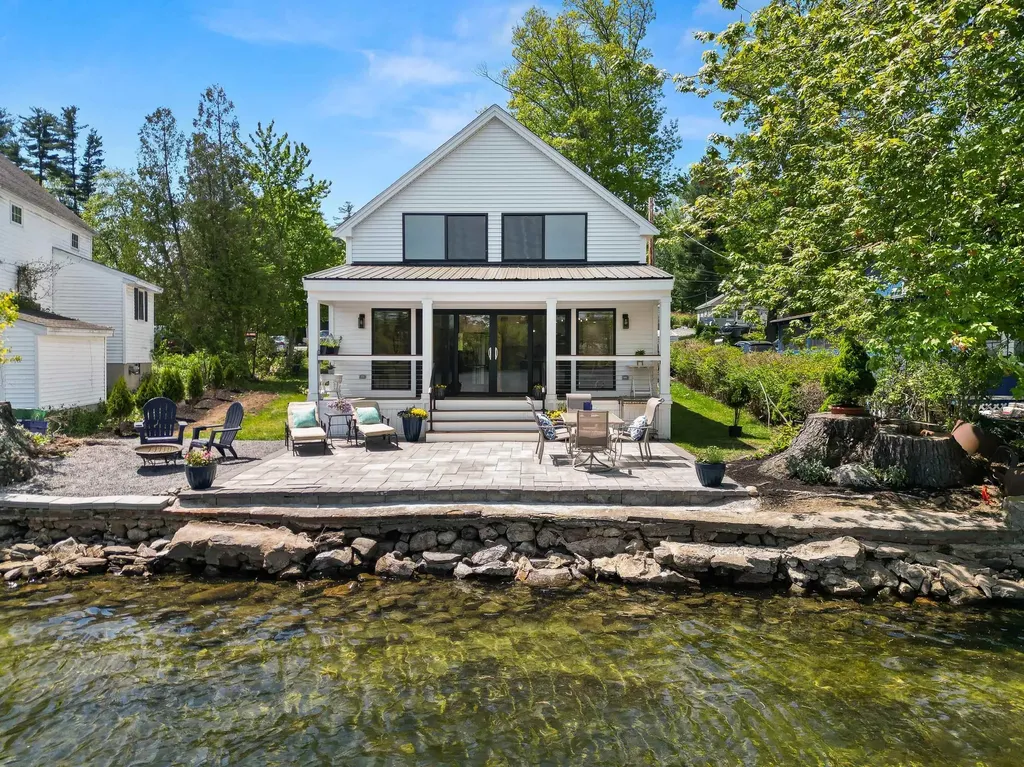
95 Lake Shore Road Salem NH 03079

Salem, NH95 Lake Shore Road

Price$975,000

Est. Mortgage: $/month

Active With Contract

MLS Number 5091275

  • Residential Single Family
  • Full Bath 1
  • Address 95 Lake Shore Road
  • Construction Existing
  • Bedrooms 4

Taken down to the studs and completely rebuilt in 2023, this stunning modern farmhouse on the shores of Canobie Lake offers the perfect blend of luxury, comfort, and year-round waterfront living. Designed to maximize the breathtaking lake views, the open-concept main living area features a dramatic wall of windows that fills the home with natural light while seamlessly connecting the living and dining spaces to the outdoors. Step onto the covered porch for morning coffee or unwind on the expansive lakeside patio just steps from the water's edge. The beautifully appointed chef's kitchen is complete with stainless steel appliances, quartz countertops, and a large center island with seating, making it ideal for entertaining. A first-floor bedroom and full bath provide excellent flexibility for guests, extended family, or home office use. Upstairs, the vaulted-ceiling primary suite features a walk-in closet and private ensuite bath, while two additional generously sized bedrooms overlook the lake. A second full bath, laundry area, and versatile loft space complete the upper level. Thoughtfully designed for both full-time living and investment potential, the primary suite offers private exterior access and can be separated from the remainder of the home for owner storage if utilized as a rental property. Additional highlights include a circular driveway with ample parking and an unbeatable location just minutes from Tuscan Village's premier shopping, dining, and entertainment. Whether you're searching for a serene lakeside retreat, luxury vacation home, or income-producing opportunity, this exceptional Canobie Lake property delivers it all.

Listed by Jennifer Houlihan of Keller Williams Realty Success

$
$
%
$/month over payments
Federal 30-year interest rate: 6.58% last updated on Jul 23, 2026
* All Figures are estimates. Check with your bank or proposed mortgage company for actual interest rates.
This product uses the FRED® API but is not endorsed or certified by the Federal Reserve Bank of St. Louis.

Virtual TourSave FavoriteSchedule TourAsk A QuestionMore Details
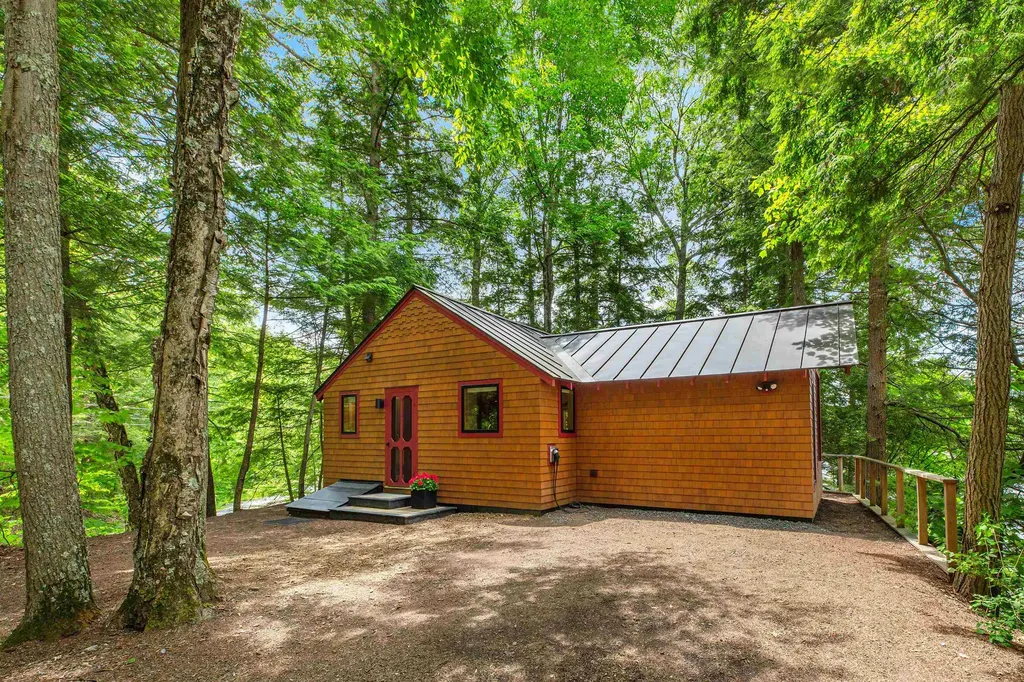
26 River Road Hanover NH 03755

Hanover, NH26 River Road

Price$975,000

Est. Mortgage: $/month

MLS Number 5096080

  • Residential Single Family
  • Address 26 River Road
  • Construction Existing
  • Bedrooms 1
  • Bathroom 1

A property for all seasons with waterfront, views, color, comfort and privacy. From the moment you walk into this totally renovated, architecturally designed waterfront home, you will be taken! The floor plan takes advantage of light, efficiency, space and views; includes kitchen, with island crafted of hardwood maple salvaged from a bowling alley in Maine and beautifully refurbished, high-end appliances, dining area, living room and the bedroom where you awaken looking at the River. In addition, there is a laundry area and three-quarter bathroom and a sleeping loft as well as a small area of basement. Not only River frontage but a cove, too, a dock and docking ramps and a Level 2 EV Charger. The owners have been the ultimate stewards of this property; they have had engineers assess the banks and have added structural components not only to better stabilize the banks but to also assure the integrity of the structure of the house. A gem and only minutes to “in town” Hanover!! *'Renovations were completed in 2022, with design by Daniel Johnson of Watershed Studio Architecture."

Listed by Berna Rexford of Four Seasons Sotheby's Int'l Realty

$
$
%
$/month over payments
Federal 30-year interest rate: 6.58% last updated on Jul 23, 2026
* All Figures are estimates. Check with your bank or proposed mortgage company for actual interest rates.
This product uses the FRED® API but is not endorsed or certified by the Federal Reserve Bank of St. Louis.

Virtual TourSave FavoriteSchedule TourAsk A QuestionMore Details
151 Beech Hill Road Andover NH 03216

Andover, NH151 Beech Hill Road

Price$975,000

Est. Mortgage: $/month

MLS Number 5098623

  • Residential Single Family
  • Full Bath 4
  • Address 151 Beech Hill Road
  • Construction New Construction
  • Bedrooms 4

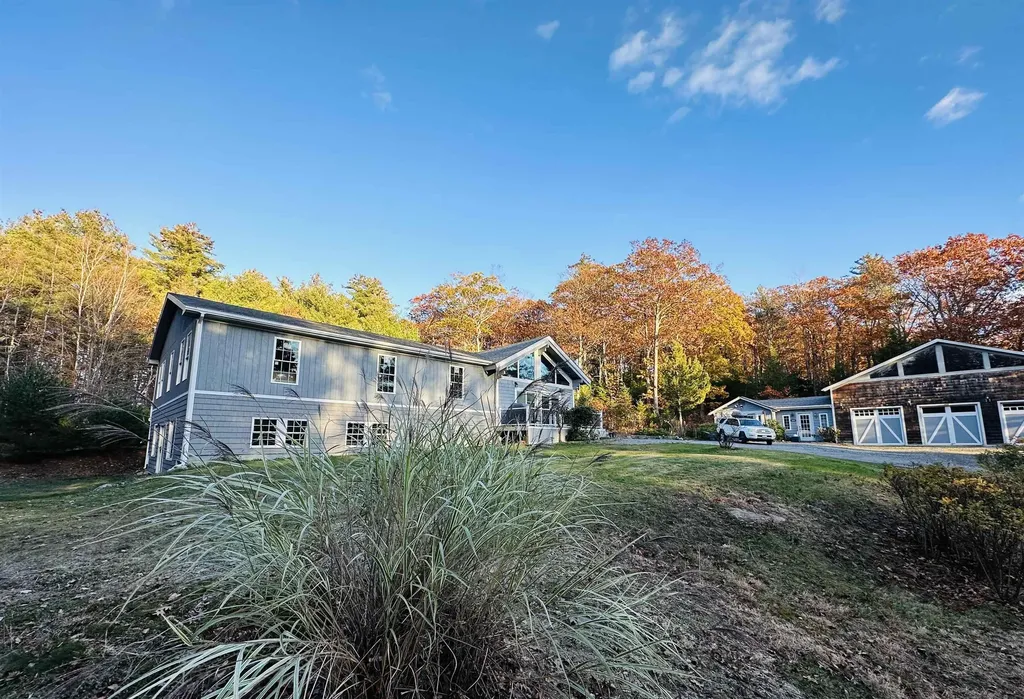
Tucked away at the end of a long, driveway in Andover, New Hampshire, this exceptionally private six-acre estate offers an unmatched mountain-view compound that must be seen to be fully appreciated. The property features a primary residence and a fully independent, detached guest home-both boasting completely new, high end chef's kitchens with premium quartz and granite countertops with custom cabinetry. The main home has been spectacularized by a massive, newly built structural addition featuring soaring ceilings throughout. In total, the estate features four beautiful fireplaces, offering incredible warmth and character across the living spaces. Framed by mature woods that ensure absolute seclusion, and complete with separate, luxury living quarters.

Listed by Derek Greene of Derek Greene

$
$
%
$/month over payments
Federal 30-year interest rate: 6.58% last updated on Jul 23, 2026
* All Figures are estimates. Check with your bank or proposed mortgage company for actual interest rates.
This product uses the FRED® API but is not endorsed or certified by the Federal Reserve Bank of St. Louis.

Save FavoriteSchedule TourAsk A QuestionMore Details
372 Hill Road Alstead NH 03602

Alstead, NH372 Hill Road

Price$975,000

Est. Mortgage: $/month

MLS Number 5098988

  • Residential Single Family
  • Full Bath 2
  • Address 372 Hill Road
  • Construction Existing
  • Bedrooms 3

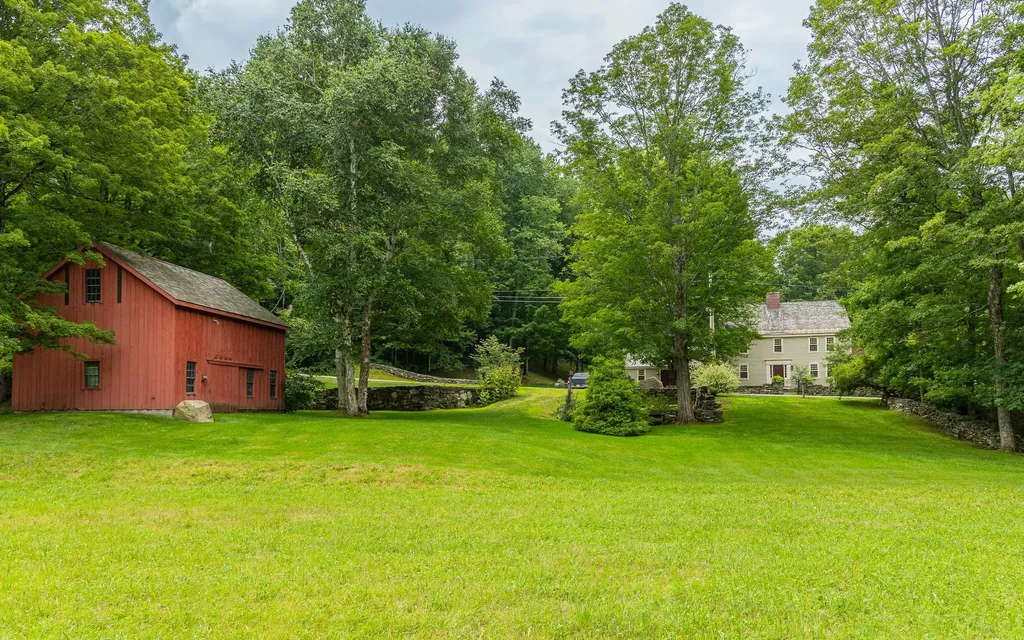
Step back in time without sacrificing the comforts of today in this beautifully preserved circa 1790 Colonial nestled on 24 picturesque acres. Rich in New England character, this remarkable property offers over 3000+ square feet of living space where original craftsmanship and thoughtful updates blend seamlessly together. From the moment you arrive, the timeless appeal of this classic farmhouse is evident. Original wood floors, handcrafted doors, beautiful cherry railings and nearly all Marvin replacement windows preserve the home's historic charm while providing modern comfort. The heart of the home is a warm and inviting country kitchen featuring marble countertops, a farmhouse sink, bar sink, brick pantry and a traditional cookstove that perfectly compliments the home's character. Just beyond, spacious dining and living areas provide wonderful gathering spaces highlighted by two working fireplaces, each professionally lined and ready to enjoy. A heated tile sunroom offers the perfect place to relax throughout the seasons, while the spacious mudroom, workshop and dedicated laundry room provide the practical functionality today's lifestyle demands. Upstairs you'll find three generous bedrooms, a full bath and a charming second-floor sitting room-an ideal reading nook, office or quiet retreat. The unfinished third floor presents exciting potential for future expansion, as additional living space, a studio or a guest accommodation. Outside, the setting is nothing short of quintessential New England. Rolling acreage, mature trees, historic stone walls, and a peaceful stream along the rear boundary create an incredibly private backdrop for gardening, recreation, animals or simply enjoying the beauty of the surrounding landscape. An outdoor showers adds a charming touch after a day spent exploring. You don't want to miss the historic charm and comfortable living this property provides.

Listed by Kathryn Beam and Cynthia Westover of Galloway Real Estate LLC

$
$
%
$/month over payments
Federal 30-year interest rate: 6.58% last updated on Jul 23, 2026
* All Figures are estimates. Check with your bank or proposed mortgage company for actual interest rates.
This product uses the FRED® API but is not endorsed or certified by the Federal Reserve Bank of St. Louis.

Virtual TourSave FavoriteSchedule TourAsk A QuestionMore Details
18 Bels Way Newton NH 03838

Newton, NH18 Bels Way, Unit 1

Price$975,000

Est. Mortgage: $/month

MLS Number 5099519

  • Residential Single Family
  • Full Bath 2
  • Address 18 Bels Way
  • Construction Pre-Construction
  • Bedrooms 4

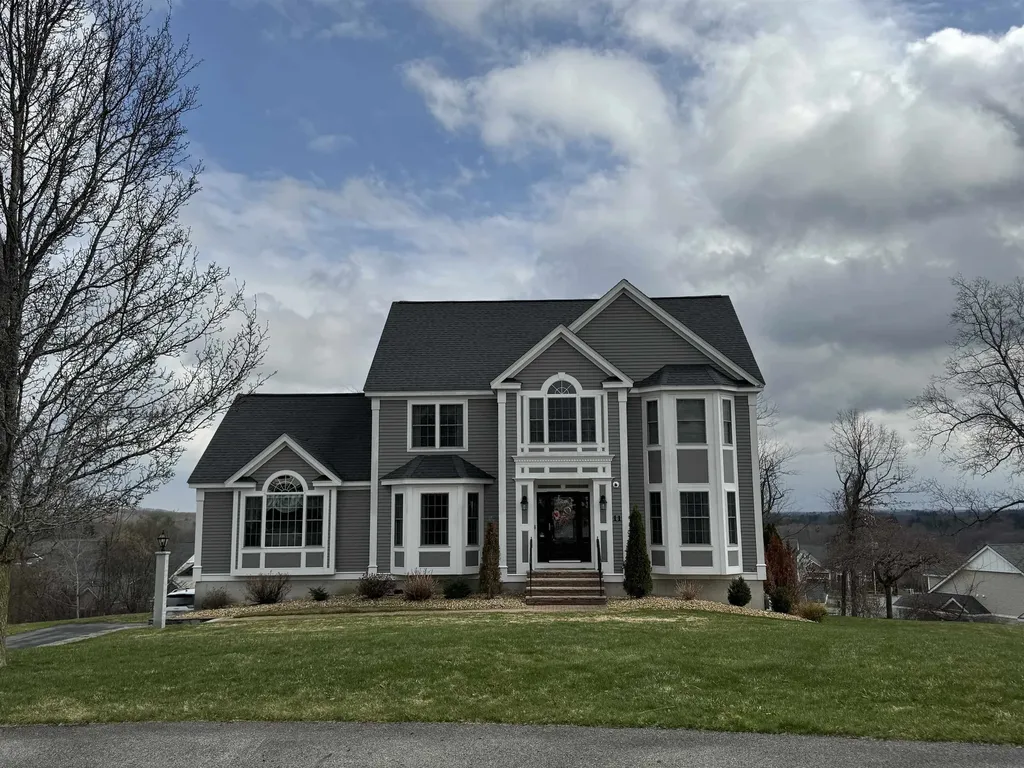
Welcome to this stunning custom-built Colonial offering over 3,000 square feet of beautifully designed living space. Thoughtfully crafted with an open-concept floor plan, this exceptional home is perfect for both everyday living and entertaining. The spacious layout features four generously sized bedrooms, 2.5 bathrooms, a formal dining room, convenient first-floor laundry, and a large family room that flows seamlessly into the expansive kitchen, creating the ideal gathering space. One of the home's standout features is the bright and inviting four-season sunroom, providing the perfect place to relax and enjoy views of the surrounding landscape year-round. A three-car under garage offers ample space for vehicles, storage, and hobbies. To be Built.....

Listed by Daniel Oconnell of LAER Realty Partners/Chelmsford

$
$
%
$/month over payments
Federal 30-year interest rate: 6.58% last updated on Jul 23, 2026
* All Figures are estimates. Check with your bank or proposed mortgage company for actual interest rates.
This product uses the FRED® API but is not endorsed or certified by the Federal Reserve Bank of St. Louis.

Save FavoriteSchedule TourAsk A QuestionMore Details
2139 Bronson Road St. Albans Town VT 05478

MLS Number 5073645

  • Residential Single Family
  • Full Bath 2
  • Address 2139 Bronson Road
  • Construction Existing
  • Bedrooms 4

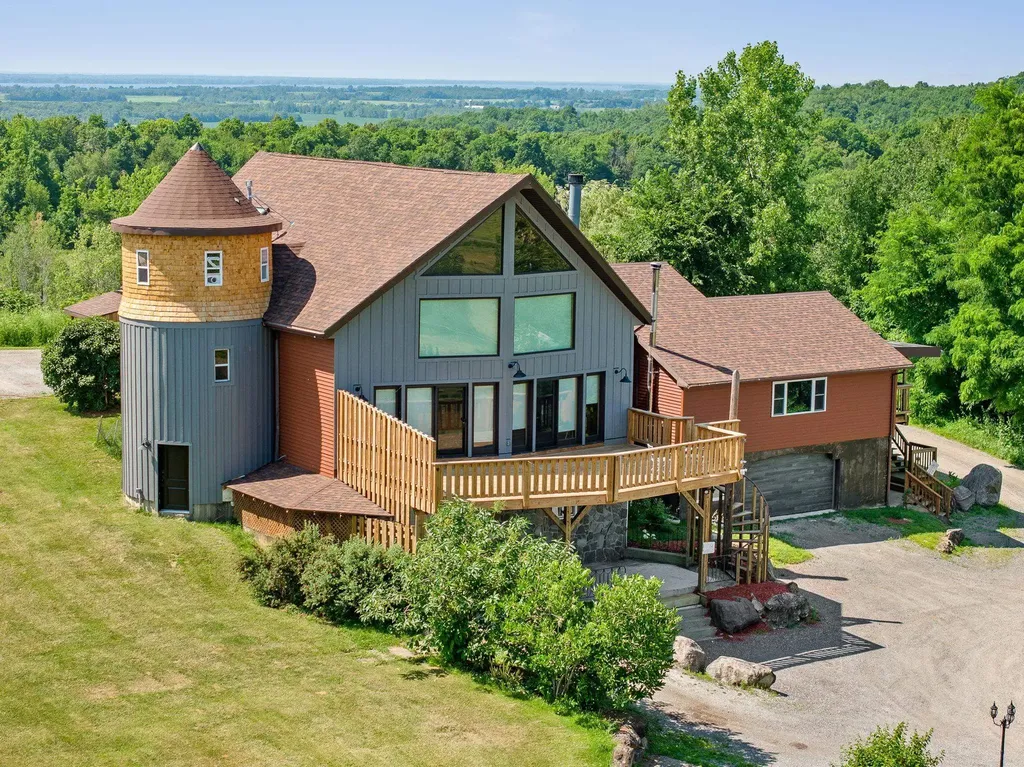
Set against expansive panoramic views of Mountains and rolling valleys, this extraordinary Grand Chalet is a rare offering that leaves an immediate and lasting impression. From the moment you arrive via the lamp-post-lined driveway, the sense of arrival is unmistakable. At the center is a true chef's kitchen currently utilized as a food service kitchen, featuring a large storage rich island designed for serious cooking, entertaining, and gathering. This is a space built with intention, functionality and presence. Hardwood Maple floors anchor the home with warmth and timeless quality while gorgeous light filled windows frame the surrounding landscape. The property has been extensively improved with major updates including a new Weil McClain boiler, new roof, new deck, new electrical panel with generator switch, and more, offering peace of mind and modern efficiency without sacrificing character. A heated shop adds versatility for work, hobbies, or storage while the outdoor living spaces elevate the experience even further, the backyard is graced by a covered Pergola and a cement Villa style patio with columns both perfectly positioned for another breathtaking perspective of surrounding views. The In Law Suite is yet another welcomed advantage to this property. This is more than a home; it is a destination. A place where scenery, substance, and soul come together. A rare opportunity to own a turnkey Chalet! Endless opportunities await you.

Listed by Heather Scott of M Realty

$
$
%
$/month over payments
Federal 30-year interest rate: 6.58% last updated on Jul 23, 2026
* All Figures are estimates. Check with your bank or proposed mortgage company for actual interest rates.
This product uses the FRED® API but is not endorsed or certified by the Federal Reserve Bank of St. Louis.

Virtual TourSave FavoriteSchedule TourAsk A QuestionMore Details
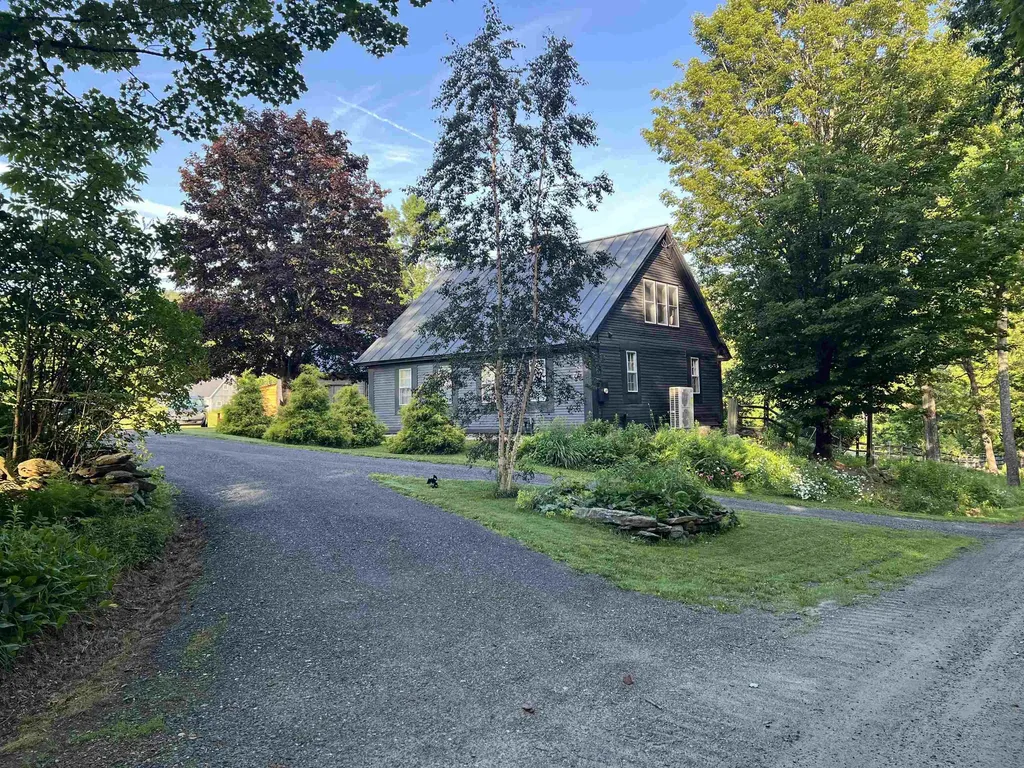
412 Hall Ranch Road Grafton VT 05146

Grafton, VT412 Hall Ranch Road

Price$975,000

Est. Mortgage: $/month

Active With Contract

MLS Number 5097786

  • Residential Single Family
  • Address 412 Hall Ranch Road
  • Construction Existing
  • Bedrooms 3
  • Bathroom 3

Historic Vermont Hill Farm on 112 Acres Discover the timeless beauty of Vermont country living on this historic hill farm, offering 112 acres of rolling landscapes, open pasture, and wooded privacy. Set among the peaceful hills, this classic property combines the character of a traditional Vermont homestead with the space, versatility, and natural beauty that make rural living so special. The charming 1793 post and beam Cape-style home features 3 bedrooms and 3 baths, blending historic appeal with comfortable everyday living. Warm, inviting spaces provide room to gather, relax, and enjoy the views of the surrounding countryside. Exposed beams and farmhouse character create a welcoming atmosphere while offering the conveniences of modern living. The property includes approximately 20 acres of open rolling pasture, ideal for animals, farming, recreation, or simply enjoying sweeping views across the Vermont landscape. The remaining acreage is a mix of forest and natural woodland, offering trails, privacy, wildlife habitat, and opportunities for exploration. A classic barn and additional outbuilding provide abundant storage, workspace, and potential for agricultural use, hobbies, or a small farm operation. Whether you envision a homestead, retreat, equestrian property, or a place to reconnect with the land, this historic hill farm offers endless possibilities. A rare opportunity to own a piece of Vermont's rural heritage where open fields, forest, and farmhouse charm come together in a truly special setting. Seller is a licensed Vermont real estate agent.

Listed by Craig Ruggless of EXP Realty

$
$
%
$/month over payments
Federal 30-year interest rate: 6.58% last updated on Jul 23, 2026
* All Figures are estimates. Check with your bank or proposed mortgage company for actual interest rates.
This product uses the FRED® API but is not endorsed or certified by the Federal Reserve Bank of St. Louis.

Save FavoriteSchedule TourAsk A QuestionMore Details
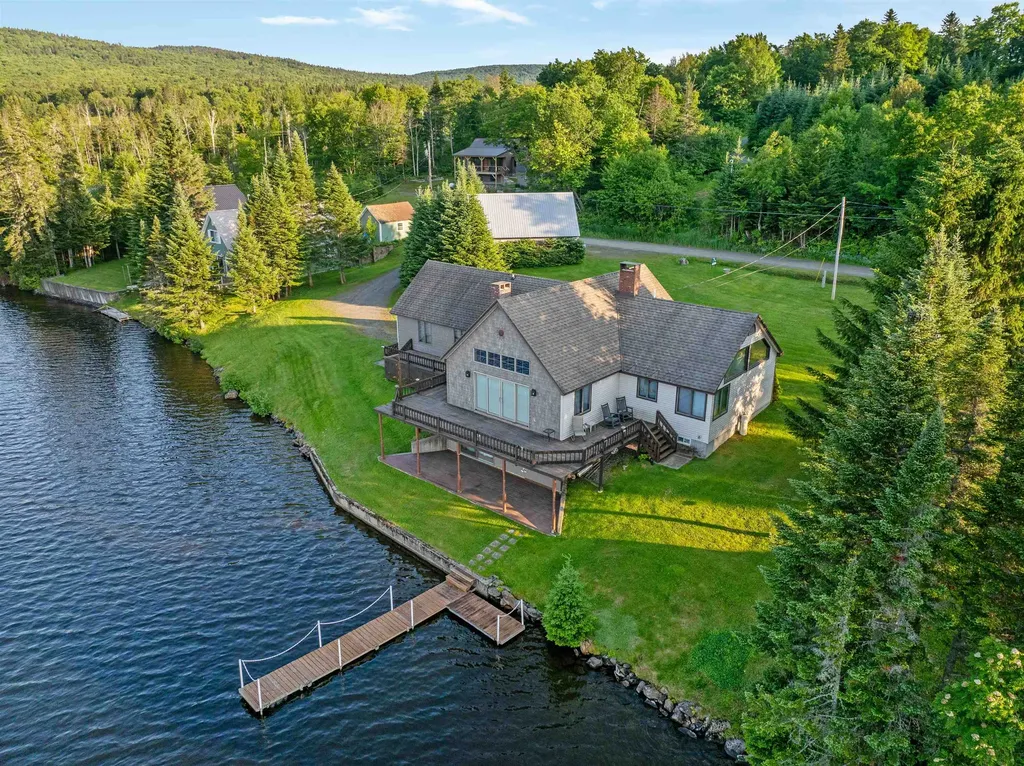
1467 Diamond Pond Road Stewartstown NH 03579

MLS Number 5094598

  • Residential Single Family
  • Full Bath 1
  • Construction Existing
  • Bedrooms 2
  • Bathroom 3

Welcome to your year-round waterfront retreat on Big Diamond Pond in Stewartstown, New Hampshire. Boasting 200 feet of private waterfront, breathtaking mountain views, crystal-clear water, and direct access to the North Country's outdoor recreation, this exceptional property offers the ultimate four-season lifestyle. Nestled on a private dead-end road near the New Hampshire Fish & Game boat launch, the property provides direct access to the Swift Diamond Riders snowmobile trail system and hundreds of miles of ATV trails right from your doorstep. Designed for both entertaining and everyday living, the home features an open-concept layout with a large kitchen, gas flame broiler, loft overlooking the living area, and expansive windows showcasing stunning pond and mountain views. The primary suite includes a private full bathroom, while the upstairs bedroom is located adjacent to the loft and a 3/4 bathroom, offering a comfortable space for family and guests. The walkout lower level adds additional living space with a large game room, a bonus room for extra guest sleeping space, and a 3/4 bathroom. Stay warm year-round with a wood-burning fireplace, wood stove, and recently updated hot air furnace. Outdoor recreation is at your doorstep with boating, trout fishing, kayaking, hunting, hiking, snowmobiling, ATV riding, and wildlife viewing all easily accessible. A large dock provides direct water access, while the manicured lawn is ideal for lakeside entertaining. Storage is abundant with both an attached heated garage and a detached heated two-car garage with storage space above, perfect for vehicles, boats, snowmobiles, ATVs, and gear. Being sold fully furnished, this property is ready for immediate enjoyment. Whether as a primary residence, vacation getaway, or four-season retreat, this rare Big Diamond Pond waterfront home delivers the very best of New Hampshire's North Country.

Listed by Mark Dickson of White Moose Realty

$
$
%
$/month over payments
Federal 30-year interest rate: 6.58% last updated on Jul 23, 2026
* All Figures are estimates. Check with your bank or proposed mortgage company for actual interest rates.
This product uses the FRED® API but is not endorsed or certified by the Federal Reserve Bank of St. Louis.

Virtual TourSave FavoriteSchedule TourAsk A QuestionMore Details
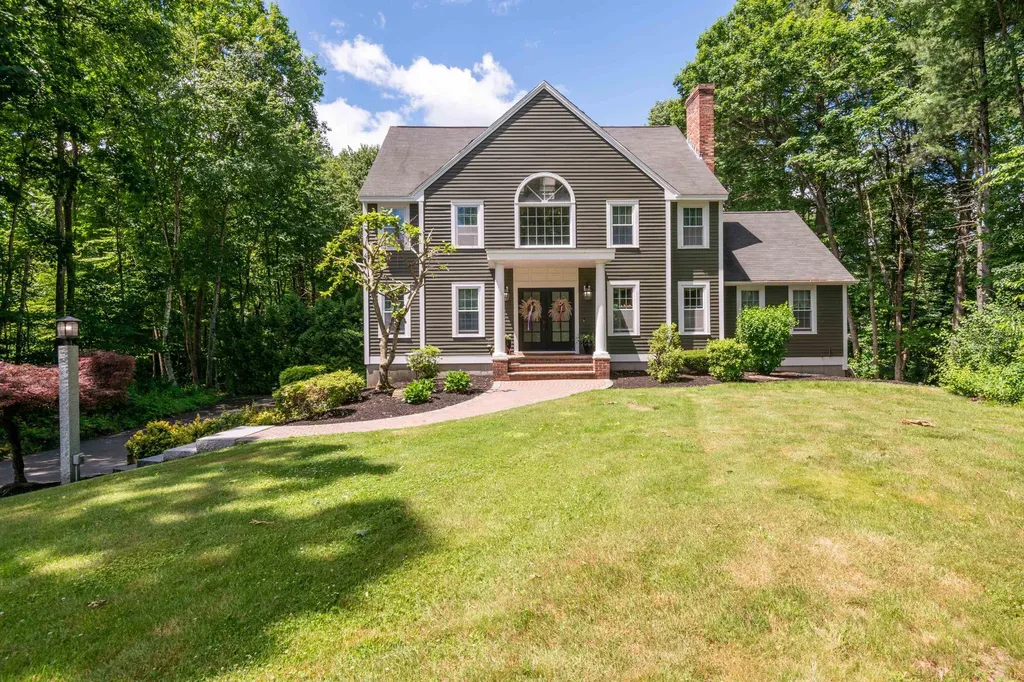
8 Coventry Lane Derry NH 03038

Derry, NH8 Coventry Lane

Price$975,000

Est. Mortgage: $/month

MLS Number 5096377

  • Residential Single Family
  • Full Bath 2
  • Address 8 Coventry Lane
  • Construction Existing
  • Bedrooms 4

Introducing 8 Coventry Lane, one of the most elegant homes to hit the market in highly sought-after East Derry. PRISTINE 4 bed 2.5 bath Colonial, located on a peaceful cul-de-sac, bursting with character & stunning upgrades. 4 levels of timeless living & equipped with a 3 car garage, situated on a 1 acre lot abutting conservation. Upon entry you're greeted by a grand 3-story foyer, sleek hardwood floors & brilliant wainscoting. Magazine-worthy custom kitchen with splendid cabinetry, granite countertops, ornate center island, farmhouse sink, a charming window seat, high-end appliances including a Sub-Zero refrigerator, Wolf cooktop, Miele built-in coffee machine & more. Open to the kitchen is a breathtaking sunken living room, complete with a spiral staircase leading to a loft that makes for a great secondary living area & a floor-to-ceiling stone fireplace with dual access. On the other side of that fireplace is a regal formal dining room with French doors & a tray ceiling. Great 1st floor bedroom, dazzling half bathroom, mudroom & laundry closet, cap off the main level. Gorgeous staircase leads you to the 2nd floor which contains 3 bedrooms including a primary bedroom with en-suite bathroom, walk-in closet, fireplace, & loft area great for an office. Also on level 2 is a beautifully renovated full bathroom which has a double vanity with marble countertop. 3rd floor bonus rooms with skylights great for a library & reading nook. Finished walk-out basement provides for a wide array of uses including the perfect movie room. Exceptional 3-season porch & large back deck overlook a jaw-dropping backyard, superbly manicured with an attractive inground pool with newer liner. Rare opportunity to own a one-of-a-kind property within a fantastic neighborhood. Take advantage of everything Derry has to offer, including Pinkerton Academy, downtown shops & restaurants, golf courses, parks & forests, & superior highway access.

Listed by Ryan Mirisola of Lamacchia Realty,Inc.

$
$
%
$/month over payments
Federal 30-year interest rate: 6.58% last updated on Jul 23, 2026
* All Figures are estimates. Check with your bank or proposed mortgage company for actual interest rates.
This product uses the FRED® API but is not endorsed or certified by the Federal Reserve Bank of St. Louis.

Save FavoriteSchedule TourAsk A QuestionMore Details
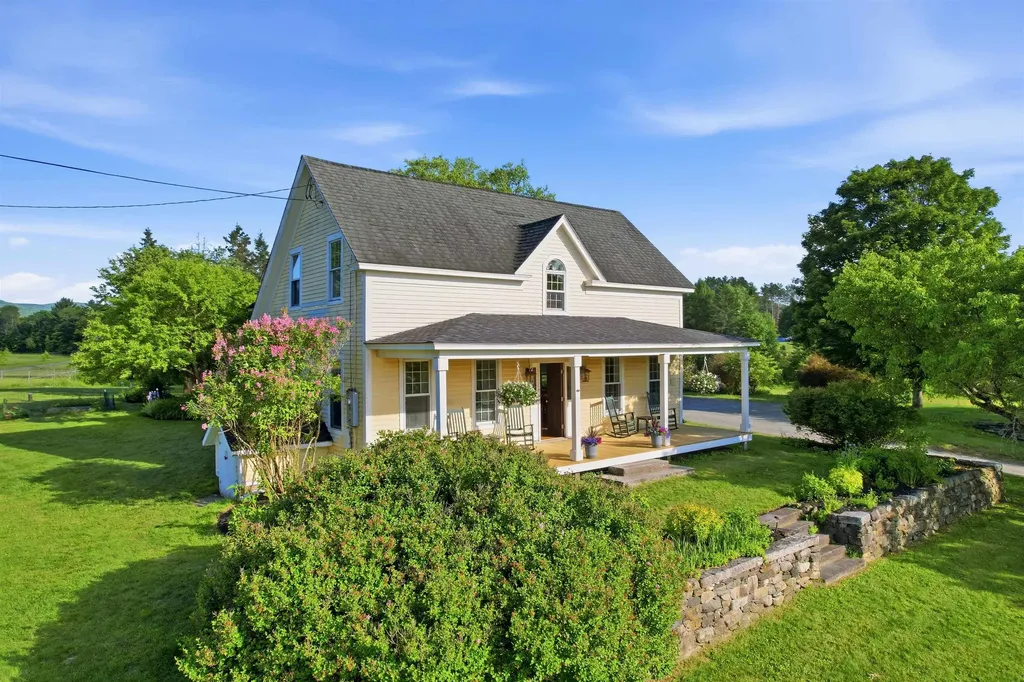
884 Darling Hill Road Lyndon VT 05851

Lyndon, VT884 Darling Hill Road

Price$975,000

Est. Mortgage: $/month

MLS Number 5095966

  • Residential Single Family
  • Full Bath 1
  • Construction Existing
  • Bedrooms 5
  • Bathroom 2

This is "the classic farmhouse" that everyone loves on Darling Hill. And, it has direct access to the Kingdom Trails mountain bike network, and is within minutes to Burke Mountain ski resort. The setting is perfect - mature apple trees, stone walls, landscaped gardens, a covered front porch overlooking the conrfileds, and an expansive slate patio with mountain views of Burke. This farmhouse has been the gathering place for the whole extended family for over 25 years. A covered walkway takes you back to a 2 car garage, with a first floor finished multi-purpose space for an office/studio/extra living space, and a second-floor 2 bedroom apartment. The apartment could be rented or provide person use for in-laws/family or care provider. Why take on the high cost of buying land and building, when you can "know the real cost" and move right into a primo location home in the heart of Vermont's playground of outdoor recreation.

Listed by Cheryl Kerr of Four Seasons Sotheby's Int'l Realty

$
$
%
$/month over payments
Federal 30-year interest rate: 6.58% last updated on Jul 23, 2026
* All Figures are estimates. Check with your bank or proposed mortgage company for actual interest rates.
This product uses the FRED® API but is not endorsed or certified by the Federal Reserve Bank of St. Louis.

Virtual TourSave FavoriteSchedule TourAsk A QuestionMore Details

Broker Reciprocity 

Copyright 2026 PrimeMLS, Inc. All rights reserved. This information is deemed reliable, but not guaranteed. The data relating to real estate displayed on this display comes in part from the IDX Program of PrimeMLS. The information being provided is for consumers’ personal, non-commercial use and may not be used for any purpose other than to identify prospective properties consumers may be interested in purchasing. Data last updated July 28, 2026 11:25 AM UTC
