
SIGN UP or LOG IN 's Account

Log in to see your saved listings or edit your searches:

No account? Sign up now to save searches, listings, and get tailored listing notifications. It's free, opt-out anytime.

Find Your New Home

Sign Up Today!

Get fresh listings via email, save your favorite listings, match with similar properties, and unlock additional property info.

Create Your Account

Do not fill in this field:

Already have an account? Log in

and narrow your search. If you have fewer than 200 results, you can save your search.

Addison VT Single Family Real Estate

r=1513-1524
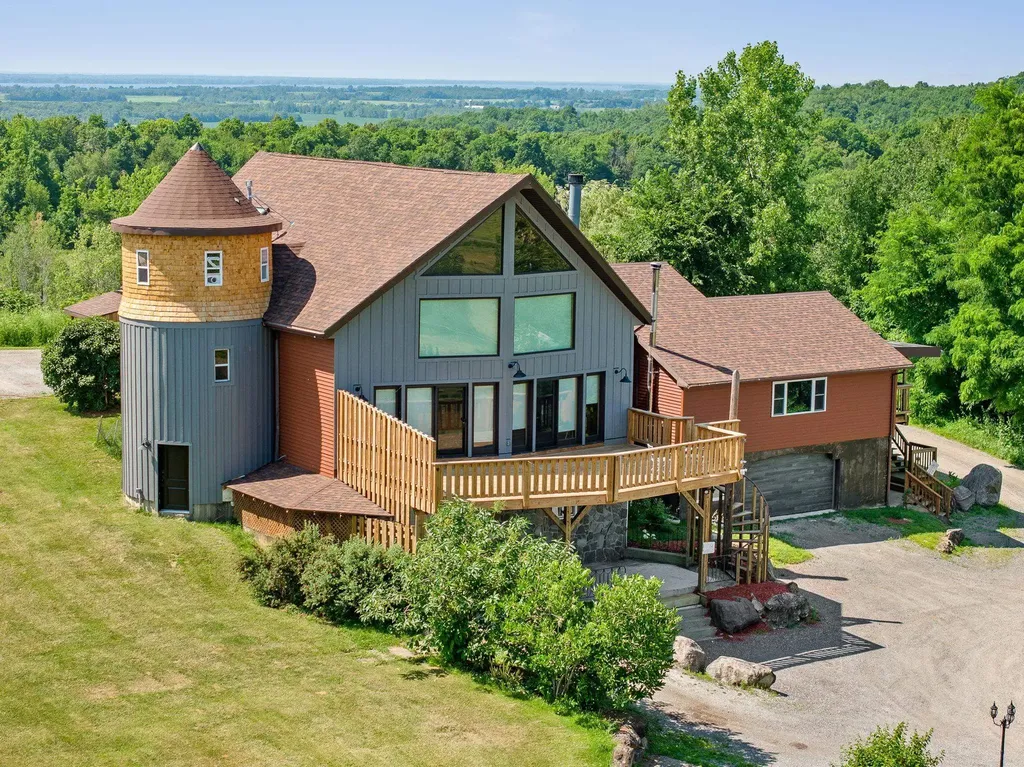
2139 Bronson Road St. Albans Town VT 05478

MLS Number 5073645

  • Residential Single Family
  • Full Bath 2
  • Address 2139 Bronson Road
  • Construction Existing
  • Bedrooms 4

Set against expansive panoramic views of Mountains and rolling valleys, this extraordinary Grand Chalet is a rare offering that leaves an immediate and lasting impression. From the moment you arrive via the lamp-post-lined driveway, the sense of arrival is unmistakable. At the center is a true chef's kitchen currently utilized as a food service kitchen, featuring a large storage rich island designed for serious cooking, entertaining, and gathering. This is a space built with intention, functionality and presence. Hardwood Maple floors anchor the home with warmth and timeless quality while gorgeous light filled windows frame the surrounding landscape. The property has been extensively improved with major updates including a new Weil McClain boiler, new roof, new deck, new electrical panel with generator switch, and more, offering peace of mind and modern efficiency without sacrificing character. A heated shop adds versatility for work, hobbies, or storage while the outdoor living spaces elevate the experience even further, the backyard is graced by a covered Pergola and a cement Villa style patio with columns both perfectly positioned for another breathtaking perspective of surrounding views. The In Law Suite is yet another welcomed advantage to this property. This is more than a home; it is a destination. A place where scenery, substance, and soul come together. A rare opportunity to own a turnkey Chalet! Endless opportunities await you.

Listed by Heather Scott of M Realty

$
$
%
$/month over payments
Federal 30-year interest rate: 6.49% last updated on Jul 9, 2026
* All Figures are estimates. Check with your bank or proposed mortgage company for actual interest rates.
This product uses the FRED® API but is not endorsed or certified by the Federal Reserve Bank of St. Louis.

Virtual TourSave FavoriteSchedule TourAsk A QuestionMore Details
235 Middle Road Deerfield NH 03037

Deerfield, NH235 Middle Road

Price$975,000

Est. Mortgage: $/month

MLS Number 5097007

  • Residential Single Family
  • Full Bath 1
  • Address 235 Middle Road
  • Construction Existing
  • Bedrooms 4

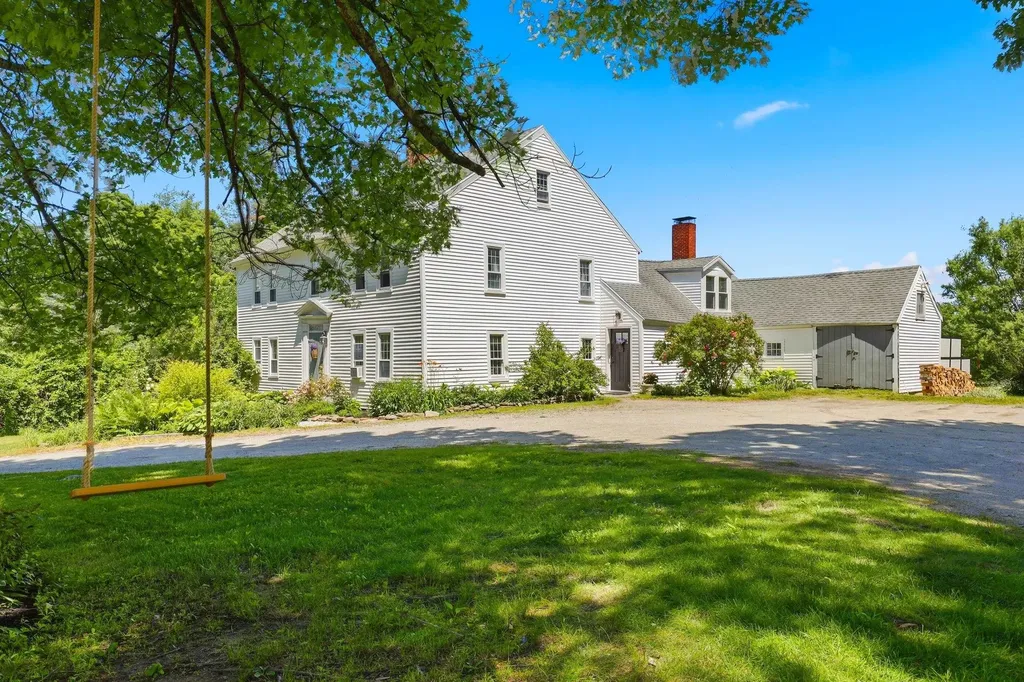
Rare 120-Acre New England Legacy Estate. This masterfully updated antique colonial balances historic character with modern luxury. Exposed hand-hewn beams and original wide-plank floors showcase authentic early American craftsmanship. Step from the classic mudroom into the eat-in kitchen with new appliances, induction oven & deep pantries. The main floor boasts a showstopping great room with soaring ceilings & cozy Jotul woodstove; inviting living room with Harman pellet stove; flexible library/bedroom with built-ins & decorative hearth; convenient laundry; and beautifully updated bath with an indulgent clawfoot soaking tub. Uncover hidden history with an incredibly rare subterranean granite dairy cooler reimagined as an atmospheric wine cellar. Upstairs, dual staircases ascend to spacious bedroom wings. Versatile adjoining rooms connect via a gorgeously renovated, split-design Jack & Jill bath. A charming hidden bonus room sits atop the back stairs. Attached to the house is a 2-stall barn offering seamless all-weather access, perfect for horses or a budding hobby farm. Expertly preserved with turnkey infrastructure: new furnace, water heater, well pressure tank, water softener, appliances, updated windows, & auto whole-house generator. Outside, discover 120 private, stunning acres (112 in conservation) for all-season adventure. Stargaze from the expansive new deck or relax on the shaded stone patio enclosed by roses, mature perennials, and a permaculture garden featuring elderberries, herbs, asparagus, fruit trees, and raised beds. Nestled along the stone wall at the field's edge are a sheep shelter, duck house, & substantial chicken coop. Stroll through the rolling pasture to explore a maple grove, acres of berry-lined trails, & hidden forest campsite. Bear Brook State Park's 10,000+ acres & 40+ miles of trails are under a mile away. Turn your dream of rural luxury, deep privacy, and true independence into reality. Make this exquisite legacy property your own!

Listed by Casey Purinton and Vanessa Purinton of BHHS Verani Concord

$
$
%
$/month over payments
Federal 30-year interest rate: 6.49% last updated on Jul 9, 2026
* All Figures are estimates. Check with your bank or proposed mortgage company for actual interest rates.
This product uses the FRED® API but is not endorsed or certified by the Federal Reserve Bank of St. Louis.

Virtual TourSave FavoriteSchedule TourAsk A QuestionMore Details
145 Clement Road Pelham NH 03076

Pelham, NH145 Clement Road

Price$975,000

Est. Mortgage: $/month

MLS Number 5093728

  • Residential Single Family
  • Full Bath 1
  • Address 145 Clement Road
  • Construction Existing
  • Bedrooms 3

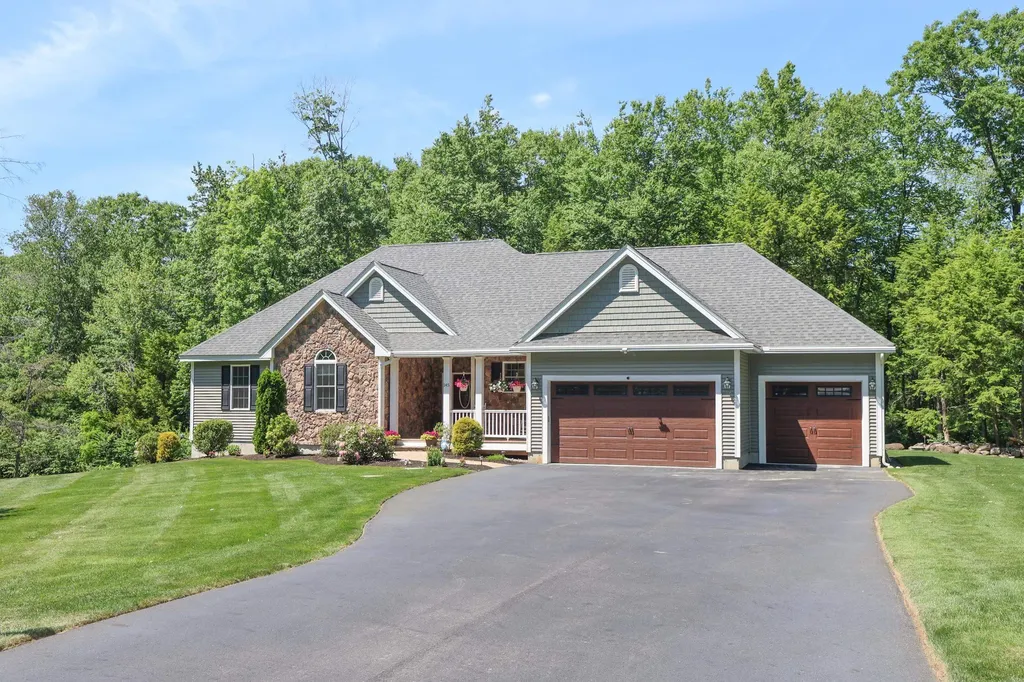
Welcome to this immaculate, turnkey Contemporary Ranch nestled on a pristine private lot in the highly sought-after Great Woods Subdivision of Pelham, NH. Enjoy the charm of small-town, tax-free living while being just minutes from Massachusetts, major highways, shopping, dining, and convenient commuter routes. This meticulously maintained 3-bedroom home offers comfortable one-level living with a desirable open-concept layout designed for both everyday living and entertaining. The spacious primary suite features a private ensuite bath, while the gourmet kitchen boasts upgraded cabinetry, granite countertops, premium appliances, and abundant workspace. A bright bump-out dining area overlooks the backyard and provides direct access to the private rear deck, perfect for morning coffee or outdoor gatherings. The inviting living room showcases soaring ceilings, abundant natural light, and a cozy gas fireplace as its centerpiece. Additional conveniences include first-floor laundry with utility sink, a new HVAC system with central air, drilled well with water test available, fire suppression system, gutters, and an on-demand backup generator for added peace of mind. Car enthusiasts, hobbyists, and contractors will appreciate the exceptional heated and air-conditioned 3-car garage. Downstairs, an expansive 1,775 sq. ft. walkout lower level features high ceilings, full-size windows, and a slider, offering endless possibilities for future finished space, a home gym, recreation room, office, extended family living, in law or ADU. Homes offering this combination of condition, location, flexibility, and future expansion potential are in high demand. Schedule your private showing today and discover why this exceptional property stands out from the rest!

Listed by Amie Ceder-Bracey of Realty One Group Reliant

$
$
%
$/month over payments
Federal 30-year interest rate: 6.49% last updated on Jul 9, 2026
* All Figures are estimates. Check with your bank or proposed mortgage company for actual interest rates.
This product uses the FRED® API but is not endorsed or certified by the Federal Reserve Bank of St. Louis.

Save FavoriteSchedule TourAsk A QuestionMore Details
551 Long John Road Rye NH 03870

Rye, NH551 Long John Road

Price$975,000

Est. Mortgage: $/month

Open House

MLS Number 5092062

  • Residential Single Family
  • Next Open House: Sun 07/19 10:30 am. to 12:00 pm.
  • Full Bath 2
  • Address 551 Long John Road
  • Construction Existing

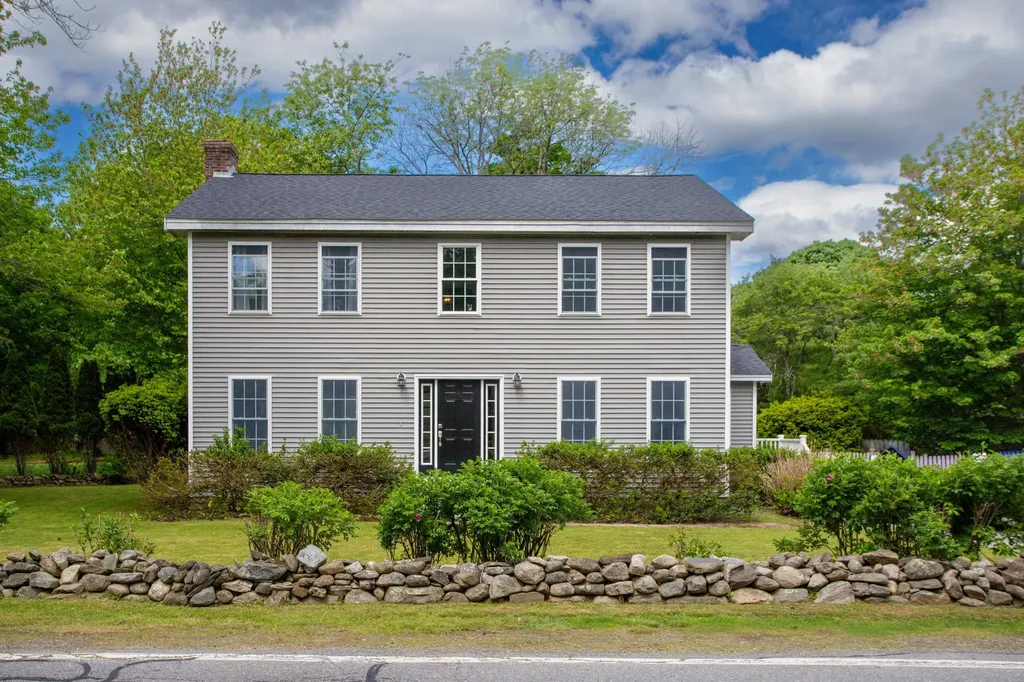
Coastal living awaits in this well loved home in sought-after Rye, New Hampshire! Thoughtfully designed for both everyday comfort and entertaining, the home's main living area offers a welcoming, open feel -perfect for hosting your favorite gatherings with convenient access to the rear deck, where you can enjoy your time with family and friends. This move-in-ready home offers the ideal opportunity to purchase a property that has seen significant updates in recent years, including a newer septic system, high efficiency boiler and roof. Embrace the relaxed Seacoast lifestyle while benefiting from Rye's excellent school system, strong sense of community, and low property tax rate. Spend your days exploring sandy beaches, scenic coastal roads, local dining, and outdoor recreation, all while being just minutes from Portsmouth and major commuting routes. Located just minutes from Pirates Cove Beach and other area beaches, you'll enjoy easy access to some of the Seacoast's most stunning shoreline, with the added convenience of a resident town parking pass for carefree beach days all season long. Whether you're searching for a primary residence or looking to enjoy the warmer months in New Hampshire's Seacoast, this exceptional property combines location and lifestyle in one of the region's most desirable towns. Open house schedule 7/19 from 1030am - 12pm

Listed by Nick Peverada of Carey Giampa,LLC/Rye

$
$
%
$/month over payments
Federal 30-year interest rate: 6.49% last updated on Jul 9, 2026
* All Figures are estimates. Check with your bank or proposed mortgage company for actual interest rates.
This product uses the FRED® API but is not endorsed or certified by the Federal Reserve Bank of St. Louis.

Save FavoriteSchedule TourAsk A QuestionMore Details
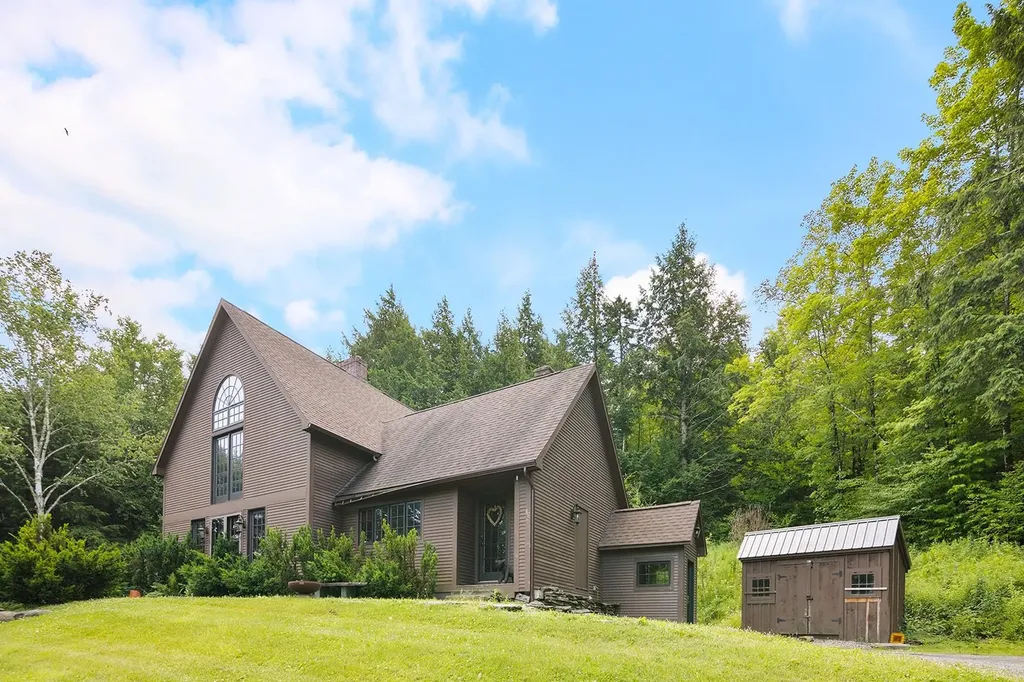
86 High Meadow Road Stowe VT 05672

Stowe, VT86 High Meadow Road

Price$975,000

Est. Mortgage: $/month

MLS Number 5099568

  • Residential Single Family
  • Full Bath 2
  • Address 86 High Meadow Road
  • Construction Existing
  • Bedrooms 5

Highly sought-after custom Post and Beam home featuring Mountain views, two wood-burning fireplaces, early-period reproduction lighting, and beautifully crafted natural woodwork throughout. Abundant natural light and an open-concept floor plan create a warm, inviting atmosphere ideal for both everyday living and entertaining. This move-in-ready home offers 3 bedrooms and 2.5 baths, along with a dedicated hot tub room for year-round relaxation. Offered fully furnished and situated on a private wooded double lot totaling 2.58 acres, the property provides exceptional privacy with plenty of room to expand. The thoughtfully finished lower level, completed in 2022, features radiant floor heating, a spacious family recreation room, an additional full bath, and flexible living space currently configured to accommodate up to 5 bedrooms. (The existing septic system is permitted for 3 bedrooms.) This quality-built home is a rare opportunity to enjoy classic Vermont charm, modern comfort, and turnkey convenience. CUSFH..

Listed by Susi Benoit of Tamarack Real Estate LLC

$
$
%
$/month over payments
Federal 30-year interest rate: 6.49% last updated on Jul 9, 2026
* All Figures are estimates. Check with your bank or proposed mortgage company for actual interest rates.
This product uses the FRED® API but is not endorsed or certified by the Federal Reserve Bank of St. Louis.

Virtual TourSave FavoriteSchedule TourAsk A QuestionMore Details
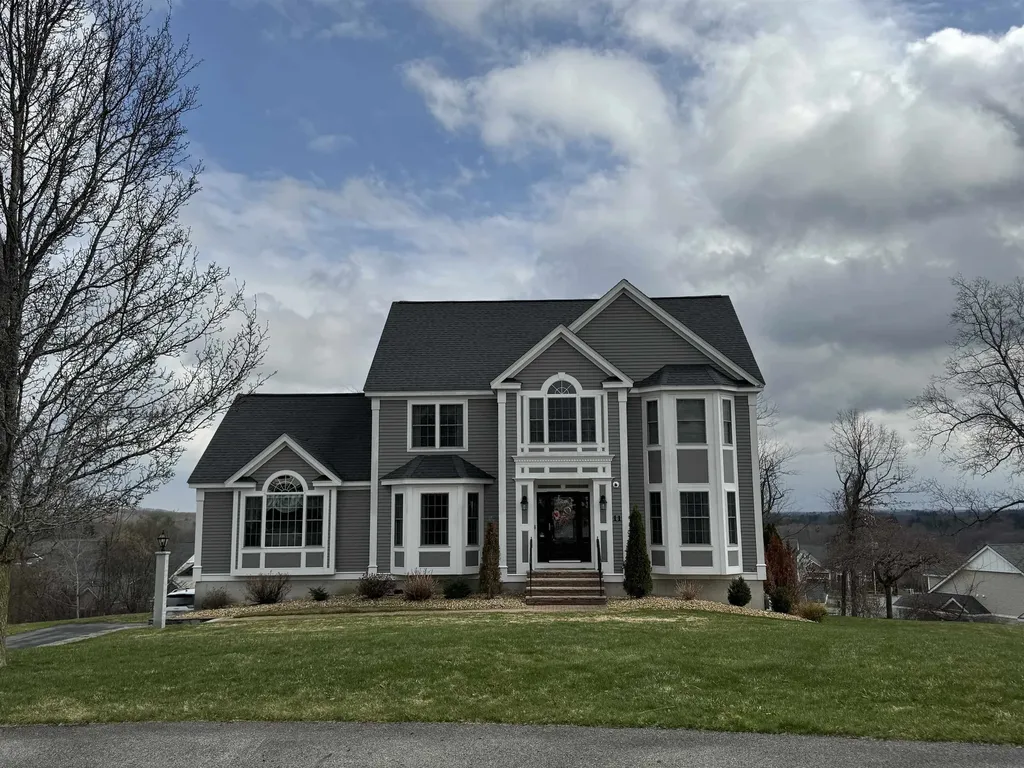
18 Bels Way Newton NH 03838

Newton, NH18 Bels Way, Unit 1

Price$975,000

Est. Mortgage: $/month

MLS Number 5099519

  • Residential Single Family
  • Full Bath 2
  • Address 18 Bels Way
  • Construction Pre-Construction
  • Bedrooms 4

Welcome to this stunning custom-built Colonial offering over 3,000 square feet of beautifully designed living space. Thoughtfully crafted with an open-concept floor plan, this exceptional home is perfect for both everyday living and entertaining. The spacious layout features four generously sized bedrooms, 2.5 bathrooms, a formal dining room, convenient first-floor laundry, and a large family room that flows seamlessly into the expansive kitchen, creating the ideal gathering space. One of the home's standout features is the bright and inviting four-season sunroom, providing the perfect place to relax and enjoy views of the surrounding landscape year-round. A three-car under garage offers ample space for vehicles, storage, and hobbies. To be Built.....

Listed by Daniel Oconnell of LAER Realty Partners/Chelmsford

$
$
%
$/month over payments
Federal 30-year interest rate: 6.49% last updated on Jul 9, 2026
* All Figures are estimates. Check with your bank or proposed mortgage company for actual interest rates.
This product uses the FRED® API but is not endorsed or certified by the Federal Reserve Bank of St. Louis.

Save FavoriteSchedule TourAsk A QuestionMore Details
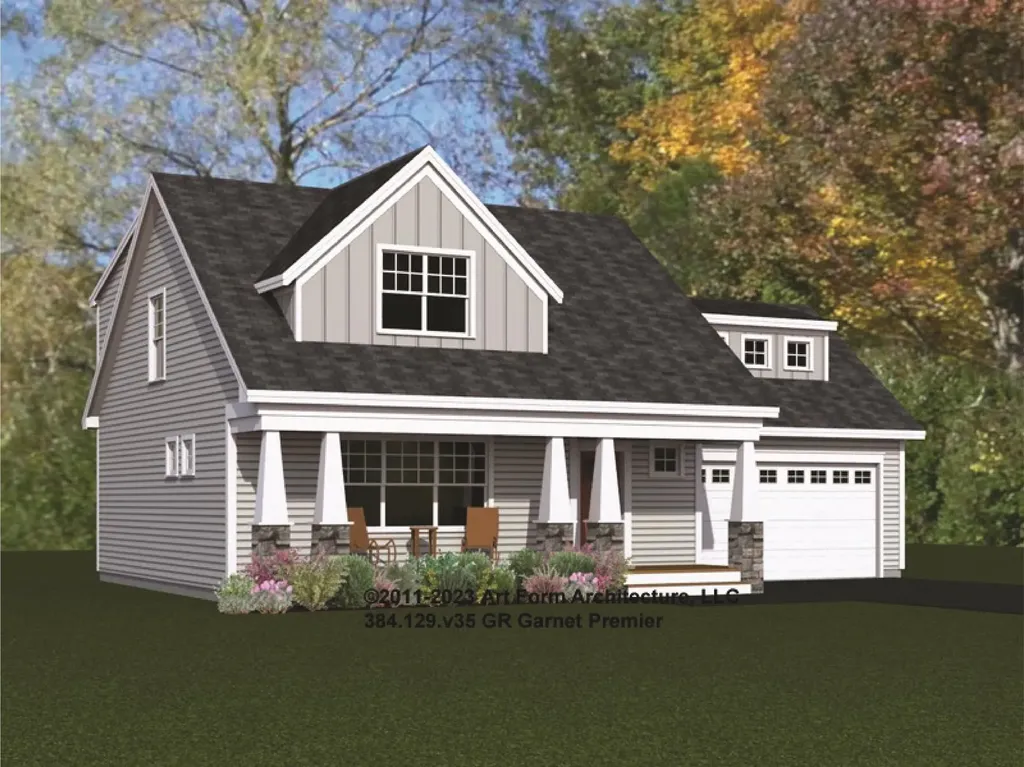
Lot 101 Megan's Way Epping NH 03042
Pending

MLS Number 5060631

  • Residential Single Family
  • Full Bath 1
  • Address Lot 101 Megan's Way
  • Construction Pre-Construction
  • Bedrooms 3

Step into the enchanting world of Prescott Orchards, where the Garnet Premier awaits you. Nestled in the picturesque town of Epping, NH, this craftsman-style gem spans approximately 2142+/-square feet. As you explore, you'll discover a first-floor primary suite, complete with a walk-in closet and a custom-tiled shower bath. The heart of the home is the living room, graced by a gas fireplace that invites cozy gatherings. The kitchen and dining room offer both practicality and elegance, featuring ample storage with a kitchen island. But that's not all-imagine adding a private sunroom directly off the dining area, where you can bask in natural light and enjoy the changing seasons, all while staying comfortably cool with central A/C. Upstairs, you will find two roomy bedrooms, one with reading nook, a loft space, a family bath and 437 sq. ft. of additional unfinished space over the garage that could house a mega media room. Imagine coming home to your space where every detail has been carefully considered to create the ideal living situation for you. For those who appreciate outdoor living, consider opting for a delightful screen porch instead of a traditional deck. Plus, the direct-access 2-car garage ensures your convenience as you arrive home.

Listed by Kim Beaulieu-Tufts of The Gove Group Real Estate,LLC

$
$
%
$/month over payments
Federal 30-year interest rate: 6.49% last updated on Jul 9, 2026
* All Figures are estimates. Check with your bank or proposed mortgage company for actual interest rates.
This product uses the FRED® API but is not endorsed or certified by the Federal Reserve Bank of St. Louis.

Save FavoriteSchedule TourAsk A QuestionMore Details
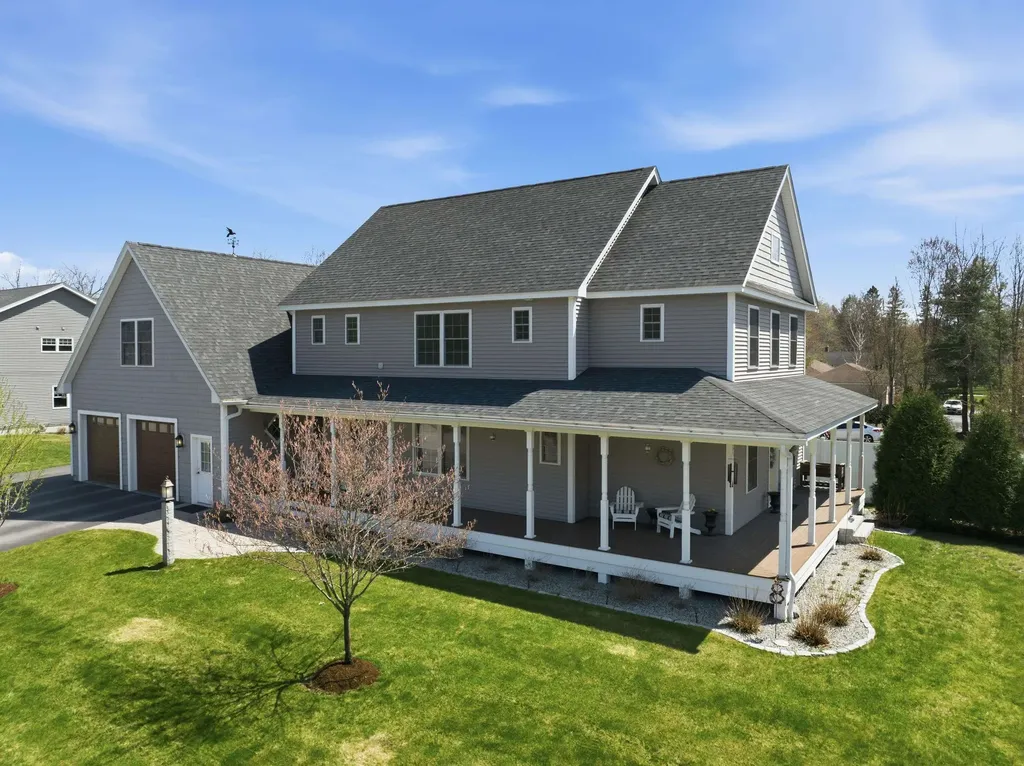
2 Goldenrod Lane Concord NH 03301

Concord, NH2 Goldenrod Lane

Price$970,000

Est. Mortgage: $/month

Pending

MLS Number 5084395

  • Residential Single Family
  • Full Bath 3
  • Address 2 Goldenrod Lane
  • Construction Existing
  • Bedrooms 4

Custom, walkable, South end Stunner! Welcome to this exceptional custom-built home in Concord's sought-after South End-where thoughtful design, modern comfort, and walkable convenience come together seamlessly. Built just 10 years ago, this expansive 4-bedroom, 4-bath residence offers over 4,400 square feet of beautifully finished living space, designed with both everyday living and entertaining in mind. The main level features 9-foot ceilings, creating an open, airy feel, while the finished lower level with 8-foot ceilings provides incredible flexibility-perfect for a media room, guest suite, home gym, or multi-generational living. The floor plan adapts effortlessly to your lifestyle, with generous living spaces, well-proportioned bedrooms, and room to grow, work, and relax. Behind the walls, you'll find the peace of mind that comes with city water, sewer, and natural gas-plus the added security of a whole house standby generator. Step outside and the location truly shines. Lush landscape with irrigation, thoughtfully placed plantings, a fire pit and a stone wall anchor the home and provide privacy in all the right places. Just a block away, you'll find a charming corner store, parks, and a library-ideal for an easy, connected lifestyle. Downtown Concord, with its restaurants, shops, and vibrant community events, is just a short walk or drive away, along with convenient access for I-89 and I-93 commuting. This is more than just a home-it's a rare opportunity to own a newer, custom property in one of Concord's most established and desirable neighborhoods. Shown by appointment only starting Wednesday, April 22nd at 2pm.

Listed by Ann Dippold of Hometown Property Group

$
$
%
$/month over payments
Federal 30-year interest rate: 6.49% last updated on Jul 9, 2026
* All Figures are estimates. Check with your bank or proposed mortgage company for actual interest rates.
This product uses the FRED® API but is not endorsed or certified by the Federal Reserve Bank of St. Louis.

Virtual TourSave FavoriteSchedule TourAsk A QuestionMore Details
52 Mansfield Road Fayston VT 05673

Fayston, VT52 Mansfield Road

Price$970,000

Est. Mortgage: $/month

Pending

MLS Number 5098060

  • Residential Single Family
  • Full Bath 1
  • Address 52 Mansfield Road
  • Construction Existing
  • Bedrooms 4

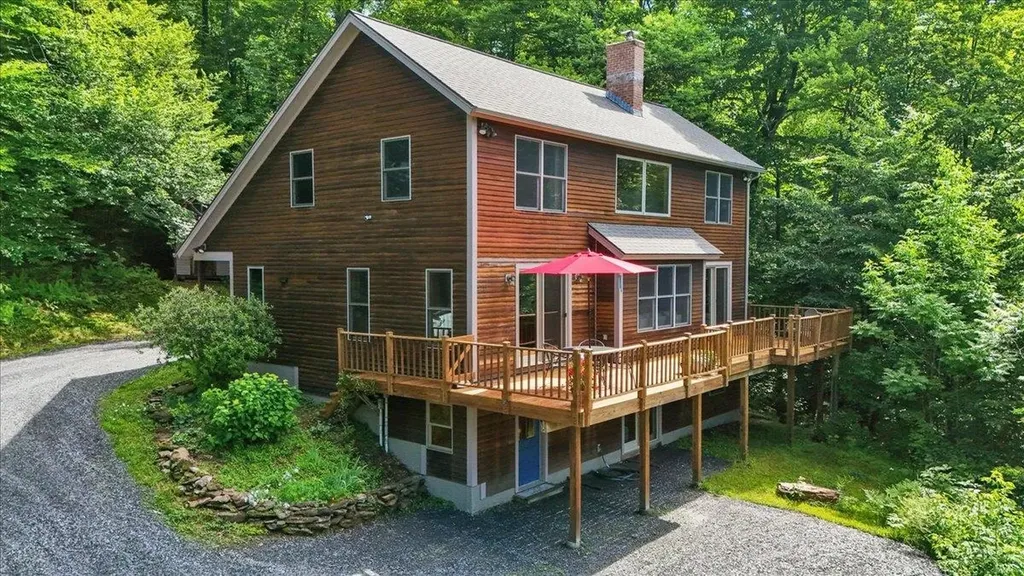
Beautifully renovated and thoughtfully designed for flexibility, this custom mountain home offers room to adapt to the way you live. A permitted accessory apartment, generous bonus spaces, and thoughtful renovations make it equally appealing as a year-round home, weekend retreat, or investment opportunity. Wake to the gentle sound of a nearby stream, sip coffee on the deck as the mountains come alive with morning alpenglow, and end the day with unforgettable sunsets. Set in the heart of the Mad River Valley, adventure is always close to home. The open main level is made for gathering, with vaulted ceiling, a dramatic wall of windows, mountain views, and a wood insert in the fireplace. The renovated kitchen features quartz countertops, maple cabinetry, radiant slate flooring, Energy Star appliances, and a center island for casual meals and conversation. The dining room features sliding doors open to the expansive deck for outdoor dining. The first-floor primary suite offers deck access and a beautifully renovated bath with a tiled walk-in shower and radiant heated floors. Upstairs are two additional bedrooms, a spacious bonus room, and an updated full bath. The walkout lower level includes a permitted accessory apartment with a full kitchen, bedroom, bath, and den, plus a custom boot room and an extra storage room perfect for ski tuning. Major renovations and improvements include a high-efficiency propane boiler, tankless water heater, architectural shingle roof, fireplace insert, water softener, and more. Just minutes from Mad River Glen, Sugarbush, and endless hiking and biking, this home lets you spend less time maintaining and more time enjoying Vermont. Please see the Improvements list in the documents. Showings to begin Tuesday, July 7.

Listed by Barbara Mitchell and Jen Fortier of Sugarbush Real Estate

$
$
%
$/month over payments
Federal 30-year interest rate: 6.49% last updated on Jul 9, 2026
* All Figures are estimates. Check with your bank or proposed mortgage company for actual interest rates.
This product uses the FRED® API but is not endorsed or certified by the Federal Reserve Bank of St. Louis.

Save FavoriteSchedule TourAsk A QuestionMore Details
45 Hemlock Drive Wolfeboro NH 03894

MLS Number 5091614

  • Residential Single Family
  • Full Bath 2
  • Address 45 Hemlock Drive
  • Construction New Construction
  • Bedrooms 3

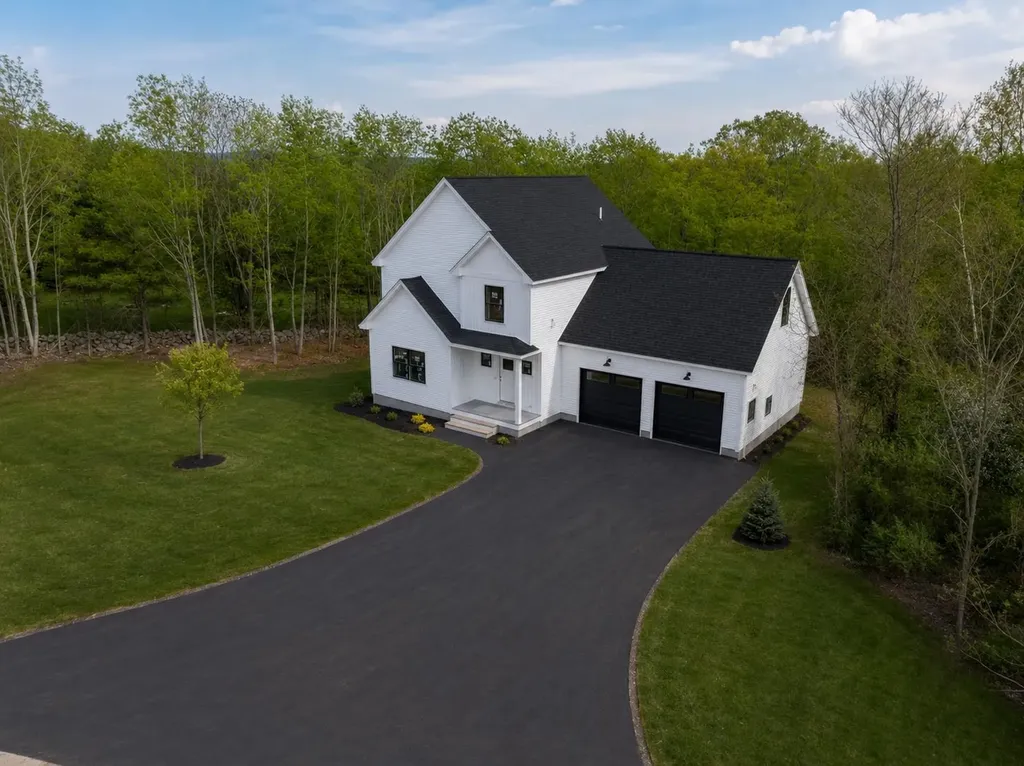
Set on over 5 private acres with stunning mountain views, this custom new construction home on Hemlock drive offers a rare combination of luxury, privacy, and convenience just minutes from downtown Wolfeboro and close to Lake Winnipesaukee, marinas, restaurants, shopping, and private beach access. Thoughtfully designed with both style and functionality in mind, the home features 9-foot ceilings, an open-concept layout, oversized garage, efficient heating and central air conditioning, and quality luxury craftsmanship from top to bottom. Large windows and the elevated setting allow you to enjoy beautiful mountain views and a peaceful natural backdrop year-round. The expansive acreage provides exceptional privacy while still being conveniently located near everything the Lakes Region has to offer. Expected completion is approximately 45 days. Agent interest in property

Listed by Dan LaGrange of KW Coastal and Lakes & Mountains Realty

$
$
%
$/month over payments
Federal 30-year interest rate: 6.49% last updated on Jul 9, 2026
* All Figures are estimates. Check with your bank or proposed mortgage company for actual interest rates.
This product uses the FRED® API but is not endorsed or certified by the Federal Reserve Bank of St. Louis.

Virtual TourSave FavoriteSchedule TourAsk A QuestionMore Details
1 Deer Track Lane Concord NH 03301

Concord, NH1 Deer Track Lane

Price$969,000

Est. Mortgage: $/month

Pending

MLS Number 5082341

  • Residential Single Family
  • Full Bath 3
  • Address 1 Deer Track Lane
  • Construction Existing
  • Bedrooms 4

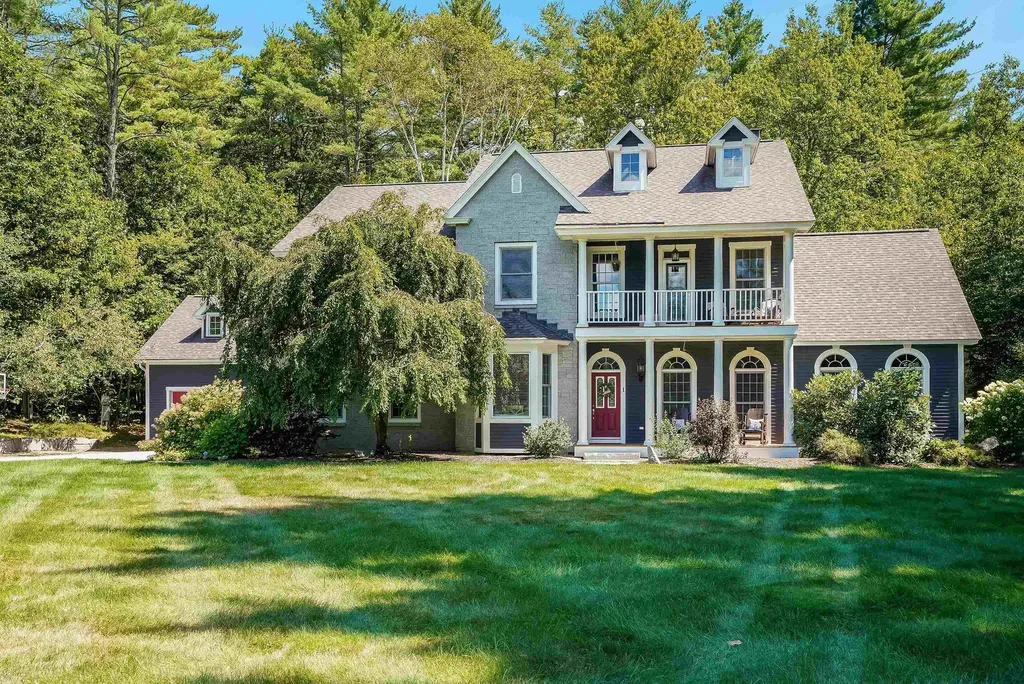
Crafted for a life of understated luxury, this meticulously maintained four-bedroom, three-bath residence presents an architectural study in both light and space. A grand entry introduces the home's striking aesthetic, defined by soaring ceilings, an open-concept layout, and massive windows that bathe the interior in natural light. The chef-inspired kitchen provides an elegant backdrop for intimate gatherings or grand-scale entertaining. Above the four-car garage, a substantial finished room awaits, offering a canvas for countless possibilities from an executive office to a private studio. Additional appointments elevate the estate to a class of its own, including a full basement, an integrated irrigation system, a whole-house generator for uninterrupted comfort, and an invisible pet containment system. Situated on a beautiful, just-under-two-acre corner parcel, the property creates a sense of private, rural seclusion while remaining just a short, ten-minute drive from the heart of downtown Concord. A winding, expansive driveway completes this exceptional offering, providing a graceful entrance to a true retreat. Assisted showings required. On Public Water!

Listed by Bethany Marston of Marston & Company LLC

$
$
%
$/month over payments
Federal 30-year interest rate: 6.49% last updated on Jul 9, 2026
* All Figures are estimates. Check with your bank or proposed mortgage company for actual interest rates.
This product uses the FRED® API but is not endorsed or certified by the Federal Reserve Bank of St. Louis.

Save FavoriteSchedule TourAsk A QuestionMore Details
2283 Sterling Valley Road Morristown VT 05661
Pending

MLS Number 5056276

  • Residential Single Family
  • Full Bath 3
  • Construction Existing
  • Bedrooms 3
  • Bathroom 3

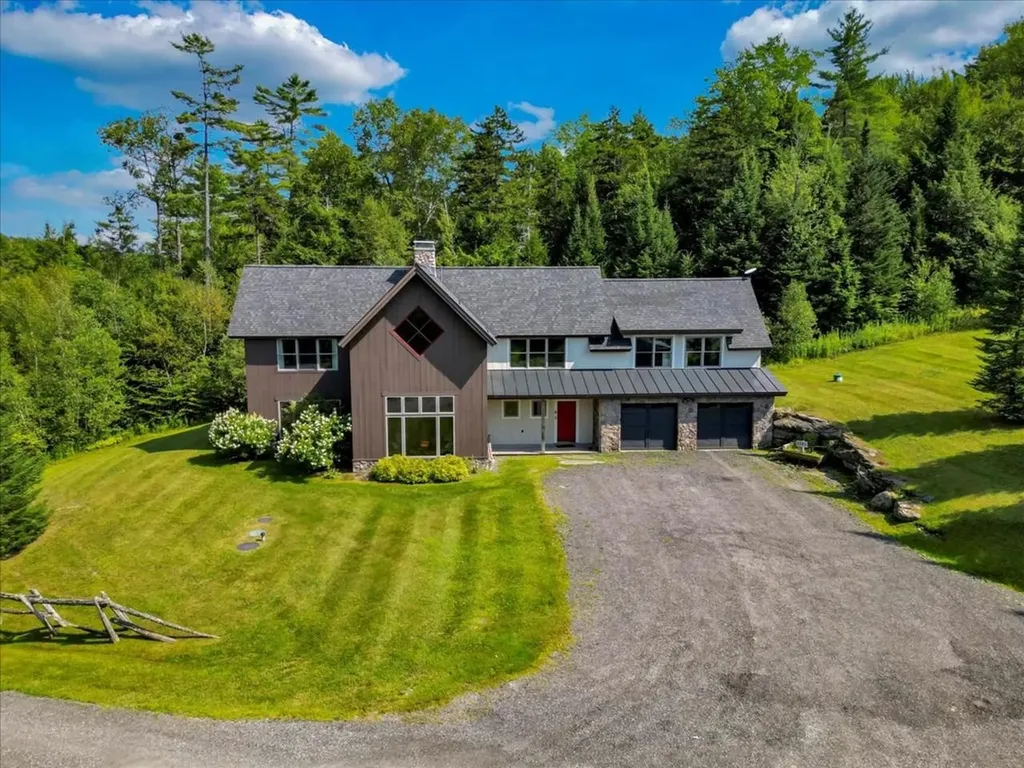
Experience furnished luxury near Stowe Mountain Resort in this modern ski house built in 2007. Located on a country road just 17 minutes from the resort and close to backcountry trails, the property offers privacy and serenity. This 3,461-square-foot home on 2.2 acres includes a brook and mountain views. Vaulted ceilings and a floor-to-ceiling stone fireplace create a warm and inviting living space. The first floor features a bedroom and a full bathroom. A chef's kitchen is ideal for large gatherings. Upstairs, a luxury bedroom suite boasts mountain views, a double shower, soaking tub, and two walk-in closets. A large family/flex room offers a wonderful space for kids and guests to hang out. Outside a stone patio and hot tub create the ultimate space to unwind and relax. This home has it all - with three full bathrooms and plenty of space, it's well-suited for friends and family! This home combines peaceful living with easy access to world-class skiing, spas, restaurants, and shopping.

Listed by Ferrara Libby Team of Coldwell Banker Hickok and Boardman

$
$
%
$/month over payments
Federal 30-year interest rate: 6.49% last updated on Jul 9, 2026
* All Figures are estimates. Check with your bank or proposed mortgage company for actual interest rates.
This product uses the FRED® API but is not endorsed or certified by the Federal Reserve Bank of St. Louis.

Save FavoriteSchedule TourAsk A QuestionMore Details

Broker Reciprocity 

Copyright 2026 PrimeMLS, Inc. All rights reserved. This information is deemed reliable, but not guaranteed. The data relating to real estate displayed on this display comes in part from the IDX Program of PrimeMLS. The information being provided is for consumers’ personal, non-commercial use and may not be used for any purpose other than to identify prospective properties consumers may be interested in purchasing. Data last updated July 13, 2026 4:25 PM UTC
