SIGN UP or LOG IN 's Account

Log in to see your saved listings or edit your searches:

No account? Sign up now to save searches, listings, and get tailored listing notifications. It's free, opt-out anytime.

Find Your New Home

Sign Up Today!

Get fresh listings via email, save your favorite listings, match with similar properties, and unlock additional property info.

Create Your Account

Do not fill in this field:

Already have an account? Log in

and narrow your search. If you have fewer than 200 results, you can save your search.

Addison VT Single Family Real Estate

r=1525-1536
426 Grady Lane Pembroke NH 03275

Pembroke, NH426 Grady Lane, Unit 34

Price$966,544

Est. Mortgage: $/month

Active With Contract

MLS Number 5095512

  • Residential Single Family
  • Full Bath 2
  • Address 426 Grady Lane
  • Construction Pre-Construction
  • Bedrooms 3

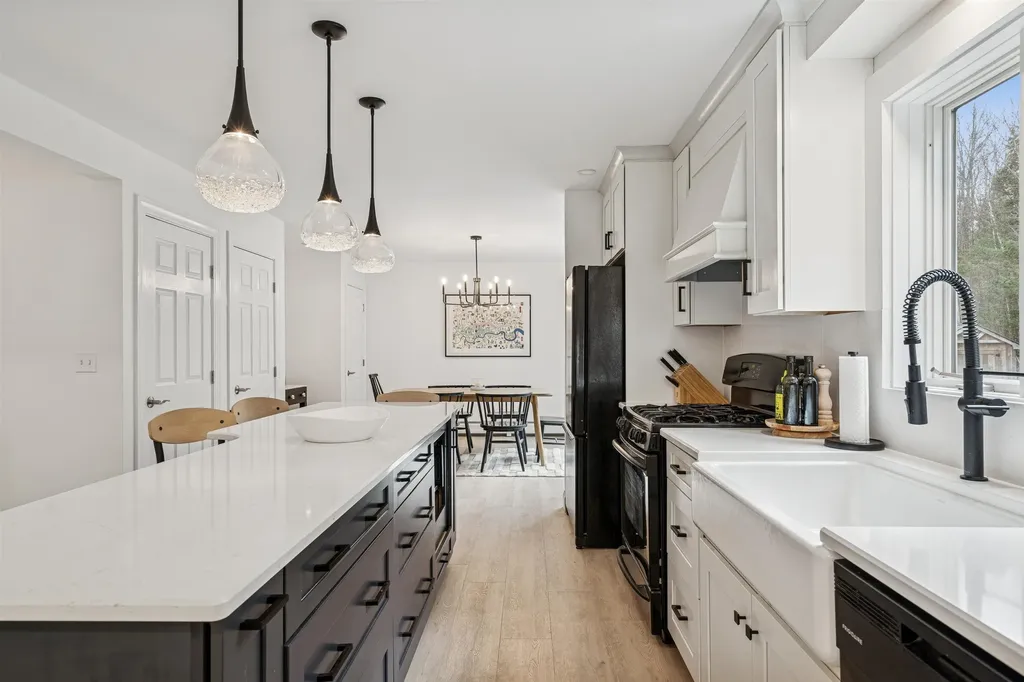
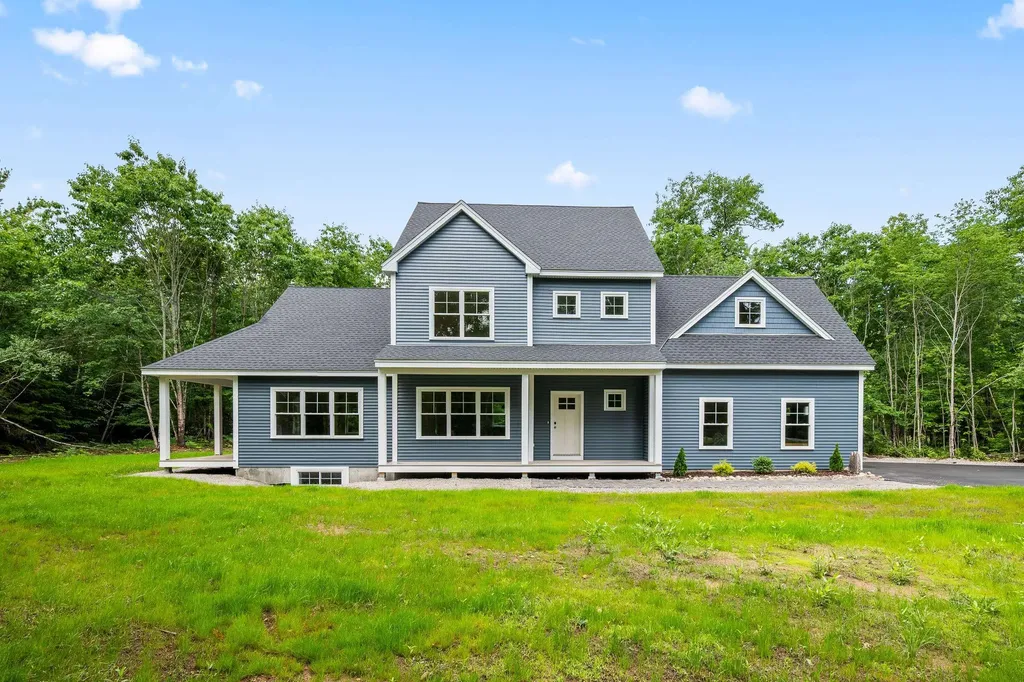
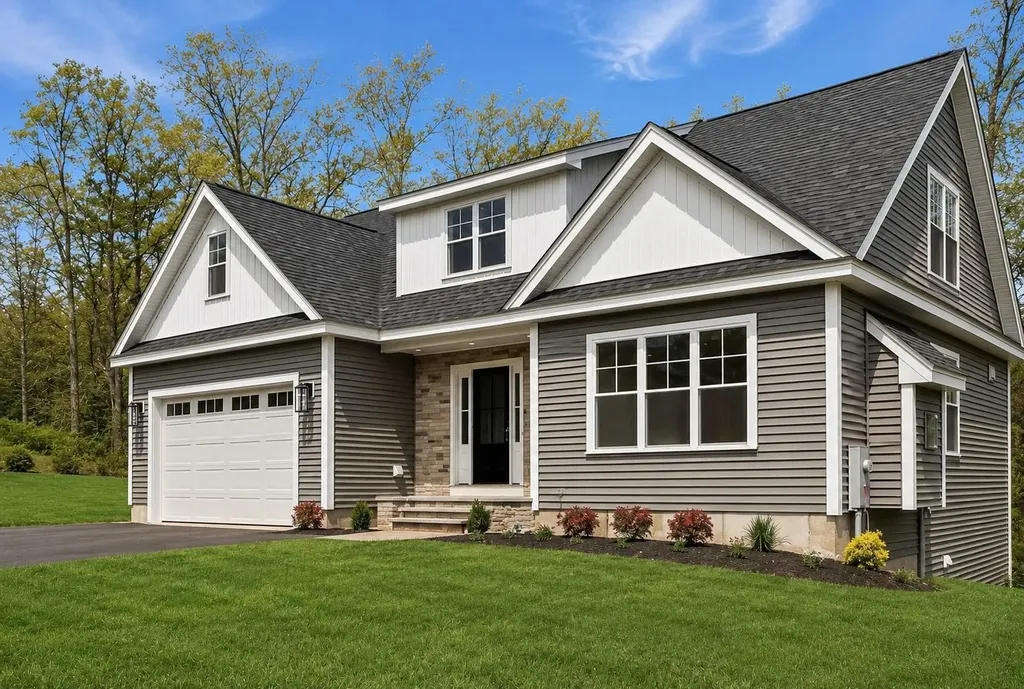
To Be Built - This beautifully designed new construction offers 3 bedrooms and 2.5 bathrooms across 2,319 square feet of thoughtfully planned living space. The home makes a wonderful first impression with its covered front porch entry. Step inside to your entryway and access the formal dining or private office space. Beyond you will find soaring cathedral ceilings that extend from the living room through the kitchen and nook areas, creating an open and inviting atmosphere throughout the main level. The kitchen features a generous center island perfect for preparing meals or gathering with family. From the eat-in kitchen area, or nook, step out onto the deck, offering a seamless transition between indoor and outdoor living. Practical design elements include a laundry area conveniently located off the garage entrance, a private primary bedroom with its accompanying bathroom, and open space central living areas. A strong build and great location make this property a solid choice in Pembroke. Pouncing distance to the Lakes Region, White Mountains, and only minutes to Concord. Easy access to many class 6 roads that are used for recreation, including hiking, mountain biking, and snowmobiling. Photos are facsimiles and shown with optional upgrades. Agent interest.

Listed by Kenneth Lehtonen II of RE/MAX Town Square
$
$
%
$/month over payments
Federal 30-year interest rate: 6.49% last updated on Jul 9, 2026
* All Figures are estimates. Check with your bank or proposed mortgage company for actual interest rates.
This product uses the FRED® API but is not endorsed or certified by the Federal Reserve Bank of St. Louis.

Save FavoriteSchedule TourAsk A QuestionMore Details

55 Braeside Place Ferrisburgh VT 05473

Ferrisburgh, VT55 Braeside Place

Price$965,900

Est. Mortgage: $/month

MLS Number 5085942

  • Residential Single Family
  • Full Bath 3
  • Address 55 Braeside Place
  • Construction Existing
  • Bedrooms 4

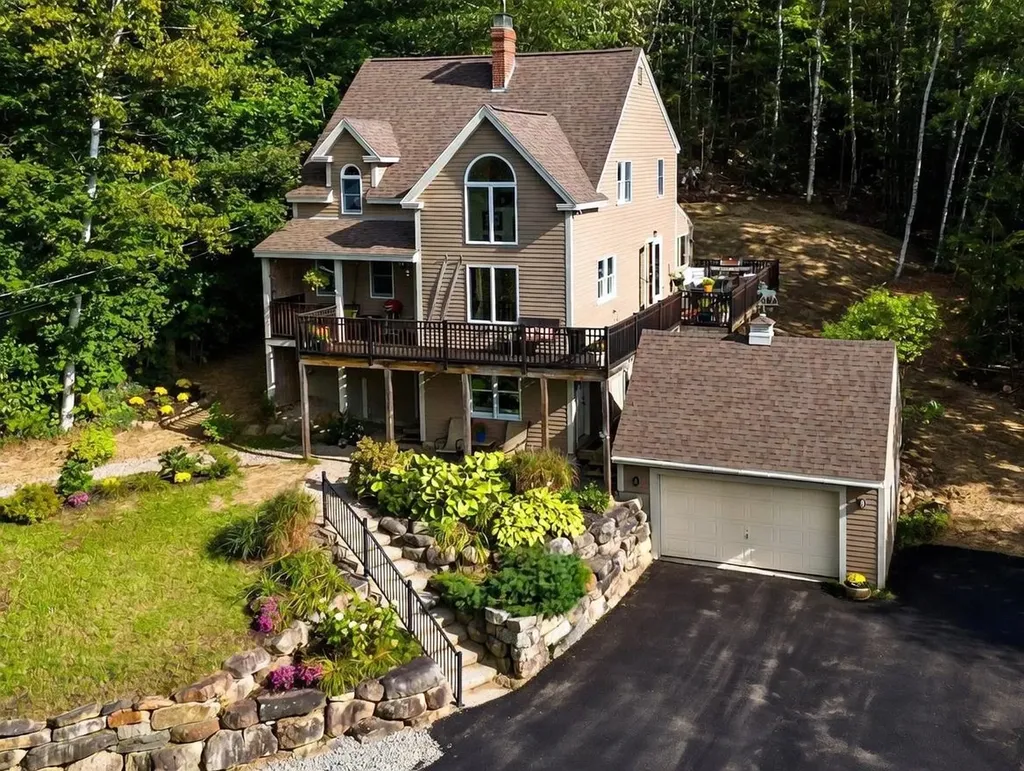
Mt. Philo views, a first-floor primary suite, owned solar and 3.8 private acres define this beautifully maintained North Ferrisburgh home. Enjoy stunning mountain views, extensive perennial gardens and peaceful outdoor living from the covered front porch, spacious rear deck with new Trex decking or bright interior living spaces. The chef's kitchen features granite countertops, maple cabinetry, a live-edge wood breakfast bar and stainless steel appliances including a gas convection oven. It opens to a sunny breakfast area and formal dining room. The vaulted living room is filled with natural light and anchored by a gas fireplace, hardwood floors and a balcony overlook. The first-floor primary suite offers two walk-in closets and an ensuite bath with a double vanity, tiled shower and jetted tub. A first-floor home office, three additional bedrooms and a generous bonus room provide room for work, guests or hobbies. The lower level with garden windows offers excellent potential for a recreation room, gym, media room or additional living space. Outside, enjoy a young apple, pear and plum orchard, mature elderberry bushes, a private fenced backyard and room to garden, play or relax. The chicken coop easily converts back to a garden shed. Energy-efficient owned solar and mini splits provide year-round comfort. Just 2 miles from Mt. Philo State Park with an easy commute to Burlington, Williston, Vergennes and Middlebury. 3D tour available!

Listed by The Nancy Jenkins Team of Nancy Jenkins Real Estate

$
$
%
$/month over payments
Federal 30-year interest rate: 6.49% last updated on Jul 9, 2026
* All Figures are estimates. Check with your bank or proposed mortgage company for actual interest rates.
This product uses the FRED® API but is not endorsed or certified by the Federal Reserve Bank of St. Louis.

Virtual TourSave FavoriteSchedule TourAsk A QuestionMore Details

358 Cowdrey Path Woodstock VT 05071

Woodstock, VT358 Cowdrey Path

Price$965,000

Est. Mortgage: $/month

MLS Number 5094379

  • Residential Single Family
  • Full Bath 2
  • Address 358 Cowdrey Path
  • Construction Existing
  • Bedrooms 3

This beautifully renovated, truly move-in-ready home has been thoughtfully updated throughout - including a brand-new kitchen, refreshed flooring, modernized bathrooms, fresh interior paint, a new garage door, an automatic full-house generator, and more. The property is offered FULLY TURNKEY, with nearly all furniture and furnishings conveying with the sale (artwork excluded). Privately sited in desirable South Woodstock-just seven minutes to the Woodstock Green-this home blends comfort, style, and convenience. The open-concept main level brings together the kitchen, dining area, and living room, where a vaulted ceiling and sleek propane fireplace create a warm, contemporary feel. The dining area opens onto a spacious deck and a flat backyard abutting conserved land, offering peaceful views and serene outdoor relaxation. A updated 1st-floor den/office provides flexibility and could easily serve as a 4th bedroom. Upstairs, the primary bedroom features a walk-in closet and a newly updated ensuite bath with elegant glass-tile walls. Two additional bedrooms share a renovated hallway bath. The finished lower level includes a dedicated laundry room and two rooms perfect as game/rec/gym/play rooms or offices. The attached two-car garage leads into a practical mudroom with built-in benches, hooks, and cubbies-ideal for Vermont living. With excellent mechanical systems, a full-house automatic generator, and updates already completed, this home offers effortless ownership in a prime location. If you're seeking a turnkey, stylishly updated home just minutes from town, this South Woodstock gem is the one!

Listed by John Snyder of Snyder Donegan Real Estate Group

$
$
%
$/month over payments
Federal 30-year interest rate: 6.49% last updated on Jul 9, 2026
* All Figures are estimates. Check with your bank or proposed mortgage company for actual interest rates.
This product uses the FRED® API but is not endorsed or certified by the Federal Reserve Bank of St. Louis.

Virtual TourSave FavoriteSchedule TourAsk A QuestionMore Details

66 Oak Ridge Road Lebanon NH 03784

Lebanon, NH66 Oak Ridge Road

Price$965,000

Est. Mortgage: $/month

Active With Contract

MLS Number 5080499

  • Residential Single Family
  • Full Bath 2
  • Address 66 Oak Ridge Road
  • Construction Existing
  • Bedrooms 5

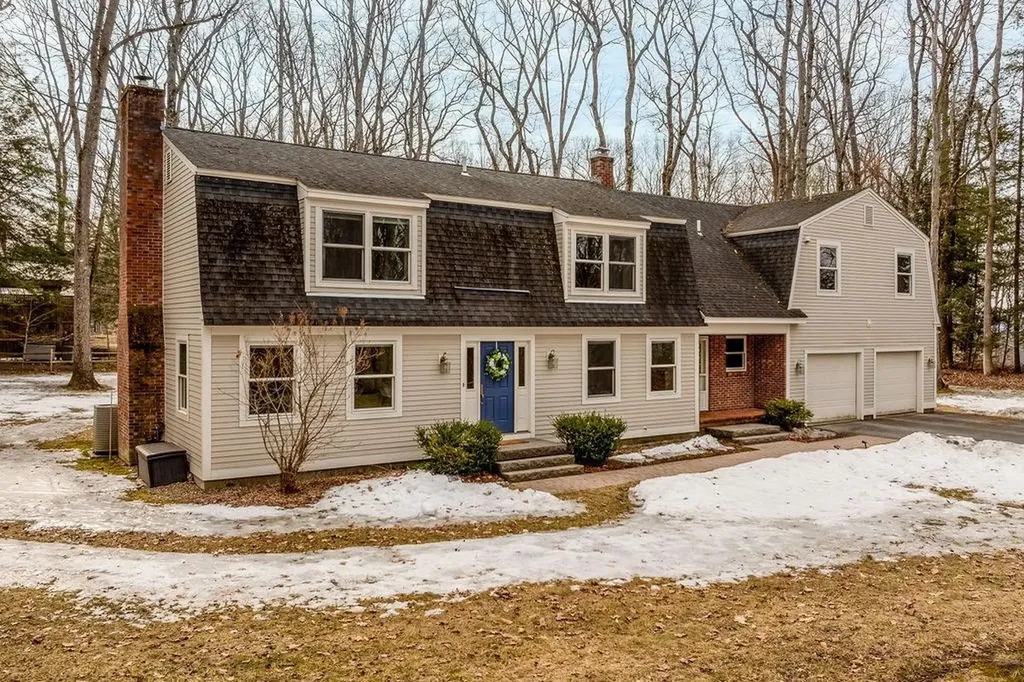
This West Lebanon gem combines classic comfort with a versatile, modern layout. At the heart of the home, a bright eat-in kitchen with a large island flows naturally into a spacious living room anchored by a cozy fireplace. The second floor offers four bedrooms, including a primary suite with a private bath. For added flexibility, a separate suite above the two-car garage features a kitchenette and built-ins-perfect for guests, a home office, or recreation. Outside, enjoy the quiet neighborhood from the deck or the level, tree-lined backyard. Ideally located, you're just a quick bike ride from Hanover's Main Street with easy Advance Transit access to the rest of the Upper Valley. Showings to begin at the Open House on Sunday, March 29th from 1pm to 3pm.

Listed by Heidi Ruth of Coldwell Banker LIFESTYLES - Hanover

$
$
%
$/month over payments
Federal 30-year interest rate: 6.49% last updated on Jul 9, 2026
* All Figures are estimates. Check with your bank or proposed mortgage company for actual interest rates.
This product uses the FRED® API but is not endorsed or certified by the Federal Reserve Bank of St. Louis.

Save FavoriteSchedule TourAsk A QuestionMore Details

113 Oxbow Lane Conway NH 03818

Conway, NH113 Oxbow Lane

Price$965,000

Est. Mortgage: $/month

MLS Number 5086539

  • Residential Single Family
  • Full Bath 1
  • Address 113 Oxbow Lane
  • Construction New Construction
  • Bedrooms 4

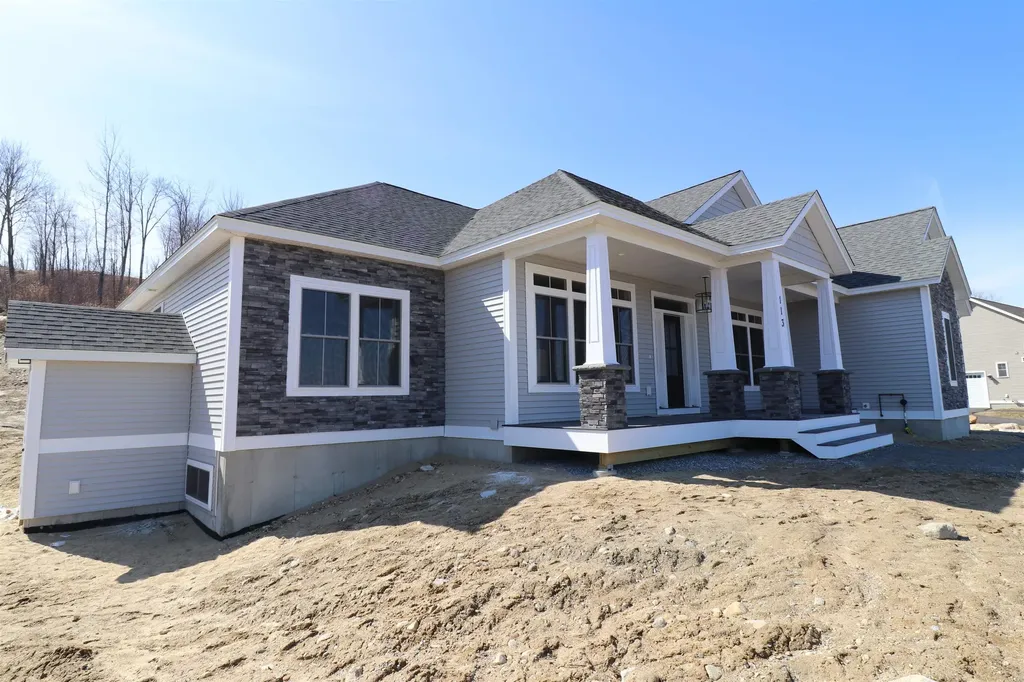
Stunning new construction home offering three exceptional levels of thoughtfully designed living space. Set on a private 1.25-acre lot at the end of a quiet cul-de-sac in the highly desirable Swift River Valley Homeowners Association, this property offers the perfect balance of seclusion and convenience-just minutes from all that North Conway has to offer. Upon entry, a welcoming mudroom leads into a beautifully appointed chef's kitchen, featuring a large quartz island, elegant cabinetry, and sleek stainless steel appliances. The kitchen flows seamlessly into a spacious main living area, where a cozy gas fireplace with a striking stone surround serves as the focal point. A dedicated dining area and stylish powder room complete this level, while gleaming white oak flooring runs throughout. Upstairs, the sun-filled primary suite offers a peaceful retreat, complete with a generous walk-in closet and a beautifully finished ensuite bath with a double vanity. Two additional bedrooms, a full bath with a tiled tub surround, and a convenient laundry room complete the second level. The lower level adds even more versatility, featuring an additional bedroom, ample storage, a wet bar, and a spacious family room-perfect for entertaining or relaxing while watching the game. Two car garage, central air, and so much more. This exceptional home delivers modern comfort and timeless style in an unbeatable location, with easy access to world-class skiing, golf, hiking, biking, and the vibrant shops and restaurants of North Conway. Newly paved driveway, and updates to landscaping.

Listed by Eileen Difeo of Coldwell Banker LIFESTYLES- Conway

$
$
%
$/month over payments
Federal 30-year interest rate: 6.49% last updated on Jul 9, 2026
* All Figures are estimates. Check with your bank or proposed mortgage company for actual interest rates.
This product uses the FRED® API but is not endorsed or certified by the Federal Reserve Bank of St. Louis.

Virtual TourSave FavoriteSchedule TourAsk A QuestionMore Details

259 Old Lake Shore Road Gilford NH 03249

Gilford, NH259 Old Lake Shore Road

Price$965,000

Est. Mortgage: $/month

MLS Number 5099056

  • Residential Single Family
  • Full Bath 1
  • Construction Existing
  • Bedrooms 3
  • Bathroom 3

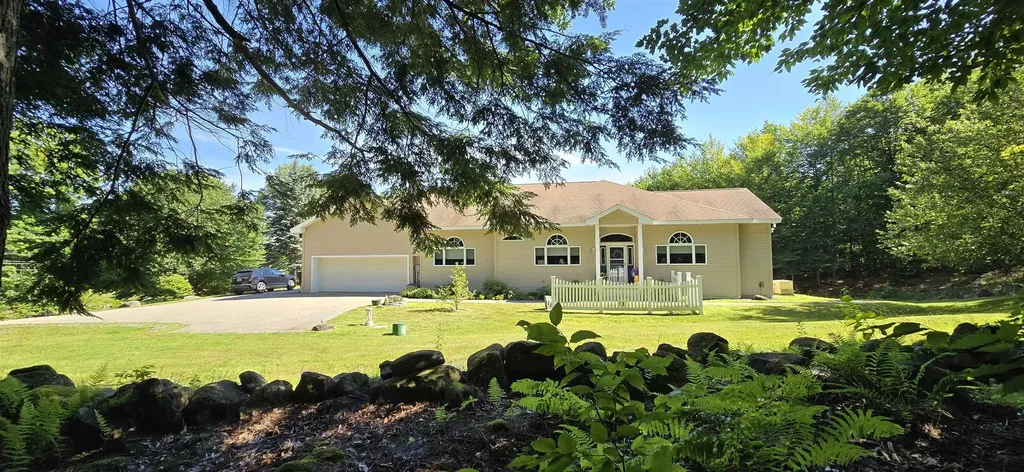
Experience elevated single-level living in this immaculate 2004 custom ranch, boasting sweeping lake and mountain views from nearly every room. The open-concept, high-end interior features a chef's kitchen, a private primary oasis, versatile walkout basement, and a premium Lakes Region location near Gilford Hills Tennis & Fitness, Gunstock Mountain Resort and Gilford Beach. The heart of the home features premium Bosch appliances, a gas range, a dedicated wall oven, durable Quartz countertops, and a massive walk-in pantry. It flows effortlessly into a bright dining space and a spacious living room anchored by a new 3-sided gas fireplace. Just off the living room, an expansive deck offers the perfect spot for outdoor enjoyment and scenic views! The primary suite is an oversized retreat designed for ultimate privacy, complete with a walk-in closet, a jetted tub, a separate shower, and a private toilet closet. Enjoy pristine new hardwood floors, freshly updated ¾ bath with custom-tiled step-in shower, a new furnace, updated lighting, and ceiling fans. The massive lower level features a heated open space (via a newer Rinnai heater), a workshop area with cabinetry, a workout area, and a finished wine/beverage room. The oversized 2+ car garage features a dedicated back room with double side-entry doors - perfect for storing your toys and equipment. The property is fully equipped with an automatic stand-by generator, irrigation, and security system. Located in the heart of the Lakes Region, this home offers a premium well-built ranch with unparalleled access to four-season recreation.

Listed by Heidi Walton of Walton Realty,LLC

$
$
%
$/month over payments
Federal 30-year interest rate: 6.49% last updated on Jul 9, 2026
* All Figures are estimates. Check with your bank or proposed mortgage company for actual interest rates.
This product uses the FRED® API but is not endorsed or certified by the Federal Reserve Bank of St. Louis.

Virtual TourSave FavoriteSchedule TourAsk A QuestionMore Details

149 Cutts Street Portsmouth NH 03801

Portsmouth, NH149 Cutts Street

Price$963,000

Est. Mortgage: $/month

Active With Contract

MLS Number 5094841

  • Residential Single Family
  • Full Bath 1
  • Address 149 Cutts Street
  • Construction Existing
  • Bedrooms 3

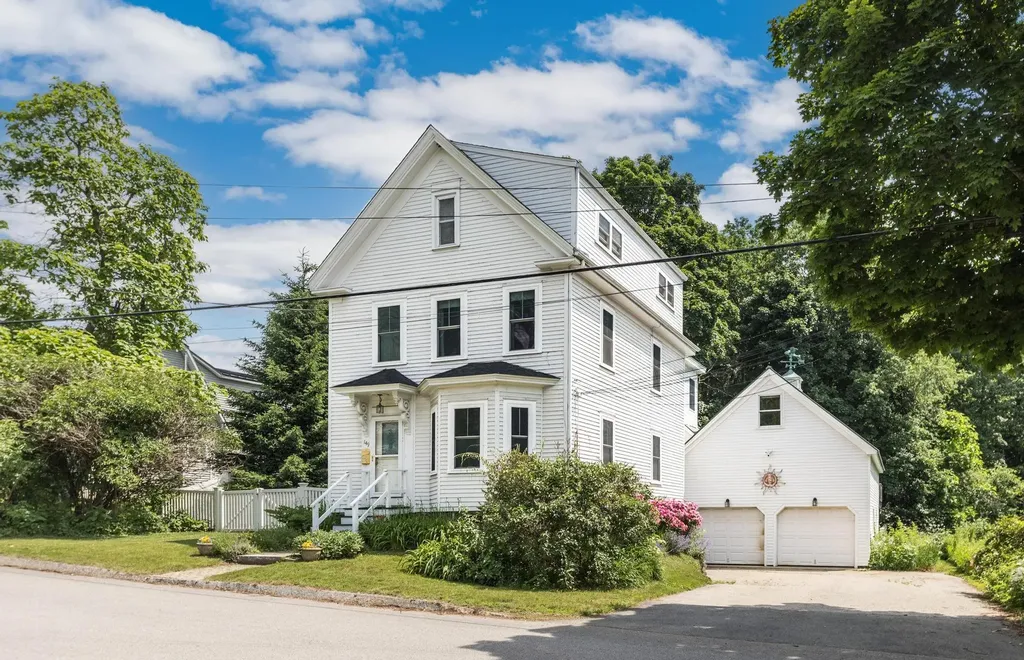
This location is spectacular! Less than a mile walk to downtown Portsmouth. This 3 bedroom, two bath home with historic charm is nestled in a neighborhood close to everything. With 43 feet of access to the North Mill Pond inlet at the rear of the lot, you can create a path to launch your kayak and head into the tidal river near the Albacore Park. As you enter the home, you will notice character all around you. With the wide-plank hardwood floors, open living room and private dining area, you will then enjoy an eat-in kitchen with a very private deck off the back of the home. On the second floor, you will find the primary bedroom with spacious closets as well as the nearby bathroom. In addition to the bedroom, as you continue on, you will find an additional sink area (formerly kitchen when the property was a multi-unit). The second floor living space is very well lit and is joined by a beautiful sun room with skylights overlooking the backyard. Lots of open space to create your own living areas. On the third floor, there are two additional bedrooms with closet space and another bathroom. If that's not enough, as you head on over to the huge 4-car garage (with a negotiable lift), you will find more than enough space for your cars or hobbies. Above the garage, there are two separate spaces that can be used as offices, craft rooms or use your imagination! This home is being offered for the first time in nearly 30 years. If you've been thinking about a sound investment to create your own personal style in a very desirable location, you've come to the right place. With the right amount of work and town approvals, there is potential to convert this home to a multi-unit property. Showings begin with Open House Saturday, June 20th from 10-12

Listed by Meghan Hart of The Aland Realty Group

$
$
%
$/month over payments
Federal 30-year interest rate: 6.49% last updated on Jul 9, 2026
* All Figures are estimates. Check with your bank or proposed mortgage company for actual interest rates.
This product uses the FRED® API but is not endorsed or certified by the Federal Reserve Bank of St. Louis.

Virtual TourSave FavoriteSchedule TourAsk A QuestionMore Details

Lot 105 Megan's Way Epping NH 03042

Epping, NHLot 105 Megan's Way

Price$960,000

Est. Mortgage: $/month

MLS Number 5083135

  • Residential Single Family
  • Full Bath 1
  • Address Lot 105 Megan's Way
  • Construction Pre-Construction
  • Bedrooms 3

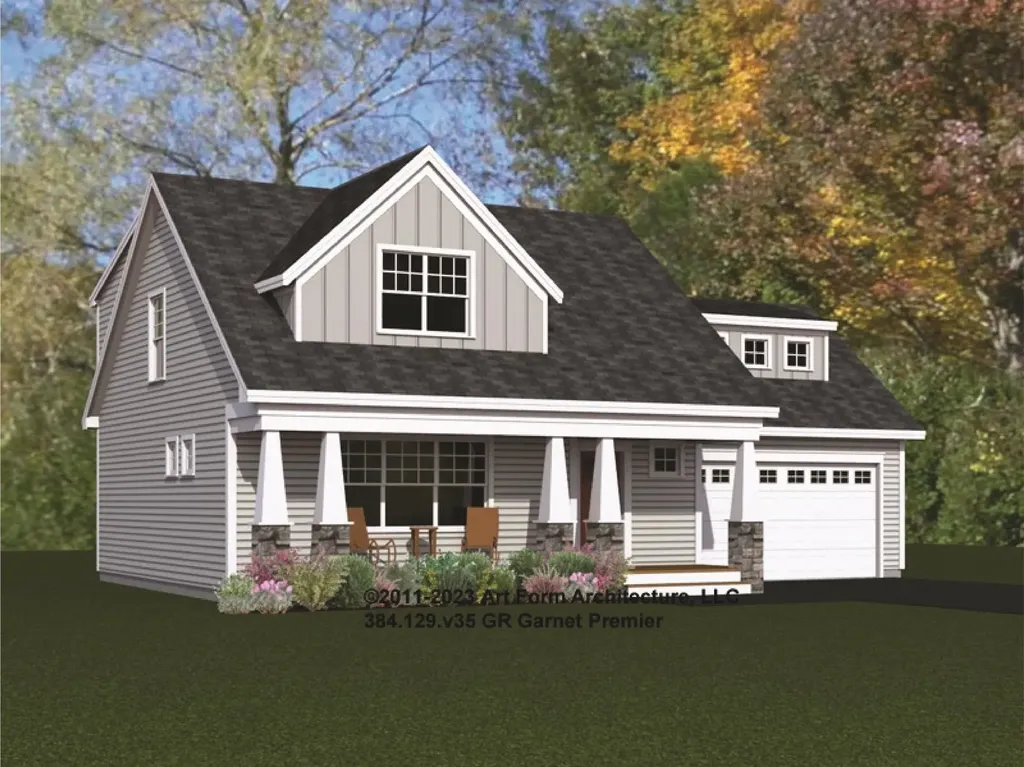
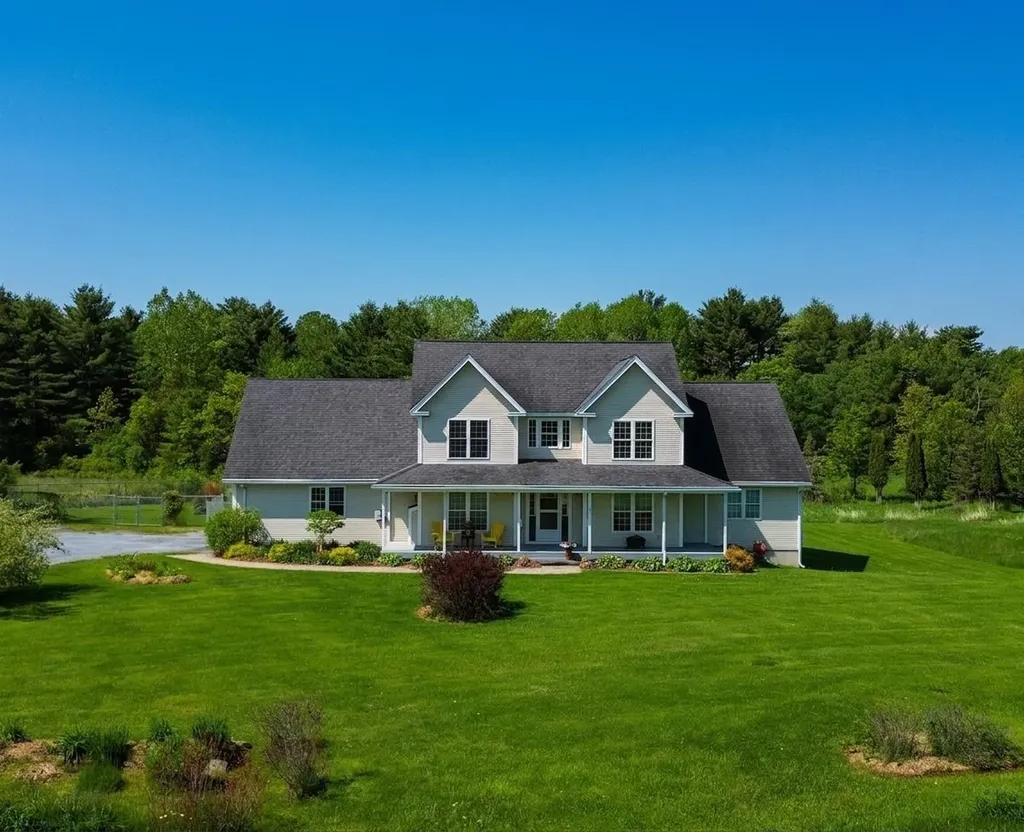
Step into the enchanting world of Prescott Orchards, where the Garnet Premier awaits you. Nestled in the picturesque town of Epping, NH, this craftsman-style gem spans approximately 2142+/-square feet. As you explore, you'll discover a first-floor primary suite, complete with a walk-in closet and a custom-tiled shower bath. The heart of the home is the living room, graced by a gas fireplace that invites cozy gatherings. The kitchen and dining room offer both practicality and elegance, featuring ample storage with a kitchen island. But that's not all-imagine adding a private sunroom directly off the dining area, where you can bask in natural light and enjoy the changing seasons, all while staying comfortably cool with central A/C. Upstairs, you will find two roomy bedrooms, one with reading nook, a loft space, a family bath and 437 sq. ft. of additional unfinished space over the garage that could house a mega media room. Imagine coming home to your space where every detail has been carefully considered to create the ideal living situation for you. For those who appreciate outdoor living, consider opting for a delightful screen porch instead of a traditional deck. Plus, the direct-access 2-car garage ensures your convenience as you arrive home.

Listed by Kim Beaulieu-Tufts of The Gove Group Real Estate,LLC

$
$
%
$/month over payments
Federal 30-year interest rate: 6.49% last updated on Jul 9, 2026
* All Figures are estimates. Check with your bank or proposed mortgage company for actual interest rates.
This product uses the FRED® API but is not endorsed or certified by the Federal Reserve Bank of St. Louis.

Save FavoriteSchedule TourAsk A QuestionMore Details

Map 23 Lot 11-22 Frederick Lane Nottingham NH 03290

MLS Number 5080572

  • Residential Single Family
  • Full Bath 2
  • Construction Pre-Construction
  • Bedrooms 3
  • Bathroom 3

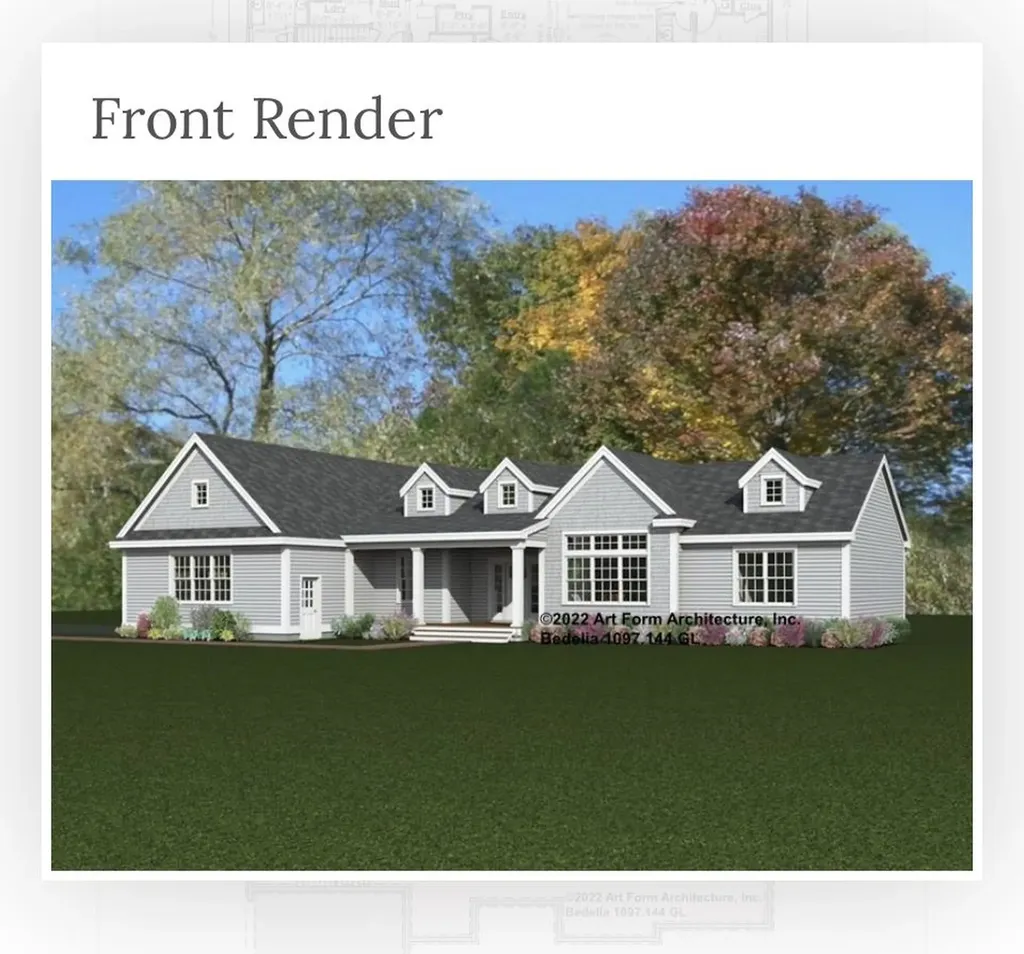
Welcome to Peekaboo Estates, Nottingham's newest thoughtfully planned subdivision, where quality construction, privacy, and natural beauty come together. Designed with intention to preserve indigenous trees and maintain natural buffers between homes, this special community offers a rare opportunity to build in a setting that feels private, peaceful, and connected to the land. Bring your own plans or choose from our builder's curated designs. Featured here is the “Bedelia” plan an elegant ranch-style home offering approximately 2,159 sq ft of beautifully designed one-level living. This thoughtfully designed layout includes 3-4 bedrooms and 2.5 baths, with flexibility for future expansion. The open-concept floor plan creates a seamless flow between the kitchen, dining, and living areas perfect for entertaining or everyday comfort. A spacious primary suite offers a private retreat, while additional bedrooms provide room for guests, a home office, or lifestyle flexibility. With a footprint of approximately 78' wide by 50' deep, this home is designed to feel both expansive and functional. High-end finishes, energy-efficient construction, and attention to detail come standard, with the opportunity to personalize selections and truly make the home your own. Enjoy the best of new construction in a setting carefully designed to balance neighborhood living with natural surroundings, while still offering convenient access to Route 4, the Seacoast, and all that Southern New Hampshire has to offer. Peekaboo Estates is not just a development; it's a place to build your quality of life.

Listed by Heather Heigis and Donna Beauregard of Heigis Real Estate LLC.

$
$
%
$/month over payments
Federal 30-year interest rate: 6.49% last updated on Jul 9, 2026
* All Figures are estimates. Check with your bank or proposed mortgage company for actual interest rates.
This product uses the FRED® API but is not endorsed or certified by the Federal Reserve Bank of St. Louis.

Virtual TourSave FavoriteSchedule TourAsk A QuestionMore Details

598 Hubbard Hill Road Halifax VT 05358

Halifax, VT598 Hubbard Hill Road

Price$959,900

Est. Mortgage: $/month

MLS Number 5095117

  • Residential Single Family
  • Full Bath 2
  • Construction Existing
  • Bedrooms 4
  • Bathroom 3

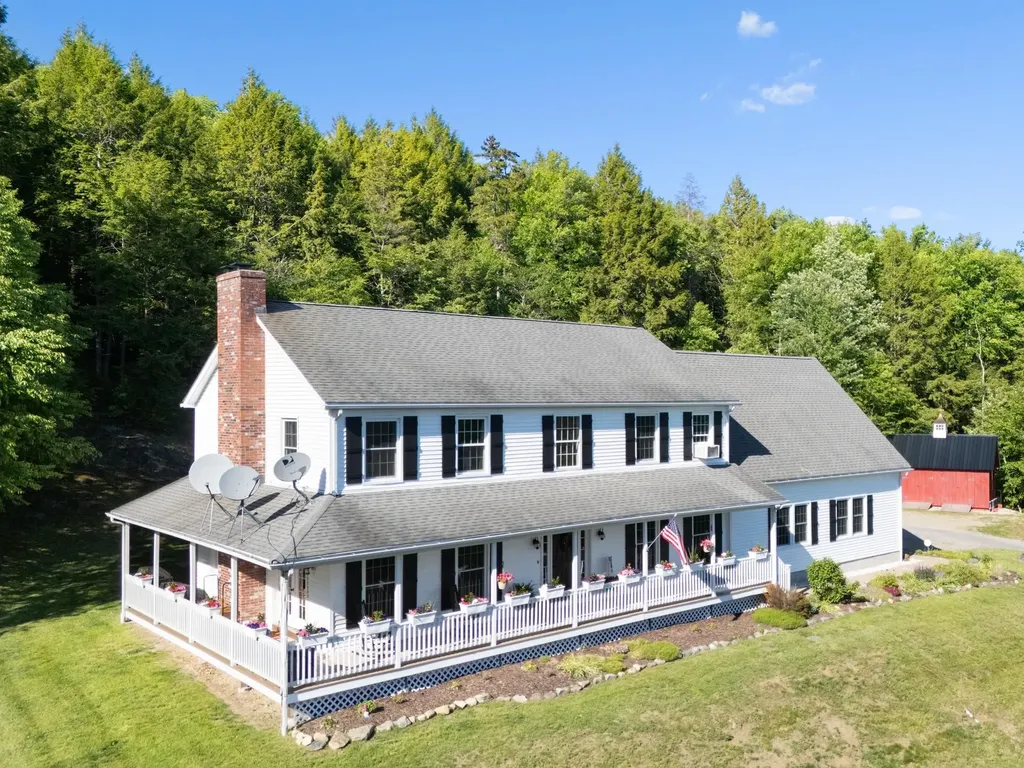
Set on 65± acres, this four-bedroom, three-bath home offers the privacy, views, and outdoor lifestyle that so many buyers seek in Southern Vermont. Perched to capture sweeping mountain views and spectacular sunsets, the home welcomes you with a covered front porch where you can relax and take in the ever-changing landscape. Inside, the spacious floor plan is designed for comfortable year-round living, while the outdoor spaces truly set this property apart. A rear deck connects directly to the swimming pool, creating an ideal setting for summer entertaining, family gatherings, or simply enjoying Vermont's warmer months. After a day exploring the property, unwind in the hot tub while taking in the peaceful surroundings. The expansive acreage provides endless opportunities for recreation and exploration. Established trails wind throughout the property, perfect for hiking, ATV riding, snowshoeing, or simply enjoying your own private woodland retreat. An oversized two-car garage provides ample space for vehicles, recreational equipment, and tools, while the charming little barn offers additional storage for ATVs, lawn equipment, and all the toys needed to enjoy Vermont's four seasons. Conveniently located just minutes from the Massachusetts border, this property offers easy access from Greenfield, Northampton, and the greater Boston area. You'll also enjoy being a short drive from Mount Snow for skiing and year-round recreation, as well as the shops, restaurants, and charm of historic downtown Wilmington. Whether you're looking for a primary residence, vacation getaway, or a private Vermont retreat with room to roam, 598 Hubbard Hill Road offers the perfect blend of comfort, recreation, and natural beauty.

Listed by Betsy Wadsworth of Four Seasons Sotheby's Int'l Realty

$
$
%
$/month over payments
Federal 30-year interest rate: 6.49% last updated on Jul 9, 2026
* All Figures are estimates. Check with your bank or proposed mortgage company for actual interest rates.
This product uses the FRED® API but is not endorsed or certified by the Federal Reserve Bank of St. Louis.

Virtual TourSave FavoriteSchedule TourAsk A QuestionMore Details

68 Farmington Road Nashua NH 03060

Nashua, NH68 Farmington Road

Price$959,900

Est. Mortgage: $/month

Pending

MLS Number 5088776

  • Residential Single Family
  • Full Bath 2
  • Address 68 Farmington Road
  • Construction New Construction
  • Bedrooms 3

Welcome to 68 Farmington Road in Nashua, a beautifully crafted new construction home in one of the city's most desirable neighborhood settings, abutting Nashua Country Club and just minutes from shopping, highways, and recreation. Set on a picturesque lot just under half an acre, this thoughtfully designed 3-bedroom, 2.5-bath home blends quality craftsmanship with upscale finishes throughout. Inside, you'll find stunning European oak flooring, custom finish carpentry, and a gourmet kitchen featuring Bosch appliances, maple cabinetry, and quartz countertops. Designed with today's lifestyle in mind, this home offers the ease of first-floor living, highlighted by a spacious primary suite with a beautifully tiled bath, first-floor laundry, and an open-concept layout perfect for both everyday living and entertaining. The inviting living room is anchored by a warm gas fireplace. Upstairs, a flexible loft creates the perfect home office or reading retreat, along with two generously sized bedrooms and a full bath for family or guests. Step outside and enjoy the private deck and covered patio overlooking the professionally landscaped yard. And with a walkout lower level featuring high ceilings, there's outstanding potential to create additional living space, a gym, media room, or whatever fits your lifestyle. 68 Farmington Road-exceptional new construction in an outstanding Nashua location. Photos include AI enhancements and virtual staging

Listed by Michael Page of LAER Realty Partners/Chelmsford

$
$
%
$/month over payments
Federal 30-year interest rate: 6.49% last updated on Jul 9, 2026
* All Figures are estimates. Check with your bank or proposed mortgage company for actual interest rates.
This product uses the FRED® API but is not endorsed or certified by the Federal Reserve Bank of St. Louis.

Virtual TourSave FavoriteSchedule TourAsk A QuestionMore Details

12 Middle Mountain Trail Jackson NH 03846

Jackson, NH12 Middle Mountain Trail

Price$959,900

Est. Mortgage: $/month

MLS Number 5083861

  • Residential Single Family
  • Full Bath 2
  • Construction Existing
  • Bedrooms 3
  • Bathroom 3

INVESTORS TAKE NOTICE! Experience mountain living in this stunning contemporary home on .97 private acres in sought-after Jackson, New Hampshire. Offering 3+ bedrooms, 3 baths, and 2,400 finished square feet, this property blends refined mountain comfort with a proven short-term rental track record. ATTENTION INVESTORS! Currently operating as a successful STR, the home generated $104,000 in net income in 2025 and has over 400 5-star reviews. It comes with existing spring/summer bookings already in place, providing immediate income potential, with additional upside in fall and winter booking seasons. Designed to maximize its setting, the home features abundant windows filling the interior with natural light and capturing rare, unobstructed mountain views. No expense was spared in maintaining this beautiful home, which must be seen to be believed; photos do not do this home justice. The custom gourmet kitchen includes soapstone countertops, a 6-burner gas cooktop, double ovens, and generous prep space. Radiant heat and well-planned systems provide year-round comfort. Outdoor living is highlighted by a large wraparound deck and covered porch with a Weber grill and gas firepit. The lower level includes a dedicated game room with shuffleboard and foosball, adding strong guest appeal and rental performance. Recent upgrades include a new asphalt driveway with improved drainage and culvert, plus smart home features such as WiFi entry, security cameras, and remote thermostats. Additional features include a whole-home backup generator, two-car garage with storage above, and the home is being sold FULLY FURNISHED for turnkey use. Ideally located minutes from premier ski resorts, hiking, Story Land, and North Conway dining and shopping, this four-season retreat offers a rare combination of lifestyle value and strong income potential. Open House Sunday May 17th 1pm-3pm

Listed by Brian Gentile of BHHS Verani Londonderry

$
$
%
$/month over payments
Federal 30-year interest rate: 6.49% last updated on Jul 9, 2026
* All Figures are estimates. Check with your bank or proposed mortgage company for actual interest rates.
This product uses the FRED® API but is not endorsed or certified by the Federal Reserve Bank of St. Louis.

Virtual TourSave FavoriteSchedule TourAsk A QuestionMore Details

Broker Reciprocity 

Copyright 2026 PrimeMLS, Inc. All rights reserved. This information is deemed reliable, but not guaranteed. The data relating to real estate displayed on this display comes in part from the IDX Program of PrimeMLS. The information being provided is for consumers’ personal, non-commercial use and may not be used for any purpose other than to identify prospective properties consumers may be interested in purchasing. Data last updated July 13, 2026 12:10 PM UTC