SIGN UP or LOG IN 's Account

Log in to see your saved listings or edit your searches:

No account? Sign up now to save searches, listings, and get tailored listing notifications. It's free, opt-out anytime.

Find Your New Home

Sign Up Today!

Get fresh listings via email, save your favorite listings, match with similar properties, and unlock additional property info.

Create Your Account

Do not fill in this field:

Already have an account? Log in

and narrow your search. If you have fewer than 200 results, you can save your search.

Addison VT Single Family Real Estate

r=1561-1572
220 Stockbridge Corner Road Alton NH 03809

MLS Number 5093575

  • Residential Single Family
  • Full Bath 3
  • Construction Existing
  • Bedrooms 6
  • Bathroom 3

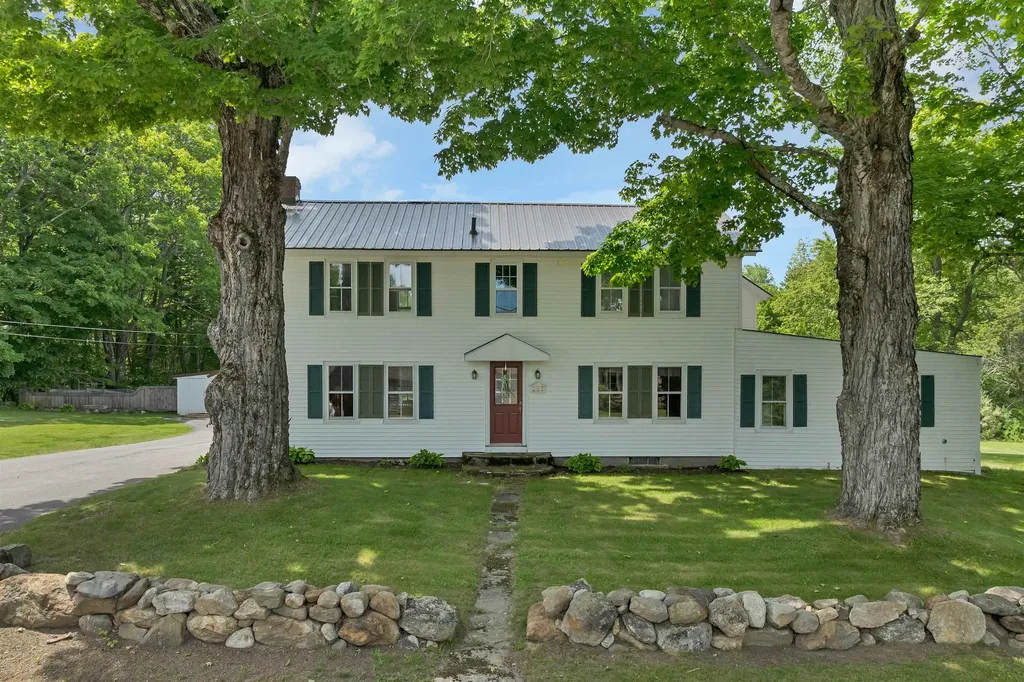
Step into a piece of New Hampshire history with this thoughtfully restored and meticulously maintained circa-1835 New England farmhouse, beautifully situated on 5 private acres in the heart of Alton. Blending timeless character with carefully curated modern comforts, this one-of-a-kind property offers a lifestyle as remarkable as the home itself. A custom-designed mudroom welcomes you with radiant heated floors, integrated laundry, and a luxurious bath featuring a soaking tub. The heart of the home is the stunning eat-in kitchen, handcrafted with wood milled from trees harvested directly from the property. Warm radiant heat, a cozy gas fireplace, and picturesque views create an inviting space to gather, cook, and unwind. Two fully updated kitchens offer exceptional flexibility for multi-generational living, rental opportunities, or entertaining. Original wide-plank floors, exposed beams, hand-hewn posts, period wavy-glass windows, and beautifully preserved architectural details showcase the home's rich heritage. A convenient workshop just off the living room creates the perfect space for hobbies and projects. Outside, an 8' x 50' farmer's porch, attached deck, firepit, koi pond waterfall, fenced dog yard, livestock/chicken area, and expansive level lawn invite you to fully embrace country living. Mature perennial gardens, apple trees, trumpet vines, forsythia, hydrangeas, and three magnificent 150+ year-old maple trees create a breathtaking landscape framed by historic stone walls. Bordering a 250-acre conservation beaver bog, this property offers exceptional privacy, wildlife viewing, and peaceful surroundings. Recent improvements include a new house roof (2018), garage roof (2024), boiler (2021), and premium driveway replacement (2020). Conveniently located 10 minutes to Lake Winnipesaukee Access with two public swim areas, boat launch & year round activities! A truly rare offering where history, craftsmanship, and modern living come together in perfect harmony.

Listed by Tracy Jenkins of Legacy Group/ Real Broker NH,LLC
$
$
%
$/month over payments
Federal 30-year interest rate: 6.49% last updated on Jul 9, 2026
* All Figures are estimates. Check with your bank or proposed mortgage company for actual interest rates.
This product uses the FRED® API but is not endorsed or certified by the Federal Reserve Bank of St. Louis.

Save FavoriteSchedule TourAsk A QuestionMore Details

2001 Depot Street Manchester VT 05255

Manchester, VT2001 Depot Street

Price$950,000

Est. Mortgage: $/month

Active With Contract

MLS Number 5042704

  • Residential Single Family
  • Full Bath 6
  • Address 2001 Depot Street
  • Construction Existing
  • Bedrooms 6

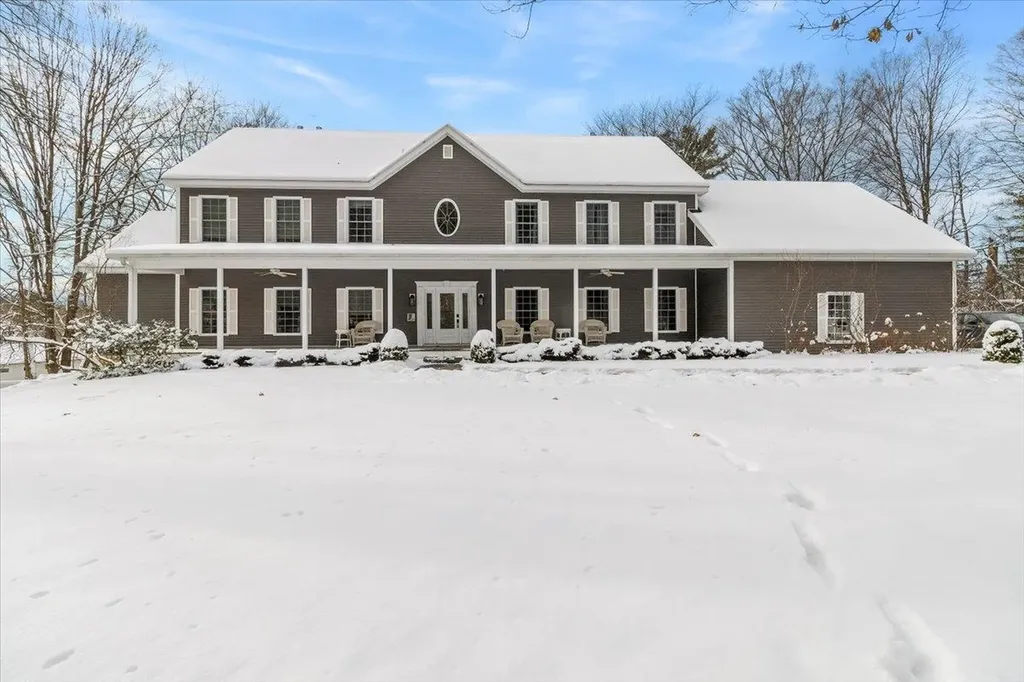
LOCATION, LOCATION: Just 8 minutes to Bromley and 20 minutes to Stratton, yet close to Manchester's dining, shopping, fishing, golf, and the Horse Show. Built as a bed & breakfast, this fully furnished and impeccably maintained 6-bedroom, 7-bath retreat offers over 5,400 sq ft on 3.2 private acres-ideal as a primary home, vacation getaway, or rental investment. With a strong history as a successful Airbnb/short-term rental, Greybourne House is well-positioned for continued income. Freshly painted interiors create a bright, welcoming feel, and a brand-new outdoor hot tub adds a luxury touch. The home features two generous living areas-the main floor great room and the walkout lower-level den-designed for gathering and relaxation. The chef's kitchen with double ovens, dual refrigerators, granite counters, and a central island flows into the dining room for easy entertaining. Two bedrooms, including the primary suite, are on the main level, while four additional en-suite bedrooms upstairs each offer a gas fireplace and TV. The oversized two-car garage connects through a custom ski mudroom to a well-equipped laundry and pantry. The finished lower level adds a den, bar, game/lounge areas, a full bath, and direct access to the landscaped grounds. With flexible zoning, a prime location, and strong rental appeal, Greybourne House is a move-in-ready year-round retreat or income-producing property.

Listed by Steven Bryant of TPW Real Estate

$
$
%
$/month over payments
Federal 30-year interest rate: 6.49% last updated on Jul 9, 2026
* All Figures are estimates. Check with your bank or proposed mortgage company for actual interest rates.
This product uses the FRED® API but is not endorsed or certified by the Federal Reserve Bank of St. Louis.

Virtual TourSave FavoriteSchedule TourAsk A QuestionMore Details

79 Featherbed Lane South Hero VT 05486

South Hero, VT79 Featherbed Lane

Price$950,000

Est. Mortgage: $/month

Pending

MLS Number 5092270

  • Residential Single Family
  • Full Bath 2
  • Address 79 Featherbed Lane
  • Construction Existing
  • Bedrooms 3

This South Hero residence is situated on over 10 private acres with trails. The custom-built home has been meticulously maintained, featuring a renovated kitchen with custom cabinetry, upgraded appliances, and built-ins that combine style with comfort. A beautiful 2-sided Napoleon gas fireplace separates the dining room from the living room. Off the living room, French doors lead to a dedicated office area with custom bookshelves. The massive primary en suite is truly a sanctuary. Enjoy the screened porch or the stone patio adjacent to the walkout basement. The generous grounds support diverse gardening opportunities. The property is equipped with a new generator for added convenience. Homeowners enjoy 150 feet of privately shared lake frontage with mooring rights just down the road. An extended two-car garage enhances functionality, and residents have access to a deeded private community beach. No drive bys please.

Listed by Ferrara Libby Team of Coldwell Banker Hickok and Boardman

$
$
%
$/month over payments
Federal 30-year interest rate: 6.49% last updated on Jul 9, 2026
* All Figures are estimates. Check with your bank or proposed mortgage company for actual interest rates.
This product uses the FRED® API but is not endorsed or certified by the Federal Reserve Bank of St. Louis.

Save FavoriteSchedule TourAsk A QuestionMore Details

3517 Duck Pond Road Waterford VT 05819

Waterford, VT3517 Duck Pond Road

Price$950,000

Est. Mortgage: $/month

MLS Number 5093926

  • Residential Single Family
  • Full Bath 2
  • Address 3517 Duck Pond Road
  • Construction Existing
  • Bedrooms 3

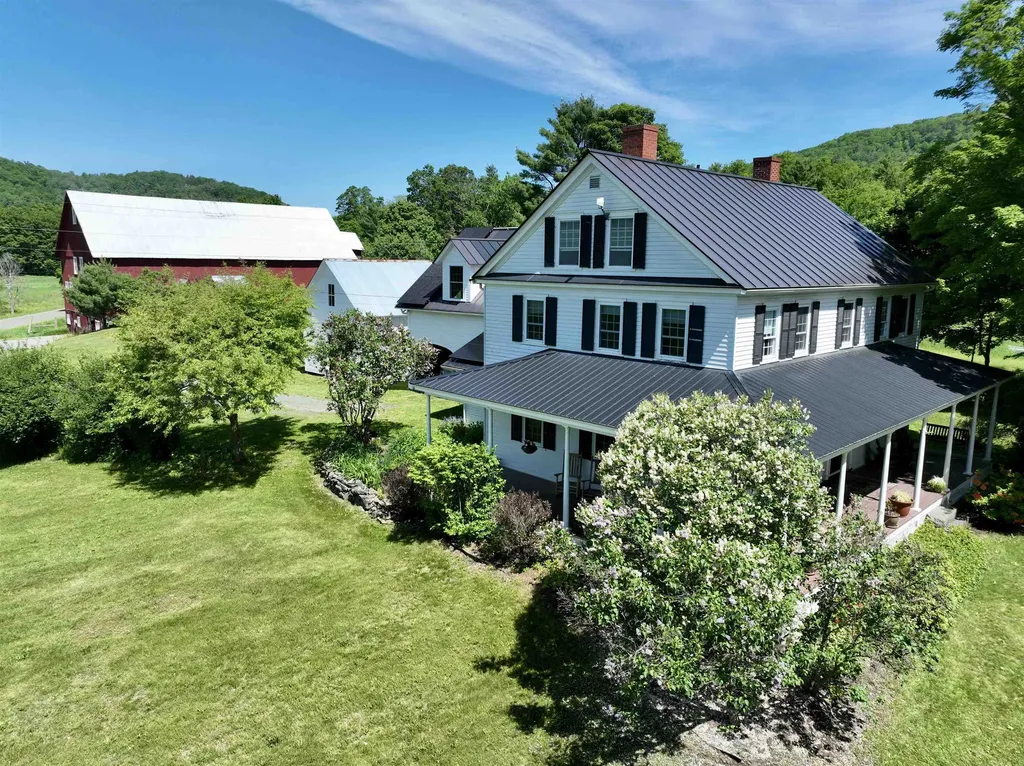
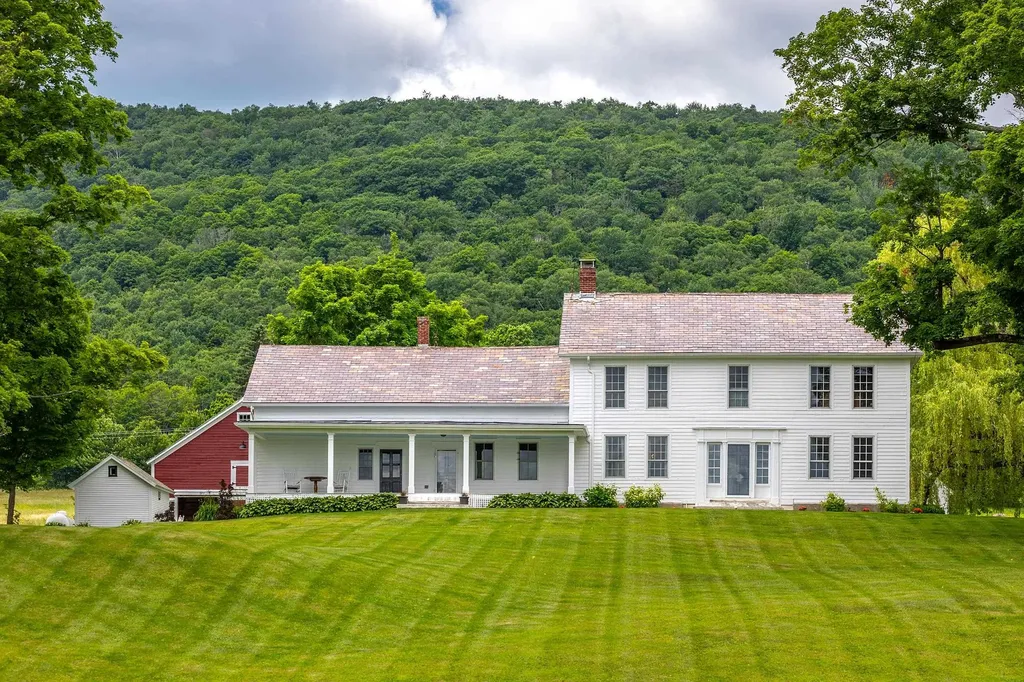
Enter the world of a 19th Century farmhouse in Vermont's coveted Northeast Kingdom, enhanced with modern comforts such as a new roof, well, solar panels, and fresh paint. The wraparound porch offers views of the surrounding acres with ample room for raised beds and berry plantings. A sunny mudroom leads into the modern kitchen and long downstairs hallway. The formal dining room sports one of four historic Rumford fireplaces, and the spacious living room has windows allowing for natural light. A first floor Primary Bedroom sits en-suite a large redesigned bathroom with a new tile shower and washer-dryer. The upper level includes a bedroom with a walk-in closet as well as direct access to a full bathroom, and two other rooms with built-in bookshelves and a view of the property's gardens. The art studio is drenched with light from dormer windows and features a gas stove and sink with running water. The grounds outside attest to the rich history of the farm: a restored original granary, a shed, and a working landmark barn. Less than three hours from Boston, the rural village of Waterford provides access to skiing at Burke Mountain and swimming in the Connecticut River as well as an escape from the hustle and bustle of metropolitan areas. St Johnsbury is only six miles away, this property being only twenty minutes from an arts center, eclectic restaurants, three bookstores, wonderful shops, as well as the famous bike trail that extends across the state for year-round recreation.

Listed by Darren Sherburne and Calef Maccini of Four Seasons Sotheby's Int'l Realty

$
$
%
$/month over payments
Federal 30-year interest rate: 6.49% last updated on Jul 9, 2026
* All Figures are estimates. Check with your bank or proposed mortgage company for actual interest rates.
This product uses the FRED® API but is not endorsed or certified by the Federal Reserve Bank of St. Louis.

Virtual TourSave FavoriteSchedule TourAsk A QuestionMore Details

1 Tom's Cabin Road Dover VT 05356

Dover, VT1 Tom's Cabin Road

Price$950,000

Est. Mortgage: $/month

Pending

MLS Number 5074217

  • Residential Single Family
  • Full Bath 4
  • Address 1 Tom's Cabin Road
  • Construction Existing
  • Bedrooms 4

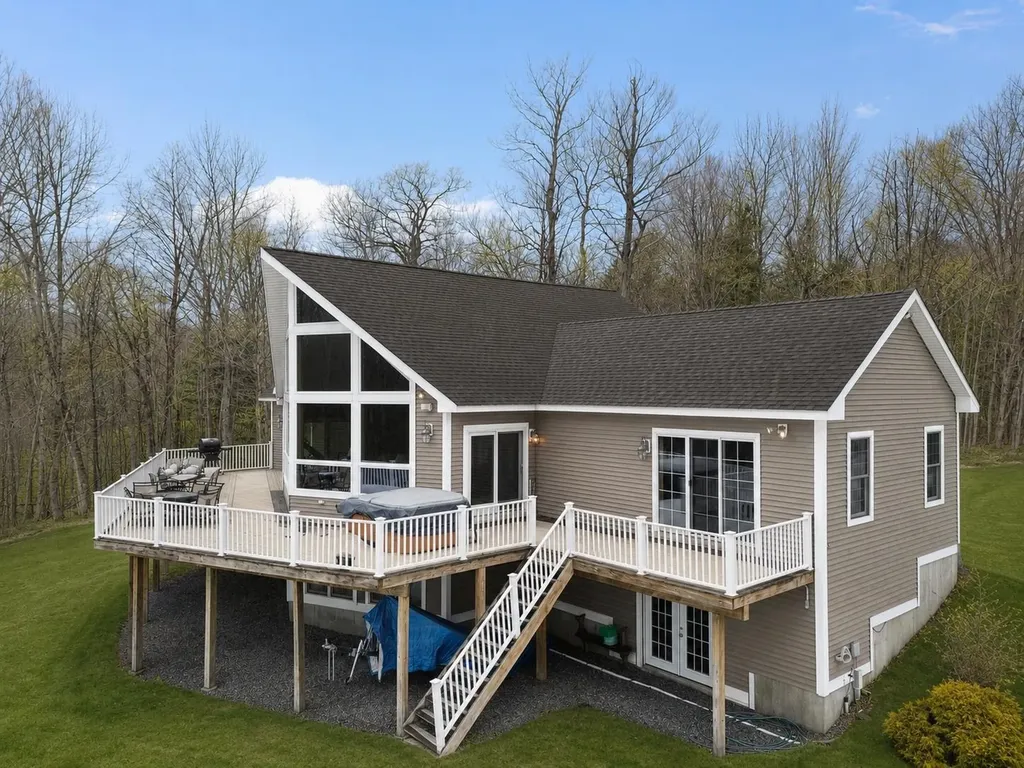
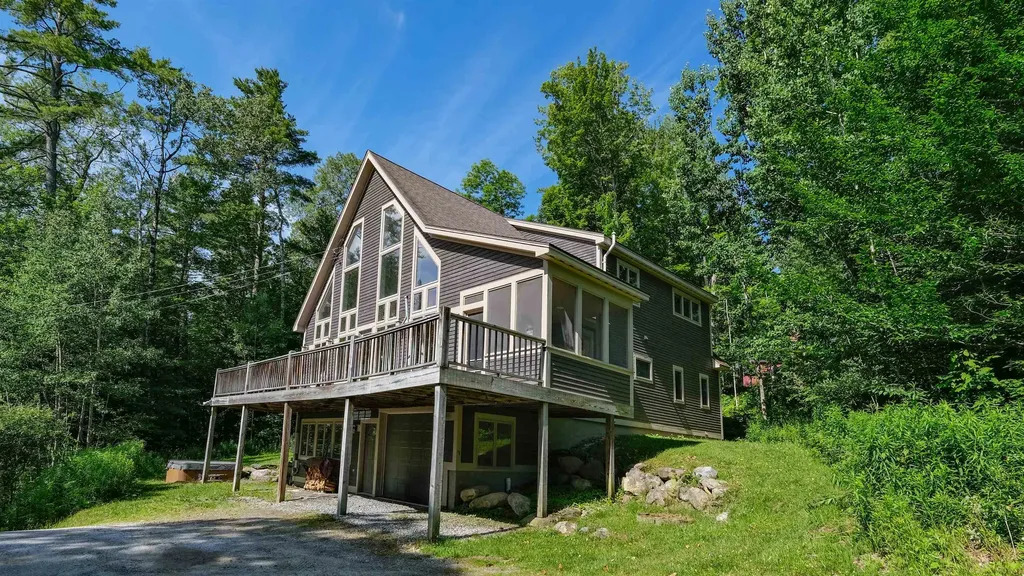
Tucked away on 6 private acres in Dover, Vermont, this beautifully crafted 4-bedroom, 4-bath home offers the perfect blend of rustic charm, comfort, and space for year-round enjoyment. A dramatic great room with soaring ceilings, exposed timber framing, a stone fireplace, and a wall of windows creates a warm and inviting gathering space filled with natural light and woodland views. The open-concept layout flows seamlessly into a well-appointed kitchen and dining area, ideal for entertaining family and friends after a day on the slopes or trails. Multiple levels of living space provide both privacy and flexibility, including a spacious lower-level game and media room complete with a bar area and pool table perfect for hosting or relaxing. Step outside to expansive decks overlooking the peaceful, wooded setting, offering plenty of room for outdoor dining, soaking in the hot tub, or simply enjoying the quiet Vermont landscape. A detached two-car garage provides great storage for vehicles and recreational gear. Ideally located just minutes to Mount Snow, snowmobile trails, hiking, and all the attractions of the Deerfield Valley, this property is a perfect Vermont retreat whether for a full-time residence, second home, or investment property.

Listed by Betsy Wadsworth of Four Seasons Sotheby's Int'l Realty

$
$
%
$/month over payments
Federal 30-year interest rate: 6.49% last updated on Jul 9, 2026
* All Figures are estimates. Check with your bank or proposed mortgage company for actual interest rates.
This product uses the FRED® API but is not endorsed or certified by the Federal Reserve Bank of St. Louis.

Virtual TourSave FavoriteSchedule TourAsk A QuestionMore Details

14 Wilde's Way Weston VT 05161

Weston, VT14 Wilde's Way

Price$950,000

Est. Mortgage: $/month

Active With Contract

MLS Number 5094158

  • Residential Single Family
  • Full Bath 1
  • Address 14 Wilde's Way
  • Construction Existing
  • Bedrooms 3

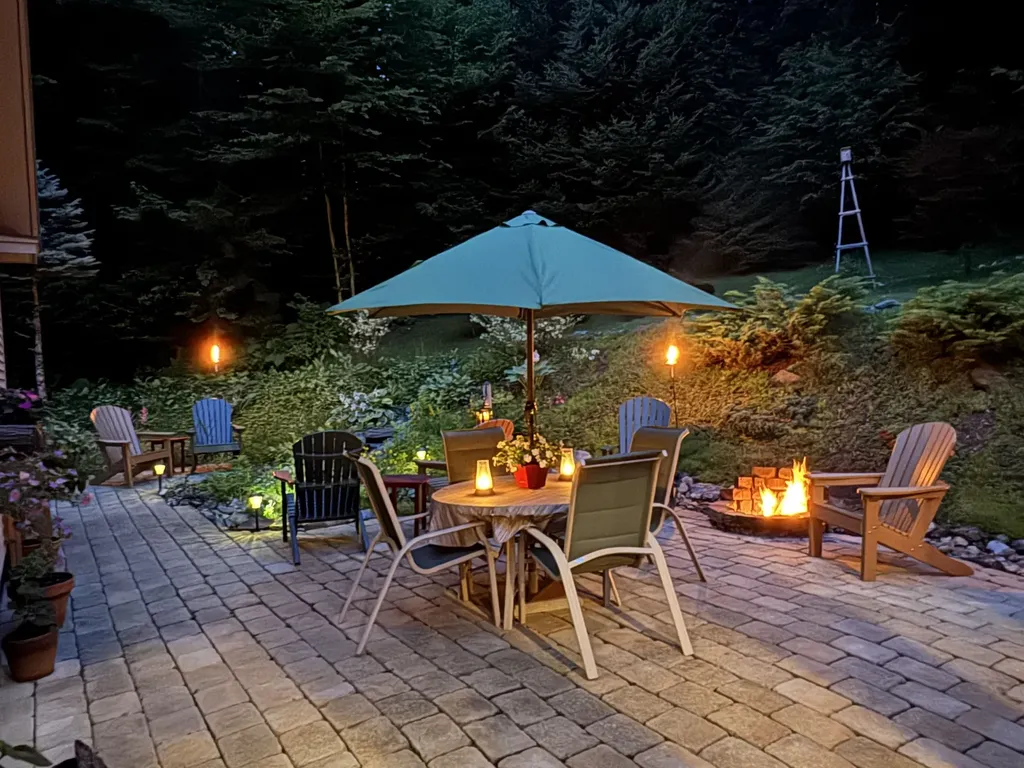
OPEN HOUSE SAT 13th Noon- 2! Set on 10 private wooded acres with mountain views and open lawn areas, this quality-built Vermont home combines traditional New England design with modern comfort and efficiency. Owned solar panels, radiant heat, a heat pump, fiber-optic internet, and an automatic standby generator contribute to year-round comfort, reliability, and low operating costs. Built in 2008, the home offers wide pine floors, many hand crafted built-ins, abundant natural light, and a warm, welcoming solid feel throughout. A gas fireplace flanked by bookcases anchors the living room, while the dining area opens to a three-season room with a wood stove, extending the summer season.The first floor includes a bedroom, full bath, and laundry, providing the choice of one-level living. The property is exceptionally equipped for hobbies, recreation, and storage, with an attached oversized two-car garage, insulated basement, detached heated studio/workshop, tractor and potting shed. The bonus spaces along with a four bedroom septic permit allow for future expansion. Established gardens and the homes thoughtful design layout create a private courtyard centered around a stone patio and fire pit. Covered porches provide sheltered vantage points for enjoying views, seasonal changes, and the quiet rhythms of country living. Located less than a mile from Weston Village Green, Weston Theater Company, Vermont Village store, and a new coffee shop/bakery in addition to miles of hiking trails in the Green Mountain National Forest. The property also offers convenient access to Bromley, Stratton, Magic, and Okemo ski areas and nearby access to VAST trails. A handsome Vermont property equally suited for year-round living, a Vermont getaway, or a work-from-home lifestyle. Video to come. All measurements approximate.

Listed by Lavinia Lee Brown and Nancy Jensen of Four Seasons Sotheby's Int'l Realty

$
$
%
$/month over payments
Federal 30-year interest rate: 6.49% last updated on Jul 9, 2026
* All Figures are estimates. Check with your bank or proposed mortgage company for actual interest rates.
This product uses the FRED® API but is not endorsed or certified by the Federal Reserve Bank of St. Louis.

Virtual TourSave FavoriteSchedule TourAsk A QuestionMore Details

271 Merritt Nyberg Lane Manchester NH 03104
Pending

MLS Number 5096167

  • Residential Single Family
  • Full Bath 3
  • Construction Existing
  • Bedrooms 4
  • Bathroom 4

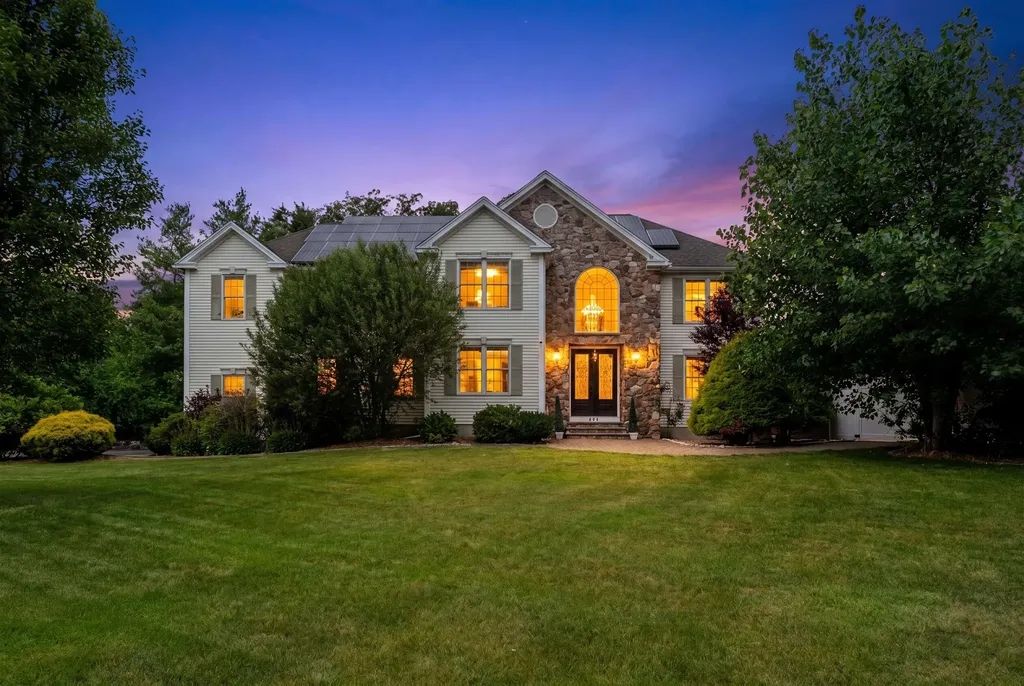
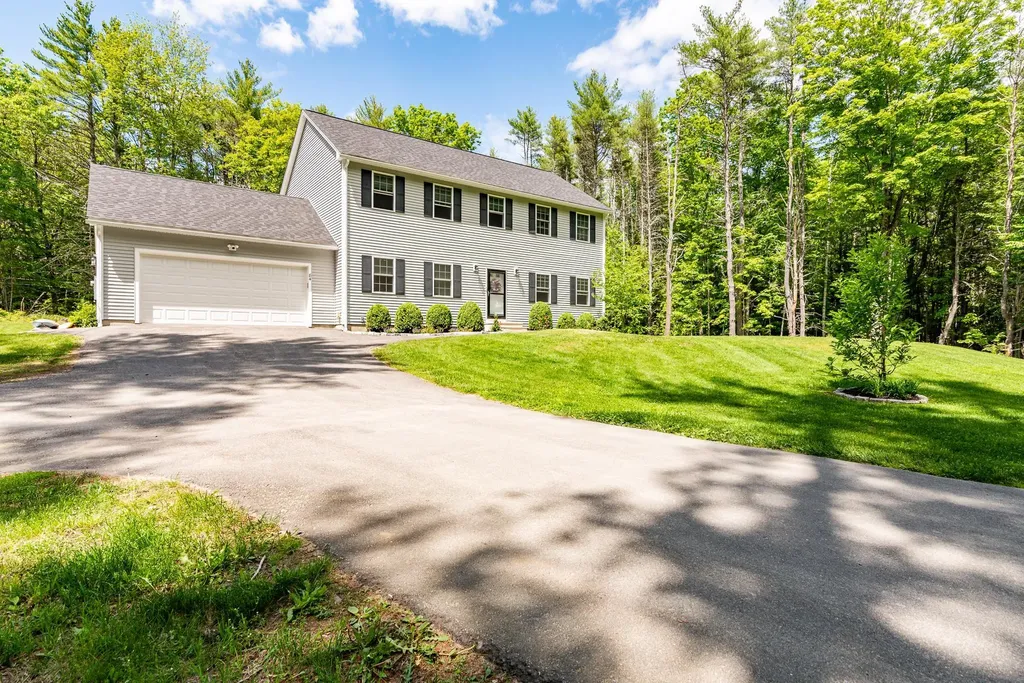
Welcome to this stunning colonial with a classic stone-front exterior!! Make your way inside to a grand two-story foyer, with an elegant crystal chandelier and beautiful hardwood floors throughout the main living space. A truly unforgettable first impression!! From the moment you enter, you'll appreciate the spacious layout, timeless charm, and attention to detail that make this home stand out from the rest. Offering the perfect blend of privacy, space, and convenience, with easy access to major highways and everyday amenities. Offering 3 levels of finished living space, featuring 4 generously sized bedrooms plus an additional room with existing laundry hookups, providing the flexibility of a potential 5th bedroom or a convenient second-floor laundry room. This home offers both comfortable everyday living and effortless entertaining. Additional features include a full ADT system, central air, an irrigation system, a generator hook-up, invisible fence. Over 1,200sq ft of finished space in the basement offering endless possibilities for recreation, a home gym, media room, or an extended living space. Attached is a 3-car garage, providing ample room for vehicles and storage. Step outside to your private backyard oasis featuring an in-ground pool, pergola, and beautifully maintained grounds, perfect for summer, gatherings, and relaxing evenings at home. Solar panels help provide energy, efficiency, and long-term savings. Don't miss out on this remarkable Home!

Listed by JoJo Koszalka of Realty One Group Next Level

$
$
%
$/month over payments
Federal 30-year interest rate: 6.49% last updated on Jul 9, 2026
* All Figures are estimates. Check with your bank or proposed mortgage company for actual interest rates.
This product uses the FRED® API but is not endorsed or certified by the Federal Reserve Bank of St. Louis.

Save FavoriteSchedule TourAsk A QuestionMore Details

27 Johnson Loop Ludlow VT 05149

Ludlow, VT27 Johnson Loop

Price$950,000

Est. Mortgage: $/month

MLS Number 5097251

  • Residential Single Family
  • Full Bath 3
  • Address 27 Johnson Loop
  • Construction Existing
  • Bedrooms 3

Situated on a peaceful street just moments from the Okemo Base Lodge, this exceptional residence masterfully combines premium craftsmanship with the ultimate ski-town convenience. A short walk from the Okemo Mountain Shuttle. Designed for effortless mountain living, the location offers unparalleled flexibility for your ski days: hop on the neighborhood shuttle, take a short stroll, or make the one-minute drive to be on the lifts in no time. The heart of the home is a dramatic, sun-drenched great room on the main level, anchored by a custom wall of architectural windows that floods the space with natural light. Soaring timber ceilings and rich cherry flooring frame the open-concept living, dining, and kitchen areas, while a commanding stone fireplace serves as the perfect centerpiece for aprs-ski gatherings. The epicurean kitchen is beautifully appointed with custom cabinetry, a central hosting island, and premium granite countertops. Ultimate comfort is engineered into every floor, featuring high-volume ceilings on all levels and a full radiant heating system complemented by roughed-in central air conditioning. Retreat to three spacious, thoughtfully designed bedrooms and three custom-tiled baths. Functional alpine design shines in the tiled mudroom entry, complete with bespoke built-ins for gear storage, which leads to an attached, heated one-car garage. Outdoor living is equally refined, featuring an expansive front deck that flows into an elegant screened roomideal for seamless indoor-outdoor entertaining all year round. Visit the Okemo real estate community today. Taxes are based on town assessment. ROFR

Listed by Katherine Burns of William Raveis Real Estate Vermont Properties

$
$
%
$/month over payments
Federal 30-year interest rate: 6.49% last updated on Jul 9, 2026
* All Figures are estimates. Check with your bank or proposed mortgage company for actual interest rates.
This product uses the FRED® API but is not endorsed or certified by the Federal Reserve Bank of St. Louis.

Save FavoriteSchedule TourAsk A QuestionMore Details

589 Fairbanks Turn Hartford VT 05059

Hartford, VT589 Fairbanks Turn

Price$950,000

Est. Mortgage: $/month

Active With Contract

MLS Number 5095819

  • Residential Single Family
  • Full Bath 1
  • Village Quechee
  • Address 589 Fairbanks Turn
  • Construction Existing

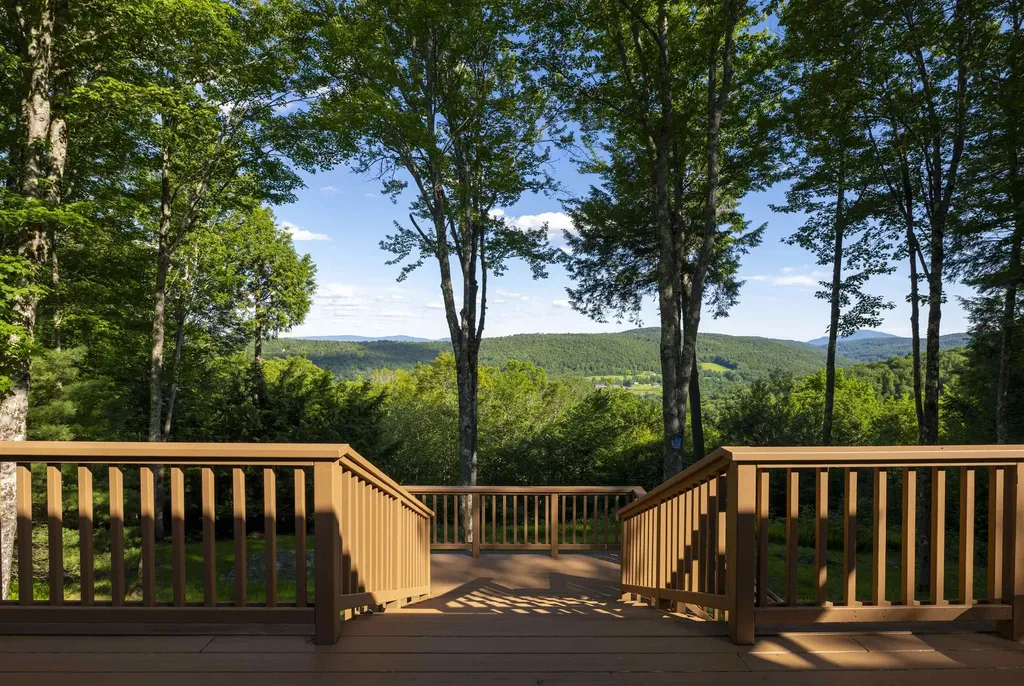
Expansive long-range southerly views to Mount Ascutney create a breathtaking backdrop from the living room, dining room, and the custom full-length deck complete with a screened gazebo. Framed by mature trees that provide both shade and privacy, the setting offers a perfect balance of seclusion and spectacular scenery. Ideally located on sought-after Fairbanks Turn, this beautifully crafted three-bedroom, two and one-half-bath Post-and-Beam home enjoys exceptional privacy while remaining just minutes from the Club and the Village of Woodstock. Thoughtfully designed for comfortable year-round living, the home features a first-floor primary suite, allowing for convenient single-level living. The warm and inviting interior showcases exposed beams, soaring spaces, and hardwood and bamboo flooring throughout the kitchen, living room, and dining area. The primary suite, loft, and upper-level bedrooms are comfortably carpeted, creating welcoming retreats for family and guests. A drive-under two-car garage and additional parking at the front entrance provide easy access in all seasons. The lower level offers excellent utility and flexibility, featuring cedar closets, a workshop, a ski-tuning area, and a bonus room ideal for hobbies, fitness, or additional living space. Surrounded by natural beauty and designed with timeless craftsmanship, this exceptional Post-and-Beam home is a wonderful opportunity to enjoy mountain views, privacy, and all that Quechee and the Upper Valley have to offer.

Listed by Derek Cosentino of Four Seasons Sotheby's Int'l Realty

$
$
%
$/month over payments
Federal 30-year interest rate: 6.49% last updated on Jul 9, 2026
* All Figures are estimates. Check with your bank or proposed mortgage company for actual interest rates.
This product uses the FRED® API but is not endorsed or certified by the Federal Reserve Bank of St. Louis.

Save FavoriteSchedule TourAsk A QuestionMore Details

91 Bombadil Path Pittsfield VT 05762

Pittsfield, VT91 Bombadil Path

Price$950,000

Est. Mortgage: $/month

MLS Number 5092220

  • Residential Single Family
  • Full Bath 2
  • Address 91 Bombadil Path
  • Construction Existing
  • Bedrooms 3

Welcome to Paradise. Located just 7 miles to the Killington Access Road, 91 Bombadil Path offers the perfect blend of convenience, quality, square footage and comfort. This one owner, well maintained home offers easy access to the VAST trail. Situated on 3.84 acres this Cape presents peaceful gardens with mature perennial plants and a patio great for entertaining around the firepit. Park your vehicles in the attached, oversized garage which also includes overhead storage. Enter the home into a dedicated mudroom. If cooking is your thing you will love the natural light in the open concept kitchen featuring stainless steel appliances. Enjoy morning coffee in the 3 season sun porch. Relax in the spacious living room by the gas fireplace offering calming ambience. The generously sized primary suite complete with walk in closet, a 2 sink countertop, soaking tub and seperate shower is the perfect place to retreat to at the end of an adventurous day. The laundry room consists of a full sized washer and dryer, built in wall ironing board and wash sink, making laundry a breeze. Upstairs you will find 2 large bedrooms and a full bathroom. Both bedrooms offer plenty of space to work or study from home. Downstairs you will find a finished area offering an additional living room, bathroom, bar and bonus room. This space has its own entrance making it a perfect in-law suite or rental apartment. Downstairs you will also find a craft room, tool/ski tuning room, and plenty of storage space. Located just minutes to Killington, Pittsfield offers their students school choice, making this home even more desirable. Store your equipment, whether it is for gardening, snowmobiling or skiing in one of the 2 sheds. With plenty of parking, this home is perfect for a primary residence, a vacation home or an investment opportunity. Located on a cul-de-sac, this home offers beautiful winter mountain views. Near skiing, snowmobiling and hiking. Paradise awaits. Schedule your showing today.

Listed by Michelle Lord of Ski Country Real Estate

$
$
%
$/month over payments
Federal 30-year interest rate: 6.49% last updated on Jul 9, 2026
* All Figures are estimates. Check with your bank or proposed mortgage company for actual interest rates.
This product uses the FRED® API but is not endorsed or certified by the Federal Reserve Bank of St. Louis.

Virtual TourSave FavoriteSchedule TourAsk A QuestionMore Details

84 Osprey Lane Lee NH 03861

Lee, NH84 Osprey Lane

Price$950,000

Est. Mortgage: $/month

MLS Number 5093348

  • Residential Single Family
  • Full Bath 1
  • Address 84 Osprey Lane
  • Construction Existing
  • Bedrooms 4

Tucked away on a private, rural lot, this property offers the perfect balance of peace, privacy, and convenience. Imagine starting your day with the sounds of nature, enjoying the tranquility of your surroundings, and still being just minutes from the desirable Lee community, Oyster River School District, shopping, dining, and everyday amenities. Designed for both comfortable living and effortless entertaining, this exceptional home features a thoughtfully designed floor plan with spacious gathering areas, a finished basement offering flexible living space, and the added peace of mind of a whole-house generator. Art lovers and collectors will appreciate the gallery rail system on the main living level and the second level, offering an elegant way to showcase artwork and personal collections throughout the space. Whether you're hosting family and friends, working from home, or simply enjoying a quiet evening, there's room for every lifestyle. Ideally located near UNH, the Seacoast, and major commuter routes, this home provides easy access to everything you need while allowing you to retreat to your own private sanctuary at the end of the day. A rare opportunity to enjoy country living without sacrificing convenience. If using GPS, directions stop before you get to the house on Osprey Lane- keep going, it is the first house on the right (Osprey Lane is a gravel road, it is not the campground road) Showings available Immediately

Listed by Susan Kenyon of KW Coastal and Lakes & Mountains Realty/Dover, SeMone Barberian of KW Coastal and Lakes & Mountains Realty

$
$
%
$/month over payments
Federal 30-year interest rate: 6.49% last updated on Jul 9, 2026
* All Figures are estimates. Check with your bank or proposed mortgage company for actual interest rates.
This product uses the FRED® API but is not endorsed or certified by the Federal Reserve Bank of St. Louis.

Virtual TourSave FavoriteSchedule TourAsk A QuestionMore Details

13 Bliss Road Tinmouth VT 05773

Tinmouth, VT13 Bliss Road

Price$950,000

Est. Mortgage: $/month

Active With Contract

MLS Number 5097056

  • Residential Single Family
  • Address 13 Bliss Road
  • Construction Existing
  • Bedrooms 3
  • Bathroom 4

Offering the best of both worlds! Peaceful country living, perfectly positioned between Rutland and Manchester, this exceptional homestead combines the timeless beauty of Vermont country living, with easy access to all the wonderful amenities of two of the regions most vibrant communities! Nestled in a picturesque post card setting, this authentic historic home showcases classic architecture, splendid character, charm and exceptional craftsmanship. Surrounded by breathtaking views, beautifully maintained gardens and fruit tree orchards on a lush and secluded 18 acres, warm and inviting throughout every detail reflects pride of ownership and careful stewardship, this is A True Vermont Treasure! The Perfect Balance!!

Listed by Sunny Breen of Josiah Allen Real Estate,Inc.

$
$
%
$/month over payments
Federal 30-year interest rate: 6.49% last updated on Jul 9, 2026
* All Figures are estimates. Check with your bank or proposed mortgage company for actual interest rates.
This product uses the FRED® API but is not endorsed or certified by the Federal Reserve Bank of St. Louis.

Virtual TourSave FavoriteSchedule TourAsk A QuestionMore Details

Broker Reciprocity 

Copyright 2026 PrimeMLS, Inc. All rights reserved. This information is deemed reliable, but not guaranteed. The data relating to real estate displayed on this display comes in part from the IDX Program of PrimeMLS. The information being provided is for consumers’ personal, non-commercial use and may not be used for any purpose other than to identify prospective properties consumers may be interested in purchasing. Data last updated July 13, 2026 7:53 AM UTC