
SIGN UP or LOG IN 's Account

Log in to see your saved listings or edit your searches:

No account? Sign up now to save searches, listings, and get tailored listing notifications. It's free, opt-out anytime.

Find Your New Home

Sign Up Today!

Get fresh listings via email, save your favorite listings, match with similar properties, and unlock additional property info.

Create Your Account

Do not fill in this field:

Already have an account? Log in

and narrow your search. If you have fewer than 200 results, you can save your search.

Addison VT Single Family Real Estate

r=1573-1584
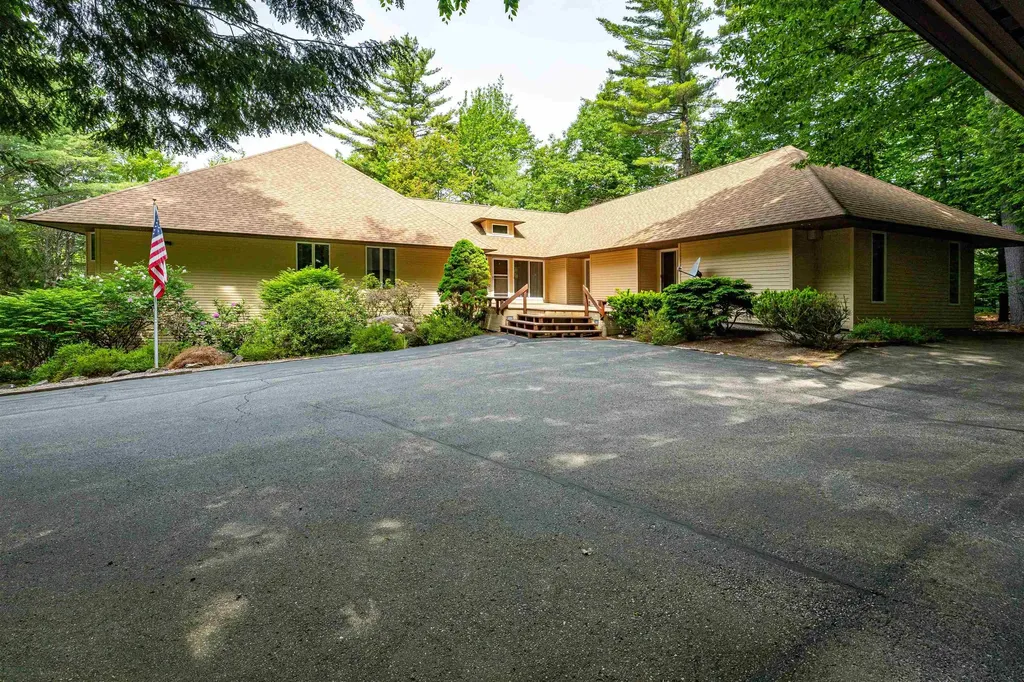
14 Forest Ring Drive Bartlett NH 03845

Bartlett, NH14 Forest Ring Drive

Price$950,000

Est. Mortgage: $/month

MLS Number 5094283

  • Residential Single Family
  • Full Bath 6
  • Address 14 Forest Ring Drive
  • Construction Existing
  • Bedrooms 4

Motivated Seller! Don't miss this exceptionally spacious home located in the highly desirable Hurricane Mountain neighborhood of Kearsarge. In addition to four master suites with ensuite baths, there are three additional bonus rooms. Perfect for multi-generational living, or those seeking abundant space for guests, hobbies, or a home office. The updated kitchen features granite countertops, stainless appliances, ample cabinetry and generous storage, flowing seamlessly into the open-concept dining and living areas for easy entertaining and everyday living. Step outside to enjoy the beautifully landscaped backyard, complete with mature shade trees, established gardens, and expansive wraparound decks that provide plenty of room for outdoor gatherings and relaxation. A standout feature of the home is the enormous living room, anchored by a stunning stone-hearth gas log fireplace that creates a warm and inviting atmosphere. Three large bedrooms are conveniently located on the main level, each with an ensuite bath. The lower walk-out level offers an additional bedroom with ensuite bath as well three bonus rooms, two more baths, along with a spacious recreation area-ideal for a billiards table, game room, media space, or family gathering area. The association offers a tennis court, road and driveway plowing, and mowing along the roadside. Offering exceptional square footage, versatile living spaces, and a sought-after location, this home presents a rare opportunity to own one of the largest properties in the neighborhood.

Listed by Adam Dow of KW Coastal and Lakes & Mountains Realty/Wolfeboro (Phone: 866-525-3946), Suzie Laskin of KW Coastal and Lakes & Mountains Realty/N Conway

$
$
%
$/month over payments
Federal 30-year interest rate: 6.49% last updated on Jul 9, 2026
* All Figures are estimates. Check with your bank or proposed mortgage company for actual interest rates.
This product uses the FRED® API but is not endorsed or certified by the Federal Reserve Bank of St. Louis.

Virtual TourSave FavoriteSchedule TourAsk A QuestionMore Details
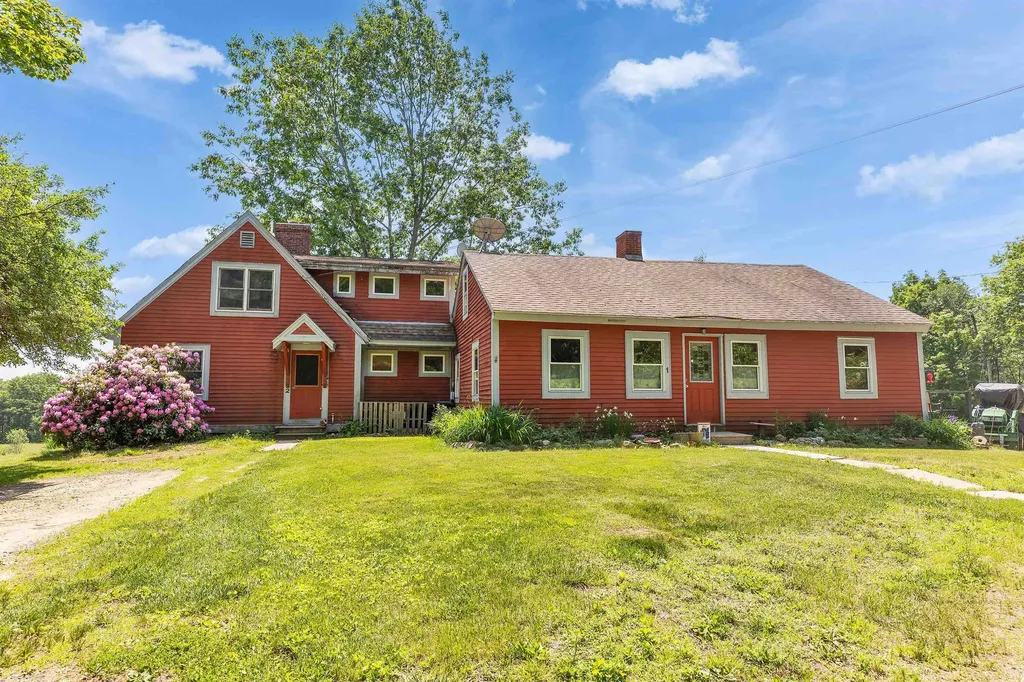
182 Perry Road New Ipswich NH 03071

New Ipswich, NH182 Perry Road

Price$950,000

Est. Mortgage: $/month

Active With Contract

MLS Number 5094506

  • Residential Single Family
  • Full Bath 2
  • Address 182 Perry Road
  • Construction Existing
  • Bedrooms 4

Antique Cape homestead located on a quiet dead-end road on 58 acres of open fields, woodlands and wetlands with gorgeous views over a large pond. A 2-bedroom income producing unit, added in 1972, provides flexible living space for guests, rental income, or multigenerational living. The setting and acreage create a remarkable canvas for someone looking to farm, homestead, or build a family compound. There is ample room for barns, gardens, animals, and crops. Possibilities abound here- create a working farm or develop a multigenerational property to enjoy the natural outdoor space and privacy!

Listed by Alyssum Proctor-Russell of Proctor & Greene Real Estate

$
$
%
$/month over payments
Federal 30-year interest rate: 6.49% last updated on Jul 9, 2026
* All Figures are estimates. Check with your bank or proposed mortgage company for actual interest rates.
This product uses the FRED® API but is not endorsed or certified by the Federal Reserve Bank of St. Louis.

Virtual TourSave FavoriteSchedule TourAsk A QuestionMore Details
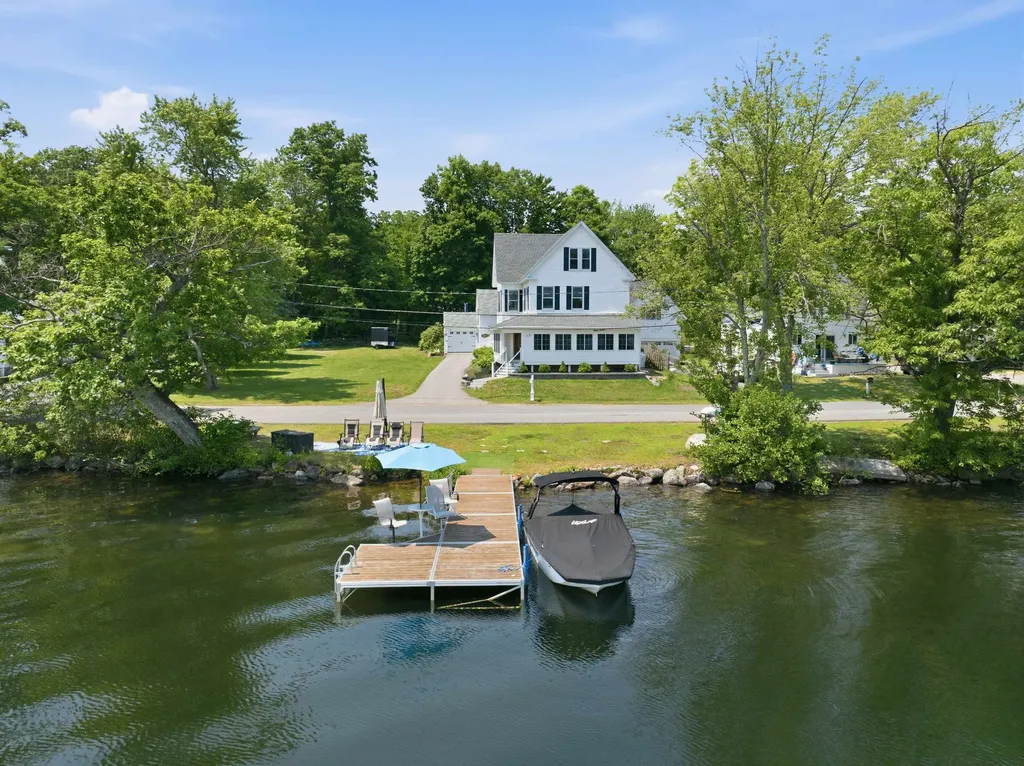
68 Edgewater Avenue Laconia NH 03246

Laconia, NH68 Edgewater Avenue

Price$950,000

Est. Mortgage: $/month

MLS Number 5098021

  • Residential Single Family
  • Full Bath 1
  • Address 68 Edgewater Avenue
  • Construction Existing
  • Bedrooms 3

Perfectly blending timeless farmhouse charm with thoughtful modern updates, this beautifully remodeled waterfront home offers an exceptional opportunity to enjoy life on picturesque Lake Opechee. Set on approximately 130 feet of shoreline with direct waterfront access just across a quiet neighborhood street, the property is perfectly positioned to capture breathtaking eastern sunrises over the water. The private waterfront is designed for making memories, featuring a 30+ foot dock complete with built-in seating, table, and umbrella, ideal for entertaining, boating, swimming, or simply relaxing while taking in the peaceful lake views. Additional shoreline seating creates the perfect setting for evenings by the water. Inside, the home offers warm, inviting spaces that seamlessly frame the lake beyond. Expansive windows throughout the main living areas create the feeling of being directly over the water, while the spacious living and dining rooms provide an ideal setting for everyday living and entertaining alike. The beautifully updated eat-in kitchen serves as the heart of the home, complemented by the convenience of first-floor laundry and a first-floor primary suite with a private bathroom. The true showpiece is the expansive wraparound four-season porch, where panoramic lake views become part of everyday life. Whether enjoying your morning coffee, gathering with family and friends, or unwinding after a day on the water, this remarkable space offers year-round enjoyment. Outside, a generous yard provides ample room for lawn games, summer barbecues, and outdoor entertaining, creating the perfect balance of waterfront living and functional outdoor space. Beautifully updated throughout and offering one of Lake Opechee's most desirable waterfront settings, this exceptional property delivers the quintessential New Hampshire lakefront lifestyle just minutes from downtown Laconia's restaurants, shopping, and year-round recreation.

Listed by Lexi Demetriou of Four Seasons Sotheby's Int'l Realty

$
$
%
$/month over payments
Federal 30-year interest rate: 6.49% last updated on Jul 9, 2026
* All Figures are estimates. Check with your bank or proposed mortgage company for actual interest rates.
This product uses the FRED® API but is not endorsed or certified by the Federal Reserve Bank of St. Louis.

Save FavoriteSchedule TourAsk A QuestionMore Details
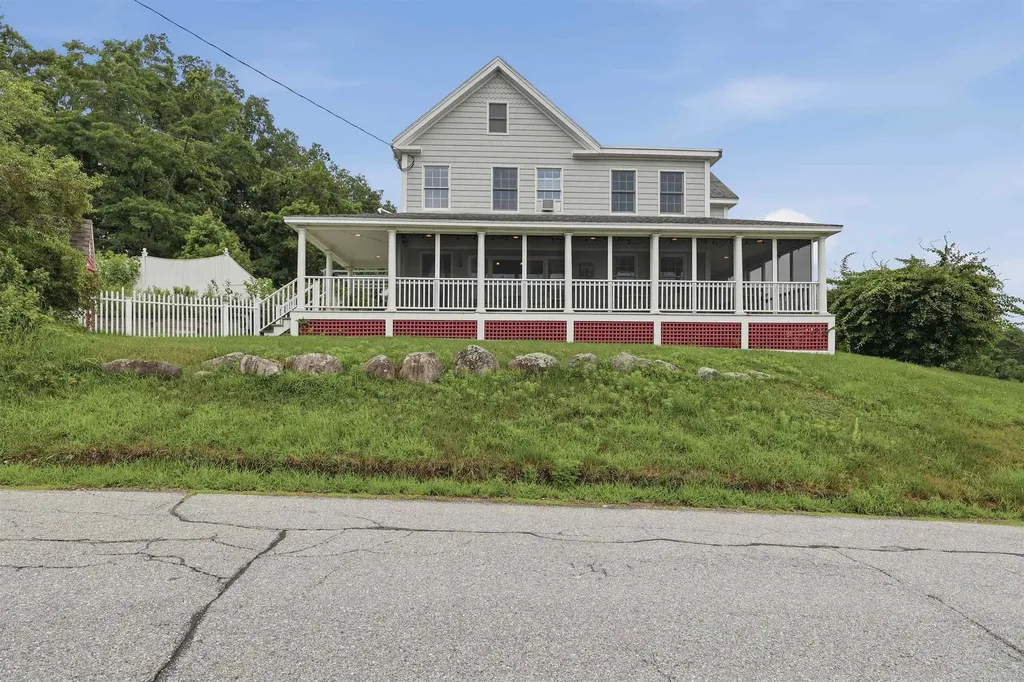
20 Whitehall Road South Hampton NH 03827

South Hampton, NH20 Whitehall Road

Price$950,000

Est. Mortgage: $/month

MLS Number 5098799

  • Residential Single Family
  • Full Bath 1
  • Address 20 Whitehall Road
  • Construction Existing
  • Bedrooms 5

This home offers the kind of flexibility that's hard to find: room to grow, room to gather, and room to simply enjoy where you live, starting with mornings on the wrap around farmer's porch overlooking open fields. Set on a quiet country road at the Amesbury, MA line, minutes to Exeter and Routes 95 and 495, this 5 bedroom, 3 bath home pairs everyday livability with genuinely rare features. Inside, the kitchen is built for people who actually cook: a 6 burner propane cooktop, double ovens, a wet bar, granite counters, a generous island, and no shortage of cabinet space. The first floor offers an open layout from kitchen to dining room to living room, an office off the kitchen with double sliding glass doors, and a family room that converts easily to a first floor bedroom with its own 1/2 bath, ideal for multigenerational living or long term guests. The solarium links indoor to outdoor living, connecting to both the outdoor pool and an indoor, heated endless pool for swimming through every season. Laundry is set up on both the first and second floors. Upstairs, 4 bedrooms include a primary suite with a soaking tub, separate shower, double vanity, and one of the home's three built-in electric fireplaces. An oversized landing area opens to a balcony overlooking the pool. Notable updates include a 5 bedroom septic system (2021) and a Buderus heating system (2016), plus a whole house generator and water filtration system. A rare combination of privacy, space, and move-in-ready systems, minutes to the Seacoast and in the coveted SAU 21 school district.

Listed by Erica Puorro of Lamacchia Realty,Inc.

$
$
%
$/month over payments
Federal 30-year interest rate: 6.49% last updated on Jul 9, 2026
* All Figures are estimates. Check with your bank or proposed mortgage company for actual interest rates.
This product uses the FRED® API but is not endorsed or certified by the Federal Reserve Bank of St. Louis.

Virtual TourSave FavoriteSchedule TourAsk A QuestionMore Details
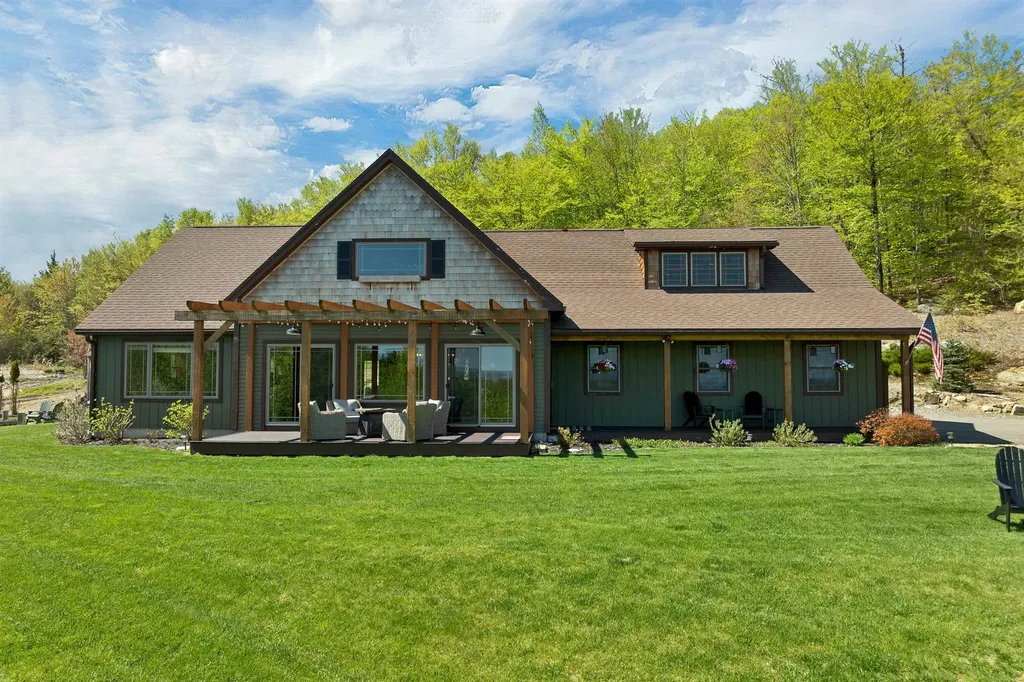
11 Vail Road Sanbornton NH 03269

Sanbornton, NH11 Vail Road

Price$950,000

Est. Mortgage: $/month

MLS Number 5094735

  • Residential Single Family
  • Full Bath 1
  • Address 11 Vail Road
  • Construction Existing
  • Bedrooms 2

Charm, character, and quality define this custom-built post-and-beam 2-3 bedroom exquisite and spacious home nestled on a private, serene road in Sanbornton's agricultural district. Strategically sited for outstanding, panoramic mountain views and hillside seclusion, the residence blends rural elegance with modern construction and is designed for comfortable year-round living or as a seasonal retreat. The 3 bedroom septic system allows expansion given the 6.18 Acres to accommodate a highly sought ADU dwelling w/ approval or simply complete the partially finished 3rd bedroom on 2nd Fl level. The thoughtful systems & finishes elevate for ease and peaceful everyday comfort, including radiant floor heating, efficient mini-splits for A/C & supplemental comfort in colder months, Bluetooth-enabled fixtures in every bathroom, and a drip irrigation system that waters established gardens and fruit trees (including peaches). The heated two-car garage features oversized 10-foot entry doors, providing flexible storage for vehicles, toys, or a workshop. The pool is open and ready for your summer use or alternately enjoy quick nearby access to Sanbornton's resident beach on Lake Winnisquam & nearby recreation-Steel Hill Resort is under five minutes away-while still benefiting from convenient commutes to Concord (about 35 minutes) and Boston (approximately 1 hour 15 minutes), with I-93 just 15 minutes away and both Tilton and downtown Meredith within easy reach. With its remarkable craftsmanship, systems, and scenic privacy, this property is a rare Sanbornton offering-schedule a private showing to experience this exceptional retreat. Agents pls use Showtime for Appts, Public Open House Sunday July 12 10a-12 noon.

Listed by Terese Trepanier and Sarah Kaar of BHHS Verani Belmont

$
$
%
$/month over payments
Federal 30-year interest rate: 6.49% last updated on Jul 9, 2026
* All Figures are estimates. Check with your bank or proposed mortgage company for actual interest rates.
This product uses the FRED® API but is not endorsed or certified by the Federal Reserve Bank of St. Louis.

Virtual TourSave FavoriteSchedule TourAsk A QuestionMore Details
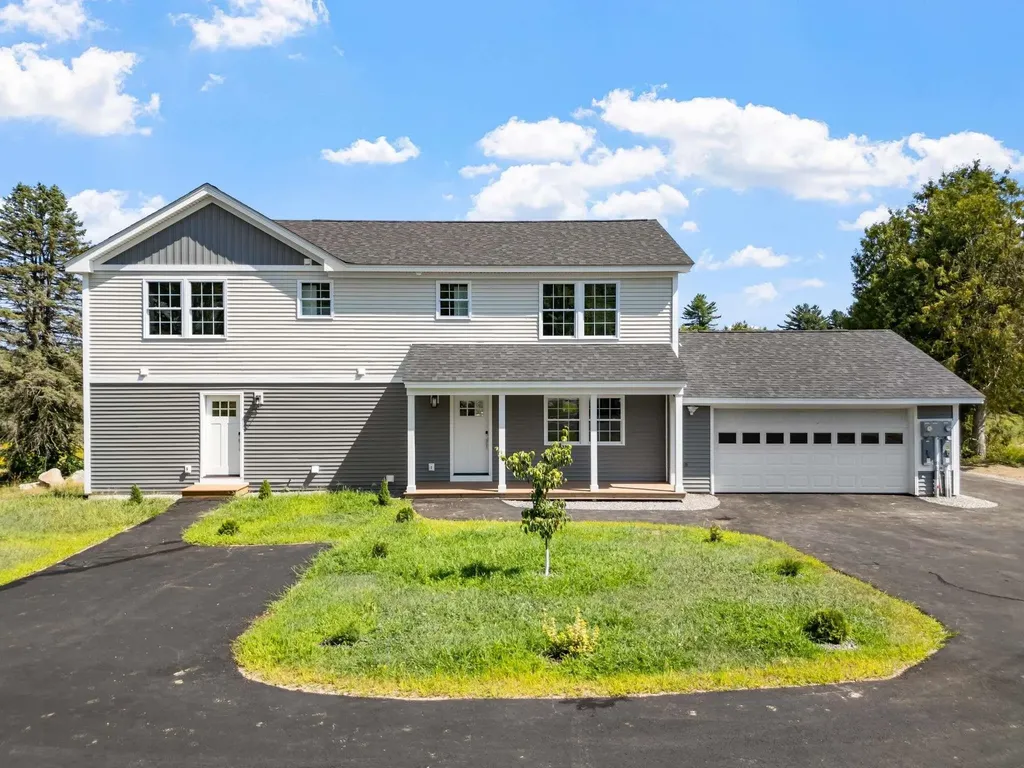
84 Old Lake Shore Road Gilford NH 03249

Gilford, NH84 Old Lake Shore Road

Price$949,990

Est. Mortgage: $/month

MLS Number 5084948

  • Residential Single Family
  • Full Bath 6
  • Construction Existing
  • Bedrooms 7
  • Bathroom 7

Gutted to the studs and completely rebuilt in 2025, this thoughtfully designed property offers exceptional flexibility with a two-unit layout and stunning mountain views. The main unit features 4 bedrooms, each with its own private full bathroom. Two of the bedrooms also include private balconies overlooking the mountains. The side unit offers convenient single-level first-floor living. In addition, the walk-out lower level includes 2 more bedrooms and additional living space that can be configured to belong to either unit. With its separate entrance, this level is ideal for guests, extended group, or potential short-term rental/Airbnb income. A short connecting corridor joins the two units. Open both corridor doors and the property easily functions as one large single home. Currently used as residential in a commercial zone, the property also offers excellent live/work potential-use one side as a residence and the other as an office if desired. Additional features include: --Two separate 200-amp electrical meters --Three washer/dryer hookups --Two fully equipped kitchens -- Attached 2-car garage --Ample paved parking --Public sewer --AC in all rooms Ideally located near Gilford Town Beach and Gunstock Mountain Resort, and just a short drive to shopping, dining, and everyday conveniences. Enjoy the large flat yard, expansive deck, and beautiful mountain views.

Listed by Lisa Berry of Simply Sell Realty

$
$
%
$/month over payments
Federal 30-year interest rate: 6.49% last updated on Jul 9, 2026
* All Figures are estimates. Check with your bank or proposed mortgage company for actual interest rates.
This product uses the FRED® API but is not endorsed or certified by the Federal Reserve Bank of St. Louis.

Save FavoriteSchedule TourAsk A QuestionMore Details
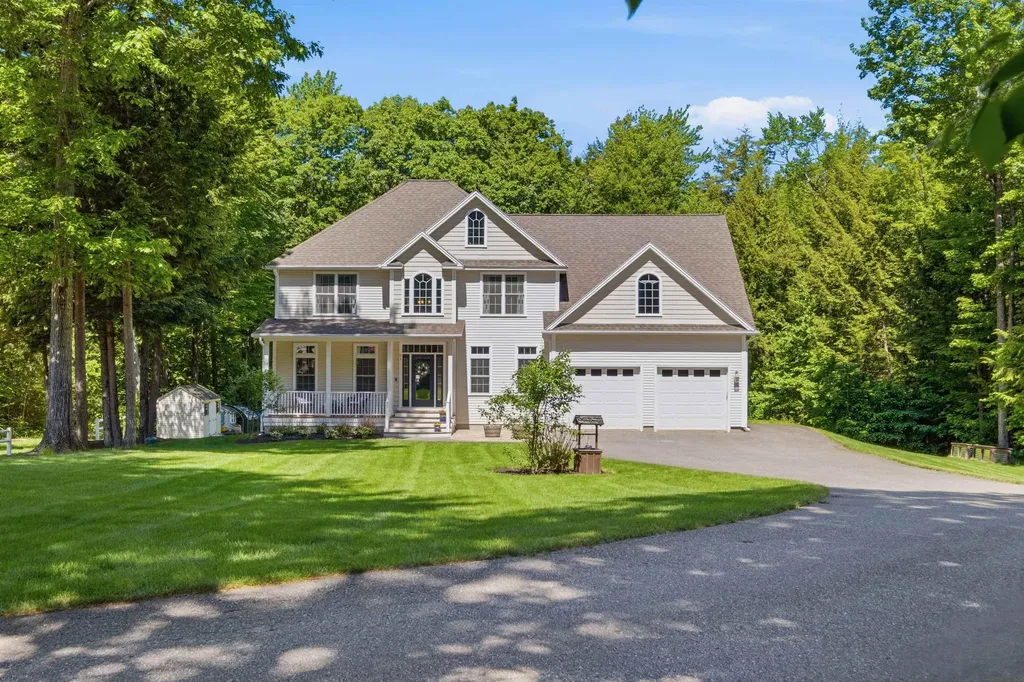
61 Farm View Lane Gilford NH 03249

Gilford, NH61 Farm View Lane

Price$949,900

Est. Mortgage: $/month

Active With Contract

MLS Number 5092883

  • Residential Single Family
  • Full Bath 2
  • Address 61 Farm View Lane
  • Construction Existing
  • Bedrooms 4

Proudly introducing this stately Colonial home, perfectly positioned on a premium 2.55 acre cul-de-sac lot that seamlessly blends sophisticated design with the tranquil beauty of nature. From the moment you approach, the exceptional curb appeal captivates you-featuring an expansive, lush green lawn, exquisite ornamental landscaping, & vibrant, low-maintenance gardens. Wrapped in durable vinyl siding and serviced by underground utilities, this home offers a flawless first impression & effortless upkeep. Step through the formal front entrance and into a grand foyer, where soaring ceilings sweep upward to the second floor, creating an immediate sense of scale and light. Strategically located off the foyer are two private home offices-an absolute luxury for today's hybrid lifestyle or entrepreneurial professionals. The heart of the home features a brilliant, wide-open great room concept. The gourmet kitchen is a chef's delight, fully appointed with all of your cooking amenities, sleek granite countertops, an expansive breakfast bar for casual dining, & a sunny eat-in breakfast area. Directly adjacent, the massive, light-filled living room centers around a cozy gas fireplace, offering a wall of windows that frame peaceful views of the private, wooded backyard. Pull open the doors to the expansive back deck off the kitchen, perfect for seamless indoor-outdoor entertaining, summer barbecues, or your morning coffee. Designed with a focus on practical luxury, the main level also features a pristine half-bath, a dedicated laundry room, & a highly functional cloakroom/mudroom perfectly positioned just off the expansive two-car attached garage. The second floor is appointed with 4 bedrooms & 2 baths. Equipped with premium comforts like central air conditioning & a whole-house fire suppression system, this property ensures total peace of mind. This is more than just a house; it is a sanctuary, a statement, & a home you will be proud to own. Delay Show Open House Sat. 6/6 3-5:00p

Listed by Kath Blake of BHHS Verani Moultonborough

$
$
%
$/month over payments
Federal 30-year interest rate: 6.49% last updated on Jul 9, 2026
* All Figures are estimates. Check with your bank or proposed mortgage company for actual interest rates.
This product uses the FRED® API but is not endorsed or certified by the Federal Reserve Bank of St. Louis.

Save FavoriteSchedule TourAsk A QuestionMore Details
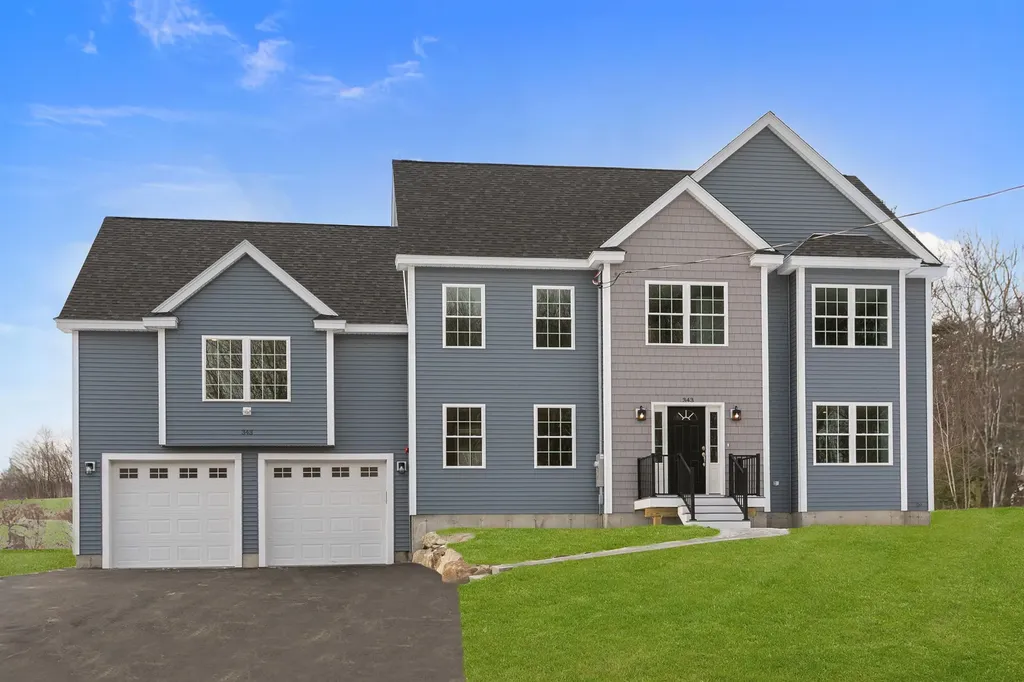
343 Island Pond Road Derry NH 03038

Derry, NH343 Island Pond Road

Price$949,900

Est. Mortgage: $/month

MLS Number 5073251

  • Residential Single Family
  • Full Bath 1
  • Address 343 Island Pond Road
  • Construction New Construction
  • Bedrooms 4

Welcome to this beautiful new construction custom Colonial home in Derry, NH, set on 1.49 acres. This thoughtfully designed 4-bedroom, 2.5-bath residence offers an open-concept layout ideal for modern living and entertaining. The main level features gleaming hardwood floors and a spacious kitchen with a large center island, stainless steel appliances, quartz countertops, and a bright dining area. Sliding glass doors lead to a composite deck, perfect for outdoor dining and relaxation. The first floor also includes a living room, formal dining room, and a half bath. Just a few steps up, above the two-car garage, you'll find a stunning family room with vaulted ceilings and a cozy gas fireplace-an inviting space to unwind. The second floor offers a generous primary suite with a private bath with a double vanity and tiled shower, along with three additional bedrooms, a full bath with a double vanity, and a conveniently located laundry room. This home features numerous upgrades, including crown molding, shadow box woodwork, modern finishes such as a wine fridge, and so much more-all in a desirable setting. Don't miss your opportunity to own a brand-new home. Open House on Saturday, April 25th from 1:00PM - 3:00PM.

Listed by Angela Dowd of Keller Williams Gateway Realty/Salem

$
$
%
$/month over payments
Federal 30-year interest rate: 6.49% last updated on Jul 9, 2026
* All Figures are estimates. Check with your bank or proposed mortgage company for actual interest rates.
This product uses the FRED® API but is not endorsed or certified by the Federal Reserve Bank of St. Louis.

Virtual TourSave FavoriteSchedule TourAsk A QuestionMore Details
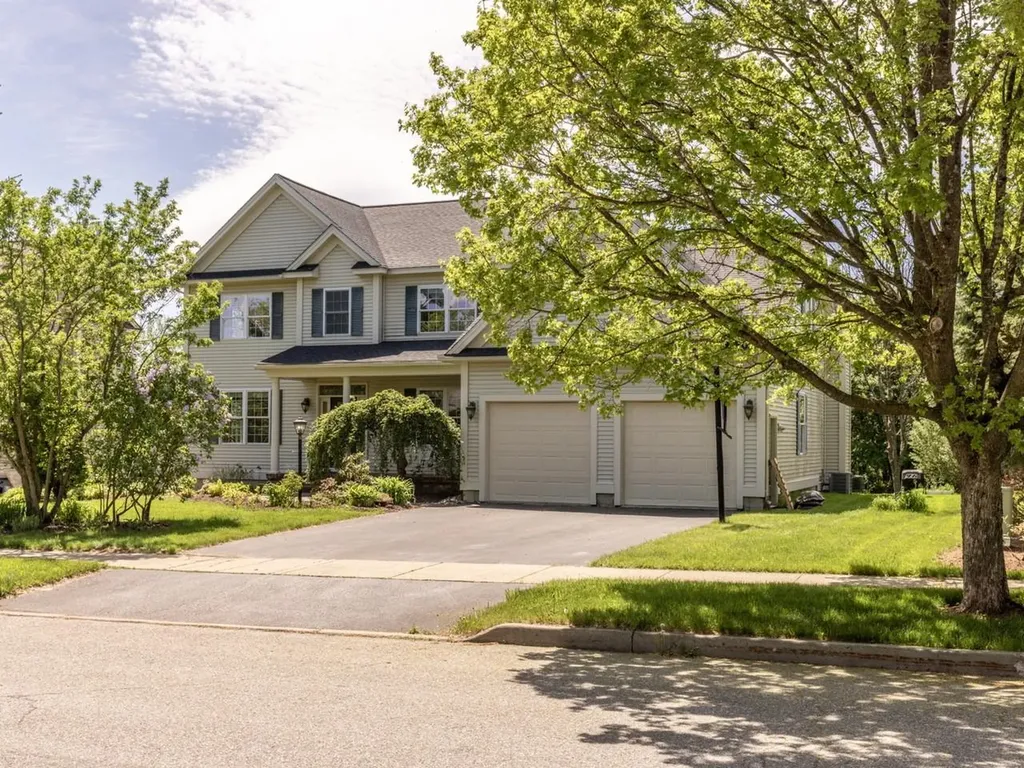
187 Four Sisters Road South Burlington VT 05403
Pending

MLS Number 5092433

  • Residential Single Family
  • Full Bath 2
  • Construction Existing
  • Bedrooms 4
  • Bathroom 3

Beautiful, sunny, 4-bedroom, 2.5-bath home in convenient Vermont National neighborhood. The spacious layout features 9-ft ceilings, formal living and dining rooms with hardwood floors, a sunken family room centered around a cozy gas fireplace, and private office. The well-appointed kitchen has a large island for easy meal prep and gathering, eat-in breakfast area, and slider to private deck. Hardwood flooring flows throughout the second floor, which includes a convenient second-floor laundry room and a large primary suite boasting a private bath, walk-in closet, and jacuzzi tub. The home is designed for effortless living, offering central AC, a mudroom, and attached 2-car garage with direct access to both the main level and the basement. Downstairs, the partially finished, carpeted basement is flooded with natural light from large windows, making it an ideal playroom or media space. Complete with fully owned solar panels (and new roof) and EV charger for energy efficiency. This home sits in a vibrant, active neighborhood just moments from bike paths and parks - minutes to UVM, downtown, and South Burlington schools.

Listed by Dana Valentine and Carly Fleming of Coldwell Banker Hickok and Boardman

$
$
%
$/month over payments
Federal 30-year interest rate: 6.49% last updated on Jul 9, 2026
* All Figures are estimates. Check with your bank or proposed mortgage company for actual interest rates.
This product uses the FRED® API but is not endorsed or certified by the Federal Reserve Bank of St. Louis.

Save FavoriteSchedule TourAsk A QuestionMore Details
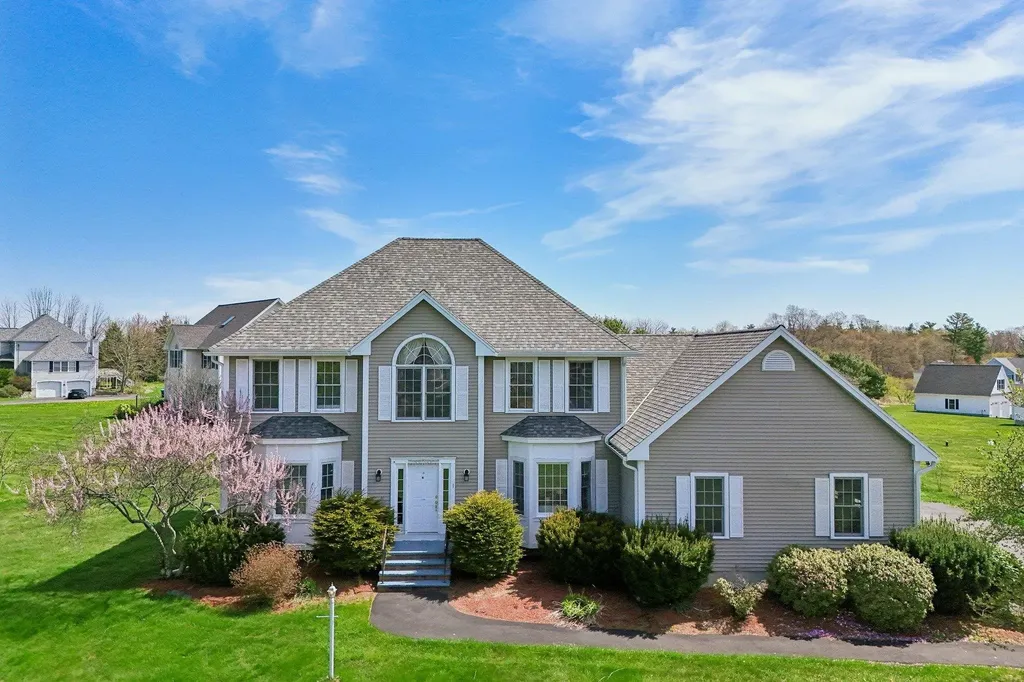
1 Squire Armour Road Windham NH 03087

Windham, NH1 Squire Armour Road

Price$949,900

Est. Mortgage: $/month

Pending

MLS Number 5087280

  • Residential Single Family
  • Full Bath 2
  • Address 1 Squire Armour Road
  • Construction Existing
  • Bedrooms 4

Welcome to this stunning, turn-key Colonial nestled in the heart of Windham, directly abutting scenic Griffin Park. Set on a private, beautifully landscaped 1.53-acre lot framed by tall arborvitaes, this home delivers the perfect combination of privacy, space, and unbeatable convenience. Step into the dramatic two-story foyer and instantly feel at home. The thoughtfully designed main level offers exceptional flow for both daily living and effortless entertaining. Highlights include a dedicated home office, a formal dining room, and a versatile sitting area. The oversize kitchen is a true centerpiece, featuring stainless steel appliances, elegant granite countertops, generous workspace, and ample room for family and friends to gather. Just off the kitchen, the impressive great room boasts soaring vaulted ceilings and a warm wood-burning fireplace, the ideal spot for cozy nights in or lively gatherings. Rich hardwood floors flow throughout the home, adding warmth and timeless appeal. Upstairs, four generously sized bedrooms await, anchored by a luxurious primary suite complete with a large walk-in closet and a spa-like private bath. The semifinished basement provides fantastic bonus living space, perfect for a playroom, home gym, media room, or guest suite with plenty of storage and room for future expansion. This meticulously maintained home offers it all: privacy, park-like grounds, and a prime location in one of Windham's most desirable areas. A true must-see! Don't miss your chance, join us at one of this weekend's open houses! Showings begin Friday 5/8.

Listed by Kendall Reyes of REAL Broker NH,LLC

$
$
%
$/month over payments
Federal 30-year interest rate: 6.49% last updated on Jul 9, 2026
* All Figures are estimates. Check with your bank or proposed mortgage company for actual interest rates.
This product uses the FRED® API but is not endorsed or certified by the Federal Reserve Bank of St. Louis.

Save FavoriteSchedule TourAsk A QuestionMore Details
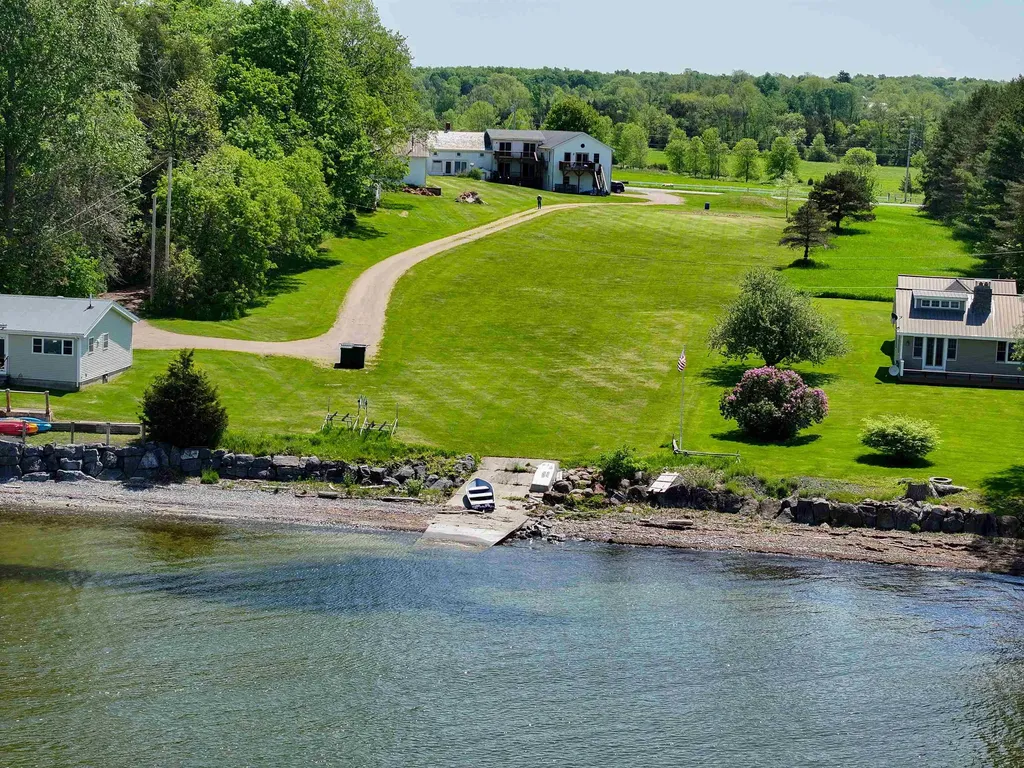
329 West Shore Road South Hero VT 05486

South Hero, VT329 West Shore Road

Price$949,900

Est. Mortgage: $/month

MLS Number 5075134

  • Residential Single Family
  • Full Bath 3
  • Address 329 West Shore Road
  • Construction Existing
  • Bedrooms 4

Discover your lakeside retreat on the shores of Lake Champlain, boasting breathtaking west-facing views of the Adirondacks.With just over 80 feet of owned and private Lakefront, this charming property features a gradual sloping lawn leading down to the water's edge, complete with a concrete boat ramp for easy lake access. The main residence offers a cozy, rustic ambiance with softwood floors, original woodwork, and an inviting open kitchen and dining area crowned by a cathedral ceiling. Stay warm by the wood stove in the kitchen during cooler months. An attached three-car garage includes a one-bedroom apartment above-ideal for guests, short-term rental, or owner occupancy. With an original ice house and a barn featuring sliding doors, this unique estate is full of character and potential. Ready for your creative vision, there's even the possibility to convert the space into a three-unit property. Embrace lakeside living with endless charm and opportunity.

Listed by Andrea Champagne of Champagne Real Estate

$
$
%
$/month over payments
Federal 30-year interest rate: 6.49% last updated on Jul 9, 2026
* All Figures are estimates. Check with your bank or proposed mortgage company for actual interest rates.
This product uses the FRED® API but is not endorsed or certified by the Federal Reserve Bank of St. Louis.

Virtual TourSave FavoriteSchedule TourAsk A QuestionMore Details
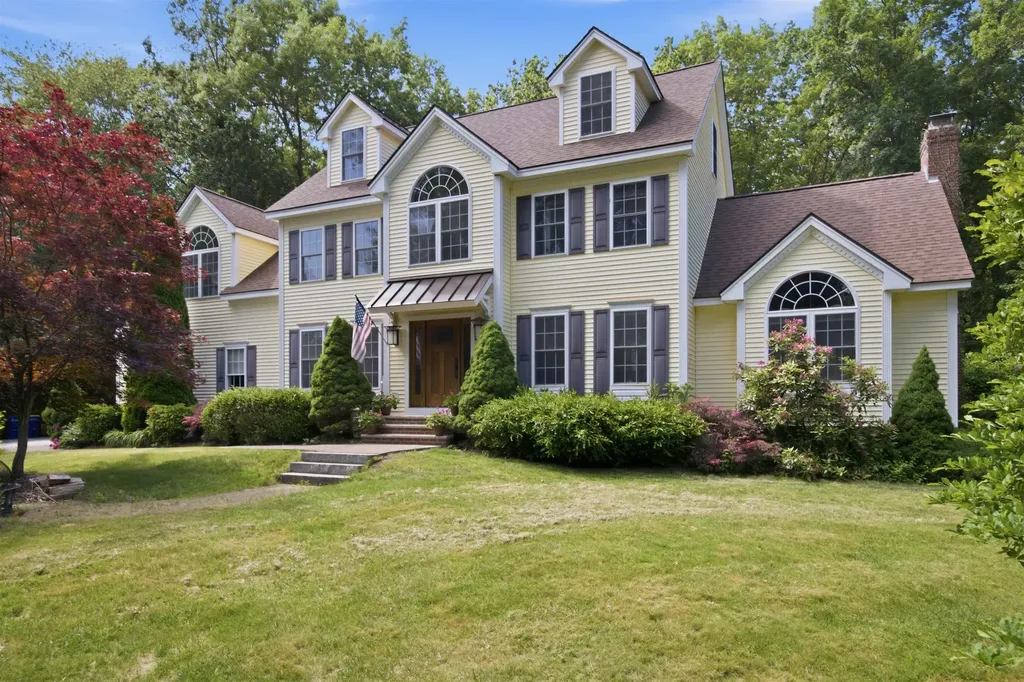
8 Evergreen Drive Plaistow NH 03865

Plaistow, NH8 Evergreen Drive

Price$949,900

Est. Mortgage: $/month

Pending

MLS Number 5095132

  • Residential Single Family
  • Full Bath 2
  • Address 8 Evergreen Drive
  • Construction Existing
  • Bedrooms 4

Space for Every Chapter! Beautifully set on 3.28 private acres at the end of a cul-de-sac, this meticulously maintained Colonial offers four finished levels and a versatile floor plan. The gourmet kitchen features premium appliances, abundant cabinetry, and a center island, opening to a stunning cathedral family room with fireplace. A sun room with hot tub overlooks the backyard, while the living room, complemented by a nearby 3/4 bath, offers flexibility as an office, guest space, or potential first-floor bedroom. Upstairs, the spacious primary suite offers a spa-like bath and generous closet space, accompanied by three additional bedrooms and a full bath. Finished third-floor and lower-level spaces offer endless possibilities for a media room, guest retreat, gym, or recreation room. Enjoy mature landscaping, an above-ground pool, a two-car garage with oversized doors, and expansive grounds that create your own outdoor oasis. A rare offering that combines space, privacy, and exceptional pride of ownership.

Listed by Julie D'Arcangelo of Coldwell Banker Realty - Portsmouth,NH

$
$
%
$/month over payments
Federal 30-year interest rate: 6.49% last updated on Jul 9, 2026
* All Figures are estimates. Check with your bank or proposed mortgage company for actual interest rates.
This product uses the FRED® API but is not endorsed or certified by the Federal Reserve Bank of St. Louis.

Virtual TourSave FavoriteSchedule TourAsk A QuestionMore Details

Broker Reciprocity 

Copyright 2026 PrimeMLS, Inc. All rights reserved. This information is deemed reliable, but not guaranteed. The data relating to real estate displayed on this display comes in part from the IDX Program of PrimeMLS. The information being provided is for consumers’ personal, non-commercial use and may not be used for any purpose other than to identify prospective properties consumers may be interested in purchasing. Data last updated July 13, 2026 6:38 AM UTC
