SIGN UP or LOG IN 's Account

Log in to see your saved listings or edit your searches:

No account? Sign up now to save searches, listings, and get tailored listing notifications. It's free, opt-out anytime.

Find Your New Home

Sign Up Today!

Get fresh listings via email, save your favorite listings, match with similar properties, and unlock additional property info.

Create Your Account

Do not fill in this field:

Already have an account? Log in

and narrow your search. If you have fewer than 200 results, you can save your search.

Addison VT Single Family Real Estate

r=1657-1668
26 Herman Savage Road Northumberland NH 03584
Pending

MLS Number 5085663

  • Residential Single Family
  • Construction Existing
  • Bedrooms 5
  • Bathroom 3
  • Square Feet 2,620

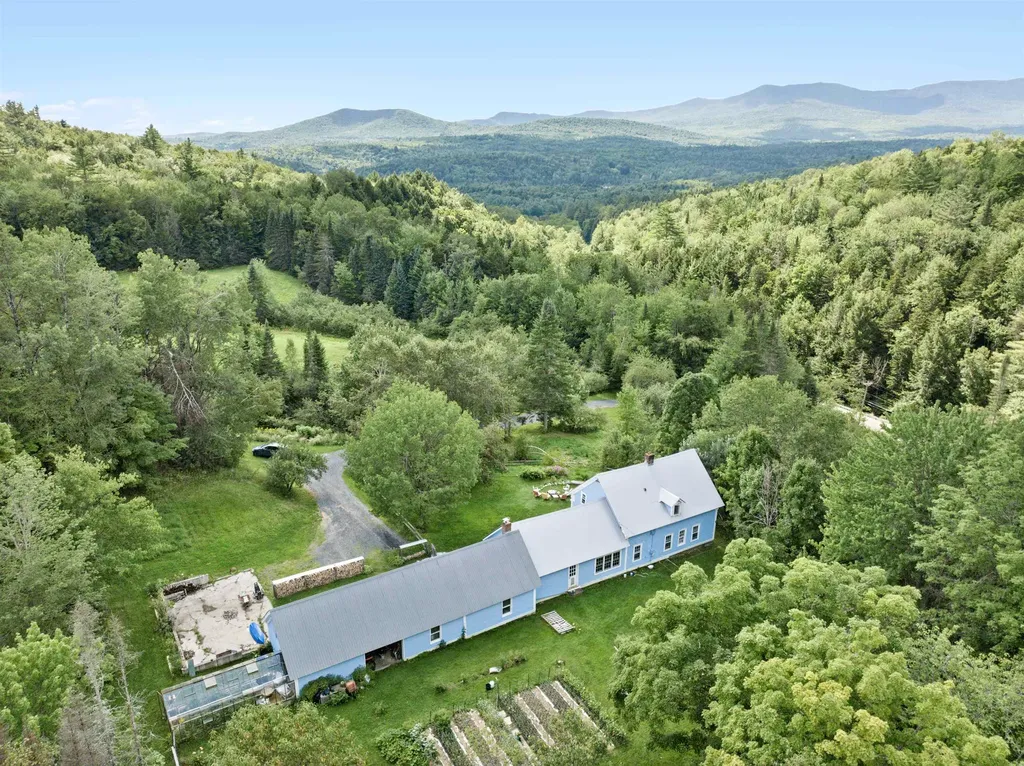
Located on 34 acres of fields and forests with amazing water features, this home and its land are privately situated on a town maintained, dead end road at the base of the Pilot Range of the Kilkenny National Forest. It includes a private pond, a powerful brook, a lovely 9 room, 4 to 5 bedroom farmhouse fully refurbished for beauty, efficiency, warmth and ample space for work and play. There are beautiful views of mountains, open farm and forest land, and the natural basin surrounded by the National Forest with trails and endless recreation. Cummings Brook powers your own hydroelectric generation plant with net metering, annual payments for excess generation (if living on site, one could easily average over 5000 KWH per month, and as high as 8500), and a fascinating, self-powered cider press with an apple orchard to feed it. A whole house automatic, propane generator adds even more security. There is a barn for vehicles, equipment, wood storage and animals as desired. The quiet and inviting 4 to 5 bedroom farmhouse is both quaint and formal with country kitchen, living and family rooms, a large screen porch to join the inside with the outside year round, whether for sleep or study. It has a full basement, intricate and supplemental water systems for fire protection and other ancillary needs. This is a property where one can be independent and self-sufficient in every respect, including rich soils to produce bountiful vegetable and raspberry gardens, and beautiful landscapes. The return on investment will be proven here daily from morning to night, for you and your entire family. Offered at $925,000.

Listed by Peter Powell of Peter W. Powell Real Estate
$
$
%
$/month over payments
Federal 30-year interest rate: 6.49% last updated on Jul 9, 2026
* All Figures are estimates. Check with your bank or proposed mortgage company for actual interest rates.
This product uses the FRED® API but is not endorsed or certified by the Federal Reserve Bank of St. Louis.

Save FavoriteSchedule TourAsk A QuestionMore Details

323 Calais Road Worcester VT 05682

Worcester, VT323 Calais Road

Price$925,000

Est. Mortgage: $/month

MLS Number 5093879

  • Residential Single Family
  • Full Bath 1
  • Address 323 Calais Road
  • Construction Existing
  • Bedrooms 4

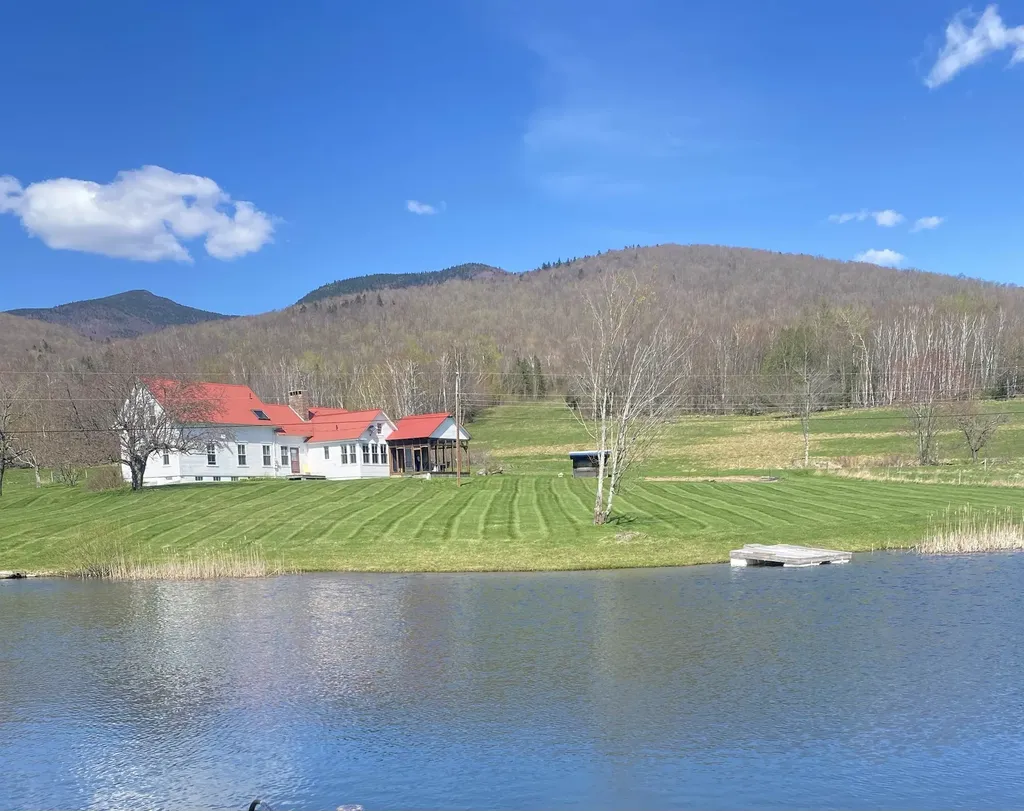
Enjoy the tranquility and awe of this 1800s farmstead on 159+ acres spanning Worcester and Calais. Close to Worcester Village and just 10.5 miles from Montpelier's State House, offering rural charm and accessibility. Marvel at mountain views, cultivate gardens, explore rolling fields, and enjoy the extensive trail system for hiking, skiing and mountain biking. Plus, an idyllic pond past the backyard gardens attracts great blue herons. The 1840s farmhouse, set in a pastoral landscape with a spacious, fenced yard, welcomes you with an open living and dining area. Featuring a hearth, woodstove, and sunny reading nook. The recently updated kitchen boasts new cabinets and cast-iron double sink. A guest half bath and a large laundry room with an antique cast-iron sink are conveniently located nearby. The primary bedroom on the main floor offers new French doors leading to the yard, and an ensuite bathroom with a clawfoot tub and artist-crafted sink vanity. Upstairs, you'll find three additional bedrooms, a 3/4 bath, a charming study with built-in desk and skylight, a storage room and loft overlooking the living room. An unheated activity room, a rustic mudroom/ski room, and an oversized garage with front and back doors complete the home with a south-facing greenhouse. Two potential subdivision parcels offer future potential. Experience the simplicity and grandeur of life, surrounded by the Worcester Range Mountains, meadows and woodlands.

Listed by Timothy Heney and Krista Harness of Heney Realtors - Element Real Estate (Montpelier)

$
$
%
$/month over payments
Federal 30-year interest rate: 6.49% last updated on Jul 9, 2026
* All Figures are estimates. Check with your bank or proposed mortgage company for actual interest rates.
This product uses the FRED® API but is not endorsed or certified by the Federal Reserve Bank of St. Louis.

Save FavoriteSchedule TourAsk A QuestionMore Details

27 Pierce Lane Hollis NH 03049

Hollis, NH27 Pierce Lane

Price$925,000

Est. Mortgage: $/month

Active With Contract

MLS Number 5089261

  • Residential Single Family
  • Full Bath 2
  • Address 27 Pierce Lane
  • Construction Existing
  • Bedrooms 4

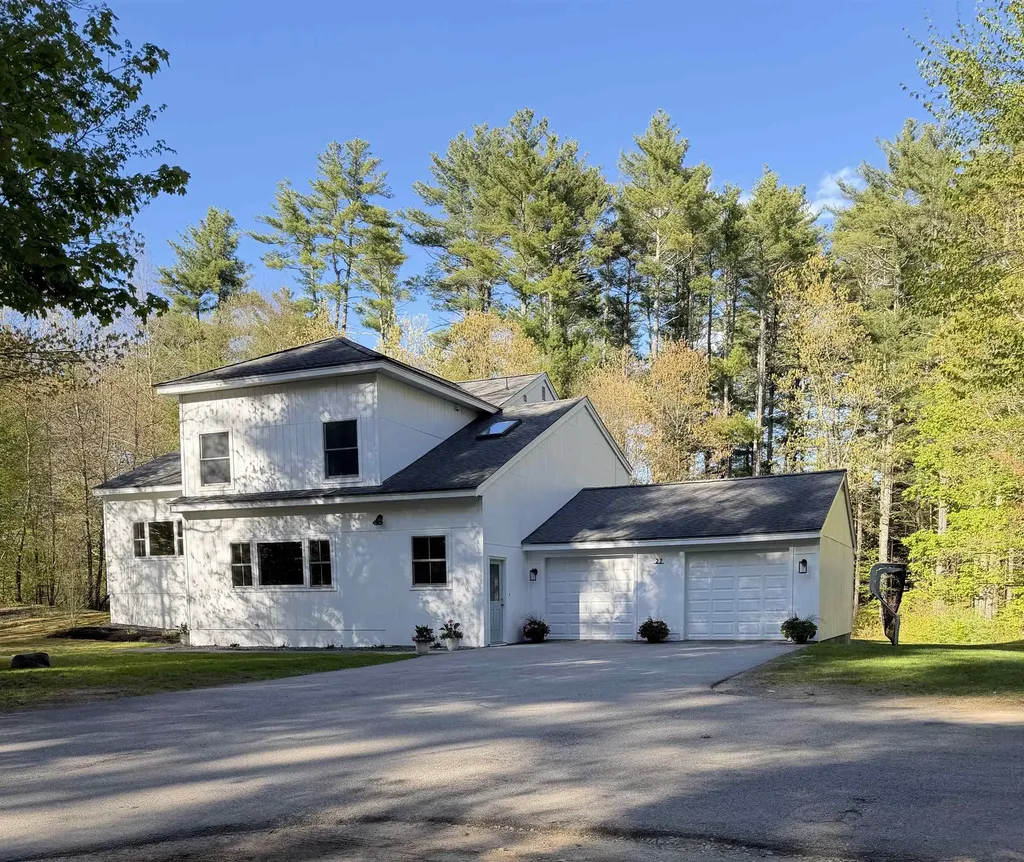
Spacious and Welcoming as you enter the front door! Discover the perfect blend of space, style, and versatility in this contemporary multi-level home offering 4-5 bedrooms and 3 baths in a highly desirable commuter-friendly location. Designed for today's lifestyle, this home features a spacious kitchen with abundant cabinetry and gathering space, flowing into multiple living and entertaining areas ideal for everyday comfort and hosting guests. The flexible floor plan includes 2 generous family and/or living rooms, dedicated office spaces for remote work, and private guest accommodations. A walk-out 1st level expands the possibilities with additional recreation, media, fitness, or in-law potential. Set on a beautifully landscaped level lot with exceptional privacy, the property also features a two-car garage and inviting outdoor space for relaxation and play. Many windows and flooring are new! House painted in 2024! Meticulously maintained! Located in a sought-after school district with convenient access to major routes, shopping, dining, and commuter destinations, this home offers the perfect combination of function, comfort, and location. Make your appointment today!

Listed by Karen Brown of RE/MAX Innovative Properties

$
$
%
$/month over payments
Federal 30-year interest rate: 6.49% last updated on Jul 9, 2026
* All Figures are estimates. Check with your bank or proposed mortgage company for actual interest rates.
This product uses the FRED® API but is not endorsed or certified by the Federal Reserve Bank of St. Louis.

Virtual TourSave FavoriteSchedule TourAsk A QuestionMore Details

150 Greenville Road Mason NH 03048

Mason, NH150 Greenville Road

Price$925,000

Est. Mortgage: $/month

Pending

MLS Number 5093271

  • Residential Single Family
  • Full Bath 2
  • Address 150 Greenville Road
  • Construction Existing
  • Bedrooms 3

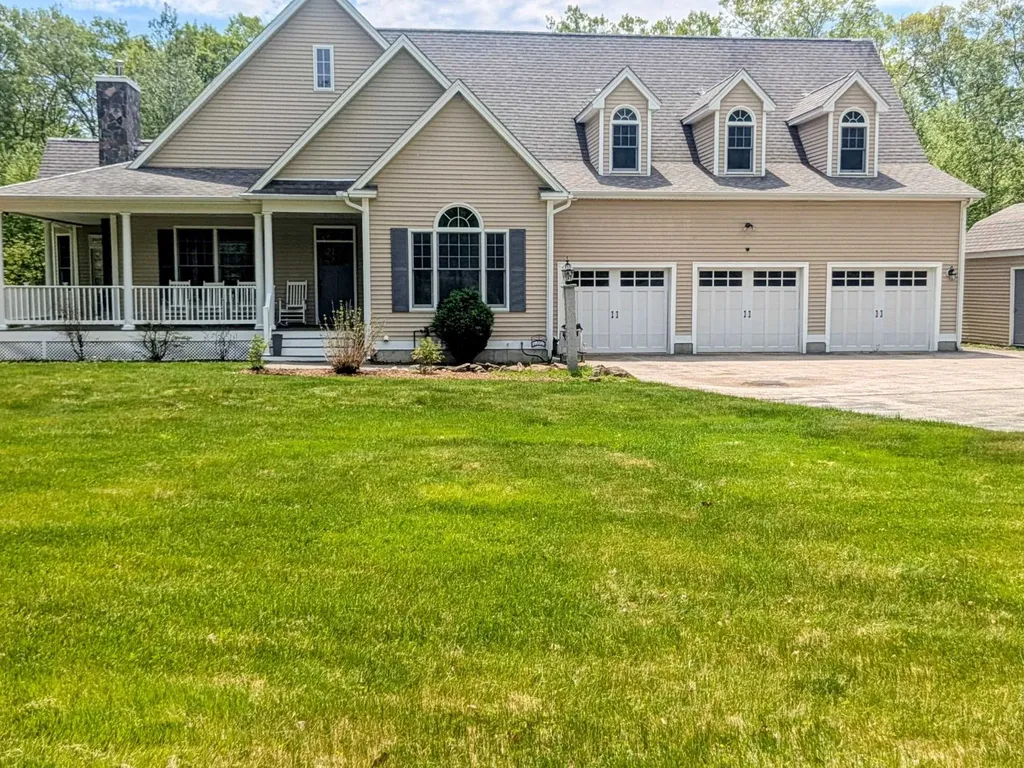
Offer deadline 6/16 5pm Welcome to this 81-acre estate in Mason, New Hampshire. Built in 2007, this custom home offers the perfect blend of luxury, privacy, and New England charm. As you approach the wraparound farmer's porch you will be greeted by the beauty and tranquility of your surroundings. Enter the home into a stunning open-concept living space featuring soaring vaulted ceilings, abundant natural light, and a dramatic stone fireplace with wood stove, creating a warm and inviting centerpiece for the home. The custom-designed kitchen is both elegant and functional, featuring natural stone countertops, handcrafted wood cabinetry, and a spacious center island that overlooks the living area-ideal for entertaining guests. Just off the kitchen, the formal dining room is highlighted by large windows that frame beautiful views and fill the space with natural light. Designed with convenience in mind, the main level offers three bedrooms and two full bathrooms, allowing for comfortable single-level living. The primary suite serves as a private retreat, complete with a generous closet and a luxurious en-suite bath featuring a jetted soaking tub and separate shower. Upstairs, a large bonus room provides endless possibilities for additional living space, a home office, studio, or recreation area. Across is an unfinished framed area offers future reno potential or additional storage. The walkout lower level offers substantial storage, a dedicated utility area, and easy access to the backyard. Additional amenities include central air conditioning, central vacuum, a three-car garage, buried propane tank, a spacious rear deck off the kitchen, and beautifully maintained landscaping. For added peace of mind, a new whole-house generator was installed in April 2026. Properties of this caliber, offering this level of acreage, privacy, and craftsmanship, rarely become available. Experience the beauty, tranquility, and possibilities this extraordinary Mason estate has to offer.

Listed by David Greco of Four Points Real Estate

$
$
%
$/month over payments
Federal 30-year interest rate: 6.49% last updated on Jul 9, 2026
* All Figures are estimates. Check with your bank or proposed mortgage company for actual interest rates.
This product uses the FRED® API but is not endorsed or certified by the Federal Reserve Bank of St. Louis.

Save FavoriteSchedule TourAsk A QuestionMore Details

31 Wildwood Drive Grantham NH 03753

Grantham, NH31 Wildwood Drive

Price$925,000

Est. Mortgage: $/month

Active With Contract

MLS Number 5094524

  • Residential Single Family
  • Full Bath 2
  • Village Eastman
  • Address 31 Wildwood Drive
  • Construction Existing

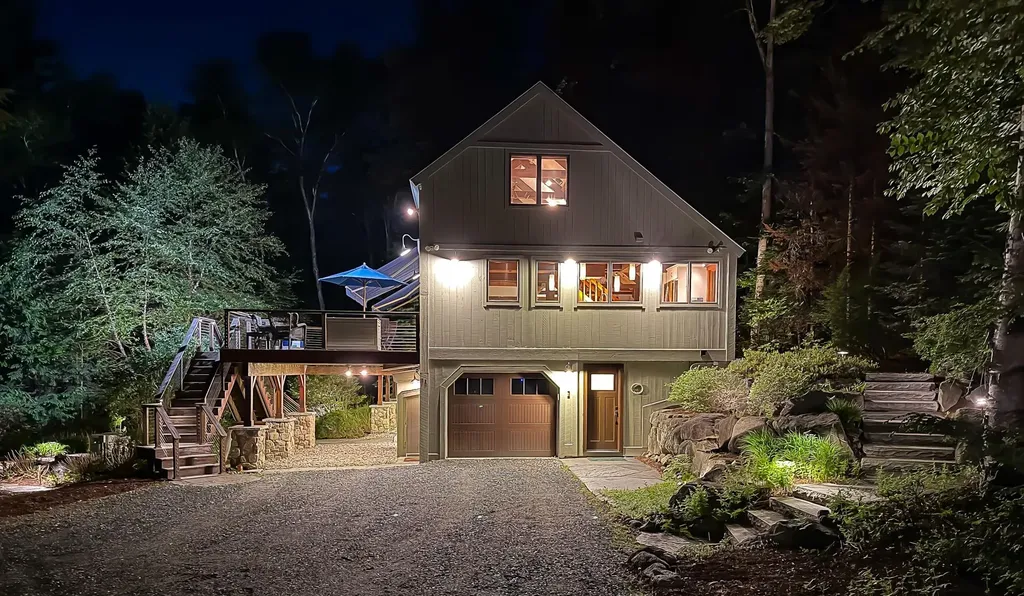
This stunning Yankee Barn home is a masterpiece of design and craftsmanship, featuring architecturally inspired improvements throughout. The spacious, open-concept kitchen is the heart of the home, offering stainless steel appliances, granite countertops, a large island with gas cooking, and seamless flow into the dining and sitting areas-perfect for entertaining or everyday living. The dramatic two-story stone fireplace creates a breathtaking focal point and fills the home with warmth and character. The sun-filled primary suite is generously sized and offers direct access to the expansive western-facing deck, where you'll enjoy spectacular sunsets and peaceful outdoor living. Every bathroom has been thoughtfully customized with beautiful cabinetry and tile work, while the lower-level bath includes a built-in sauna for the ultimate retreat. Step outside to discover an extraordinary garden sanctuary featuring multi-tiered hardscaping, a fire pit, ambient lighting, and beautifully landscaped spaces designed for relaxation and entertaining. Situated on a double lot, the property provides exceptional privacy and a tranquil setting. Additional features include high-efficiency heating, on-demand hot water, air conditioning, heated towel bars, and numerous quality upgrades throughout. Located in the Eastman community, this home offers access to year-round recreation and amenities for every lifestyle, including a 345-acre lake with 6 beaches, championship golf, tennis and pickleball courts, a fitness center, heated indoor pool, cross-country skiing, hiking and biking trails, and countless opportunities to enjoy the outdoors. Whether you're seeking an active lifestyle or a peaceful retreat, this exceptional property offers the best of both worlds.

Listed by Jeff Adie of Coldwell Banker LIFESTYLES - Grantham

$
$
%
$/month over payments
Federal 30-year interest rate: 6.49% last updated on Jul 9, 2026
* All Figures are estimates. Check with your bank or proposed mortgage company for actual interest rates.
This product uses the FRED® API but is not endorsed or certified by the Federal Reserve Bank of St. Louis.

Save FavoriteSchedule TourAsk A QuestionMore Details

171 Mending Walls Road Manchester VT 05255

MLS Number 5083086

  • Residential Single Family
  • Full Bath 1
  • Construction Existing
  • Bedrooms 3
  • Bathroom 5

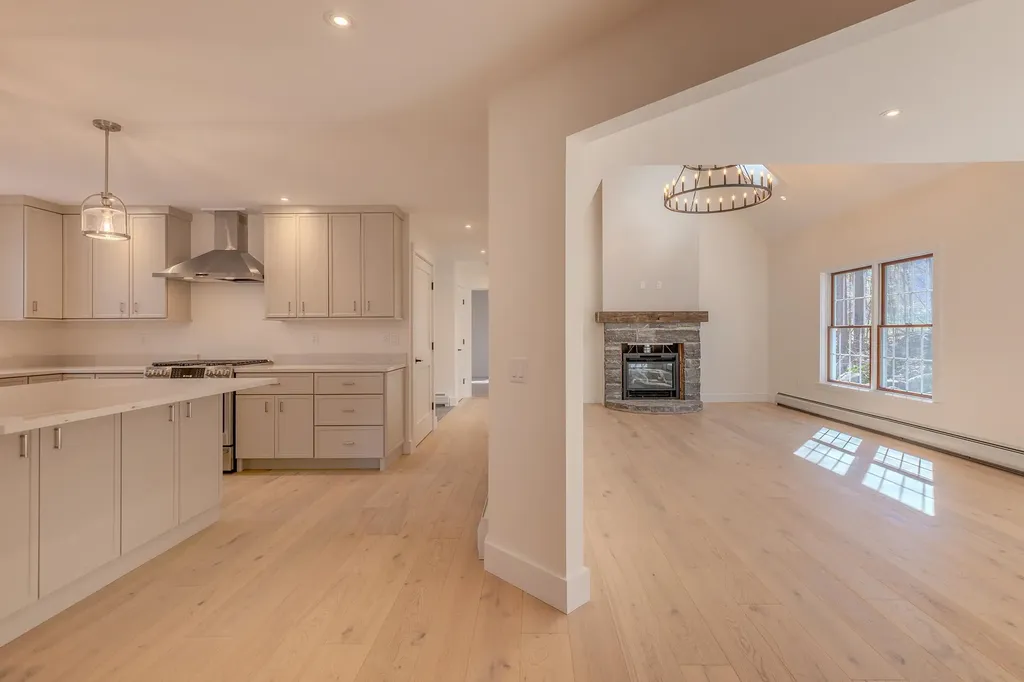
Looking for "NEW"? This residence is as close to new construction as it gets, having been thoughtfully gutted to the studs and tastefully renovated across all three levels. The stunning new quartz island kitchen features all new stainless appliances, new soft gray cabinetry, and an open-concept design flowing seamlessly into the dining room, living room and main-level office. A dramatic two-story tiled foyer with powder room welcomes you inside, while the spacious vaulted living room showcases a propane fireplace and beautiful white oak flooring that extends though the main living areas. The main-level primary suite offers a finished walk-in closet and beautifully updated bath. Upstairs are two additional bedrooms, one of which serves as a second option for primary ensuite, along with 2 additional baths. The finished lower level adds exceptional flexibility with storage, new mechanics an alcove area, another bath and the potential to use as a fourth bedroom or divide to use as a bedroom with additional game room/den, creating a comfortable 3-4 bedroom home configuration. A septic design for four bedrooms is already in place. The oversized attached two-bay garage includes a mudroom/laundry area, plus an additional windowed space ideal for a workshop, studio fitness room room, or private office. Major updates include new heating, air conditioning, roof, and more, providing peace of mind for years to come. Landscaping has intentionally been left open to the purchaser's vision with a $20K allowance in the purchase price, allowing creativity to compliment the property's beautiful stone walls and setting. This is a turnkey residence shall nurture and inspire for many years to come!

Listed by Laura Beckwith and Elizabeth Romano of Josiah Allen Real Estate,Inc.

$
$
%
$/month over payments
Federal 30-year interest rate: 6.49% last updated on Jul 9, 2026
* All Figures are estimates. Check with your bank or proposed mortgage company for actual interest rates.
This product uses the FRED® API but is not endorsed or certified by the Federal Reserve Bank of St. Louis.

Virtual TourSave FavoriteSchedule TourAsk A QuestionMore Details

232 Colden Road Colchester VT 05446

Colchester, VT232 Colden Road

Price$925,000

Est. Mortgage: $/month

MLS Number 5081782

  • Residential Single Family
  • Full Bath 2
  • Address 232 Colden Road
  • Construction Existing
  • Bedrooms 3

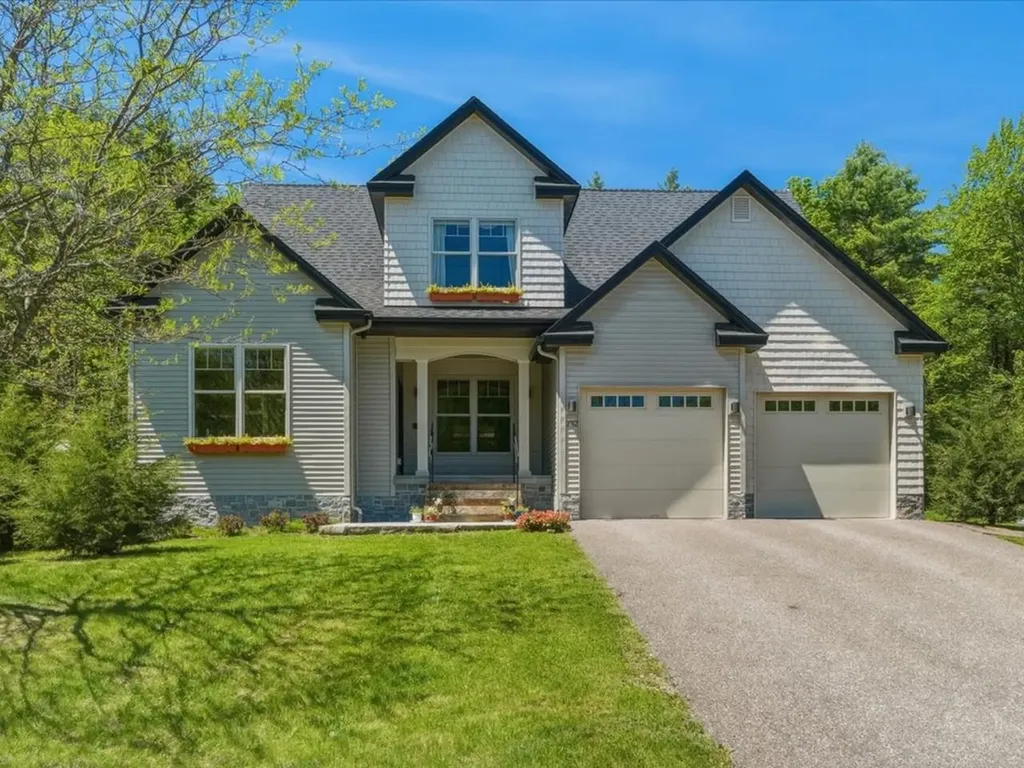
Chalet Corniche is a modern cottage that combines elegance and timeless charm! Meticulously maintained by its original owners, this 3-bedroom, 2.5-bath residence sits within a Colchester cul-de-sac, blending refined craftsmanship with everyday comfort. Striking pitched gable roofs and a welcoming front porch with an arched overhang create unforgettable curb appeal while Vermont bluestone accents the covered front porch. The backyard retreat features a large covered back porch overlooking the backyard and peaceful woods. It's the perfect spot for entertaining or relaxing in privacy! The open-concept main level is ideal for both intimate evenings and lively gatherings. The kitchen, with a walk-in pantry, flows seamlessly into the dining and living areas, anchored by a cozy fireplace. Walnut hardwood floors and Vermont-crafted Hubbardton Forge lighting add warmth and character throughout. The main-level primary suite is a true sanctuary, complete with a private en suite bath featuring a jetted soaking tub. The basement, with new furnace and central air, two egress windows, and plumbing for a future full bath, offers space for a family room, bedroom, or gym. Above the oversized 2+ car garage, an unfinished bonus area with plumbing for a bath and laundry adds flexibility for guest quarters or expanded living. Conveniently located near I-89, UVM Medical Center, the airport, schools, shopping, and Niquette Bay State Park, Chalet Corniche combines serene surroundings with easy access to everything you need. More than a home - it's a lifestyle.

Listed by Sarah Harrington of Coldwell Banker Hickok and Boardman

$
$
%
$/month over payments
Federal 30-year interest rate: 6.49% last updated on Jul 9, 2026
* All Figures are estimates. Check with your bank or proposed mortgage company for actual interest rates.
This product uses the FRED® API but is not endorsed or certified by the Federal Reserve Bank of St. Louis.

Save FavoriteSchedule TourAsk A QuestionMore Details

156 Bow Lane Conway NH 03860

Conway, NH156 Bow Lane

Price$925,000

Est. Mortgage: $/month

Pending

MLS Number 5091618

  • Residential Single Family
  • Full Bath 1
  • Village North Conway
  • Address 156 Bow Lane
  • Construction Existing

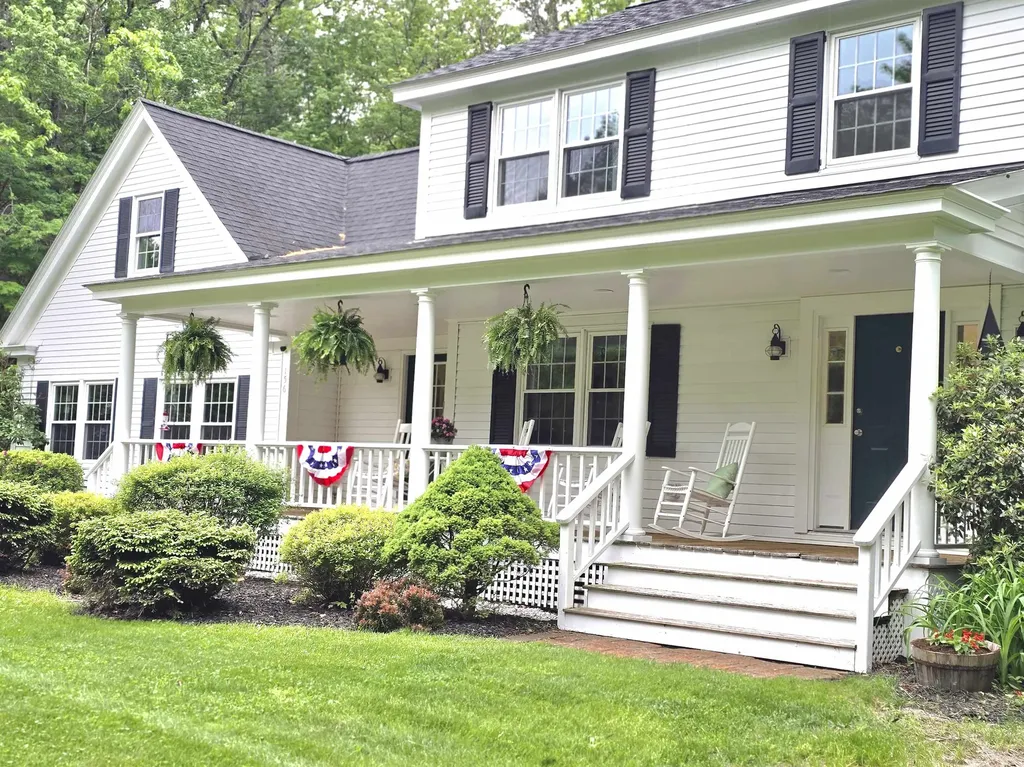
Welcome to 156 Bow Lane in the heart of North Conway - a beautifully maintained Colonial set on a picturesque 1.1-acre lot surrounded by mature trees and natural beauty near Echo Lake and Cathedral Ledge. This spacious 4+ bedroom, 3 bath home offers over 3,000 square feet of inviting living space designed for both everyday comfort and memorable gatherings. From the moment you arrive, the charming farmer's porch, sweeping lawn, flower gardens and detached two-car garage create a warm and timeless New England feel. Inside, the home blends classic character with thoughtful updates throughout, including a beautifully renovated kitchen, updated baths, mini splits, whole-house generator, and two newer pellet stoves that create the perfect cozy atmosphere after a day enjoying the mountains and valley year-round recreation. The flexible floor plan features generous living and family rooms, inviting gathering spaces filled with natural light, and room for guests, home office space, or multi-generational living. Enjoy peaceful mornings on the screened porch, summer evenings on the front deck, and year-round enjoyment surrounded by nearby hiking trails, skiing, and outdoor adventure. Located just minutes from North Conway Village, shops, restaurants, skiing, and all the Mount Washington Valley has to offer, this exceptional property combines comfort, convenience, and the charm of four-season living in one of the area's most desirable neighborhoods. A true Mount Washington Valley retreat ready to welcome its next chapter. Shown by appt.

Listed by Janet McMahon of 603 Redstone Realty,LLC

$
$
%
$/month over payments
Federal 30-year interest rate: 6.49% last updated on Jul 9, 2026
* All Figures are estimates. Check with your bank or proposed mortgage company for actual interest rates.
This product uses the FRED® API but is not endorsed or certified by the Federal Reserve Bank of St. Louis.

Save FavoriteSchedule TourAsk A QuestionMore Details

51 Ellyson Avenue Hampstead NH 03826

Hampstead, NH51 Ellyson Avenue

Price$925,000

Est. Mortgage: $/month

Active With Contract

MLS Number 5087671

  • Residential Single Family
  • Full Bath 2
  • Address 51 Ellyson Avenue
  • Construction Existing
  • Bedrooms 4

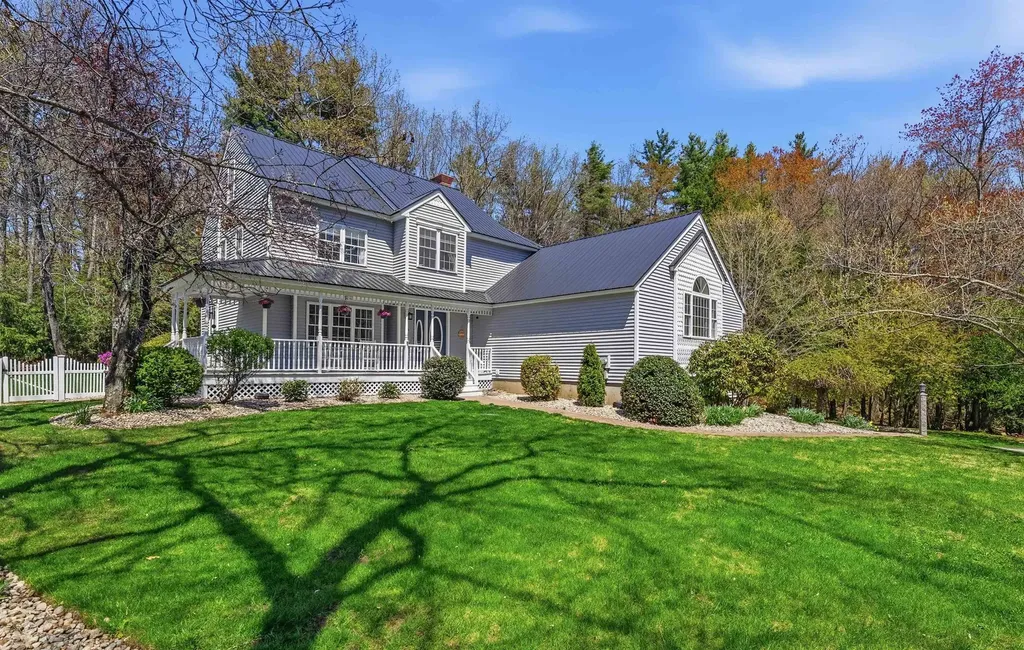
OPEN HOUSE CANCELLED. Set in a desirable East Hampstead neighborhood within the Pinkerton Academy school district, this beautifully updated Colonial offers a rare combination of space, flexibility, and thoughtful design - perfect for multi-generational living, extended guests, or anyone looking for room to grow. From the charming farmer's porch, step inside to find a welcoming office before making your way to the heart of the home: an absolutely stunning oversized kitchen designed for both everyday living and entertaining. Featuring extensive modern cabinetry, white quartz countertops, a large center island, and a Forno 8-burner gas range with double ovens and hood, this space is as functional as it is impressive. The kitchen flows seamlessly into the dining area, complete with additional built-in cabinetry, coffee bar with mini fridge, and a cozy wood-burning brick fireplace. Just beyond, the massive family room features soaring floor-to-ceiling windows that flood the space with natural light and overlook the backyard, while offering direct access to the expansive deck. Wide pine light wood flooring runs throughout much of the first floor, which also includes a half bath and laundry room. Tucked privately above the garage - but still conveniently on the main level - is a true primary retreat featuring vaulted ceilings and a beautifully appointed 3/4 bath. Upstairs, you'll find three additional bedrooms, including a remarkable two-story suite complete with its own full bath, loft, and bonus room on the third floor - ideal for extended living, guests, or flex space. The walkout lower level, conveniently accessed from the garage by just two steps down, offers exceptional in-law potential with two living areas, a bedroom, 3/4 bath, and private entrance leading to the patio. Outside, enjoy mature landscaping, a large deck, two-tier patio, and above-ground pool - perfect for relaxing or entertaining all summer long.

Listed by Jill O'Shaughnessy of Jill & Co. Realty Group - Real Broker NH,LLC

$
$
%
$/month over payments
Federal 30-year interest rate: 6.49% last updated on Jul 9, 2026
* All Figures are estimates. Check with your bank or proposed mortgage company for actual interest rates.
This product uses the FRED® API but is not endorsed or certified by the Federal Reserve Bank of St. Louis.

Save FavoriteSchedule TourAsk A QuestionMore Details

18 Falcon Way Hales Location NH 03860

Hales Location, NH18 Falcon Way

Price$925,000

Est. Mortgage: $/month

Pending

MLS Number 5083511

  • Residential Single Family
  • Full Bath 2
  • Address 18 Falcon Way
  • Construction Existing
  • Bedrooms 3

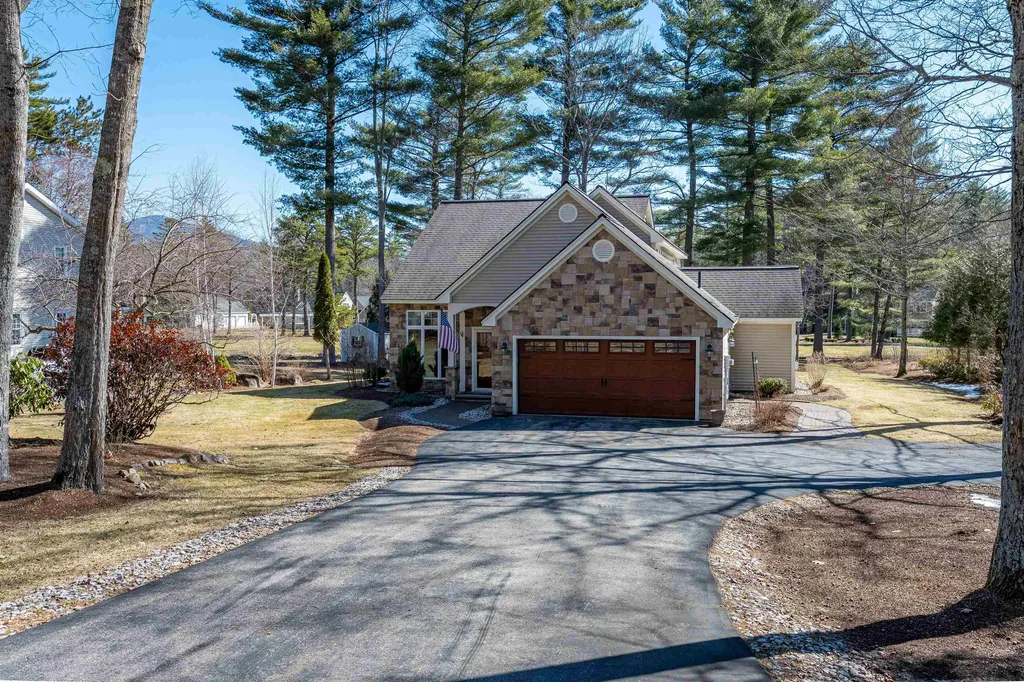
Welcome to 18 Falcon Way, where a picturesque drive through towering pines and views of the Moat Mountain range create an immediate sense of tranquility. Ideally situated between the 8th hole and White Horse Ledge, this contemporary 3-bedroom, 2.5-bath home offers a perfect blend of comfort, style, and low-maintenance living. Inside, you'll find a bright, open-concept design with a seamless flow......ideal for both everyday living and entertaining. Expansive windows frame serene golf course views, while natural light fills the living spaces. Step out onto the newly built deck to enjoy your morning coffee or unwind after a day on the course, all while taking in the stunning ledge views visible from both the living room and bedrooms. Hale's homeowners benefit from low property taxes, along with access to golf memberships and a vibrant calendar of social events, making this an exceptional opportunity to enjoy both lifestyle and location.

Listed by Adam Dow of KW Coastal and Lakes & Mountains Realty/Wolfeboro

$
$
%
$/month over payments
Federal 30-year interest rate: 6.49% last updated on Jul 9, 2026
* All Figures are estimates. Check with your bank or proposed mortgage company for actual interest rates.
This product uses the FRED® API but is not endorsed or certified by the Federal Reserve Bank of St. Louis.

Virtual TourSave FavoriteSchedule TourAsk A QuestionMore Details

120 Monroe Road Bath NH 03740

Bath, NH120 Monroe Road

Price$925,000

Est. Mortgage: $/month

MLS Number 5092866

  • Residential Single Family
  • Full Bath 2
  • Address 120 Monroe Road
  • Construction Existing
  • Bedrooms 4

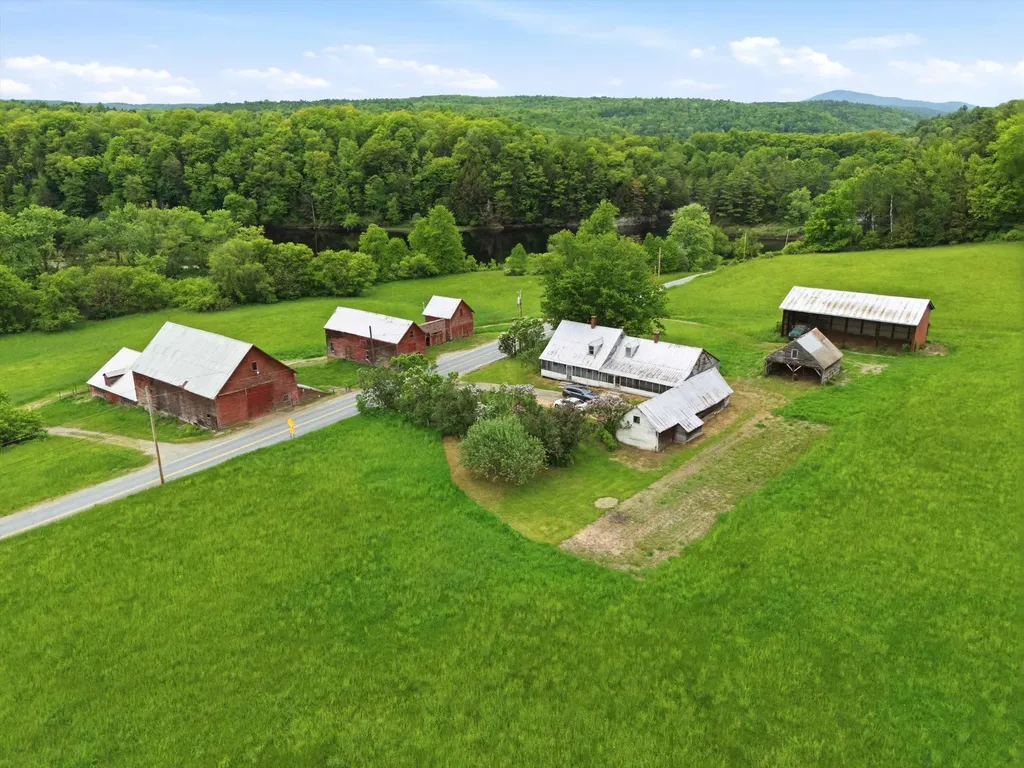
Come discover 120 Monroe Road in Bath, NH. This remarkable former dairy farm offers 2,345 square feet of living space, featuring 4 bedrooms and 2.5 bathrooms with 186 acres set amidst a breathtaking landscape of rolling fields, mountain views, and water frontage along the Connecticut river. Steeped in agricultural heritage, the property includes an impressive collection of classic barns and farm buildings that showcase the craftsmanship and character of a bygone era. From the massive timber framed dairy barn and hay lofts to the additional outbuildings and storage structures, the possibilities are endless for farming, livestock, equipment storage, event space, or restoration projects. The farmhouse retains much of its historic charm, offering spacious rooms, original details, and a sprawling screened porch overlooking the surrounding countryside. While the home awaits updates and modernization, it provides a solid foundation for creating a one of a kind country estate. Outside, the setting is truly exceptional. Expansive open fields stretch toward the river, where the property enjoys waterfront access and the rare distinction of including two private islands. The backdrop of the White Mountains and surrounding hills creates stunning year round views, while the fertile farmland and scenic landscape offer endless opportunities for recreation, agriculture, conservation, or simply enjoying the tranquility of rural New Hampshire. Whether you're seeking a working farm, equestrian property, family compound, or outdoor retreat, 120 Monroe Road is A rare opportunity to own a piece of New Hampshire's farming heritage in one of the most picturesque settings the North Country has to offer. Schedule a private showing or come to our Open House on 6/14 from 11am to 2pm

Listed by Jason LePine of Keller Williams Realty-Metropolitan

$
$
%
$/month over payments
Federal 30-year interest rate: 6.49% last updated on Jul 9, 2026
* All Figures are estimates. Check with your bank or proposed mortgage company for actual interest rates.
This product uses the FRED® API but is not endorsed or certified by the Federal Reserve Bank of St. Louis.

Virtual TourSave FavoriteSchedule TourAsk A QuestionMore Details

37 Tabor Place South Burlington VT 05403

South Burlington, VT37 Tabor Place

Price$925,000

Est. Mortgage: $/month

MLS Number 5090209

  • Residential Single Family
  • Full Bath 2
  • Address 37 Tabor Place
  • Construction Existing
  • Bedrooms 4

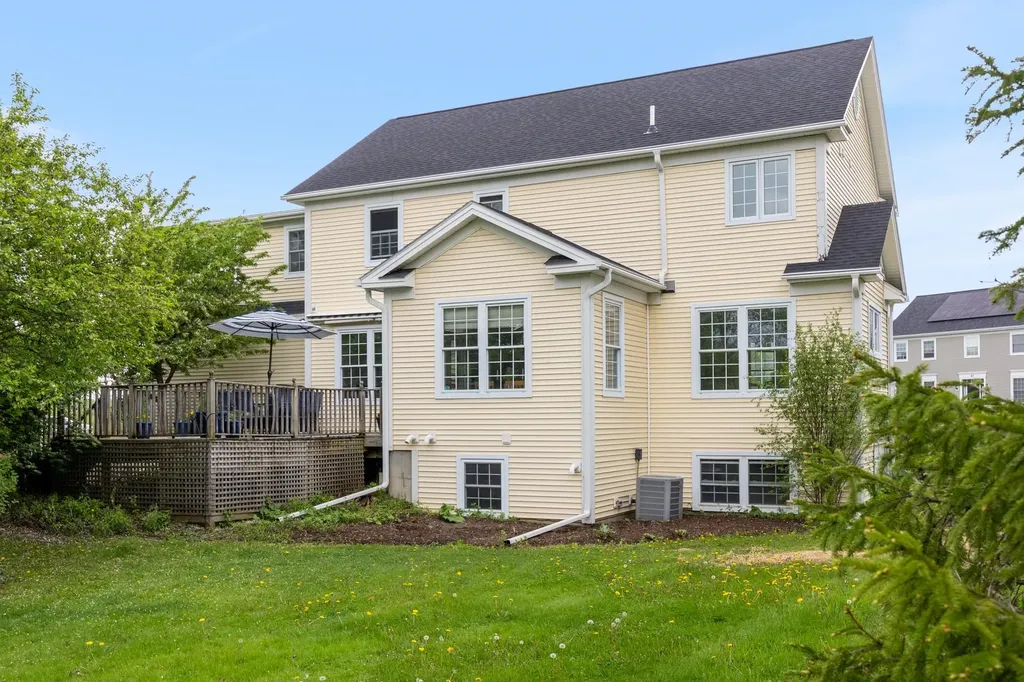
Great 4 bedroom, 4 bath Colonial on Cul de sac in desirable Vermont National Country Club neighborhood. Awesome home for entertaining with center of the home the inviting kitchen, open to family room with gas fire place and custom built-ins. Large living and dining rooms make this a home to share with many family and friends. The home abuts protected conservation area with bucolic views and large backyard with southern exposure and mature trees. Relax on private deck and watch kids and dogs play or just sit in the peaceful quiet. Enjoy beautiful sunrises from the primary en suite with big walk in closet, double sinks, large shower and separate tub. Three more bedrooms upstairs with full bath and convenient laundry room. Entry from garage brings you to mudroom with built ins and attractive wainscotting and pantry/utility closets. Newer roof. Additional hang out or work out space in the basement as well as a separate room with a closet and a ¾ bath. Central to SB, walking distance to VNCC, bike paths, Chittenden Cider Mill and Veterans Park. Great schools and central location.

Listed by C. Robin Hall of EXP Realty

$
$
%
$/month over payments
Federal 30-year interest rate: 6.49% last updated on Jul 9, 2026
* All Figures are estimates. Check with your bank or proposed mortgage company for actual interest rates.
This product uses the FRED® API but is not endorsed or certified by the Federal Reserve Bank of St. Louis.

Virtual TourSave FavoriteSchedule TourAsk A QuestionMore Details

Broker Reciprocity 

Copyright 2026 PrimeMLS, Inc. All rights reserved. This information is deemed reliable, but not guaranteed. The data relating to real estate displayed on this display comes in part from the IDX Program of PrimeMLS. The information being provided is for consumers’ personal, non-commercial use and may not be used for any purpose other than to identify prospective properties consumers may be interested in purchasing. Data last updated July 12, 2026 10:07 PM UTC