
SIGN UP or LOG IN 's Account

Log in to see your saved listings or edit your searches:

No account? Sign up now to save searches, listings, and get tailored listing notifications. It's free, opt-out anytime.

Find Your New Home

Sign Up Today!

Get fresh listings via email, save your favorite listings, match with similar properties, and unlock additional property info.

Create Your Account

Do not fill in this field:

Already have an account? Log in

and narrow your search. If you have fewer than 200 results, you can save your search.

Addison VT Single Family Real Estate

r=1669-1680
61 Mountain Road Concord NH 03301

Concord, NH61 Mountain Road

Price$925,000

Est. Mortgage: $/month

MLS Number 5056455

  • Residential Single Family
  • Full Bath 4
  • Address 61 Mountain Road
  • Construction Existing
  • Bedrooms 5

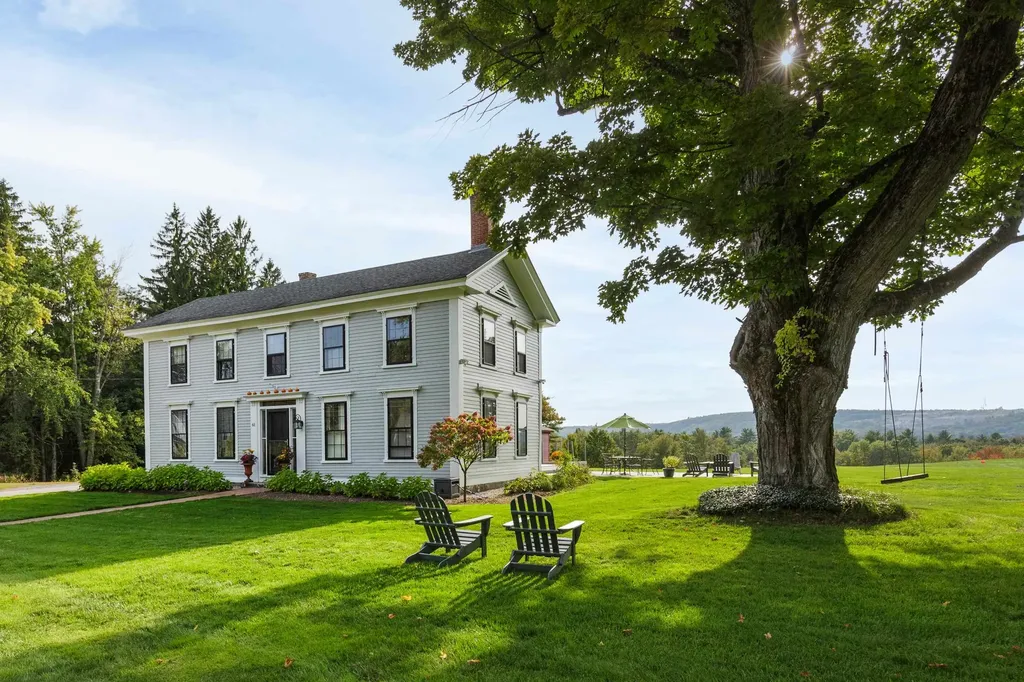
The best value in all of Concord! Equestrian property? Bread and Breakfast? Farm- or just HOME- unlimited possibilities! Incredible value with newly added Separate 2.69 acre buildable lot making this parcel a combined 15 acres!!!! Home to one of our local and legendary custom builders, this restored magazine worthy Antique Farmhouse and barn, will captivate your heart! Nestled in E. Concord, overlooking the roots of our capitol, offering endless views and magnificent sunsets. A story to be told, rich with history, a preserved piece of yesteryear coupled with warm modern updates that maintain the continuity of an era gone by. Dating the 1700's this classic beauty welcomes you with it's grand rooms and fine finishes. Gorgeous kitchen w/ exposed beams, custom built cabinetry, top of the line stainless steel appliances including 6 burner gas stove, double oven, Bakers table w/ exposed brick, quartz counters, farmers sink and incredible walk in pantry with custom pull out shelving. Wide Pine floors throughout. First floor providing a formal living room w/ built in's and cozy woodstove as well as a family room w/ fireplace. Convenient and versatile, first and second floor both host primary suites as well as laundry. Entry w/ mudroom offering bench/hooks and radiant floors. Central Air, natural gas on site, city water & sewer! New 200 amp service. Two story barn w/ storage/access below. Fully irrigated, lush grounds with mature landscape, tree swing and outdoor composite deck and patio w/ gas piped for those summer BBQ's. Owner has designed plans for det. 3 car attached garage that they are pleased to share. The possibilities are endless! Neighboring the Governor's Mansion and Concord Country Club, with easy access to 93. Excellent commuter location!

Listed by April Dunn of April Dunn & Associates LLC

$
$
%
$/month over payments
Federal 30-year interest rate: 6.49% last updated on Jul 9, 2026
* All Figures are estimates. Check with your bank or proposed mortgage company for actual interest rates.
This product uses the FRED® API but is not endorsed or certified by the Federal Reserve Bank of St. Louis.

Virtual TourSave FavoriteSchedule TourAsk A QuestionMore Details
107 Fresh Pond Lane Brookline NH 03033

Brookline, NH107 Fresh Pond Lane

Price$925,000

Est. Mortgage: $/month

MLS Number 5087216

  • Residential Single Family
  • Full Bath 1
  • Address 107 Fresh Pond Lane
  • Construction Existing
  • Bedrooms 4

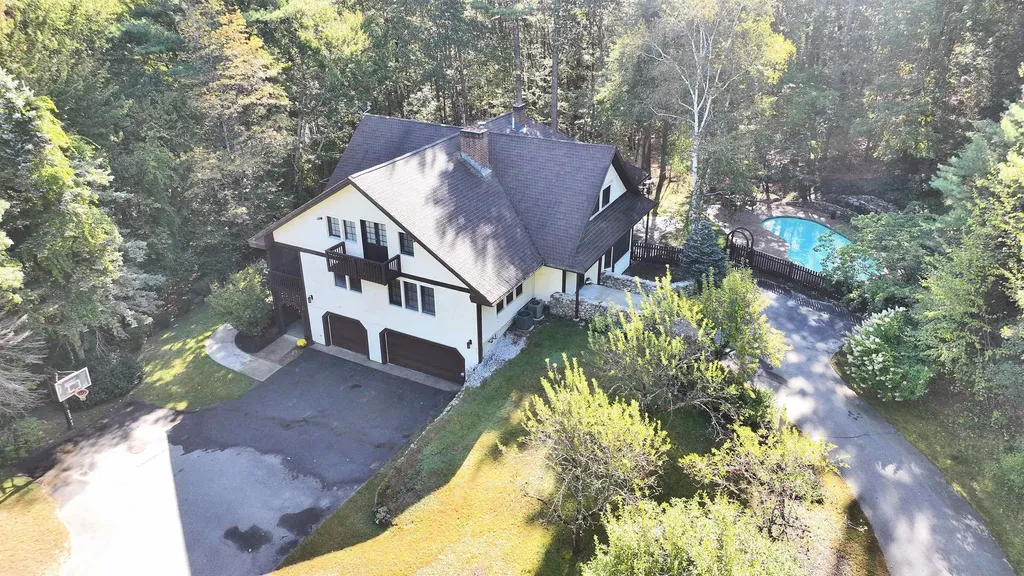
Privately set on 2.38 acres in one of Brookline's most desirable neighborhoods, this beautifully maintained Craftsman-influenced home offers 5,223 square feet of thoughtfully designed living space, blending comfort, versatility, and everyday elegance. With primary suites on each level, the layout is ideal for multi-generational living, an in-home business, or accommodating long term guests. The heart of the home is a standout feature: a striking wood-burning fireplace with a cast-iron cooktop and dual pizza ovens, recently rebuilt and relined to preserve its character and ensure years of reliable performance. Cathedral ceilings, hardwood floors, and a granite appointed kitchen with double ovens create a warm, inviting atmosphere that's equally suited for everyday living and entertaining. A finished walkout lower level provides additional flexible living space with direct access to the outdoors. The home has been thoughtfully updated with a newer heating system, central air conditioning, and an updated leach field. Generator-ready electrical service and two wood-burning fireplaces add both practicality and charm. Outside, the property transforms into a private retreat. A heated Gunite in-ground pool with a waterfall serves as the centerpiece of the backyard, complemented by a granite patio and mature landscaping. The grounds feature Macintosh and Cortland apple trees, blueberry bushes, and quince bushes, offering seasonal beauty and the enjoyment of homegrown fruit. These established plantings complement the existing flowering shrubs and lend the property a subtle New England orchard feel. Located just minutes from Lake Potanipo, the Brookline Rail Trail, and the Andres Institute of Art, the home offers a peaceful balance of privacy and convenience, with access to the highly regarded Hollis-Brookline schools and nearby commuting routes. A welcoming, thoughtfully appointed home offering exceptional flexibility, quality updates, and a truly special outdoor setting.

Listed by Colin Murdough of Duston Leddy Real Estate

$
$
%
$/month over payments
Federal 30-year interest rate: 6.49% last updated on Jul 9, 2026
* All Figures are estimates. Check with your bank or proposed mortgage company for actual interest rates.
This product uses the FRED® API but is not endorsed or certified by the Federal Reserve Bank of St. Louis.

Virtual TourSave FavoriteSchedule TourAsk A QuestionMore Details
168 Maquam Shore Road Swanton VT 05488

Swanton, VT168 Maquam Shore Road

Price$925,000

Est. Mortgage: $/month

MLS Number 5098139

  • Residential Single Family
  • Full Bath 1
  • Construction Existing
  • Bedrooms 3
  • Bathroom 2

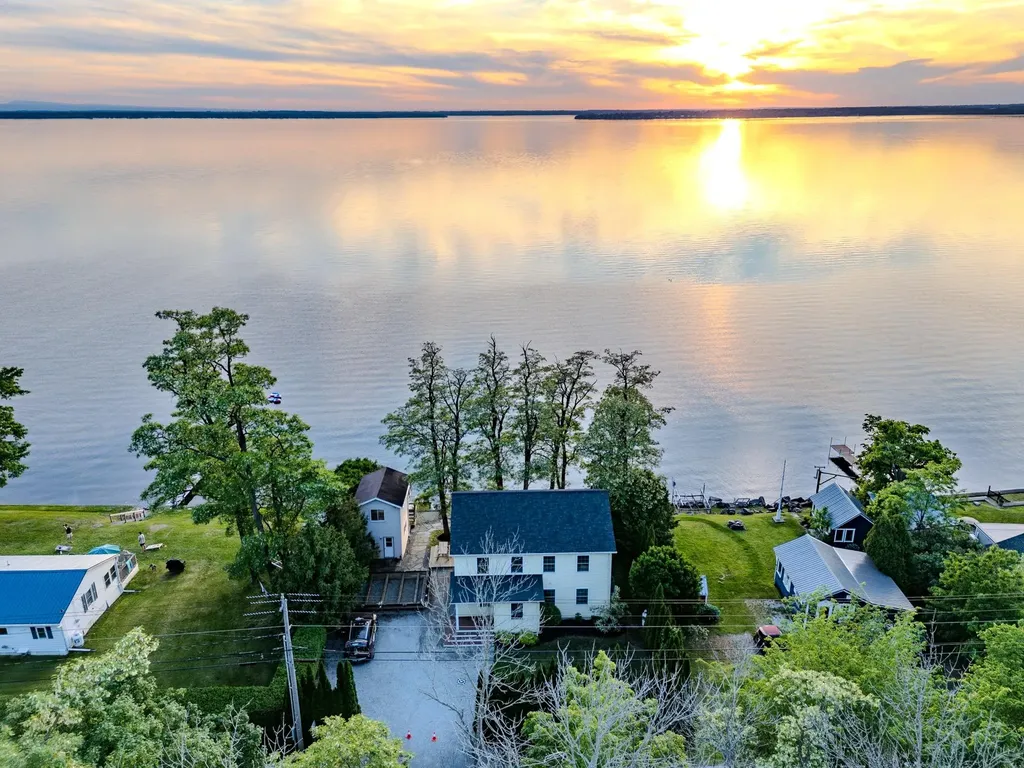
Welcome to the Lakehouse that comfortably sleeps 14, with 3 finished floors. First floor with open floor plan to enjoy relaxing views of Lake Champlain from kitchen, dining and living rooms. Primary bedroom with fireplace overlooks lake, islands and mountain views. Additional sleeping area on main floor and another in lower level...affords many options for family gatherings. Separate heated guest quarters overlooking lake with private balcony. Major upgrades include state approved year-round septic, sea walls, new roof, composite decking front entry covered porch, inviting Blue Slate walkway, central air conditioning, new floors, new stairs to shore, and new dock system to include patio dock with bench seat for morning coffees and evening cocktails while watching mesmerizing sunset views... Owner used as 2nd vacation home and rented as Air BnB for $600 per night with 5-star reviews. (Broker related to owner) Kids and adults alike loved it for swimming, kayaking, boating to nearby sandbar, boating to nearby restaurants, fishing, and chilling:) This home has proved to be a wonderful investment and a place to make cherished memories...

Listed by Rachel Smith of S. R. Smith Real Estate

$
$
%
$/month over payments
Federal 30-year interest rate: 6.49% last updated on Jul 9, 2026
* All Figures are estimates. Check with your bank or proposed mortgage company for actual interest rates.
This product uses the FRED® API but is not endorsed or certified by the Federal Reserve Bank of St. Louis.

Virtual TourSave FavoriteSchedule TourAsk A QuestionMore Details
37 Tabor Place South Burlington VT 05403

South Burlington, VT37 Tabor Place

Price$925,000

Est. Mortgage: $/month

MLS Number 5090209

  • Residential Single Family
  • Full Bath 2
  • Address 37 Tabor Place
  • Construction Existing
  • Bedrooms 4

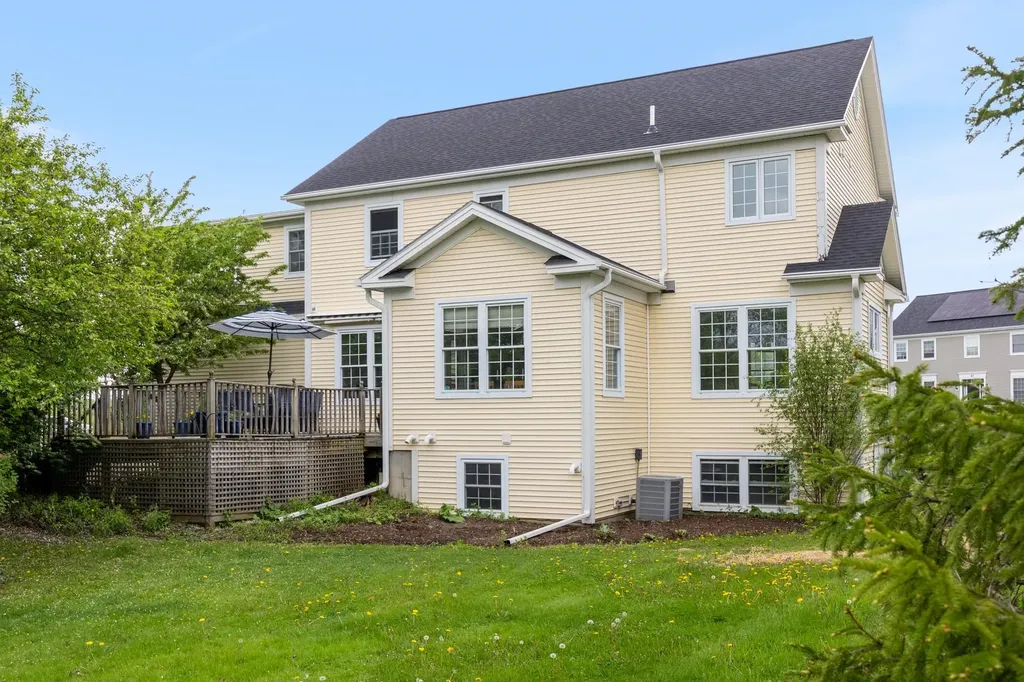
Great 4 bedroom, 4 bath Colonial on Cul de sac in desirable Vermont National Country Club neighborhood. Awesome home for entertaining with center of the home the inviting kitchen, open to family room with gas fire place and custom built-ins. Large living and dining rooms make this a home to share with many family and friends. The home abuts protected conservation area with bucolic views and large backyard with southern exposure and mature trees. Relax on private deck and watch kids and dogs play or just sit in the peaceful quiet. Enjoy beautiful sunrises from the primary en suite with big walk in closet, double sinks, large shower and separate tub. Three more bedrooms upstairs with full bath and convenient laundry room. Entry from garage brings you to mudroom with built ins and attractive wainscotting and pantry/utility closets. Newer roof. Additional hang out or work out space in the basement as well as a separate room with a closet and a ¾ bath. Central to SB, walking distance to VNCC, bike paths, Chittenden Cider Mill and Veterans Park. Great schools and central location.

Listed by C. Robin Hall of EXP Realty

$
$
%
$/month over payments
Federal 30-year interest rate: 6.49% last updated on Jul 9, 2026
* All Figures are estimates. Check with your bank or proposed mortgage company for actual interest rates.
This product uses the FRED® API but is not endorsed or certified by the Federal Reserve Bank of St. Louis.

Virtual TourSave FavoriteSchedule TourAsk A QuestionMore Details
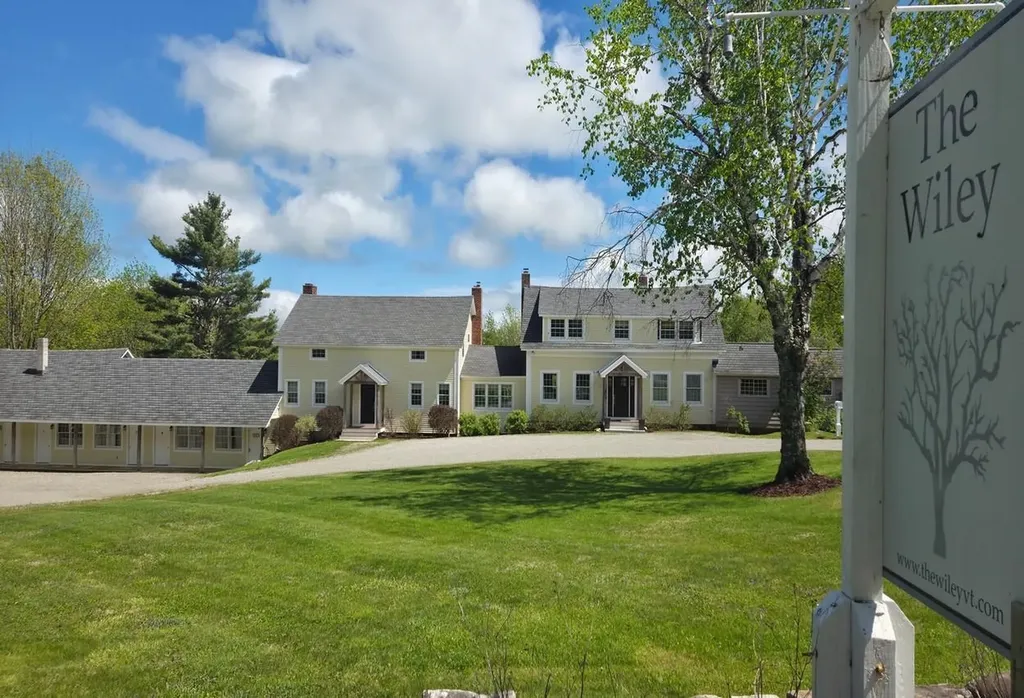
2759 Vt Route 11 Peru VT 05152

Peru, VT2759 Vt Route 11

Price$925,000

Est. Mortgage: $/month

MLS Number 5075373

  • Residential Single Family
  • Full Bath 10
  • Address 2759 Vt Route 11
  • Construction Existing
  • Bedrooms 13

Your private Vermont resort awaits! Perfect for multi-generational living or a co-ownership vacation compound, this 9.5-acre estate offers historic charm with massive capacity. Located minutes from premier skiing at Bromley, Stratton, and Magic. Highlights include, Main Residence: Beautifully renovated 1835 farmhouse with 4 beds, 3 baths, modern kitchen, and deck. Guest Wings: Two additions provide 13 extra bedrooms, library, game room, and a vintage bar/lounge area. The Grounds: Woods, trails, 2 ponds, and a 2 bay outbuilding workshop and equipment storage. The Potential: 875 sq. ft. of bonus space ready for your finishing touches, possibly a theater or a gym? This is the ultimate gathering place for creating memories that last a lifetime. Don't just visit Vermont, own a piece of its history. All measurements approximate. Listed commercially as well, MLS#5075319

Listed by Greg Cutler of Four Seasons Sotheby's Int'l Realty

$
$
%
$/month over payments
Federal 30-year interest rate: 6.49% last updated on Jul 9, 2026
* All Figures are estimates. Check with your bank or proposed mortgage company for actual interest rates.
This product uses the FRED® API but is not endorsed or certified by the Federal Reserve Bank of St. Louis.

Virtual TourSave FavoriteSchedule TourAsk A QuestionMore Details
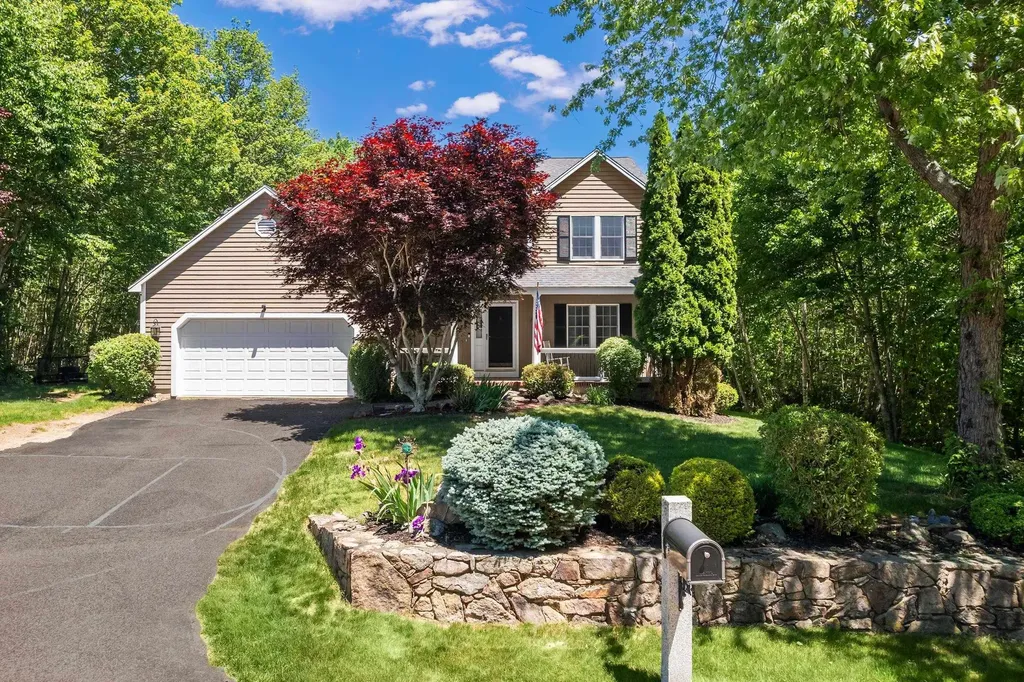
3 Meadowlark Drive York ME 03909

York, ME3 Meadowlark Drive

Price$925,000

Est. Mortgage: $/month

MLS Number 5095308

  • Residential Single Family
  • Full Bath 2
  • Address 3 Meadowlark Drive
  • Construction Existing
  • Bedrooms 3

Welcome to 3 Meadowlark Drive, a beautifully maintained 3-bedroom, 2.5-bath home in York's sought-after Whippoorwill neighborhood. Built in 1998 and offering 2,206 square feet of comfortable living space, this home sits on a large lot for the neighborhood, giving you room to spread out, garden, or simply enjoy added privacy. Throughout the home, thoughtful updates made over the last 20 years reflect genuine pride of ownership and care. Inside, the updated kitchen is the heart of the home, featuring an oversized island overlooking the adjacent family room with a gas fireplace making it the perfect hub for entertaining. Step outside on the 2 tiered deck to your backyard retreat complete with an above ground pool, ideal for soaking up southern Maine summers without leaving home. Host holiday dinners in the formal dining room and relax in the living room off the entry way. The first level is completed by the attached two-car garage and half bath/laundry room. Upstairs, you'll find the three bedrooms including a spacious primary suite with double vanity and a custom tiled shower. With its updated interior, spacious lot with a storage shed, additional storage space in the full basement, and prime York location close to beaches, village amenities, and easy commuter access, this home offers the best of coastal Maine living.

Listed by Anne Erwin Real Estate of Anne Erwin Sothebys International Rlty

$
$
%
$/month over payments
Federal 30-year interest rate: 6.49% last updated on Jul 9, 2026
* All Figures are estimates. Check with your bank or proposed mortgage company for actual interest rates.
This product uses the FRED® API but is not endorsed or certified by the Federal Reserve Bank of St. Louis.

Virtual TourSave FavoriteSchedule TourAsk A QuestionMore Details
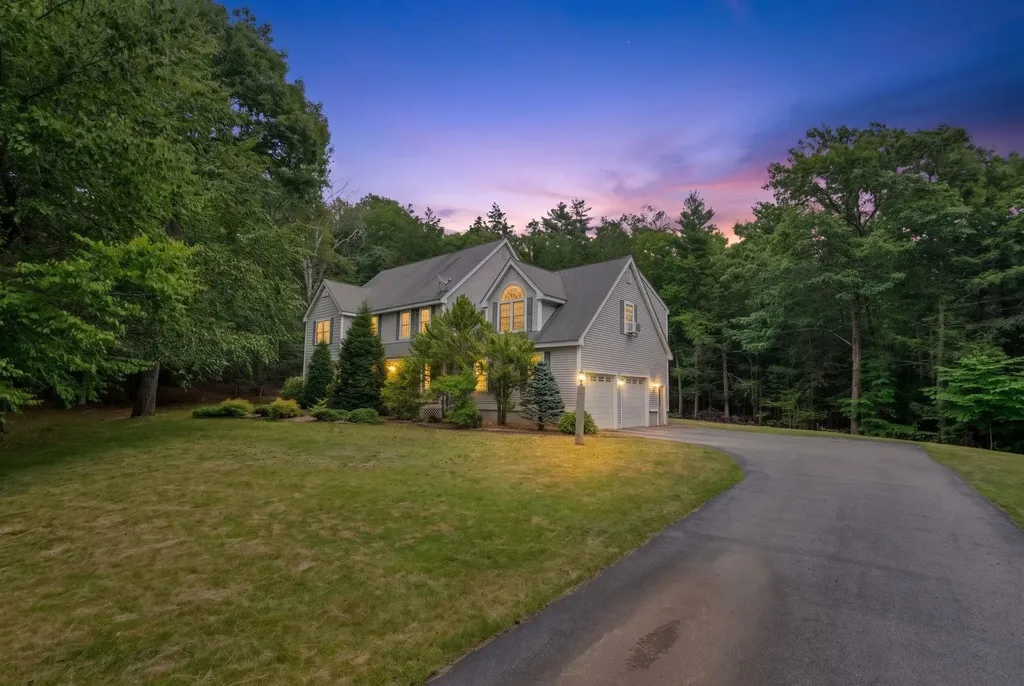
88 Crawford Road Chester NH 03036

Chester, NH88 Crawford Road

Price$925,000

Est. Mortgage: $/month

MLS Number 5097711

  • Residential Single Family
  • Full Bath 2
  • Address 88 Crawford Road
  • Construction Existing
  • Bedrooms 4

COMING SOON | Showings Start Monday, July 6th, 2026 OPEN HOUSE | 2:30pm to 4:30PM | Saturday, July 11th, 2026 OPEN HOUSE | 10AM to 12PM | Sunday, July 12th, 2026 Welcome to 88 Crawford Road, a breathtaking residential haven nestled in the heart of Chester, New Hampshire. The Property This exquisite colonial estate seamlessly blends sophisticated architectural design with the tranquil beauty of its lush, private surroundings. Offering an expansive 3,675 square feet of meticulously crafted living space, the residence features 4 generously appointed bedrooms and 2.5 elegant bathrooms. From the grand, winding driveway to the majestic facade framed by mature trees, every detail of this home exudes luxury. The interior promises unparalleled comfort with expansive room layouts, high-end finishes, and an abundance of natural light pouring through magnificent feature windows. Location & Drivability Perfectly situated for those who demand both privacy and convenience, 88 Crawford Road offers an idyllic retreat without sacrificing accessibility. Located in the charming, historic town of Chester, you are mere minutes from top-rated local schools, pristine parks, and boutique community dining. For commuters, the property provides seamless access to major regional routes, putting the bustling commercial hubs of Manchester and Salem within easy driving distance, while offering a straightforward, scenic commute to downtown Boston and the gorgeous New Hampshire seacoast.

Listed by Zachariah Oja of Realty One Group Next Level- Portsmouth

$
$
%
$/month over payments
Federal 30-year interest rate: 6.49% last updated on Jul 9, 2026
* All Figures are estimates. Check with your bank or proposed mortgage company for actual interest rates.
This product uses the FRED® API but is not endorsed or certified by the Federal Reserve Bank of St. Louis.

Save FavoriteSchedule TourAsk A QuestionMore Details
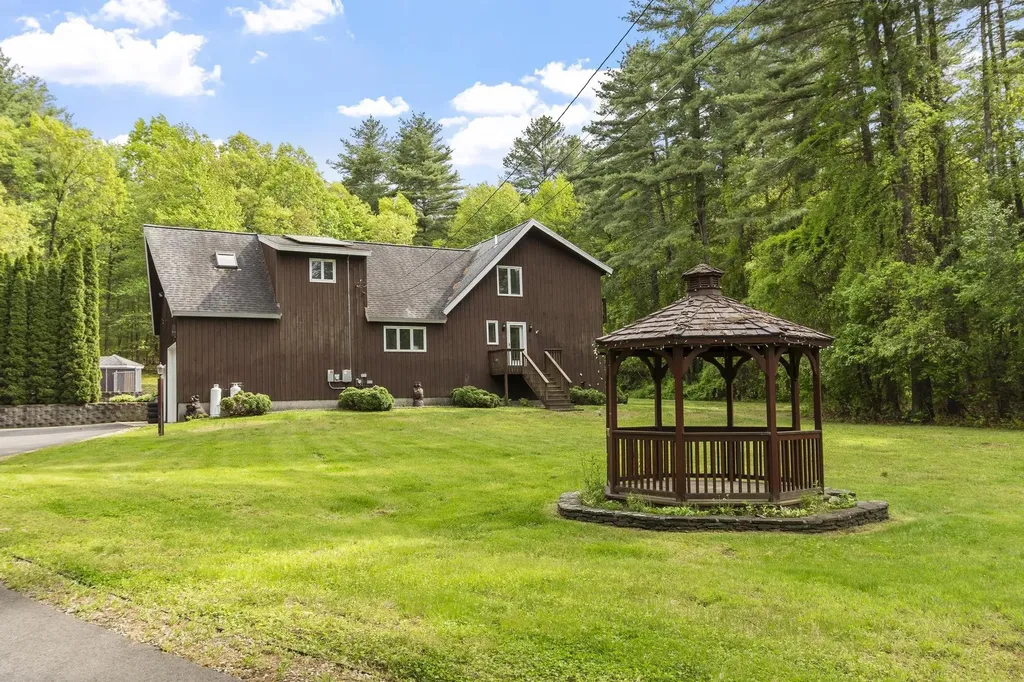
14 William Drive Pelham NH 03076

Pelham, NH14 William Drive

Price$925,000

Est. Mortgage: $/month

MLS Number 5098841

  • Residential Single Family
  • Full Bath 2
  • Address 14 William Drive
  • Construction Existing
  • Bedrooms 4

Tucked at the end of a peaceful cul-de-sac on 5.39 wooded acres, this contemporary-style home offers space, comfort, and flexibility rarely found together. The open-concept kitchen, dining, and living area is anchored by a dramatic cathedral ceiling and a cozy pellet stove and central a/c, while mini-splits in the bedrooms keep every season comfortable. The first-floor bathroom features a relaxing jacuzzi tub. A legal 2-family setup shines with a spacious in-law unit on the second floor featuring its own kitchen, full bath, and private balcony, ideal for extended family, rental income, or guest living. The fully finished basement (915 sq ft) is built for entertaining, with a wet bar, gaming/media area, bonus room, and 3/4 bath. Outside, unwind in the enclosed 3-season porch with hot tub, take a dip in the in-ground pool, or relax on the expansive rear deck. A dedicated play area with a swing set awaits the kids, and the generous front yard, set well back from the road, includes a charming gazebo. Practical upgrades include a 6-year-old oil burner, mini-splits, and leased solar panels. Car and hobby enthusiasts will love the attached two-car garage with room for a full-size truck plus a separate detached, oversized one-car garage/workshop. The in-ground pool has never been opened by the current owner. The cover has a recent tear, and a section of the surrounding patio is in need of repair. With 2,575 sq ft above grade plus a fully finished lower level, this one-of-a-kind property blends comfort, income potential, and outdoor living. The seller has another home to go to and prefers a fast closing. The property is being sold as-is. Some photos have been virtually staged. Showings to begin at open house on Saturday, July 11.

Listed by Stephen Matthews of Schruender Realty

$
$
%
$/month over payments
Federal 30-year interest rate: 6.49% last updated on Jul 9, 2026
* All Figures are estimates. Check with your bank or proposed mortgage company for actual interest rates.
This product uses the FRED® API but is not endorsed or certified by the Federal Reserve Bank of St. Louis.

Virtual TourSave FavoriteSchedule TourAsk A QuestionMore Details
2 Elm Street Westminster MA 01473

Westminster, MA2 Elm Street

Price$925,000

Est. Mortgage: $/month

MLS Number 5098871

  • Residential Single Family
  • Full Bath 2
  • Address 2 Elm Street
  • Construction New Construction
  • Bedrooms 3

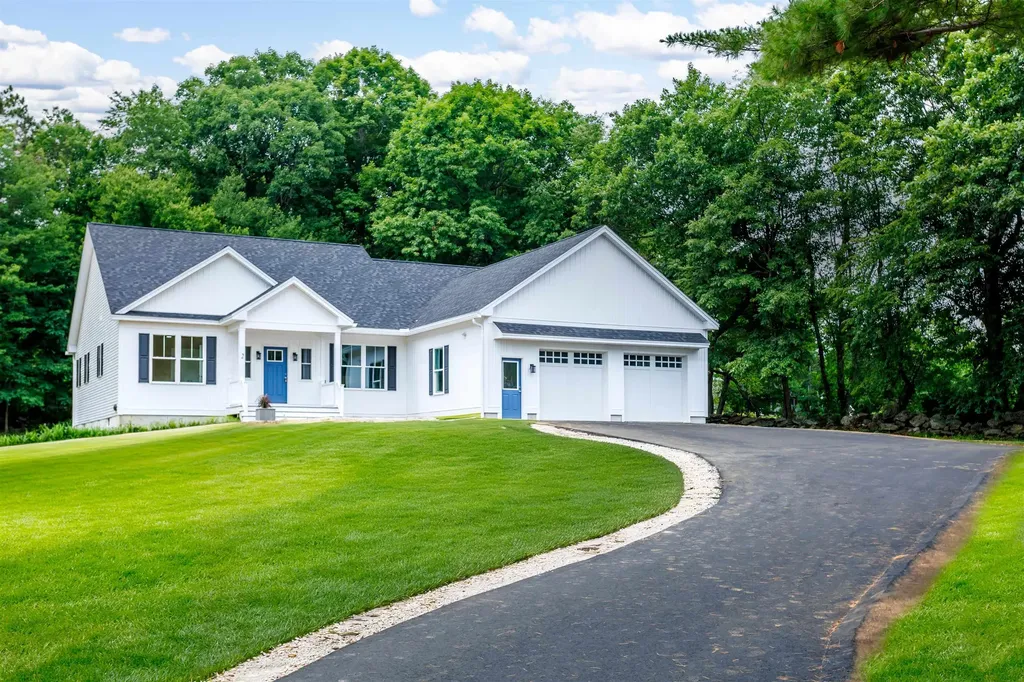
Turn the key and simply say, "I'm home." This exceptional 3-bedroom, 2.5-bath home offers easy one-level living with a thoughtfully designed open floor plan. At the heart of the home, the chef's kitchen shines with quartz countertops, an oversized center island, abundant cabinetry, and a premium induction range with double ovens. The private primary suite is a true retreat featuring custom his-and-her closets and a spa-inspired bath. Two additional bedrooms are connected by a stylish double-vanity bathroom. Enjoy the convenience of a home office, first-floor laundry, a half bath, and a relaxing three-season porch. Ideally situated in sought-after Westminster, you'll enjoy easy access to downtown, Mount Wachusett, Route 2, Southern New Hampshire, and more. Don't wait, book your appointment today! Home is vacant and easy to show. Outside pictures are enhanced to show what yard is to be. Yard will be hydroseeded. Tax amount is an estimate, as town will make assessment when CO is submitted, based on the new build.

Listed by Stephanie Porter of AlbertTaylor Realty

$
$
%
$/month over payments
Federal 30-year interest rate: 6.49% last updated on Jul 9, 2026
* All Figures are estimates. Check with your bank or proposed mortgage company for actual interest rates.
This product uses the FRED® API but is not endorsed or certified by the Federal Reserve Bank of St. Louis.

Save FavoriteSchedule TourAsk A QuestionMore Details
22 New Road North Hampton NH 03862

North Hampton, NH22 New Road

Price$924,999

Est. Mortgage: $/month

Active With Contract

MLS Number 5088835

  • Residential Single Family
  • Full Bath 2
  • Address 22 New Road
  • Construction Existing
  • Bedrooms 4

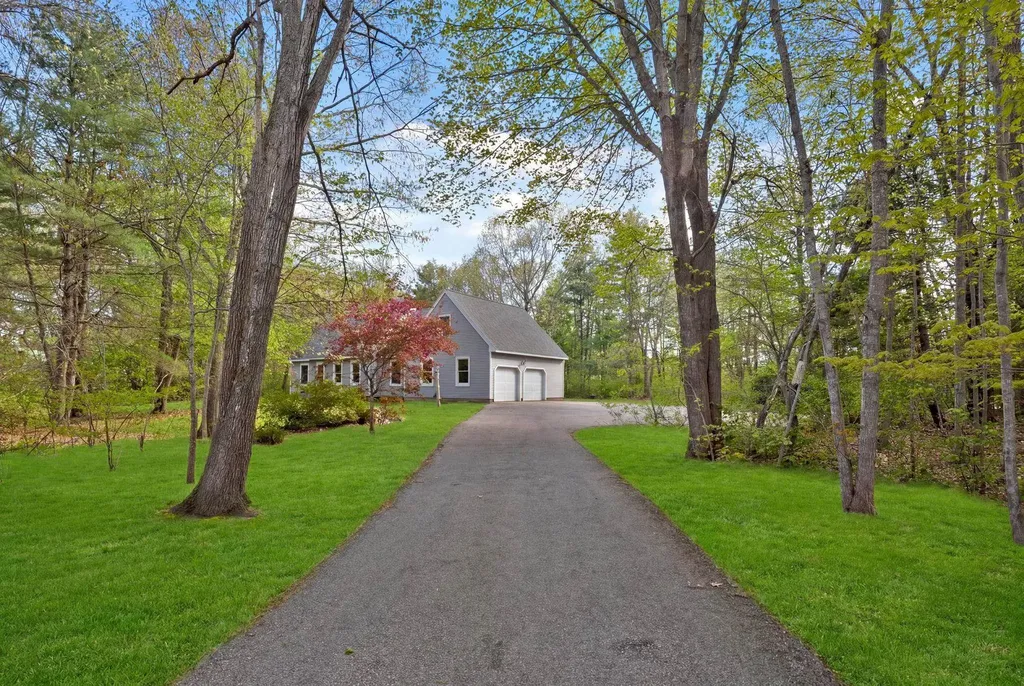
PREPARE TO FALL IN LOVE! There is nothing cookie cutter about this one-of-a- kind home, set on 2 private acres, and located in the desirable top-ranked NORTH HAMPTON SCHOOL DISTRICT. Bathed in natural light thanks to generously sized windows, the home showcases gleaming hardwood floors, and HIGH-END FINISHES throughout. The spacious, open-concept first floor is perfect for both everyday living and entertaining, featuring a CHEF'S KITCHEN, which seamlessly flows into a warm and inviting Family Room with a Radiance Fireplace, exposed beams, and leads directly out to your private back Deck. A formal Dining Area, Living Room, Home Office, 1st Floor Laundry, and a PRIMARY SUITE with WALK-IN CLOSET & PRIVATE SPA-LIKE BATHROOM round off the first floor. Upstairs, are 3 generously sized bedrooms, and an updated bath. A large mudroom area flows into the oversized two car garage. NEWER HVAC Rennai High Efficiency Boiler (2025) & newer roof. A large, private, FLAT backyard is perfect for kids and pets. The oversized back deck is perfect for grilling, or dining al-fresco in the warmer months! Only 10 minutes to North Hampton Beach, moments to I-95, and everything the NH Seacoast has to offer! FINALLY, A truly unique offering --NOTHING TO DO BUT MOVE IN!

Listed by The Tabassi Team and Christine Girard of RE/MAX Partners Relocation

$
$
%
$/month over payments
Federal 30-year interest rate: 6.49% last updated on Jul 9, 2026
* All Figures are estimates. Check with your bank or proposed mortgage company for actual interest rates.
This product uses the FRED® API but is not endorsed or certified by the Federal Reserve Bank of St. Louis.

Virtual TourSave FavoriteSchedule TourAsk A QuestionMore Details
130 West Ridge Circle Hopkinton NH 03229

Hopkinton, NH130 West Ridge Circle

Price$924,900

Est. Mortgage: $/month

Active With Contract

MLS Number 5094225

  • Residential Single Family
  • Full Bath 4
  • Construction Existing
  • Bedrooms 4
  • Bathroom 4

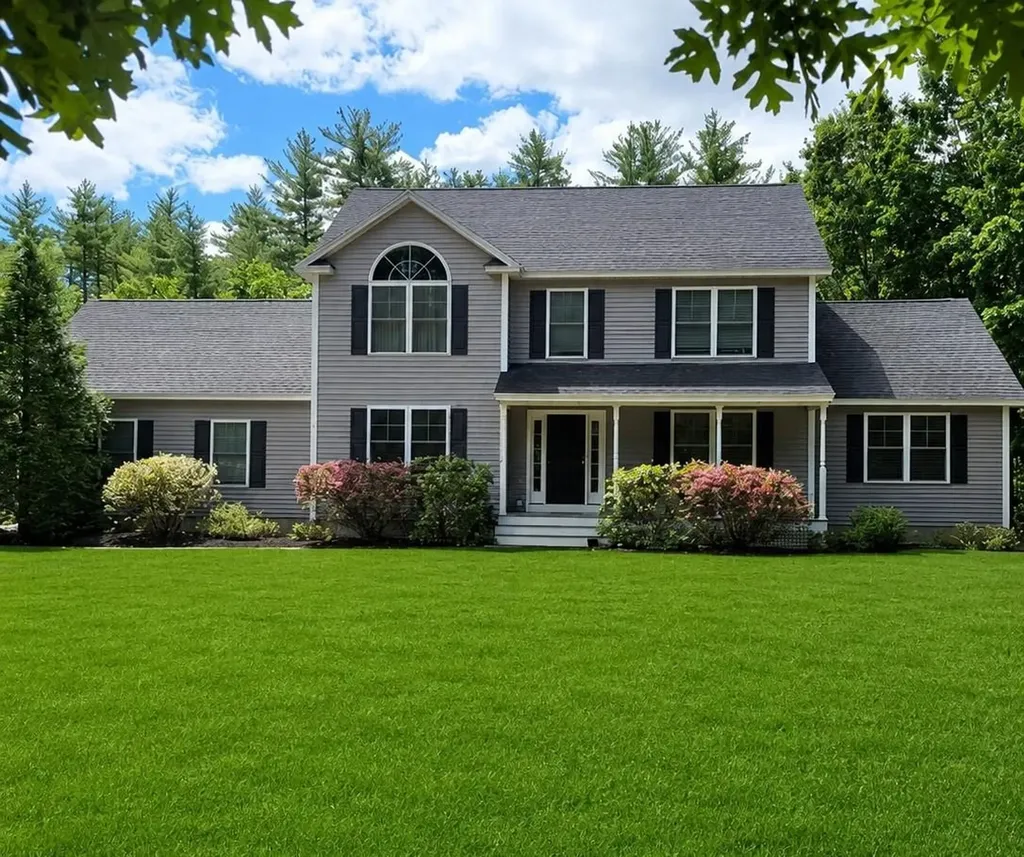
Nestled on a quiet cul-de-sac in an intimate neighborhood of just 12 homes, this stunning open-concept contemporary offers the perfect blend of comfort, style, and modern living w/ in-law potential! Step inside to a light filled interior featuring soaring ceilings, gleaming hardwood floors, and a cozy fireplace that anchors the main living space, as well as first floor bedroom & full bath. The thoughtfully designed layout flows seamlessly into a stunning kitchen, complete with an oversized island, walk-in pantry, and elegant finishes such as the custom shadowboxing detail. Feel right at home in the spacious primary suite, a true retreat, boasting cathedral ceilings, a large walk-in closet, and a private ensuite bath. Additional highlights include a fully finished lower level featuring a home theater, exercise room, and full bath, perfect for relaxation and recreation. Outside, enjoy your own private oasis with an inground pool and hot tub, ideal for summer gatherings or peaceful evenings at home. Raised garden beds to enjoy. Located in the historic and charming town of Hopkinton, NH, this home offers the best of both worlds, small town charm with convenient access to Boston and Lebanon (both about an hour away). Known for its top rated school system and strong commitment to conservation and preservation, Hopkinton is a community that truly looks toward the future.

Listed by April Dunn of April Dunn & Associates LLC

$
$
%
$/month over payments
Federal 30-year interest rate: 6.49% last updated on Jul 9, 2026
* All Figures are estimates. Check with your bank or proposed mortgage company for actual interest rates.
This product uses the FRED® API but is not endorsed or certified by the Federal Reserve Bank of St. Louis.

Virtual TourSave FavoriteSchedule TourAsk A QuestionMore Details
4 Applewood Lane Salem NH 03079

Salem, NH4 Applewood Lane

Price$924,900

Est. Mortgage: $/month

Pending

MLS Number 5090179

  • Residential Single Family
  • Full Bath 3
  • Address 4 Applewood Lane
  • Construction Existing
  • Bedrooms 5

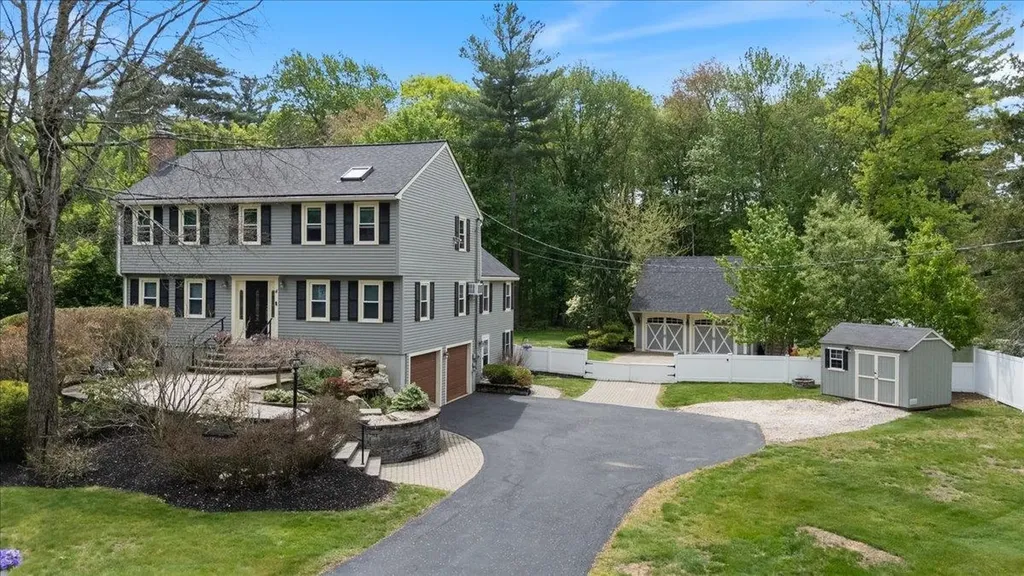
Welcome to 4 Applewood Lane, a spacious and versatile 5-bedroom home nestled in a desirable cul-de-sac neighborhood in Salem. This exceptional property offers a in-law apartment in the basement with its own walkout entrance, providing ideal flexibility for extended family, guests, or potential rental income. The home features a comfortable and functional layout with generous living space throughout. Car enthusiasts and hobbyists will appreciate both a 2-car garage under and a separate 2-car detached carriage house garage, offering abundant parking and storage options. Step outside to your private backyard retreat featuring an above-ground pool with a spacious deck, perfect for entertaining, relaxing, and enjoying warm-weather gatherings. Located in a quiet cul-de-sac setting, this home offers a strong sense of community while remaining conveniently close to shopping, dining, and commuter routes. A rare opportunity to own a property with space, flexibility, and great outdoor amenities all in one. Don't miss it! Buyers and Buyer Agents to do there own due diligence. Contingent upon sellers finding suitable housing. Offer deadline is Monday 6/1 by 5pm.

Listed by Hollie Fitzgerald of The Gove Group Real Estate,LLC

$
$
%
$/month over payments
Federal 30-year interest rate: 6.49% last updated on Jul 9, 2026
* All Figures are estimates. Check with your bank or proposed mortgage company for actual interest rates.
This product uses the FRED® API but is not endorsed or certified by the Federal Reserve Bank of St. Louis.

Save FavoriteSchedule TourAsk A QuestionMore Details

Broker Reciprocity 

Copyright 2026 PrimeMLS, Inc. All rights reserved. This information is deemed reliable, but not guaranteed. The data relating to real estate displayed on this display comes in part from the IDX Program of PrimeMLS. The information being provided is for consumers’ personal, non-commercial use and may not be used for any purpose other than to identify prospective properties consumers may be interested in purchasing. Data last updated July 12, 2026 8:53 PM UTC
