SIGN UP or LOG IN 's Account

Log in to see your saved listings or edit your searches:

No account? Sign up now to save searches, listings, and get tailored listing notifications. It's free, opt-out anytime.

Find Your New Home

Sign Up Today!

Get fresh listings via email, save your favorite listings, match with similar properties, and unlock additional property info.

Create Your Account

Do not fill in this field:

Already have an account? Log in

and narrow your search. If you have fewer than 200 results, you can save your search.

Addison VT Single Family Real Estate

r=1681-1692
1187 Brookline Road Mason NH 03048

Mason, NH1187 Brookline Road

Price$924,900

Est. Mortgage: $/month

MLS Number 5094285

  • Residential Single Family
  • Full Bath 2
  • Address 1187 Brookline Road
  • Construction Existing
  • Bedrooms 3

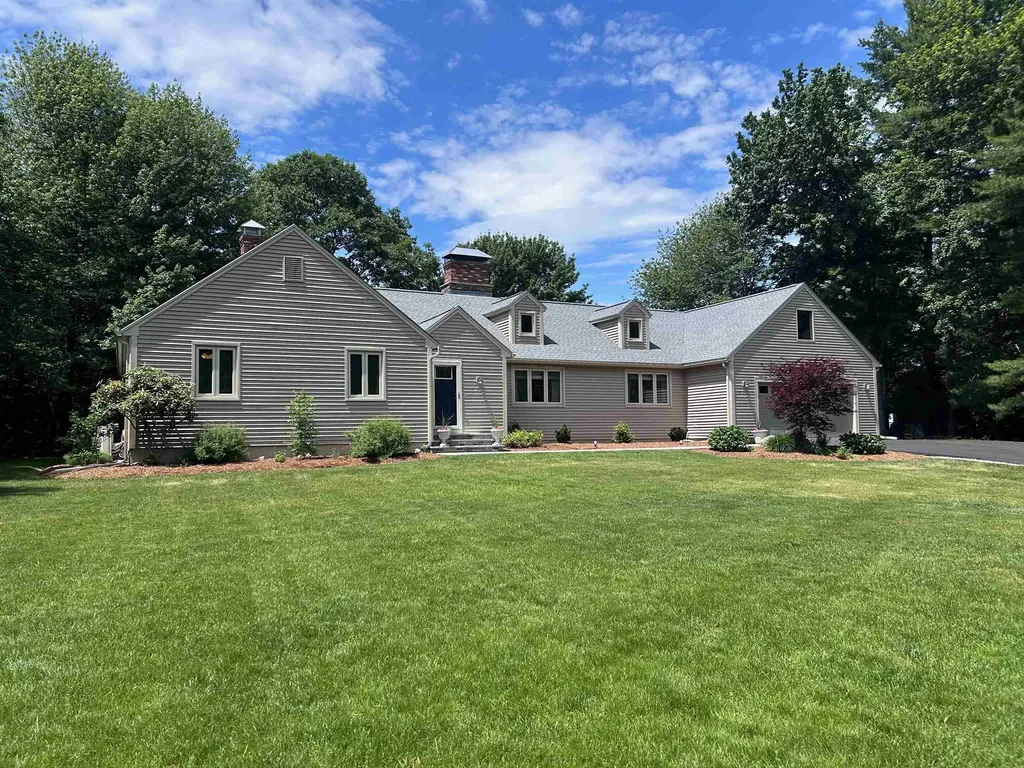
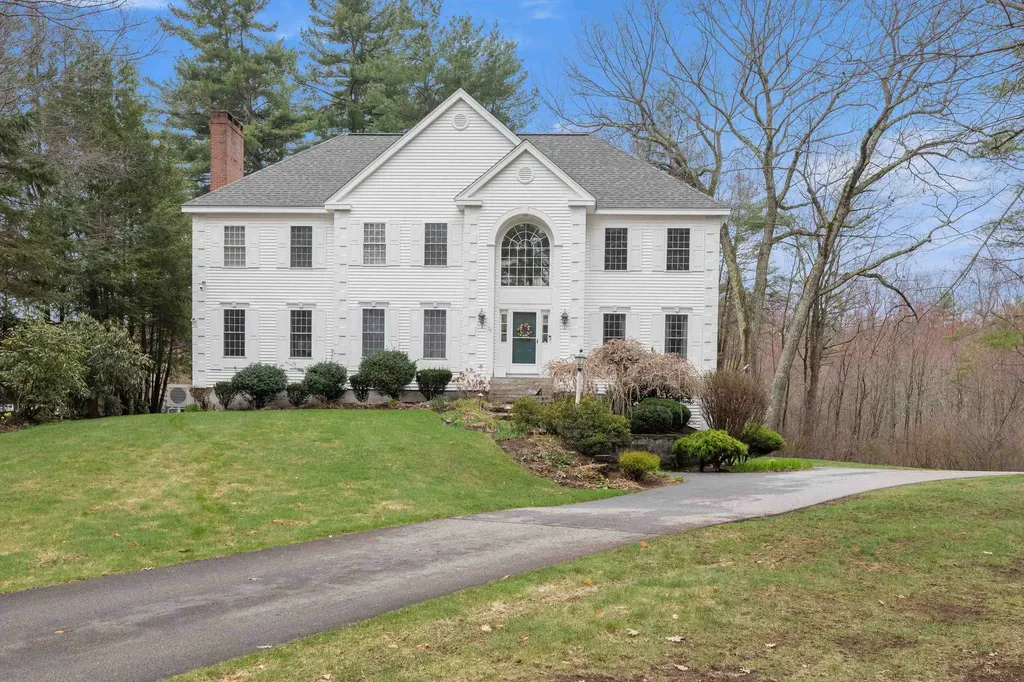
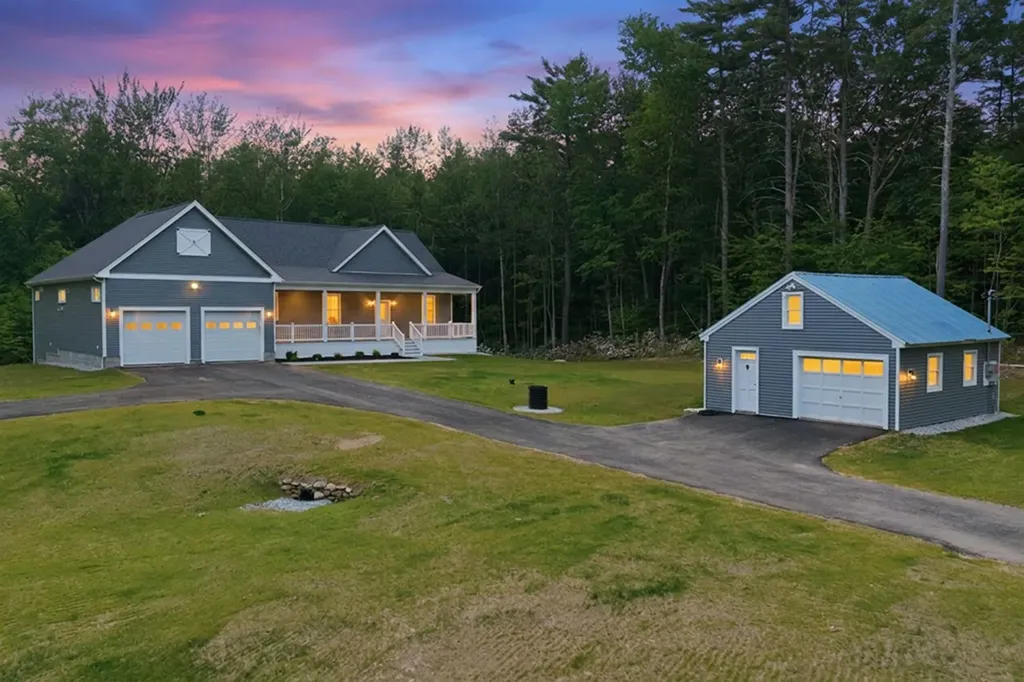
Welcome to this exceptional new construction home, thoughtfully crafted and beautifully situated on 3 private wooded acres in desirable Mason, NH. Built with pride and an uncompromising attention to detail, the seller took the time to ensure quality materials and superior craftsmanship were incorporated throughout, creating a home designed to be enjoyed for years to come. Offering nearly 3,000 square feet of finished living space and 1800 square feet of unfinished space downstairs, this stunning 3-bedroom, 2.5-bath home features an open-concept layout with soaring cathedral ceilings, abundant natural light, central air, and brand-new appliances throughout. The spacious primary suite with a walk in closet, beautifully appointed baths, and thoughtfully designed floor plan provide effortless one-level living while maintaining ample room for entertaining and everyday comfort. A heated attached garage offers year-round convenience and includes an electric vehicle charging outlet, while the expansive unfinished basement provides tremendous storage space and endless possibilities for future expansion. Outside, enjoy a detached shed for additional storage, a sprawling front yard perfect for recreation and gatherings, and a peaceful wooded setting that creates a true sense of privacy and seclusion. Relax on the covered porch or spacious rear deck and take in the tranquility that surrounds you. Conveniently located just minutes from Parker's Maple Barn, scenic Lake Potanipo, and Route 13, this property offers the perfect balance of peaceful country living with easy access to Milford, Nashua, Massachusetts, and beyond. If you've been searching for quality craftsmanship, privacy, and modern amenities in a truly picturesque setting, this remarkable home delivers. **OPEN HOUSE SAT 7/11 12PM-2PM AND SUNDAY 7/12 12PM-2PM** ****WASHER AND DRYER JUST INSTALLED IN HOME. SELLER OFFERING 20K CLOSING COSTS/MORTGAGE RATE BUYDOWN****

Listed by Sabrina Patton of EXP Realty
$
$
%
$/month over payments
Federal 30-year interest rate: 6.49% last updated on Jul 9, 2026
* All Figures are estimates. Check with your bank or proposed mortgage company for actual interest rates.
This product uses the FRED® API but is not endorsed or certified by the Federal Reserve Bank of St. Louis.

Save FavoriteSchedule TourAsk A QuestionMore Details

118 Sawyer Hill Road Canaan NH 03741

Canaan, NH118 Sawyer Hill Road

Price$924,000

Est. Mortgage: $/month

MLS Number 5079510

  • Residential Single Family
  • Full Bath 1
  • Address 118 Sawyer Hill Road
  • Construction Existing
  • Bedrooms 3

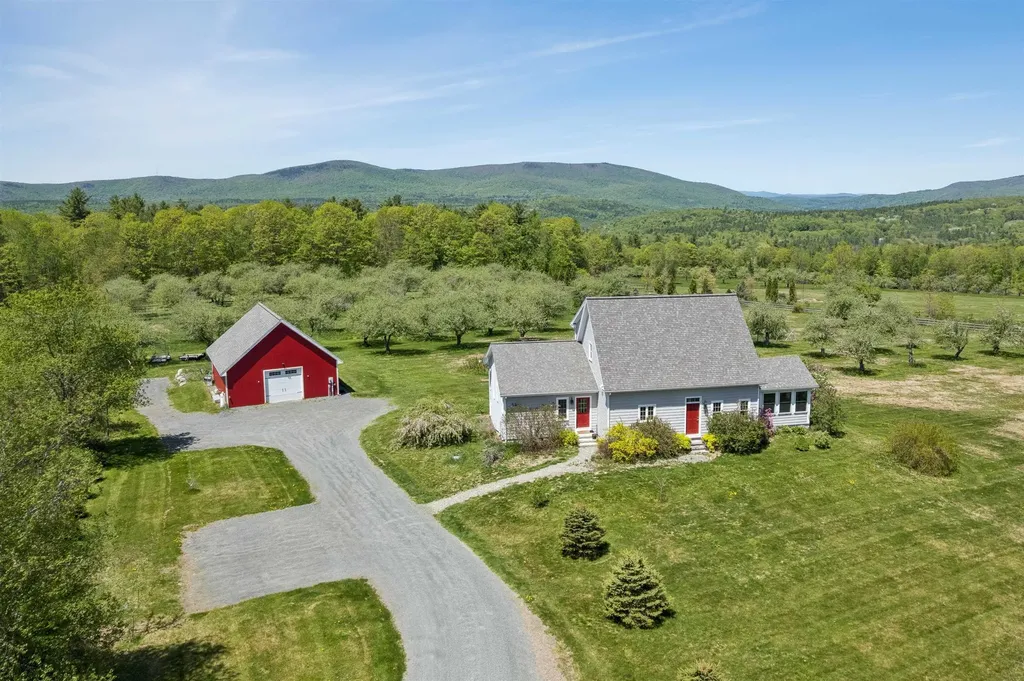
APPLEWOOD FARM- Well-maintained, newer construction home in an idyllic setting with stunning westerly views and sunsets. This picturesque property features a substantial apple orchard on the west side of the land and is sited within a neighborhood of lovely homes. It is located just minutes from Goose Pond to the west and Canaan Street Lake to the southeast, home to the prestigious Cardigan Mountain School. The home's bright interior spaces are thoughtfully designed to capture the surrounding mountain views and natural landscape. The main level offers a spacious open floor plan, where the well-appointed kitchen flows seamlessly into the dining area and large living room, while a recently updated sunroom to the north provides a peaceful place to relax. This level also includes a spacious primary bedroom suite with beautiful finishing touches and a large walk-in closet. On the second floor are two bedrooms-both positioned to take in the views-with generous walk-in closets and a shared centrally located full bathroom. The partially finished walkout lower level is versatile as recreation or entertainment space and includes a den/theater room, private bonus room, and a ¾ bathroom. Outside, the wraparound west-facing deck includes a hot tub from which to enjoy the landscaped grounds and vistas in every season, while a charming detached barn provides parking and additional storage. Nestled in a former apple orchard with over 80 beautiful mature apple trees the property also includes blueberries, raspberries, blackberries, cherries, and Christmas tree plantings. And the large barn combined with over 6 open flat acres in a country setting makes this property ideal as a hobby farm. Conveniently located for an easy commute throughout the Upper Valley including Hanover, Lebanon, Dartmouth College, and Lake Mascoma.

Listed by David Donegan of Snyder Donegan Real Estate Group

$
$
%
$/month over payments
Federal 30-year interest rate: 6.49% last updated on Jul 9, 2026
* All Figures are estimates. Check with your bank or proposed mortgage company for actual interest rates.
This product uses the FRED® API but is not endorsed or certified by the Federal Reserve Bank of St. Louis.

Virtual TourSave FavoriteSchedule TourAsk A QuestionMore Details

46 Mace Road Hampton NH 03842

Hampton, NH46 Mace Road

Price$924,000

Est. Mortgage: $/month

MLS Number 5096193

  • Residential Single Family
  • Full Bath 3
  • Address 46 Mace Road
  • Construction Existing
  • Bedrooms 5

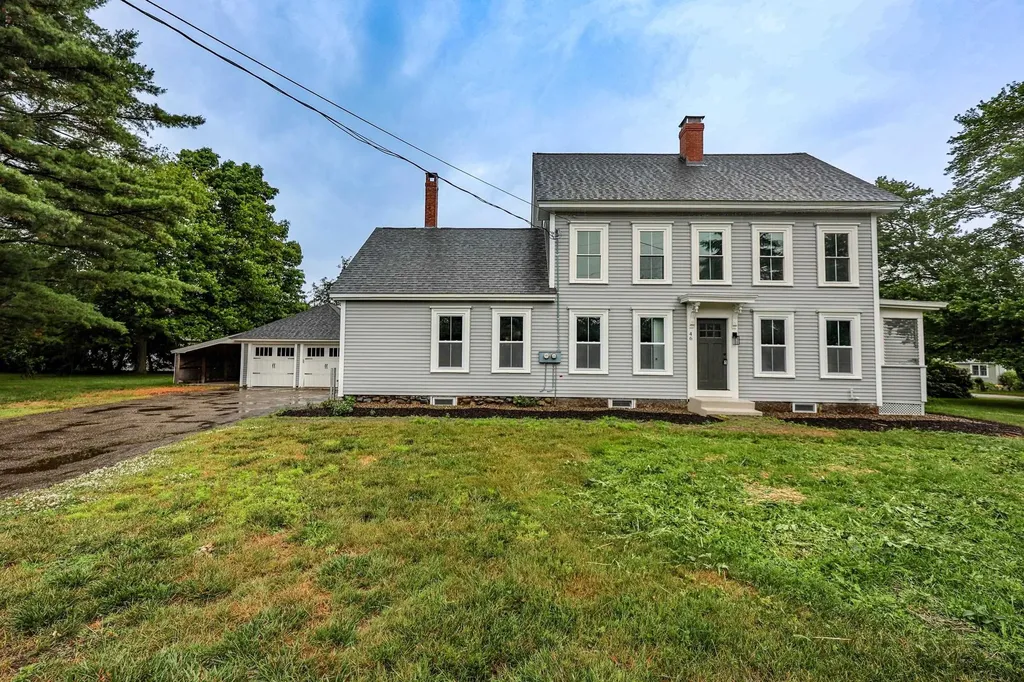
Step into the charm of New England history with this beautifully updated antique farmhouse, originally built in 1778 and thoughtfully renovated in 2026. Offering approximately 2,576 square feet of living space, this unique two-story home features 5 bedrooms and 3 bathrooms, providing the flexibility and room today's growing families need. The home's distinctive layout offers comfortable living spaces, radiant heating in the floors, abundant storage, and endless possibilities for bedrooms, home offices, playrooms, or guest accommodations. Recent improvements include a fully renovated kitchen and bathrooms, fresh interior paint, refinished original hardwood floors, new windows, rebuilt deck, all new vinyl siding, and significant basement enhancements including a moisture barrier and ¾-inch stone. Outside, you'll find a detached two-car garage with an attached lean-to for additional storage, along with a connected barn offering exceptional space for hobbies, equipment, workshop use, or future possibilities. Situated in desirable Hampton, this property combines historic character with modern updates, creating a rare opportunity to enjoy the best of both worlds. Whether you're looking for room to grow, space to gather, or a home with timeless appeal, this one-of-a-kind farmhouse is ready for its next chapter. Seller is a licensed NH real estate broker.

Listed by Mike Gallo of Gallo Realty Group

$
$
%
$/month over payments
Federal 30-year interest rate: 6.49% last updated on Jul 9, 2026
* All Figures are estimates. Check with your bank or proposed mortgage company for actual interest rates.
This product uses the FRED® API but is not endorsed or certified by the Federal Reserve Bank of St. Louis.

Virtual TourSave FavoriteSchedule TourAsk A QuestionMore Details

124 South Road Londonderry NH 03053

Londonderry, NH124 South Road

Price$922,046

Est. Mortgage: $/month

Pending

MLS Number 5095711

  • Residential Single Family
  • Full Bath 1
  • Address 124 South Road
  • Construction New Construction
  • Bedrooms 4

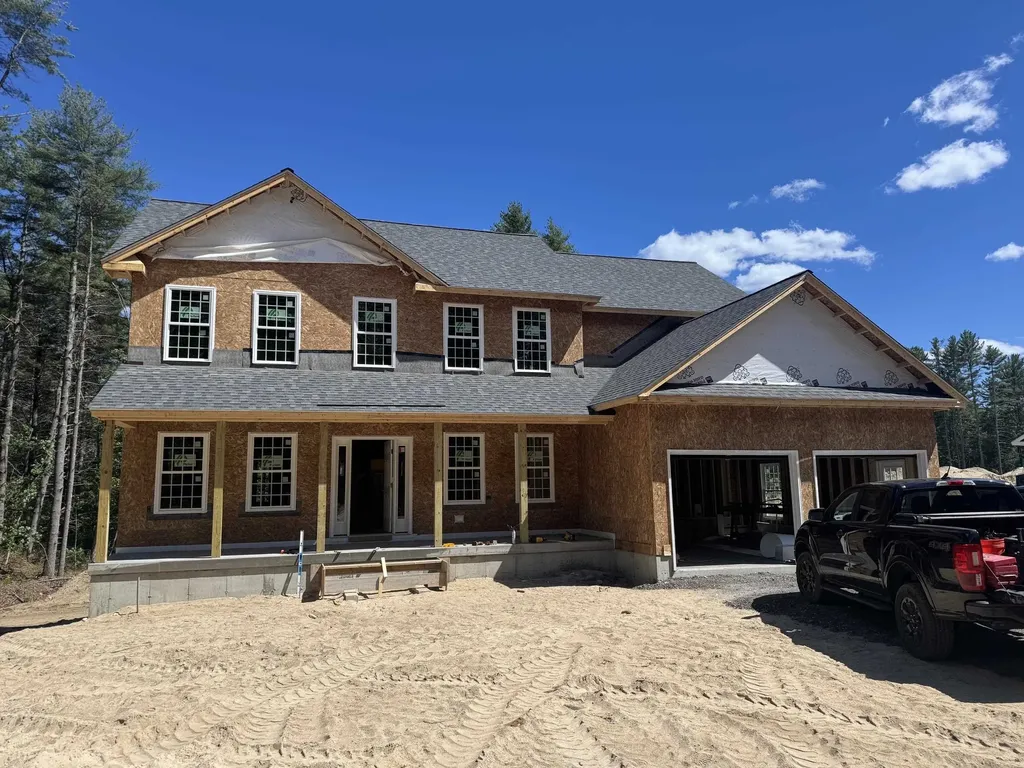
Welcome to Southgate, Londonderry's newest community featuring beautifully crafted new construction single-family homes in one of Southern New Hampshire's most desirable locations. Under Construction - Progressing Daily! These thoughtfully designed homes offer modern open-concept floor plans, stylish kitchens, spacious living areas, and designer-inspired finishes throughout. Built with quality craftsmanship and today's energy-efficient construction standards, Southgate homes are designed for comfort, convenience, and low-maintenance living. Buyers will appreciate the flexible layouts ideal for entertaining, working from home, and everyday living. Features may include spacious primary suites, modern kitchens, central air conditioning, energy-efficient systems, and quality curated finished finishes throughout. Located in highly sought-after Londonderry, NH, Southgate offers convenient access to shopping, dining, schools, golf courses, and major commuter routes including I-93 for easy travel to Manchester, Nashua, and the Massachusetts border. Enjoy the perfect balance of peaceful neighborhood living and everyday convenience. Limited homes available, Southgate offers a rare opportunity to own a brand-new home in a premier Southern New Hampshire community. Southgate, Londonderry Subdivision is not yet registered by the Consumer Protection and Antitrust Bureau of the Department of Justice, State of New Hampshire, and until such registration is complete, no binding contract for sale or lease of any interest in units may be created. Reasonable facsimile interior photos shown.

Listed by Moe Archambault of Moe Marketing Realty Group

$
$
%
$/month over payments
Federal 30-year interest rate: 6.49% last updated on Jul 9, 2026
* All Figures are estimates. Check with your bank or proposed mortgage company for actual interest rates.
This product uses the FRED® API but is not endorsed or certified by the Federal Reserve Bank of St. Louis.

Virtual TourSave FavoriteSchedule TourAsk A QuestionMore Details

2687 Us Route 2 North Hero VT 05474

North Hero, VT2687 Us Route 2

Price$920,000

Est. Mortgage: $/month

MLS Number 5095514

  • Residential Single Family
  • Full Bath 2
  • Address 2687 Us Route 2
  • Construction Existing
  • Bedrooms 5

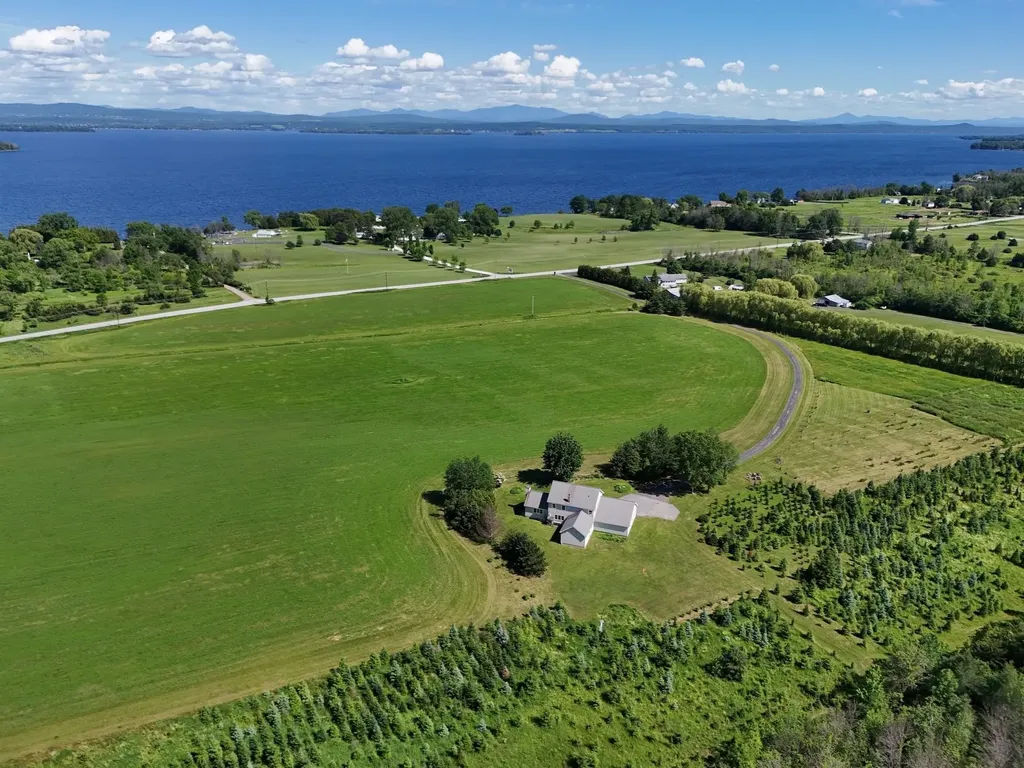
Island country living awaits in the heart of the Lake Champlain Islands. Set on 41.57 acres in North Hero, Vermont, this unique property offers a blend of open fields, established Christmas tree plantings, lake access, and sweeping views of Lake Champlain, Mount Mansfield, and the surrounding fields. Positioned on a hill and set well back from the road, the home enjoys a private setting with room to explore, recreate, and enjoy the changing seasons. The land includes approximately 3,000 Christmas trees with varieties including balsam fir, Fraser fir, Douglas fir, Concolor fir, and Norway spruce. The property is primarily open land with some wooded acreage, creating a scenic landscape with a variety of potential uses. Owners also benefit from access to a shared Lake Champlain waterfront lot located across the road. The 3,068-square-foot home offers five bedrooms and three bathrooms, including a first-floor primary suite with vaulted ceilings, a walk-in closet, and a private bath. Recent improvements include refinished hardwood floors, new flooring in the upstairs bedrooms, fresh interior paint, and new KitchenAid appliances. The kitchen features granite countertops, shaker-style cabinetry, a center island, and walk-in pantry. The main living area is warm and inviting with vaulted ceilings, a wall of windows, two double doors to the side yard, and a stone hearth with a wood stove. Large windows capture natural light and views of the lake and mountains. Upstairs are four additional bedrooms and a full bath, providing flexible space for guests, remote work, hobbies, or other uses. An attached two-car garage, full basement with high ceilings, and attic space provide ample storage. Located in North Hero Vermont, this home with lake access offers the opportunity to enjoy country living, open space, and the natural beauty that makes Vermont real estate in the Lake Champlain Islands so sought after. Schedule your showing today.

Listed by Evan Potvin of Coldwell Banker Islands Realty

$
$
%
$/month over payments
Federal 30-year interest rate: 6.49% last updated on Jul 9, 2026
* All Figures are estimates. Check with your bank or proposed mortgage company for actual interest rates.
This product uses the FRED® API but is not endorsed or certified by the Federal Reserve Bank of St. Louis.

Virtual TourSave FavoriteSchedule TourAsk A QuestionMore Details

396 Governor Wentworth Highway Tuftonboro NH 03816

MLS Number 5091524

  • Residential Single Family
  • Full Bath 4
  • Village Melvin Village
  • Construction Existing
  • Bedrooms 4

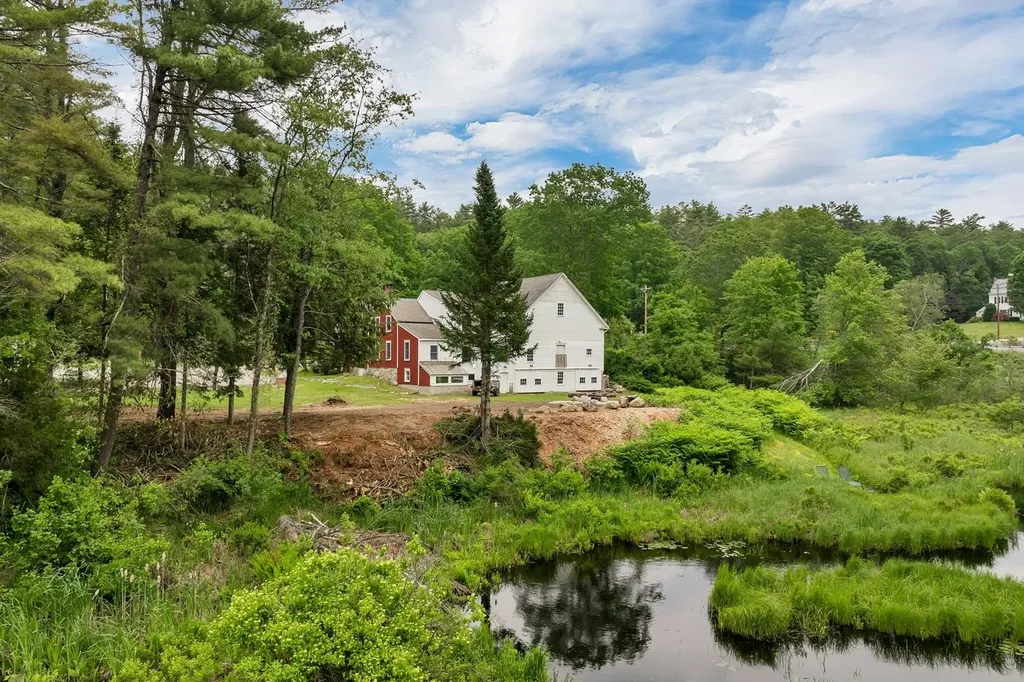
Tucked away on 2 peaceful acres in the heart of Melvin Village, Brookside Cottage Circa 1854 has been beautifully brought back to life through a thoughtful renovation and redesign that blends historic charm with modern upgrades. Conveniently located on the main road into town, the property boasts 500 feet of waterfront along scenic Wingate Brook, which flows directly into Lake Winnipesaukee. This tranquil, retreat-like setting is framed by a gently meandering waterway, peaceful wooded views, and the soothing sounds of flowing water. An oversized boulder rock firepit, surrounded by rustic cut-tree benches, creates a warm and inviting gathering space that blends naturally into the landscape. Currently operating as a thriving Airbnb, this unique property was updated to offers exceptional versatility and a flexible floor plan that rents as 2, 4, or 6-bedroom homes each with separate private entries kitchen living dining and abundant separate off street parking configurations. Great option to live in one side and rent out the other for rental income. Zoned for both residential and commercial use, Brookside Cottage has successfully served as a private residence, as prior business boutique shop out of the barn, prior bed & breakfast, and now income-producing getaway. The attached 31' x 33' barn expands the possibilities even further with a garage, workshop, possible wedding venue, storage space, and an impressive loft entertaining room ideal for gatherings, recreation, stylish glamping barn or creative space. Ample parking in two separate areas makes hosting guests easy and convenient. Enjoy the best of the Lakes Region lifestyle just minutes from town beaches, two marinas, and a public boat launch, while being only 15 minutes to Wolfeboro for shopping, dining, and year-round activities. Whether you are looking for a charming waterfront retreat, investment opportunity, or flexible live/work property, Brookside Cottage is truly one of a kind. Schedule your showing today!

Listed by Randall Parker and Jon Parker of Maxfield Real Estate/Wolfeboro

$
$
%
$/month over payments
Federal 30-year interest rate: 6.49% last updated on Jul 9, 2026
* All Figures are estimates. Check with your bank or proposed mortgage company for actual interest rates.
This product uses the FRED® API but is not endorsed or certified by the Federal Reserve Bank of St. Louis.

Save FavoriteSchedule TourAsk A QuestionMore Details

70 Concord Street Nashua NH 03064

Nashua, NH70 Concord Street

Price$920,000

Est. Mortgage: $/month

MLS Number 5072415

  • Residential Single Family
  • Full Bath 1
  • Address 70 Concord Street
  • Construction Existing
  • Bedrooms 4

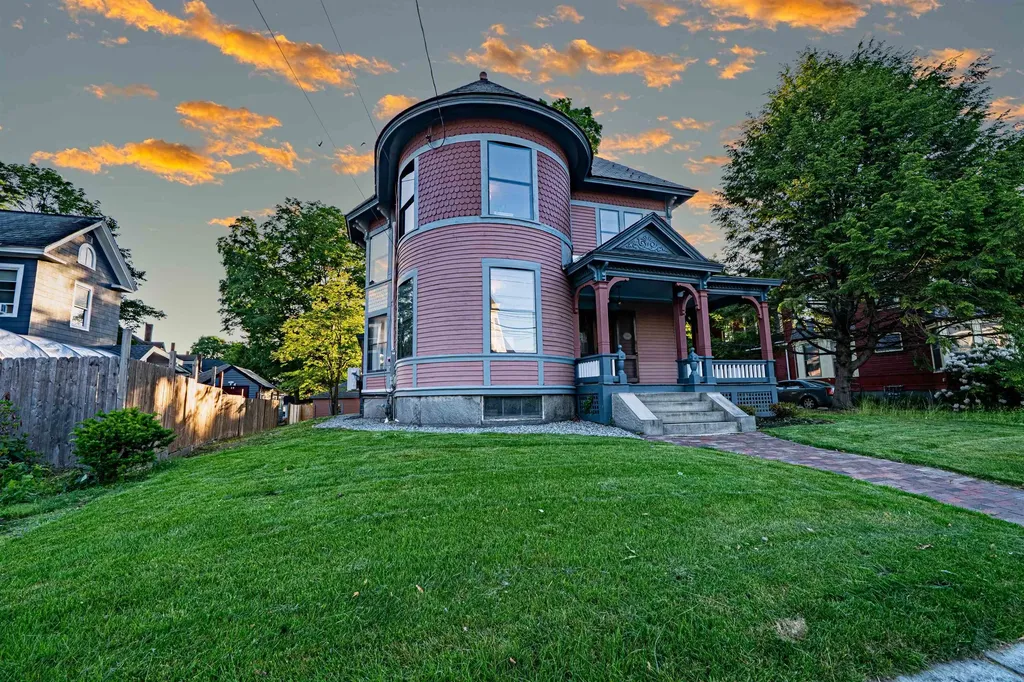
Victorian Charm in Nashua's Historic North End! Step back in time with The Stephen & Maria Mansfield House, a stunning 19th-century Queen Anne Victorian in a prime Historic District location! Enjoy evening strolls to downtown Nashua's vibrant restaurants & events. Renovated for modern living while preserving original charm, this home boasts a grand foyer, living room, chef's kitchen with upscale appliances, quartz countertops & butler's pantry. Hardwood floors flow throughout. Marvel at the custom woodwork & doors, new electrical & heating systems, and mini-split AC. A two-car garage & private backyard with a new hydroseed lawn complete this one-of-a-kind gem. Must see!

Listed by Gal Peretz of Realty One Group Reliant

$
$
%
$/month over payments
Federal 30-year interest rate: 6.49% last updated on Jul 9, 2026
* All Figures are estimates. Check with your bank or proposed mortgage company for actual interest rates.
This product uses the FRED® API but is not endorsed or certified by the Federal Reserve Bank of St. Louis.

Virtual TourSave FavoriteSchedule TourAsk A QuestionMore Details

9 Audley Divide Bow NH 03304

Bow, NH9 Audley Divide

Price$920,000

Est. Mortgage: $/month

MLS Number 5092399

  • Residential Single Family
  • Full Bath 2
  • Address 9 Audley Divide
  • Construction Existing
  • Bedrooms 3

Privately sited on a quiet road, this exceptional Bow ranch enjoys a serene backyard setting for both relaxation and entertaining. Enjoy spectacular sunsets, evenings by the stone fireplace, or gatherings on the deck or in the hot tub overlooking the landscape. Many thoughtful enhancements since 2020. At the heart of the home is a beautifully reimagined and expanded kitchen, complemented by updated lighting, a renovated bath, and a redesigned laundry area with custom cabinetry. First-floor primary bedroom suite with a walk-in closet and two additional bedrooms on the main level. Finished family room and bonus space on the second level. For comfort and efficiency, there are also mini-split heating and cooling systems, a new propane boiler, a hybrid electric water heater, and a whole-house Generac generator. Outdoor improvements further elevate the property, including a new roof, a granite front step, front and side stone-paver walkways, and a garden enclosure for growing vegetables. The oversized garage features an epoxy floor. The accessory dwelling unit offers remarkable versatility for guest space, extended family, a home office, and a bonus room on the second level, which can be a family room or used for creative pursuits. Large basement for storage or workshop space. This turnkey property presents a rare opportunity to enjoy refined living in one of Bow's most beautiful settings. Do not delay!

Listed by Peg Walsh of Four Seasons Sotheby's International Realty

$
$
%
$/month over payments
Federal 30-year interest rate: 6.49% last updated on Jul 9, 2026
* All Figures are estimates. Check with your bank or proposed mortgage company for actual interest rates.
This product uses the FRED® API but is not endorsed or certified by the Federal Reserve Bank of St. Louis.

Virtual TourSave FavoriteSchedule TourAsk A QuestionMore Details

8 Netherwood Road Windham NH 03087

Windham, NH8 Netherwood Road

Price$920,000

Est. Mortgage: $/month

MLS Number 5098150

  • Residential Single Family
  • Full Bath 1
  • Address 8 Netherwood Road
  • Construction Existing
  • Bedrooms 4

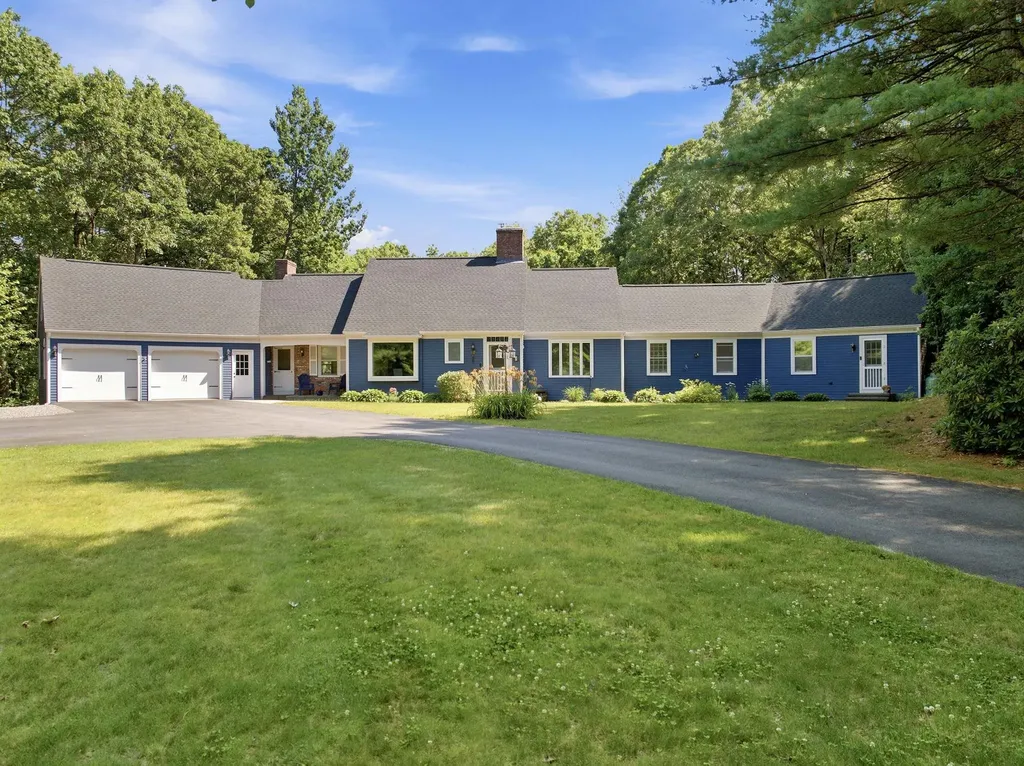
A HOME FOR ONE LEVEL OR EXTENDED FAMILY LIVING!! Welcome to this beautifully updated Royal Barry Wills Cape, where timeless New England charm meets exceptional versatility. This home offers flexible living options, including the convenience of one-level living, a private accessory suite for multi-generational living, extended family, guests, or a home office-the choice is yours. Adding even more value is a delightful surprise apartment above the garage, offering endless possibilities for guests, independent living, rental income (where permitted), or a private studio. Set on over 3 private acres, the property offers a peaceful retreat with a partially fenced backyard, perfect for pets, gardening, or outdoor enjoyment. Nestled in a desirable cul-de-sac neighborhood, you'll appreciate both the privacy and sense of community. DELAYED SHOWINGS UNTIL THURSDAY 7/9/26. Recent updates include fresh interior and exterior paint, beautiful new flooring, and numerous additional improvements, making this home truly move-in ready. Whether you're looking for flexible living arrangements, room to grow, or simply a classic Royal Barry Wills home with modern updates, this exceptional property is ready to welcome you home.

Listed by Siri Wilbur Kamien of BHHS Verani Londonderry

$
$
%
$/month over payments
Federal 30-year interest rate: 6.49% last updated on Jul 9, 2026
* All Figures are estimates. Check with your bank or proposed mortgage company for actual interest rates.
This product uses the FRED® API but is not endorsed or certified by the Federal Reserve Bank of St. Louis.

Virtual TourSave FavoriteSchedule TourAsk A QuestionMore Details

52 Meadow Lane Belmont NH 03220

Belmont, NH52 Meadow Lane

Price$918,800

Est. Mortgage: $/month

MLS Number 5090871

  • Residential Single Family
  • Full Bath 2
  • Address 52 Meadow Lane
  • Construction Existing
  • Bedrooms 4

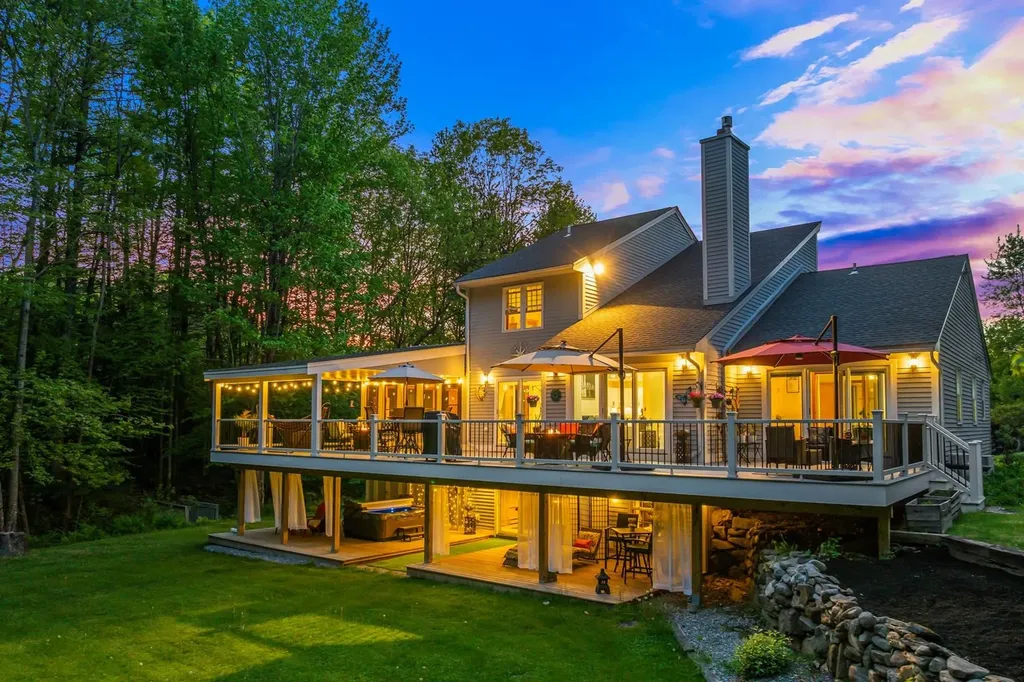
MOVE IN READY! FULLY FURNISHED! PRIVACY! VERSATILE! IMPECCABLY MAINTAINED! This timeless contemporary home sits on 3.5+ private acres and delivers the perfect blend of comfort and style--plus, a whole-house generator for peace of mind! Conveniently located less than 5 miles from I-93, Tilton Tanger Outlets, restaurants, and golf, makes it ideal as a primary home, vacation getaway, or investment property! Entertaining is a breeze with the open floor plan featuring spacious living areas and luxury vinyl plank flooring throughout. A stunning stone hearth with gas fireplace brings balance to the vaulted ceilings showcasing a fabulous loft space! Large sliders leading to the expansive Trex upper deck allow abundant natural light to fill the living room, dining room, and primary suite. Enjoy outdoor living on the amazing deck surrounded by nature or get cozy on the 3 season porch! The remodeled kitchen includes S/S appliances, a gas range, butcher block counters, and a generous pantry! A dedicated laundry/mudroom with ample storage, leads to a heated 3-car garage with built-in workbench! The first-floor primary suite offers a private office or sunroom. Upstairs presents two spacious bedrooms, a full bath, loft and mini split! The finished walk-out basement expands the homes possibilities with a spacious bedroom, walk-in closet, open living/dining area, and dry bar! Step outside to a covered lower deck and hot tub! Your own private escape! This home truly has it all!

Listed by Jason Starr of Starr Realty

$
$
%
$/month over payments
Federal 30-year interest rate: 6.49% last updated on Jul 9, 2026
* All Figures are estimates. Check with your bank or proposed mortgage company for actual interest rates.
This product uses the FRED® API but is not endorsed or certified by the Federal Reserve Bank of St. Louis.

Virtual TourSave FavoriteSchedule TourAsk A QuestionMore Details

26 Greenfield Drive Plaistow NH 03865

Plaistow, NH26 Greenfield Drive

Price$917,500

Est. Mortgage: $/month

Pending

MLS Number 5084866

  • Residential Single Family
  • Full Bath 2
  • Address 26 Greenfield Drive
  • Construction Existing
  • Bedrooms 4

Beautiful, light-filled home with an open, spacious layout and exceptional flow throughout. Featuring 10 rooms, including 4 generously sized bedrooms and 2.5 baths, this home offers both comfort and versatility. The chef's kitchen boasts JennAir stainless steel appliances, granite countertops, and a 9-foot island with a breakfast bar. Sunlight streams through sliding glass doors leading to a great new deck. The inviting family room also offers direct deck access and is complemented by a pellet stove. The main bedroom suite is a true retreat, complete with a cozy fireplace, tray ceiling, skylights, two walk-in closets, and a luxurious en-suite bath with a soaking tub and stunning walk-in shower. The outdoor space is equally impressive, featuring a new swing set and fire pit-ideal for gatherings or quiet evenings under the stars. Additional highlights include central air, a new generator, and a full walk-up attic providing abundant storage. Don't miss this exceptional opportunity.

Listed by Robin Moore of Churchill Properties

$
$
%
$/month over payments
Federal 30-year interest rate: 6.49% last updated on Jul 9, 2026
* All Figures are estimates. Check with your bank or proposed mortgage company for actual interest rates.
This product uses the FRED® API but is not endorsed or certified by the Federal Reserve Bank of St. Louis.

Save FavoriteSchedule TourAsk A QuestionMore Details

33 Carinthia Road Dover VT 05356

Dover, VT33 Carinthia Road

Price$915,000

Est. Mortgage: $/month

MLS Number 5062189

  • Residential Single Family
  • Full Bath 4
  • Address 33 Carinthia Road
  • Construction Existing
  • Bedrooms 4


LOCATION, LOCATION, LOCATION!! 3000+ Sq ft, 4 beds plus den, 4.5 baths, 3 fireplaces, and an attached garage all in the Carinthia base area of Mount Snow Ski Resort!! This 4-bedroom, 4.5-bath home offers a versatile layout with multiple en-suite bedrooms, 3 wood-burning fireplaces, and a sauna, just steps from the slopes. The main level showcases a spacious sunken living room with cathedral ceilings and soaring brick fireplace, two en-suite bedrooms-one with fireplace, soaking tub, double vanity, and private balcony. An updated kitchen with granite, gas cooktop, stainless appliances, wine fridge, and wood floors connects to a dining area with built-in buffet/desk open to the sunken living below and an informal den/family room off the kitchen. The lower level features two large bedrooms, including an en-suite with fireplace, soaking tub, shower, and private deck, plus a bunk room and ¾ bath with sauna. Additional highlights include a heated mudroom with built-ins, direct entry oversized one-car garage with ski storage, newly paved driveway, and landscaped setting. What truly sets this property apart is its location. The newly renovated Carinthia Base Lodge, lifts, food, beverage, and trails are so close, some might consider them in your back yard making this one of the most sought-after addresses on the mountain. Pull your car into your attached garage when you arrive and leave it there until its time to go home. Hike, bike, shuttle or ski your way around the resort area and amenities. Well-maintained with neutral finishes, this property is ready for your enjoyment right now and offers that rare location lifestyle potential in one of Mount Snow's most desirable ski-area neighborhoods.

Listed by Jacki Murano of Southern Vermont Realty Group

$
$
%
$/month over payments
Federal 30-year interest rate: 6.49% last updated on Jul 9, 2026
* All Figures are estimates. Check with your bank or proposed mortgage company for actual interest rates.
This product uses the FRED® API but is not endorsed or certified by the Federal Reserve Bank of St. Louis.

Virtual TourSave FavoriteSchedule TourAsk A QuestionMore Details

Broker Reciprocity 

Copyright 2026 PrimeMLS, Inc. All rights reserved. This information is deemed reliable, but not guaranteed. The data relating to real estate displayed on this display comes in part from the IDX Program of PrimeMLS. The information being provided is for consumers’ personal, non-commercial use and may not be used for any purpose other than to identify prospective properties consumers may be interested in purchasing. Data last updated July 12, 2026 7:39 PM UTC