
SIGN UP or LOG IN 's Account

Log in to see your saved listings or edit your searches:

No account? Sign up now to save searches, listings, and get tailored listing notifications. It's free, opt-out anytime.

Find Your New Home

Sign Up Today!

Get fresh listings via email, save your favorite listings, match with similar properties, and unlock additional property info.

Create Your Account

Do not fill in this field:

Already have an account? Log in

and narrow your search. If you have fewer than 200 results, you can save your search.

Addison VT Single Family Real Estate

r=1693-1704
33 Carinthia Road Dover VT 05356

Dover, VT33 Carinthia Road

Price$915,000

Est. Mortgage: $/month

MLS Number 5062189

  • Residential Single Family
  • Full Bath 4
  • Address 33 Carinthia Road
  • Construction Existing
  • Bedrooms 4


LOCATION, LOCATION, LOCATION!! 3000+ Sq ft, 4 beds plus den, 4.5 baths, 3 fireplaces, and an attached garage all in the Carinthia base area of Mount Snow Ski Resort!! This 4-bedroom, 4.5-bath home offers a versatile layout with multiple en-suite bedrooms, 3 wood-burning fireplaces, and a sauna, just steps from the slopes. The main level showcases a spacious sunken living room with cathedral ceilings and soaring brick fireplace, two en-suite bedrooms-one with fireplace, soaking tub, double vanity, and private balcony. An updated kitchen with granite, gas cooktop, stainless appliances, wine fridge, and wood floors connects to a dining area with built-in buffet/desk open to the sunken living below and an informal den/family room off the kitchen. The lower level features two large bedrooms, including an en-suite with fireplace, soaking tub, shower, and private deck, plus a bunk room and ¾ bath with sauna. Additional highlights include a heated mudroom with built-ins, direct entry oversized one-car garage with ski storage, newly paved driveway, and landscaped setting. What truly sets this property apart is its location. The newly renovated Carinthia Base Lodge, lifts, food, beverage, and trails are so close, some might consider them in your back yard making this one of the most sought-after addresses on the mountain. Pull your car into your attached garage when you arrive and leave it there until its time to go home. Hike, bike, shuttle or ski your way around the resort area and amenities. Well-maintained with neutral finishes, this property is ready for your enjoyment right now and offers that rare location lifestyle potential in one of Mount Snow's most desirable ski-area neighborhoods.

Listed by Jacki Murano of Southern Vermont Realty Group

$
$
%
$/month over payments
Federal 30-year interest rate: 6.49% last updated on Jul 9, 2026
* All Figures are estimates. Check with your bank or proposed mortgage company for actual interest rates.
This product uses the FRED® API but is not endorsed or certified by the Federal Reserve Bank of St. Louis.

Virtual TourSave FavoriteSchedule TourAsk A QuestionMore Details
217 Airport Road Haverhill NH 03774

Haverhill, NH217 Airport Road

Price$915,000

Est. Mortgage: $/month

MLS Number 5072085

  • Residential Single Family
  • Full Bath 2
  • Address 217 Airport Road
  • Construction Existing
  • Bedrooms 4

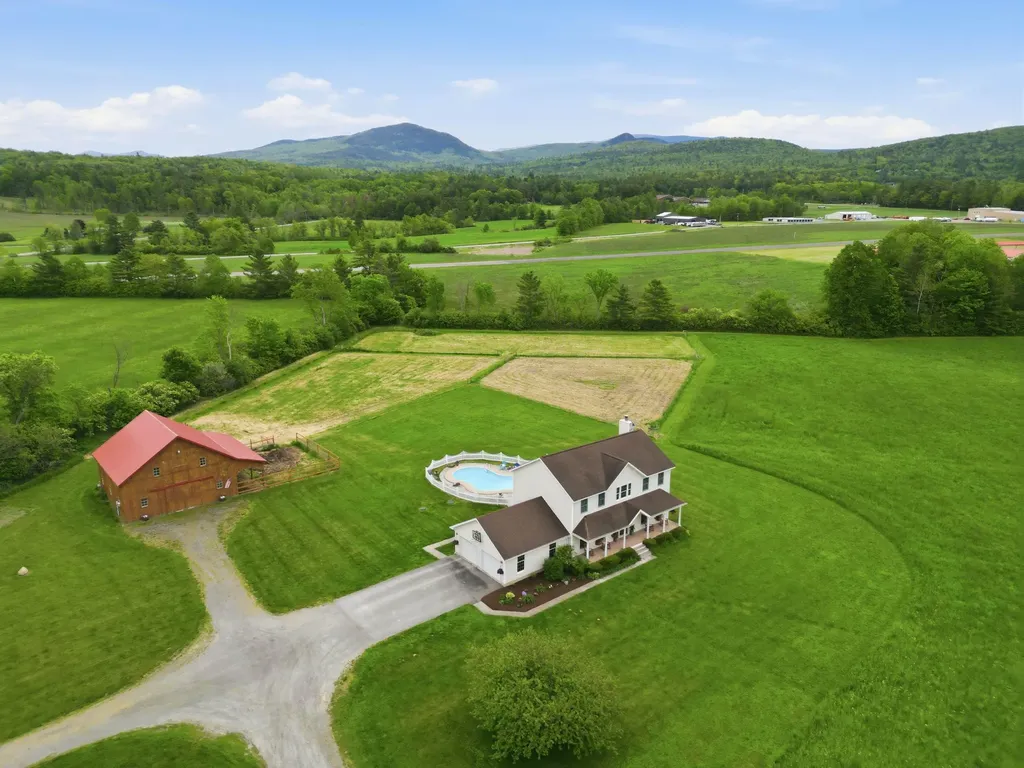
Set on 10 acres with mountain views, this beautifully maintained 4-bedroom, 3-bath home blends elegance and comfort. The primary suite boasts a walk-in closet and bathroom with dual vanities and a soaking tub. Freshly painted interiors, renovated baths, newer appliances, and acacia hardwood floors make the home move-in ready. Relax by the wood-burning fireplace, soak in the hot tub, or entertain on the back deck overlooking the inground pool. The front farmers porch adds charm and outdoor living space. Modern updates include a 1-year-old propane furnace and updated fixtures throughout. Beyond the 2-car attached garage, this property offers a 4-bay detached garage with wood stove, shed, and an impressive 36x36 three-stall barn with loft and extra rooms-perfect for horses, animals, or hobbies. Recent maintenance includes a newly reshingled shed roof and fresh staining on both the shed and garage. Spacious, stylish, and meticulously cared for, this home provides the ultimate private retreat with room for all your lifestyle needs.

Listed by Rachel Xavier of KW Coastal and Lakes & Mountains Realty/Meredith

$
$
%
$/month over payments
Federal 30-year interest rate: 6.49% last updated on Jul 9, 2026
* All Figures are estimates. Check with your bank or proposed mortgage company for actual interest rates.
This product uses the FRED® API but is not endorsed or certified by the Federal Reserve Bank of St. Louis.

Virtual TourSave FavoriteSchedule TourAsk A QuestionMore Details
8 Richardson Street Montpelier VT 05602

Montpelier, VT8 Richardson Street

Price$915,000

Est. Mortgage: $/month

MLS Number 5089518

  • Residential Single Family
  • Full Bath 1
  • Address 8 Richardson Street
  • Construction Existing
  • Bedrooms 3

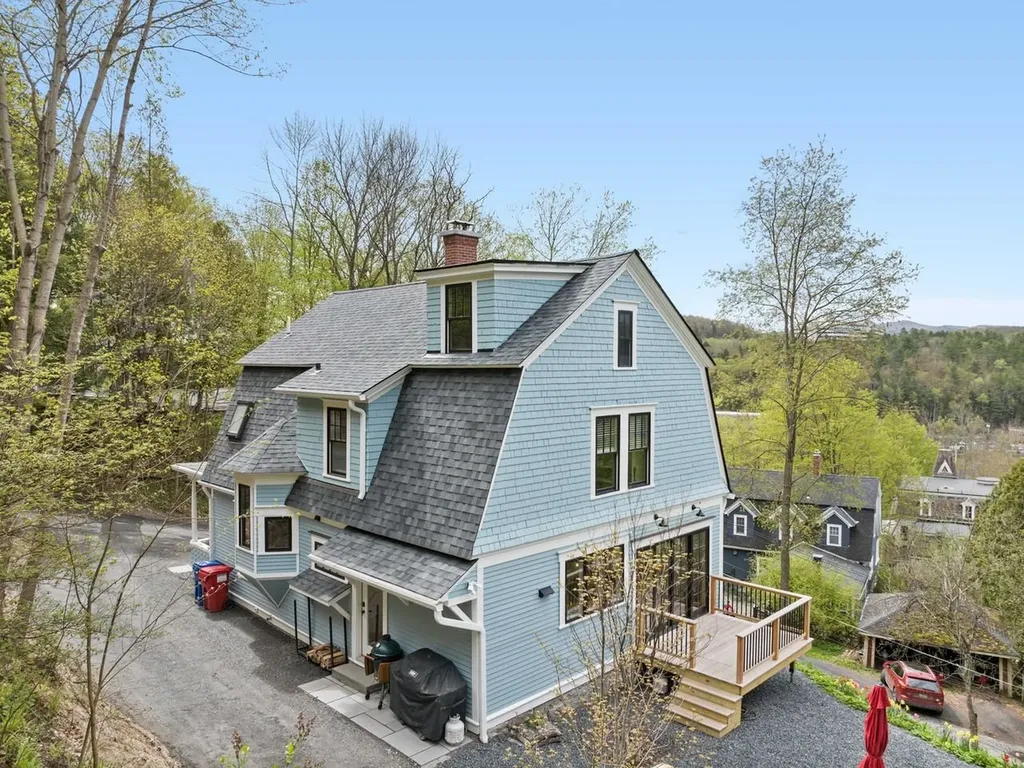
The best of Montpelier - an in-town home in sight of the golden dome, perched high on a sunny hill with beautiful long-distance views yet only a stone's throw to the State House lawn, downtown, Hubbard Park, and the Saturday farmer's market. This 1918 house (on the Historical Register) has been TOTALLY renovated and updated - every inch of it! The result is incredible and gorgeous - the open and airy feel of a modern home with the best of yesteryear lovingly maintained. The original woodwork has been hand-sanded and polished including the striking stairwell with window seat, all the floors, and the solid wood front door. All new windows showcase tree-top views and all-day sunshine. The kitchen is a chef's dream with lovely quartz countertops, custom cabinetry, and Bosch appliances. A spacious dining room has a bay window overlooking the town and sliding glass doors to the deck and yard. A wood stove and custom built-in bookshelf & cabinet make the living room a cozy place to watch the snow fall in the winter. The primary bedroom has a custom cabinet closet and a gorgeous bathroom with a steam shower and marble tile. The original stained-glass window remains a centerpiece and a suncatcher. Two bedrooms and a full bath with jetted tub and laundry are also on the 2nd floor. The attic is perfect for an office, gym, or studio. The Post and Beam shed is a great bonus. All new in the last 6 months: roof, heating, electric, plumbing...everything!

Listed by Sue Aldrich of Coldwell Banker Hickok & Boardman / E. Montpelier

$
$
%
$/month over payments
Federal 30-year interest rate: 6.49% last updated on Jul 9, 2026
* All Figures are estimates. Check with your bank or proposed mortgage company for actual interest rates.
This product uses the FRED® API but is not endorsed or certified by the Federal Reserve Bank of St. Louis.

Save FavoriteSchedule TourAsk A QuestionMore Details
422 West Shore Road South Hero VT 05486

South Hero, VT422 West Shore Road

Price$915,000

Est. Mortgage: $/month

MLS Number 5095535

  • Residential Single Family
  • Address 422 West Shore Road
  • Construction Existing
  • Bedrooms 3
  • Bathroom 2

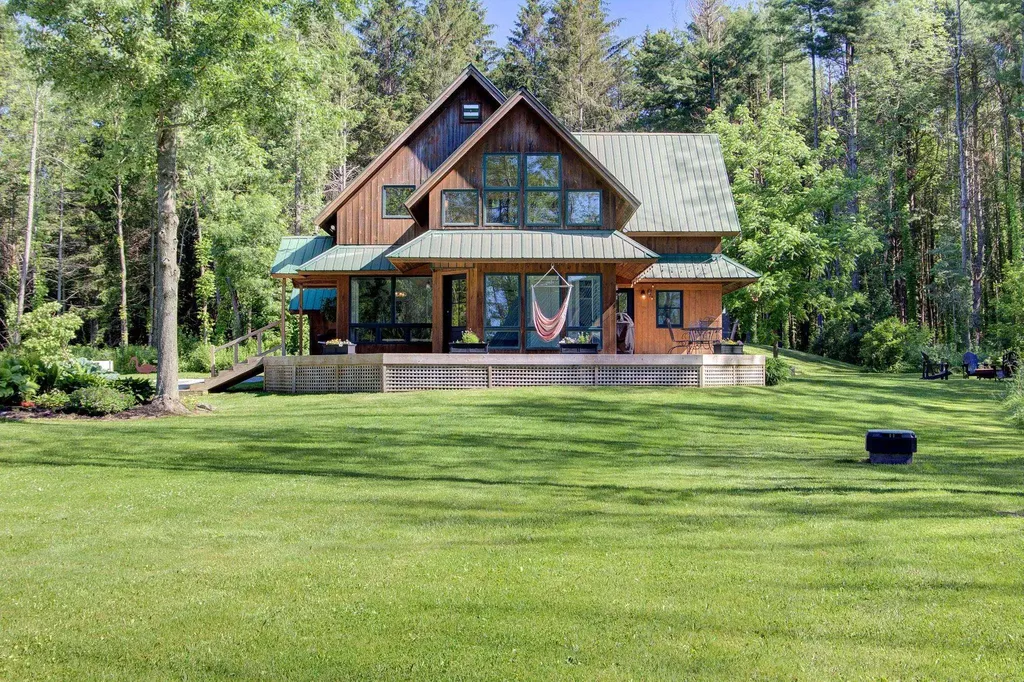
Set along the scenic west shore of South Hero among upscale homes and lake properties this exceptionally private contemporary retreat with hiking and cross -country Ski trails is nestled on 10 wooded acres surrounded by mature maples, cedars, and pines. Thoughtfully renovated and reimagined, the home's distinctive elevated design embraces its natural setting with multiple levels, abundant windows, and an extraordinary amount of natural light throughout. Extensive 2023-2025 improvements include new heating, plumbing, mini-split heat pumps and electrical systems, along with a beautifully renovated kitchen and dining area featuring stainless steel appliances, honed granite countertops, Omega soft-close cabinetry, updated lighting, and Hallmark solid hickory flooring. A former screened porch has been transformed into a cozy year-round living space complete with built-in bookshelves, a charming window seat, and a Vermont Castings LP gas stove. New decking wraps nearly the entire residence, creating multiple outdoor spaces for entertaining, alfresco dining, or simply enjoying the peaceful woodland surroundings. The spacious primary suite offers a private office nook, wood flooring, a Minka-Aire ceiling fan, and a walk-in closet with custom built-in shelving. Both bathrooms have been tastefully renovated with quality finishes and custom tile work. A former Pottery Studio was renovated, insulated, heating installed and refinished with tongue-and-groove pine walls and a finished second floor with premium wood laminate flooring. It also includes a state of Vermont permit for use as an accessory dwelling unit. A 3rd structure on the property, a former vintage cottage was relocated and now serves as a workshop with new siding and electrical service. An amazing bike friendly Island property close to Folsom School, South Hero Village, Snow Farm Vineyard and lots of restaurants , shops and apple orchards. Visit for a day and you'll want to stay a lifetime!

Listed by Franz Rosenberger of Coldwell Banker Islands Realty

$
$
%
$/month over payments
Federal 30-year interest rate: 6.49% last updated on Jul 9, 2026
* All Figures are estimates. Check with your bank or proposed mortgage company for actual interest rates.
This product uses the FRED® API but is not endorsed or certified by the Federal Reserve Bank of St. Louis.

Virtual TourSave FavoriteSchedule TourAsk A QuestionMore Details
Tbd Commodore Drive Vergennes VT 05491
Pending

MLS Number 5089219

  • Residential Single Family
  • Full Bath 3
  • Address Tbd Commodore Drive
  • Construction New Construction
  • Bedrooms 4

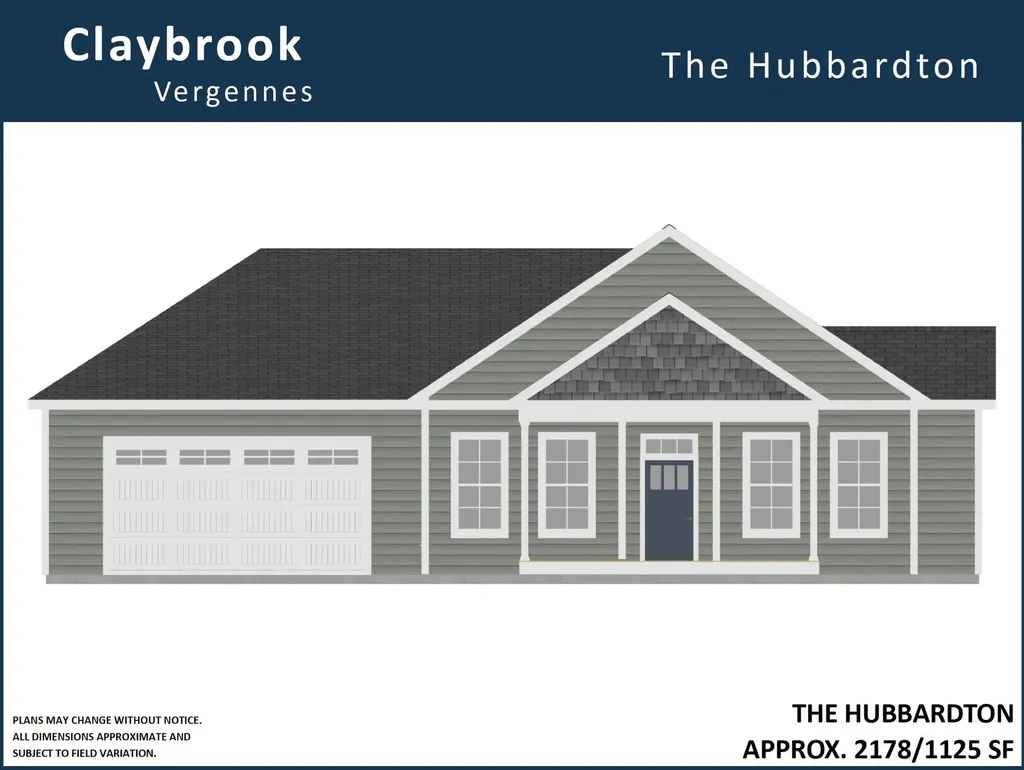
To be built new construction one-level single-family house at Claybrook located on premium exterior lot with walk-out basement, sweeping views, .34 acres of owned land and over 2100 square feet on the main level! Charming exterior with front porch, rear covered deck and 2-car garage. The inside features an open concept layout with large open spaces and lots of windows. Upgraded finishes throughout including Craftsman trim, plank and ceramic tile flooring and stone counters in kitchen and baths. Kitchen with soft closing cabinets, under cabinet lights, honed granite counters, island and stainless appliances. The kitchen opens to the dining area and a large vaulted family room with ceiling fan and beautiful gas-burning fireplace with barn-beam mantel. Spacious primary bedroom suite with tray ceiling, walk-in closet, and double vanity. There are two additional bedrooms on the first floor with privacy from the main living areas. Great mudroom with built-in bench and coat hooks accessed from garage. Huge, bright and sunny, fully insulated walk-out basement. Energy efficient construction, built to Vermont's rigorous Energy Strech Code and pre-plumbed for roof mounted solar panels. Central air conditioning and state-of-the art-heating with both heat-pump compressor and energy star furnace. Claybrook is walking distance to Vergennes' vibrant downtown and offers over 60 acres of common land. Photos are LIKENESS only, home not yet complete.

Listed by Kara Koptiuch of Vermont Real Estate Company

$
$
%
$/month over payments
Federal 30-year interest rate: 6.49% last updated on Jul 9, 2026
* All Figures are estimates. Check with your bank or proposed mortgage company for actual interest rates.
This product uses the FRED® API but is not endorsed or certified by the Federal Reserve Bank of St. Louis.

Save FavoriteSchedule TourAsk A QuestionMore Details
271 Elm Hill Road Peterborough NH 03458

Peterborough, NH271 Elm Hill Road

Price$911,283

Est. Mortgage: $/month

Pending

MLS Number 5077926

  • Residential Single Family
  • Full Bath 2
  • Address 271 Elm Hill Road
  • Construction New Construction
  • Bedrooms 4

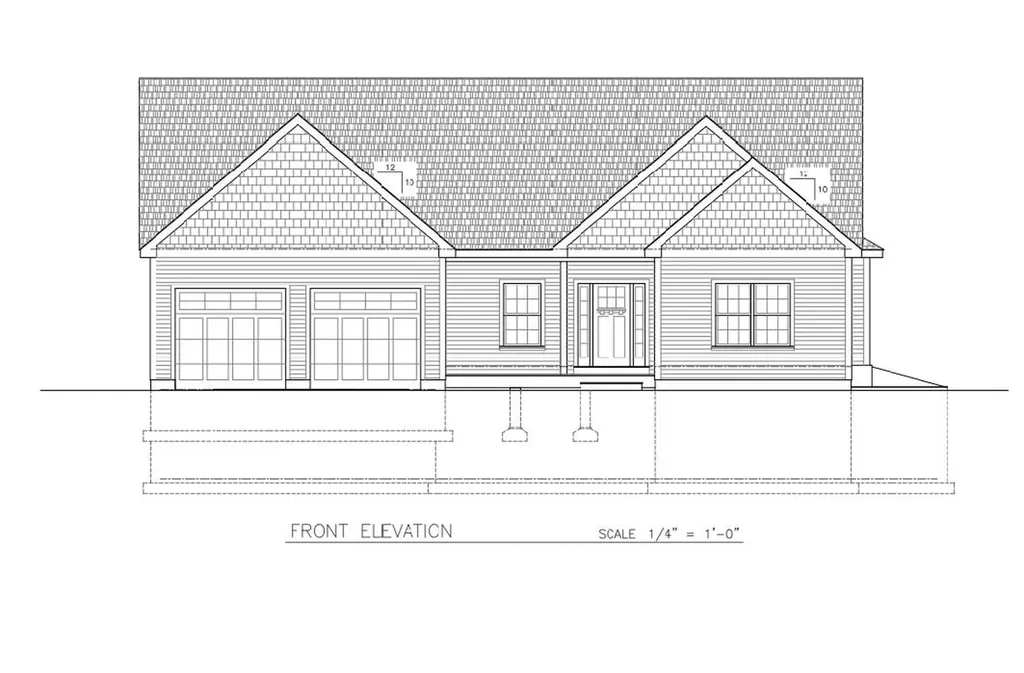
FOR GPS enter 271 Elm Hill Road. It is LOT 2-30-1 and it will be a beautifully crafted new-construction ranch from an exceptional and experienced local on-site builder known for building only a handful of homes each year, ensuring unmatched attention to detail and enduring quality. Thoughtfully sited on a private, wooded 2-acre lot, this home offers both serenity and convenience-just minutes to Peterborough's vibrant town center. Inside, the open-concept living area features cathedral ceilings, continuous hardwood flooring (buyer's choice of carpet in the bedrooms), and a gas fireplace that anchors the heart of the home. The designer kitchen stands out with upgraded cabinetry, solid surface counters with a tile backsplash, a premium appliance package, both floating shelving and glass cabinets above the buffet area, and a spacious island perfect for cooking or gathering. The primary suite is a true retreat, offering an oversized tiled shower, double vanity, and a large walk-in closet. Two additional bedrooms provide flexibility for guests, work-from-home needs, or hobbies. Additional upgrades and thoughtful standards include gutters with gutter guards, central air conditioning, a fully finished garage, maintenance-free decking and covered porch, energy-efficient construction, and curated interior finishes selected for timeless appeal. The daylight lower level with several egress sized windows offers exceptional future expansion potential, and the home is being built with a four bedroom septic design in case a future ADU is desired. The peaceful setting, well back from the road, provides the privacy so many buyers seek-without sacrificing access to schools, hospital, restaurants, and recreation. A rare opportunity to own a custom-quality home from a builder whose craftsmanship speaks for itself. Easily completed by the end of July with ground breaking early March. Pricing reflects some basement finishing (third bath and additional bedroom).

Listed by William Goddard of Coldwell Banker Realty Nashua

$
$
%
$/month over payments
Federal 30-year interest rate: 6.49% last updated on Jul 9, 2026
* All Figures are estimates. Check with your bank or proposed mortgage company for actual interest rates.
This product uses the FRED® API but is not endorsed or certified by the Federal Reserve Bank of St. Louis.

Save FavoriteSchedule TourAsk A QuestionMore Details
435 Commodore Drive Vergennes VT 05491
Pending

MLS Number 5074342

  • Residential Single Family
  • Full Bath 1
  • Address 435 Commodore Drive
  • Construction New Construction
  • Bedrooms 4

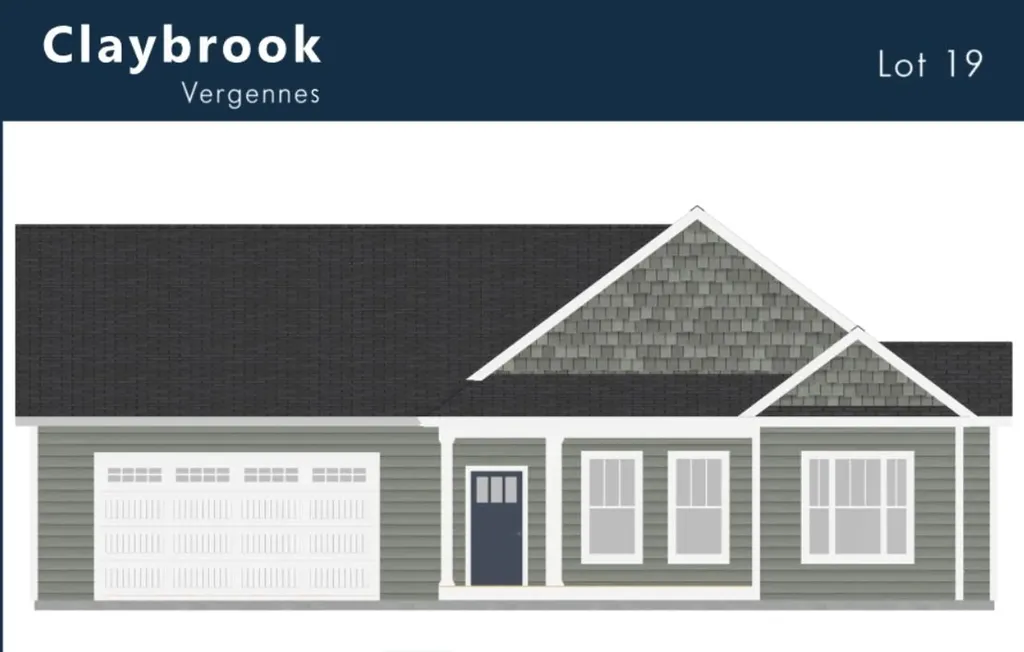
To be built new construction one-level single-family house at Claybrook located on premium exterior lot with walk-out basement, sweeping views, .46 acres of owned land and over 2200 square feet on the main level! Charming exterior with front porch, rear covered deck and 2-car garage. The inside features an open concept layout with large open spaces and lots of windows. Upgraded finishes throughout including Craftsman trim, plank and ceramic tile flooring and stone counters in kitchen and baths. Kitchen with soft closing cabinets, under cabinet lights, honed granite counters, island and stainless appliances. The kitchen opens to the dining area and a large vaulted family room with ceiling fan and beautiful gas-burning fireplace with barn-beam mantel. Spacious primary bedroom suite with tray ceiling, walk-in closet, and double vanity. There are two additional bedrooms on the first floor with privacy from the main living areas. Great mudroom with built-in bench and coat hooks accessed from garage. Huge, bright and sunny, fully insulated walk-out basement. Energy efficient construction, built to Vermont's rigorous Energy Strech Code and pre-plumbed for roof mounted solar panels. Central air conditioning and state-of-the art-heating with both heat-pump compressor and energy star furnace. Claybrook is walking distance to Vergennes' vibrant downtown and offers over 60 acres of common land. Photos are LIKENESS only, home not yet complete.

Listed by Kara Koptiuch of Vermont Real Estate Company

$
$
%
$/month over payments
Federal 30-year interest rate: 6.49% last updated on Jul 9, 2026
* All Figures are estimates. Check with your bank or proposed mortgage company for actual interest rates.
This product uses the FRED® API but is not endorsed or certified by the Federal Reserve Bank of St. Louis.

Virtual TourSave FavoriteSchedule TourAsk A QuestionMore Details
37 Birchwood Circle Bedford NH 03110

Bedford, NH37 Birchwood Circle

Price$910,000

Est. Mortgage: $/month

Active With Contract

MLS Number 5091625

  • Residential Single Family
  • Full Bath 1
  • Address 37 Birchwood Circle
  • Construction Existing
  • Bedrooms 3

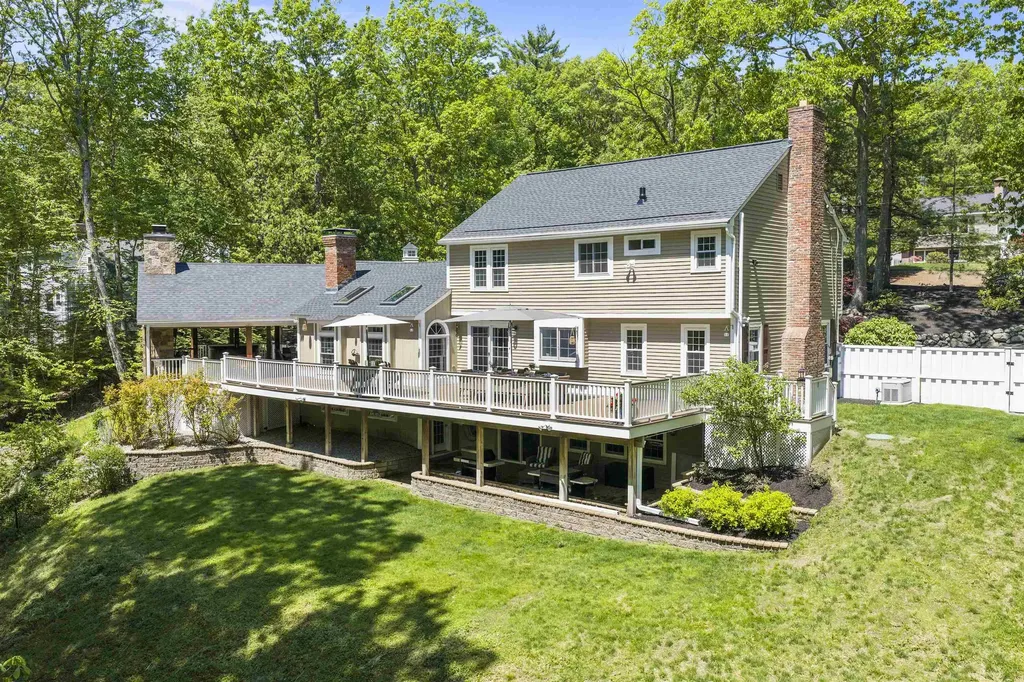
You won't be able to stop thinking about this magnificent home, filled with the character and warmth of an older home but completely updated with the most tasteful, high-end finishes and quality workmanship! Enter the elegant but cozy family room with vaulted ceilings, exposed beams, beautiful brick fireplace and built-ins, all bathed in natural light from the oversized windows and skylights. Find yourself hosting many parties in the magazine-worthy 2yr old kitchen that sparkles with porcelain countertops, stunning marble backsplash, gas cooktop, drawer microwave and wine fridge. A bright front-to-back dining room room w/gas fireplace and hickory floors offers top-notch flex space while a handy office or first floor guest room and pretty updated powder room offer even more options. Now find yourself on the stunning Trex® deck with wooded views that runs the length of the house and easily hosts dinner for 10+! Follow the custom deck lighting to an incredible outdoor living room boasting a 2 story stone fireplace and a covered area big enough for a crowd. Afterwards, retire to your luxurious primary suite complete with double stone-topped vanity, oversized tile shower and a fabulous walk-in closet with upscale organizer shelving. 2 more spacious bedrooms and a pretty 2-sink main bathroom finish this level. Head down to the finished walk-out basement--the perfect hangout space for a game of pool, movie night or even a nice guest suite! From the slider, enter the comfy covered sitting area under the deck with a view of the back lawn and enter your ultra-private office space with its own exterior door, brand new carpeting and separate heating zone. New HVAC, a new roof, all new windows, flooring, driveway, and landscaping plus an on-demand generator--there's just too much to list! Enjoy top-rated schools and an awesome walking neighborhood convenient to everything: 6min to groceries, 14min to the airport and commuting routes--this is a home you need to see!!

Listed by Jennifer Lawrence of Duston Leddy Real Estate

$
$
%
$/month over payments
Federal 30-year interest rate: 6.49% last updated on Jul 9, 2026
* All Figures are estimates. Check with your bank or proposed mortgage company for actual interest rates.
This product uses the FRED® API but is not endorsed or certified by the Federal Reserve Bank of St. Louis.

Virtual TourSave FavoriteSchedule TourAsk A QuestionMore Details
Lot 37 Baker Road Wells ME 04090

Wells, MELot 37 Baker Road, Unit 37

Price$910,000

Est. Mortgage: $/month

MLS Number 5086564

  • Residential Single Family
  • Full Bath 1
  • Address Lot 37 Baker Road
  • Construction Pre-Construction
  • Bedrooms 4

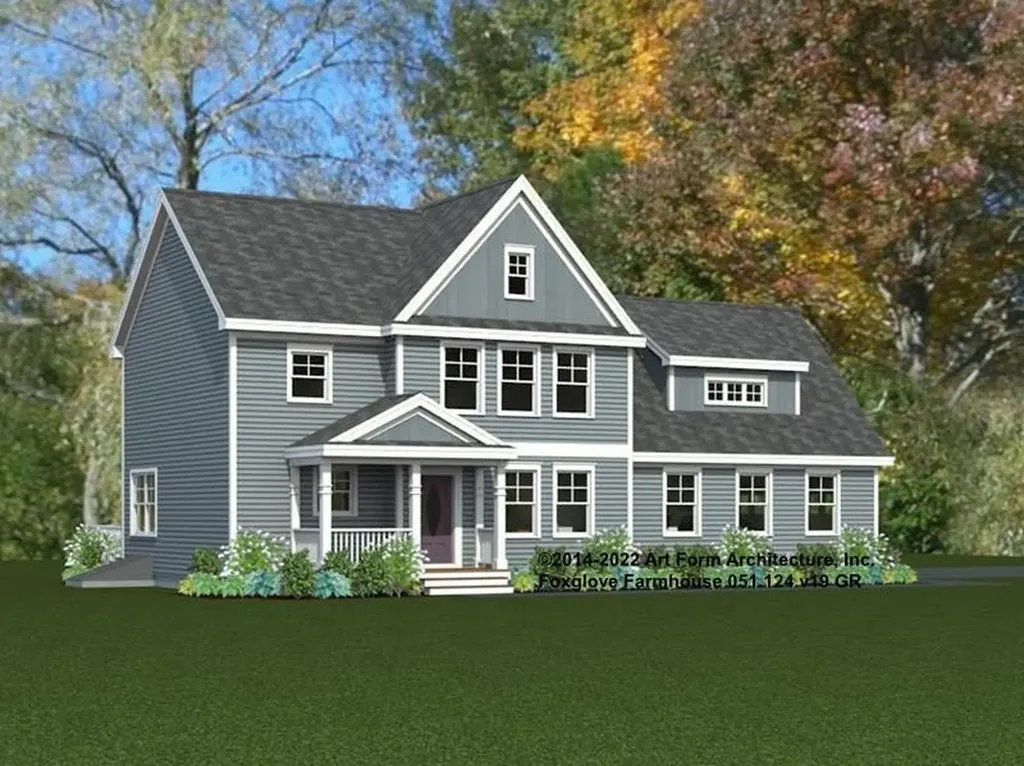
Welcome to the Final 13 Homesites in this established community at Grand Trail in Wells, Maine! We are delighted to offer the Foxglove Farmhouse Floor Plan. Loaded with curb appeal, this charming home offers 2202sq.ft of thoughtfully designed living space. This thoughtful floor plan begins with an attached garage that flows directly into a convenient mudroom as soon as you enter. The open concept kitchen, enhanced with beautiful Yorktown cabinetry and granite countertops, naturally becomes the heart of the home a welcoming place for everyone to gather. The combined dining and living room feels open and airy, featuring a slider to the deck and a cozy gas fireplace. Need an office or den? This floor plan includes that too. Throughout the space, gleaming Natural Ash hardwood flooring adds warmth and sophistication. Upstairs, you will find three bedrooms in addition to a primary suite complete with an en-suite with tile flooring and a tile walk-in shower. Enjoy Energy Star certification, stylish selections to choose from and dedicated award-winning build team that will make your dream a reality. We will hold your hand through the entire process! Set your roots in this picturesque community and experience the best of Maine living at The Glen at Grand Trail. Maine- the way life should be!

Listed by Charlene Macdonald of The Gove Group Real Estate,LLC

$
$
%
$/month over payments
Federal 30-year interest rate: 6.49% last updated on Jul 9, 2026
* All Figures are estimates. Check with your bank or proposed mortgage company for actual interest rates.
This product uses the FRED® API but is not endorsed or certified by the Federal Reserve Bank of St. Louis.

Save FavoriteSchedule TourAsk A QuestionMore Details
85 Paulines Way Colchester VT 05446

Colchester, VT85 Paulines Way

Price$910,000

Est. Mortgage: $/month

MLS Number 5097377

  • Residential Single Family
  • Full Bath 3
  • Address 85 Paulines Way
  • Construction Existing
  • Bedrooms 4

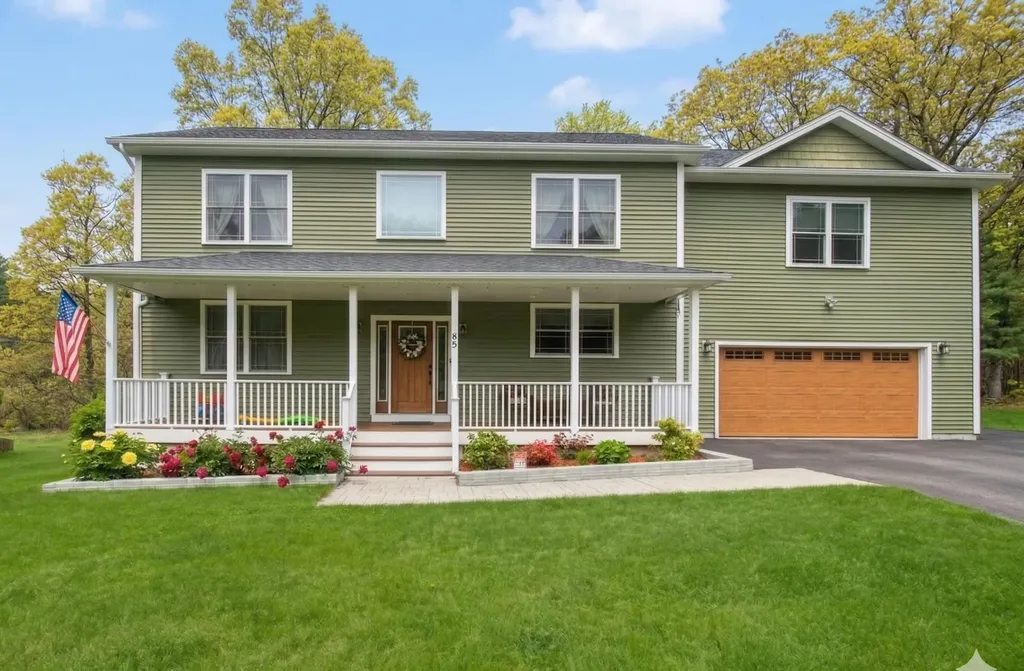
Private, spacious, and meticulously maintained, like-new residence is not your typical home. Offering over 3,500 square feet, 4 bedrooms, and 3.5 baths of thoughtfully designed living space, this Colchester property delivers both elevated comfort and everyday functionality in a private setting. From the moment you enter, the pride of ownership and level of care are unmistakable. Nine-foot ceilings and an open-concept layout create a natural flow throughout the main living areas, while rich hardwood flooring extends across both the first and second floors. The spacious kitchen opens to a generous dining area and a welcoming living room anchored by a gas fireplace. Just off the main living space, a sun-filled sunroom wrapped in windows and skylights provides a bright, peaceful retreat filled with natural light. A conveniently located half bath and main-level laundry area complete the first floor. Upstairs, the primary suite offers a comfortable retreat with a walk-in closet and an ensuite bath featuring a soaking tub and double vanity. The oversized bedroom above the garage stands out with its expansive layout, sitting area, and walk-in closet. A third bedroom and a dedicated office complete this level, along with a shared bath featuring a double vanity and a tiled walk-in shower. The finished walkout lower level is a true extension of the home's living space, offering exceptional flexibility. It features a family space, a fourth bedroom with a walk-in closet, a full bath, and a second laundry hookup. A separate room designated for storage. A direct access to a private patio creates an easy transition to outdoor living. Additional features include central air, a two-car garage, and an extended driveway. Enjoy a private setting with convenient access to Burlington, Bayside Park, the Colchester Causeway, and Lake Champlain. Move-in ready and thoughtfully designed throughout, this home stands apart. Come experience it for yourself, you won't be disappointed.

Listed by Cam Tu Thai of Ridgeline Real Estate

$
$
%
$/month over payments
Federal 30-year interest rate: 6.49% last updated on Jul 9, 2026
* All Figures are estimates. Check with your bank or proposed mortgage company for actual interest rates.
This product uses the FRED® API but is not endorsed or certified by the Federal Reserve Bank of St. Louis.

Virtual TourSave FavoriteSchedule TourAsk A QuestionMore Details
15 Pinewood Drive Amherst NH 03031

Amherst, NH15 Pinewood Drive

Price$910,000

Est. Mortgage: $/month

MLS Number 5094431

  • Residential Single Family
  • Full Bath 3
  • Address 15 Pinewood Drive
  • Construction Existing
  • Bedrooms 5

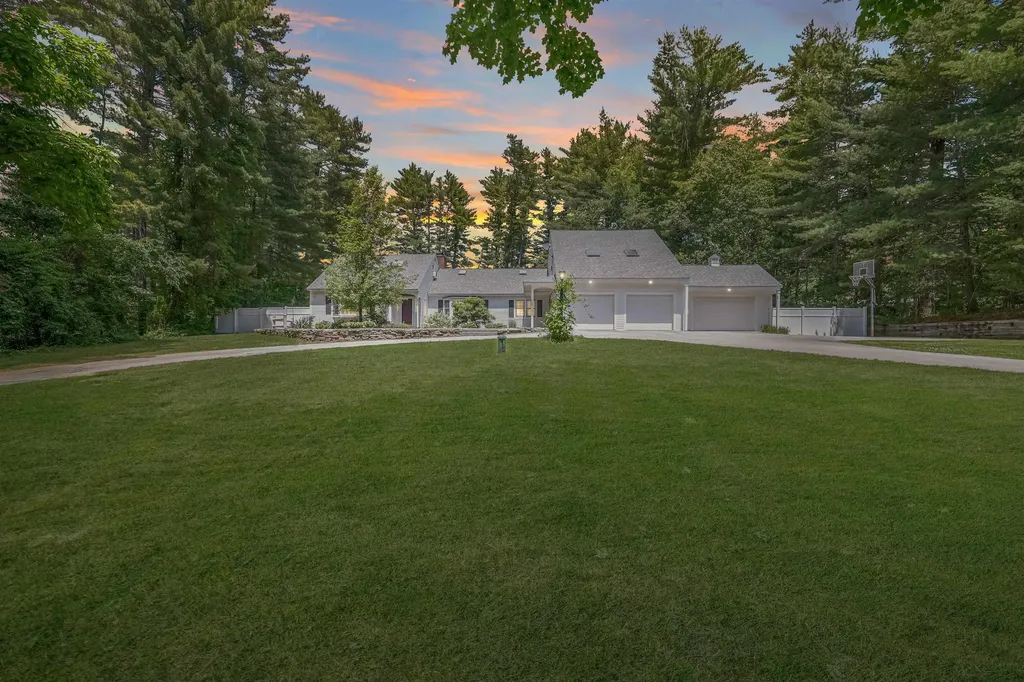
This exceptional 5-bedroom, 4-bath contemporary Cape offers the perfect blend of luxury, comfort, and functionality. Situated on a beautifully landscaped lot, the fenced backyard features a saltwater pool, patio, fire pit, and direct frontage on the 12th fairway of Amherst Country Club, creating a private outdoor retreat. The flexible floor plan accommodates a variety of lifestyles. Currently, one of the home's living areas is being utilized as an in-law suite, offering excellent potential for multigenerational living. The main level features two bedrooms that share a recently renovated full bath, along with an open-concept eat-in kitchen and family room highlighted by vaulted ceilings, exposed wood beams, and a pellet stove. Additional first-floor living spaces include a formal dining room, home office, updated half bath, spacious second family room, and a four-season sunroom with a pellet stove and direct access to the backyard oasis. The second floor is accessible from two separate staircases, providing convenience and flexibility. The primary suite features an updated ¾ bath with double vanity, custom tile walk-in shower, sliding barn door, and walk-in closet. Two additional bedrooms share a newly renovated full bath with double vanity and custom tile surround. Extensively updated throughout the years including: hardwood flooring throughout, newer roof, skylights, saltwater pool installation, well pump , water filtration system , kitchen appliances and countertops , water heater , ceiling fans and stone pellet stove surround. Additional features include: On-demand whole-house generator, and an oversized three-bay garage offering generous space for a large vehicle, gardening equipment, and abundant storage. A truly remarkable property offering countless upgrades, generous living space, and an unbeatable golf course setting.

Listed by Julia Martinage of Redfin Corporation

$
$
%
$/month over payments
Federal 30-year interest rate: 6.49% last updated on Jul 9, 2026
* All Figures are estimates. Check with your bank or proposed mortgage company for actual interest rates.
This product uses the FRED® API but is not endorsed or certified by the Federal Reserve Bank of St. Louis.

Virtual TourSave FavoriteSchedule TourAsk A QuestionMore Details
Lot 13 Pebble Court Barrington NH 03825

MLS Number 5080876

  • Residential Single Family
  • Full Bath 2
  • Address Lot 13 Pebble Court
  • Construction Pre-Construction
  • Bedrooms 3

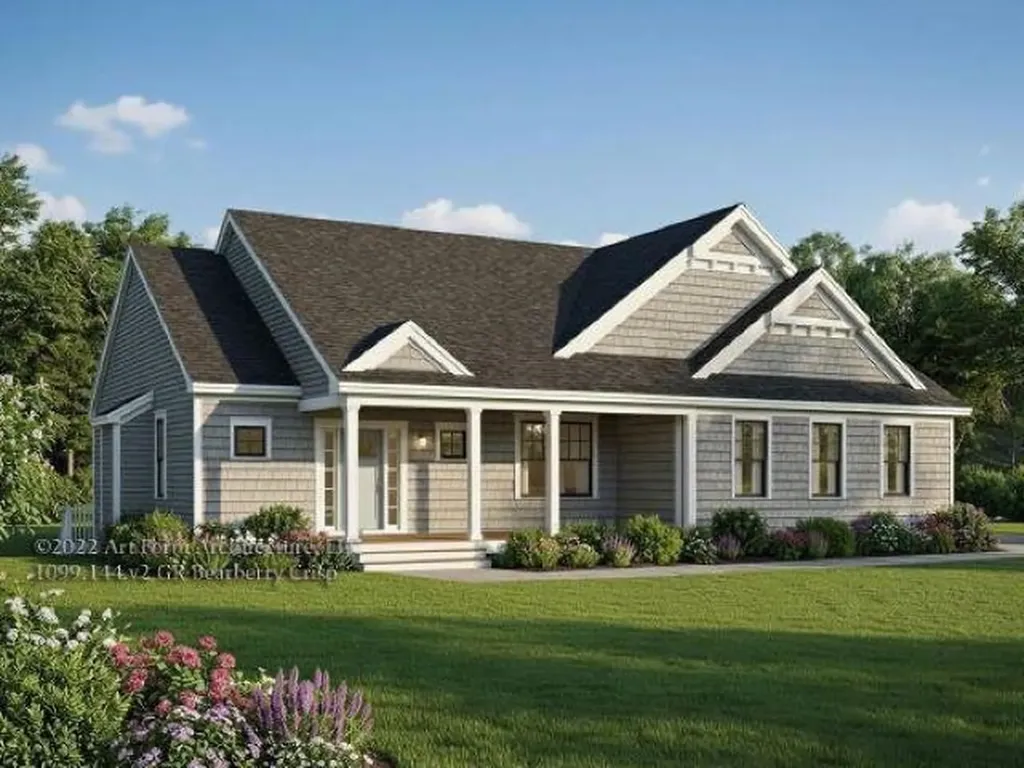
Welcome to Bending Brook, a cul-de-sac community featuring just 15 single-family homes, surrounded by 26.7 acres of open space and bordering the picturesque Mallego Brook. With 2/3 of the lots already sold, this sought-after neighborhood is selling quickly. Introducing the “Bearberry Crisp Ranch” by Art Form Design-a thoughtfully crafted single-level home offering modern open-concept living. This design features 3 spacious bedrooms, including a primary suite with it's own bath and walk in closet, 2.5 baths, a bright sunroom or home office, and a 2 car garage. Gather around the inviting gas fireplace for cozy evenings or enjoy the central AC throughout summer. A FINISHED BASEMENT FOR ADDITIONAL LIVING SPAVE IS OPTIONAL!!! Other lots and floorplans are also available to customize your own dream home. Perfectly situated between Mallego Brook and a scenic recreation trail, Bending Brook offers a peaceful setting while remaining conveniently located for commuting. Enjoy easy access to New Hampshire's Seacoast and the White Mountains-ideal for both work and outdoor adventure. Each home is built with quality craftsmanship and a commitment to lasting value.

Listed by Craig Formalarie of The Gove Group Real Estate,LLC

$
$
%
$/month over payments
Federal 30-year interest rate: 6.49% last updated on Jul 9, 2026
* All Figures are estimates. Check with your bank or proposed mortgage company for actual interest rates.
This product uses the FRED® API but is not endorsed or certified by the Federal Reserve Bank of St. Louis.

Virtual TourSave FavoriteSchedule TourAsk A QuestionMore Details

Broker Reciprocity 

Copyright 2026 PrimeMLS, Inc. All rights reserved. This information is deemed reliable, but not guaranteed. The data relating to real estate displayed on this display comes in part from the IDX Program of PrimeMLS. The information being provided is for consumers’ personal, non-commercial use and may not be used for any purpose other than to identify prospective properties consumers may be interested in purchasing. Data last updated July 12, 2026 6:08 PM UTC
