SIGN UP or LOG IN 's Account

Log in to see your saved listings or edit your searches:

No account? Sign up now to save searches, listings, and get tailored listing notifications. It's free, opt-out anytime.

Find Your New Home

Sign Up Today!

Get fresh listings via email, save your favorite listings, match with similar properties, and unlock additional property info.

Create Your Account

Do not fill in this field:

Already have an account? Log in

and narrow your search. If you have fewer than 200 results, you can save your search.

Addison VT Single Family Real Estate

r=1705-1716
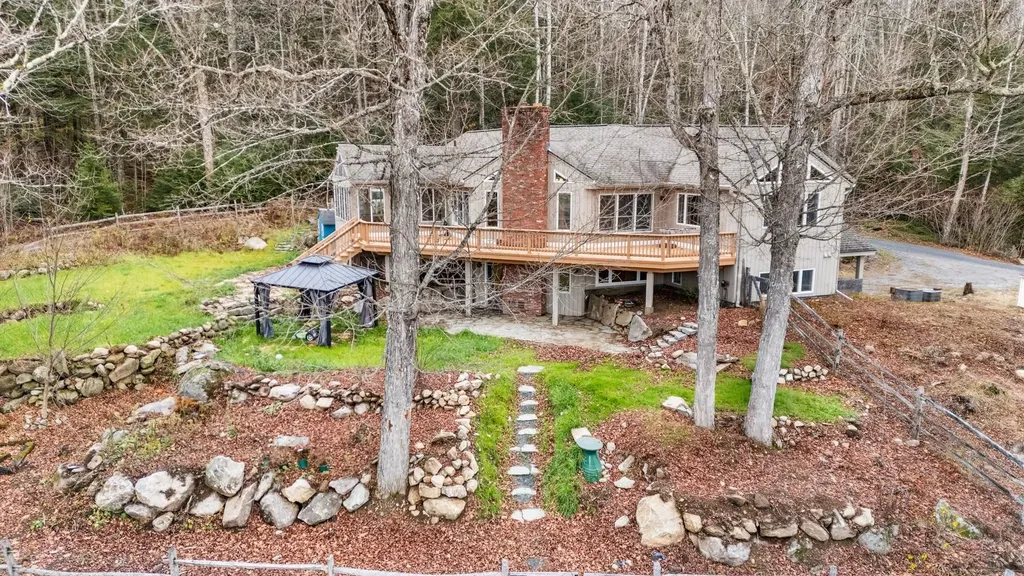
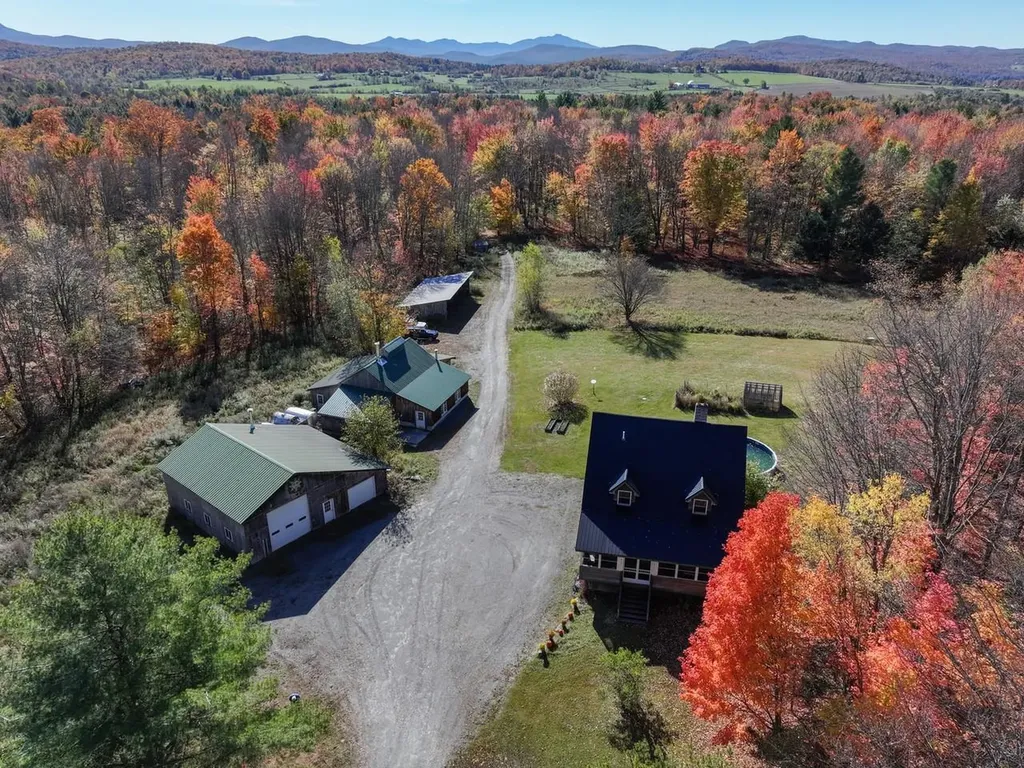
2334 Pumpkin Village Road Fairfield VT 05455

MLS Number 5066076

  • Residential Single Family
  • Full Bath 1
  • Construction Existing
  • Bedrooms 3
  • Bathroom 2

Set on 122+ private acres of fields and sugarbush, this property offers the best of Vermont country living. Enrolled in the state's Current Use program to help offset taxes and promote healthy forest growth, the land features an established trail leading into a productive sugarbush with approximately 2,500 maple taps and plenty of potential for expansion. There's room for horses or farm animals, plus four outbuildings including a sugarhouse, a large garage with oversized door, five-bay storage building, spacious shed with chicken coop, and a greenhouse. The three-bedroom, two-bath country cape offers hardwood floors, spacious rooms, and a big eat-in kitchen with stainless steel gas stove. A first-floor flex room could serve as a fourth bedroom or office, while the walkout basement includes a workshop area. Enjoy outdoor living with an enclosed screened porch, deck, and covered porch with access to the above-ground pool. Additional highlights include a Generac generator and a peaceful setting just 15 minutes to Enosburg, and 30 minutes to St. Albans and I-89.

Listed by Lipkin Audette Team of Coldwell Banker Hickok and Boardman
$
$
%
$/month over payments
Federal 30-year interest rate: 6.49% last updated on Jul 9, 2026
* All Figures are estimates. Check with your bank or proposed mortgage company for actual interest rates.
This product uses the FRED® API but is not endorsed or certified by the Federal Reserve Bank of St. Louis.

Save FavoriteSchedule TourAsk A QuestionMore Details

51 Baxter Road Hollis NH 03049

Hollis, NH51 Baxter Road

Price$907,000

Est. Mortgage: $/month

MLS Number 5094070

  • Residential Single Family
  • Full Bath 1
  • Address 51 Baxter Road
  • Construction Existing
  • Bedrooms 3

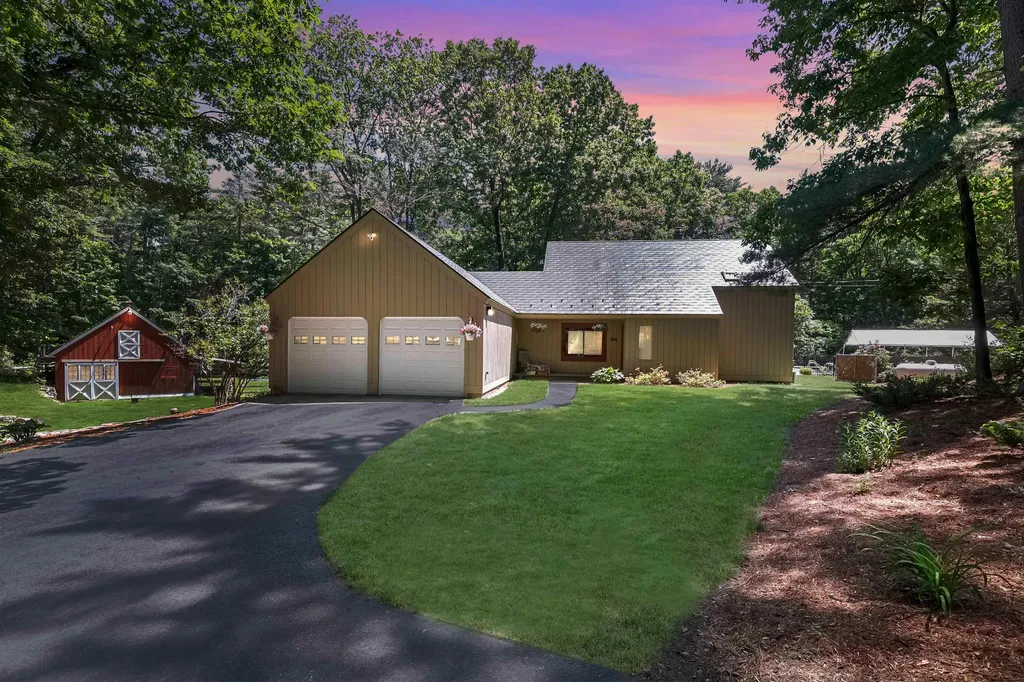
Welcome to your countryside sanctuary and embrace the timeless allure of country living. Nestled near the end of a serene cul-de-sac within a vibrant agricultural community, this home perfectly blends rural charm with modern peace of mind. For the equestrian or hobby farmer, a classic 2-stall barn awaits your horses or a bustling chicken coop. Every detail inside radiates warmth, from the beautifully refinished farm wood oak plank floors gleaming under all-new light fixtures, complemented by tastefully updated bathrooms. Outside, a unique 3-car garage layout (2 upper, 1 lower) offers the ultimate workshop or storage space for all your outdoor gear. Absolute peace of mind comes built-in with a worry-free, interlocking metal shingled roof featuring a transferable warranty. Cool off this summer and float your troubles away in the beautiful outdoor pool and entertainment area. Lace up your boots and explore right from your backyard-town hiking trails connect you directly to Silver Lake and Farley Road, while local fresh produce and homemade baked goods are just around the corner at the beloved Lull and Brookdale farms. Complete with award-winning schools, this is small-town living at its absolute finest. Welcome home.

Listed by Jessica Marshall of Redfin Corporation

$
$
%
$/month over payments
Federal 30-year interest rate: 6.49% last updated on Jul 9, 2026
* All Figures are estimates. Check with your bank or proposed mortgage company for actual interest rates.
This product uses the FRED® API but is not endorsed or certified by the Federal Reserve Bank of St. Louis.

Virtual TourSave FavoriteSchedule TourAsk A QuestionMore Details

10 Juliana Avenue Nashua NH 03064

Nashua, NH10 Juliana Avenue

Price$905,750

Est. Mortgage: $/month

Pending

MLS Number 5077075

  • Residential Single Family
  • Full Bath 1
  • Address 10 Juliana Avenue
  • Construction New Construction
  • Bedrooms 3

This stunning single-family home offers effortless living with a first-floor primary suite, plus two additional bedrooms, an office, and a full bath on the second level. Nestled in the heart of Nashua's iconic North End, this brand-new construction blends modern comfort with an unbeatable location. Enjoy low-maintenance living that gives you more time to do what you love. With Greeley Park as your neighbor, you can easily access walking trails, picnic areas, summer concerts at the bandshell, tennis and pickleball courts, softball fields, and even horseshoes. You're also within walking distance of downtown Nashua, home to chef-owned restaurants, lively sports bars, boutique shopping, the public library, and performances at the Nashua Center for the Arts.

Listed by Cheryl Kisiday of Keller Williams Gateway Realty

$
$
%
$/month over payments
Federal 30-year interest rate: 6.49% last updated on Jul 9, 2026
* All Figures are estimates. Check with your bank or proposed mortgage company for actual interest rates.
This product uses the FRED® API but is not endorsed or certified by the Federal Reserve Bank of St. Louis.

Save FavoriteSchedule TourAsk A QuestionMore Details

21 Cascade Circle Kennebunk ME 04043

MLS Number 5074078

  • Residential Single Family
  • Full Bath 2
  • Address 21 Cascade Circle
  • Construction Pre-Construction
  • Bedrooms 3

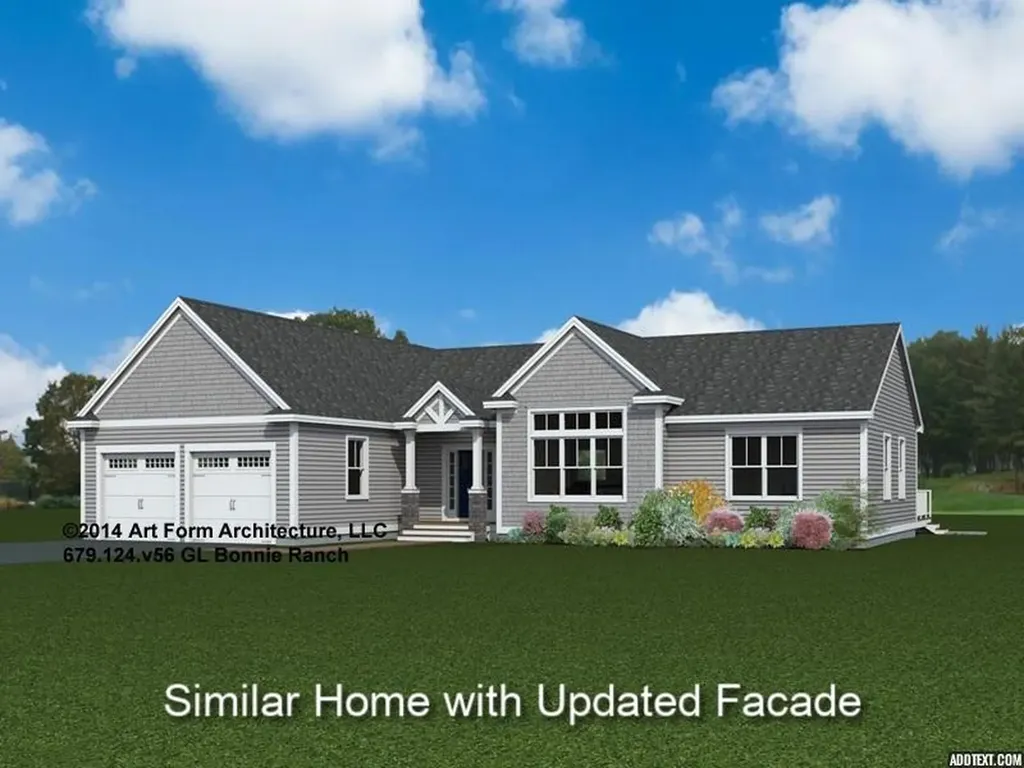
Welcome to Wildwood at Terrace Green! Nestled along the scenic Mousam River, this new community is designed for those who love both nature and convenience. Enjoy kayak access, a nature lookout, four resident parks, a pavilion, and walking trails-all just minutes from southern Maine's sandy beaches with easy access to I-95. Introducing THE BONNIE RANCH, a very popular floor plan among our Ranch Collection. This beautifully crafted three-bedroom home offering the ease of single-level living with modern style and thoughtful design. The spacious kitchen features granite countertops, Yorktown soft-close cabinetry, stainless steel appliances, and a center island that flows into a bright dining area and open living room-perfect for gatherings. Oversized windows and a cozy gas fireplace create a warm, inviting atmosphere, while the sunroom offers the perfect spot to enjoy your morning coffee or a quiet read. With central A/C, Energy Star Certification, and high-quality finishes throughout, this home is built for comfort and efficiency. Plus, our gorgeous Design Center allows you to personalize. selections and truly make it your own. Part of the exclusive Ranch Collection, this home blends timeless design with modern comfort. Be sure to ask about our other distinctive home collections at Wildwood at Terrace Green! Maine- The Way Life Should Be!

Listed by Caroline Nadeau of The Gove Group Real Estate,LLC

$
$
%
$/month over payments
Federal 30-year interest rate: 6.49% last updated on Jul 9, 2026
* All Figures are estimates. Check with your bank or proposed mortgage company for actual interest rates.
This product uses the FRED® API but is not endorsed or certified by the Federal Reserve Bank of St. Louis.

Save FavoriteSchedule TourAsk A QuestionMore Details

121 Mabel Way South Burlington VT 05403

South Burlington, VT121 Mabel Way

Price$905,000

Est. Mortgage: $/month

MLS Number 5087865

  • Residential Single Family
  • Full Bath 2
  • Address 121 Mabel Way
  • Construction New Construction
  • Bedrooms 3

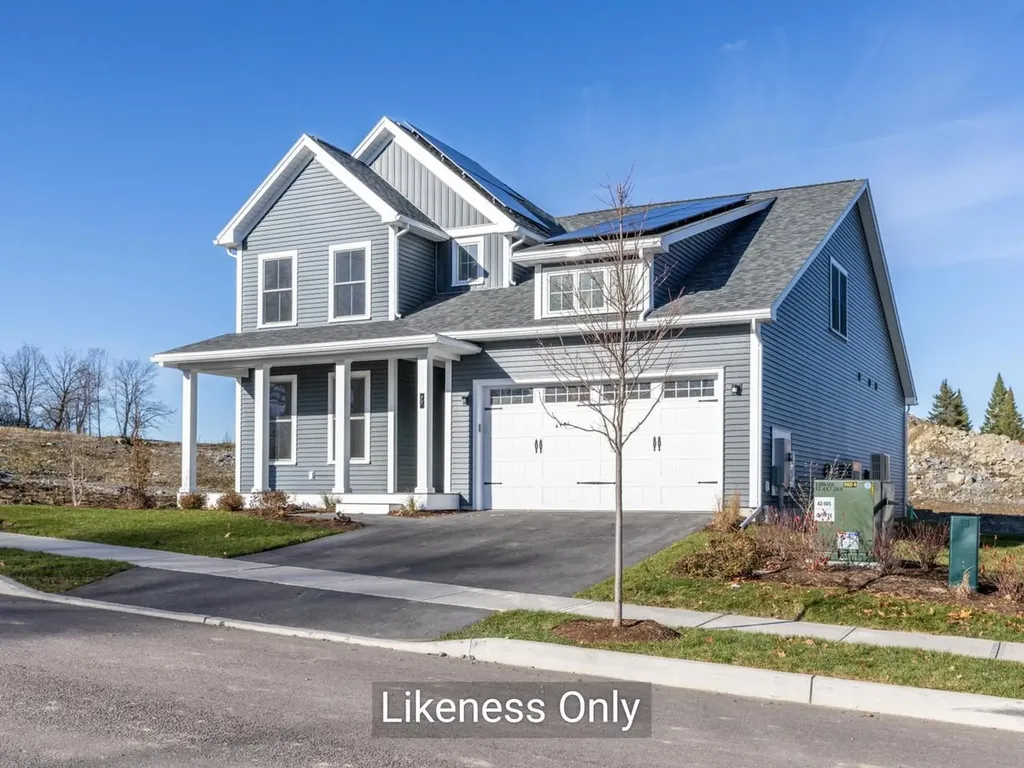
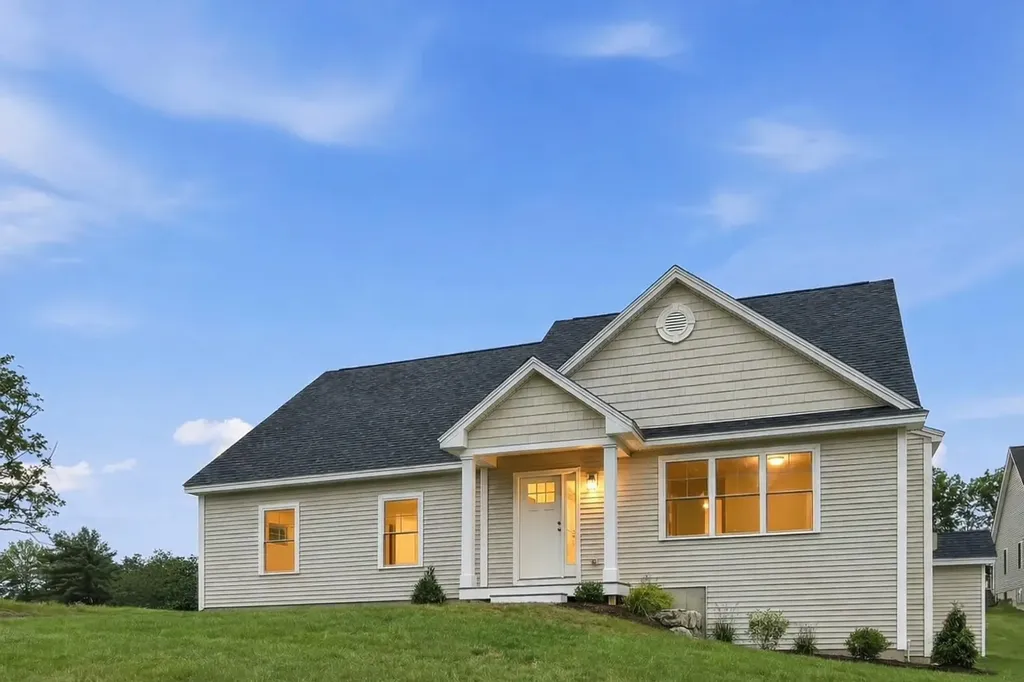
This Aster Farmhouse is designed for modern living - featuring an airy open floor plan where the kitchen sits at the heart of the home. Cook, entertain, and stay connected with guests thanks to a seamless view of the living and dining rooms plus the back deck and yard. You'll love the ease of the first-floor primary suite and laundry, along with all the high-end touches Hillside East is known for: 9-foot ceilings, air conditioning, hardwood floors, quartz or granite kitchen counters, and low-maintenance living! Located in South Burlington's Hillside at O'Brien Farm East - one of the nation's first 100% fossil-fuel-free and carbon-free neighborhoods - this home reflects forward-thinking quality. Built by O'Brien Brothers, it meets rigorous Energy Star standards and is constructed to achieve the U.S. Department of Energy's Zero Energy Ready Home (ZERH) certification. Enjoy easy access to schools, shopping, dining , recreation, and more. Welcome home to comfort, style, and sustainability!

Listed by Lipkin Audette Team of Coldwell Banker Hickok and Boardman
$
$
%
$/month over payments
Federal 30-year interest rate: 6.49% last updated on Jul 9, 2026
* All Figures are estimates. Check with your bank or proposed mortgage company for actual interest rates.
This product uses the FRED® API but is not endorsed or certified by the Federal Reserve Bank of St. Louis.

Save FavoriteSchedule TourAsk A QuestionMore Details

15 Evans Road Peterborough NH 03458

Peterborough, NH15 Evans Road

Price$900,000

Est. Mortgage: $/month

MLS Number 5094770

  • Residential Single Family
  • Full Bath 1
  • Address 15 Evans Road
  • Construction Existing
  • Bedrooms 3

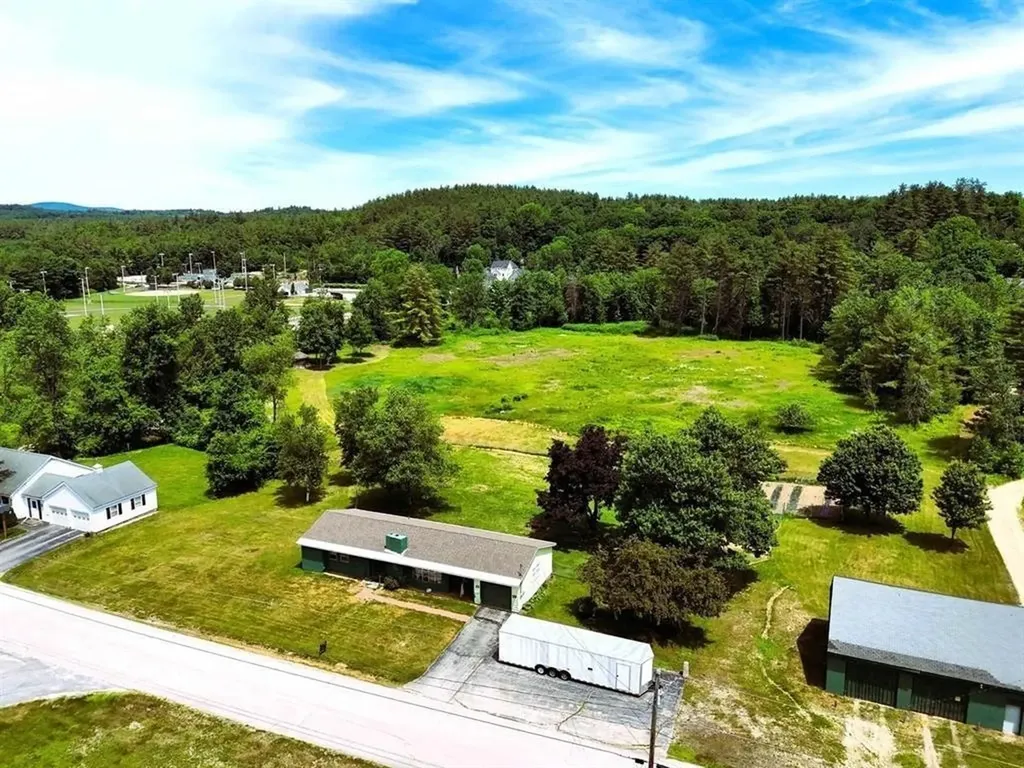
Large Ranch and separate 2 car garage on 8.21 Arces. The property is now fully zoned Family District and is also fully within the Traditional Neighborhood Overlay Zone (TNOZ). Under the Family District, the property is allowed single-family homes, duplexes, workforce housing, manufactured housing, recreational buildings & grounds for games and sports not carried on primarily for financial gain (i.e.- a baseball field); and bed & breakfasts (allowed via Conditional Use Permit.) Under the TNOZ, housing can be maximized considerably. The TNOZ allows for 6 dwelling units per acre (limitations possible depending on wetlands, shoreland, and floodplains.) Convenient location with easy walking to village center, Restaurants, Grocery stores, bookstores, and Theater. Not too far from public pool and playground. Check out 15 Evans Rd.

Listed by Rick Cardinal of Century 21 Cardinal

$
$
%
$/month over payments
Federal 30-year interest rate: 6.49% last updated on Jul 9, 2026
* All Figures are estimates. Check with your bank or proposed mortgage company for actual interest rates.
This product uses the FRED® API but is not endorsed or certified by the Federal Reserve Bank of St. Louis.

Virtual TourSave FavoriteSchedule TourAsk A QuestionMore Details

154 Cycad Avenue York ME 03909

York, ME154 Cycad Avenue

Price$900,000

Est. Mortgage: $/month

Active With Contract

MLS Number 5086011

  • Residential Single Family
  • Full Bath 1
  • Address 154 Cycad Avenue
  • Construction Existing
  • Bedrooms 2

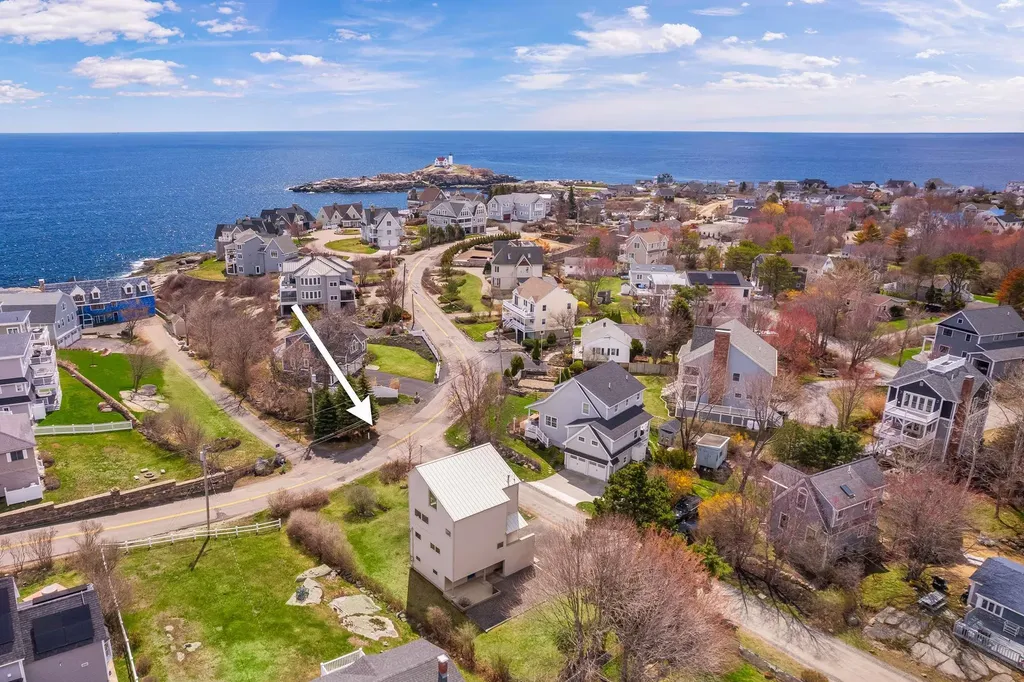
Capturing the essence of Nubble Peninsula living where ocean views, sea breezes, and iconic surroundings come together, this home enjoys a peaceful setting on a corner lot with ample outdoor space, parking and is well positioned to maximize the ocean views. What elevates this property is the potential to add approximately 1,200 sq. ft., subject to approvals, to transform the home into a picturesque costal retreat. Whether envisioning more space for guests, expanded entertaining areas, or a fully reimagined layout, the 0.2 acre lot offers flexibility to create your dream Maine beach house that takes advantage of the ocean side setting. Inside, the home already offers a strong architectural foundation, featuring a cathedral-ceiling main living area filled with natural light and an open floor plan. Large windows frame the coastal surroundings, while the east-facing deck provides the perfect vantage point for sunrises over the Atlantic. The top level loft is ideal for a studio, lounge, or additional sleeping area with elevated ocean views. The second level features the homes two+ bedrooms and a three-quarter bath with an environmentally conscious waterless system, with public sewer available at the street for future connection. Moments from Nubble Lighthouse, the Viewpoint Hotel, and Dunne's Ice Cream, this location plus the home's expansion potential make this property ideal for a year-round or seasonal retreat along the southern Maine coast.

Listed by Anne Erwin Real Estate of Anne Erwin Sothebys International Rlty

$
$
%
$/month over payments
Federal 30-year interest rate: 6.49% last updated on Jul 9, 2026
* All Figures are estimates. Check with your bank or proposed mortgage company for actual interest rates.
This product uses the FRED® API but is not endorsed or certified by the Federal Reserve Bank of St. Louis.

Save FavoriteSchedule TourAsk A QuestionMore Details

6 Maple Street Windham NH 03087

Windham, NH6 Maple Street

Price$900,000

Est. Mortgage: $/month

MLS Number 5088057

  • Residential Single Family
  • Full Bath 1
  • Address 6 Maple Street
  • Construction Existing
  • Bedrooms 3

Set on over 2 acres in sought-after Windham, this beautifully updated 3-bedroom, 2-bath single-family home offers the perfect blend of comfort, convenience, and opportunity. Known for its highly regarded school district and ideal commuter location with easy access to major highways, Windham continues to be one of Southern New Hampshire's most desirable communities. Inside, you'll find a spacious and functional layout designed for everyday living and entertaining alike, with thoughtful updates throughout the home. The flexible floor plan also offers the ability for a fourth bedroom, in-law suite, office, or private guest space, creating added versatility to fit a variety of living needs. The attached 2-car garage adds convenience and additional storage, while the expansive lot provides privacy, room to enjoy the outdoors, and potential subdivision opportunities for future value or development potential (buyer to perform due diligence). Whether you're looking for a move-in ready home, extra land, or long-term investment potential, this property checks all the boxes. Property to be sold as-is, as seen. Septic system requires certification for use. Seller is open to offering the dwelling with approximately 1 acre for $750,000, providing a unique opportunity and added flexibility for buyers.

Listed by Jillian Aziz of Keller Williams Gateway Realty/Salem

$
$
%
$/month over payments
Federal 30-year interest rate: 6.49% last updated on Jul 9, 2026
* All Figures are estimates. Check with your bank or proposed mortgage company for actual interest rates.
This product uses the FRED® API but is not endorsed or certified by the Federal Reserve Bank of St. Louis.

Save FavoriteSchedule TourAsk A QuestionMore Details

632 Morristown Corners Road Morristown VT 05661

MLS Number 5072833

  • Residential Single Family
  • Full Bath 3
  • Construction Existing
  • Bedrooms 4
  • Bathroom 4

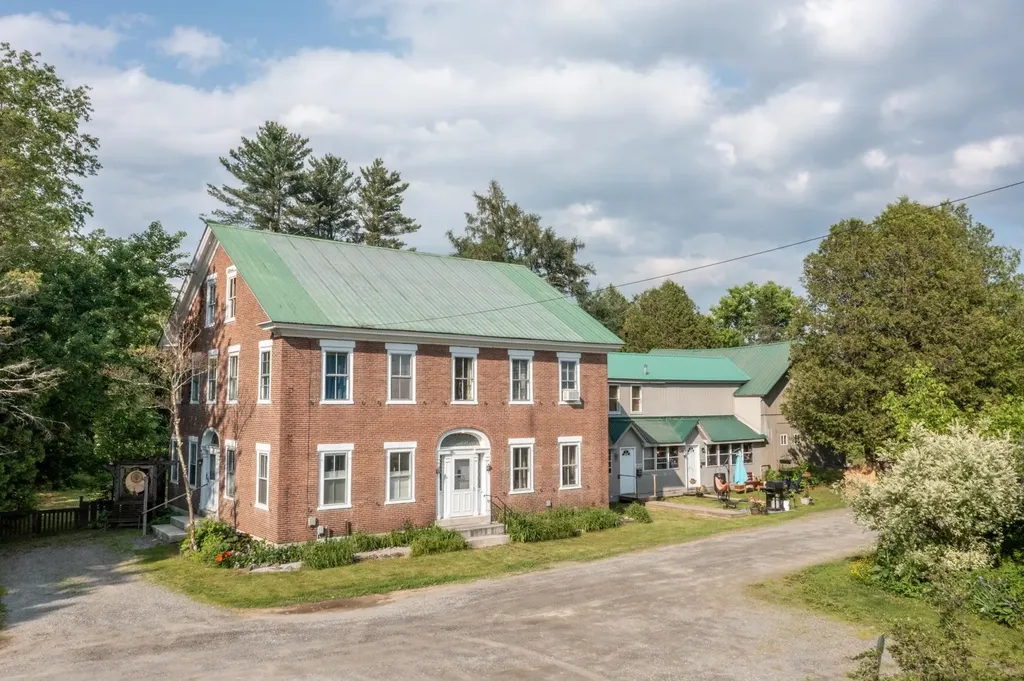
Welcome to this historical farmhouse on 17.3 acres is a rare find. The options are endless in this charming well kept property where a home business opportunity awaits. Owner can live in the 4 bedroom main house, bring the in-laws to live in the spacious in law suite or a multi generational home. This home has been well cared for with addition in late 80's of gallery room, apartment, and workshop area. This property is close to Stowe and about 1 hour drive to Smugglers Notch and Jay Peak Ski resorts This is a must see to appreciate all the property has to offer. Property is also offered in Multi-Family MLS #5047050

Listed by Angela Dodge of Pall Spera Company Realtors-Morrisville

$
$
%
$/month over payments
Federal 30-year interest rate: 6.49% last updated on Jul 9, 2026
* All Figures are estimates. Check with your bank or proposed mortgage company for actual interest rates.
This product uses the FRED® API but is not endorsed or certified by the Federal Reserve Bank of St. Louis.

Save FavoriteSchedule TourAsk A QuestionMore Details

2 Jordan Way Tuftonboro NH 03816

Tuftonboro, NH2 Jordan Way

Price$900,000

Est. Mortgage: $/month

Active With Contract

MLS Number 5073275

  • Residential Single Family
  • Full Bath 3
  • Address 2 Jordan Way
  • Construction New Construction
  • Bedrooms 3

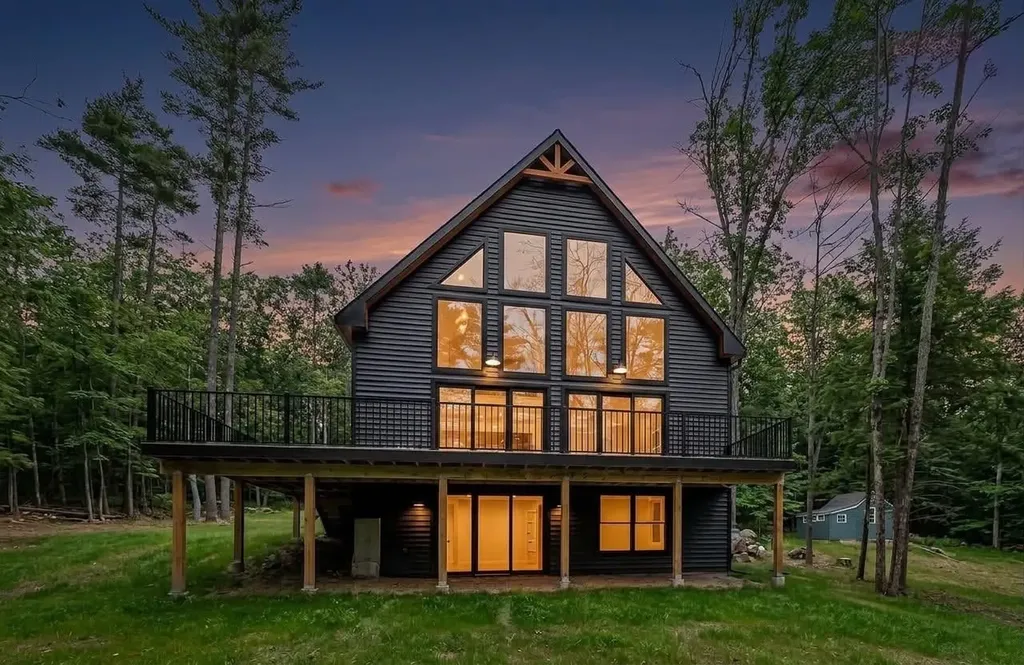
Newly constructed 2-story chalet-style home in Tuftonboro, NH, thoughtfully designed for ease of living and low-maintenance ownership. Built in 2024, the home offers just over 3,000 square feet of finished living space with 3 bedrooms and 4 bathrooms. The open layout features cathedral ceilings and large windows designed to maximize natural light throughout the home. White oak hardwood flooring runs throughout, complemented by a functional floor plan spanning the main level, upper level, and walk-out basement. The kitchen features quartz countertops and modern finishes well-suited for entertaining or relaxed everyday use. The first-floor primary bedroom allows for single-level living and includes a walk-in closet, with the en-suite bathroom offering radiant heat and a steam shower for added comfort. The home is heated by efficient heat pumps and includes mini-split air conditioning for warm summer days, along with a gas stove in the living room that adds both warmth and character. Additional features include an attached garage, wraparound deck, and seasonal lake views. Located in the desirable town of Tuftonboro near Mirror Lake and Lake Winnipesaukee, the property offers easy access to Lakes Region recreation while maintaining privacy and a peaceful setting, making it ideal as a primary residence, downsizing option, or second home getaway.

Listed by Reilly Glover and Aaron Dore of KW Coastal and Lakes & Mountains Realty/Wolfeboro

$
$
%
$/month over payments
Federal 30-year interest rate: 6.49% last updated on Jul 9, 2026
* All Figures are estimates. Check with your bank or proposed mortgage company for actual interest rates.
This product uses the FRED® API but is not endorsed or certified by the Federal Reserve Bank of St. Louis.

Virtual TourSave FavoriteSchedule TourAsk A QuestionMore Details

93 Blake Hill Road Ossipee NH 03814

Ossipee, NH93 Blake Hill Road

Price$900,000

Est. Mortgage: $/month

Active With Contract

MLS Number 5086480

  • Residential Single Family
  • Full Bath 2
  • Village Center Ossipee
  • Address 93 Blake Hill Road
  • Construction Existing

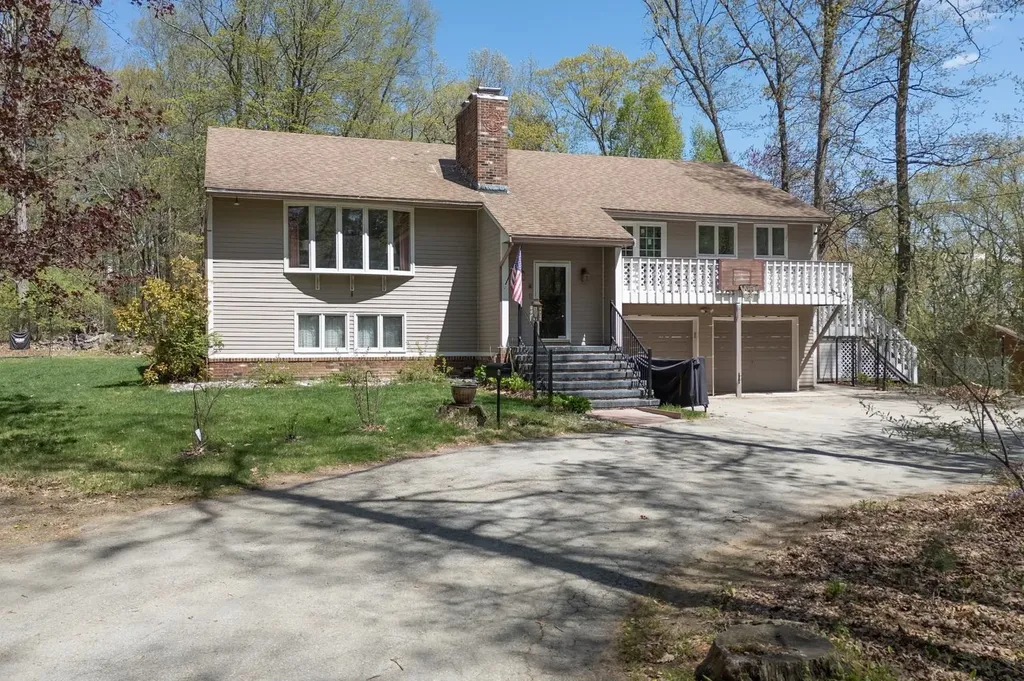
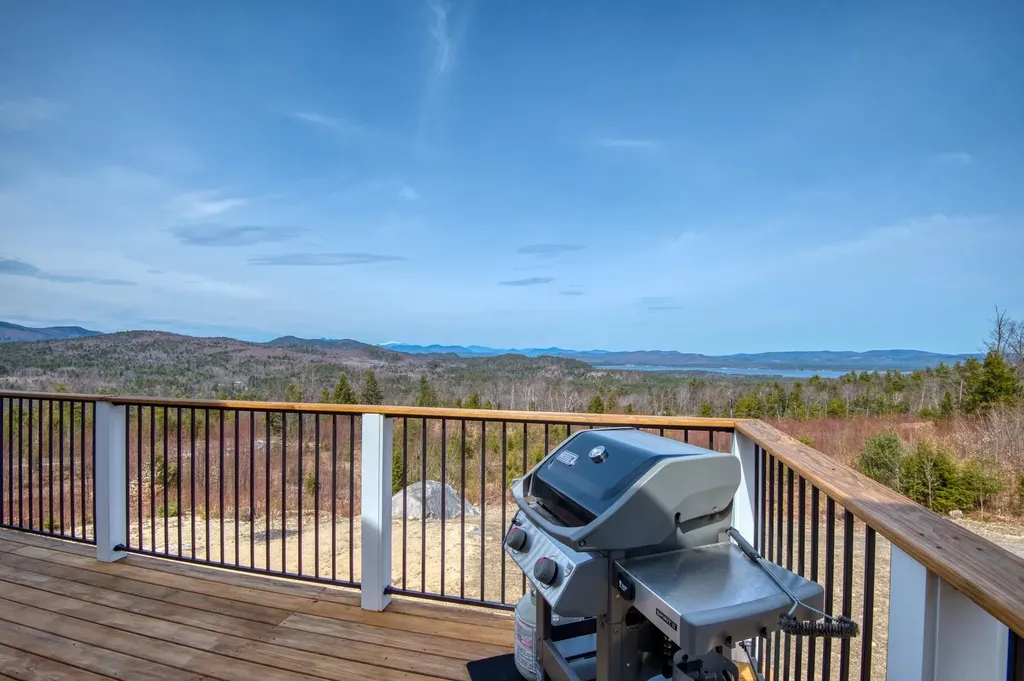
Welcome to 93 Blake Hill Rd, this 2022 built Contemporary home sits on 12.55+/- acre property and offers panoramic views of the White Mountains and Ossipee Lake. This house has underground power from the Town Road to the top, with additional power boxes along the driveway. At the top you will see a beautifully built home with vinyl siding and a large parking area for your family and friends. As you enter into the open concept Kitchen, Dining and Living room with hardwood flooring. The kitchen has stainless steel appliances with an extra beverage refrigerator, granite counter tops and soft close cabinets. On the first floor you also have a bedroom, full bath with laundry room attached. Separate half bathroom with a storage room. Upstairs there's a second bedroom with full bathroom as well as a loft area. In the basement you have full glass facing the mountains and lake view, with Epoxy floors. The front half is currently being used as a workout center and there are two storage rooms in the back. The house is occupied by the sellers, appointment only showings. The sellers reserve the right to accept an offer at any time. Agent and buyers do your due diligence measurements are approximate.

Listed by Ed Shannon of Costantino Real Estate LLC

$
$
%
$/month over payments
Federal 30-year interest rate: 6.49% last updated on Jul 9, 2026
* All Figures are estimates. Check with your bank or proposed mortgage company for actual interest rates.
This product uses the FRED® API but is not endorsed or certified by the Federal Reserve Bank of St. Louis.

Save FavoriteSchedule TourAsk A QuestionMore Details

119 Shedd Road Grantham NH 03753

Grantham, NH119 Shedd Road

Price$899,999

Est. Mortgage: $/month

MLS Number 5069671

  • Residential Single Family
  • Full Bath 4
  • Address 119 Shedd Road
  • Construction Existing
  • Bedrooms 3

Spacious, move-in-ready, contemporary home with 3 bedrooms plus a bonus room, 4.5 baths and over 3,000 SF. Ideally situated on 2+ acres with privacy and views of the meadow and pond. Property abuts Grantham Recreational Park and conservation land. You'll absolutely love the state-of-the-art kitchen featuring granite countertops, a large island, walk-in pantry, professional-grade gas range, custom tile backsplash, and two dishwashers. The open layout flows into a dining area and continues to an expansive living room with vaulted ceilings and a beautiful fireplace as the focal point. The first-floor primary suite offers a generous walk-in closet and two separate baths for convenience. Two more bedrooms, each with its own bath, and a bonus room are on the lower level. You'll also find a family room filled with natural light in the walkout lower level. Additional highlights include a home office, whole-house generator, direct entry from the 2-car garage, a screened porch, and large wraparound deck. Located just minutes from I-89, this property provides easy access to the Upper Valley and Dartmouth-Lake Sunapee Region. The area offers year-round opportunities for outdoor recreation including kayaking, fishing, skiing, ice skating, and more. All this in a lovely country setting.

Listed by Carol Shepherd of C.G. Shepherd Realty,LLC

$
$
%
$/month over payments
Federal 30-year interest rate: 6.49% last updated on Jul 9, 2026
* All Figures are estimates. Check with your bank or proposed mortgage company for actual interest rates.
This product uses the FRED® API but is not endorsed or certified by the Federal Reserve Bank of St. Louis.

Virtual TourSave FavoriteSchedule TourAsk A QuestionMore Details

Broker Reciprocity 

Copyright 2026 PrimeMLS, Inc. All rights reserved. This information is deemed reliable, but not guaranteed. The data relating to real estate displayed on this display comes in part from the IDX Program of PrimeMLS. The information being provided is for consumers’ personal, non-commercial use and may not be used for any purpose other than to identify prospective properties consumers may be interested in purchasing. Data last updated July 12, 2026 4:53 PM UTC