
SIGN UP or LOG IN 's Account

Log in to see your saved listings or edit your searches:

No account? Sign up now to save searches, listings, and get tailored listing notifications. It's free, opt-out anytime.

Find Your New Home

Sign Up Today!

Get fresh listings via email, save your favorite listings, match with similar properties, and unlock additional property info.

Create Your Account

Do not fill in this field:

Already have an account? Log in

and narrow your search. If you have fewer than 200 results, you can save your search.

Addison VT Single Family Real Estate

r=1717-1728
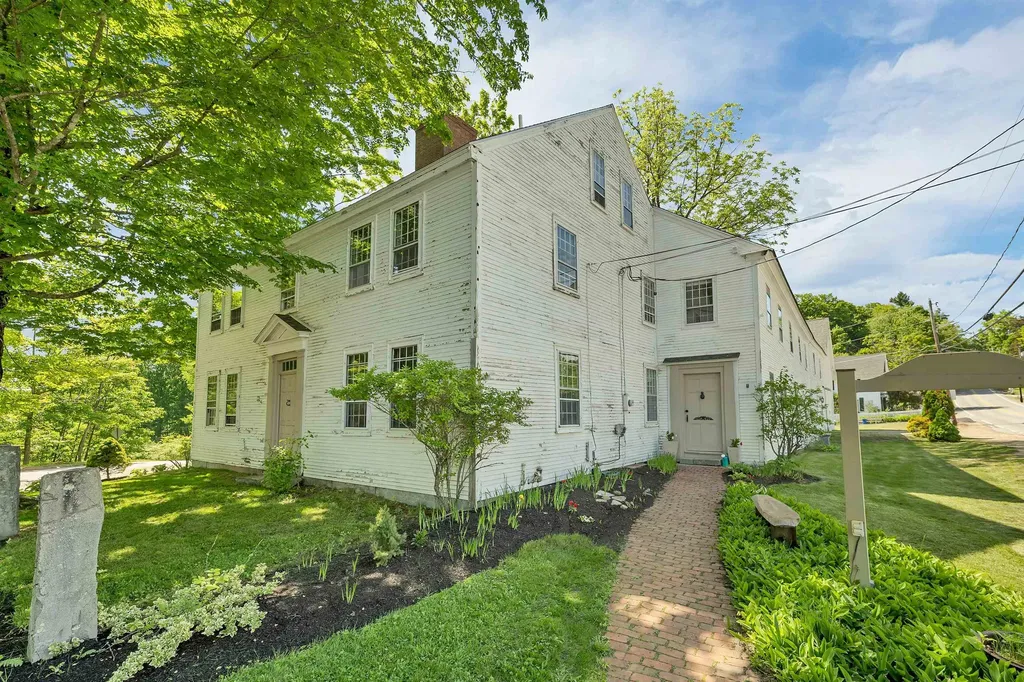
506 Province Road Gilmanton NH 03237

Gilmanton, NH506 Province Road

Price$899,999

Est. Mortgage: $/month

MLS Number 5093837

  • Residential Single Family
  • Full Bath 1
  • Address 506 Province Road
  • Construction Existing
  • Bedrooms 5

Step back in time at the iconic Temperance Tavern, a beautiful 1793 colonial offering 14 rooms, 5+ bedrooms, 5.5 baths, (1 is a private owner's suite), set on 1.1 acres with an attached two-story barn. Located within the historic district, this property offers a rare blend of character, history, and potential. Rich with period detail, the home features six open-hearth fireplaces, original Indian shutters, and Moses Eaton stenciling. Once a prominent stagecoach stop on the Canada-to-Dover route, the property has also served as a post office, courthouse, Masonic lodge, and boarding house for students of the Gilmanton Academy. Recent extensive improvements (over $100,000) enhance both functionality and peace of mind. A new well installed in 2026 complements comprehensive plumbing upgrades, including pressure testing of supply lines, replacement of compromised pipes, valves, fittings, and circulator pumps, along with repairs to walls, ceilings, and floors where work was completed. The owner's suite has been refreshed with refinished pine floors, removal of carpeting, and updated paint throughout the bedroom, bath, and sitting area. The attached barn has seen structural restoration, including repair of a previously bowed exterior wall, installation of a new window, custom-milled clapboards, and replacement of a deteriorated support post using a salvaged beam. The garage has been significantly improved with a new concrete floor, raised structure, added foundation, and a new roof in 2024, offering more usable space and durability. Additional updates include landscaping cleanup, removal of large trees, and clearing of contents across the property, while preserving select antique doors, shutters, and materials believed to be original to the tavern. A rare opportunity to own a true New Hampshire landmark-ideal as a distinctive residence or potential live/work setting. Buyers to perform their own due diligence with the town regarding permitted uses. Private showings only.

Listed by Lynn O'Connor of EXP Realty

$
$
%
$/month over payments
Federal 30-year interest rate: 6.49% last updated on Jul 9, 2026
* All Figures are estimates. Check with your bank or proposed mortgage company for actual interest rates.
This product uses the FRED® API but is not endorsed or certified by the Federal Reserve Bank of St. Louis.

Virtual TourSave FavoriteSchedule TourAsk A QuestionMore Details
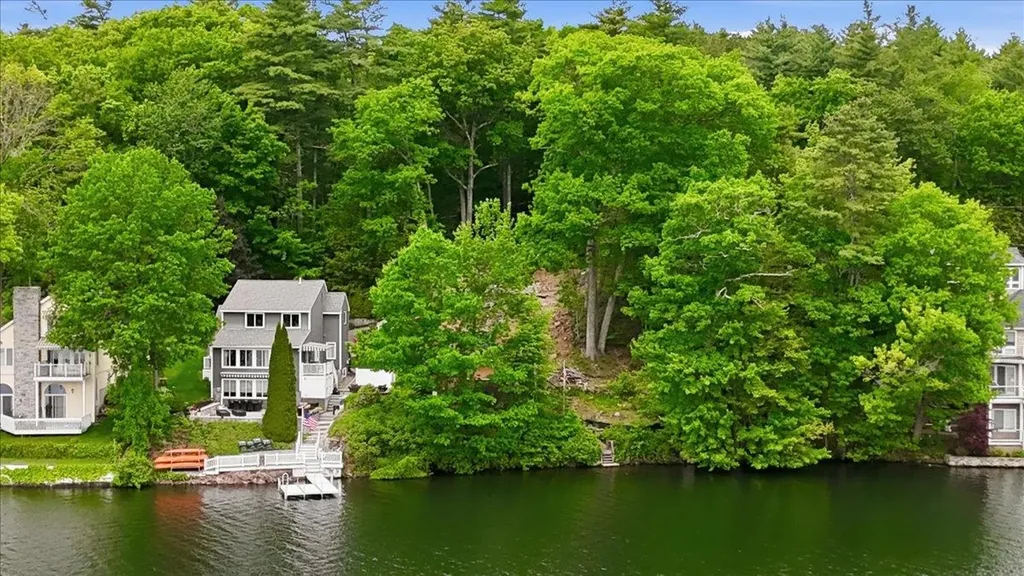
27 North Shore Road Windham NH 03087

Windham, NH27 North Shore Road

Price$899,999

Est. Mortgage: $/month

MLS Number 5091287

  • Residential Single Family
  • Full Bath 2
  • Address 27 North Shore Road
  • Construction New Construction
  • Bedrooms 2

Rare Opportunity on Cobbetts Pond to buy an approved buildable lot (lot only)(existing structure needs to be torn down)- 27 North Shore Road, Windham, NH Bring your dream waterfront vision to life at this exceptional Cobbetts Pond property in highly sought-after Windham, New Hampshire. Located on prestigious North Shore Road, this unique opportunity provides the rare advantage of having all the hard work of approvals already done for you. State and town approvals, permitting, and design work have all been professionally completed, saving valuable time, expense, and uncertainty. Whether you are looking to build a luxury year-round residence or the ultimate lakefront retreat, this property is ready for the next phase. Enjoy the beauty and lifestyle of Cobbetts Pond with boating, swimming, fishing, breathtaking water views and year round fun, all while being conveniently located near major highways, shopping, dining, and top-rated Windham schools. An incredible opportunity to move forward immediately with confidence to build a 3200+ square foot home with 70 feet of lake frontage. Based off recent Cobetts Pond sales and market analysis this home completed would be worth over 2.3 million dollars. Come build your perfect dream home and have instant equity. 27 North Shore Road - where your waterfront dream is ready to begin.

Listed by Maria Giakoumakis of Pierre Peloquin Realty

$
$
%
$/month over payments
Federal 30-year interest rate: 6.49% last updated on Jul 9, 2026
* All Figures are estimates. Check with your bank or proposed mortgage company for actual interest rates.
This product uses the FRED® API but is not endorsed or certified by the Federal Reserve Bank of St. Louis.

Save FavoriteSchedule TourAsk A QuestionMore Details
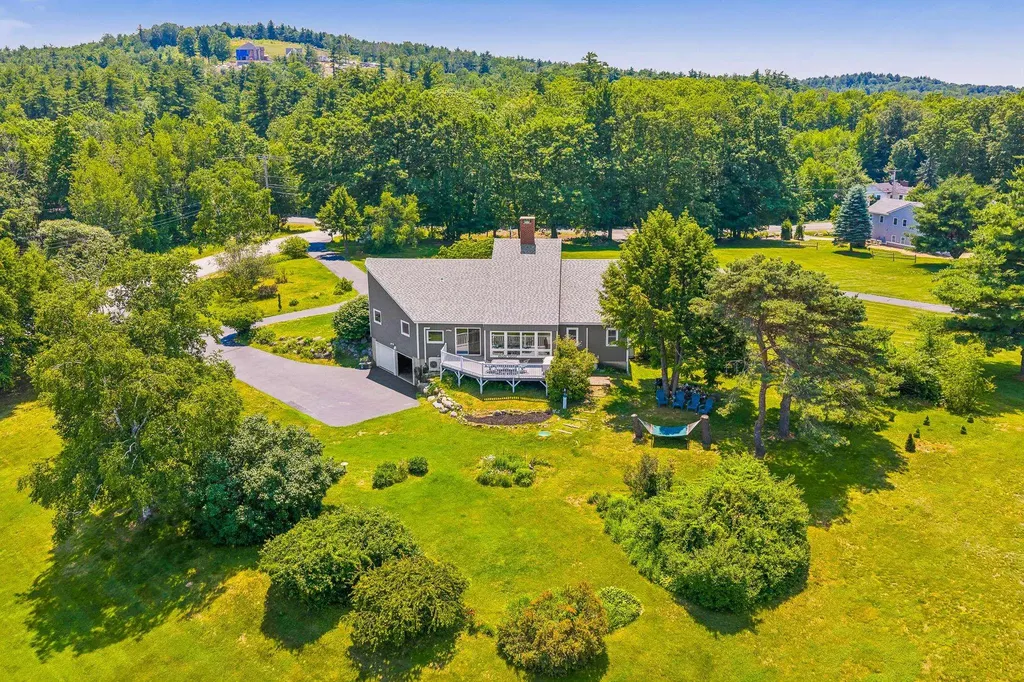
6 Beacon Hill Road Gilford NH 03249

Gilford, NH6 Beacon Hill Road

Price$899,999

Est. Mortgage: $/month

MLS Number 5098648

  • Residential Single Family
  • Full Bath 3
  • Address 6 Beacon Hill Road
  • Construction Existing
  • Bedrooms 3

Lake Winnipesaukee access 3 Bedroom including FIRST FLOOR Primary Bedroom Suite, 3 Bath, 2,274 Sq Ft Cotemporary Gilford Home with two Car Garage with amazing VIEWS on 1.77 Acres for only $899,999! Located in one of the most sought-after Gilford neighborhoods, this beautiful Home has been meticulously maintained by its current Owners & awaits its next Owners. The open concept Main floorplan offering SINGLE LEVEL LIVING provides for a well-appointed 22'x12' Kitchen/Dining Room with Island, a 6'x10' Walk-In Pantry & an enormous 47'x15' Living Room with propane fireplace. The Main level also provides for the large 15'x15' Primary Bedroom Suite with an UPDATED 12'x8' Primary Bedroom Full Bathroom with Walk-In Shower, a 14'x10' Bedroom, a 16'x11' Bonus Room that would make a great Office/Study Room, an 11'x6' Full Bathroom & a 10'x6' Laundry Room. The heated finished walk out lower level features a 24'x16' Family Room, a 15'x15' Bedroom, a 15'x14' Bonus Room with Windows & Closet that is currently being used as the Fourth sleeping Quarter, an 11'x7' 3/4 Bathroom, Utility Room & plenty of storage space. The 31'x20' Two Car Garage is large enough for your cars, tools & toys. Enjoy the back 26'x12' Deck with gorgeous VIEWS for endless hours of relaxation. Stay cool all Summer long with two Mini Split AC units & stay warm all Winter long with the Forced Hot Water baseboard oil heat. This well-insulated Home offers Vinyl Windows & Vinyl Slider. Summer at the fully managed Town Beach with its 1700' of water frontage, playground, Beach House with concession stand & Lifeguards & the FREE Town Docks with additional parking for all Gilford property owners. You will love having the well-respected Gilford School system, Gunstock Ski Resort, Bank of NH Music Pavilion, Weirs Beach & all the Lakes Region amenities only minutes away. Make this your primary Home or your dream vacation getaway! REQUEST HOME VIDEO. Schedule your showing today. Open House is Sun July 12 from 11 am to 1 PM

Listed by Gus Benavides of Coldwell Banker Realty Gilford NH

$
$
%
$/month over payments
Federal 30-year interest rate: 6.49% last updated on Jul 9, 2026
* All Figures are estimates. Check with your bank or proposed mortgage company for actual interest rates.
This product uses the FRED® API but is not endorsed or certified by the Federal Reserve Bank of St. Louis.

Virtual TourSave FavoriteSchedule TourAsk A QuestionMore Details
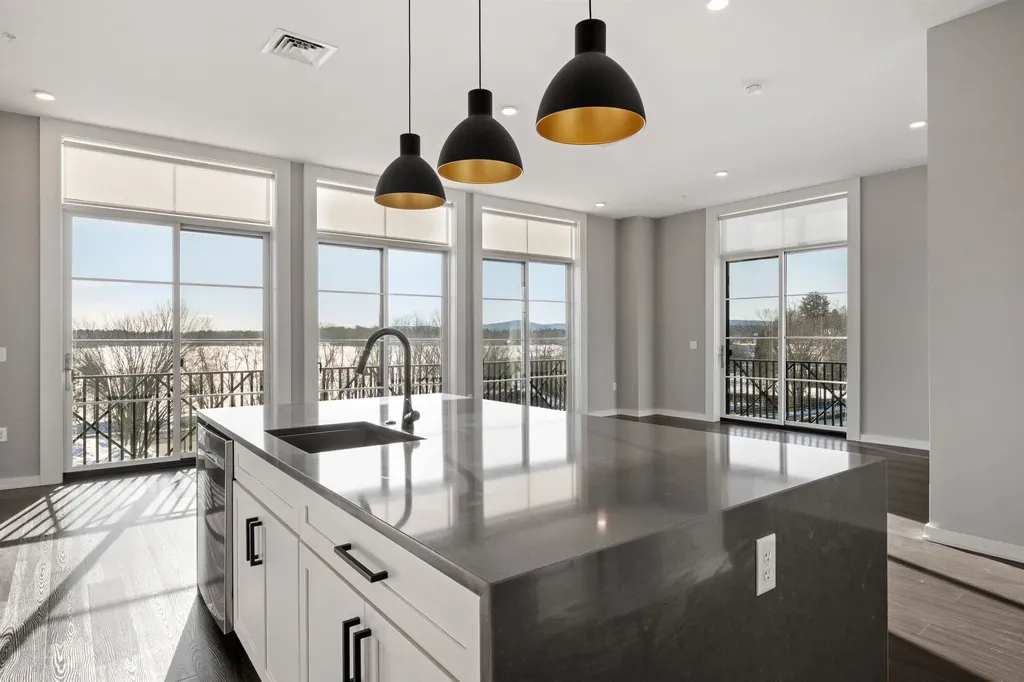
51 Elm Street Laconia NH 03246

Laconia, NH51 Elm Street, Unit 302

Price$899,950

Est. Mortgage: $/month

Active With Contract

MLS Number 5079778

  • Residential Single Family
  • Full Bath 2
  • Village Lakeport
  • Address 51 Elm Street
  • Construction New Construction

Welcome to 51 Elm Street, Unit 302, where luxury, convenience, and effortless one-level living come together in the heart of the Lakes Region. Perfectly positioned between Lake Winnipesaukee and Lake Opechee, this in-town condo puts dining, shopping, waterfront recreation, and everyday essentials just steps from your door. Spanning 1,795 square feet, this single-floor, three-bedroom unit offers a seamless open layout designed for both everyday living and entertaining. The kitchen, centered around a stunning waterfall island, flows naturally into the bright and spacious living area, creating a modern, inviting space filled with natural light. Designer-grade finishes and premium materials elevate every corner of the home, blending timeless style with a fresh, contemporary edge. From the sleek open-concept living area to the carefully curated details throughout, this unit is polished, functional, and built to last. Life at 51 Elm is completely maintenance-free. Enjoy true single-level living, elevator access, and an attached covered garage for year-round convenience. Residents also have access to unmatched amenities, including a state-of-the-art fitness center and a one-of-a-kind rooftop deck with sweeping views-an exclusive feature in the Lakes Region. From the dramatic arched entry to the tech-forward touches and high-end finishes throughout, Unit 302 offers a lock-and-leave lifestyle, perfect as a full-time residence, downsizing opportunity, or a weekend escape-combining effortless living with a modern, sophisticated aesthetic.

Listed by Shannon Casey of KW Coastal and Lakes & Mountains Realty/Meredith

$
$
%
$/month over payments
Federal 30-year interest rate: 6.49% last updated on Jul 9, 2026
* All Figures are estimates. Check with your bank or proposed mortgage company for actual interest rates.
This product uses the FRED® API but is not endorsed or certified by the Federal Reserve Bank of St. Louis.

Virtual TourSave FavoriteSchedule TourAsk A QuestionMore Details
344 Brickett Hill Road Pembroke NH 03275

MLS Number 5074574

  • Residential Single Family
  • Full Bath 2
  • Construction Pre-Construction
  • Bedrooms 3
  • Bathroom 3

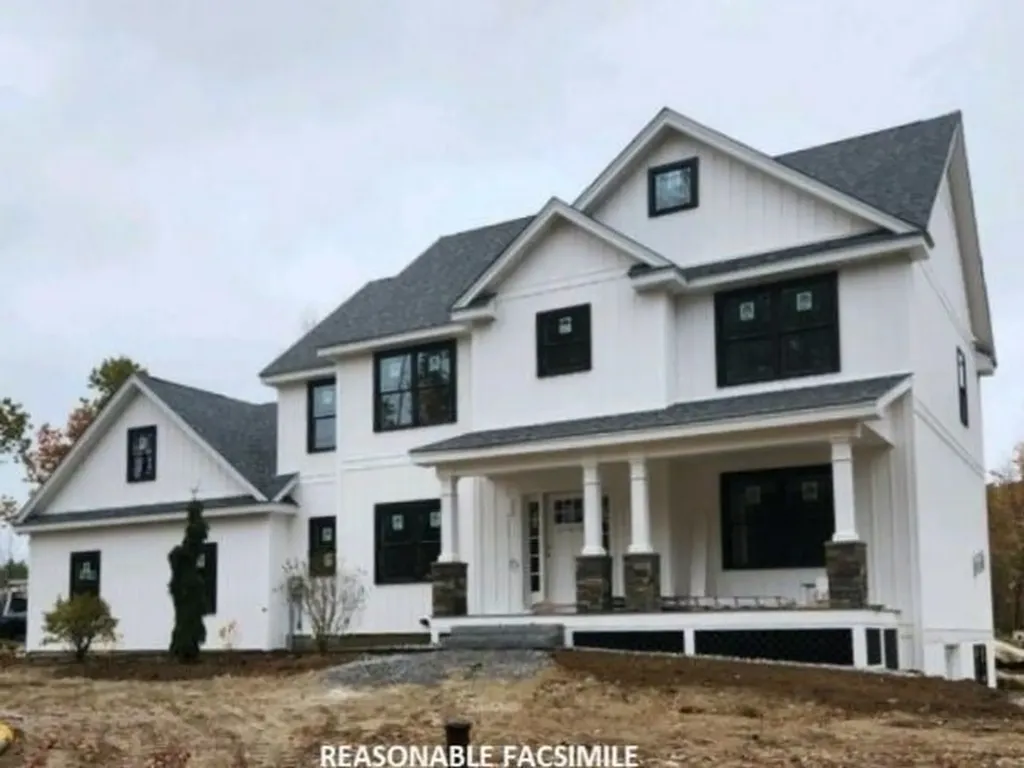
This is an incredible home offered on almost 3.5 acres in sought after Pembroke NH. This 3 to 4 Bedroom home has so much to offer with the open floor plan, board and batten on the front, black windows (but you have options) with a huge primary suite or you can choose to go with a 4 bedroom plan. Beautiful home and still time to customize. House is not built yet, but will start sometime in March-April.

Listed by Laurie Norton Team of BHGRE Masiello Bedford

$
$
%
$/month over payments
Federal 30-year interest rate: 6.49% last updated on Jul 9, 2026
* All Figures are estimates. Check with your bank or proposed mortgage company for actual interest rates.
This product uses the FRED® API but is not endorsed or certified by the Federal Reserve Bank of St. Louis.

Virtual TourSave FavoriteSchedule TourAsk A QuestionMore Details
348 Brickett Hill Road Pembroke NH 03275

MLS Number 5074691

  • Residential Single Family
  • Full Bath 1
  • Construction Pre-Construction
  • Bedrooms 3
  • Bathroom 2

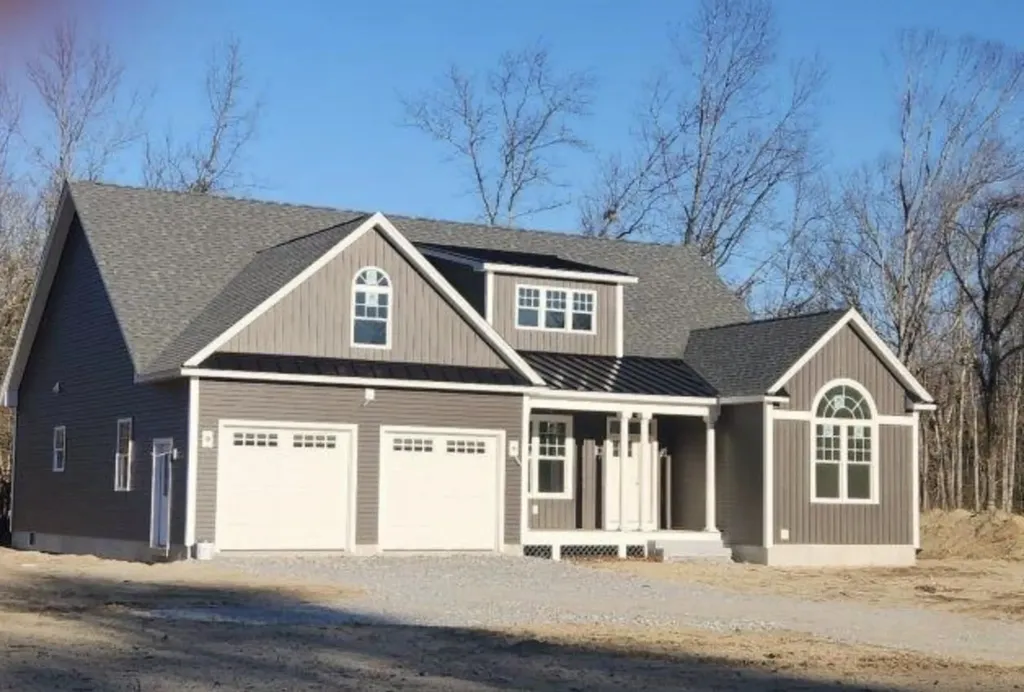
VERY popular Ranch plan with plenty of time to customize your selections including: siding, kitchen and baths, flooring, etc... This plan offers more square footage on the 2nd level if desired. Beautiful open floor plan. Make this your dream come true on this beautiful lot in Pembroke. We have other plans and lots to choose from, 6 lots in total.

Listed by Laurie Norton Team of BHGRE Masiello Bedford

$
$
%
$/month over payments
Federal 30-year interest rate: 6.49% last updated on Jul 9, 2026
* All Figures are estimates. Check with your bank or proposed mortgage company for actual interest rates.
This product uses the FRED® API but is not endorsed or certified by the Federal Reserve Bank of St. Louis.

Save FavoriteSchedule TourAsk A QuestionMore Details
005 Bentley Circle Candia NH 03034
Active With Contract

MLS Number 5081544

  • Residential Single Family
  • Full Bath 2
  • Address 005 Bentley Circle
  • Construction Pre-Construction
  • Bedrooms 4

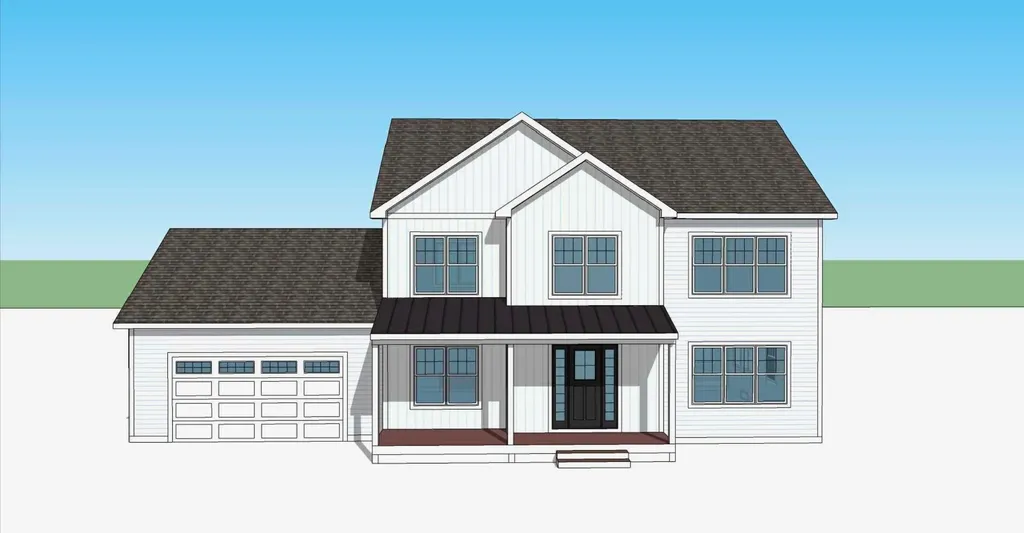
Pre-Construction SPECIAL PRICING - 4 bed 2.5 bath Modern Colonial Farmhouse in Candia, NH Rare opportunity to build your dream home in a new 9-lot subdivision in desirable Candia, New Hampshire. This to-be-built 4 bedroom, 2.5 bath Modern Farmhouse Colonial offers approximately 2,680+/- sq. ft. of thoughtfully designed living space with the opportunity for buyer customization throughout the building process. The open-concept first floor is designed for both everyday living and entertaining, featuring a spacious kitchen with white shaker cabinetry, quartz countertops, center island, and walk-in pantry, flowing seamlessly into the dining area and large family room with gas fireplace. A dedicated home office provides flexible space for remote work or study. A mudroom and half bath complete the main level. You will find hardwood flooring throughout the first floor living space. Upstairs, the primary suite offers a private retreat with a walk-in closet and en-suite bath. Three additional bedrooms, a full bath, and convenient second-floor laundry provide comfortable accommodations. Bedrooms come carpeted- or upgrade to hardwood; bathrooms feature large ceramic white tile floors and a large tiled shower. Don't forget the 2-car garage and unfinished basement. A detached or attachy accessory dwelling unit (ADU) can be added to the home offering endless possibiliti Located on a generous lot (3.29 acres) within a private 9-home subdivision, buyers will have the unique opportunity to personalize both interior and exterior finishes to truly make this "THEIR HOME!" Candia NH is the perfect small-town setting while being conveniently located to 101 for an easy commute to Southern NH or the Seacoast. Bentley Circle sub-division offers private scenic lots with an easy commuter access to Manchester, the Seacoast ands Boston. * no covenants ** $100 yearly HOA fee (road Swales) *Agent has persona inttest in the property; husband is th developer/builder (RGNH Construction).

Listed by Karis Landry of EXP Realty

$
$
%
$/month over payments
Federal 30-year interest rate: 6.49% last updated on Jul 9, 2026
* All Figures are estimates. Check with your bank or proposed mortgage company for actual interest rates.
This product uses the FRED® API but is not endorsed or certified by the Federal Reserve Bank of St. Louis.

Save FavoriteSchedule TourAsk A QuestionMore Details
38 Lane Road Candia NH 03034

Candia, NH38 Lane Road

Price$899,900

Est. Mortgage: $/month

Pending

MLS Number 5082837

  • Residential Single Family
  • Full Bath 1
  • Address 38 Lane Road
  • Construction New Construction
  • Bedrooms 4

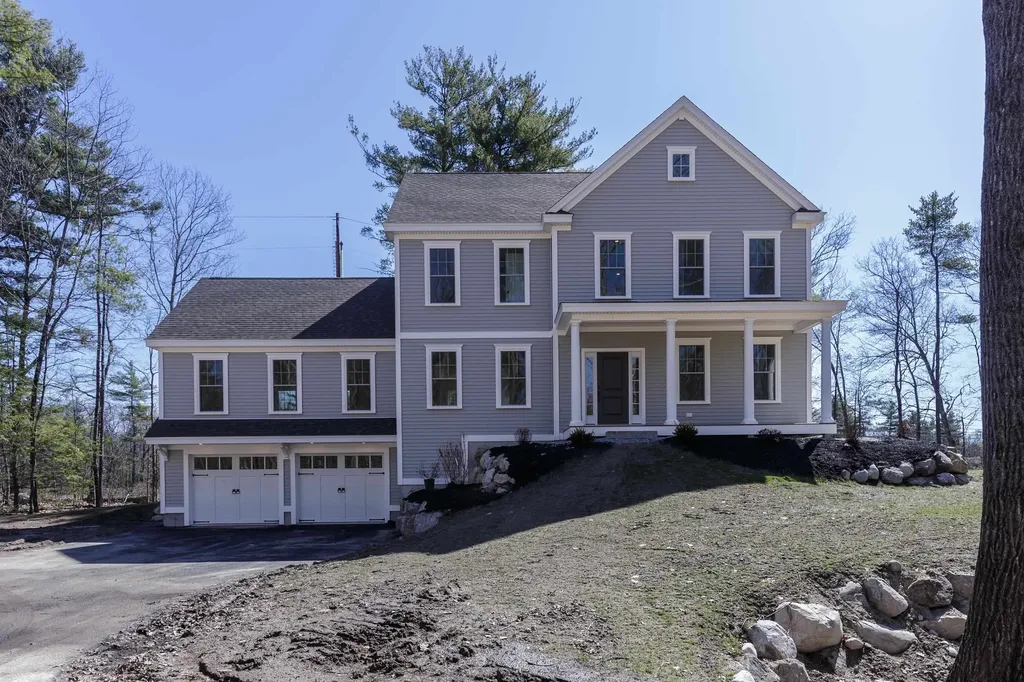
New home ready for you in super desirable Candia! The Richmond style has been built and appointed with today's hottest selections that all come together to create that home you've been waiting for. This is a longer driveway and set back off the road. Power lines behind offer access to all kinds of fun! From the outside you'll find a charming front farmer's porch and a private composite back deck overlooking a large side yard. Once inside the quality finishes start to shine...tons of white oak hardwood flooring, high end marble counters, loads of custom millwork details, stone veneer on the gas fireplace, primary suite with tile shower and frameless glass doors, craftsman style box newel posts on a great HDWD staircase, interior transoms, solid core doors, large finished mudroom, 9' first floor ceilings, tons of windows and quality you can see!

Listed by Keith Martel of Martel Realty Group

$
$
%
$/month over payments
Federal 30-year interest rate: 6.49% last updated on Jul 9, 2026
* All Figures are estimates. Check with your bank or proposed mortgage company for actual interest rates.
This product uses the FRED® API but is not endorsed or certified by the Federal Reserve Bank of St. Louis.

Save FavoriteSchedule TourAsk A QuestionMore Details
42 Brewster Road Barnstead NH 03225

Barnstead, NH42 Brewster Road

Price$899,900

Est. Mortgage: $/month

MLS Number 5089736

  • Residential Single Family
  • Address 42 Brewster Road
  • Construction Existing
  • Bedrooms 4
  • Bathroom 3

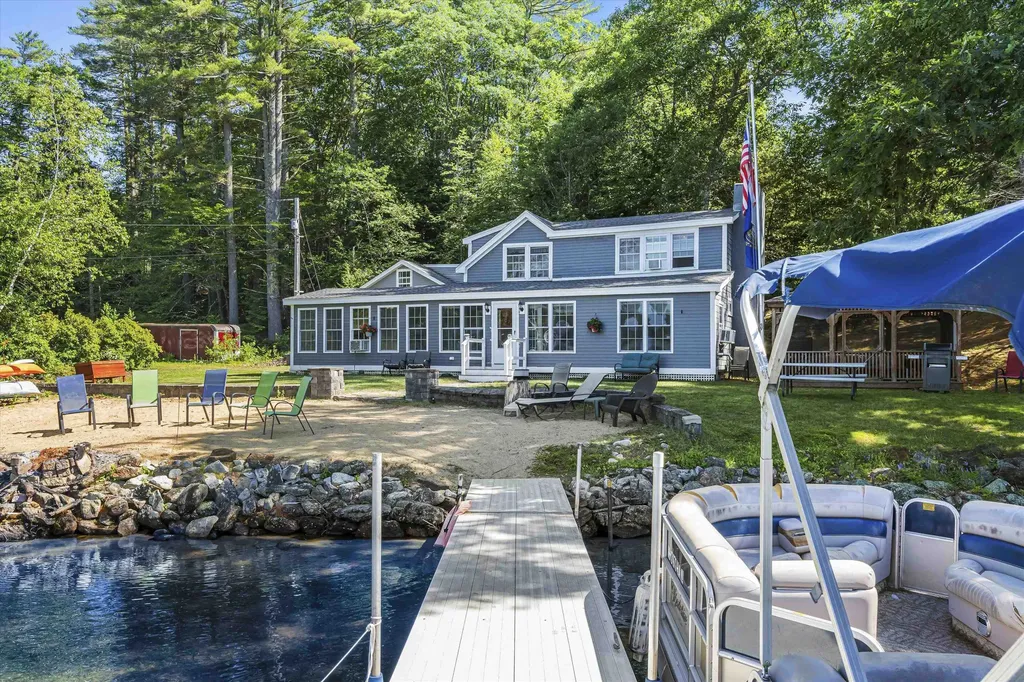
This classic lake house offers your private Lower Suncook Lake sanctuary with 95 feet of sparkling water frontage on over 295 acres where every sunrise paints the water in gold and every sunset bathes your own sandy beach in rose light. Fish from either of two aluminum docks or power across the lake on your favorite watercraft then gather by the crackling fire pit under a sky full of stars. Escape the sun in the breeze cooled gazebo or curl up indoors as gentle lake mist drifts past the windows of the bright living room. A detached two stall garage shelters your toys and an upstairs lounge now used for sleepovers could easily become a cozy ADU retreat. The home features durable vinyl windows throughout and a roof just five years young. The main home welcomes you with a first-floor primary suite that greets the morning sun and a second floor with a private ensuite and additional bath to serve the two bedrooms. This is lakeside living as you deserve it make every moment a memory. Schedule your showing and start living your lakeside dreams!

Listed by Gregory McCarthy of Keller Williams Realty-Metropolitan

$
$
%
$/month over payments
Federal 30-year interest rate: 6.49% last updated on Jul 9, 2026
* All Figures are estimates. Check with your bank or proposed mortgage company for actual interest rates.
This product uses the FRED® API but is not endorsed or certified by the Federal Reserve Bank of St. Louis.

Save FavoriteSchedule TourAsk A QuestionMore Details
82-12 North Line Road Wolfeboro NH 03894

Wolfeboro, NH82-12 North Line Road

Price$899,900

Est. Mortgage: $/month

MLS Number 5094991

  • Residential Single Family
  • Full Bath 3
  • Construction Pre-Construction
  • Bedrooms 3
  • Bathroom 3

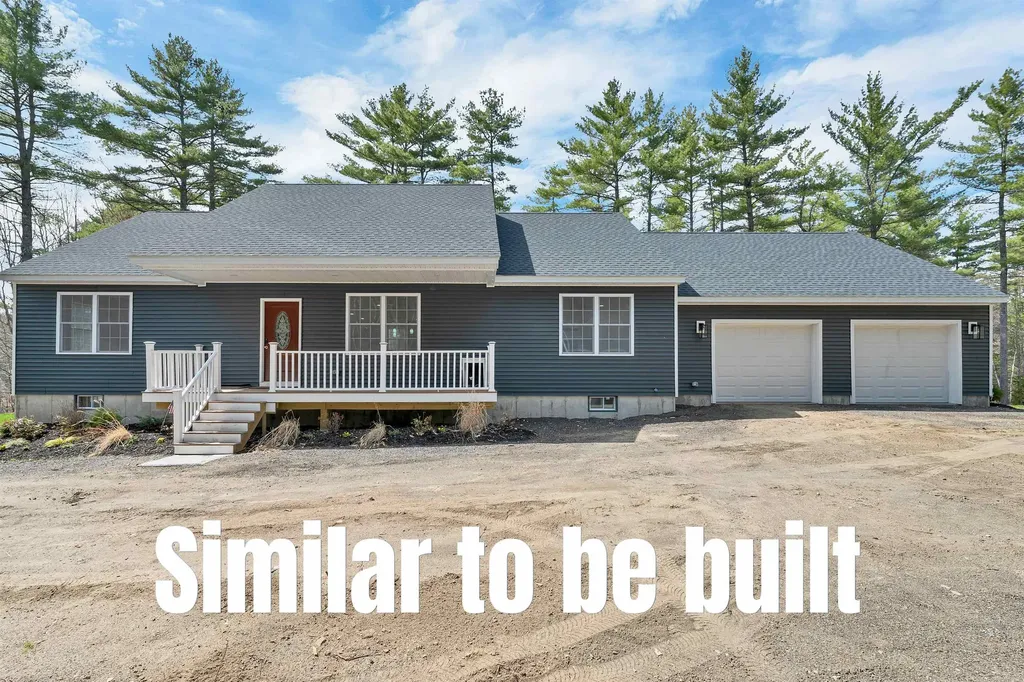
NEW CONSTRUCTION! This beautifully designed 3-bedroom, 3-bath ranch is set on 2.36 private acres, offering a peaceful setting while remaining close to all that Wolfeboro has to offer. Thoughtfully crafted with quality finishes throughout, this home features a stunning designer kitchen with high-end appliances, modern cabinetry, and ample workspace, making it ideal for everyday living and entertaining alike. The open-concept living area is filled with natural light and centered around a stylish wall-mounted electric fireplace, creating a warm and inviting gathering space. The walkout lower level expands the living area with a finished family/game room, perfect for movie nights, hobbies, or hosting guests. A spacious 2-car garage provides plenty of room for vehicles, recreational equipment, and storage. Outside, beautifully landscaped grounds and established perennial gardens complement the natural surroundings, creating a private retreat where you can relax and enjoy the quiet setting. Located in Wolfeboro, known as “America’s Oldest Summer Resort,” this home offers convenient access to the best of the Lakes Region. Spend your days enjoying Lake Winnipesaukee at one of Wolfeboro’s three town beaches, walking the charming downtown filled with cafs, restaurants, galleries, and unique shops, or taking advantage of the many programs and amenities at the Nick Recreation Center. Brewster Academy, one of New England’s premier boarding schools, is also nearby. Whether you’re boating, swimming, hiking, golfing, snowmobiling, or simply enjoying the vibrant community atmosphere, Wolfeboro provides four seasons of recreation and small-town charm. Conveniently located approximately two hours from Boston and just over an hour from the Seacoast, this exceptional new construction home offers the perfect balance of privacy, comfort, and accessibility.

Listed by Vicky Galkina of BHHS Verani Wolfeboro

$
$
%
$/month over payments
Federal 30-year interest rate: 6.49% last updated on Jul 9, 2026
* All Figures are estimates. Check with your bank or proposed mortgage company for actual interest rates.
This product uses the FRED® API but is not endorsed or certified by the Federal Reserve Bank of St. Louis.

Save FavoriteSchedule TourAsk A QuestionMore Details
17 Madison Avenue Kingston NH 03848

Kingston, NH17 Madison Avenue

Price$899,900

Est. Mortgage: $/month

Pending

MLS Number 5085811

  • Residential Single Family
  • Full Bath 3
  • Address 17 Madison Avenue
  • Construction Existing
  • Bedrooms 4

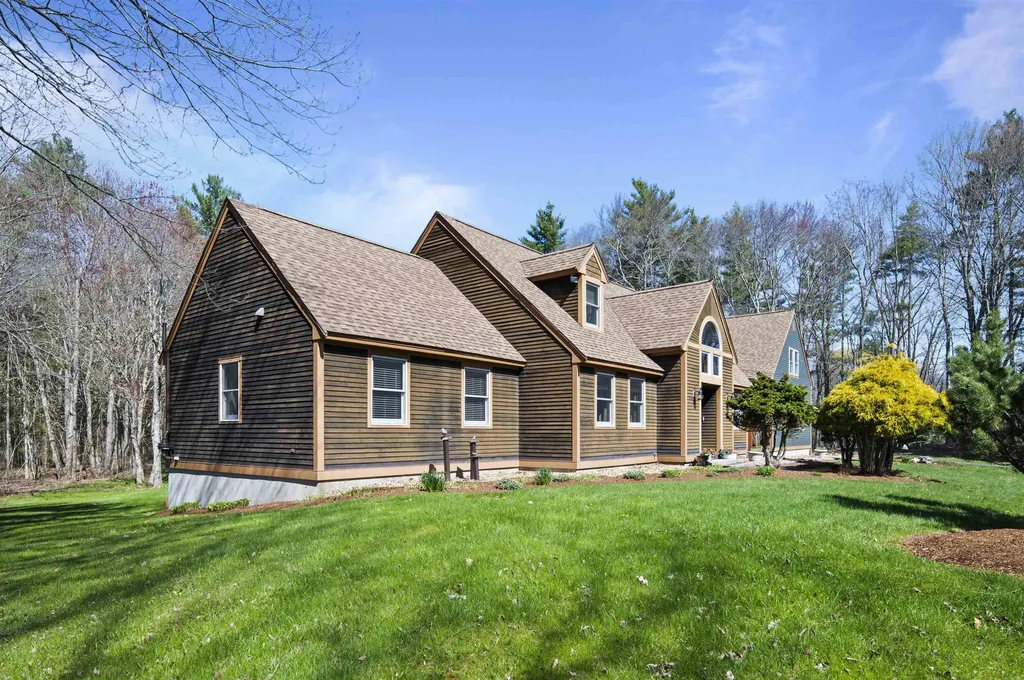
Are you looking for that perfect blend of artistic character and modern luxury? Welcome to 17 Madison Avenue in Kingston. Nestled on over two acres of private, wooded land, this isn't your standard cookie-cutter home. Every inch of this 3,400-square-foot contemporary masterpiece was designed to impress including the custom in-law suite. Enter the expansive foyer with tile flooring which ascends into the family room with lots of natural light and impressive stone gas fireplace. The kitchen provides plenty of cabinetry, granite countertops, newer stainless steel appliances, breakfast bar and walk in pantry. Enjoy your morning coffee at the kitchen dining area with expansive views of the well landscaped backyard including spacious mahogany deck and inground pool! Mudroom, half bath and direct entry side load garage make it easy to enter the home. Spacious dining, roomy library and office space with laundry area. Private roomy primary suite with infrared heat panel, walk in closet and update ensuite bath include built in vanity, custom tiled shower and soaking tub. Second level includes 2 additional bedrooms, and family bath. In-law suite includes ensuite full bath and open concept living space with private entrance to garage. Lower level has lots of storage and a spacious art/hobby studio. Located in the Presidential Estates and the Sanborn Regional school district, a gem like this won't last! *Public Open House Friday 11am-1pm and Saturday 10-12*

Listed by Mary Strathern of BHHS Verani Seacoast

$
$
%
$/month over payments
Federal 30-year interest rate: 6.49% last updated on Jul 9, 2026
* All Figures are estimates. Check with your bank or proposed mortgage company for actual interest rates.
This product uses the FRED® API but is not endorsed or certified by the Federal Reserve Bank of St. Louis.

Virtual TourSave FavoriteSchedule TourAsk A QuestionMore Details
269 Knowles Hill Road Alexandria NH 03222

Alexandria, NH269 Knowles Hill Road

Price$899,900

Est. Mortgage: $/month

MLS Number 5094780

  • Residential Single Family
  • Full Bath 1
  • Construction Existing
  • Bedrooms 3
  • Bathroom 3

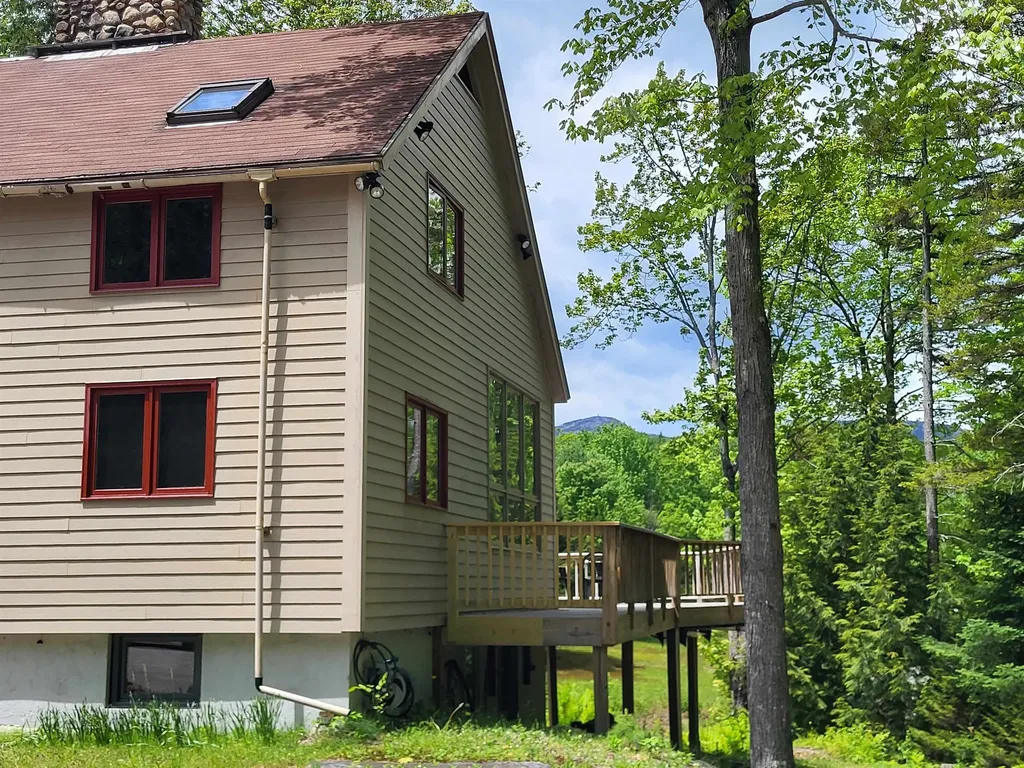
AN OUTDOOR LOVER'S DREAM! Nestled on 47.5+/- Ac. in the shadow of Mount Cardigan sits this Custom Built Post & Beam home. Built with Native lumber by an "old school" craftsman this home is solid as a rock. Typical of Scandinavian design with functionality and connection to the natural environment this home's centerpiece is a 3 story field stone chimney with 2 fireplaces & 2 wood stove hookups. As you enter the home you find a cook's kitchen with custom ash cabinets, a baker's counter, a drop leaf counter and wood stove open to the dining area with abundant natural light & woodland views. This adjoins the living room with striking fireplace, cathedral ceiling and wall of windows with a view of the top of Mt. Cardigan. Upstairs you'll find a loft and primary suite with fireplace, balcony with views & full bath. The lower level is finished into a family room with wood stove, 2 bedrooms and 3/4 bath. 2 car garage also offers a workshop and storage above. Keep the lawn equipment in the Reeds Ferry Shed. The property is located at the end of a town maintained road with peaceful babbling brooks & several trails opened for hiking, snow shoeing & cross country skiing. Abutted by conservation land increases the assurance of that privacy. Just a short ride to the AMC Lodge at Mount Cardigan with abundant hiking trails. Alexandria property owners can get a seasons pass to use Wellington State Park on Newfound Lake for just $8/year/person. Short drive to Ragged Mtn. Ski Area. This home is a rare offering if you are looking for privacy and a country get-away. Property is being sold in As-Is Condition.

Listed by Lorna Platts Sirois of Old Mill Properties REALTORS

$
$
%
$/month over payments
Federal 30-year interest rate: 6.49% last updated on Jul 9, 2026
* All Figures are estimates. Check with your bank or proposed mortgage company for actual interest rates.
This product uses the FRED® API but is not endorsed or certified by the Federal Reserve Bank of St. Louis.

Save FavoriteSchedule TourAsk A QuestionMore Details

Broker Reciprocity 

Copyright 2026 PrimeMLS, Inc. All rights reserved. This information is deemed reliable, but not guaranteed. The data relating to real estate displayed on this display comes in part from the IDX Program of PrimeMLS. The information being provided is for consumers’ personal, non-commercial use and may not be used for any purpose other than to identify prospective properties consumers may be interested in purchasing. Data last updated July 12, 2026 3:38 PM UTC
