
SIGN UP or LOG IN 's Account

Log in to see your saved listings or edit your searches:

No account? Sign up now to save searches, listings, and get tailored listing notifications. It's free, opt-out anytime.

Find Your New Home

Sign Up Today!

Get fresh listings via email, save your favorite listings, match with similar properties, and unlock additional property info.

Create Your Account

Do not fill in this field:

Already have an account? Log in

and narrow your search. If you have fewer than 200 results, you can save your search.

Addison VT Single Family Real Estate

r=1741-1752
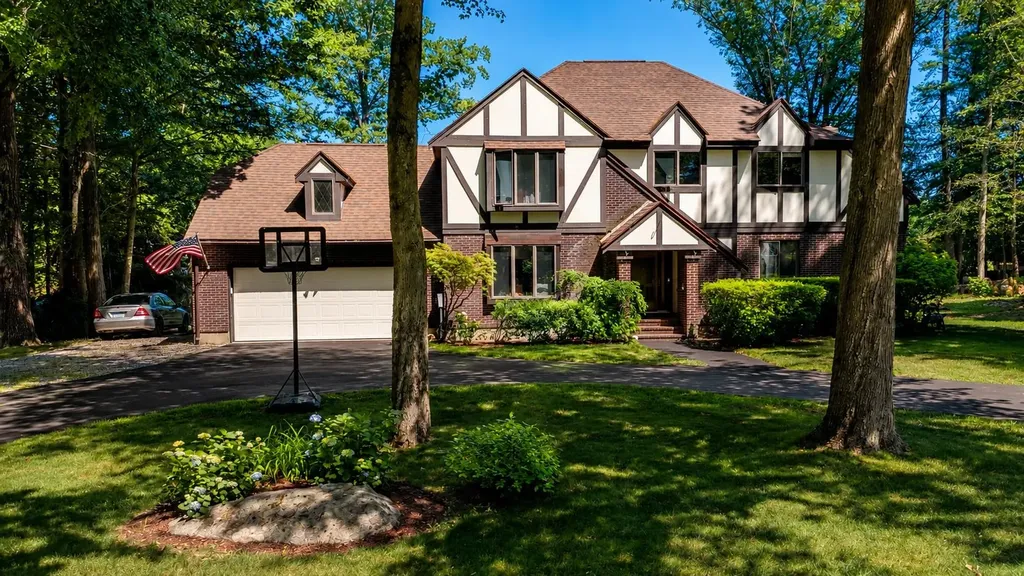
9 Stowecroft Drive Hampton NH 03842

Hampton, NH9 Stowecroft Drive

Price$899,900

Est. Mortgage: $/month

MLS Number 5097696

  • Residential Single Family
  • Full Bath 2
  • Address 9 Stowecroft Drive
  • Construction Existing
  • Bedrooms 4

Welcome to 9 Stowecroft Drive, a classic Tudor-style Colonial nestled in one of Hampton's most desirable established neighborhoods. Located a bikeride away from award winning beaches, this spacious 4-bedroom, 2.5-bath home offers the perfect blend of coastal living and everyday convenience with easy access to Hampton Center, major commuting routes, schools, shopping, dining, and many of New Hampshire's premier attractions. Enjoy an easy one-hour commute to Boston, and approximately one hour to New Hampshire's premier ski country and the White Mountains. Step into the welcoming foyer and discover a timeless floor plan featuring a formal living room, a comfortable family room centered around a cozy wood-burning fireplace. A separate dining room connects with spacious eat-in kitchen, hardwood cabinetry, a sunny breakfast area, and direct access to a functional mudroom with laundry and ample storage, conveniently connecting to the attached two-car garage that also has a bonus storage space above. The pulldown attic has clearance to walk around offering plenty of storage. The oversized deck is perfect for grilling and entertaining. You'll enjoy a private, tree-lined backyard with plenty of room for outdoor gatherings, play, and recreation. Upstairs, you'll find four generously sized bedrooms, including a spacious primary suite with its own private bath, with a thoughtful layout that includes a well appointed window to enjoy the backyard view. Don't miss this opportunity to own this beautiful home in one of Hampton's most sought-after neighborhoods, offering space, character, and an exceptional Seacoast lifestyle.

Listed by Ami Steinmetz Delgado of EXP Realty

$
$
%
$/month over payments
Federal 30-year interest rate: 6.49% last updated on Jul 9, 2026
* All Figures are estimates. Check with your bank or proposed mortgage company for actual interest rates.
This product uses the FRED® API but is not endorsed or certified by the Federal Reserve Bank of St. Louis.

Virtual TourSave FavoriteSchedule TourAsk A QuestionMore Details
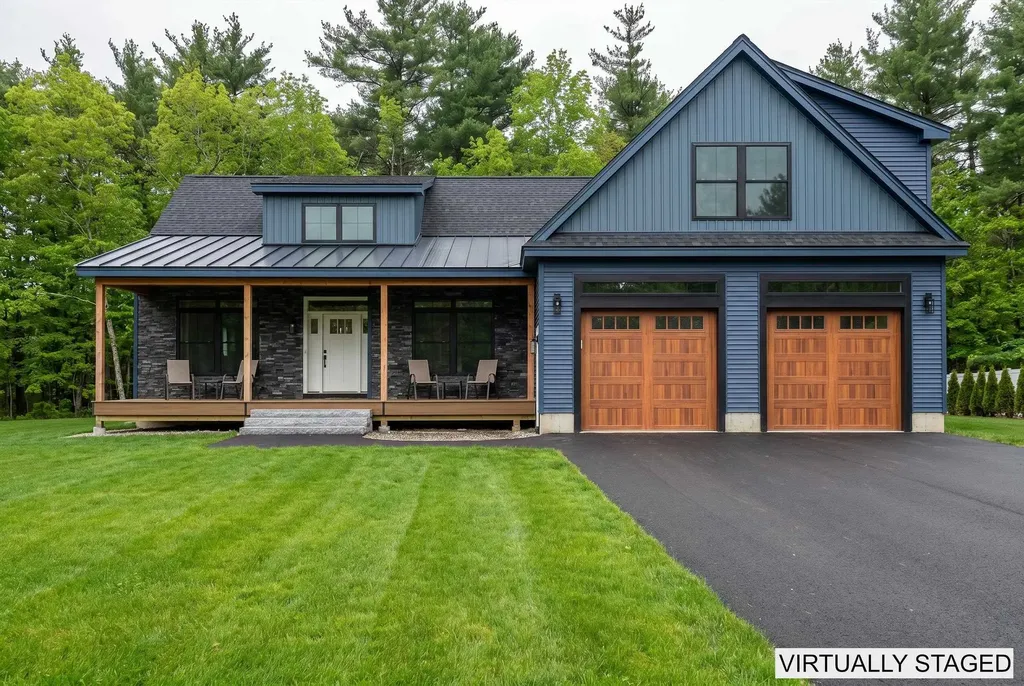
14 Stacey Lane Chester NH 03036

Chester, NH14 Stacey Lane, Unit 2

Price$899,900

Est. Mortgage: $/month

MLS Number 5084557

  • Residential Single Family
  • Full Bath 2
  • Address 14 Stacey Lane
  • Construction New Construction
  • Bedrooms 3

WOW Price Reduced ! No Cookie Cutter Here! Check Out this Stunning Contemporary Farmhouse in the Quintessential New England small town Of Chester, NH located in a fantastic Small Development with only 9 Detached Condo's. The home Features 3 beds,2 1/2 baths with an Open concept layout. The GORGEOUS Kitchen has all the bells and whistles, granite counter tops, a Huge island, stainless steel gas stove with vent hood that connects to a large living room with Gleaming Hardwoods floors. You are sure to Enjoy the Elegant Dining room adjacent to the kitchen along with a home office with French Doors. The 1st Floor Primary Suite has Hardwood floors and a STUNNING Tiled Shower, double Vanity, and a walk-in closet that also connects to the Laundry Room. The mud area and powder room complete the first level. Upstairs you will find a MASSIVE Bonus room that is sure to be an amazing place to entertain or just hang out with the family. The 2nd bedroom is Gigantic and can be another primary suite, it has a large walk-in closet and connects to a large full bathroom with double vanity. The 3rd bedroom is also Huge and connects to the full bathroom as well. Outside you have a huge deck and plenty of room for the kids or pets to run around. The massive basement provides tons of storage and space that is ready to finish. Quick Closing Possible. Some photos are Virtually Staged. This is a MUST SEE HOME !

Listed by Frank DiDonato of Keller Williams Realty-Metropolitan

$
$
%
$/month over payments
Federal 30-year interest rate: 6.49% last updated on Jul 9, 2026
* All Figures are estimates. Check with your bank or proposed mortgage company for actual interest rates.
This product uses the FRED® API but is not endorsed or certified by the Federal Reserve Bank of St. Louis.

Virtual TourSave FavoriteSchedule TourAsk A QuestionMore Details
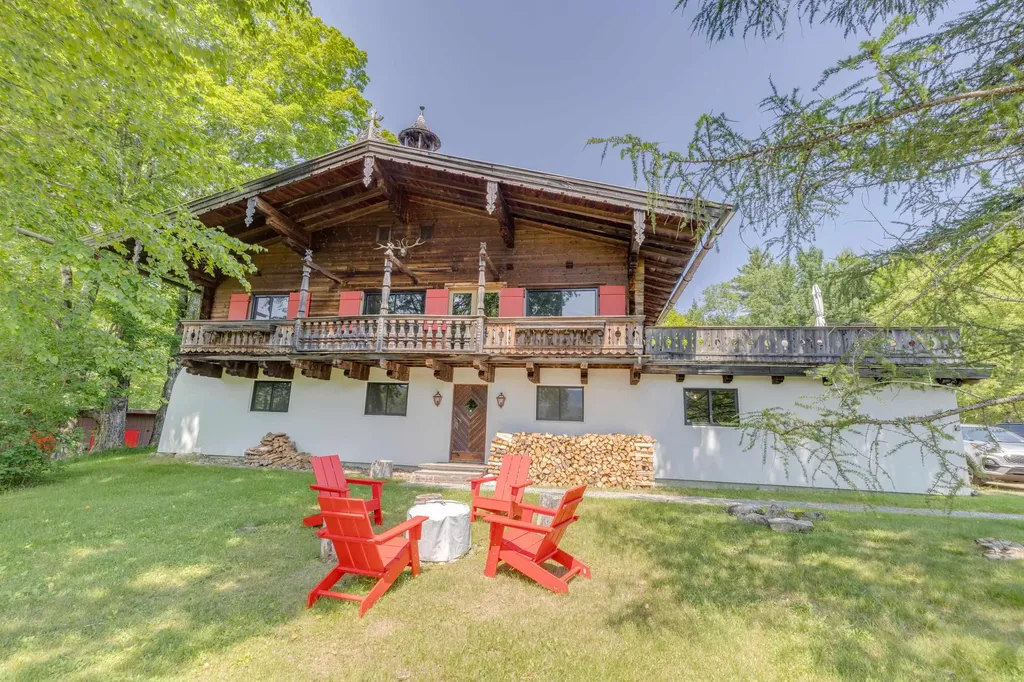
79 Sugar Run Road Thornton NH 03285

Thornton, NH79 Sugar Run Road

Price$899,900

Est. Mortgage: $/month

MLS Number 5098324

  • Residential Single Family
  • Full Bath 1
  • Address 79 Sugar Run Road
  • Construction Existing
  • Bedrooms 3

Escape to Haus Tyrol, your own private White Mountain retreat. This stunning, one-of-a-kind, 2,132 SF Austrian-style chalet sits on 7.3 acres. The home is perched atop a south-facing knoll providing 180-degree mountain views and bright sunshine throughout the year. The vast mowed fields and mature woods offer extraordinary privacy, spectacular fall foliage, a snowshoeing path, and a private sledding hill. The chalet features three bedrooms, three bathrooms and blends European craftsmanship with modern convenience. The home's exterior showcases handcrafted Tyrolean woodwork and a working bell tower to welcome your guests. The main living area has an open concept design with high ceilings, huge windows and expansive views. The dining area has a custom dining table that seats up to 16 people. The updated kitchen features all new high-end appliances, ample work surfaces and classic cabinetry. Immediately accessible from the main living area is a huge 700+ SF deck with a 7-person hot tub plus an authentic Tyrolean front balcony. A second balcony sits off the master suite. The interior is enhanced by three fireplaces: One woodburning in the main living room for cozy aprs ski relaxation, one in the entry to warm your arrival, and one in the master suite. Recent updates to the roof, septic system, water treatment and windows ensure peace of mind and efficiency. Steps from the home is a 46' x 16' detached, three-stall horse barn with electricity. This unique space can be used as a workshop, hobby barn, or storage for all your recreational toys and four-season gear. An attached 2-car garage offers extra convenience and storage. The 7.3-acre property consists of 3 separate lots: the chalet rests on 4.6 acres, while 2 adjacent parcels (1.6 and 1.1 acres) offer flexibility to create a multi-generational compound, sell for cash, or hold as an investment. This is a rare opportunity to own a legacy estate in the White Mountains that will provide a lifetime of memories.

Listed by Terri Qualters of Roper Real Estate

$
$
%
$/month over payments
Federal 30-year interest rate: 6.49% last updated on Jul 9, 2026
* All Figures are estimates. Check with your bank or proposed mortgage company for actual interest rates.
This product uses the FRED® API but is not endorsed or certified by the Federal Reserve Bank of St. Louis.

Save FavoriteSchedule TourAsk A QuestionMore Details
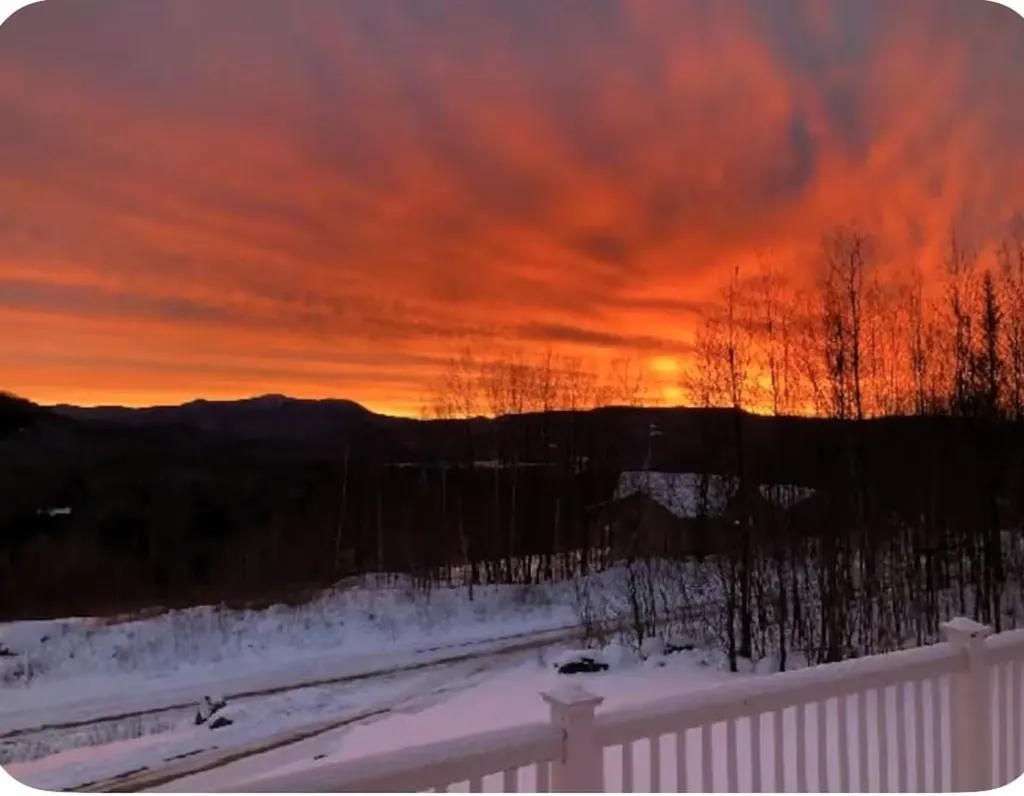
87 Glade Circle Campton NH 03223

Campton, NH87 Glade Circle

Price$899,900

Est. Mortgage: $/month

MLS Number 5099426

  • Residential Single Family
  • Full Bath 2
  • Address 87 Glade Circle
  • Construction Existing
  • Bedrooms 3

Welcome to 87 Glade Circle, a beautiful mountain home with spectacular views located in the remarkable subdivision of Meadowloft at the top of Ellsworth Hill. This home offers quality construction and a perfect spot for year round recreation such as hiking, golfing, skiing and snowmobiling; which are just minutes away. The lower level features a large family room, full bathroom with washer/dryer and a bonus room which is currently being used as a bedroom. Upstairs you will find a primary suite as well as two more bedrooms and another full bath. Relax in the stunning living room with a corner propane fireplace and enjoy the views. You won't mind what the weather is like outside as your car will be sitting in your two stall attached garage. The owners have done lots of upgrades in the past two years including: a new heating system, an on demand hot water heater, new well and pressure tank, central air conditioning, alarm system and Smart thermostats. This home is coming fully furnished. Available to show starting Sunday, July 19th

Listed by Nancy Demers of Waterville Estates Realty

$
$
%
$/month over payments
Federal 30-year interest rate: 6.49% last updated on Jul 9, 2026
* All Figures are estimates. Check with your bank or proposed mortgage company for actual interest rates.
This product uses the FRED® API but is not endorsed or certified by the Federal Reserve Bank of St. Louis.

Virtual TourSave FavoriteSchedule TourAsk A QuestionMore Details
65 Kendall Hill Road Mont Vernon NH 03057

Mont Vernon, NH65 Kendall Hill Road

Price$899,900

Est. Mortgage: $/month

MLS Number 5079217

  • Residential Single Family
  • Full Bath 2
  • Address 65 Kendall Hill Road
  • Construction Existing
  • Bedrooms 5

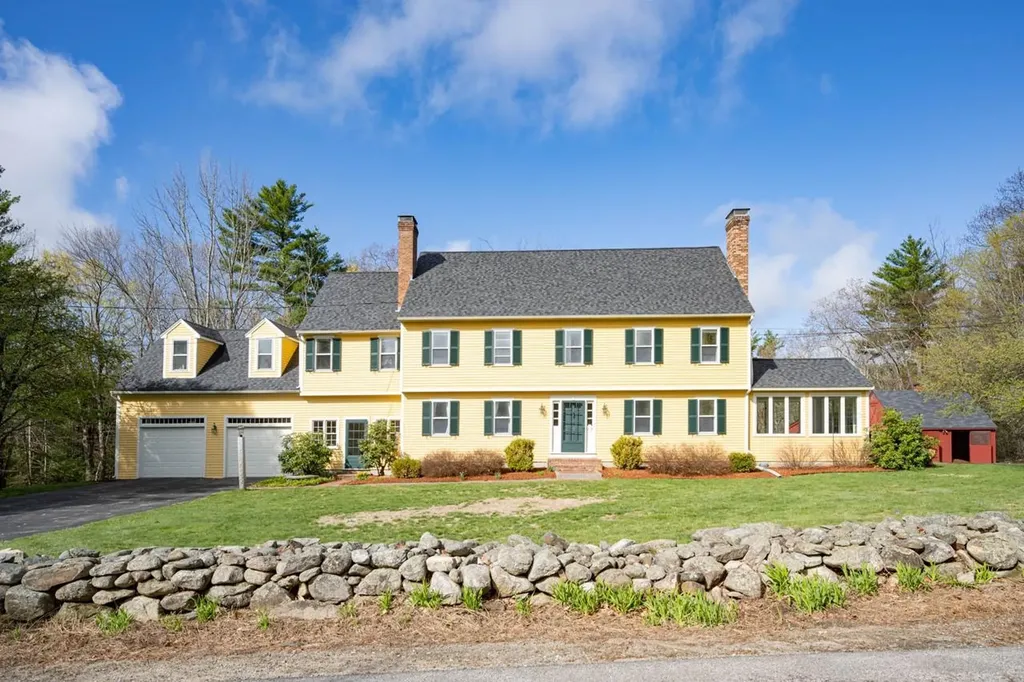
This thoughtfully designed 5 bedroom, 4 bath colonial offers 4,361 square feet on 2 acres in the highly sought after Amherst/Mont Vernon school district. Featuring a charming barn, a 2 car heated garage, versatile third-floor living space, and a beautiful yard, this three story home combines space, character, and convenience. Step inside through the generous mudroom into the inviting family room, complete with custom built-ins and a cozy wood-burning fireplace. The recently updated kitchen features a gas cooktop, double oven, and a walk-in butler's pantry for added storage. The kitchen flows easily into the dining room and den, creating comfortable spaces for gathering, and just beyond, a beautiful four season room offers the perfect spot to relax with morning coffee. Upstairs, an open landing creates an ideal reading nook. This level includes three bedrooms, a full bath, and an impressive primary suite with a spacious walk-in closet room (or future office!) and a luxurious ensuite bath. The third floor spans the entire length of the home, offering versatile space for recreation, guests, or additional living, complete with its own bedroom. A walk-out basement adds further storage and expansion potential. Outside, the expansive deck overlooks a large, level yard with plenty of room for outdoor activities. The barn with attached lean-to offers two stalls, a lofted area, and electric and water hookups, plus a newly built playhouse and rock wall. Enjoy a peaceful Mont Vernon setting with convenient access to the town's welcoming center and new library as well as Amherst Village. Don't miss this rare opportunity for small town living, strong community connections, and a truly special property.

Listed by Amanda Young of Profile Realty LLC

$
$
%
$/month over payments
Federal 30-year interest rate: 6.49% last updated on Jul 9, 2026
* All Figures are estimates. Check with your bank or proposed mortgage company for actual interest rates.
This product uses the FRED® API but is not endorsed or certified by the Federal Reserve Bank of St. Louis.

Save FavoriteSchedule TourAsk A QuestionMore Details
925 Hinesburg Road Brattleboro VT 05301

Brattleboro, VT925 Hinesburg Road

Price$899,800

Est. Mortgage: $/month

MLS Number 5045909

  • Residential Single Family
  • Address 925 Hinesburg Road
  • Construction Existing
  • Bedrooms 5
  • Bathroom 8

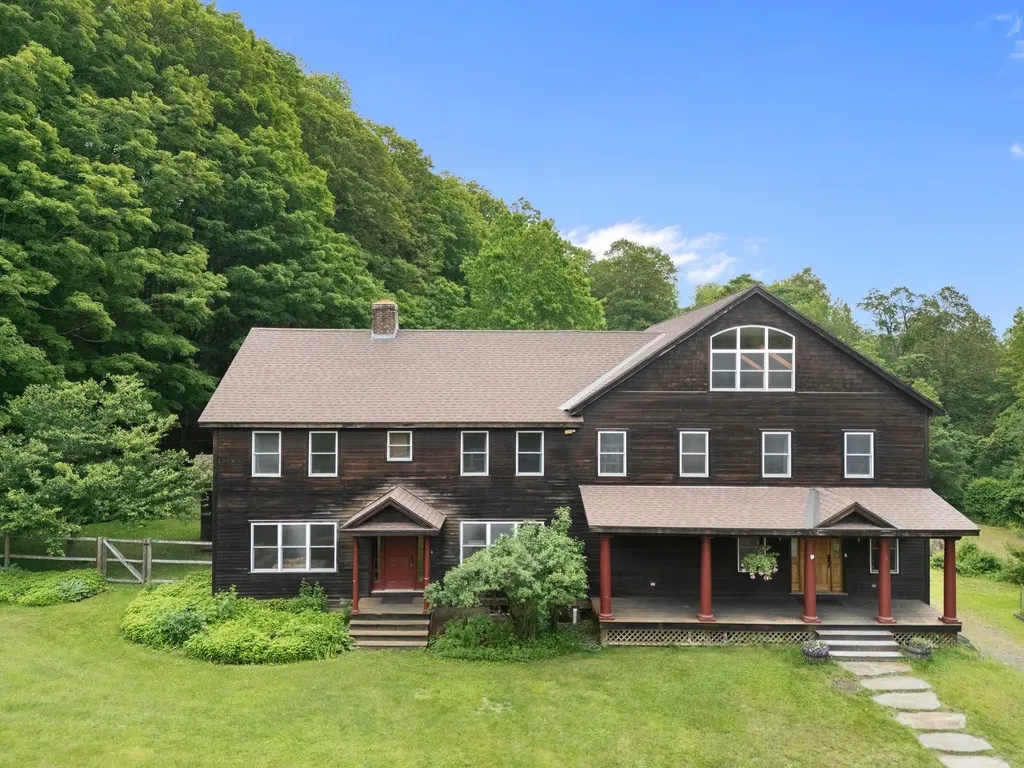
Hidden away, this secluded 18 acre rolling landscape of quiet meadow and woodland is minutes to town, easy access to I-91. Skiing, lakes, river/water fun, hiking/biking Or, stay at home in south facing sanctuary designed for easeful living and enjoy the shimmering pool, huge gourmet kitchen with Viking range and 2 walk-in pantries, creating wonderful memories for friends and family. Plenty of room for everyone in five bedrooms (and of course 7 bathrooms), a choice of large or cozy living rooms and an office to work from home. Toast your toes at either fireplace or soap stone wood stove. Invite your circle of friends to yoga, parties or create a media room in the huge, finished walk-out basement family room, plumbed and wired for a second kitchen, with ½ bath, easily converted to extended family suite. 47x21 bonus room with skylights and ample windows overlooking the grounds is perfect for play/gym space, artist studio, etc. 3 car detached heated, finished garage/workshop with storage above. Create a cross-country ski track for moonlight nights. Watch for fireflies in the meadows and see the forest creatures explore their world. A one-of-a-kind property with so much to love; solid, expansive architecture, two staircases, windows everywhere, gleaming wood floors and well positioned, dimmable lighting, bringing together classic and fun, this home was designed for those who love organization with oodles of storage space. The heart of Vermont is here!

Listed by Christine Lewis of Brattleboro Area Realty

$
$
%
$/month over payments
Federal 30-year interest rate: 6.49% last updated on Jul 9, 2026
* All Figures are estimates. Check with your bank or proposed mortgage company for actual interest rates.
This product uses the FRED® API but is not endorsed or certified by the Federal Reserve Bank of St. Louis.

Virtual TourSave FavoriteSchedule TourAsk A QuestionMore Details
242 Jerusalem Road Canaan NH 03741

Canaan, NH242 Jerusalem Road

Price$899,800

Est. Mortgage: $/month

MLS Number 5058931

  • Residential Single Family
  • Full Bath 1
  • Address 242 Jerusalem Road
  • Construction Existing
  • Bedrooms 4

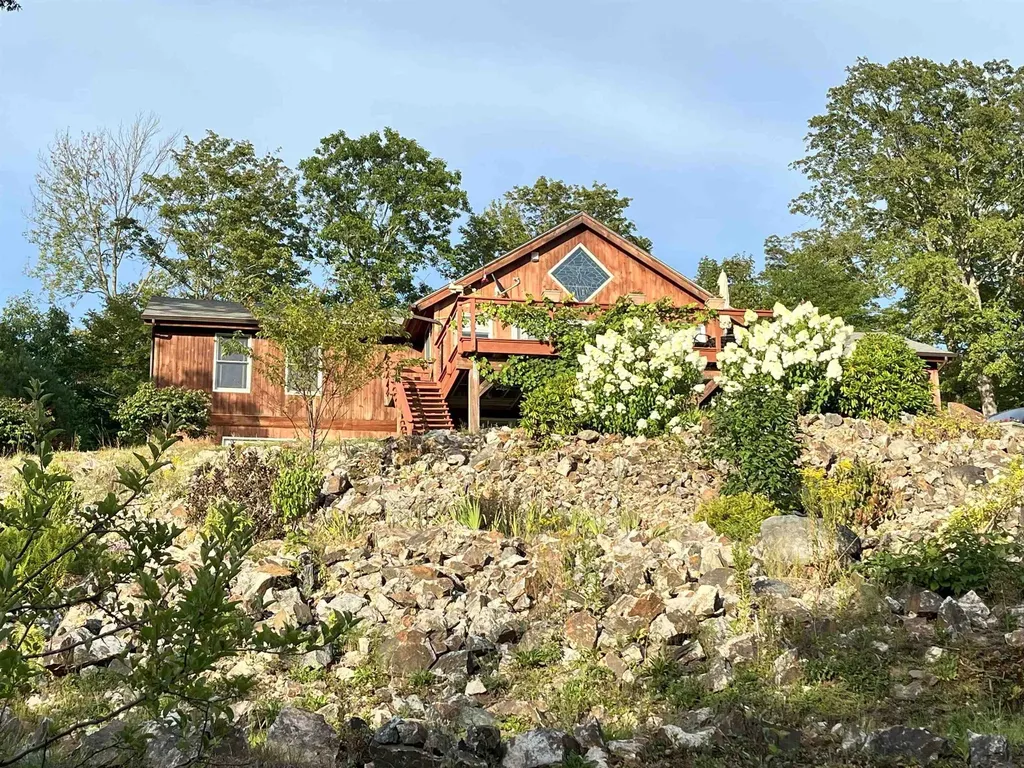
FULLY FURNISHED the ultimate hill top home, just bring your suitcase and experience New England at its most scenic venue. Watch the Snowcats grooming Killington ski area on a clear night . Hikers will love Cardigan Mtn. that rises out of the back of the property. Burning wood from the property , without having to bring it into the house, means you can heat the house for the cost of chainsaw chains. Or just let the propane do it's thing. Work from home with fast and reliable STARLINK internet ready to go. Perfectly appointed to entertain with ample parking, large deck, beautifully sculpted yard and professional kitchen.

Listed by Robbie McLoud of EXP Realty

$
$
%
$/month over payments
Federal 30-year interest rate: 6.49% last updated on Jul 9, 2026
* All Figures are estimates. Check with your bank or proposed mortgage company for actual interest rates.
This product uses the FRED® API but is not endorsed or certified by the Federal Reserve Bank of St. Louis.

Virtual TourSave FavoriteSchedule TourAsk A QuestionMore Details
44 Pleasant View Road Bradford NH 03221

Bradford, NH44 Pleasant View Road

Price$899,500

Est. Mortgage: $/month

MLS Number 5066248

  • Residential Single Family
  • Full Bath 1
  • Construction Existing
  • Bedrooms 3
  • Bathroom 3

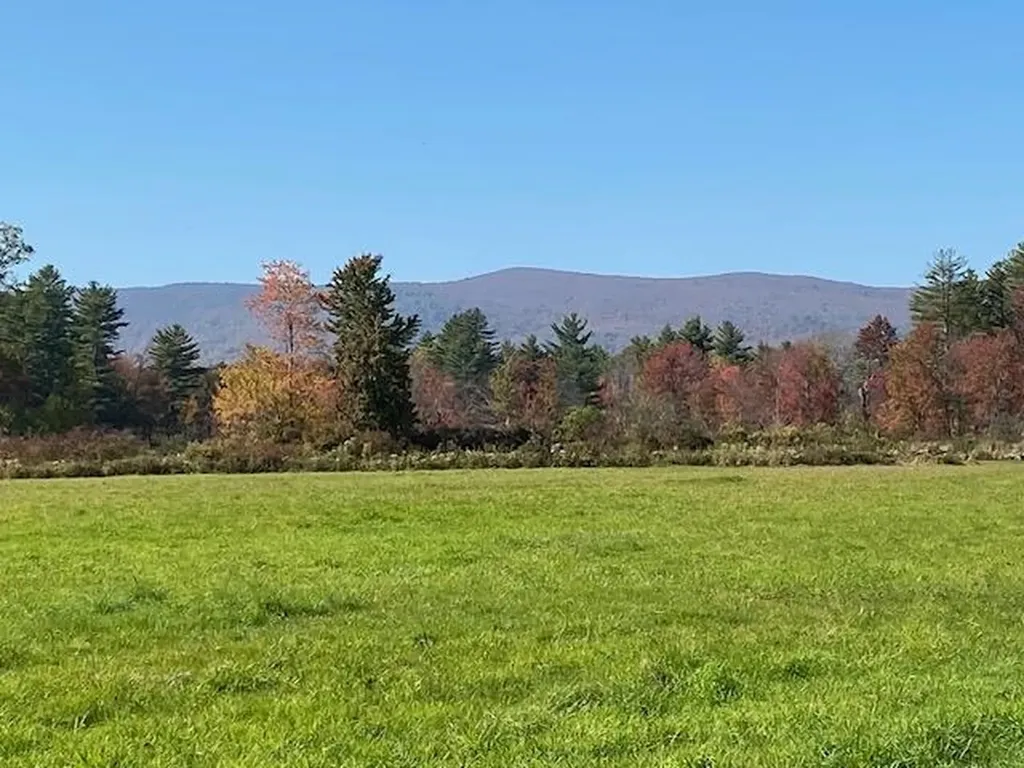
VERY SPECIAL PROPERTY with POTENTIAL! Long blacktop road frontage along Pleasant View Road and sellers are now including Fairgrounds Road. Development here means VIEW lots from all that are created. Diagonally across from the Rosewood Country Inn. Desirable location. Swimming hole, high bush blueberry bushes with water at site, property was listed initially as only the family homestead with a smaller lot, now what is available is the entire 50 plus acres (acres to be determined). See house inside photos on MLS# 5020086.

Listed by Elliot Hansen of Elliot Hansen Associates

$
$
%
$/month over payments
Federal 30-year interest rate: 6.49% last updated on Jul 9, 2026
* All Figures are estimates. Check with your bank or proposed mortgage company for actual interest rates.
This product uses the FRED® API but is not endorsed or certified by the Federal Reserve Bank of St. Louis.

Virtual TourSave FavoriteSchedule TourAsk A QuestionMore Details
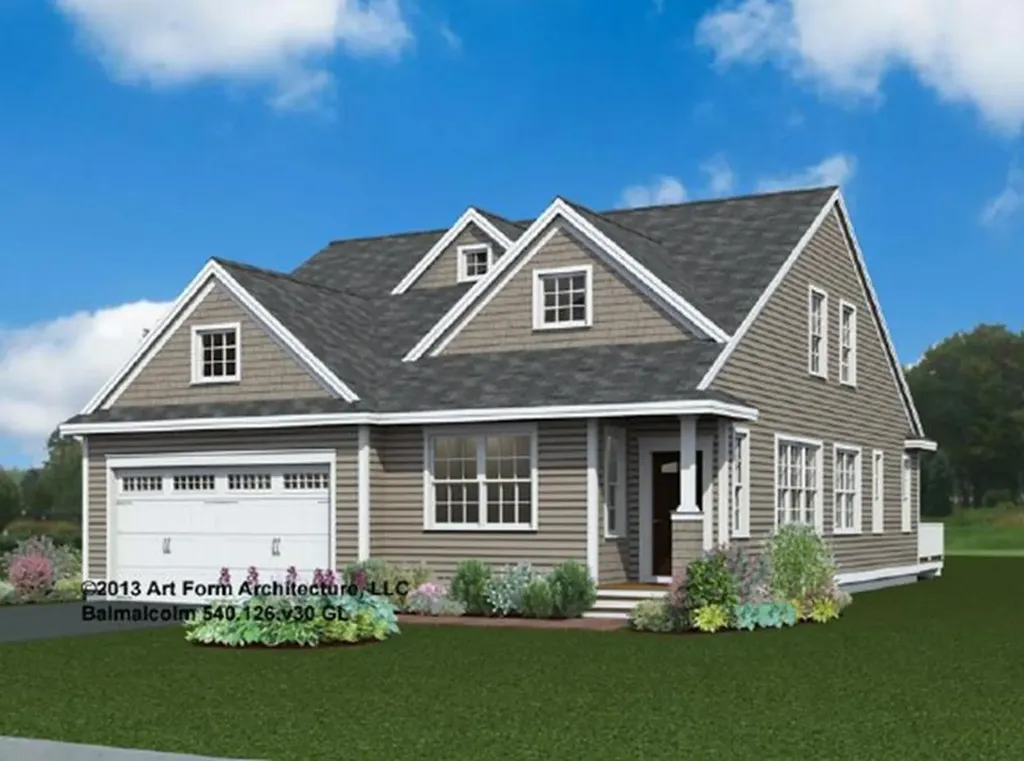
Unit 24 Summerwind Place Greenland NH 03840

MLS Number 5093756

  • Residential Single Family
  • Full Bath 1
  • Construction Pre-Construction
  • Bedrooms 2
  • Bathroom 3

This 2268+/-square foot home offers a seamless blend of timeless craftsmanship and modern elegance. As you step inside, the warm ash hardwood floors extend a gracious welcome. Their natural beauty sets the tone for what lies ahead! The great room with stunning tray ceiling, bathed in natural light, becomes the heart of the home; a place where relaxation and entertainment converge. The spacious kitchen is truly a hub for gathering and connection. Seeking a quiet space, we've got that covered with a first-floor office. In a private wing, the first-floor primary bedroom suite features a gorgeous tray ceiling, walk-in closet and ensuite bathroom. Ascend the dramatic staircase to the second floor, where a second bedroom and versatile family/loft area awaits. With a private Community Clubhouse, Pickleball Courts, a Dog Park and Boccie Ball pits, this community offers a beautiful spot to live and play.

Listed by Charlene Macdonald of The Gove Group Real Estate,LLC

$
$
%
$/month over payments
Federal 30-year interest rate: 6.49% last updated on Jul 9, 2026
* All Figures are estimates. Check with your bank or proposed mortgage company for actual interest rates.
This product uses the FRED® API but is not endorsed or certified by the Federal Reserve Bank of St. Louis.

Save FavoriteSchedule TourAsk A QuestionMore Details
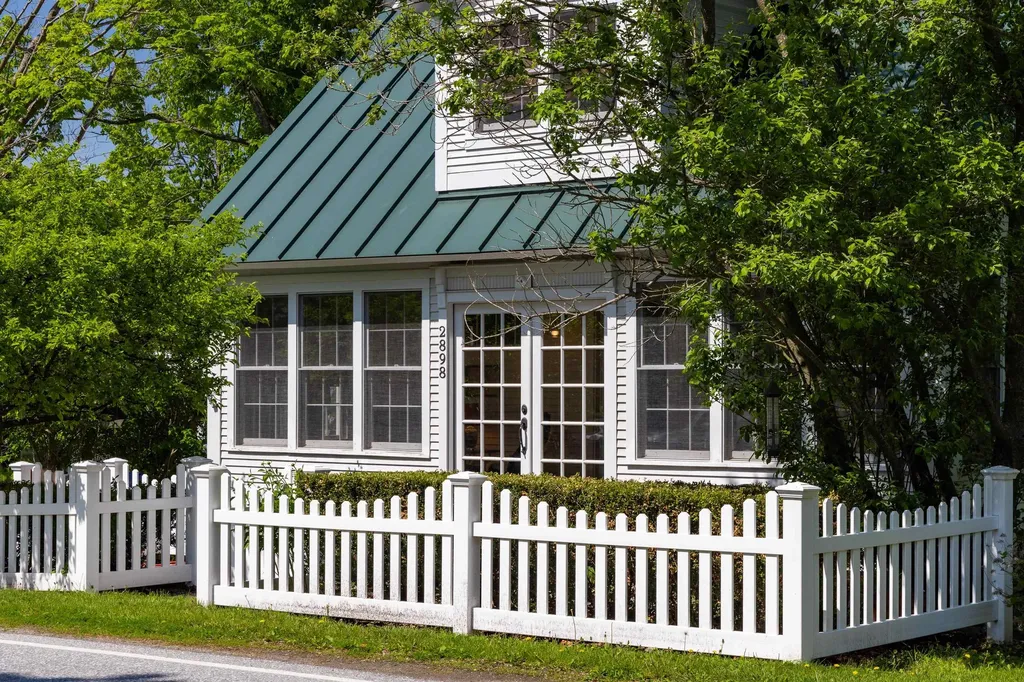
2898 Greenbush Road Charlotte VT 05445

Charlotte, VT2898 Greenbush Road

Price$899,500

Est. Mortgage: $/month

Pending

MLS Number 5092125

  • Residential Single Family
  • Full Bath 2
  • Address 2898 Greenbush Road
  • Construction Existing
  • Bedrooms 3

Nestled in the heart of Charlotte Village, 2898 Greenbush Road is a charming and thoughtfully restored 3 bedroom, 2.5 bath Vermont farmhouse that seamlessly blends historic character with modern comfort. Originally built in 1924 and renovated in 2002, the home has been meticulously maintained and offers an inviting open floor plan filled with natural light, custom wood detailing, and beautiful mountain, pastoral, and seasonal lake views. Set on approximately 0.37± acres, the property features a welcoming front courtyard, mature perennial gardens, a large backyard with open lawn and shade trees. Inside, original character is complemented by thoughtful updates, including a spacious kitchen and living area with walls of windows, custom wood detailing, a library with built-in shelving, a bright seasonal sunroom, and a primary suite capturing sweeping views. Located within walking distance of the Old Brick Store and village amenities, this turnkey property offers a rare opportunity to enjoy quintessential village living in one of Charlotte's most desirable settings.

Listed by Averill Cook and Wade Weathers of LandVest,Inc-Burlington

$
$
%
$/month over payments
Federal 30-year interest rate: 6.49% last updated on Jul 9, 2026
* All Figures are estimates. Check with your bank or proposed mortgage company for actual interest rates.
This product uses the FRED® API but is not endorsed or certified by the Federal Reserve Bank of St. Louis.

Save FavoriteSchedule TourAsk A QuestionMore Details
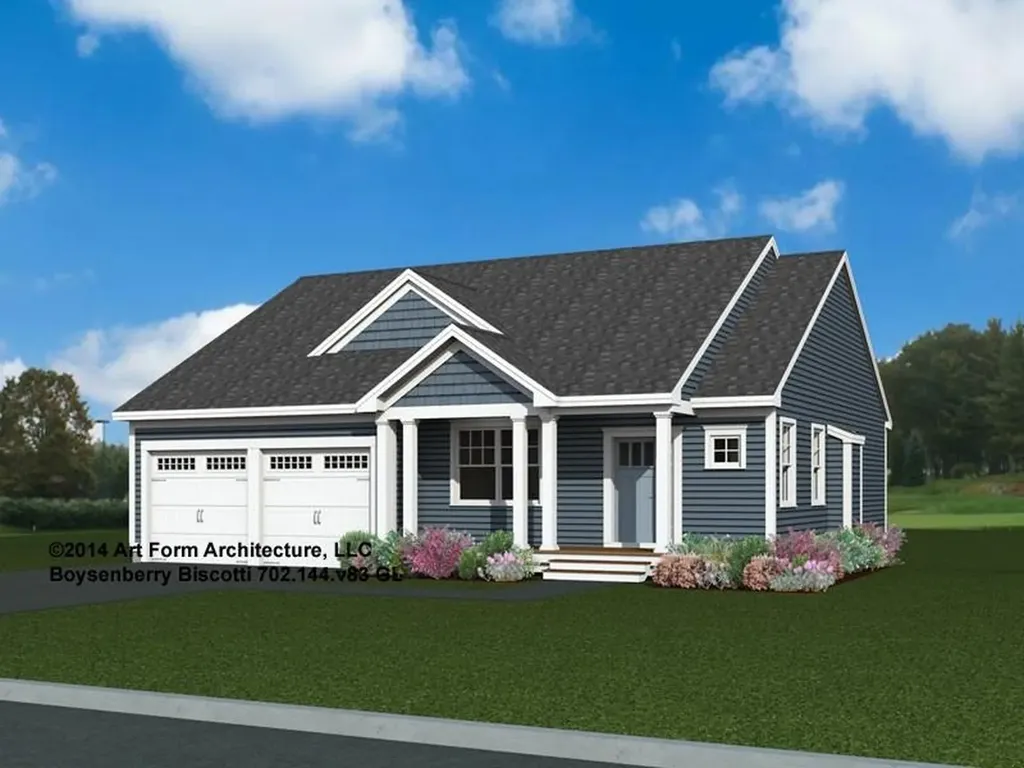
Lot 7 Pawtuckaway Ridge Nottingham NH 03290
Pending

MLS Number 5084555

  • Residential Single Family
  • Full Bath 1
  • Construction Pre-Construction
  • Bedrooms 3
  • Bathroom 2

Welcome to Pawtuckaway Ridge - a vibrant new community just minutes from the natural beauty of Pawtuckaway State Park. Nestled on scenic, wooded lots with tranquil views, this neighborhood offers the perfect blend of peaceful living and modern new construction. One of the featured houseplans here is "The Boysenberry Biscotti" - a 1,604 sq ft Craftsman-style ranch with a first-floor Primary Suite including a walk-in closet and private bath, plus a second bedroom and full guest bath. The open-concept kitchen, living, and dining area is ideal for entertaining, while a separate study provides a quiet retreat. Want more space? Add a sunroom or screen porch and soak in the natural surroundings! Central AC ensures comfort year-round, and a direct-entry 2-car garage adds everyday convenience. Enjoy stylish cabinetry, granite countertops, and beautifully landscaped grounds. Built by an award-winning team dedicated to quality and energy efficiency, every home at Pawtuckaway Ridge is Energy Star Certified and designed to last. With easy access to the Seacoast, major routes, and year-round recreation, Pawtuckaway Ridge is the perfect place to start your next chapter. Don't miss your chance to be among the first to call this exceptional new community home!

Listed by Marie Holt of The Gove Group Real Estate,LLC

$
$
%
$/month over payments
Federal 30-year interest rate: 6.49% last updated on Jul 9, 2026
* All Figures are estimates. Check with your bank or proposed mortgage company for actual interest rates.
This product uses the FRED® API but is not endorsed or certified by the Federal Reserve Bank of St. Louis.

Save FavoriteSchedule TourAsk A QuestionMore Details
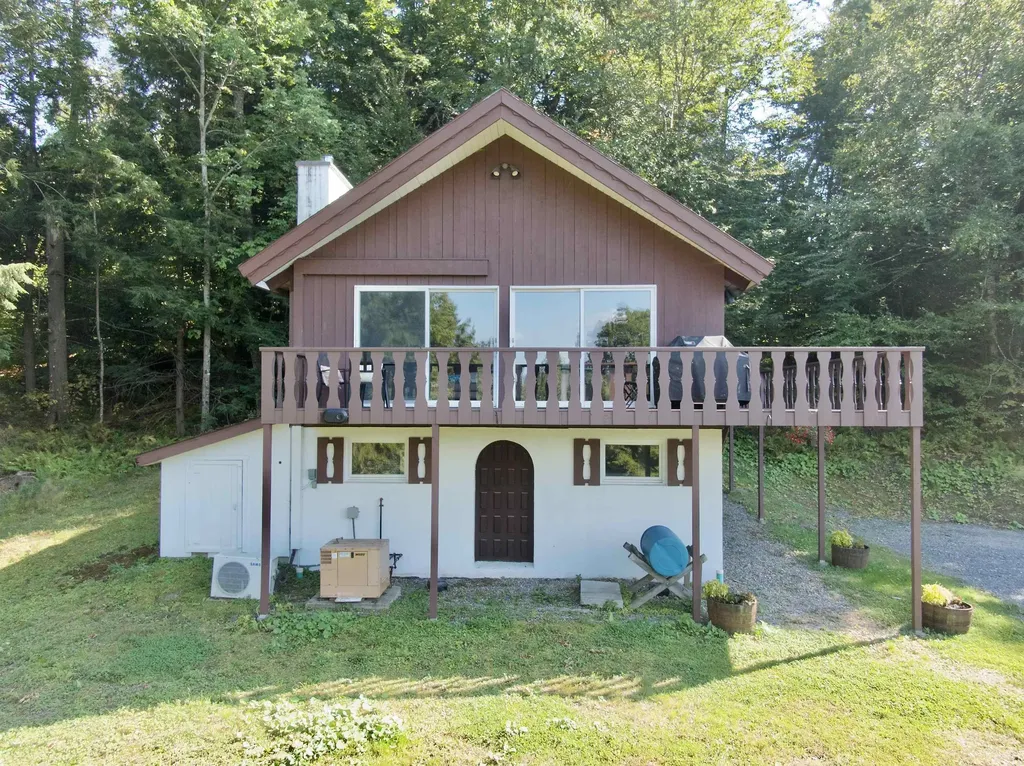
500 Ayers Farm Road Stowe VT 05672

Stowe, VT500 Ayers Farm Road

Price$899,000

Est. Mortgage: $/month

Active With Contract

MLS Number 4994574

  • Residential Single Family
  • Full Bath 1
  • Address 500 Ayers Farm Road
  • Construction Existing
  • Bedrooms 3

Welcome to a serene escape on Ayers Farm Road in Stowe, Vermont, where breathtaking views of Mt. Mansfield set the stage for unforgettable experiences. This beautifully updated 3-bedroom ski chalet offers a seamless blend of modern convenience and mountain charm. The open floor plan highlights a chic, remodeled kitchen that flows effortlessly into inviting living areas, ideal for relaxation or entertaining. Each of the three tranquil bedrooms serves as a peaceful haven, complemented by two tastefully updated bathrooms that marry style with functionality. This home captures the spirit of Stowe's rich ski heritage, with convenient access to renowned attractions like Stowe Mountain Lodge and the Vermont Ski Museum, making it a prime location for enjoying all the cultural and recreational offerings of the area. Whether you're exploring the slopes, admiring the vibrant seasons, or simply enjoying the tranquil surroundings, this property provides an idyllic setting for creating lasting memories. Embrace a lifestyle that harmonizes sophistication with the ease of mountain living, and make this inviting chalet your base in the heart of Stowe's captivating community.

Listed by Justin Reyher of New England Landmark Realty LTD

$
$
%
$/month over payments
Federal 30-year interest rate: 6.49% last updated on Jul 9, 2026
* All Figures are estimates. Check with your bank or proposed mortgage company for actual interest rates.
This product uses the FRED® API but is not endorsed or certified by the Federal Reserve Bank of St. Louis.

Save FavoriteSchedule TourAsk A QuestionMore Details

Broker Reciprocity 

Copyright 2026 PrimeMLS, Inc. All rights reserved. This information is deemed reliable, but not guaranteed. The data relating to real estate displayed on this display comes in part from the IDX Program of PrimeMLS. The information being provided is for consumers’ personal, non-commercial use and may not be used for any purpose other than to identify prospective properties consumers may be interested in purchasing. Data last updated July 12, 2026 1:08 PM UTC
