SIGN UP or LOG IN 's Account

Log in to see your saved listings or edit your searches:

No account? Sign up now to save searches, listings, and get tailored listing notifications. It's free, opt-out anytime.

Find Your New Home

Sign Up Today!

Get fresh listings via email, save your favorite listings, match with similar properties, and unlock additional property info.

Create Your Account

Do not fill in this field:

Already have an account? Log in

and narrow your search. If you have fewer than 200 results, you can save your search.

Addison VT Single Family Real Estate

r=1753-1764
85-1 Currier Road Candia NH 03034

Candia, NH85-1 Currier Road

Price$899,000

Est. Mortgage: $/month

MLS Number 5081286

  • Residential Single Family
  • Full Bath 2
  • Address 85-1 Currier Road
  • Construction Pre-Construction
  • Bedrooms 4

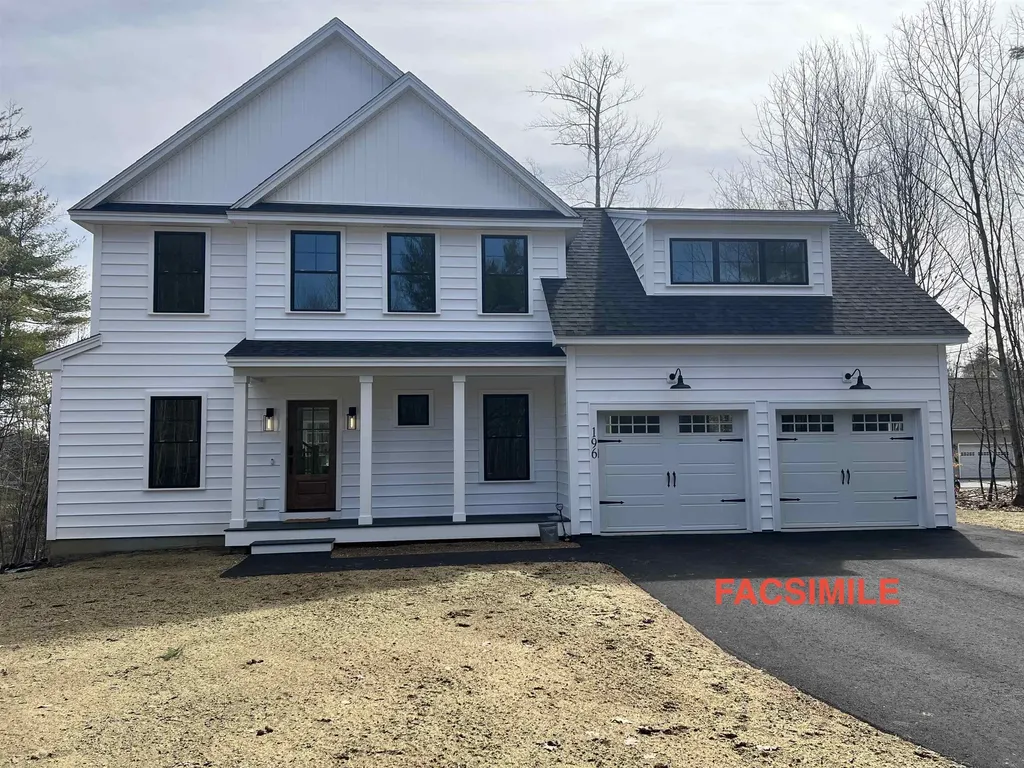
Machines are moving in and construction is starting soon! Get in now and choose colors, flooring and so much more! This beautiful Craftsman style home to be built by Maverick Homes on a beautiful three acre level country lot features a 2525 square foot, 4 bedroom, 2.5 bath, quality built to Maverick's high standards, including open concept first floor, custom kitchen, beautiful front porch, tons of Energy Star rated windows and doors to let the outside in, 95% efficient forced hot air by lp gas heating system with central a/c throughout, hardwood floors, tile in baths, wainscoting, crown molding, french glass doors, gas fireplace, 12 x 12 pressure treated rear deck, en suite master bedroom with custom tile shower and two closets - one large walk-in, second floor laundry room, two car garage, paved driveway with beautifully landscaped exterior. Many other floor plans to choose from. Room Sizes and Square Footage are approximate. Agent related to Seller.

Listed by Thomas Febonio of Febonio Realty Group,LLC
$
$
%
$/month over payments
Federal 30-year interest rate: 6.49% last updated on Jul 9, 2026
* All Figures are estimates. Check with your bank or proposed mortgage company for actual interest rates.
This product uses the FRED® API but is not endorsed or certified by the Federal Reserve Bank of St. Louis.

Save FavoriteSchedule TourAsk A QuestionMore Details

179 Cate Hill Road Greensboro VT 05826

Greensboro, VT179 Cate Hill Road

Price$899,000

Est. Mortgage: $/month

MLS Number 5080975

  • Residential Single Family
  • Full Bath 3
  • Address 179 Cate Hill Road
  • Construction Existing
  • Bedrooms 3

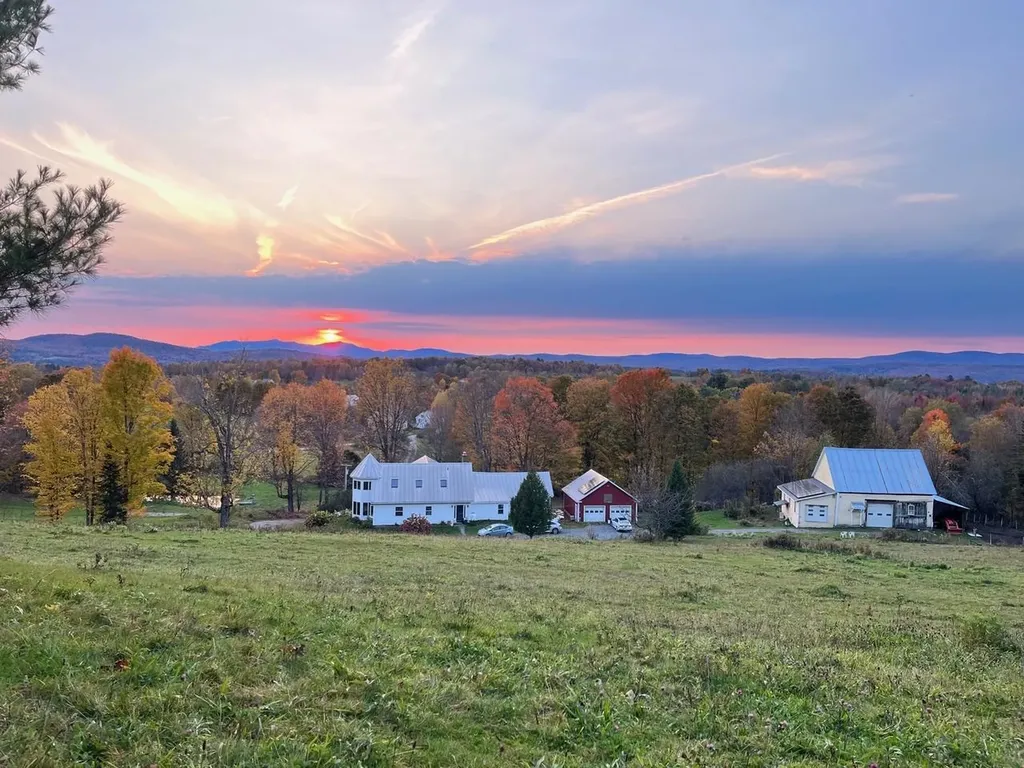
Cate Hill Farm. Dead end location, westerly views, 25.55 acres with a gorgeous custom 1850's post and beam cape. 2 car oversize garage w space for apt, plus post and beam barn. Quality runs throughout this exceptional property. The home is a transformed exposed beam cape with mud room/laundry opening to an original spruce floor living room with fireplace and wood stove, exposed beams. Continue through the French doors to a delightful west facing sunroom. Windows on 3 sides and a side entrance. Next comes the custom kitchen. A cook's dream, including soapstone counters, custom cabinets, gas range, wall ovens and pantry closet. This opens to the 5 sided south facing dining area with radiant heat, overlooking the side yard, pond, rolling fields, hills, and mountains beyond. Next comes the dining room w softwood floors and an adjacent full bath. 2nd floor includes an exposed rafter den w/ a tower room facing south. The master suite is a west facing master bdrm w windows on 3 sides and bed in the middle of the space. Delightful. Custom full bath with soak/jet tub, steam shower and double sink. Next is an office space with Vermont lazy window. A single-story original wing connects to 1st floor w/ 2 lovely bdrms, a bonus room/office, and full bath. A 4-cord woodshed is attached. The house has full granite and concrete foundation with boiler, central vac. House wired generator in garage. Net metered 10 kW solar array covers majority of year-round power use. The 1850s barn contains 2 box stalls, 2 straight stalls, tack rm,10x10 coop plus loft hay storage above,14x34 shed addition chicken coop or workshop,12x20 run-in shed,12x14 tractor shed. Plus split rail winter paddock, 60x120 ft sand riding ring and fenced pastures, a 6-acre hayfield, spring fed pond, apple, pear, plum, cherry trees, blueberry bushes, mature maple tree lines. Even a bit of the Bayley Hazen military road. Nearby groomed XC ski trails, endless back roads, lakes, golf and wonderful communities to enjoy.

Listed by David Rowell of Peter D Watson Agency

$
$
%
$/month over payments
Federal 30-year interest rate: 6.49% last updated on Jul 9, 2026
* All Figures are estimates. Check with your bank or proposed mortgage company for actual interest rates.
This product uses the FRED® API but is not endorsed or certified by the Federal Reserve Bank of St. Louis.

Virtual TourSave FavoriteSchedule TourAsk A QuestionMore Details

734 Herrick Road Derby VT 05829

Derby, VT734 Herrick Road

Price$899,000

Est. Mortgage: $/month

MLS Number 5079458

  • Residential Single Family
  • Full Bath 4
  • Address 734 Herrick Road
  • Construction Existing
  • Bedrooms 3

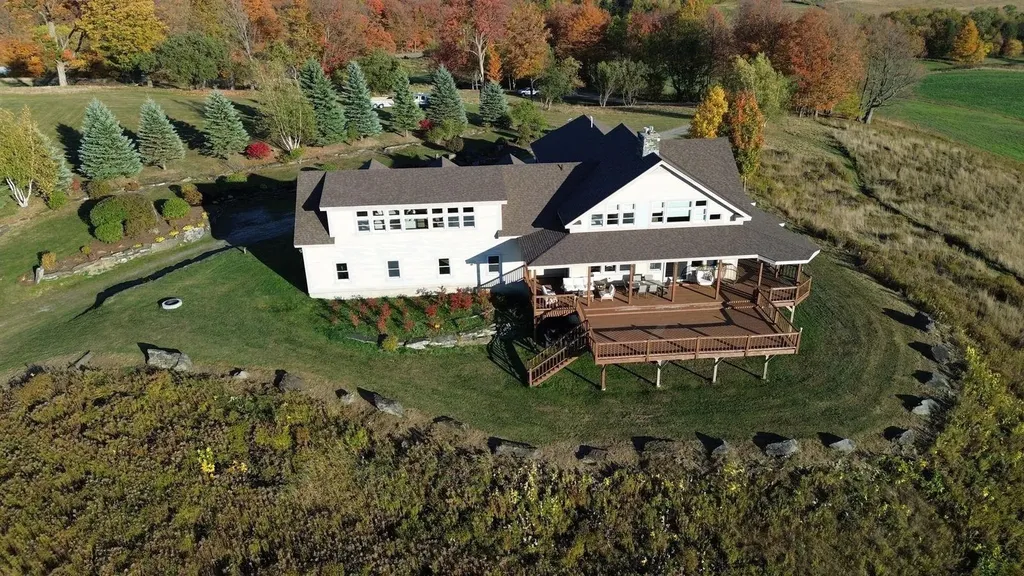
Att: Multi family investors. Offering over 6800 sq ft multi generational home that can be separated into 4 individual spaces. Home has 7 bathrooms and plenty of room for beds too!! Quiet peaceful hilltop living with privacy and serenity. Enjoy outdoor living on the full wraparound open and covered deck. Long range panoramic lake and mountain views of both the US and into Canada. Several fireplaces, dining rooms, and living rooms. Space for home theatre, office, library, exercise room or more? Close to lakes, beaches, and 1 mile to I-91 and Quebec. Stunning garden and landscaping with a huge array of birds and wildlife. 3 car garage is heated and could become living space. Possible wedding venue, lodging, or retreats with permitting needed. Possibility of rental income from subletting rooms with 4 separate entrances. This property has so much potential only limited by your imagination. So much living both indoor and outdoor. The hard part is wanting to leave.

Listed by Lori Roberts of Conley Country Real Estate & Insurance

$
$
%
$/month over payments
Federal 30-year interest rate: 6.49% last updated on Jul 9, 2026
* All Figures are estimates. Check with your bank or proposed mortgage company for actual interest rates.
This product uses the FRED® API but is not endorsed or certified by the Federal Reserve Bank of St. Louis.

Virtual TourSave FavoriteSchedule TourAsk A QuestionMore Details

5 Harbor Ridge Road South Burlington VT 05403
Pending

MLS Number 5085513

  • Residential Single Family
  • Full Bath 2
  • Address 5 Harbor Ridge Road
  • Construction Existing
  • Bedrooms 4

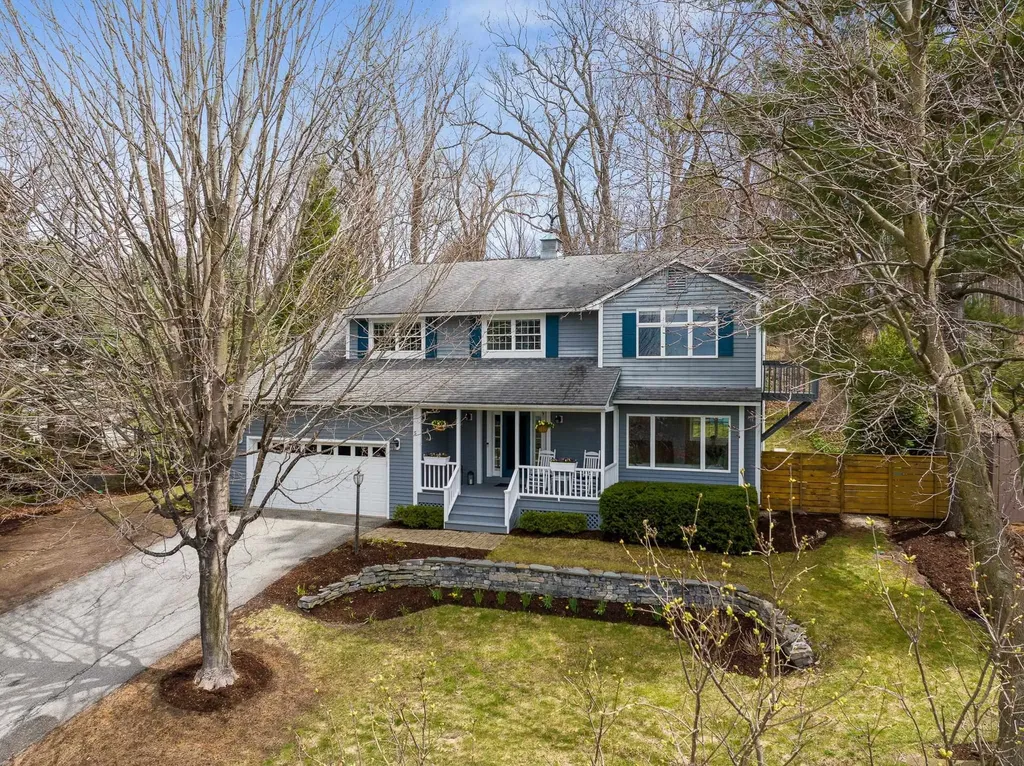
Welcome to 5 Harbor Ridge Rd, a stunning Colonial set on a .41-acre lot in one of South Burlington's most desirable neighborhoods, Meadow Wood at Spear. This 4-bedroom, 2.5-bath home offers beautiful western exposure with sunset and Adirondack Mountain views along with seasonal glimpses of Lake Champlain. The light-filled, circular floor plan provides exceptional flow for both everyday living and entertaining. The renovated kitchen features custom cabinetry, granite countertops, a breakfast bar, a dedicated workstation, and stainless steel appliances, including a new refrigerator and Viking range. The main living area is bright and inviting, highlighted by beautiful flooring and a large canted bay window that captures lovely natural light and frames the western views. A standout feature is the cozy den set at the back of the house with a gas fireplace and secondary access to the private deck and backyard, ideal for seamless indoor-outdoor living and al fresco dining. Extensive recent improvements include removal of popcorn ceilings, full interior professional painting, updated lighting, new upstairs carpeting, replacement of some siding, privacy fence, and professional landscaping. Two new mini-splits installed in April 2026 provide efficient heating and cooling and include a transferable service plan and warranty. Upstairs, the primary suite offers a private balcony, a renovated bath with double vanities, and a spacious walk-in closet with a dressing area. The expansive back deck and yard create a private setting for outdoor enjoyment. Located in the coveted Orchard Elementary district and just minutes to I-89, UVM Medical Center, Burlington International Airport, and with easy access to the bike path, Dorset Park, Wheeler Dog Park, and Vermont National Country Club. Showings begin immediately.

Listed by Kara Koptiuch of Vermont Real Estate Company

$
$
%
$/month over payments
Federal 30-year interest rate: 6.49% last updated on Jul 9, 2026
* All Figures are estimates. Check with your bank or proposed mortgage company for actual interest rates.
This product uses the FRED® API but is not endorsed or certified by the Federal Reserve Bank of St. Louis.

Virtual TourSave FavoriteSchedule TourAsk A QuestionMore Details

25 Yeaw Road Dover VT 05341

Dover, VT25 Yeaw Road

Price$899,000

Est. Mortgage: $/month

MLS Number 5087730

  • Residential Single Family
  • Full Bath 3
  • Address 25 Yeaw Road
  • Construction Existing
  • Bedrooms 4

Enjoy year-round living in this handsome contemporary home set on over 12 acres of picturesque land, featuring open meadows, a gentle stream, a large pond, mixed woodland, and beautifully maintained gardens. Bright and inviting, the home offers a spacious layout designed for both comfort and entertaining. There is an attached 3 bay garage above which is a huge heated bonus room with storage closets and pool table. A welcoming entry with double closets provides easy access to the attached three-bay garage and wraparound porch. The adjacent mudroom includes tile flooring and practical wooden hooks, perfect for Vermont's changing seasons. The expansive kitchen is filled with natural light from skylights and features granite countertops, abundant cabinetry, and stainless steel appliances, including a large Viking range. The formal dining room showcases softwood flooring and a sloped ceiling, while the sunken living room with cathedral ceiling centers around a stone fireplace with a propane insert and opens to a large deck and screened porch-ideal for indoor-outdoor living. Two generously sized bedrooms and a shared bath complete the main level. Upstairs, the private primary suite offers patio doors to an upper deck overlooking lush gardens and the pond, along with an en suite bath and sauna for a true retreat experience. The lower level expands the home's versatility with a second kitchen, family room, full bath, and wine room-perfect for hosting guests or extended family. Located just minutes from Mount Snow and four-season recreation, this property combines natural beauty, thoughtful design, and exceptional convenience. Being offered furnished with certain exceptions.

Listed by Robert Doyle of Berkley & Veller Greenwood Country

$
$
%
$/month over payments
Federal 30-year interest rate: 6.49% last updated on Jul 9, 2026
* All Figures are estimates. Check with your bank or proposed mortgage company for actual interest rates.
This product uses the FRED® API but is not endorsed or certified by the Federal Reserve Bank of St. Louis.

Virtual TourSave FavoriteSchedule TourAsk A QuestionMore Details

70 Hatch Corner Road Meredith NH 03253

Meredith, NH70 Hatch Corner Road

Price$899,000

Est. Mortgage: $/month

Active With Contract

MLS Number 5045363

  • Residential Single Family
  • Full Bath 2
  • Address 70 Hatch Corner Road
  • Construction New Construction
  • Bedrooms 3

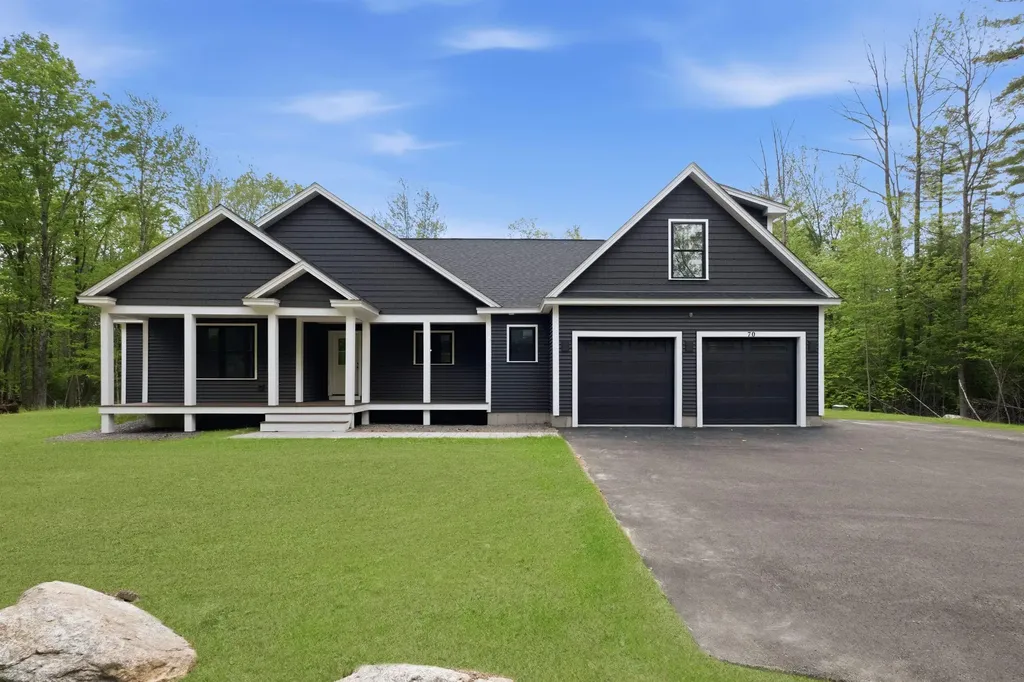
Introducing a stunning new construction home in the highly sought-after town of Meredith!!! Nearing completion! This 3-bedroom, 2.5-bath Ranch-style home with a finished bonus room is perfectly situated on a private 3.45-acre lot in a beautiful neighborhood. Designed for easy single-level living, it features an attached 2-car garage and is located just minutes from the Meredith Town Docks and Lake Winnipesaukee boat launch. With quick access to the highway (about 10 minutes), it offers the perfect balance of peaceful living and everyday convenience. Step inside to discover a bright, open-concept layout with soaring cathedral ceilings and a cozy gas fireplace. The kitchen is a modern showstopper with granite or quartz countertops and stainless steel appliances. The first-floor primary suite is a peaceful escape, complete with a tiled walk-in shower. Additional comforts include central air conditioning, a tankless hot water heater, and a spacious full basement ready for storage or future customization. Low-maintenance vinyl siding ensures curb appeal with ease, and the home is being built with care and precision by one of New Hampshire's top-tier, premier builders. Located in the Inter-Lakes school district and close to skiing, shopping, dining, and all Lakes Region attractions-this is lakeside living at its finest.

Listed by Rachel Xavier of KW Coastal and Lakes & Mountains Realty/Meredith

$
$
%
$/month over payments
Federal 30-year interest rate: 6.49% last updated on Jul 9, 2026
* All Figures are estimates. Check with your bank or proposed mortgage company for actual interest rates.
This product uses the FRED® API but is not endorsed or certified by the Federal Reserve Bank of St. Louis.

Save FavoriteSchedule TourAsk A QuestionMore Details

5 Ashland Street Nashua NH 03064-1808

Nashua, NH5 Ashland Street

Price$899,000

Est. Mortgage: $/month

MLS Number 5087276

  • Residential Single Family
  • Full Bath 3
  • Address 5 Ashland Street
  • Construction Existing
  • Bedrooms 4

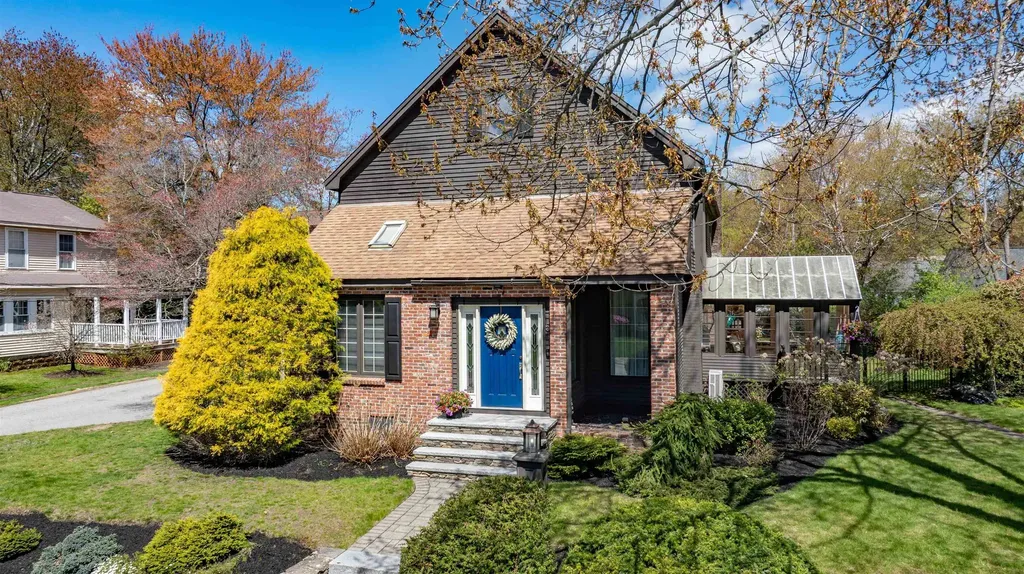
A rare gem in the heart of North Nashua, this beautifully updated Colonial blends timeless elegance with modern luxury in one of the area's most sought-after locations. From the moment you arrive, the custom granite stairway and inviting front entry set the tone for a home that has been lovingly curated and meticulously maintained. Inside, sunlight dances across refinished tile flooring and gleaming hardwoods, while the renovated kitchen shines with updated cabinetry, designer lighting, and premium appliances-creating the perfect backdrop for everyday living and unforgettable gatherings alike. The extraordinary primary suite is a true private retreat, featuring a spa-inspired bath completely transformed with custom tilework, a luxurious freestanding soaking tub, oversized shower, elegant vanity towers, updated lighting, and a spacious walk-in closet designed for comfort and serenity. Beautifully renovated guest and powder baths continue the home's refined style with thoughtful updates throughout. Freshly repainted in 2024, every room feels bright, warm, and welcoming. The expansive lower level offers exceptional flexibility with a guest suite ideal for extended family or private accommodations. A stunning family room with new hardwood flooring seamlessly complements the kitchen and gathering spaces above. Outside, the magic continues. The fully fenced yard creates a peaceful sanctuary for pets, play, and outdoor entertaining, while the recently replaced irrigation system keeps the grounds lush and vibrant. Car enthusiasts, hobbyists, and creatives will appreciate the oversized garage spaces with abundant loft and walk-up storage-perfect for a studio, workshop, or future expansion. Every inch of this exceptional home reflects pride of ownership, thoughtful upgrades, and enduring charm. For added peace of mind, this home comes with a 1 year home warranty policy. Opportunities like this are truly rare.

Listed by Rick Stoudt of RE/MAX Innovative Properties

$
$
%
$/month over payments
Federal 30-year interest rate: 6.49% last updated on Jul 9, 2026
* All Figures are estimates. Check with your bank or proposed mortgage company for actual interest rates.
This product uses the FRED® API but is not endorsed or certified by the Federal Reserve Bank of St. Louis.

Virtual TourSave FavoriteSchedule TourAsk A QuestionMore Details

49 Sherri Lane Clarendon VT 05759

Clarendon, VT49 Sherri Lane

Price$899,000

Est. Mortgage: $/month

MLS Number 5077318

  • Residential Single Family
  • Full Bath 3
  • Address 49 Sherri Lane
  • Construction Existing
  • Bedrooms 5

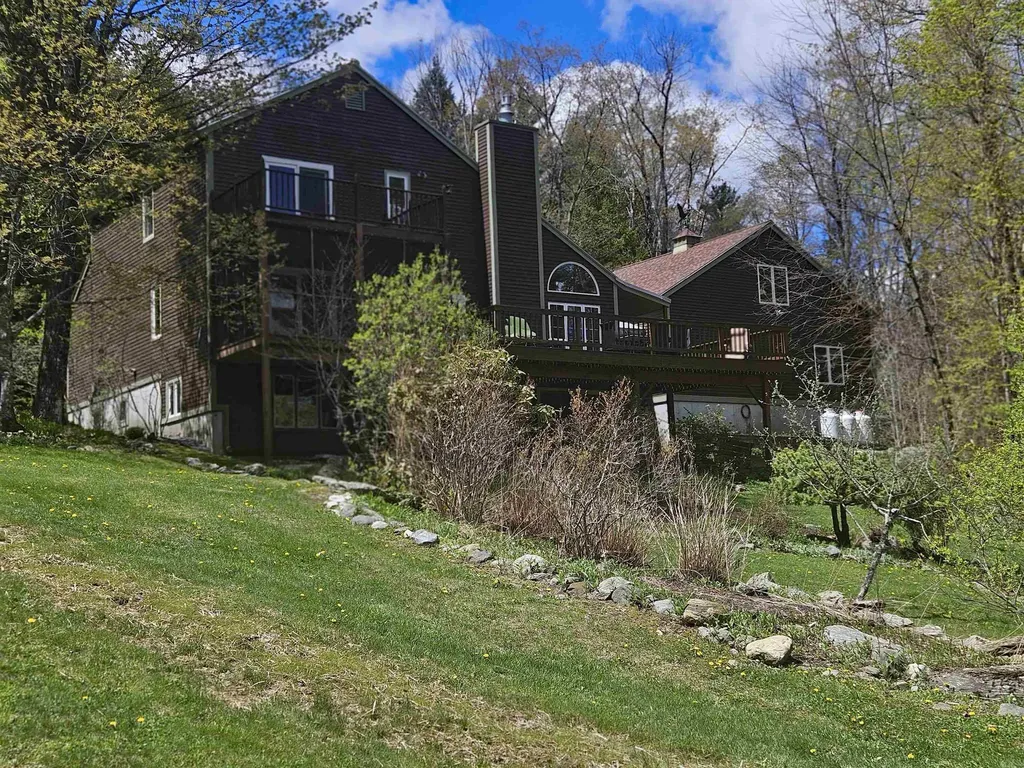
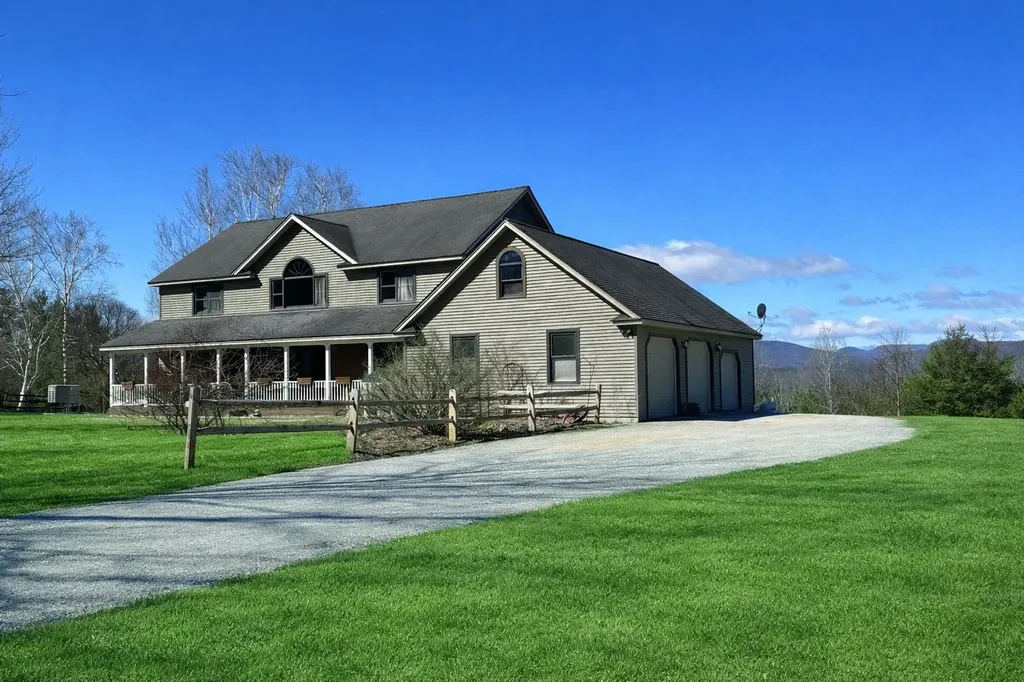
Welcome to 49 Sherri Lane in Clarendon, Vermont, a private mountain-view sanctuary set in a peaceful Rutland County neighborhood. This thoughtfully renovated home blends Vermont character, modern comfort, and generous living space with sweeping mountain views in every season. The main level features a foyer, living room, eat-in kitchen, dining room, and bedroom, offering flexible everyday living. Hardwood and softwood flooring, radiant heat, central air conditioning, and abundant natural light create a warm, inviting feel throughout. Upstairs, the second level showcases a vaulted ceiling, exposed beams, and a dramatic arched window framing the surrounding scenery. The second-level primary suite includes a jetted soaking tub, walk-in closet, and private balcony overlooking the views, with additional bedrooms and full baths nearby. The finished walkout lower level offers excellent flexibility for a family room, guest space, recreation area, home office, or media room, with one full bath and direct backyard access. Updated bathrooms, modern finishes, and an attached multi-bay garage with unfinished space above add function and future potential. Located near Rutland, Killington, Pico, Lake Bomoseen, hiking, skiing, dining, and year-round Southern Vermont recreation, this Clarendon VT home for sale offers privacy, comfort, views, and four-season Vermont lifestyle appeal. Welcome Home!

Listed by Joshua Lemieux of RE/MAX Summit

$
$
%
$/month over payments
Federal 30-year interest rate: 6.49% last updated on Jul 9, 2026
* All Figures are estimates. Check with your bank or proposed mortgage company for actual interest rates.
This product uses the FRED® API but is not endorsed or certified by the Federal Reserve Bank of St. Louis.

Virtual TourSave FavoriteSchedule TourAsk A QuestionMore Details

29 Kona Farm Road Moultonborough NH 03254

Moultonborough, NH29 Kona Farm Road

Price$899,000

Est. Mortgage: $/month

Active With Contract

MLS Number 5083266

  • Residential Single Family
  • Full Bath 1
  • Address 29 Kona Farm Road
  • Construction Existing
  • Bedrooms 3

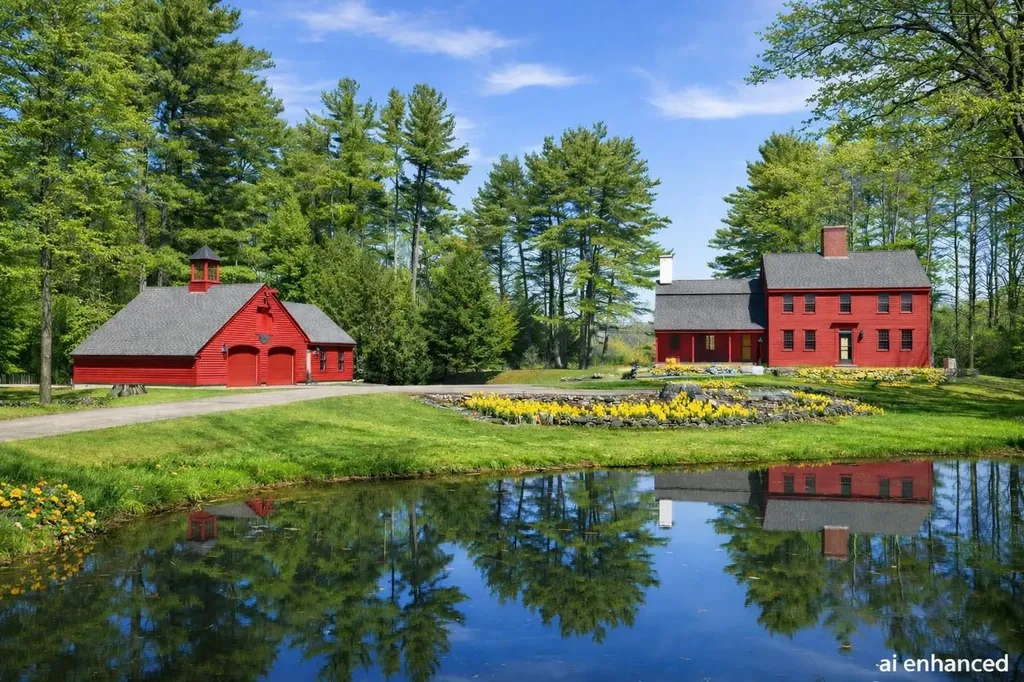
Set on over five picturesque acres in a private, yet convenient setting, this 3-bedroom, 2-bath Colonial is a thoughtful reproduction of the historic Israel Arnold House, blending timeless craftsmanship with modern livability. At the heart of the home, a oversized center chimney anchors four working fireplaces, showcasing the authenticity and charm of the period. A spacious family room addition completed in 2000 offers a warm and inviting gathering space, complete with a additional Rumford wood-burning fireplace, wide plank pine floors, and direct access to a covered porch and back patio-perfect for enjoying the mountain views. The home features two staircases and period-consistent moldings that reflect careful attention to architectural detail throughout. The basement includes additional finished hobby space with abundant storage. A detached 2 car garage with a heated workshop provides excellent flexibility for hobbyists, storage, or year-round use with additional walk up storage above. The grounds are equally captivating-approached by a private drive with a natural pond, and accented by sweeping daffodils that bloom seasonally, creating a truly special landscape. An offering that combines historic character with modern and thoughtful updates.

Listed by Brie Stephens of Compass New England,LLC

$
$
%
$/month over payments
Federal 30-year interest rate: 6.49% last updated on Jul 9, 2026
* All Figures are estimates. Check with your bank or proposed mortgage company for actual interest rates.
This product uses the FRED® API but is not endorsed or certified by the Federal Reserve Bank of St. Louis.

Virtual TourSave FavoriteSchedule TourAsk A QuestionMore Details

4 Hunters Road Bedford NH 03110

Bedford, NH4 Hunters Road

Price$899,000

Est. Mortgage: $/month

MLS Number 5090327

  • Residential Single Family
  • Full Bath 2
  • Address 4 Hunters Road
  • Construction Existing
  • Bedrooms 3

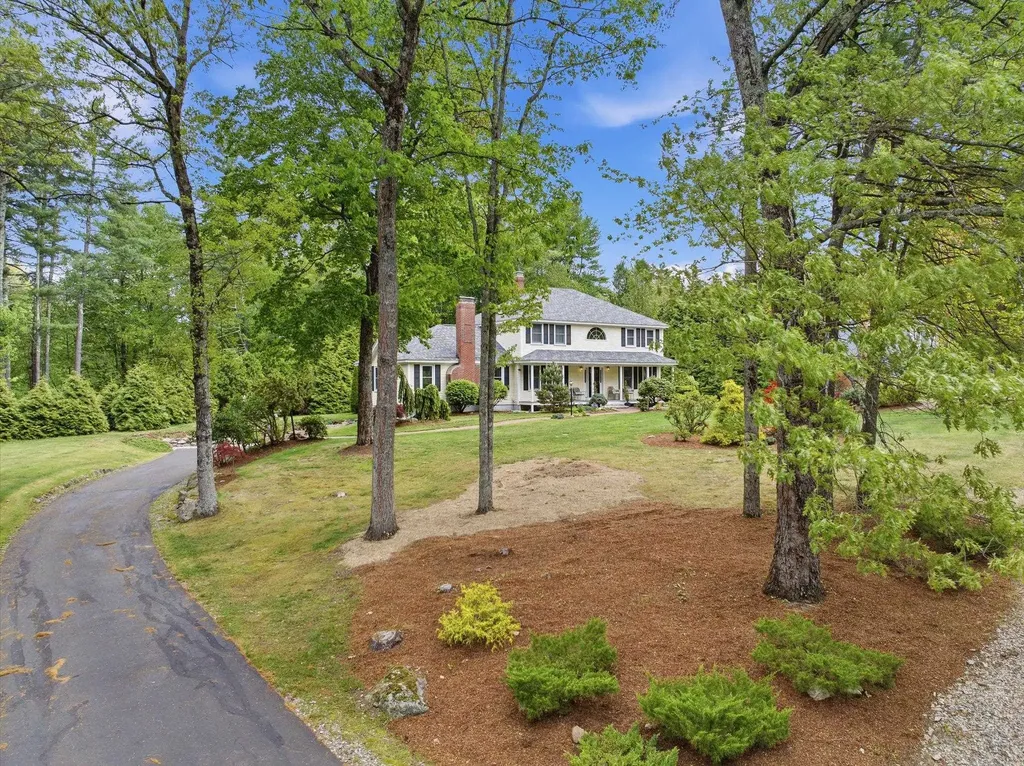
LIFE and LIVING your way… If you're seeking simplicity, comfort, and a truly move-in-ready home, VISit today! Pride of ownership and easy living shine throughout this uniquely customized home, designed for entertaining, gathering, and enjoying every season. The SPECTACULAR 23' x 25' vaulted great room features a cozy wood-burning FIREPLACE and direct access to the new deck - the perfect setting for summer dining and relaxing beyond the trees. Set in a WELCOMING NEIGHBORHOOD of winding streets ideal for walking, biking, and connecting with friends, this turnkey property offers low-maintenance living with extensive updates already completed by the sellers. Improvements include newer windows, updated kitchen and bathrooms, beautiful Brazilian cherry flooring, a commercial-grade heating system, appliances, plus a new roof, driveway, and garage doors. The eat-in kitchen currently serves as the dining area, while the existing office could easily transition into a formal dining room if desired. After all, we deserve THE FREEDOM to choose how we live - and this home offers the flexibility to do just that. The spacious primary bedroom features a large walk in closet and an updated en-suite bath. Two additional second-floor bedrooms offer hardwood flooring and share another beautifully updated full bathroom. The lower level includes a heated and air-conditioned gaming room and offers excellent potential to be fully finished for additional living space. Designed for entertaining and creating memories with family and friends… VISit today

Listed by Marianna Vis of Four Seasons Sotheby's Int'l Realty

$
$
%
$/month over payments
Federal 30-year interest rate: 6.49% last updated on Jul 9, 2026
* All Figures are estimates. Check with your bank or proposed mortgage company for actual interest rates.
This product uses the FRED® API but is not endorsed or certified by the Federal Reserve Bank of St. Louis.

Virtual TourSave FavoriteSchedule TourAsk A QuestionMore Details

131 Stark Road Brattleboro VT 05301

Brattleboro, VT131 Stark Road

Price$899,000

Est. Mortgage: $/month

Active With Contract

MLS Number 5064709

  • Residential Single Family
  • Address 131 Stark Road
  • Construction Existing
  • Bedrooms 4
  • Bathroom 5

Remember when you were 6 and the Hundred Acre Wood seemed as big as the whole world? Now is the time to write your own story...and live in your own Hundred Acre Wood....only this one is grown up with 103 acres, rolling meadows, about 1/4 mile bordering the Whetstone Brook, a great barn, nearly 4000 square feet of living space and so many stories to live! With a perfect location...minutes to town, the interstate and all you need for any lifestyle... you are tucked away in the gentle rolling meadows of home. High speed internet is available for home workers or streamers. The small touches are amazing, marble sink toppers from Dartmouth College and dramatic imported faucets tipping the scale of lovely. Delicate adz work in the original wing is amazing and a rarity and the slate floor entry with an inlaid heart to greet you every time you come home is a warm gift from the owner. A huge real cook kitchen with professional Garland range, commercial fridge and soapstone tops galore will tease you into your finest meal ever. Dig deep, find the child who dreamed of the Hundred Acre Wood, and step foot into that dream, in the lovely, comforting hills and meadows of Vermont. Come home for a lifetime. *Age of home is the best estimate seller has.

Listed by Christine Lewis of Brattleboro Area Realty

$
$
%
$/month over payments
Federal 30-year interest rate: 6.49% last updated on Jul 9, 2026
* All Figures are estimates. Check with your bank or proposed mortgage company for actual interest rates.
This product uses the FRED® API but is not endorsed or certified by the Federal Reserve Bank of St. Louis.

Virtual TourSave FavoriteSchedule TourAsk A QuestionMore Details

79 High Street Pittsfield NH 03263

Pittsfield, NH79 High Street

Price$899,000

Est. Mortgage: $/month

MLS Number 5079354

  • Residential Single Family
  • Address 79 High Street
  • Construction Existing
  • Bedrooms 6
  • Bathroom 4

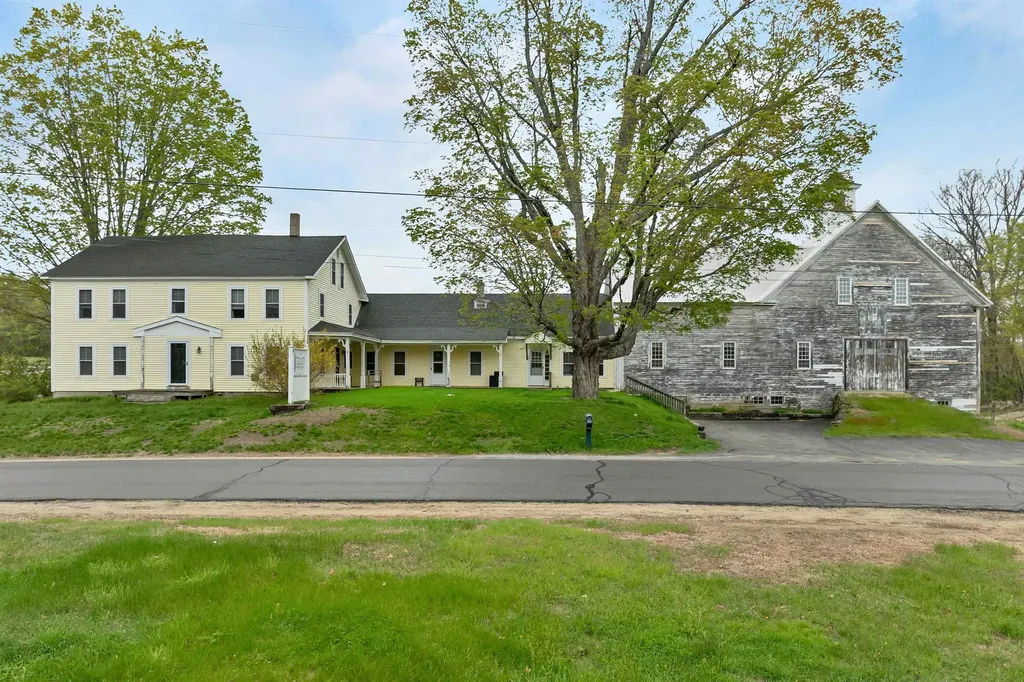
Endless possibilities exist for this historic home! Located in the Light Industrial/Commercial Zone, it is currently being used as a 3-unit property, housing a family, a tenant and a real estate office. The zoning allows for single family use as well. Check out the table of uses in the attachments. The barn is incredible, and formerly housed an antique business. The home underwent a full renovation in 2002-2003 as well as multiple updates over the last 23 years by the previous owner, that list is also attached. Land can be subdivided. This is a legacy property! If you need space for extended family or are looking for excellent visibility for a home business, this could be the perfect home for you! Absolutely beautiful lot.

Listed by Lyn Ward and Donna Ward of EXIT Reward Realty

$
$
%
$/month over payments
Federal 30-year interest rate: 6.49% last updated on Jul 9, 2026
* All Figures are estimates. Check with your bank or proposed mortgage company for actual interest rates.
This product uses the FRED® API but is not endorsed or certified by the Federal Reserve Bank of St. Louis.

Save FavoriteSchedule TourAsk A QuestionMore Details

Broker Reciprocity 

Copyright 2026 PrimeMLS, Inc. All rights reserved. This information is deemed reliable, but not guaranteed. The data relating to real estate displayed on this display comes in part from the IDX Program of PrimeMLS. The information being provided is for consumers’ personal, non-commercial use and may not be used for any purpose other than to identify prospective properties consumers may be interested in purchasing. Data last updated July 12, 2026 11:52 AM UTC