SIGN UP or LOG IN 's Account

Log in to see your saved listings or edit your searches:

No account? Sign up now to save searches, listings, and get tailored listing notifications. It's free, opt-out anytime.

Find Your New Home

Sign Up Today!

Get fresh listings via email, save your favorite listings, match with similar properties, and unlock additional property info.

Create Your Account

Do not fill in this field:

Already have an account? Log in

and narrow your search. If you have fewer than 200 results, you can save your search.

Addison VT Single Family Real Estate

r=1765-1776
79 High Street Pittsfield NH 03263

Pittsfield, NH79 High Street

Price$899,000

Est. Mortgage: $/month

MLS Number 5079354

  • Residential Single Family
  • Address 79 High Street
  • Construction Existing
  • Bedrooms 6
  • Bathroom 4

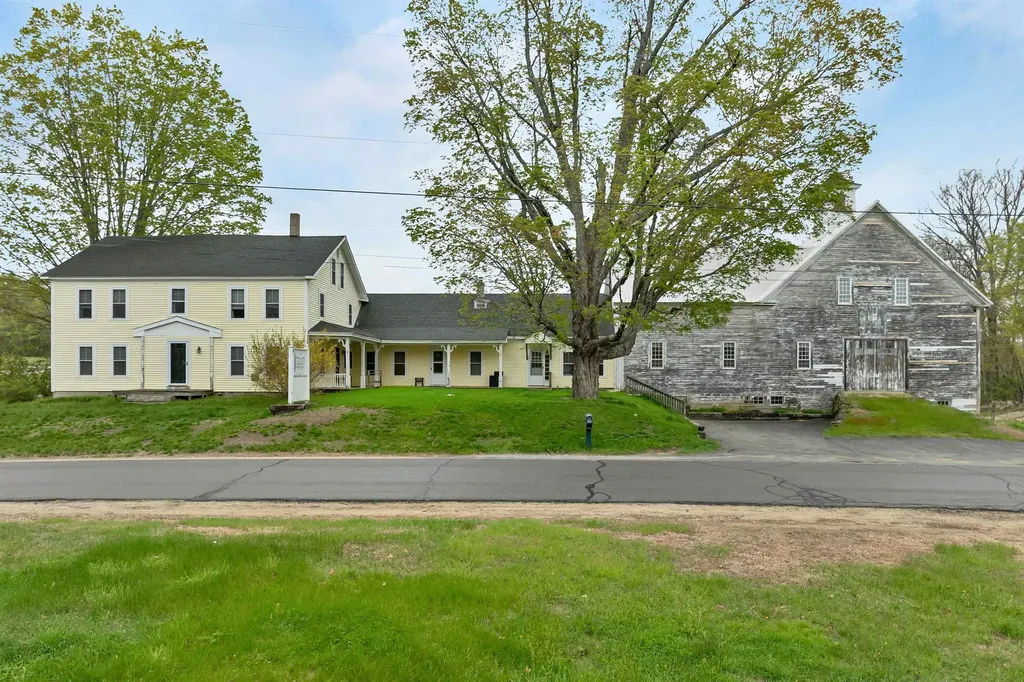
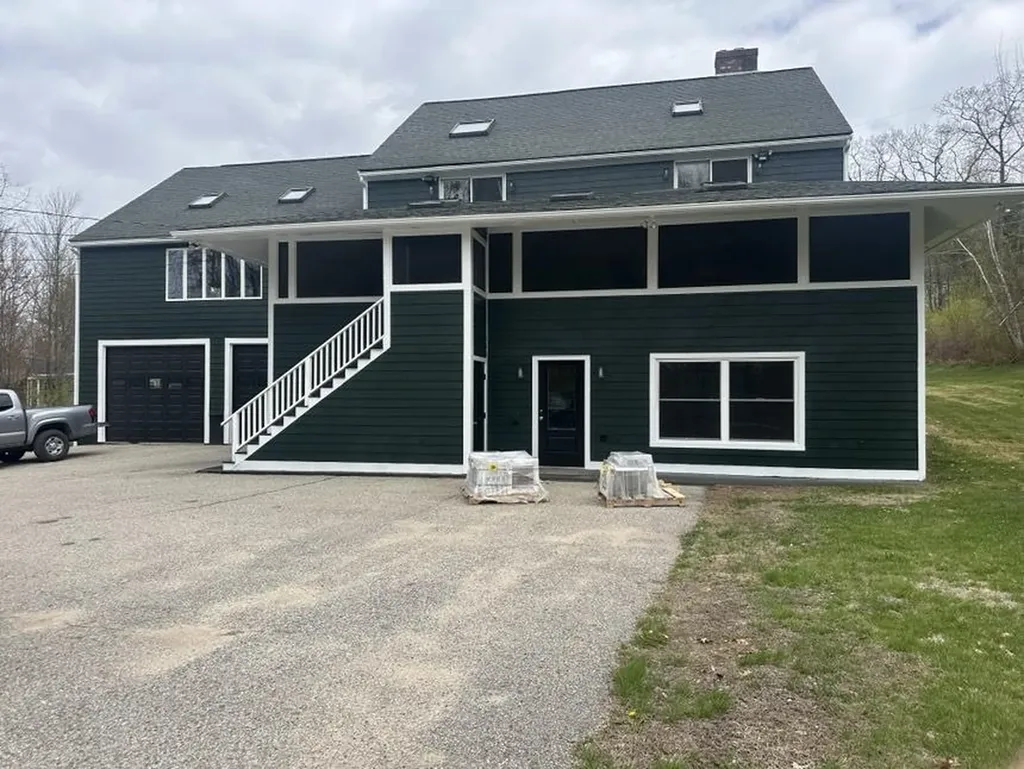
Endless possibilities exist for this historic home! Located in the Light Industrial/Commercial Zone, it is currently being used as a 3-unit property, housing a family, a tenant and a real estate office. The zoning allows for single family use as well. Check out the table of uses in the attachments. The barn is incredible, and formerly housed an antique business. The home underwent a full renovation in 2002-2003 as well as multiple updates over the last 23 years by the previous owner, that list is also attached. Land can be subdivided. This is a legacy property! If you need space for extended family or are looking for excellent visibility for a home business, this could be the perfect home for you! Absolutely beautiful lot.

Listed by Lyn Ward and Donna Ward of EXIT Reward Realty

$
$
%
$/month over payments
Federal 30-year interest rate: 6.49% last updated on Jul 9, 2026
* All Figures are estimates. Check with your bank or proposed mortgage company for actual interest rates.
This product uses the FRED® API but is not endorsed or certified by the Federal Reserve Bank of St. Louis.

Save FavoriteSchedule TourAsk A QuestionMore Details

131 Stark Road Brattleboro VT 05301

Brattleboro, VT131 Stark Road

Price$899,000

Est. Mortgage: $/month

Active With Contract

MLS Number 5064709

  • Residential Single Family
  • Address 131 Stark Road
  • Construction Existing
  • Bedrooms 4
  • Bathroom 5

Remember when you were 6 and the Hundred Acre Wood seemed as big as the whole world? Now is the time to write your own story...and live in your own Hundred Acre Wood....only this one is grown up with 103 acres, rolling meadows, about 1/4 mile bordering the Whetstone Brook, a great barn, nearly 4000 square feet of living space and so many stories to live! With a perfect location...minutes to town, the interstate and all you need for any lifestyle... you are tucked away in the gentle rolling meadows of home. High speed internet is available for home workers or streamers. The small touches are amazing, marble sink toppers from Dartmouth College and dramatic imported faucets tipping the scale of lovely. Delicate adz work in the original wing is amazing and a rarity and the slate floor entry with an inlaid heart to greet you every time you come home is a warm gift from the owner. A huge real cook kitchen with professional Garland range, commercial fridge and soapstone tops galore will tease you into your finest meal ever. Dig deep, find the child who dreamed of the Hundred Acre Wood, and step foot into that dream, in the lovely, comforting hills and meadows of Vermont. Come home for a lifetime. *Age of home is the best estimate seller has.

Listed by Christine Lewis of Brattleboro Area Realty

$
$
%
$/month over payments
Federal 30-year interest rate: 6.49% last updated on Jul 9, 2026
* All Figures are estimates. Check with your bank or proposed mortgage company for actual interest rates.
This product uses the FRED® API but is not endorsed or certified by the Federal Reserve Bank of St. Louis.

Virtual TourSave FavoriteSchedule TourAsk A QuestionMore Details

69 Wellington Circle Lebanon NH 03766

Lebanon, NH69 Wellington Circle

Price$899,000

Est. Mortgage: $/month

Pending

MLS Number 5090851

  • Residential Single Family
  • Full Bath 2
  • Address 69 Wellington Circle
  • Construction Existing
  • Bedrooms 4

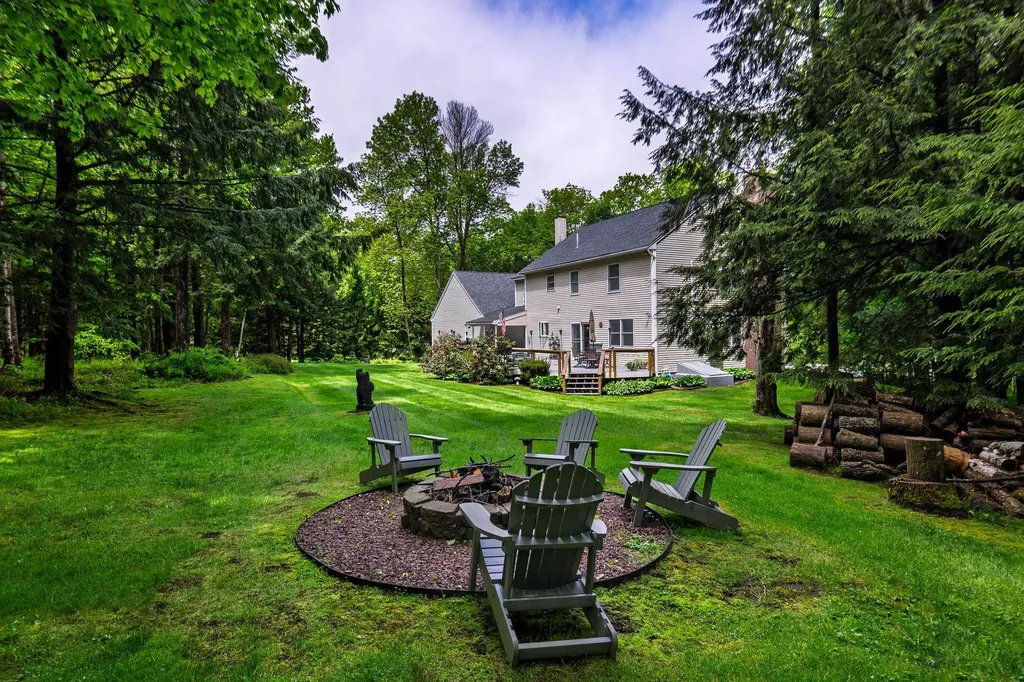
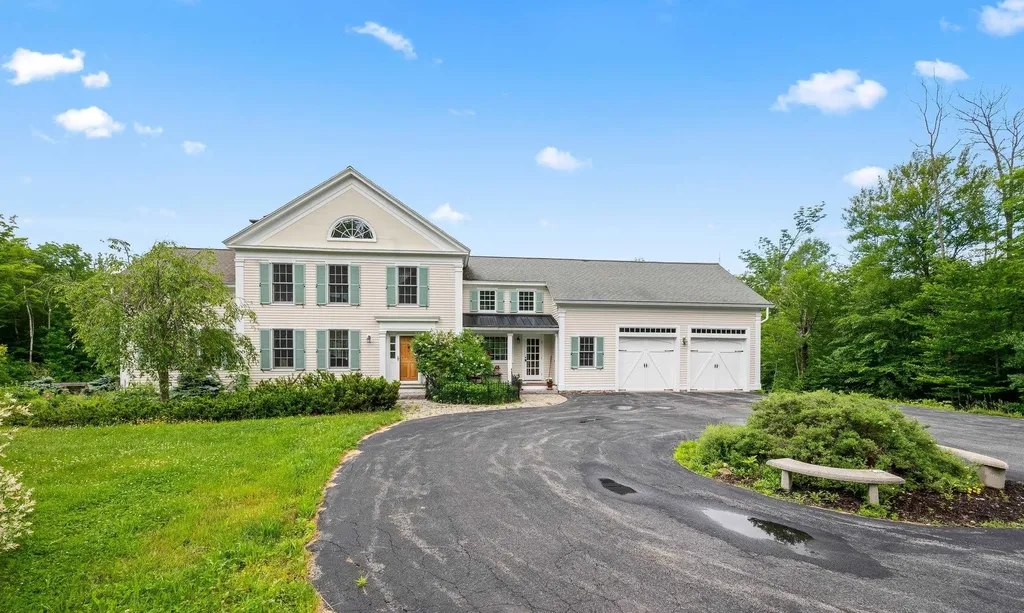
Talk about layout, this home is perfect. Large beautifully appointed rooms flow into the next giving the home an all inclusive appeal. From pantry & mudroom, to expansive garages & rec rooms, to gathering & private spaces, you could not ask for more in one abode. There are 4 options for bedrooms although tax card says 3 but we are on town sewer. Did I mention the yard? What an outside deck with ample room for outdoor entertainment married to a covered porch for summer dinners during a rain shower; it's delightful. Couple this with the property backing up to a privately owned trail system that leads to the Farnum Hill Wildlife Refuge, it's like being in the middle of nowhere yet right in town. Kings Grant is such a wonderful subdivision with so much to offer. 5 minutes from everywhere including major shopping and employers, hospitals, golfing, skiing and more, it is a must see!

Listed by Leila Tarantelli of KW Coastal and Lakes & Mountains Realty/Hanover

$
$
%
$/month over payments
Federal 30-year interest rate: 6.49% last updated on Jul 9, 2026
* All Figures are estimates. Check with your bank or proposed mortgage company for actual interest rates.
This product uses the FRED® API but is not endorsed or certified by the Federal Reserve Bank of St. Louis.

Save FavoriteSchedule TourAsk A QuestionMore Details

11 Dunsinane Drive Lebanon NH 03766

Lebanon, NH11 Dunsinane Drive

Price$899,000

Est. Mortgage: $/month

Active With Contract

MLS Number 5091442

  • Residential Single Family
  • Full Bath 2
  • Address 11 Dunsinane Drive
  • Construction Existing
  • Bedrooms 1

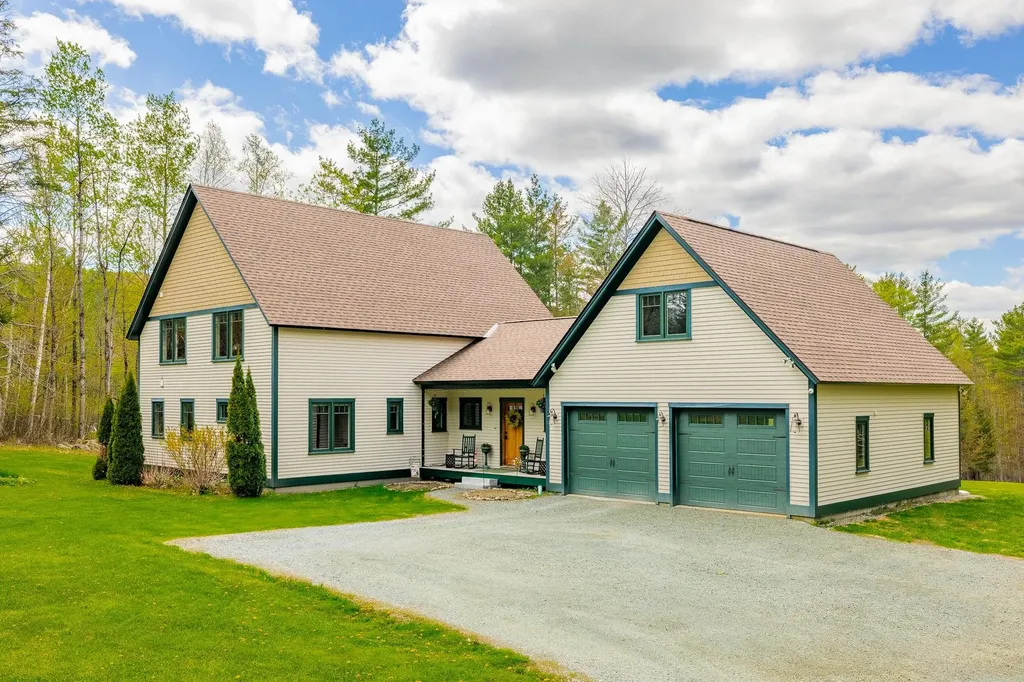
The sun streams in to this delightfully bright home set on a gorgeous 3.45 ac site in Lebanon. Spacious great room with beautiful outlook. 2648 sq ft home is currently set up as 1 bedroom, 2.5 bath, with large first floor master suite. Upstairs has a large family/game room and a full bath. Seller will give credit of builder's estimate to add two more bedrooms to the second floor. (House has a 4 bedroom septic system). Full basement provides great space for workshop or more finished space. 2 car garage. Open house Sunday, May 31 from 1--3pm.

Listed by Jane Darrach of Martha E. Diebold/Hanover

$
$
%
$/month over payments
Federal 30-year interest rate: 6.49% last updated on Jul 9, 2026
* All Figures are estimates. Check with your bank or proposed mortgage company for actual interest rates.
This product uses the FRED® API but is not endorsed or certified by the Federal Reserve Bank of St. Louis.

Save FavoriteSchedule TourAsk A QuestionMore Details

328 Hanover Center Road Hanover NH 03750

Hanover, NH328 Hanover Center Road

Price$899,000

Est. Mortgage: $/month

MLS Number 5095421

  • Residential Single Family
  • Full Bath 3
  • Construction Existing
  • Bedrooms 4
  • Bathroom 3

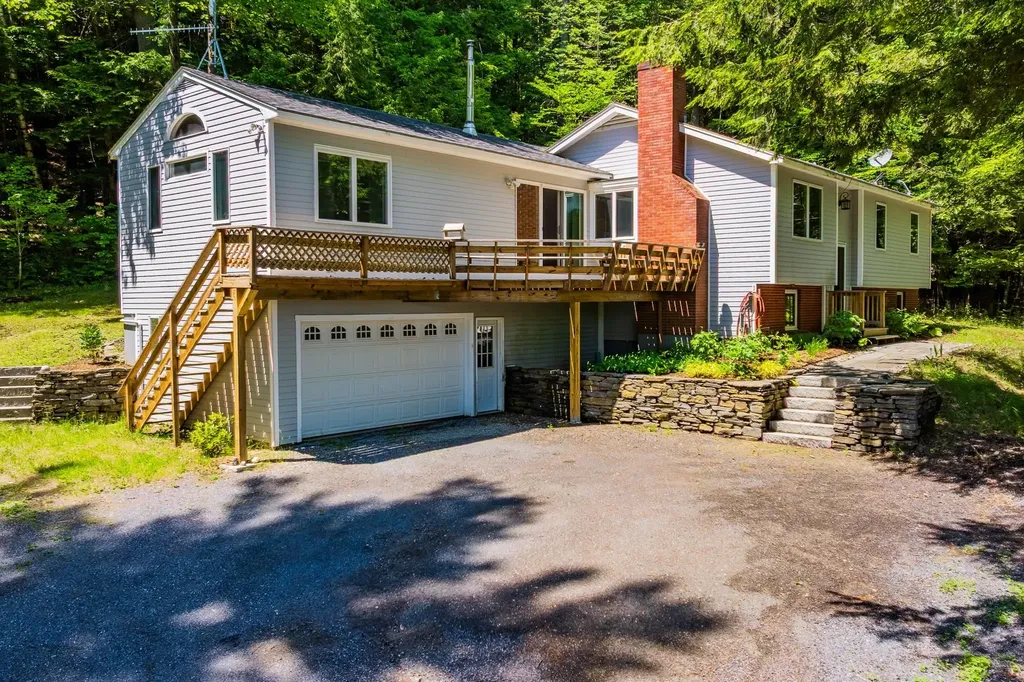
Nestled on 3 private acres in Etna, NH this inviting 4-bedroom, 3-bathroom home offers picturesques water views and a peaceful New Hampshire lifestyle just minutes from Hanover. The landscaped grounds feature mature plantings, open lawn areas, and woodland surroundings that enhance the property's privacy and charm. Start your mornings on the southeast-facing deck with a cup of coffee while listening to loons call across the water, and enjoy cozy winter days warmed by the pellet stove. Inside, you'll find a thoughtful blend of comfort and character, including a handsome wood-paneled library, cherry kitchen cabinetry, an indoor sauna, and a newer Jacuzzi soaking tub-perfect for relaxing after a long day. The property provides both privacy and natural beauty with easy acess to Dartmouth College, Dartmouth Health, and all the amenities Hanover, NH has to offer.

Listed by Wynne Washburn of Coldwell Banker LIFESTYLES - Hanover

$
$
%
$/month over payments
Federal 30-year interest rate: 6.49% last updated on Jul 9, 2026
* All Figures are estimates. Check with your bank or proposed mortgage company for actual interest rates.
This product uses the FRED® API but is not endorsed or certified by the Federal Reserve Bank of St. Louis.

Save FavoriteSchedule TourAsk A QuestionMore Details

1 Windswept Island Tuftonboro NH 03254

Tuftonboro, NH1 Windswept Island

Price$899,000

Est. Mortgage: $/month

Active With Contract

MLS Number 5095126

  • Residential Single Family
  • Address 1 Windswept Island
  • Construction Existing
  • Square Feet 677
  • Acreage 0.27

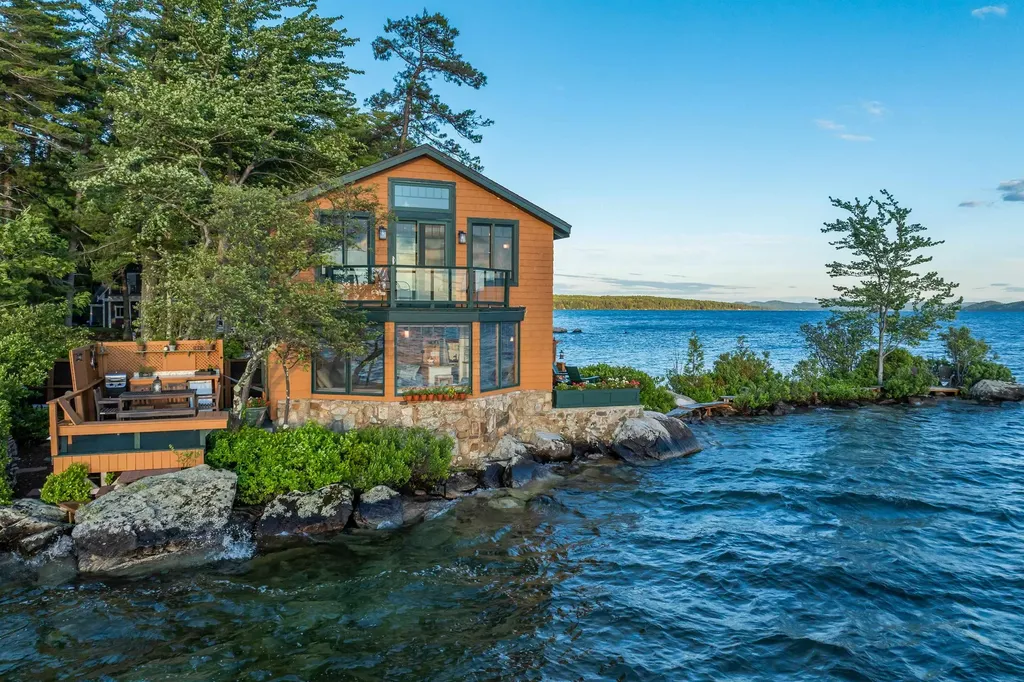
A once-in-a-lifetime opportunity to own your very own private island on the sparkling waters of Winnipesaukee. Encompassing approximately 461 ft of shoreline, Windswept Island is a magical retreat where extraordinary natural beauty, privacy, and timeless lakefront living converge. Surrounded by sensational panoramic views and bathed in unforgettable western exposure, the sunsets here are nothing short of breathtaking-so immersive you'll feel as though you've stepped directly into the evening sky. The property offers an array of enchanting outdoor living spaces. Discover private sitting areas tucked throughout the landscape, gather around the lakeside fire pit beneath a canopy of stars, or entertain from the outdoor kitchen and dining area overlooking the sparkling waters. Whether you prefer gently wading into the lake from the sheltered shoreline or diving into deep, crystal-clear waters from the island's western shore, every day invites a new waterfront experience. The cottage, designed by Christopher P. Williams Architects, was built to maximize both comfort and function, feels as though it floats directly above the water. Sunlight pours through expansive windows, illuminating a warm interior where every detail has been carefully considered. Upstairs, a generous sleeping loft offers accommodations for family and guests, complete with a private deck perfectly positioned for morning coffee or evening stargazing. Powered by solar energy, the property offers the rare luxury of sustainable off-grid living without sacrificing comfort. Adventure awaits just offshore with nearby Ragged Island, where protected conservation land offers walking trails and beautiful beaches. (Please note: Town of Tuftonboro tax card has this property as 0 bedroom and 0 bath. There are two composting toilets and indoor shower on property. 250g holding tank.) Windswept Island is more than a property-it is a private world unto itself, every day feels wonderfully removed from the ordinary.

Listed by Becky Fuller of Four Seasons Sotheby's Int'l Realty

$
$
%
$/month over payments
Federal 30-year interest rate: 6.49% last updated on Jul 9, 2026
* All Figures are estimates. Check with your bank or proposed mortgage company for actual interest rates.
This product uses the FRED® API but is not endorsed or certified by the Federal Reserve Bank of St. Louis.

Virtual TourSave FavoriteSchedule TourAsk A QuestionMore Details

5 Lucerne Drive Madison NH 03849

Madison, NH5 Lucerne Drive

Price$899,000

Est. Mortgage: $/month

MLS Number 5094595

  • Residential Single Family
  • Full Bath 5
  • Address 5 Lucerne Drive
  • Construction Existing
  • Bedrooms 6

5 Bedrooms 5 1/2 Bathrooms. Walk-in In-Law apartment (1 Bedroom 1 Bathroom, Living room with fireplace, Kitchen with garbage disposal, instantaneous hot water(Tea) dish washer, Washer and Dryer hookups 1 6x40 4 season room with large windows and radiant heat. 1st floor Large Dining room with Sliding door out to screen porch New kitchen cabinets with Granite countertops with Island with prep sink- appliances Garbage disposal instant hot. 1 Bedroom - full bathroom with washer and dryer Large living room with fireplace with Sliding door out to screen porch Bonus room Large playroom 30x30 Cathedral ceiling with new Oak floors, wood stove. Kitchen with garbage disposal, dishwasher, stove, Island, bathroom. 4 sky lights 2nd floor primary bedroom with Cathedral ceiling and 2 sky lights with large bathroom with walk in shower -Jet tub Jack and Jill closet and linen closet with bonus closet for storage. Sliding door out to a porch adjacent to (1) bedroom with a view of the mountains Adjacent to primary bedroom is a loft 24x24 with 2 sky lights and window and a set up for future fireplace. With 2 doors for knee wall storage. With also 2 Bedrooms 1 Bathroom Bedroom has slider door out to a porch with the view of the mountains. Extra amenities 1. 2 Car garage with Large doors and 12 ft high ceiling Garage has a ½ bathroom toilet and sink also a utility sink, shelves all around the garage 3 levels. 2. Separate zones of heat for all room 13 zones 3. 3 Instantaneous hot water heaters There is a approved Buildable lot for sale for an additional 50,000 can build a home on.

Listed by Derek Greene of Derek Greene

$
$
%
$/month over payments
Federal 30-year interest rate: 6.49% last updated on Jul 9, 2026
* All Figures are estimates. Check with your bank or proposed mortgage company for actual interest rates.
This product uses the FRED® API but is not endorsed or certified by the Federal Reserve Bank of St. Louis.

Save FavoriteSchedule TourAsk A QuestionMore Details

36 New Road Meredith NH 03253

Meredith, NH36 New Road

Price$899,000

Est. Mortgage: $/month

MLS Number 5087447

  • Residential Single Family
  • Full Bath 2
  • Address 36 New Road
  • Construction Existing
  • Bedrooms 2

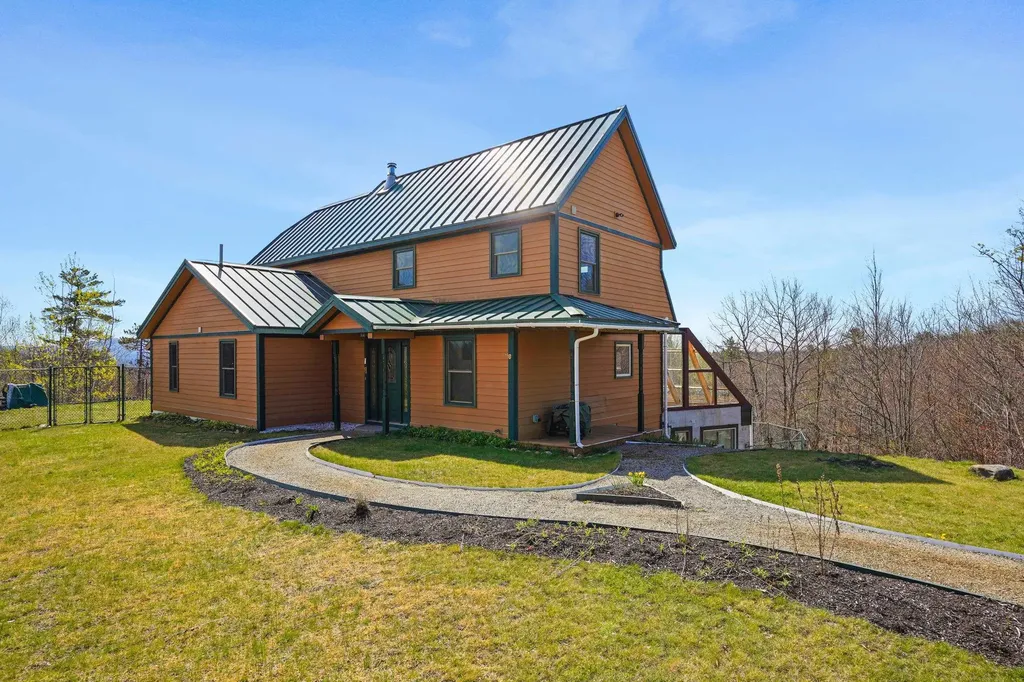
Welcome to 36 New Rd! This property is self sustaining with no utility bills but still has on demand hot water, radiant floor heat and back up generator using propane. Relax while looking at your panoramic view of Lake Winnisquam, the Belknap Mountain range and Mount Chocorua. The property is built with top notch materials that support self sustainability including an attached greenhouse, fruit trees and berry bushes on the 16 acres of land that will provide protection from future close neighbors. You'll find two en suite bedrooms, dumb waiter and loads of storage including a root cellar and a lovely pantry. Only couple has lived in this house so there has been little to no wear and tear. This property offers privacy and peace with it's breath taking views but has close proximity to all the Lakes Region has to offer. Within a 20 minute drive you have, golf, skiing, shopping, movie theatres, dining, lakes and concert venues. This is a must see. Open House will be Saturday May 31st from 11AM to 1PM.

Listed by Melissa Anderson of EXP Realty

$
$
%
$/month over payments
Federal 30-year interest rate: 6.49% last updated on Jul 9, 2026
* All Figures are estimates. Check with your bank or proposed mortgage company for actual interest rates.
This product uses the FRED® API but is not endorsed or certified by the Federal Reserve Bank of St. Louis.

Virtual TourSave FavoriteSchedule TourAsk A QuestionMore Details

6 Evergreen Drive Gorham NH 03581

Gorham, NH6 Evergreen Drive

Price$899,000

Est. Mortgage: $/month

MLS Number 5095906

  • Residential Single Family
  • Full Bath 1
  • Address 6 Evergreen Drive
  • Construction Existing
  • Bedrooms 3

This beautiful 8-room, 3-bedroom, 2.5-bathroom home with an attached two-car garage is located within close proximity to 800,000 acres of the White Mountain National Forest. The spacious main level features a bright and open living area highlighted by a cozy propane fireplace, a modern kitchen, a dining room ideal for entertaining, a convenient half bath, and an office/study complete with its own propane fireplace-perfect for remote work or a quiet retreat. Just off the office, a screened-in porch provides a peaceful space to relax and enjoy the sights and sounds of nature. A deck accessible from both the living and dining rooms extends the living space outdoors, making it easy to enjoy the property's beautiful surroundings and mountain views. Upstairs, there are three bedrooms, including a spacious primary suite featuring a private full bath and a propane fireplace that creates a warm and inviting retreat. An additional full bathroom accommodates family and guests. An unfinished attic space off one of the bedrooms offers exciting possibilities for future expansion, storage, or a creative studio. Additional highlights include a large unfinished basement with endless potential for additional living space, a recreation area, or workshop, along with an attached two-car garage providing ample room for vehicles, outdoor gear, and equipment. Enjoy the peace, privacy, and solitude of this exceptional property, with plenty of room for gardening, recreation, or simply taking in the natural beauty of the White Mountains. Located with easy access to hiking, skiing, ATV and snowmobile trails, and all the outdoor adventures the surrounding area has to offer, this home is equally suited as a year-round residence or a vacation home.

Listed by Don Lapointe of Badger Peabody & Smith Realty

$
$
%
$/month over payments
Federal 30-year interest rate: 6.49% last updated on Jul 9, 2026
* All Figures are estimates. Check with your bank or proposed mortgage company for actual interest rates.
This product uses the FRED® API but is not endorsed or certified by the Federal Reserve Bank of St. Louis.

Virtual TourSave FavoriteSchedule TourAsk A QuestionMore Details

29 Barbour Road Hampton NH 03842

Hampton, NH29 Barbour Road

Price$899,000

Est. Mortgage: $/month

Active With Contract

MLS Number 5091370

  • Residential Single Family
  • Full Bath 1
  • Address 29 Barbour Road
  • Construction Existing
  • Bedrooms 3

Welcome to 29 Barbour Road in Hampton, NH - a beautifully updated 3-bedroom, 1.5-bath home privately set on a rare 7+ acre lot abutting conservation land. Offering 1,499 square feet of thoughtfully renovated living space, this property perfectly blends modern updates, coastal charm, and outdoor lifestyle. Inside, the remodeled kitchen shines with new cabinetry, granite countertops, and an oversized peninsula designed for entertaining and everyday gathering. The inviting living room features a newly installed gas fireplace with an elegant mantle, creating a warm and comfortable atmosphere throughout the seasons. Both bathrooms have been tastefully renovated, while new flooring, a brand-new furnace, and new roof provide style, comfort, and peace of mind. Step outside and enjoy direct access to scenic trails ideal for walking, mountain biking, cross-country skiing, and snowshoeing right from your backyard. An outdoor shower offers the perfect finishing touch after a day at nearby Hampton Beach, just minutes away. Conveniently located near shopping, dining, major highways, and approximately two miles from Winnacunnet High School, this home offers the perfect balance of privacy and accessibility. Whether you're seeking a peaceful retreat, a home close to the beach, or a property that embraces the outdoors, 29 Barbour Road delivers a truly exceptional Seacoast lifestyle.

Listed by Donna Frederick of H&K REALTY

$
$
%
$/month over payments
Federal 30-year interest rate: 6.49% last updated on Jul 9, 2026
* All Figures are estimates. Check with your bank or proposed mortgage company for actual interest rates.
This product uses the FRED® API but is not endorsed or certified by the Federal Reserve Bank of St. Louis.

Virtual TourSave FavoriteSchedule TourAsk A QuestionMore Details

243 Lyle Mckee Road Morristown VT 05661

Morristown, VT243 Lyle Mckee Road

Price$899,000

Est. Mortgage: $/month

MLS Number 5096742

  • Residential Single Family
  • Full Bath 2
  • Address 243 Lyle Mckee Road
  • Construction Existing
  • Bedrooms 4

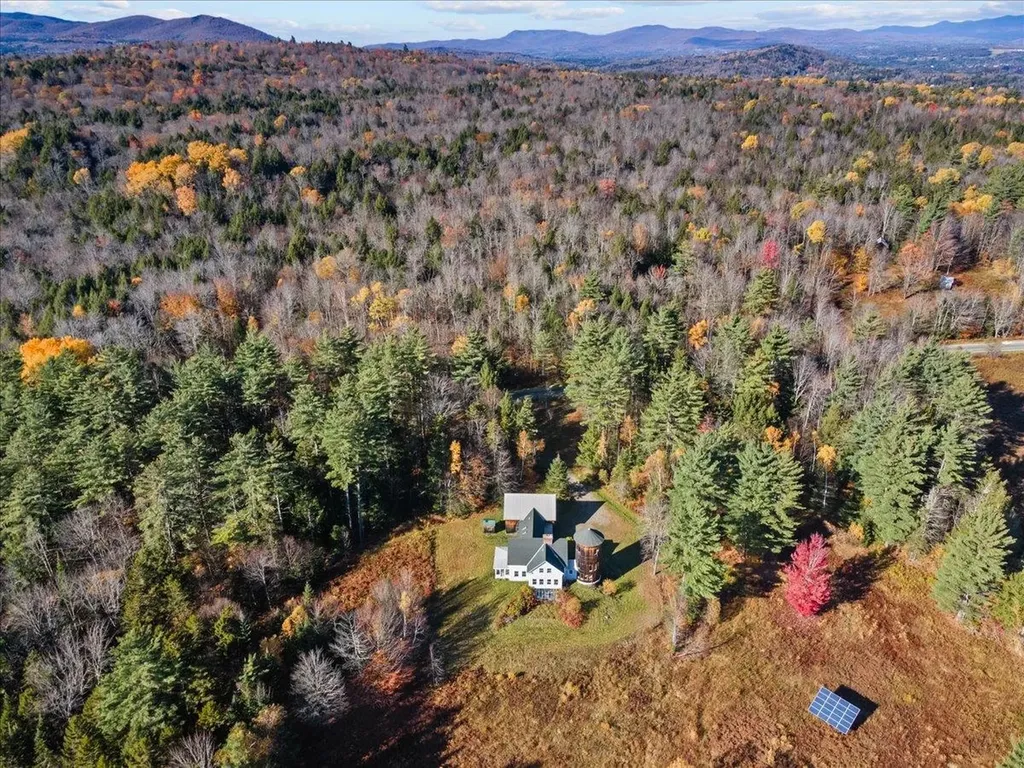
A rare opportunity to become the next steward of one of Morristown's most extraordinary properties. Spanning approximately 115 acres of conserved fields, forests, and rolling Vermont landscape, this remarkable property offers the chance to preserve and enjoy a legacy of land stewardship while creating your own vision for generations to come. Protected by a conservation easement that will safeguard the property's natural beauty and agricultural heritage, the land is the true centerpiece of this offering. Existing trails and open spaces invite endless outdoor adventures right from your doorstep. Hike through wooded forests, snowshoe across meadows, observe wildlife, or simply enjoy the peace and privacy that only a property of this scale can provide. Every season offers new opportunities to connect with the land and experience the best of Vermont living. At the heart of the property sits a character filled farmhouse featuring 4 bedrooms and 4 bathrooms. Rich with authentic farmhouse charm and distinctive architectural details, the home reflects the history and spirit of the property. A unique silo serves as a memorable focal point and contributes to the property's unmistakable character. Offered as-is, the residence presents an exceptional opportunity for the next owner to thoughtfully renovate, restore, and personalize the home while honoring its history and connection to the surrounding landscape.

Listed by Love2Live InVT Team of Coldwell Banker Carlson Real Estate

$
$
%
$/month over payments
Federal 30-year interest rate: 6.49% last updated on Jul 9, 2026
* All Figures are estimates. Check with your bank or proposed mortgage company for actual interest rates.
This product uses the FRED® API but is not endorsed or certified by the Federal Reserve Bank of St. Louis.

Virtual TourSave FavoriteSchedule TourAsk A QuestionMore Details

63 Moose Walk Moultonborough NH 03254

Moultonborough, NH63 Moose Walk

Price$899,000

Est. Mortgage: $/month

Active With Contract

MLS Number 5096484

  • Residential Single Family
  • Address 63 Moose Walk
  • Construction Existing
  • Bedrooms 3
  • Bathroom 2

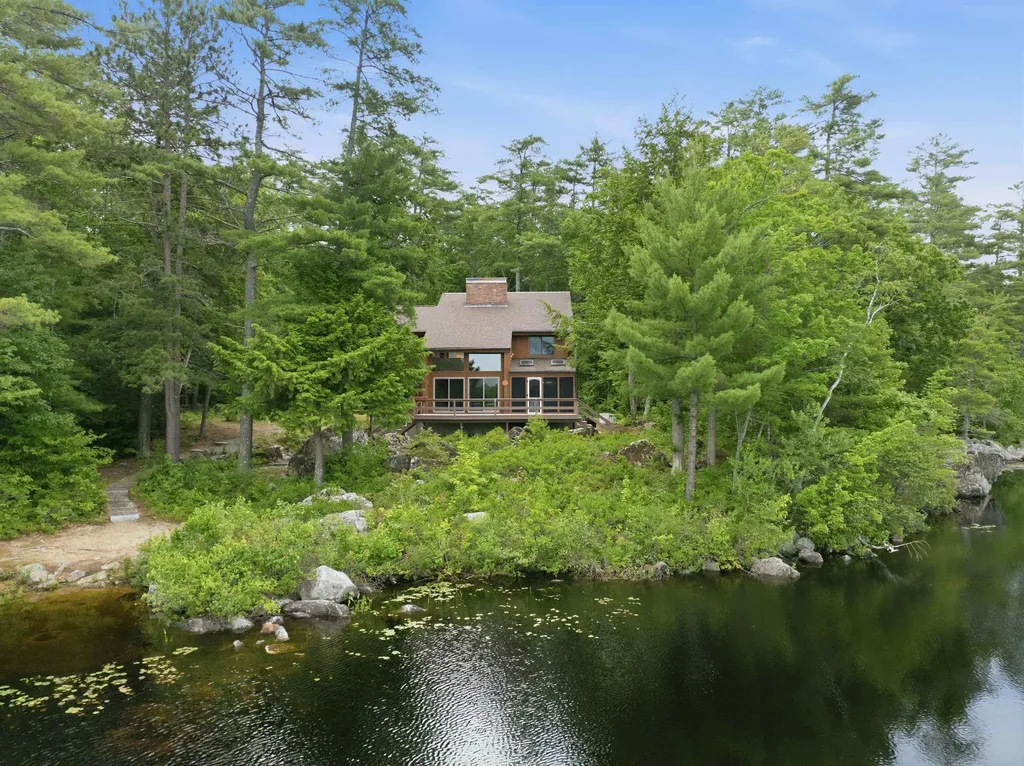
Tucked away on the peaceful shores of Lees Pond, this cherished waterfront home has been lovingly maintained by the same owner for the past 35 years. Set amidst a natural landscape with beautiful mountain views, the property offers 200 feet of shoreline and a true connection to the outdoors. A charming stepping-stone pathway winds its way to the water's edge, where calm waters create the perfect setting for swimming, kayaking, paddle boarding, or simply relaxing by the shore. Inside, the home is designed to take full advantage of the surrounding scenery. The vaulted great room includes a large wood burning fireplace and is filled with natural light and opens directly to an oversized deck overlooking the pond and mountain backdrop. Adjacent to the dining area and kitchen, a spacious screened porch provides the ideal spot for summer meals, morning coffee, or evening gatherings while enjoying the sights and sounds of nature. The main level features a primary suite with an ensuite 3/4 bath, offering convenient first-floor living. Upstairs, two generously sized bedrooms and an additional 3/4 bath provide comfortable accommodations for family and guests. A thoughtful 2014 expansion added a garage, mudroom, and versatile bonus room above, creating additional space for hobbies, a home office, or overflow guests. A standby generator provides peace of mind and recent improvements include the majority of windows replaced in 2022 and a new hot water heater. The walkout lower level offers excellent storage and utility space, while the property's tranquil setting, natural beauty, and waterfront lifestyle make it an exceptional year-round home or seasonal retreat in the heart of Moultonborough.

Listed by Brie Stephens of Compass New England,LLC

$
$
%
$/month over payments
Federal 30-year interest rate: 6.49% last updated on Jul 9, 2026
* All Figures are estimates. Check with your bank or proposed mortgage company for actual interest rates.
This product uses the FRED® API but is not endorsed or certified by the Federal Reserve Bank of St. Louis.

Virtual TourSave FavoriteSchedule TourAsk A QuestionMore Details

Broker Reciprocity 

Copyright 2026 PrimeMLS, Inc. All rights reserved. This information is deemed reliable, but not guaranteed. The data relating to real estate displayed on this display comes in part from the IDX Program of PrimeMLS. The information being provided is for consumers’ personal, non-commercial use and may not be used for any purpose other than to identify prospective properties consumers may be interested in purchasing. Data last updated July 12, 2026 10:38 AM UTC