
SIGN UP or LOG IN 's Account

Log in to see your saved listings or edit your searches:

No account? Sign up now to save searches, listings, and get tailored listing notifications. It's free, opt-out anytime.

Find Your New Home

Sign Up Today!

Get fresh listings via email, save your favorite listings, match with similar properties, and unlock additional property info.

Create Your Account

Do not fill in this field:

Already have an account? Log in

and narrow your search. If you have fewer than 200 results, you can save your search.

Addison VT Single Family Real Estate

r=1777-1788
777 Mount Philo Road Shelburne VT 05482

Shelburne, VT777 Mount Philo Road

Price$899,000

Est. Mortgage: $/month

MLS Number 5095879

  • Residential Single Family
  • Full Bath 1
  • Address 777 Mount Philo Road
  • Construction Existing
  • Bedrooms 3

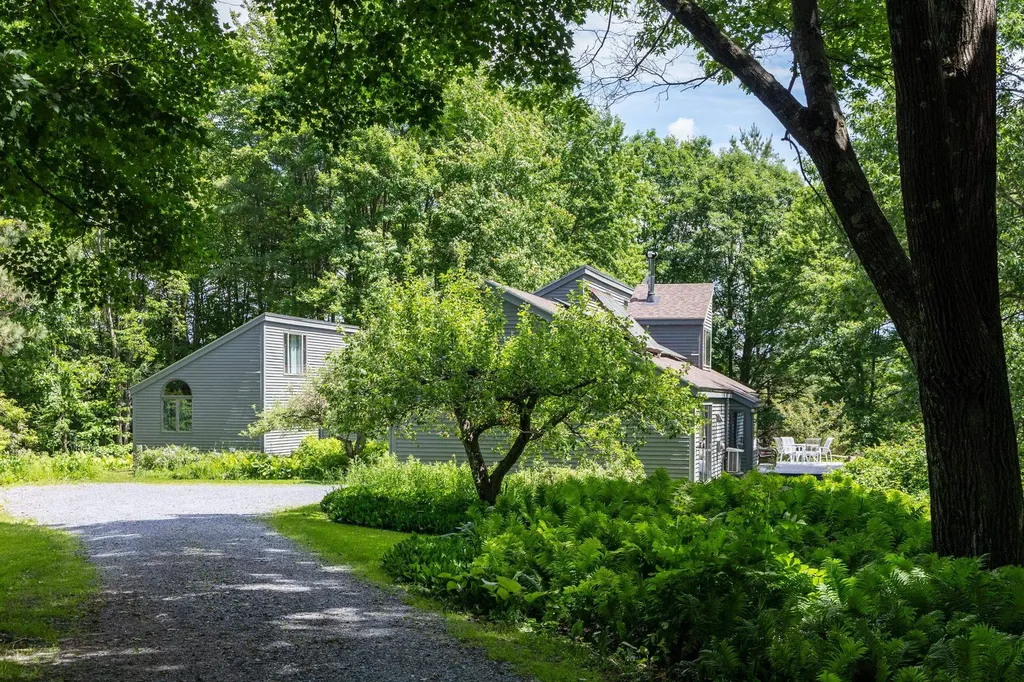
Thirty acres to roam; twenty of them conserved. A lush, private oasis where the practical upgrades are already done and the fun part of life can begin. Set amid a landscape of open space, mature greenery, and room to breathe, this property feels like a retreat from the world without disconnecting from it. Wander the conserved acreage, tend a garden, dream up a studio, workshop, or hobby farm in the outbuildings, then come home to a house that balances character, comfort, and thoughtful modernization. Inside, the vibe is pure seventies cool with a fresh, contemporary edge. High ceilings, unique angles, and an abundance of natural light create spaces that feel anything but ordinary. The open floor plan invites connection, whether you're hosting a crowd or enjoying a quiet evening by the wood stove as snow falls outside. And then there's the library. The kind of room that makes you slow down. A place for books, music, work, conversation, or simply disappearing for an afternoon. Recent renovations and improvements span both the sexy and the sensible. The result is a home that feels refreshed, cared for, and ready for its next chapter. Flexible living spaces adapt to the way you actually live, whether that means working from home, welcoming guests, pursuing creative projects, or simply spreading out. This is not a cookie-cutter house with a checklist of features. It's a place with personality. A place where architecture, land, and lifestyle come together. A place where mornings start with birdsong, evenings end by the fire, and every season has something worth looking forward to.

Listed by Jessica Bridge of Element Real Estate

$
$
%
$/month over payments
Federal 30-year interest rate: 6.49% last updated on Jul 9, 2026
* All Figures are estimates. Check with your bank or proposed mortgage company for actual interest rates.
This product uses the FRED® API but is not endorsed or certified by the Federal Reserve Bank of St. Louis.

Virtual TourSave FavoriteSchedule TourAsk A QuestionMore Details
41 Roberts Drive Jaffrey NH 03452

MLS Number 5087767

  • Residential Single Family
  • Full Bath 1
  • Address 41 Roberts Drive
  • Construction New Construction
  • Bedrooms 3

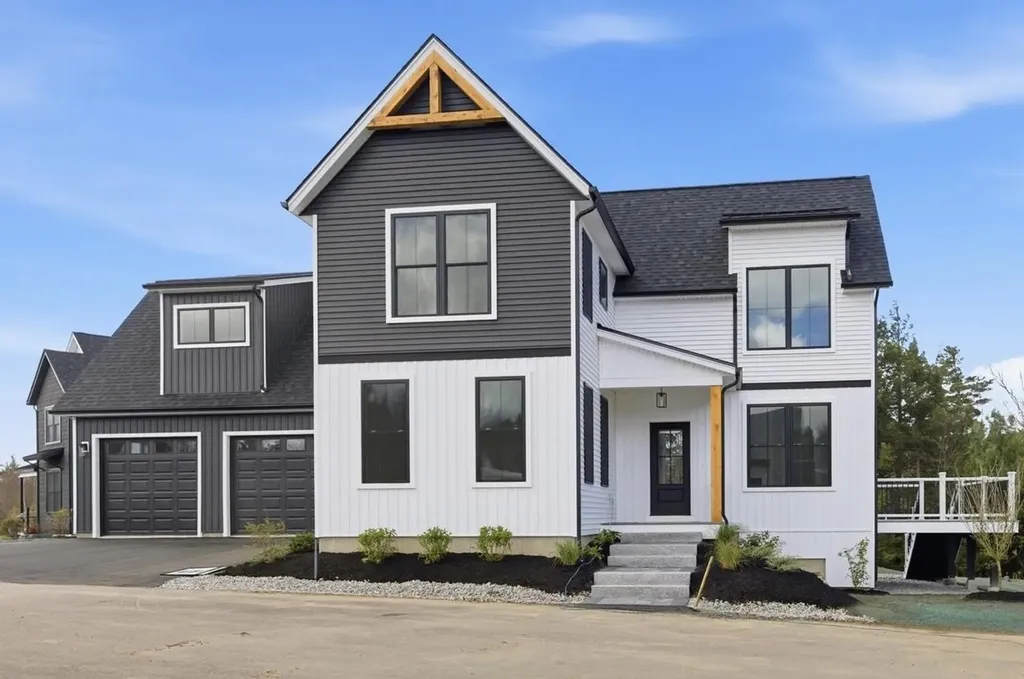
Welcome to the newest luxury home now ready for its new owners in Stony Brook Village! The view of Mount Monadnock from nearly every room in the home and deck are outstanding! This home has many extra and unique features such as an oversized slider with accent wall to honor the views, an upgraded kitchen with attractive fixtures and hardware (complete with a drawer microwave as well). The primary bedroom is nicely tucked away off of the main living space creating a peaceful and private retreat. Upstairs offers a great seating area center stage offering additional views of Mount Monadnock and the 2 bedrooms with oversized closet also offer views! To top things off there is a large bonus room perfect for gatherings, games, and stretching out! This home carries a personality that is welcoming and energizing. Come and visit, you won't be disappointed!

Listed by Denise Whitney and Franklin Sterling of BHG Masiello Peterborough

$
$
%
$/month over payments
Federal 30-year interest rate: 6.49% last updated on Jul 9, 2026
* All Figures are estimates. Check with your bank or proposed mortgage company for actual interest rates.
This product uses the FRED® API but is not endorsed or certified by the Federal Reserve Bank of St. Louis.

Virtual TourSave FavoriteSchedule TourAsk A QuestionMore Details
80 N Dorr Way Wakefield NH 03830

Wakefield, NH80 N Dorr Way

Price$899,000

Est. Mortgage: $/month

MLS Number 5086406

  • Residential Single Family
  • Full Bath 1
  • Address 80 N Dorr Way
  • Construction Existing
  • Bedrooms 3

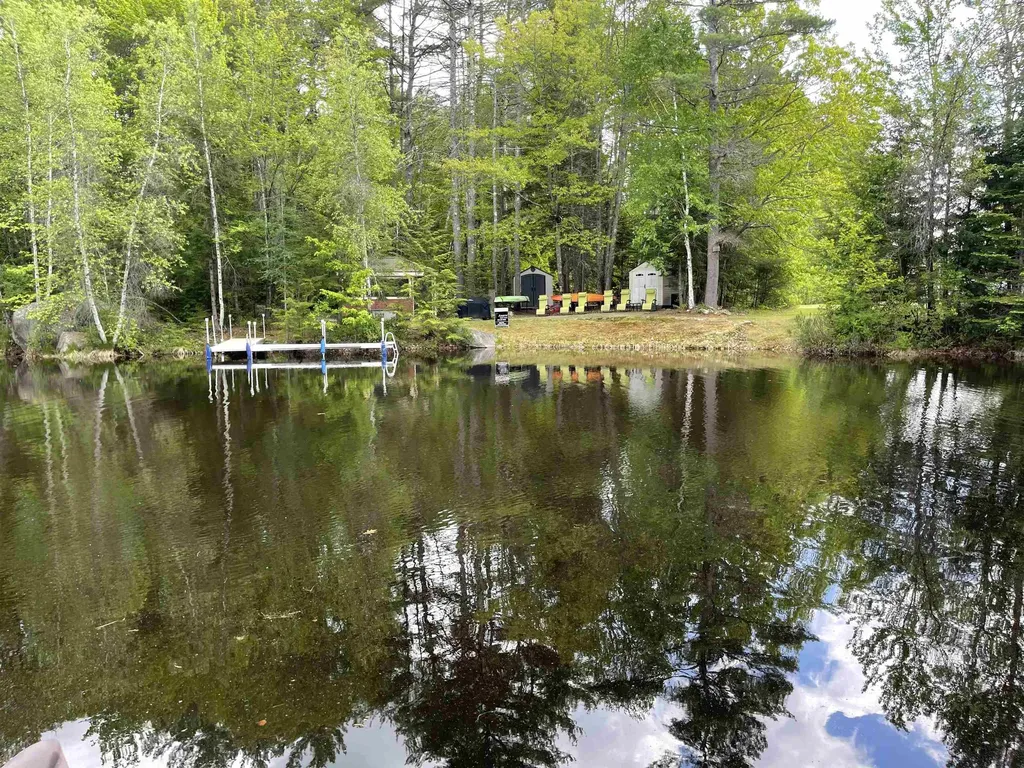
Year-round living with private waterfront on Belleau Lake. Set on a 1.06-acre corner lot in low-tax Wakefield, this property includes 174 feet of shoreline along a quiet, protected cove. The 3-bedroom, 2-bath Cape offers a comfortable and functional layout. Natural woodwork and pine flooring highlight the first level. The kitchen includes granite countertops, an island with bar seating, and a dedicated coffee and wine bar with additional prep space, including a dual-zone wine fridge and mini refrigerator. The dining area is anchored by a gas fireplace. A flexible floor plan offers the option for first-floor living. Additional features include direct entry to a heated two-car garage, central A/C, and generator. A covered porch and patio overlook a crushed-stone path leading to the level shoreline, complete with an L-shaped dock and access to a private boat launch. A lakeside screened house with electricity and internet provides space for remote work, guests, or seasonal use. Multiple sheds offer storage for recreational gear, along with a separate lakeside changing area. Enjoy lake life-boating, swimming, and fishing- or take advantage of four-season recreation with Province Lake Golf Course and King Pine Ski Area nearby. Ideal as a year-round retreat or primary residence.

Listed by Carolyn Cossette of Assets Realty Group

$
$
%
$/month over payments
Federal 30-year interest rate: 6.49% last updated on Jul 9, 2026
* All Figures are estimates. Check with your bank or proposed mortgage company for actual interest rates.
This product uses the FRED® API but is not endorsed or certified by the Federal Reserve Bank of St. Louis.

Virtual TourSave FavoriteSchedule TourAsk A QuestionMore Details
1322 Vt Route 5a Westmore VT 05860

MLS Number 5097580

  • Residential Single Family
  • Full Bath 1
  • Address 1322 Vt Route 5a
  • Construction Existing
  • Bedrooms 3

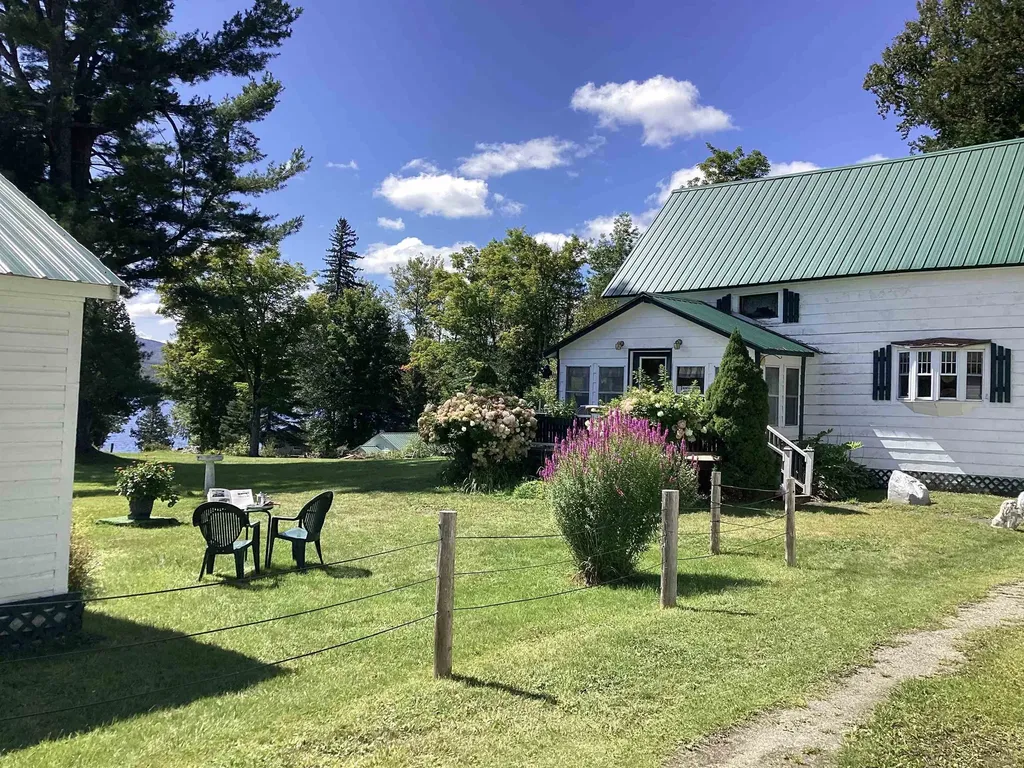
Searching for a family compound or investment property with a solid rental history in the picturesque town of Westmore, Vermont? Afer 11 years, the current owners are ready to move on to their next chapter, and Perkins Hilltop Cottages, a long-time staple in the community, is ready to welcome new owners. The property includes the main house, three seasonal cottages, and a fourth cottage that can be used year round. The house features a sunporch/rental office, spacious living room with a glass-front propane stove, country kitchen with pine cabinets, dining room, and main floor primary bedroom with an en suite ¾ bath. Upstairs you'll find 2 bedrooms, an office/craft room with built-in storage, and a full bath. Each of the cottages offers 2 bedrooms and combined kitchenette, dining, living spaces, with a full kitchen in the year-round cottage. The 1.47-acre lot offers views of Lake Willoughby and lawn space that is ideal for guests or family and friends to get outside for games or relax around a campfire. The owners have enjoyed many years of returning guests and do have a customer list to pass on. Property also includes a detached garage and a former sugarhouse. All of this is located less than a mile from North Beach and ¼ mile from the public boat launch. There is no lake frontage with what is being sold.

Listed by Andrea Kupetz of Century 21 Farm & Forest/Burke

$
$
%
$/month over payments
Federal 30-year interest rate: 6.49% last updated on Jul 9, 2026
* All Figures are estimates. Check with your bank or proposed mortgage company for actual interest rates.
This product uses the FRED® API but is not endorsed or certified by the Federal Reserve Bank of St. Louis.

Virtual TourSave FavoriteSchedule TourAsk A QuestionMore Details
21 Pheasant Hill Road Keene NH 03431

Keene, NH21 Pheasant Hill Road

Price$899,000

Est. Mortgage: $/month

MLS Number 5095654

  • Residential Single Family
  • Full Bath 3
  • Construction Existing
  • Bedrooms 4
  • Bathroom 3

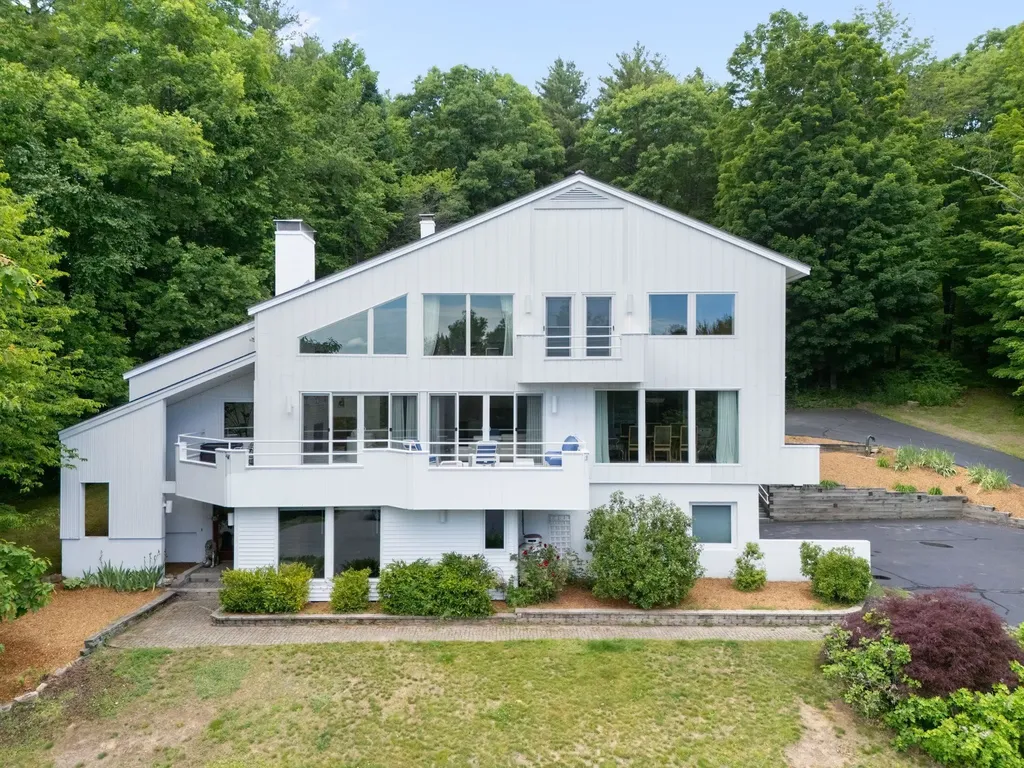
Meander through a neighborhood of gracious contemporary homes to the very top where vistas of the Monadnock range meet you. This home, at the end of the road on a quiet cul-de-sac, is ideal as a primary residence or a country vacation home. The interior of this luxury home is one of stunning expansiveness created by vaulted 11 ft ceilings, skylights and banks of windows. The free-standing, white brick fireplace in the living room adds to the dramatic feel of the home's striking architecture with hardwood and marble flooring throughout. A 28 foot deck invites you to step outside to savor the calm of this serene location. Maximize the mountain range views to be enjoyed from the bedroom decks. Three bedrooms have balconies offering you your own restful escape. The fourth bedroom accesses the private back deck-patio. The gourmet kitchen features Bosch appliances with a chef's 36” oven; gas range, a granite island & stylishly sleek cabinetry. The open-floor designed main level creates a great-room combining a dining room and living room that flow as one. This main level also has a bedroom/ office, full bath and laundry. The top floor retains the feel of expansiveness with 10 foot ceilings. The primary bedroom has virtually 20 ft of his and her closets and separate dressing areas. The bath has a jacuzzi tub. There are 2 additional bedrooms and full bath. Built on the hillside, with lower and upper driveways, all 3 levels of this home have direct outside access. The ground level has a 400+ foot game room with fireplace and garage with direct entry into the home. If you are searching for a new home offering the joy of luxury, look no farther.

Listed by Randi Ziter and Kristen Ziter Taylor of Brattleboro Area Realty

$
$
%
$/month over payments
Federal 30-year interest rate: 6.49% last updated on Jul 9, 2026
* All Figures are estimates. Check with your bank or proposed mortgage company for actual interest rates.
This product uses the FRED® API but is not endorsed or certified by the Federal Reserve Bank of St. Louis.

Virtual TourSave FavoriteSchedule TourAsk A QuestionMore Details
7 Lyndsay Lane Tuftonboro NH 03816

Tuftonboro, NH7 Lyndsay Lane

Price$899,000

Est. Mortgage: $/month

MLS Number 5090055

  • Residential Single Family
  • Full Bath 1
  • Address 7 Lyndsay Lane
  • Construction Existing
  • Bedrooms 3

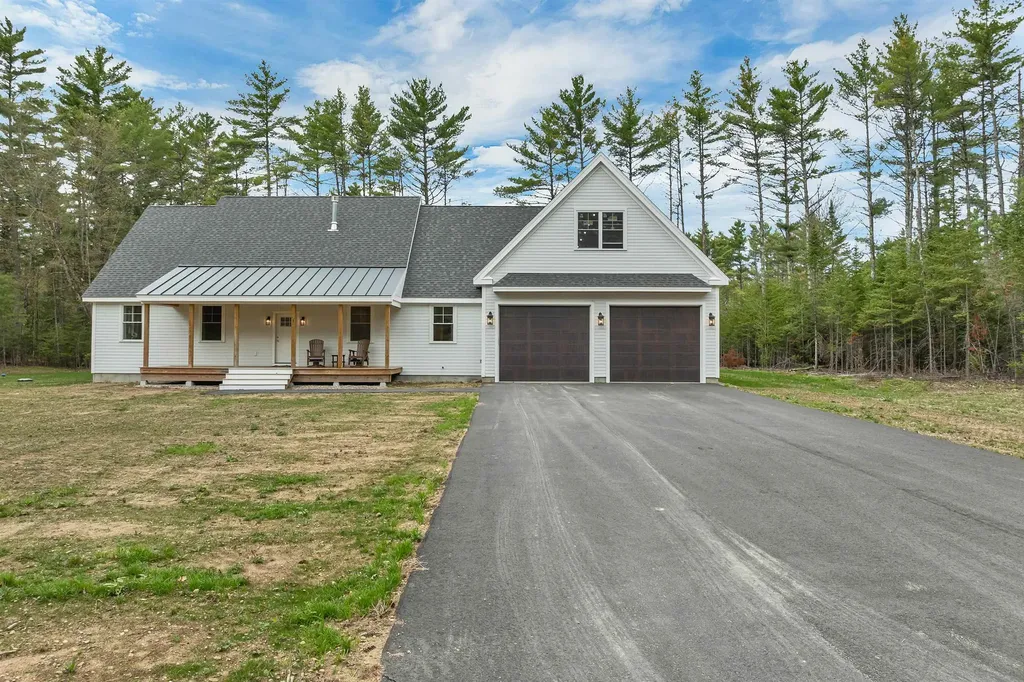
Practically BRAND NEW construction home in the sought after Mountain Shadows subdivision. Welcome to 7 Lyndsay Lane, Tuftonboro, where modern touches, thoughtful layout and immense potential await. Just five minutes from Melvin Village in low tax Tuftonboro, you are close to Winnipesaukee and all that the Lakes Region has to offer! This 3 bedroom, 2 bathroom cape style home on 1.2 acres includes an oversized, heated garage with 14 foot ceilings, 2 bay doors and 55 feet in depth, perfect for your boat storage needs, car hobby, or workshop. Pulling into the driveway your eye is immediately drawn to the covered porch and main entry. Take a step inside where your open concept living room features a stunning gas fireplace, the focal point of the room. Recessed lighting, neutral paint and the blonde floors make the cabinets in the kitchen "pop". The dining area flows into the kitchen, and a slider off the back of the home brings you out into the rear yard. In the kitchen, stainless steel appliances, including a gas range, and farmhouse sink add clean and stylish look. Continuing through the first floor, the primary en-suite includes a beautiful walk in, tiled shower and walk in closet. Two additional bedrooms on the first level that could be used flexibly as work from home space, plus first floor laundry closet and direct access to the garage. Bring your ideas and vision for the second floor, and unfinished area above the garage. The space above the main level is completely insulated with blueboard and plaster. Your full, unfinished basement includes a water filtration system, forced hot air furnace and systems that are less than 2 years old. Bulkhead walkout and another potential finishing area. Additional features include: 9 ft ceiling height, central air conditioning, heat pump, 4 bedroom septic (room to finish off additional space in home). Association is $800/yearly for road maintenance, plowing and landscaping of common areas.

Listed by Kirstin Fleming of RE/MAX Innovative Bayside

$
$
%
$/month over payments
Federal 30-year interest rate: 6.49% last updated on Jul 9, 2026
* All Figures are estimates. Check with your bank or proposed mortgage company for actual interest rates.
This product uses the FRED® API but is not endorsed or certified by the Federal Reserve Bank of St. Louis.

Virtual TourSave FavoriteSchedule TourAsk A QuestionMore Details
4 Clark Island Road Amherst NH 03031

Amherst, NH4 Clark Island Road

Price$899,000

Est. Mortgage: $/month

MLS Number 5090042

  • Residential Single Family
  • Full Bath 1
  • Address 4 Clark Island Road
  • Construction Existing
  • Bedrooms 3

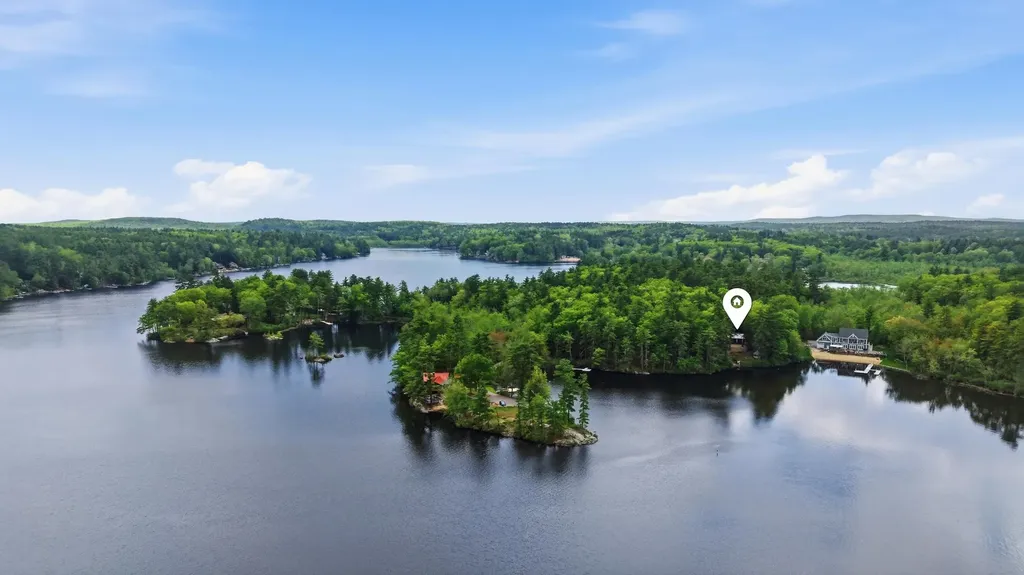
This hard to find generous .98 ACRE LOT on Baboosic Lake in Amherst with approximately 275 FEET of private shoreline just steps from your door is waiting for you. Welcome to this lakefront retreat with a NEW 30+ FOOT FLOATING DOCK, and views that turn every ordinary day into a getaway. This 3 bedroom, 2 bath ranch delivers easy, one level living, plus an oversized 2 CAR GARAGE and a separate 100 AMP RV HOOKUP for the adventurer in the family. Tucked roughly 120 feet from both the road and the water, the home strikes that rare balance of privacy and panorama. Step inside to a warm, wood-paneled living room with built-ins, a fireplace, and sliders framing an ever-changing lake view, your front row seat for sunrise coffee. The FULLY RENOVATED EAT-IN KITCHEN dazzles with ALL NEW APPLIANCES and a handsome BUTCHER BLOCK ISLAND, flowing into an open flex space made for dinner parties, game nights, or lazy Sunday brunches. Cozy up to the NEW PELLET STOVE when the temperature drops, then drift out to the deck for evening cocktails when summer calls. The primary bedroom enjoys its own private half bath, while two more bedrooms and a full bath give everyone room to spread out. Friends coming over? The wide paved driveway means parking is never a puzzle. Here's the best part: the big ticket items are already done. RECENT UPDATES INCLUDE a NEW ROOF, NEW WATER HEATER, NEW FLOORING, NEW PLUMBING, NEW WASHER / DRYER and many more improvements, so you can skip the heavy lifting and focus on the fun stuff: choosing paint colors, hanging your art, and making this lakeside gem unmistakably yours. It's a canvas ready for your personal touches and a few finishing flourishes. Spend your days paddling, fishing, and swimming, and your evenings counting stars from the dock. When you do venture out, trails, shopping, restaurants, and highways are all close by. Lake life isn't a someday dream, it's a sign-here-and-start-living reality. Schedule your showing today and come fall in love.

Listed by Sharon Bean of EXP Realty

$
$
%
$/month over payments
Federal 30-year interest rate: 6.49% last updated on Jul 9, 2026
* All Figures are estimates. Check with your bank or proposed mortgage company for actual interest rates.
This product uses the FRED® API but is not endorsed or certified by the Federal Reserve Bank of St. Louis.

Save FavoriteSchedule TourAsk A QuestionMore Details
9 Hickory Lane Bedford NH 03110

Bedford, NH9 Hickory Lane

Price$899,000

Est. Mortgage: $/month

Active With Contract

MLS Number 5094601

  • Residential Single Family
  • Full Bath 2
  • Address 9 Hickory Lane
  • Construction Existing
  • Bedrooms 5

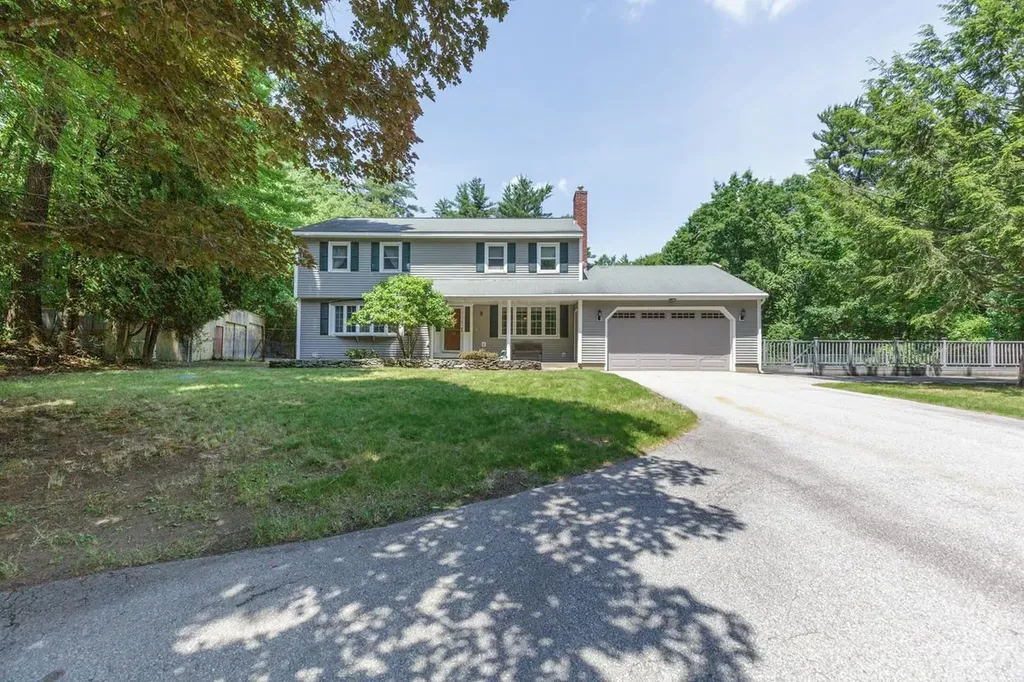
OPPORTUNITY to own a home PLUS an adjoining separately taxed and deeded vacant lot in a conveniently located Bedford neighborhood. For several decades, this property provided the same family an oasis to enjoy; it is now available for a quick closing, offering its next owners the chance to create something truly special of their own. The property offers significant potential for customization and expansion, yet provides the option and benefits to move right in ! -Development Potential: The house sits on a combined two-acre parcel. The vacant lot, accessible from Timberlane Dr., provides the potential to build a separate house, ADU, garage or to park that RV. (Note: aerial photos reflect approximate property lot lines only and should not to be relied upon as exact) - Flexible Floor Plan: Enjoy the space as it currently functions OR transform the first floor existing primary bedroom w/private bath into an in-law suite or guest quarters. Depending on your needs, you can take advantage of what the second floor has to offer for an expanded primary bedroom suite. 1st floor full bath. Note: existing second floor full bathroom is already gutted to the studs and ready to build out to your own specs. - Indoor/Outdoor Living: An expansive three-season recreation room off the kitchen is ready to enjoy for those family gatherings or has potential to be converted into additional finished square feet. This area provides convenient access to an in-ground pool and patio, with an existing outdoor poolside 3/4 bath. - Privacy & Storage: Mature trees line the perimeter to provide privacy throughout the grounds. An existing outbuilding/garage is perfect for storage, a large workshop, or housing a classic car or motorcycle's. If you are looking for a property to customize-with the unique advantage of a vacant lot to sell to offset purchase and/or renovation costs or use for your own needs (think family compound ?)-this property is a must-see.

Listed by Jerome Duval of BHHS Verani Bedford

$
$
%
$/month over payments
Federal 30-year interest rate: 6.49% last updated on Jul 9, 2026
* All Figures are estimates. Check with your bank or proposed mortgage company for actual interest rates.
This product uses the FRED® API but is not endorsed or certified by the Federal Reserve Bank of St. Louis.

Save FavoriteSchedule TourAsk A QuestionMore Details
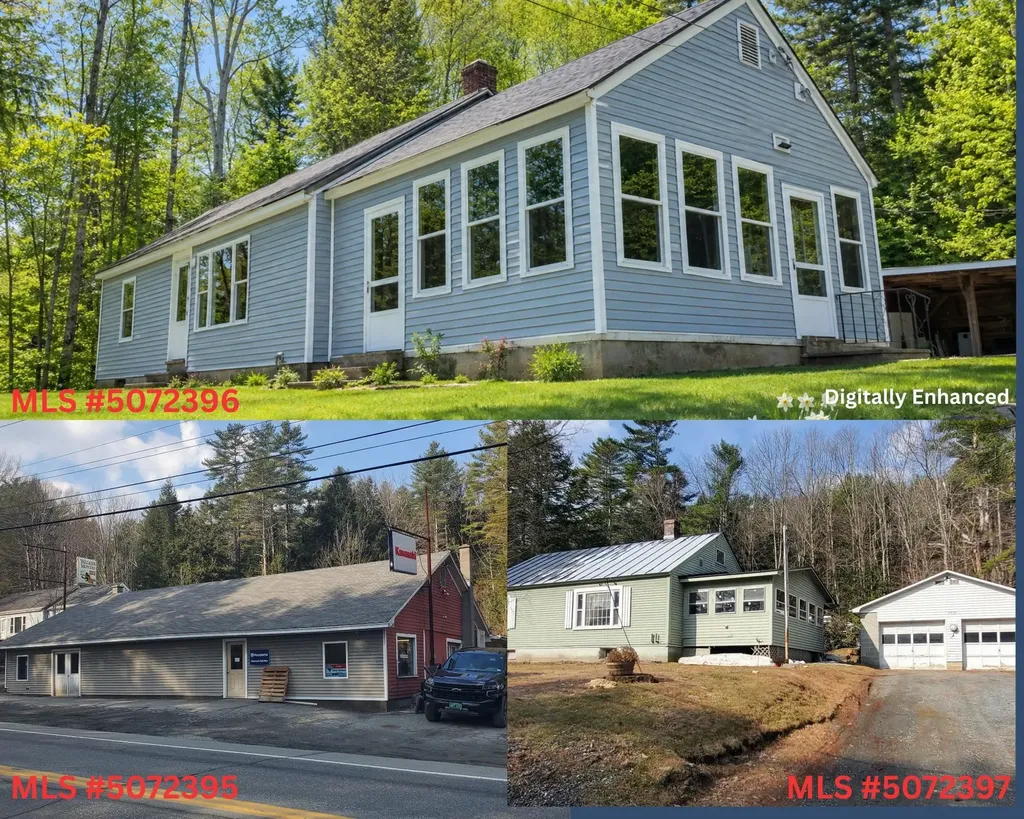
3803 Woodstock Road Hartford VT 05001

Hartford, VT3803 Woodstock Road

Price$899,000

Est. Mortgage: $/month

MLS Number 5072396

  • Residential Single Family
  • Full Bath 1
  • Address 3803 Woodstock Road
  • Construction Existing
  • Bedrooms 2

**Sale Price includes MLS#5072395and MLS#5072397 Well-maintained 2-bedroom, 1.5-bath single-family home offering 1,278 sq. ft. of living space. Featuring a wrap-around enclosed porch and a full basement, ideal for storage. Set on a .65± acre property with excellent Route 4 frontage and visibility, just seconds to Interstate 89. The sale also includes a 3,020 sq. ft. commercial building and a second residential home (MLS#5072395, MLS#5072397) with a combined 1.3+/- acres, creating outstanding income or mixed-use potential. Infrastructure includes two septic systems and a shared well, an ideal opportunity for owner-occupants, investors, or owner-operators seeking flexibility and long-term value.

Listed by Cheryl Herrmann of RE/MAX Group One Realtors

$
$
%
$/month over payments
Federal 30-year interest rate: 6.49% last updated on Jul 9, 2026
* All Figures are estimates. Check with your bank or proposed mortgage company for actual interest rates.
This product uses the FRED® API but is not endorsed or certified by the Federal Reserve Bank of St. Louis.

Save FavoriteSchedule TourAsk A QuestionMore Details
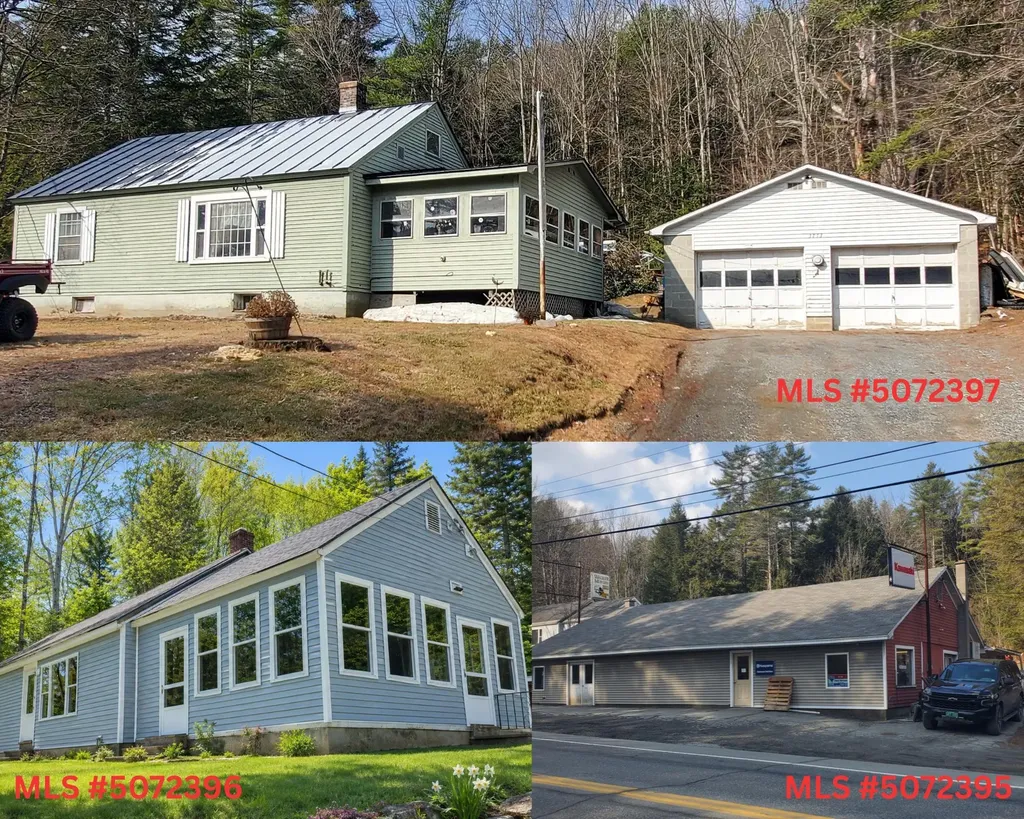
3773 Woodstock Road Hartford VT 05001

Hartford, VT3773 Woodstock Road

Price$899,000

Est. Mortgage: $/month

MLS Number 5072397

  • Residential Single Family
  • Full Bath 1
  • Address 3773 Woodstock Road
  • Construction Existing
  • Bedrooms 3

**Sales Price includes MLS#5072395 & MLS#5072396 Spacious 3-bedroom single-family home with an additional office/laundry room, 1.5 baths, and 1,296 sq. ft. of living space. Features include a heated enclosed porch, two-car garage, and a private backyard. Situated on a .65± acre property with excellent Route 4 frontage and visibility, just seconds to Interstate 89. The sale also includes a 3,020 sq. ft. commercial building and a second residential home (MLS#5072395 & MLS#5072396), with a combined acreage of 1.3+/- acres. Offering exceptional income or mixed-use potential. Infrastructure includes two septic systems and a shared well. Ideal for owner-occupants, investors, or owner-operators seeking flexibility and long-term value.

Listed by Cheryl Herrmann of RE/MAX Group One Realtors

$
$
%
$/month over payments
Federal 30-year interest rate: 6.49% last updated on Jul 9, 2026
* All Figures are estimates. Check with your bank or proposed mortgage company for actual interest rates.
This product uses the FRED® API but is not endorsed or certified by the Federal Reserve Bank of St. Louis.

Save FavoriteSchedule TourAsk A QuestionMore Details
471 Edgemont Road Sunapee NH 03782

Sunapee, NH471 Edgemont Road

Price$899,000

Est. Mortgage: $/month

Pending

MLS Number 5089876

  • Residential Single Family
  • Address 471 Edgemont Road
  • Construction Existing
  • Bedrooms 1
  • Bathroom 2

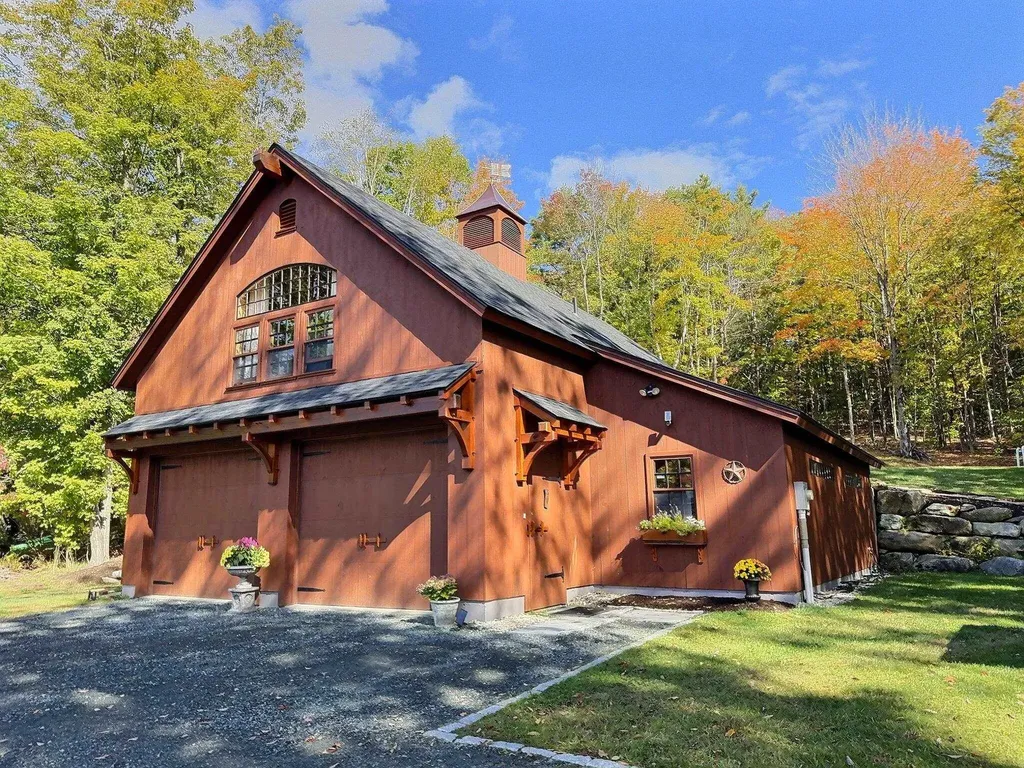
A rare opportunity to own a custom-crafted post-and-beam barn, prominently featured in Yankee Magazine, complete with a highly coveted Lake Sunapee Harbor boat slip. Ideally situated just minutes from the pristine waters of Lake Sunapee and Vail's Mount Sunapee ski Resort, this unique property offers the perfect blend of rustic charm and modern comfort. The barn showcases a beautifully designed, insulated, and heated open-concept three-season apartment. The inviting living space includes a spacious living room, dining area, kitchen, bedroom nook, and full bath-ideal for relaxing or entertaining in every season. Step outside to a stunning stone patio overlooking an expansive, private backyard surrounded by natural beauty. On the lower level, the heated barn provides ample space for up to four full-sized vehicles or a mix of cars and boats. A generous workshop ell, half bath, and dedicated laundry/utility room add exceptional functionality and flexibility. Additional highlights include two charming storage sheds and a striking copper-roofed cupola that enhances the property's architectural appeal. The included Sunapee Harbor boat slip accommodates a vessel up to 25'6" in length with a 7'6" beam-an increasingly rare and valuable amenity. Conveniently located just 60 minutes from Manchester-Boston Regional Airport and 90 minutes from Boston, this distinctive property offers a perfect year-round retreat, lake home owner's extra garage and living space with boat slip, or investment opportunity in one of New Hampshire's most desirable lake and mountain regions.

Listed by Stephanie Wheeler and Jackson Wheeler of Four Seasons Sotheby's Int'l Realty

$
$
%
$/month over payments
Federal 30-year interest rate: 6.49% last updated on Jul 9, 2026
* All Figures are estimates. Check with your bank or proposed mortgage company for actual interest rates.
This product uses the FRED® API but is not endorsed or certified by the Federal Reserve Bank of St. Louis.

Virtual TourSave FavoriteSchedule TourAsk A QuestionMore Details
00 Winnipesaukee Drive Wolfeboro NH 03894

Wolfeboro, NH00 Winnipesaukee Drive

Price$899,000

Est. Mortgage: $/month

MLS Number 5084218

  • Residential Single Family
  • Full Bath 2
  • Construction Pre-Construction
  • Bedrooms 3
  • Bathroom 2

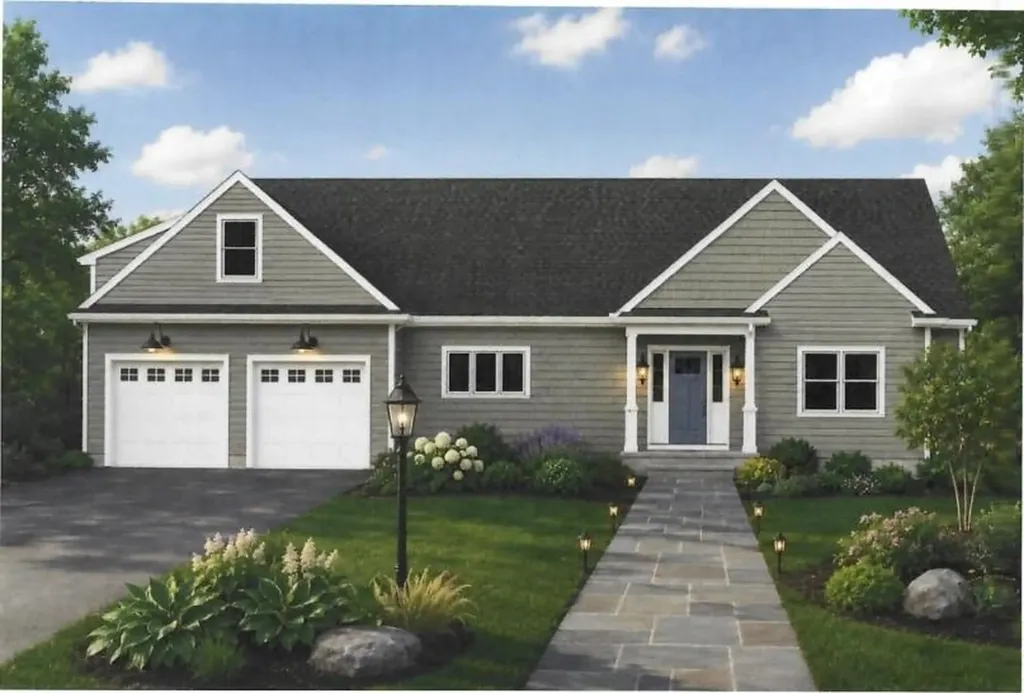
Exceptional new construction ranch will have over 2,000 sq ft of thoughtfully designed living space, perfectly blending refined finishes with the ease of one-level living. Set within an established community of distinguished homes, this 3-bedroom, 2-bath residence will showcase an open-concept design ideal for everyday comfort. The heart of the home will feature a beautifully appointed kitchen with quartz countertops, complemented by rich red oak hardwood flooring that flows seamlessly into the dining and living areas. A gas fireplace will serve as a warm and inviting focal point for the cooler months while the central air can provide a welcomed relief during the summer. The home package will include a large two-car garage with a versatile bonus room above. A full basement provides ample storage or future finishing potential with a walk out door to the side yard. Set on a private and wooded 2.39 acre lot, this property offers both tranquility and neighborhood charm. Enjoy easy access to scenic walking trails at the nearby Knights Pond Conservation Area, perfect for outdoor enthusiasts. Live near it all, dining, Lake Winnipesaukee, and downtown Wolfeboro.

Listed by Sarah Blair of Wolfeboro Bay Real Estate,LLC

$
$
%
$/month over payments
Federal 30-year interest rate: 6.49% last updated on Jul 9, 2026
* All Figures are estimates. Check with your bank or proposed mortgage company for actual interest rates.
This product uses the FRED® API but is not endorsed or certified by the Federal Reserve Bank of St. Louis.

Virtual TourSave FavoriteSchedule TourAsk A QuestionMore Details

Broker Reciprocity 

Copyright 2026 PrimeMLS, Inc. All rights reserved. This information is deemed reliable, but not guaranteed. The data relating to real estate displayed on this display comes in part from the IDX Program of PrimeMLS. The information being provided is for consumers’ personal, non-commercial use and may not be used for any purpose other than to identify prospective properties consumers may be interested in purchasing. Data last updated July 12, 2026 9:22 AM UTC
