SIGN UP or LOG IN 's Account

Log in to see your saved listings or edit your searches:

No account? Sign up now to save searches, listings, and get tailored listing notifications. It's free, opt-out anytime.

Find Your New Home

Sign Up Today!

Get fresh listings via email, save your favorite listings, match with similar properties, and unlock additional property info.

Create Your Account

Do not fill in this field:

Already have an account? Log in

and narrow your search. If you have fewer than 200 results, you can save your search.

Addison VT Single Family Real Estate

r=1789-1800
636 Eaton Road Freedom NH 03836

Freedom, NH636 Eaton Road

Price$899,000

Est. Mortgage: $/month

Open House

MLS Number 5098131

  • Residential Single Family
  • Next Open House: Sun 07/12 11:00 am. to 1:00 pm.
  • Full Bath 2
  • Address 636 Eaton Road
  • Construction Existing

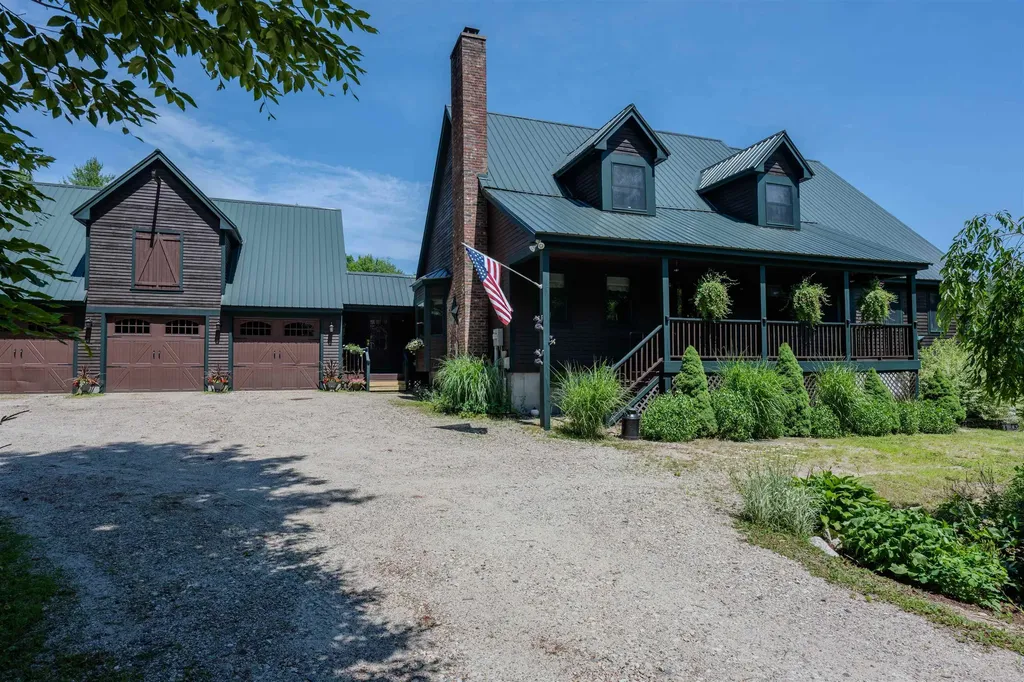
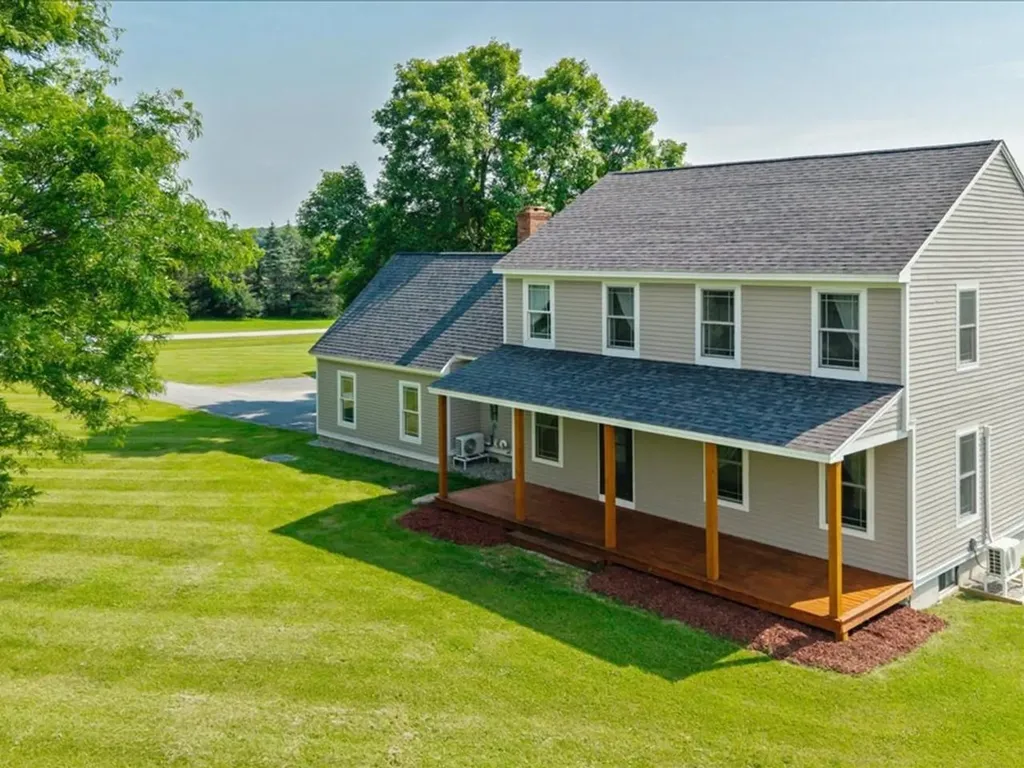
Set on over 23 acres of both field and wooded land, this lovely cape has many updates! You'll experience a recently redesigned kitchen and dining area with a 3 season porch next to a living room that boasts a large cathedral ceiling. 3 spacious bedrooms and a full bath on the first floor. Walk upstairs to check out a HUGE bonus room with endless possibiities on the second floor! An unfinished walkout basement and attached 3 car garage with ample second floor storage space help make this home ready to meet all your needs. Also included is an outside shed and automatic generator! Hurry and take advantage of this opportunity to own a rare and beautiful property in low tax Freedom, NH!!

Listed by Robert King of KW Coastal and Lakes & Mountains Realty/Meredith

$
$
%
$/month over payments
Federal 30-year interest rate: 6.49% last updated on Jul 9, 2026
* All Figures are estimates. Check with your bank or proposed mortgage company for actual interest rates.
This product uses the FRED® API but is not endorsed or certified by the Federal Reserve Bank of St. Louis.

Save FavoriteSchedule TourAsk A QuestionMore Details

14 James Way Hudson NH 03051

Hudson, NH14 James Way, Unit 9

Price$899,000

Est. Mortgage: $/month

Pending

MLS Number 5093541

  • Residential Single Family
  • Full Bath 2
  • Address 14 James Way
  • Construction Existing
  • Bedrooms 4

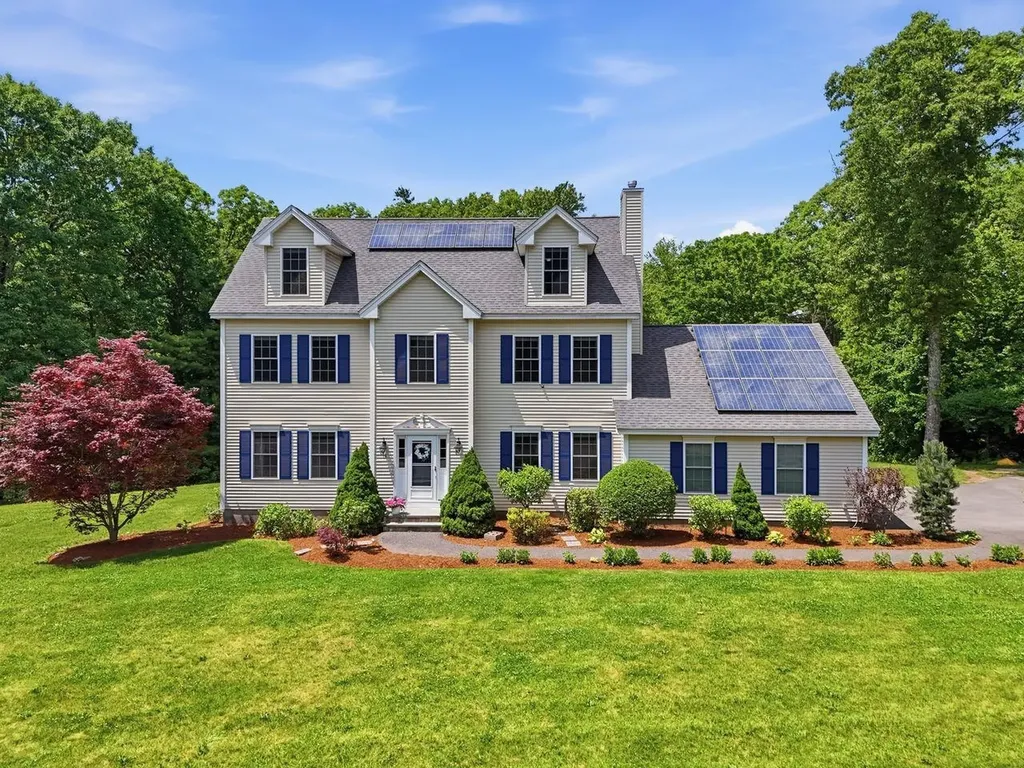
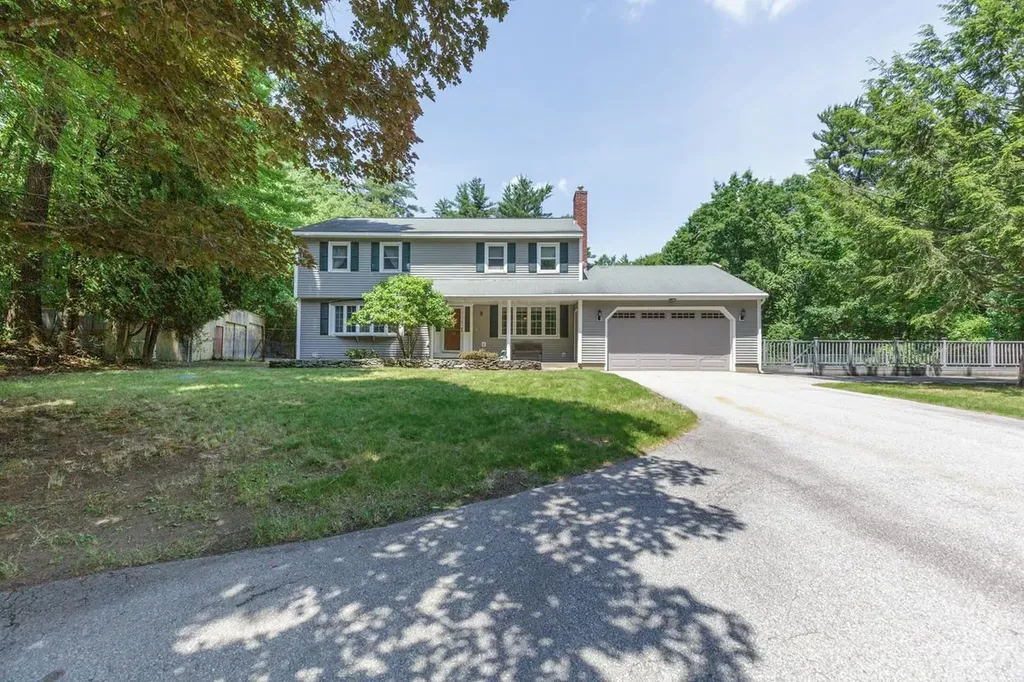
OPEN HOUSE CANCELED FOR 7/9 FROM 5-7 Welcome to 14 James Way, a beautifully maintained Colonial nestled on over 4 private acres in one of South Hudson's most desirable neighborhoods. Offering more than 3,200 square feet of thoughtfully designed living space, this exceptional home blends timeless elegance with modern updates and everyday functionality. At the heart of the home is the stunning, updated kitchen featuring custom cabinetry, granite countertops, stainless steel appliances, a center island, abundant storage, and expansive workspace for cooking and entertaining. The open-concept layout flows seamlessly into the adjacent living and dining areas, creating the perfect setting for gatherings both large and small. The primary suite serves as a private retreat, complete with ample closet space and a well-appointed en-suite bath. Three additional bedrooms offer comfort and versatility for family members or guests. The finished walk-up attic provides valuable additional living space and is ideal for a media room, playroom, fitness area, hobby room, or guest retreat. Additional features include premium luxury vinyl plank flooring throughout much of the home, a spacious three-stall garage providing ample room for vehicles, storage, and recreational equipment, and a standby on-demand generator for added peace of mind and uninterrupted comfort year-round. Step outside to enjoy the custom deck overlooking the expansive backyard and peaceful wooded surroundings. The professionally maintained grounds feature an irrigation system and offer plenty of space for outdoor entertaining, recreation, or simply relaxing in privacy. Conveniently located in a sought-after South Hudson neighborhood with easy access to shopping, dining, schools, and major commuting routes, 14 James Way offers the perfect combination of privacy, modern amenities, and everyday convenience. This move-in-ready home presents a rare opportunity to own a truly special property.

Listed by Denise Hodgdon of William Raveis R.E. & Home Services

$
$
%
$/month over payments
Federal 30-year interest rate: 6.49% last updated on Jul 9, 2026
* All Figures are estimates. Check with your bank or proposed mortgage company for actual interest rates.
This product uses the FRED® API but is not endorsed or certified by the Federal Reserve Bank of St. Louis.

Save FavoriteSchedule TourAsk A QuestionMore Details

221 School Street Stowe VT 05672

Stowe, VT221 School Street

Price$899,000

Est. Mortgage: $/month

MLS Number 5098979

  • Residential Single Family
  • Full Bath 2
  • Address 221 School Street
  • Construction Existing
  • Bedrooms 3

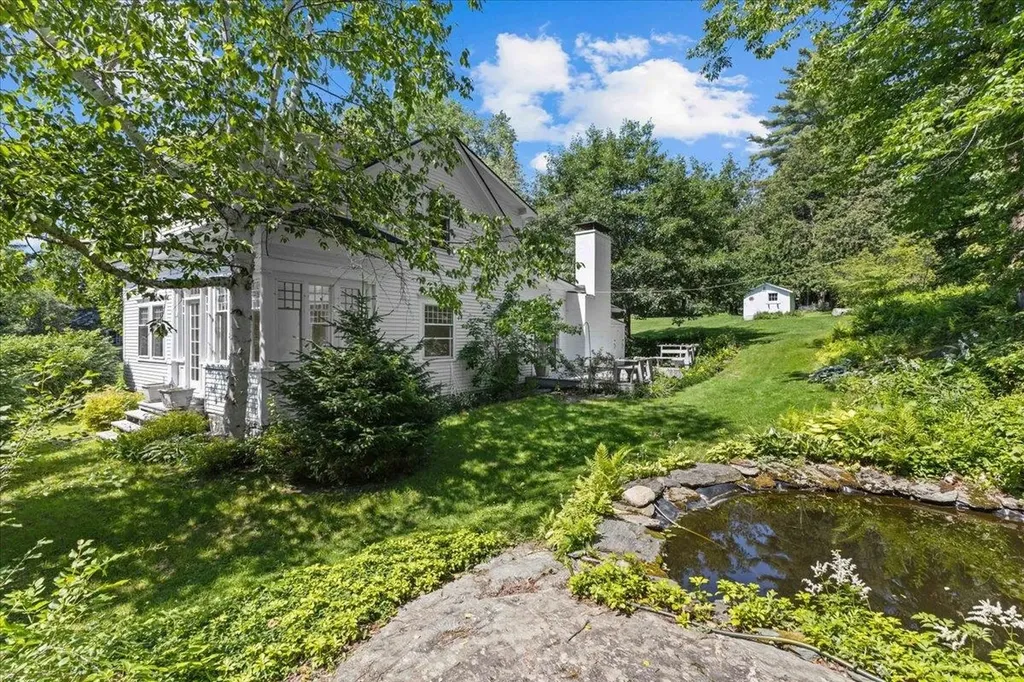
Rare opportunity to own a idyllic historic home on an exceptional one acre lot in the heart of Stowe Village. Offering an unbeatable combination of location, acreage, and potential, this property is just a short walk to Stowe's restaurants, cafs, local shops, the public library, Stowe Elementary School, the recreation path, and nearby hiking trails. In the winter, leave the car behind and hop on the Mountain Shuttle for a day on the slopes. Set back from the road, with the driveway entrance on Pike St., the property offers a surprising sense of privacy with mature landscaping, established gardens, a spacious backyard, a large deck, and a charming water feature that creates a peaceful outdoor setting. Filled with original details and timeless character, this 3 bedroom 2 bathroom home offers an exciting opportunity for restoration or thoughtful updates while preserving its historic charm. Opportunities like this are seldom available in the Village, this home is truly a special find.

Listed by Love2Live InVT Team of Coldwell Banker Carlson Real Estate

$
$
%
$/month over payments
Federal 30-year interest rate: 6.49% last updated on Jul 9, 2026
* All Figures are estimates. Check with your bank or proposed mortgage company for actual interest rates.
This product uses the FRED® API but is not endorsed or certified by the Federal Reserve Bank of St. Louis.

Virtual TourSave FavoriteSchedule TourAsk A QuestionMore Details

4 Clark Island Road Amherst NH 03031

Amherst, NH4 Clark Island Road

Price$899,000

Est. Mortgage: $/month

MLS Number 5090042

  • Residential Single Family
  • Full Bath 1
  • Address 4 Clark Island Road
  • Construction Existing
  • Bedrooms 3

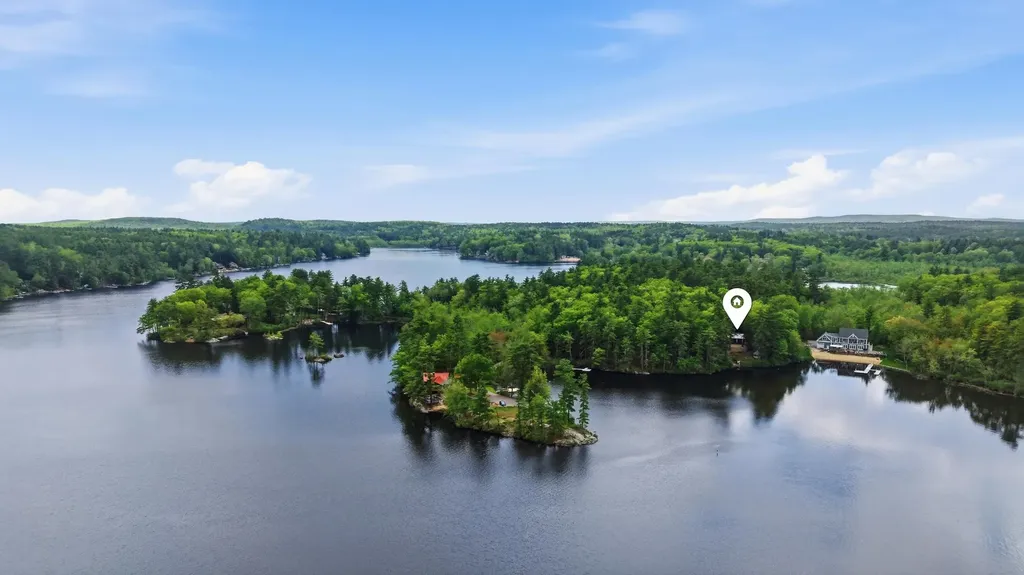
This hard to find generous .98 ACRE LOT on Baboosic Lake in Amherst with approximately 275 FEET of private shoreline just steps from your door is waiting for you. Welcome to this lakefront retreat with a NEW 30+ FOOT FLOATING DOCK, and views that turn every ordinary day into a getaway. This 3 bedroom, 2 bath ranch delivers easy, one level living, plus an oversized 2 CAR GARAGE and a separate 100 AMP RV HOOKUP for the adventurer in the family. Tucked roughly 120 feet from both the road and the water, the home strikes that rare balance of privacy and panorama. Step inside to a warm, wood-paneled living room with built-ins, a fireplace, and sliders framing an ever-changing lake view, your front row seat for sunrise coffee. The FULLY RENOVATED EAT-IN KITCHEN dazzles with ALL NEW APPLIANCES and a handsome BUTCHER BLOCK ISLAND, flowing into an open flex space made for dinner parties, game nights, or lazy Sunday brunches. Cozy up to the NEW PELLET STOVE when the temperature drops, then drift out to the deck for evening cocktails when summer calls. The primary bedroom enjoys its own private half bath, while two more bedrooms and a full bath give everyone room to spread out. Friends coming over? The wide paved driveway means parking is never a puzzle. Here's the best part: the big ticket items are already done. RECENT UPDATES INCLUDE a NEW ROOF, NEW WATER HEATER, NEW FLOORING, NEW PLUMBING, NEW WASHER / DRYER and many more improvements, so you can skip the heavy lifting and focus on the fun stuff: choosing paint colors, hanging your art, and making this lakeside gem unmistakably yours. It's a canvas ready for your personal touches and a few finishing flourishes. Spend your days paddling, fishing, and swimming, and your evenings counting stars from the dock. When you do venture out, trails, shopping, restaurants, and highways are all close by. Lake life isn't a someday dream, it's a sign-here-and-start-living reality. Schedule your showing today and come fall in love.

Listed by Sharon Bean of EXP Realty

$
$
%
$/month over payments
Federal 30-year interest rate: 6.49% last updated on Jul 9, 2026
* All Figures are estimates. Check with your bank or proposed mortgage company for actual interest rates.
This product uses the FRED® API but is not endorsed or certified by the Federal Reserve Bank of St. Louis.

Save FavoriteSchedule TourAsk A QuestionMore Details

120 Rounala Road Milford NH 03055

Milford, NH120 Rounala Road

Price$899,000

Est. Mortgage: $/month

MLS Number 5096139

  • Residential Single Family
  • Full Bath 1
  • Address 120 Rounala Road
  • Construction Pre-Construction
  • Bedrooms 3

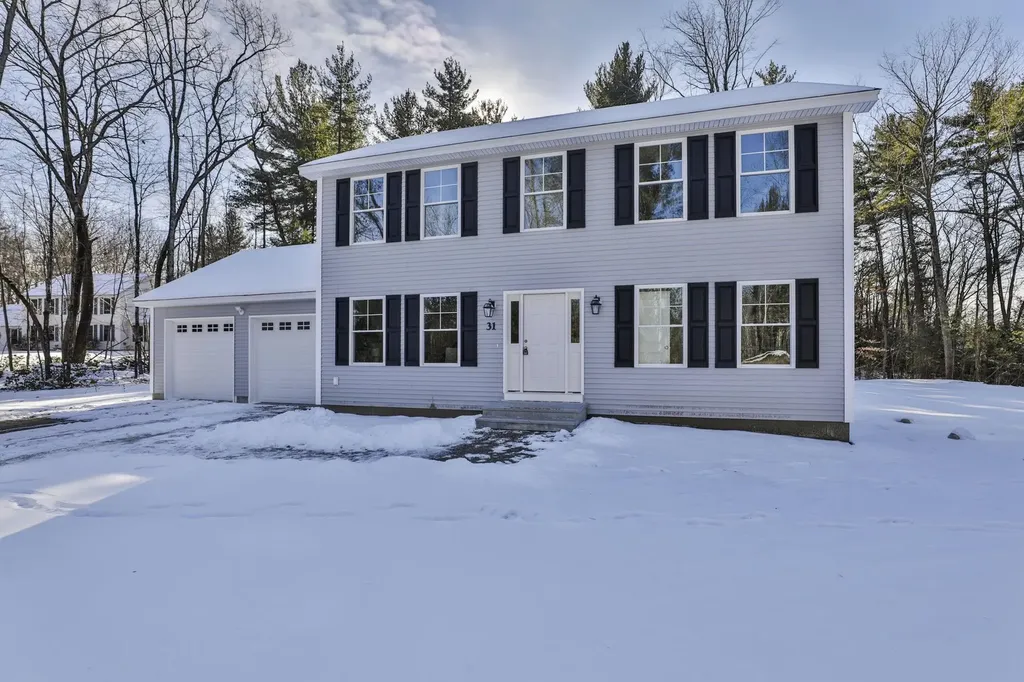
This to be built home is situated on a beautiful 3.4 acre lot in Milford, NH. Construction is scheduled to begin within the month. This charming colonial boasts 3 bedrooms, 2 1/2 baths, a 2 car attached garage, a finished room in the walkout basement and more. There is still time to customize this design or choose from another floor plan that better suits your needs. The first floor includes a fully applianced kitchen with granite countertops, shaker cabinets and stainless steel appliances, open to the eating area with sliders to a deck leading to the private back yard, a half bath and a spacious living room with stairs to the second floor leading to 3 bedrooms and 2 baths. The primary bath includes double sinks and a walk in shower. The lower level includes a side walkout door with daylight windows and boasts space that doubles as a family room or home office. This lot provides the buyer with privacy as well as convenience and flexibility. Exterior and interior pictures are of home previously built by builder. Don't miss this rare opportunity to build your dream home. Call today for a private showing.

Listed by Laura Flanagan Chandler of Monument Realty

$
$
%
$/month over payments
Federal 30-year interest rate: 6.49% last updated on Jul 9, 2026
* All Figures are estimates. Check with your bank or proposed mortgage company for actual interest rates.
This product uses the FRED® API but is not endorsed or certified by the Federal Reserve Bank of St. Louis.

Save FavoriteSchedule TourAsk A QuestionMore Details

80 N Dorr Way Wakefield NH 03830

Wakefield, NH80 N Dorr Way

Price$899,000

Est. Mortgage: $/month

MLS Number 5086406

  • Residential Single Family
  • Full Bath 1
  • Address 80 N Dorr Way
  • Construction Existing
  • Bedrooms 3

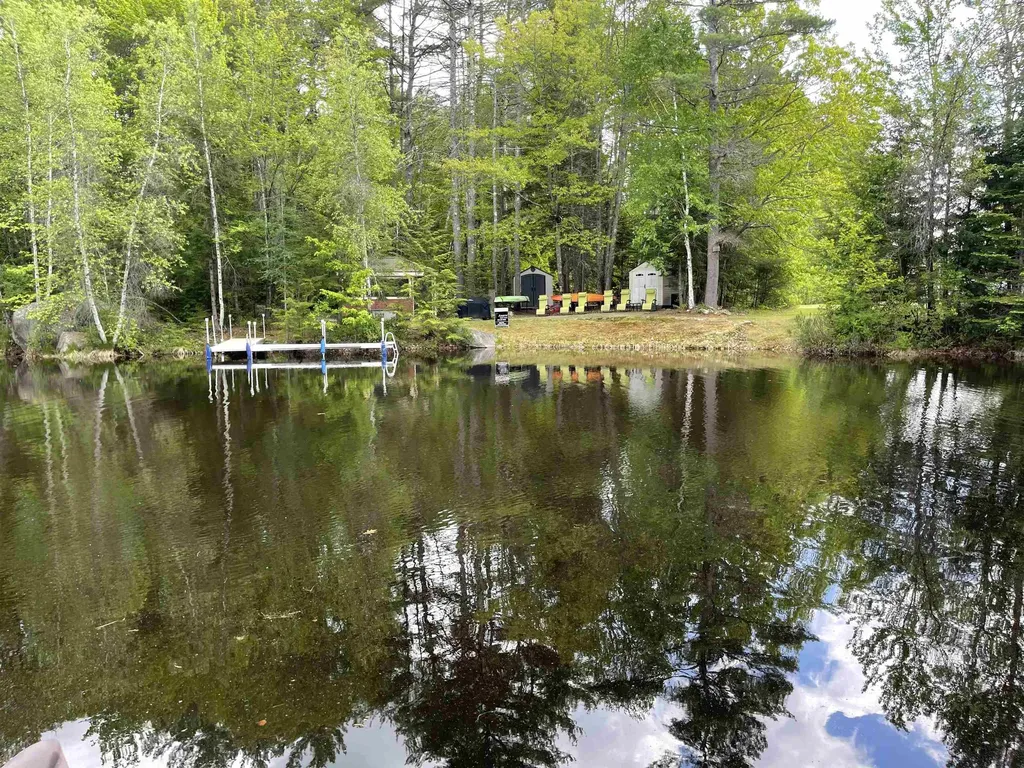
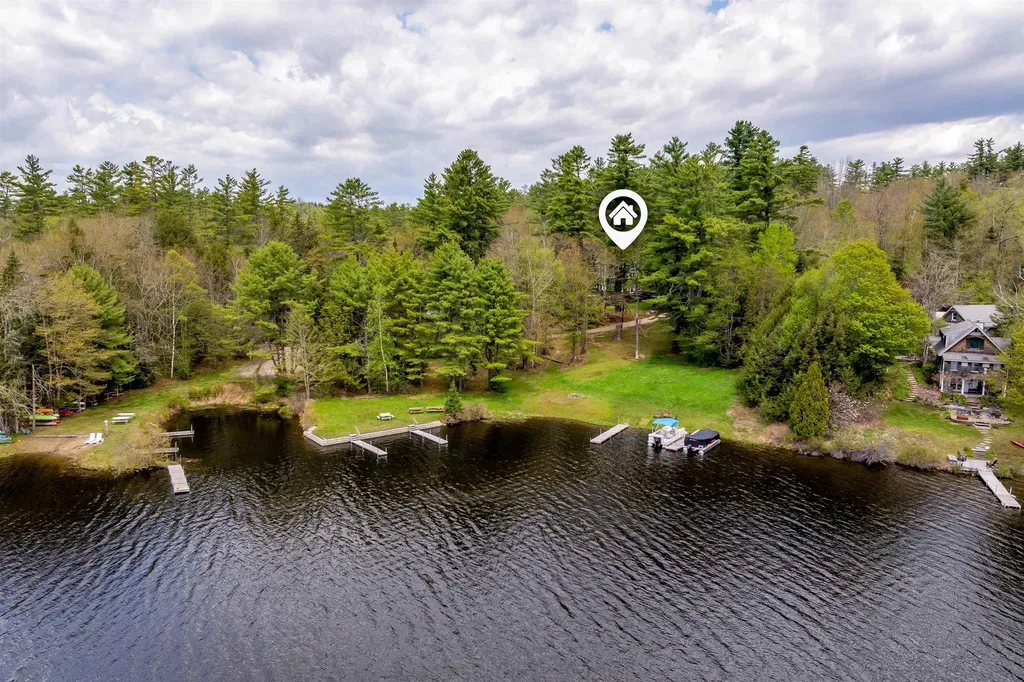
Year-round living with private waterfront on Belleau Lake. Set on a 1.06-acre corner lot in low-tax Wakefield, this property includes 174 feet of shoreline along a quiet, protected cove. The 3-bedroom, 2-bath Cape offers a comfortable and functional layout. Natural woodwork and pine flooring highlight the first level. The kitchen includes granite countertops, an island with bar seating, and a dedicated coffee and wine bar with additional prep space, including a dual-zone wine fridge and mini refrigerator. The dining area is anchored by a gas fireplace. A flexible floor plan offers the option for first-floor living. Additional features include direct entry to a heated two-car garage, central A/C, and generator. A covered porch and patio overlook a crushed-stone path leading to the level shoreline, complete with an L-shaped dock and access to a private boat launch. A lakeside screened house with electricity and internet provides space for remote work, guests, or seasonal use. Multiple sheds offer storage for recreational gear, along with a separate lakeside changing area. Enjoy lake life-boating, swimming, and fishing- or take advantage of four-season recreation with Province Lake Golf Course and King Pine Ski Area nearby. Ideal as a year-round retreat or primary residence.

Listed by Carolyn Cossette of Assets Realty Group

$
$
%
$/month over payments
Federal 30-year interest rate: 6.49% last updated on Jul 9, 2026
* All Figures are estimates. Check with your bank or proposed mortgage company for actual interest rates.
This product uses the FRED® API but is not endorsed or certified by the Federal Reserve Bank of St. Louis.

Virtual TourSave FavoriteSchedule TourAsk A QuestionMore Details

9 Hickory Lane Bedford NH 03110

Bedford, NH9 Hickory Lane

Price$899,000

Est. Mortgage: $/month

Active With Contract

MLS Number 5094601

  • Residential Single Family
  • Full Bath 2
  • Address 9 Hickory Lane
  • Construction Existing
  • Bedrooms 5

OPPORTUNITY to own a home PLUS an adjoining separately taxed and deeded vacant lot in a conveniently located Bedford neighborhood. For several decades, this property provided the same family an oasis to enjoy; it is now available for a quick closing, offering its next owners the chance to create something truly special of their own. The property offers significant potential for customization and expansion, yet provides the option and benefits to move right in ! -Development Potential: The house sits on a combined two-acre parcel. The vacant lot, accessible from Timberlane Dr., provides the potential to build a separate house, ADU, garage or to park that RV. (Note: aerial photos reflect approximate property lot lines only and should not to be relied upon as exact) - Flexible Floor Plan: Enjoy the space as it currently functions OR transform the first floor existing primary bedroom w/private bath into an in-law suite or guest quarters. Depending on your needs, you can take advantage of what the second floor has to offer for an expanded primary bedroom suite. 1st floor full bath. Note: existing second floor full bathroom is already gutted to the studs and ready to build out to your own specs. - Indoor/Outdoor Living: An expansive three-season recreation room off the kitchen is ready to enjoy for those family gatherings or has potential to be converted into additional finished square feet. This area provides convenient access to an in-ground pool and patio, with an existing outdoor poolside 3/4 bath. - Privacy & Storage: Mature trees line the perimeter to provide privacy throughout the grounds. An existing outbuilding/garage is perfect for storage, a large workshop, or housing a classic car or motorcycle's. If you are looking for a property to customize-with the unique advantage of a vacant lot to sell to offset purchase and/or renovation costs or use for your own needs (think family compound ?)-this property is a must-see.

Listed by Jerome Duval of BHHS Verani Bedford

$
$
%
$/month over payments
Federal 30-year interest rate: 6.49% last updated on Jul 9, 2026
* All Figures are estimates. Check with your bank or proposed mortgage company for actual interest rates.
This product uses the FRED® API but is not endorsed or certified by the Federal Reserve Bank of St. Louis.

Save FavoriteSchedule TourAsk A QuestionMore Details

00 Winnipesaukee Drive Wolfeboro NH 03894

Wolfeboro, NH00 Winnipesaukee Drive

Price$899,000

Est. Mortgage: $/month

MLS Number 5084218

  • Residential Single Family
  • Full Bath 2
  • Construction Pre-Construction
  • Bedrooms 3
  • Bathroom 2

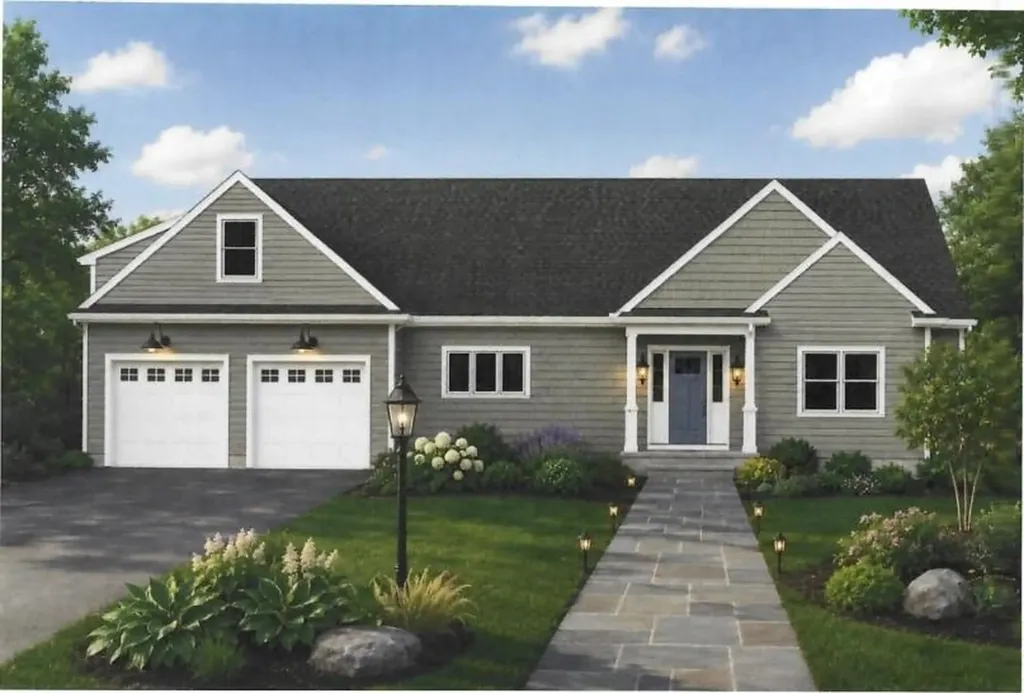
Exceptional new construction ranch will have over 2,000 sq ft of thoughtfully designed living space, perfectly blending refined finishes with the ease of one-level living. Set within an established community of distinguished homes, this 3-bedroom, 2-bath residence will showcase an open-concept design ideal for everyday comfort. The heart of the home will feature a beautifully appointed kitchen with quartz countertops, complemented by rich red oak hardwood flooring that flows seamlessly into the dining and living areas. A gas fireplace will serve as a warm and inviting focal point for the cooler months while the central air can provide a welcomed relief during the summer. The home package will include a large two-car garage with a versatile bonus room above. A full basement provides ample storage or future finishing potential with a walk out door to the side yard. Set on a private and wooded 2.39 acre lot, this property offers both tranquility and neighborhood charm. Enjoy easy access to scenic walking trails at the nearby Knights Pond Conservation Area, perfect for outdoor enthusiasts. Live near it all, dining, Lake Winnipesaukee, and downtown Wolfeboro.

Listed by Sarah Blair of Wolfeboro Bay Real Estate,LLC

$
$
%
$/month over payments
Federal 30-year interest rate: 6.49% last updated on Jul 9, 2026
* All Figures are estimates. Check with your bank or proposed mortgage company for actual interest rates.
This product uses the FRED® API but is not endorsed or certified by the Federal Reserve Bank of St. Louis.

Virtual TourSave FavoriteSchedule TourAsk A QuestionMore Details

32 Eastry Court Charlotte VT 05445

Charlotte, VT32 Eastry Court

Price$899,000

Est. Mortgage: $/month

Open House

MLS Number 5098372

  • Residential Single Family
  • Next Open House: Sun 07/12 1:00 pm. to 3:00 pm.
  • Full Bath 2
  • Address 32 Eastry Court
  • Construction Existing

Tucked away on 5 private acres in Charlotte, this beautifully updated, 3-bedroom, 3-bath colonial offers a rare combination of peaceful seclusion & unbeatable convenience. Minutes from Shelburne Farms, Charlotte Beach, a vibrant local community & the greater Burlington area, the location is as exceptional as the home itself. Inside, dedicated maintenance & attention to detail make this property truly move-in ready. The layout is warm, fluid, & ideal for both everyday living and entertaining. A modern mudroom provides the perfect place to tuck away seasonal gear, before opening into an inviting sitting area, centered around a stunning fireplace. The home then opens into an expansive chef's kitchen & a formal dining room; a grand first-floor living space that truly feels like the heart of the home. The lower level adds even more flexibility with a second living area, spacious foyer, & an updated half bath that's perfect for guests. Upstairs, you'll find 3 bright bedrooms, including a large primary suite with a private full bath, tiled shower, & oversized walk-in closet. Fully permitted as a 4-bedroom home, the floor plan offers outstanding flexibility & can easily be adapted to suit your needs. And with generous closet space, abundant natural light, & easy access to another full bathroom, the upstairs is ideal. A finished bonus room in the basement provides extra space for a home office or studio, while the attached 1-car garage offers easy access from the elements. Storage is abundant, with an additional, detached 3-bay garage - plenty of room for vehicles, equipment, & more. Outside, an inviting fire pit creates the perfect gathering place, while the deck is a peaceful spot to take in the surrounding views. With a large, private backyard & a setting that feels worlds away while remaining close to everything, this remarkable Charlotte property is a rare opportunity to enjoy both comfort & versatility in one exceptional home.

Listed by Nicole Broderick of Coldwell Banker Hickok and Boardman

$
$
%
$/month over payments
Federal 30-year interest rate: 6.49% last updated on Jul 9, 2026
* All Figures are estimates. Check with your bank or proposed mortgage company for actual interest rates.
This product uses the FRED® API but is not endorsed or certified by the Federal Reserve Bank of St. Louis.

Virtual TourSave FavoriteSchedule TourAsk A QuestionMore Details

8 Heaphy Lane Dover NH 03820

Dover, NH8 Heaphy Lane

Price$899,000

Est. Mortgage: $/month

MLS Number 5096657

  • Residential Single Family
  • Full Bath 2
  • Address 8 Heaphy Lane
  • Construction Existing
  • Bedrooms 3

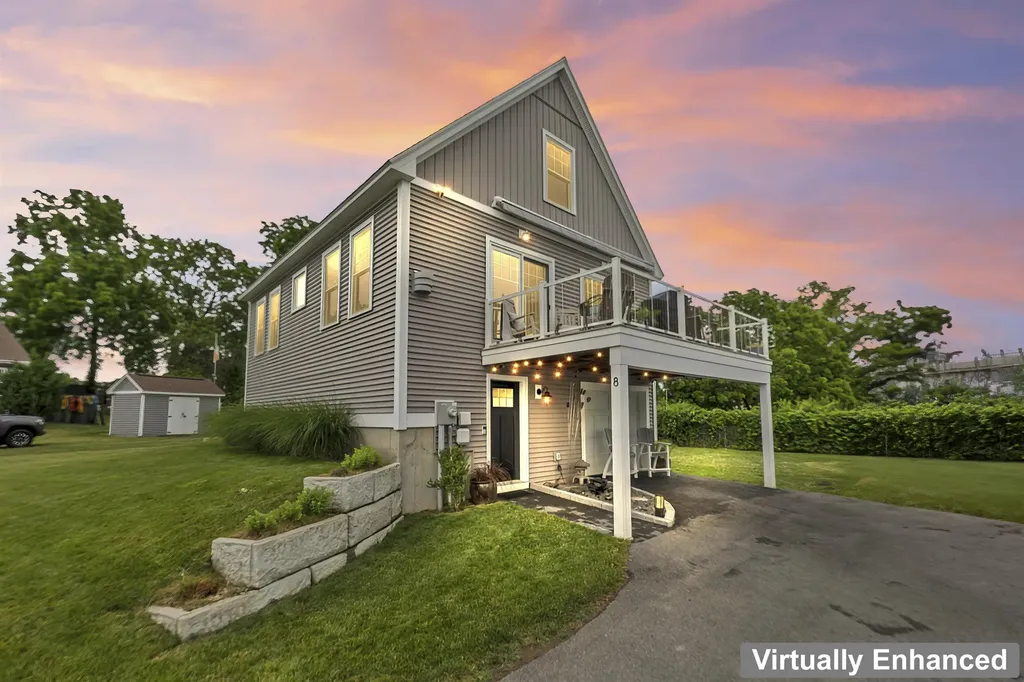
Nestled at the end of a quiet dead-end road in Dover South, 8 Heaphy Lane is one of the southernmost homes in Dover and just minutes from Portsmouth. This property offers a rare combination of privacy, natural beauty, and thoughtful design. Enjoy spectacular water views from both the back and side of the home, a setting intentionally designed to bring the outdoors in through generous windows and a layout that frames nature at every turn. Inside, you will find spacious rooms with high ceilings that create an open, airy feel throughout, outfitted with high-end appliances and motorized electric window shades throughout. The home features central air and a whole-house generator, giving you peace of mind no matter the season. Step outside onto the large deck overlooking the water, complete with a motorized retractable awning, and take in the scenery in total comfort. The garage and storage areas feature epoxy-coated floors, adding a polished, low-maintenance finish from top to bottom. Less than 10 minutes to downtown Portsmouth, you have easy access to world class dining, shopping, and all the amenities of the NH Seacoast without sacrificing the peace and privacy of a tucked away retreat. This is more than a home. It is a lifestyle.

Listed by Purple Acorn and Marc Lesniak of KW Coastal and Lakes & Mountains Realty

$
$
%
$/month over payments
Federal 30-year interest rate: 6.49% last updated on Jul 9, 2026
* All Figures are estimates. Check with your bank or proposed mortgage company for actual interest rates.
This product uses the FRED® API but is not endorsed or certified by the Federal Reserve Bank of St. Louis.

Virtual TourSave FavoriteSchedule TourAsk A QuestionMore Details

34 Shorewood Estates Road Unity NH 03773

Unity, NH34 Shorewood Estates Road

Price$899,000

Est. Mortgage: $/month

Open House

MLS Number 5089603

  • Residential Single Family
  • Next Open House: Sat 07/18 12:00 pm. to 1:15 pm.
  • Full Bath 1
  • Construction Existing
  • Bedrooms 3

A truly rare opportunity to own an upscale, architecturally designed contemporary home with south exposure in the highly desirable Crescent Lake community. Situated on approximately 2.3 acres, this pristinely maintained property offers stunning water views from every room and is located just 65 yards from full lake access, providing all the benefits of peaceful lakeside living without the burden of waterfront taxes and price. The home features an expansive great room with a soaring cathedral ceiling and a wall of windows that flood the space with natural light. The interior has been thoughtfully updated with newly painted walls and refinished hardwood floors. The modern kitchen is fully equipped with granite countertops, a breakfast island, and new top-of-the-line stainless appliances. The first floor includes a luxurious master suite with a tiled bathroom and walk-in closet, along with two additional bedrooms and a second tiled bathroom on the upper floor. The lower level offers a laundry room, an additional bathroom, and a versatile bonus space with a separate entrance-ideal for a rental unit, guest, or home office-leading to an outdoor hot tub, a gabled shed, and a two-car attached garage. A whole-house generator, water treatment system, and multi-zone heating provide true peace of mind. Outside, the property boasts a large, newly stained deck and meticulously landscaped grounds. This home is a premier four-season destination, whether you are interested in spectacular autumn foliage, skiing at nearby Mt. Sunapee (just 20 minutes away), or accessing local snowmobile and cross-country trails. Crescent Lake itself is a 118-acre retreat known for its clear water and abundant fish populations, perfect for summer water-skiing and tubing. This is your chance to secure an exceptional New Hampshire retreat that perfectly balances nature with proximity to local amenities. Contact me today to schedule your private showing and experience this unique property firsthand.

Listed by Marie Lovell of Coldwell Banker LIFESTYLES - Sunapee

$
$
%
$/month over payments
Federal 30-year interest rate: 6.49% last updated on Jul 9, 2026
* All Figures are estimates. Check with your bank or proposed mortgage company for actual interest rates.
This product uses the FRED® API but is not endorsed or certified by the Federal Reserve Bank of St. Louis.

Virtual TourSave FavoriteSchedule TourAsk A QuestionMore Details

69 High Street Walpole NH 03608

Walpole, NH69 High Street

Price$899,000

Est. Mortgage: $/month

Coming Soon

MLS Number 5099295

  • Residential Single Family
  • Full Bath 1
  • Address 69 High Street
  • Construction Existing
  • Bedrooms 2

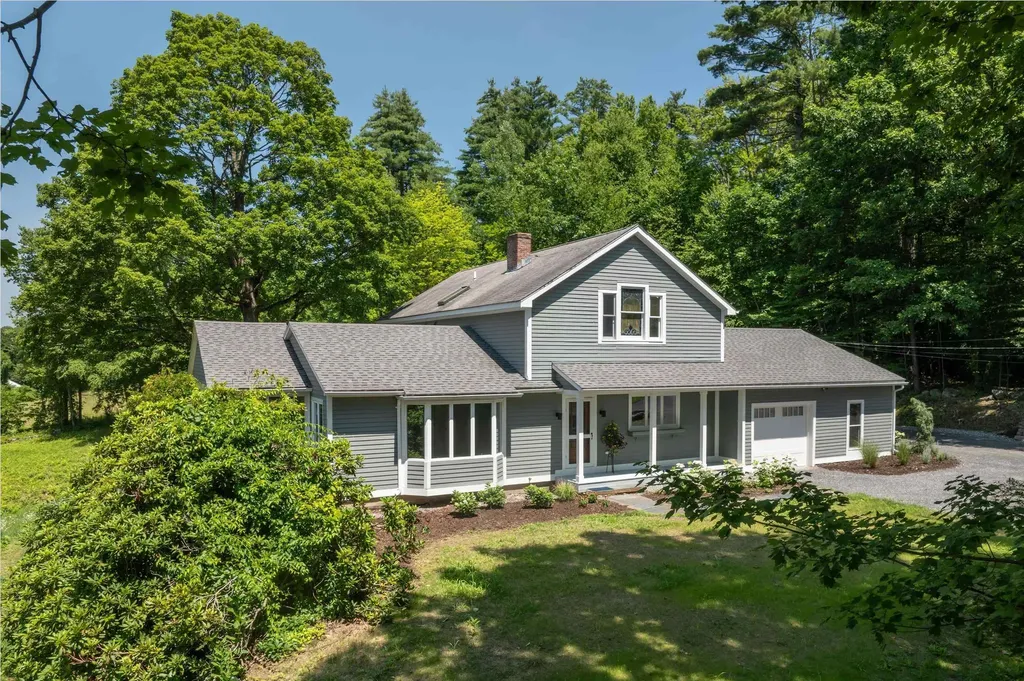
Perched near the top of High Street, this beautifully renovated property offers the rare convenience of village living, where the church bells mark the hour and fill the air with music at noon and 5 p.m. Since purchasing the home in 2022, the current owner has completed extensive renovations and thoughtful landscaping, creating an inviting retreat that blends timeless charm with modern comfort. The stunning new kitchen opens seamlessly into the light-filled living and dining area. A cathedral ceiling, soaring windows, and a fireplace create a warm and dramatic gathering space. The first floor also includes a comfortable bedroom, a full bath, and a cozy sitting room, offering flexible living options. An open staircase leads to the loft-style primary suite, complete with a full bath and accented by a beautiful antique stained-glass window. Outside, a spacious screened porch and expansive deck, shaded by a mature maple tree, provide the perfect setting to relax, entertain, and enjoy the peaceful surroundings. The walkout lower level includes a laundry and utility room, along with generous workspace and storage. A separate private entrance leads to a charming in-law or guest suite featuring a kitchenette and bath. This versatile space also lends itself perfectly to a home office, artist's studio, or private retreat. See SPIR for list of upgrades. Showings begin Friday 7/17/26

Listed by Heidi Bernier of Berkley & Veller Greenwood Country

$
$
%
$/month over payments
Federal 30-year interest rate: 6.49% last updated on Jul 9, 2026
* All Figures are estimates. Check with your bank or proposed mortgage company for actual interest rates.
This product uses the FRED® API but is not endorsed or certified by the Federal Reserve Bank of St. Louis.

Virtual TourSave FavoriteSchedule TourAsk A QuestionMore Details

Broker Reciprocity 

Copyright 2026 PrimeMLS, Inc. All rights reserved. This information is deemed reliable, but not guaranteed. The data relating to real estate displayed on this display comes in part from the IDX Program of PrimeMLS. The information being provided is for consumers’ personal, non-commercial use and may not be used for any purpose other than to identify prospective properties consumers may be interested in purchasing. Data last updated July 12, 2026 8:07 AM UTC