
SIGN UP or LOG IN 's Account

Log in to see your saved listings or edit your searches:

No account? Sign up now to save searches, listings, and get tailored listing notifications. It's free, opt-out anytime.

Find Your New Home

Sign Up Today!

Get fresh listings via email, save your favorite listings, match with similar properties, and unlock additional property info.

Create Your Account

Do not fill in this field:

Already have an account? Log in

and narrow your search. If you have fewer than 200 results, you can save your search.

Addison VT Single Family Real Estate

r=1849-1860
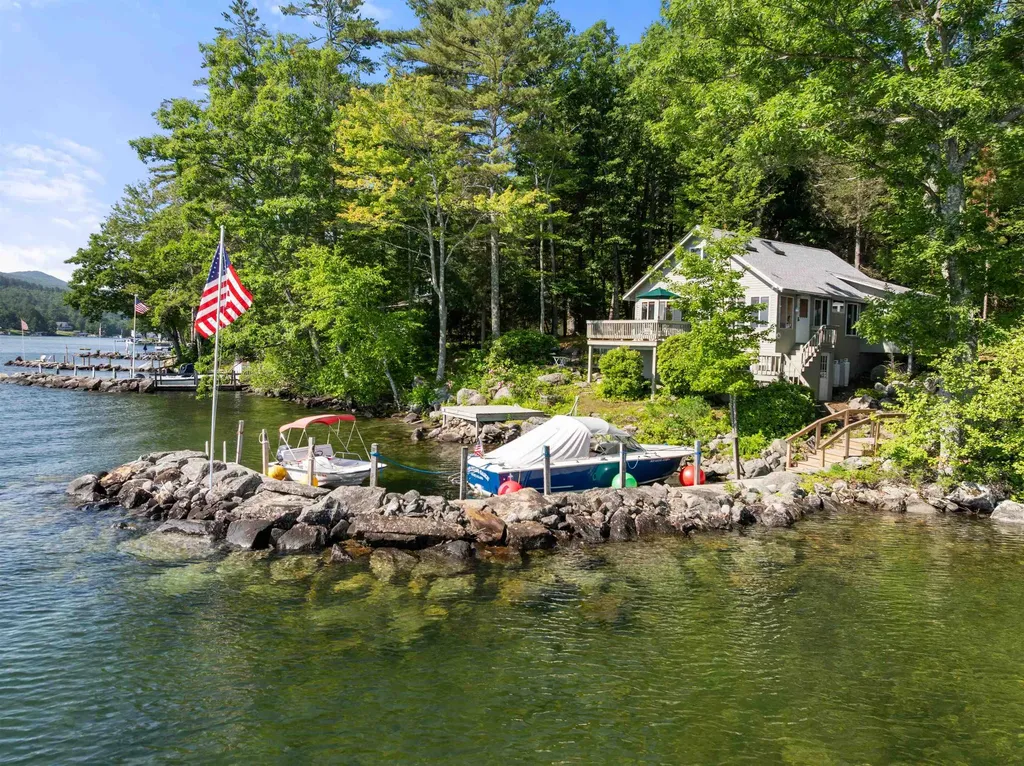
14 Lockes Island Gilford NH 03249

Gilford, NH14 Lockes Island

Price$889,500

Est. Mortgage: $/month

MLS Number 5098096

  • Residential Single Family
  • Address 14 Lockes Island
  • Construction Existing
  • Bedrooms 3
  • Bathroom 1

Locke's Island Waterfront Retreat on Lake Winnipesaukee Experience classic Lake Winnipesaukee Island living from this inviting Locke's Island waterfront property in Gilford, New Hampshire. Set along 150 feet of pristine lake frontage, this 3-bedroom, 1-bath island home offers a rare combination of privacy, open-water views, protected docking, and easy access to the mainland from the nearby Glendale town docks. Designed for relaxed lakeside living, the home features an open kitchen and living area warmed by a propane wood stove, creating a comfortable gathering space after days on the water. French doors open to a spacious porch where sweeping views of the broadest part of Lake Winnipesaukee set the stage for spectacular sunrises, glowing moonrises, and Thursday evening sailboat races. The thoughtful floor plan includes a convenient first-floor bedroom, while the second level offers two additional bedrooms and a sitting area-ideal for family, guests, or flexible overflow space. Outdoor amenities include a deck, dock, protected breakwater, docking for two boats, and valuable under-home storage for lake gear and seasonal essentials. Located just a short boat ride from Glendale, this island retreat offers the best of both worlds: the peace and beauty of island living with convenient access to Gilford amenities. Gilford residents can enjoy the town beach, town docks, and boat ramp on Lake Winnipesaukee, making this a wonderful opportunity to embrace the Lakes Region lifestyle.

Listed by Heidi Kephart of Roche Realty Group

$
$
%
$/month over payments
Federal 30-year interest rate: 6.49% last updated on Jul 9, 2026
* All Figures are estimates. Check with your bank or proposed mortgage company for actual interest rates.
This product uses the FRED® API but is not endorsed or certified by the Federal Reserve Bank of St. Louis.

Virtual TourSave FavoriteSchedule TourAsk A QuestionMore Details
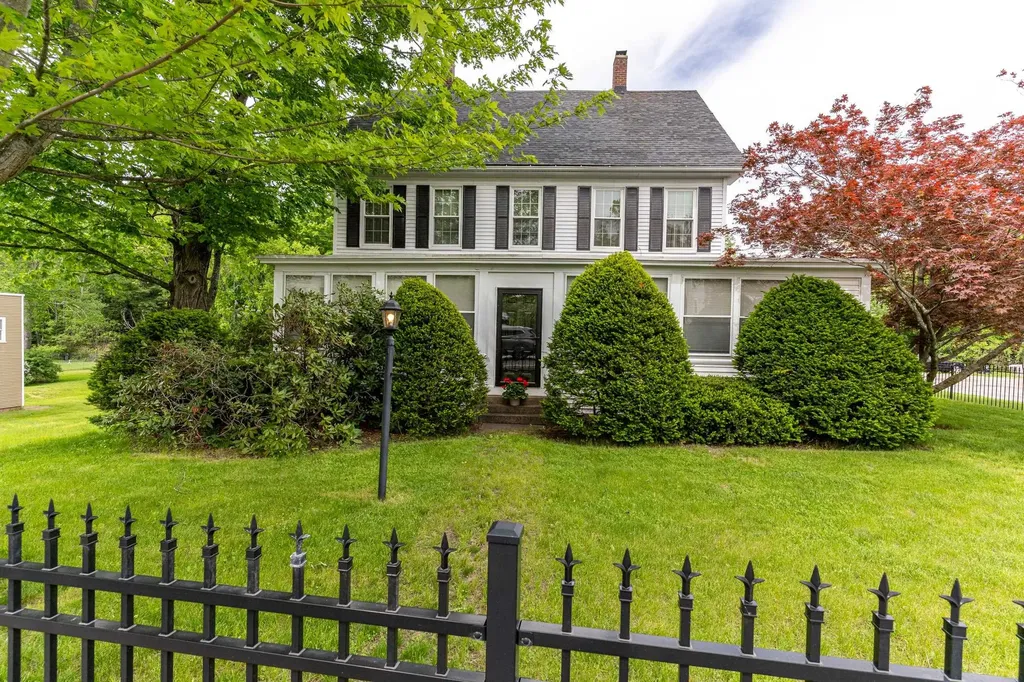
308 Main Street Fremont NH 03044

Fremont, NH308 Main Street

Price$889,000

Est. Mortgage: $/month

MLS Number 5080427

  • Residential Single Family
  • Full Bath 1
  • Address 308 Main Street
  • Construction Existing
  • Bedrooms 4

Imagine walking down an elegant staircase, wearing your finest, as you continue to walk through the front door you will find a waiting horse and carriage. This would be you if you lived in this charming house back in the late 1800's. Well, you don't have to imagine because when you walk into this house today, you will be sent back. There may not be a horse and carriage, but everything else is pretty much the same. From the tin ceilings to the glass doorknobs, this house is truly an antique in an almost perfect way. This home offers a sunlit wrap around enclosed porch, with 6 other rooms on the first floor to arrange however you would like. With front and back staircases to lead you to the 3 bedrooms. There is stairs to the 3rd floor attic that can easily be finished. The basement has poured concrete floor. There is a detached 3 car garage and a large side yard.

Listed by Carol Camp of Carey Giampa,LLC/Rye

$
$
%
$/month over payments
Federal 30-year interest rate: 6.49% last updated on Jul 9, 2026
* All Figures are estimates. Check with your bank or proposed mortgage company for actual interest rates.
This product uses the FRED® API but is not endorsed or certified by the Federal Reserve Bank of St. Louis.

Save FavoriteSchedule TourAsk A QuestionMore Details
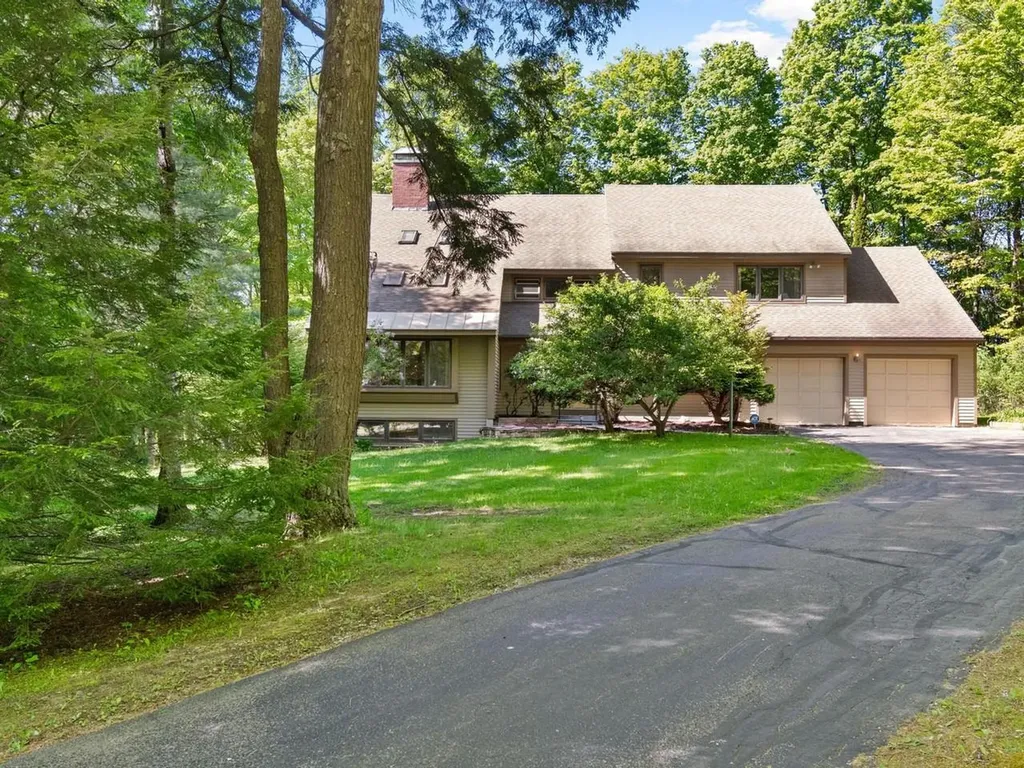
607 Beaver Creek Road Shelburne VT 05482

Shelburne, VT607 Beaver Creek Road

Price$889,000

Est. Mortgage: $/month

Active With Contract

MLS Number 5090973

  • Residential Single Family
  • Full Bath 2
  • Construction Existing
  • Bedrooms 4
  • Bathroom 3

Nestled on 1.4 private acres in Beaver Creek, this contemporary home offers the kind of floor plan and setting that rarely come to market. Surrounded by mature trees and thoughtfully positioned to embrace the natural landscape, the home feels almost treehouse-like, with expansive windows, soaring open spaces, and exceptional natural light throughout. Designed for modern living long before open-concept became the standard, the main level flows from the living room with fireplace to the formal dining area, then into the kitchen and breakfast area. A screened porch extends the living space outdoors, creating the perfect spot for summer evenings overlooking the peaceful wooded setting. A den, laundry and mudroom, and guest bath complete the first floor. Upstairs, the primary suite is privately tucked away and features two walk-in closets, an en suite bath, and a unique open alcove overlooking the main living space below, ideal for a reading nook, sitting area, office, or dressing space. Three additional generously sized bedrooms share a full bath with double vanity. The walkout lower level adds even more flexibility with two finished rooms offering sunlight and sliding glass doors to the outdoors, ideal for recreation space, guest overflow, hobbies, workout rooms, or additional office space. Built and lovingly maintained by its original owners, the home retains much of its original character and finishes, presenting an exceptional opportunity for a buyer to elevate the space with cosmetic updates. With fresh paint, updated flooring, and thoughtful kitchen and bath enhancements, this property could easily become a truly spectacular contemporary retreat in one of Shelburne's most desirable neighborhoods.

Listed by Nancy Warren of Coldwell Banker Hickok and Boardman

$
$
%
$/month over payments
Federal 30-year interest rate: 6.49% last updated on Jul 9, 2026
* All Figures are estimates. Check with your bank or proposed mortgage company for actual interest rates.
This product uses the FRED® API but is not endorsed or certified by the Federal Reserve Bank of St. Louis.

Save FavoriteSchedule TourAsk A QuestionMore Details
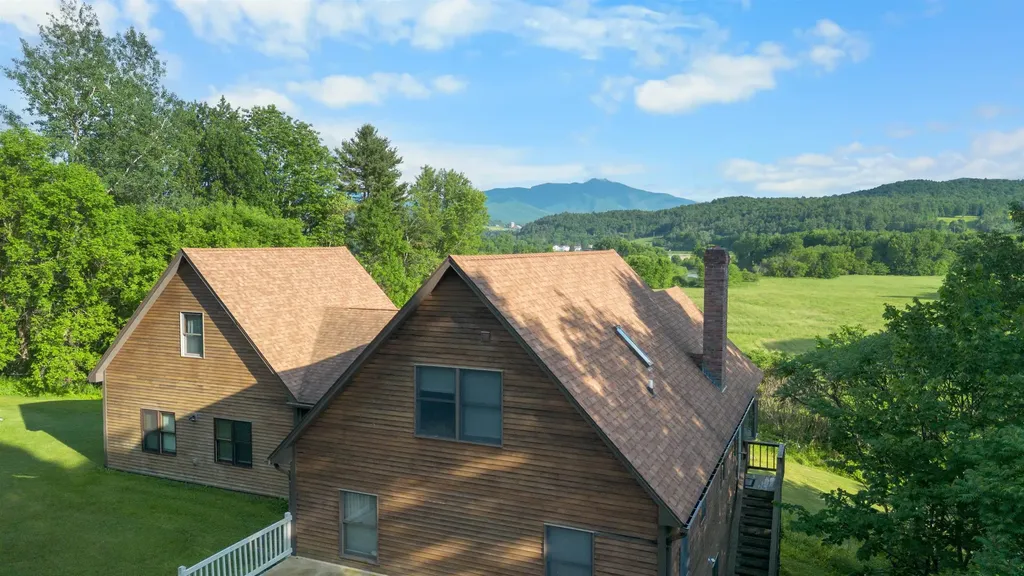
291 Sweet Road Cambridge VT 05444

Cambridge, VT291 Sweet Road

Price$889,000

Est. Mortgage: $/month

MLS Number 5083443

  • Residential Single Family
  • Full Bath 1
  • Address 291 Sweet Road
  • Construction Existing
  • Bedrooms 3

Nestled in the rolling hills of Cambridge, Vermont, this updated 3-bedroom, 2-bath home is the ideal country retreat. With mountain views from nearly every window and just minutes to Smugglers' Notch, the property brings together comfort, charm, and the best of Vermont's natural beauty. Originally built as a ski chalet, it has been carefully expanded and improved over the years, offering a warm, rustic feel blended with modern features. The oversized porches offer stunning views of Smugglers' Notch Resort and the Lamoille River winding through the valley below. Perfect for morning coffee, relaxing evenings, or entertaining guests, these outdoor spaces make the most of the incredible mountain scenery. The home sits high enough to provide both these views and peace of mind, safely above the flood zone. Inside, you'll find a thoughtful layout with three spacious bedrooms and two bathrooms, designed for both everyday living and hosting. The home has been successfully operated as an Airbnb for several years, earning nearly a perfect 5-star rating, making it an excellent opportunity for those looking simply to enjoy a proven guest-friendly layout. A portable generator wired directly into the home provides added peace of mind, while the attached two-car garage offers convenience and storage. For those who like to tinker or need extra utility space, the property also features a locked storage area and a dedicated workbench. A large yard is perfect for gatherings, with a big firepit ready for those long, starry Vermont nights. Whether hosting family and friends or simply enjoying the peace and quiet of the countryside, this space invites you to relax and unwind outdoors. This property captures the essence of mountain living: privacy, beautiful views, and endless opportunities for adventure, all just a short drive from skiing and year-round outdoor recreation.

Listed by Jeremy Collins of Ridgeline Real Estate

$
$
%
$/month over payments
Federal 30-year interest rate: 6.49% last updated on Jul 9, 2026
* All Figures are estimates. Check with your bank or proposed mortgage company for actual interest rates.
This product uses the FRED® API but is not endorsed or certified by the Federal Reserve Bank of St. Louis.

Save FavoriteSchedule TourAsk A QuestionMore Details
51 Rushford Valley Road Montgomery VT 05471

MLS Number 5075044

  • Residential Single Family
  • Full Bath 2
  • Construction Existing
  • Bedrooms 3
  • Bathroom 3

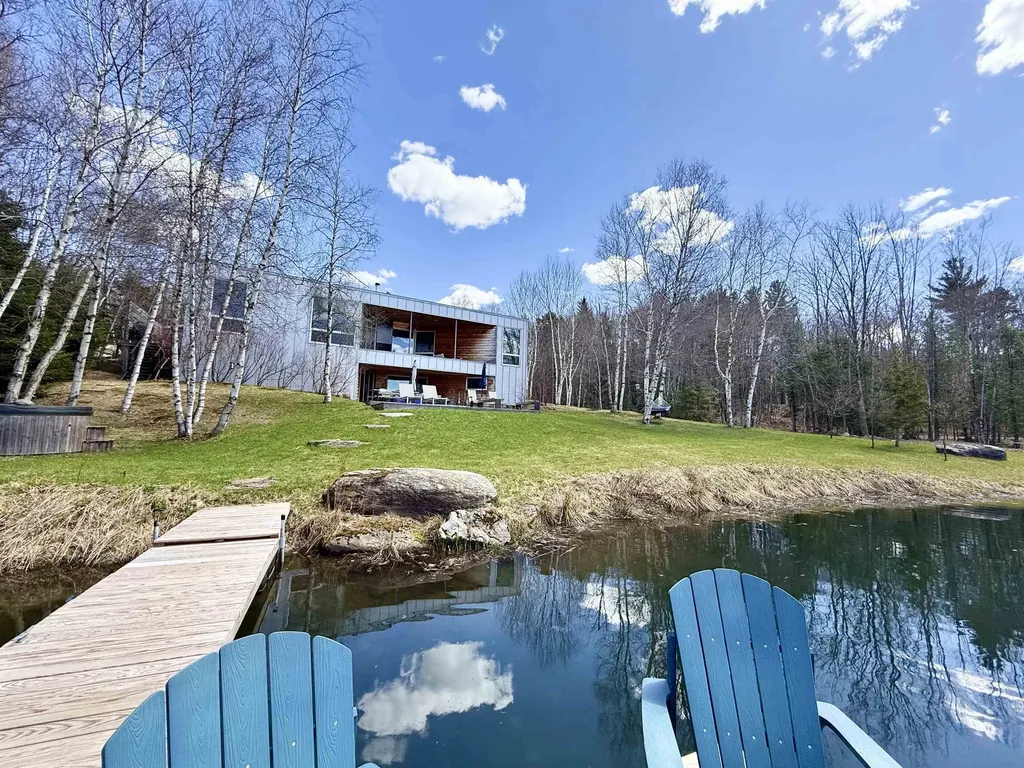
Experience modern mountain luxury at Burnt Mountain Getaway, a private retreat nestled on 14 acres of pristine Vermont land. This architect designed sanctuary offers panoramic mountain views, a freshwater pond with two docks, a wood fired, nordic style hot tub and outdoor showerperfect for unwinding in nature. Enjoy exploring your own forest trails, then gather around the fire pit for s’mores or relax on the covered deck by the outdoor fireplace. Inside, indulgent comforts await: heated polished concrete floors, an open-concept living area with a chef’s kitchen, a custom wood-burning fireplace and a cozy wood stove that anchor the space in warmth and style. Floor-to-ceiling, luxurious Alumilex windows flood the home with natural light, capturing breathtaking sunset views across the pond and toward the Cold Hollow Mountain Range. The primary suite features a private dressing area and spa-inspired ensuite. The lower level includes a second living space with direct access to the deck, pond, and outdoor showercomplete with a cozy wood stove for aprs-ski comfort. Ideally located under 15 minutes from Jay Peak Resorthome to year-round adventures including skiing, skating, rock climbing, golf, and a water parkand within easy reach of Stowe (45 minutes), Burlington (1 hour), and Montreal (1 hour 45 minutes). Set in Montgomery Center, known for its covered bridges, charming shops and restaurants, and nearby trails for hiking, snowshoeing, and cross-country skiing (including the Catamount Trail, Long Trail, and Hazen’s Notch). Burnt Mountain Getaway is the ultimate escape for the outdoor enthusiast who refuses to compromise on luxurya rare opportunity to own a truly private mountain retreat that blends modern design with timeless natural beauty.

Listed by Nancy duMont of Pall Spera Company Realtors-Stowe Village

$
$
%
$/month over payments
Federal 30-year interest rate: 6.49% last updated on Jul 9, 2026
* All Figures are estimates. Check with your bank or proposed mortgage company for actual interest rates.
This product uses the FRED® API but is not endorsed or certified by the Federal Reserve Bank of St. Louis.

Virtual TourSave FavoriteSchedule TourAsk A QuestionMore Details
56 Patriot Road Tyngsborough MA 01879

Tyngsborough, MA56 Patriot Road

Price$889,000

Est. Mortgage: $/month

Active With Contract

MLS Number 5094822

  • Residential Single Family
  • Full Bath 2
  • Address 56 Patriot Road
  • Construction Existing
  • Bedrooms 3

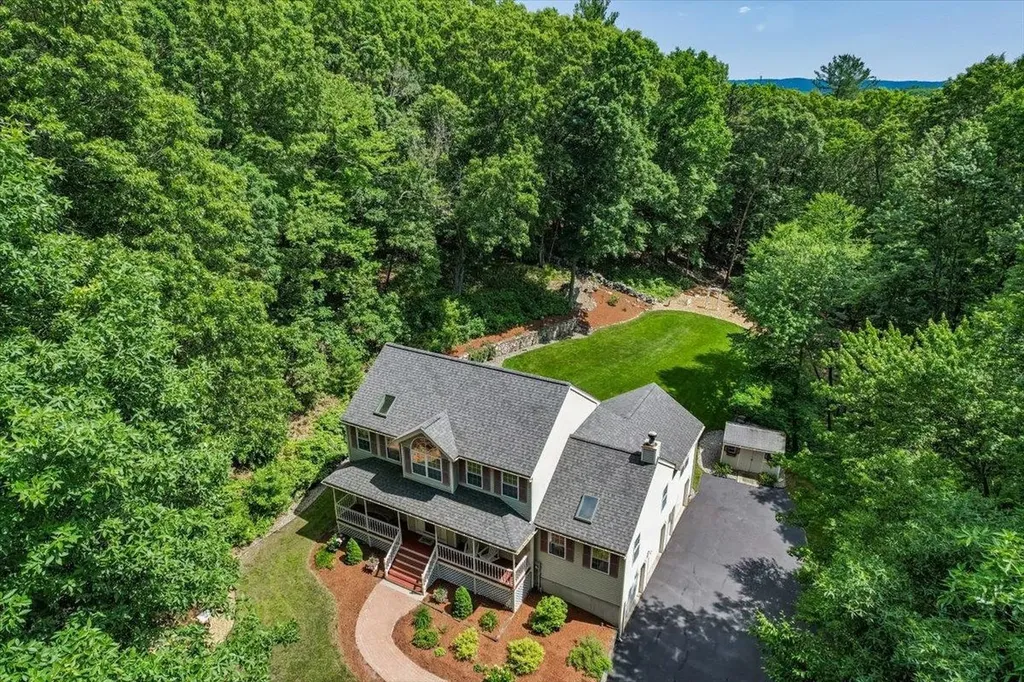
HUGE price reduction! Seller can accommodate a quick close. Welcome to 56 Patriot Road, a truly exceptional colonial where quality, comfort, and pride of ownership shine at every turn! Nestled on over 3 private acres in one of Tyngsborough's most desirable neighborhoods, this meticulously maintained and beautifully updated 3-bedroom, 3-bath home offers more than 3,000 square feet of thoughtfully designed living space. From the moment you arrive, you'll be captivated by the stunning curb appeal and charming farmers porch, manicured grounds, beautiful stone walls, and private setting. Inside the updated eat-in kitchen and baths blend timeless style with modern convenience, while the impressive vaulted-ceiling great room w/ wood burning fireplace creates the perfect gathering space for family and friends. Love to entertain? The spectacular vaulted-ceiling bar room featuring exposed wood beams is an entertainer's dream and unlike anything you've seen before! The spacious primary suite offers a relaxing retreat with soaring ceilings, a generous walk-in closet and a beautifully renovated bath highlighted by a stunning tiled shower. Step outside and enjoy your own private oasis featuring an oversized deck with automatic awning, two firepit areas, and a beautifully landscaped backyard designed for relaxing, entertaining, and making memories year-round. Additional features include central AC, a 3-car garage (one bay is heated), finished lower-level space perfect for a gym, playroom, or flex space, and countless updates throughout! This is the rare combination of privacy, neighborhood living, exceptional condition, and incredible indoor/outdoor entertaining space that today's buyers are longing for.

Listed by Team Tringali and John Tringali of Keller Williams Gateway Realty

$
$
%
$/month over payments
Federal 30-year interest rate: 6.49% last updated on Jul 9, 2026
* All Figures are estimates. Check with your bank or proposed mortgage company for actual interest rates.
This product uses the FRED® API but is not endorsed or certified by the Federal Reserve Bank of St. Louis.

Virtual TourSave FavoriteSchedule TourAsk A QuestionMore Details
5723 Vt Route 12 Barnard VT 05031

Barnard, VT5723 Vt Route 12

Price$889,000

Est. Mortgage: $/month

MLS Number 5096847

  • Residential Single Family
  • Full Bath 1
  • Address 5723 Vt Route 12
  • Construction Existing
  • Bedrooms 3

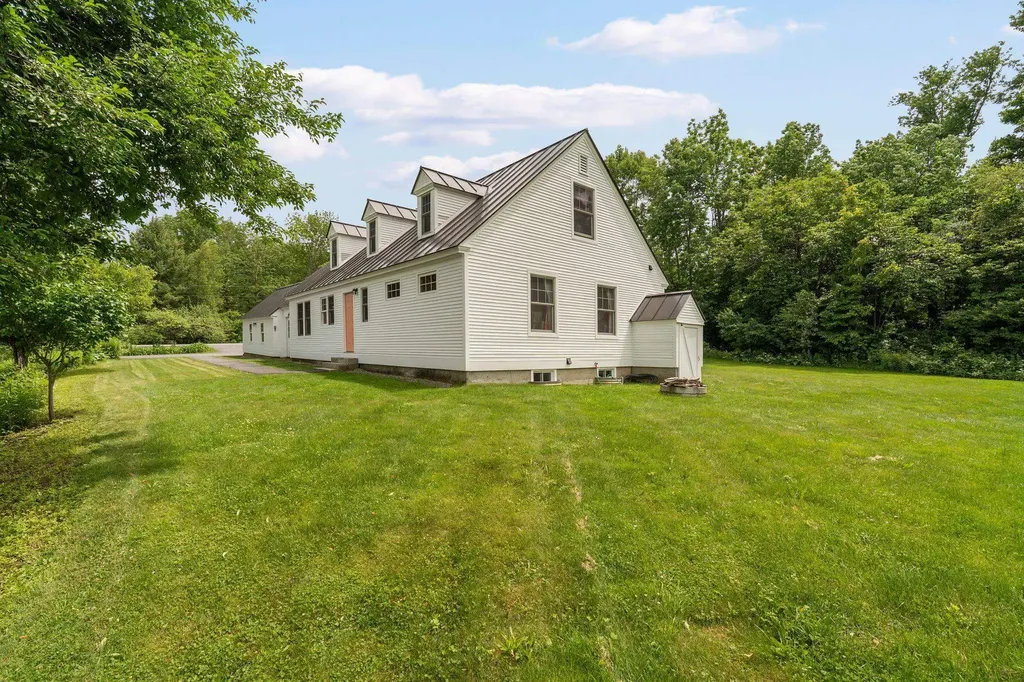
Beautifully renovated, this Barnard Village Cape seamlessly blends modern energy- efficient upgrades with the timeless charm of a classic New England home. A spacious slate-floored mudroom welcomes you into a bright, inviting interior featuring all-new Renewal by Andersen windows and beautifully restored original maple floors. The thoughtfully designed main level includes a stylish kitchen with quartz countertops, custom cabinetry, and new appliances, along with open dining and living areas, a convenient half bath, and a spacious primary suite with a private ensuite bath. Upstairs, you'll find two additional bedrooms, each with its own exquisitely appointed ensuite bath. A versatile bonus room with built-in shelving and cabinetry provides the perfect space for a home office, nursery, or reading room.Set on 6.3 picturesque acres, the property's outdoor spaces are equally enchanting. Enjoy al fresco dining on the stone patio surrounded by established perennial gardens, productive raspberry bushes, and a sparkling stream that adds beauty and tranquility to the landscape. Perfect as a primary or vacation home. Tap into the arts at the local BarnArts and nearby Artistree. Enjoy recreating on Silver Lake just across the way. Enjoy Tennis and Pickle ball located almost next door. Hit the ski and mountain bike trails at nearby Killington and Saskadena 6. Take in the eclectic music and culinary scene just down the road at Fable Farms Feast and Field. Showings begin at the Public Open House on Saturday June 27 from 11AM to 1PM

Listed by Mary Mayhew of Snyder Donegan Real Estate Group

$
$
%
$/month over payments
Federal 30-year interest rate: 6.49% last updated on Jul 9, 2026
* All Figures are estimates. Check with your bank or proposed mortgage company for actual interest rates.
This product uses the FRED® API but is not endorsed or certified by the Federal Reserve Bank of St. Louis.

Virtual TourSave FavoriteSchedule TourAsk A QuestionMore Details
566 Patch Hill Road Mount Holly VT 05758

Mount Holly, VT566 Patch Hill Road

Price$889,000

Est. Mortgage: $/month

MLS Number 5094933

  • Residential Single Family
  • Full Bath 1
  • Address 566 Patch Hill Road
  • Construction Existing
  • Bedrooms 3

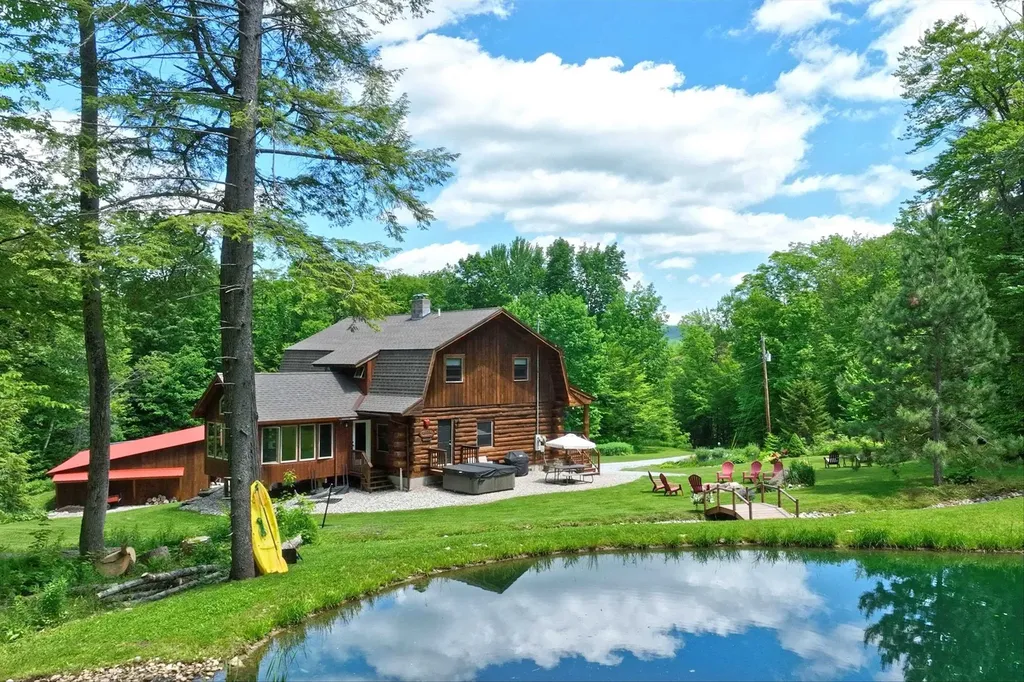
Quintessential Vermont Log Home! Experience the charm and tranquility of Vermont living in this beautifully maintained log home, privately situated on 10.77 wooded acres. The property offers an exceptional blend of comfort, functionality, and outdoor enjoyment, featuring a one car tuck-under garage, three-stall pole barn, 32-panel solar array, and a private stocked pond. Inside, you'll find three bedrooms and 2.5 baths, along with numerous recent updates. The eat-in kitchen has been enhanced with updated appliances, granite countertops and a spacious walk-in pantry; 1st floor laundry room adds convenience & style. A stunning four-season sun room with radiant heat was added in 2023, creating the perfect space to relax and enjoy the surrounding natural beauty year-round. New flooring throughout the family room and dining area, along with fresh paint and new carpeting on the second level, give the home a fresh, move-in-ready feel. The walkout lower level expands the living space with two finished rooms ideal for a home office, recreation room, guest overflow or additional entertaining space, complemented by a three-quarter bath. Outdoor amenities abound, including a welcoming covered front porch, stone patio, Jacuzzi hot tub, fire pit, and a spacious yard perfect for gatherings with family and friends. The peaceful setting offers the ideal balance of privacy and recreation. Currently used as a primary home, this beautiful property is also ideal as a vacation home year-round. Fifteen minutes from the Okemo Mountain Ski Resort; Fox Run, Vermont's premier golf course; the Lakes Region on Scenic Rt. 100 and the Alpine Center for cross-country skiing and snow-shoeing! Twenty five minutes to Rutland shopping, amenities and hospital; 40 minutes to Killington or Stratton ski resorts. Easy access to hiking, biking and snowmobiling; Being offered partially furnished, this turnkey property is ready to be enjoyed from day one. Seller is a Licensed Vermont Realtor.

Listed by McLaughlin Team of Mary W. Davis Realtor & Assoc.,Inc.

$
$
%
$/month over payments
Federal 30-year interest rate: 6.49% last updated on Jul 9, 2026
* All Figures are estimates. Check with your bank or proposed mortgage company for actual interest rates.
This product uses the FRED® API but is not endorsed or certified by the Federal Reserve Bank of St. Louis.

Virtual TourSave FavoriteSchedule TourAsk A QuestionMore Details
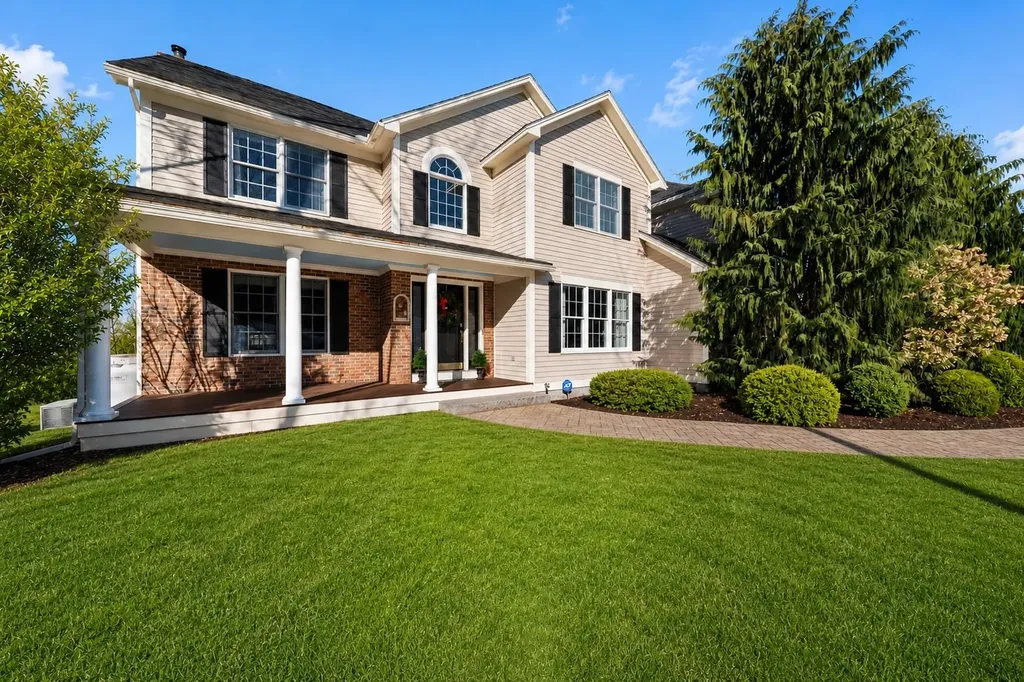
22 Phillip Drive Chesterfield NH 03462

Chesterfield, NH22 Phillip Drive

Price$888,000

Est. Mortgage: $/month

MLS Number 5092335

  • Residential Single Family
  • Full Bath 2
  • Address 22 Phillip Drive
  • Construction Existing
  • Bedrooms 4

A truly exceptional home offering quality craftsmanship, generous living space, and a private setting with breathtaking mountain views. Thoughtfully designed and impeccably maintained, this stunning property combines elegance, comfort, and functionality throughout. The heart of the home is a chef's dream kitchen, featuring premium stainless-steel appliances, including a Wolf range and Sub-Zero refrigerator, abundant cabinetry, and beautiful finishes. The kitchen flows seamlessly into the sun-filled great room, where gleaming hardwood floors and a cozy fireplace create a warm and inviting atmosphere for everyday living and entertaining. Step outside to the expansive deck and take in the peaceful mountain views-an ideal setting for morning coffee, outdoor dining, or simply relaxing and enjoying the tranquility of your surroundings. The home offers four generously sized bedrooms, including a luxurious primary suite complete with a spacious walk-in closet and a well-appointed en-suite bath. The walkout lower level provides additional finished living space, perfect for a home office, media room, gym, or guest accommodations, along with ample storage space. An oversized garage offers plenty of room for vehicles, recreational equipment, and all your outdoor gear. Located in one of the area's most desirable neighborhoods, just minutes from beautiful Spofford Lake, this home also provides convenient access to both Brattleboro, Vermont, and Keene, New Hampshire. Enjoy nearby shopping, restaurants, healthcare facilities, cultural attractions, theaters, museums, churches, and several colleges, all within easy reach. This remarkable property offers the perfect balance of luxury, privacy, and convenience-an extraordinary place to call home.

Listed by Nancy Thompson of BHG Masiello Keene

$
$
%
$/month over payments
Federal 30-year interest rate: 6.49% last updated on Jul 9, 2026
* All Figures are estimates. Check with your bank or proposed mortgage company for actual interest rates.
This product uses the FRED® API but is not endorsed or certified by the Federal Reserve Bank of St. Louis.

Save FavoriteSchedule TourAsk A QuestionMore Details
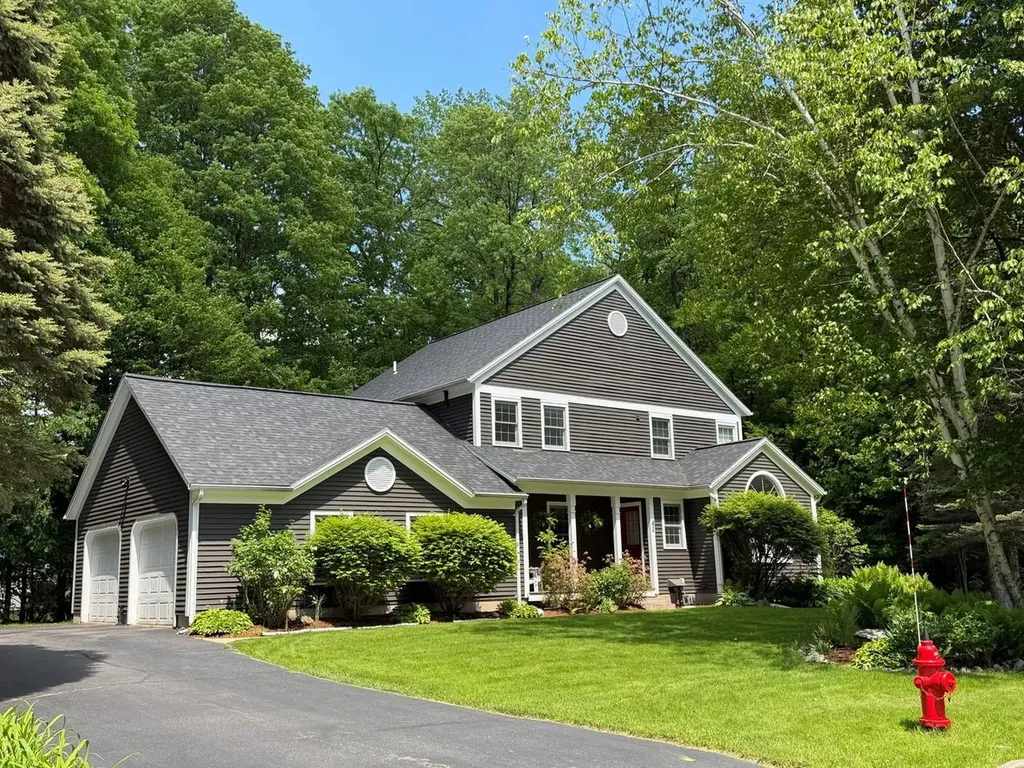
42 Cardinal Way Shelburne VT 05482

Shelburne, VT42 Cardinal Way

Price$888,000

Est. Mortgage: $/month

MLS Number 5089114

  • Residential Single Family
  • Full Bath 2
  • Address 42 Cardinal Way
  • Construction Existing
  • Bedrooms 4

Located in the desirable Deer Run neighborhood, this 4-bedroom, 2.5 bath home is thoughtfully designed for daily life and easy entertaining. The main level flows effortlessly with hardwood flooring throughout. Natural light fills the welcoming living room with large windows, a vaulted ceiling, and gas fireplace. A dedicated dining area leads into the spacious kitchen with stainless appliances. Adjacent to the kitchen is a flexible TV room or den, providing the perfect space to unwind or work from home. Seamless indoor-outdoor living with a large screened-in porch overlooking the backyard - a serene space for three-season enjoyment. The second floor has four bedrooms and two full baths, offering flexible sleeping space. The basement provides generous storage space and could easily accommodate a workshop area. The seller recently upgraded the property with a new roof, heat pumps, and enhanced drainage systems. Enjoy neighborhood green space, access to trails, and more just minutes from the vibrant heart of Shelburne Village and a short drive to Burlington, UVM/Medical Center, and the airport.

Listed by Kieran Donnelly of Coldwell Banker Hickok and Boardman

$
$
%
$/month over payments
Federal 30-year interest rate: 6.49% last updated on Jul 9, 2026
* All Figures are estimates. Check with your bank or proposed mortgage company for actual interest rates.
This product uses the FRED® API but is not endorsed or certified by the Federal Reserve Bank of St. Louis.

Virtual TourSave FavoriteSchedule TourAsk A QuestionMore Details
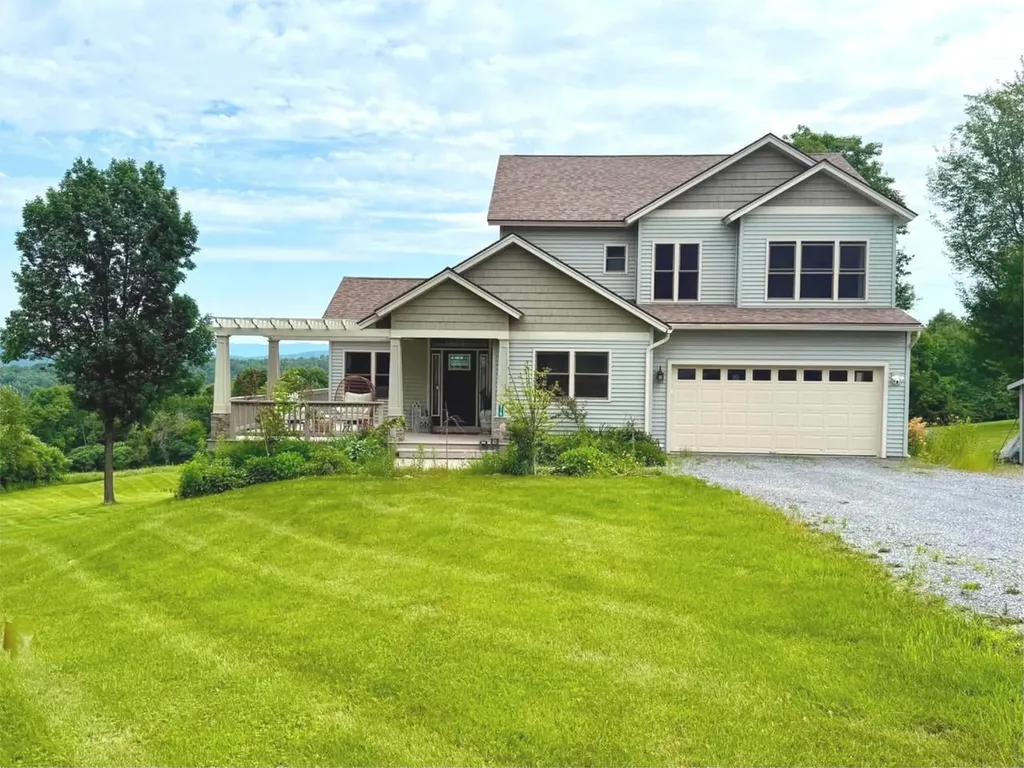
379 Breezy Hill Acres Monkton VT 05469

Monkton, VT379 Breezy Hill Acres

Price$888,000

Est. Mortgage: $/month

MLS Number 5097483

  • Residential Single Family
  • Full Bath 3
  • Construction Existing
  • Bedrooms 4
  • Bathroom 4

Perched atop a picturesque hill with commanding views of both Camel's Hump & Mt. Mansfield, this exceptional 4-bedroom, 3.5-bathroom home offers a lifestyle that feels both elevated & effortlessly welcoming. Situated on just under 2.5 acres, the home is further enhanced by 17 +/- acres of protected common land; an opportunity to enjoy rural serenity without sacrificing convenience. A gracious foyer invites you into the heart of the home. Rich hardwood floors extend throughout the 1st level, while soaring cathedral ceilings create a sense of grandeur. The bright living room is anchored by a stunning stone-surround gas fireplace & framed by oversized picture windows, showcasing panoramic views. Transitioning seamlessly into the kitchen, you'll find a generous hosting island, granite countertops, updated lighting, & refined finishes that lend an upscale, polished feel throughout - while a wet bar further elevates the experience. The dining area is perfectly positioned, with direct access to the expansive wrap-around porch. Soak in the Hot Spring spa, entertain under a painted sunset sky, or enjoy the iconic peaks, this outdoor space is inspiring. An oversized mudroom located just off the heated garage provides abundant storage with built-in hooks, drawers, & utility sink. Additionally, the 1st floor offers a tasteful office & guest powder room. Upstairs, the primary suite features an en suite bathroom with tiled walk-in shower & soaking tub. Two additional bedrooms & a full bathroom provide comfort & plenty of room. The finished walkout basement truly expands the living space, with a large lounge area, flex room, 4th bedroom, & additional full bathroom; the basement effortlessly meets your needs while providing direct access to the backyard. Rarely does a home combine such impressive views, abundant living space, & protected natural surroundings. More than a house, it's a place to truly settle in, recharge, & savor every season at home.

Listed by Nicole Broderick of Coldwell Banker Hickok and Boardman

$
$
%
$/month over payments
Federal 30-year interest rate: 6.49% last updated on Jul 9, 2026
* All Figures are estimates. Check with your bank or proposed mortgage company for actual interest rates.
This product uses the FRED® API but is not endorsed or certified by the Federal Reserve Bank of St. Louis.

Virtual TourSave FavoriteSchedule TourAsk A QuestionMore Details
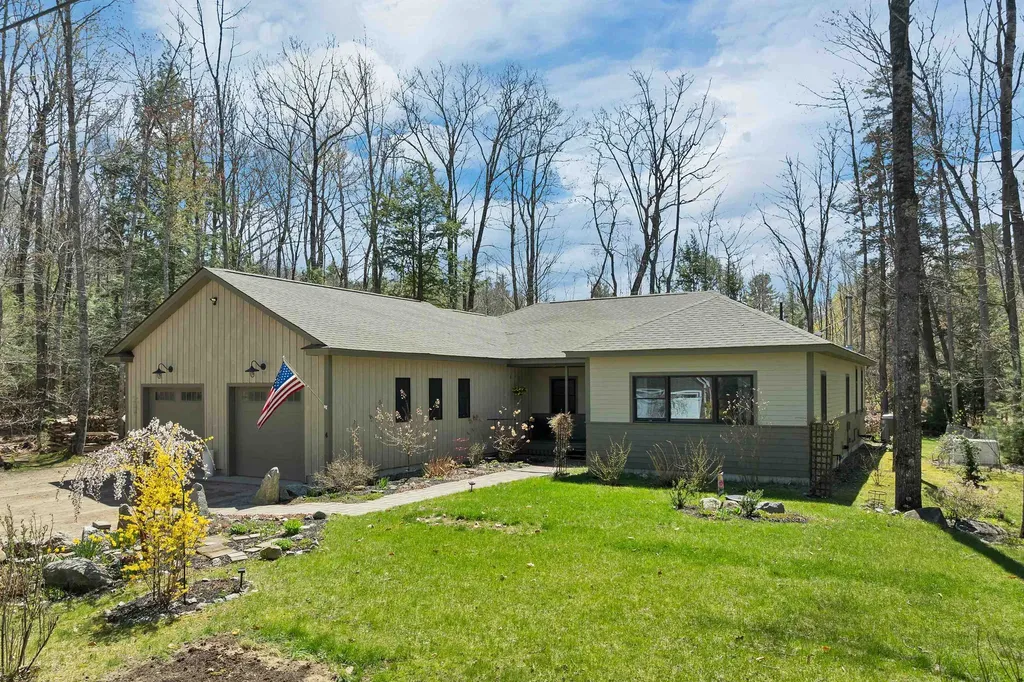
4 Colton Lane Center Harbor NH 03226

Center Harbor, NH4 Colton Lane

Price$887,000

Est. Mortgage: $/month

Active With Contract

MLS Number 5087153

  • Residential Single Family
  • Full Bath 1
  • Address 4 Colton Lane
  • Construction Existing
  • Bedrooms 3

CENTER HARBOR, NH -- Set in the heart of Center Harbor and a gentle walk to Squam Lake, this beautifully crafted custom ranch offers the perfect balance of refined comfort and outdoor lifestyle. Designed with quality and ease of living in mind, the home is tastefully designed with a functional floor plan and attention to detail throughout. Featuring a thoughtfully appointed kitchen with Quartz countertops, high-end appliances, and a generous island that serves as the heart of the home, it's ideal for both everyday living and entertaining. Warm birch floors, custom tile work, crown molding, trayed ceilings, and a cozy woodstove add character and craftsmanship throughout. The primary suite is a true retreat, complete with a walk-in closet, private bath with soaking tub, and direct access to a private deck leading to a relaxing hot tub--perfect for unwinding in a peaceful, private setting. The secondary bedroom is privately positioned and includes its own living space and bath with a step-in shower for comfortable options for guests or extended stays. A screened-in porch invites you to enjoy the serene surroundings, and the property abuts conservation land, creating immediate access to nearby hiking trails. Additional highlights include the convenience and peace of mind of an automatic whole-house generator, a heated, two-car garage, and a full, unfinished basement offering abundant space for storage, hobbies, or future expansion. Just a short walk down the road is your deeded access to a private beach on beautiful Squam Lake with a day dock and the potential for a boat slip or mooring. You'll also love having Lake Winnipesaukee and the Sandwich mountain range nearby for their beauty and recreational benefits. Whether you're seeking a year-round residence or a seasonal retreat, this exceptional property captures the essence of Lakes Region living with understated luxury and natural beauty. Back up offers welcome.

Listed by Rebecca Whitcher of Maxfield Real Estate/Center Harbor

$
$
%
$/month over payments
Federal 30-year interest rate: 6.49% last updated on Jul 9, 2026
* All Figures are estimates. Check with your bank or proposed mortgage company for actual interest rates.
This product uses the FRED® API but is not endorsed or certified by the Federal Reserve Bank of St. Louis.

Virtual TourSave FavoriteSchedule TourAsk A QuestionMore Details

Broker Reciprocity 

Copyright 2026 PrimeMLS, Inc. All rights reserved. This information is deemed reliable, but not guaranteed. The data relating to real estate displayed on this display comes in part from the IDX Program of PrimeMLS. The information being provided is for consumers’ personal, non-commercial use and may not be used for any purpose other than to identify prospective properties consumers may be interested in purchasing. Data last updated July 12, 2026 2:37 AM UTC
