
SIGN UP or LOG IN 's Account

Log in to see your saved listings or edit your searches:

No account? Sign up now to save searches, listings, and get tailored listing notifications. It's free, opt-out anytime.

Find Your New Home

Sign Up Today!

Get fresh listings via email, save your favorite listings, match with similar properties, and unlock additional property info.

Create Your Account

Do not fill in this field:

Already have an account? Log in

and narrow your search. If you have fewer than 200 results, you can save your search.

Addison VT Single Family Real Estate

r=1861-1872
2248 Vt-15 Cambridge VT 05444

Cambridge, VT2248 Vt-15

Price$885,000

Est. Mortgage: $/month

MLS Number 5058644

  • Residential Single Family
  • Full Bath 1
  • Address 2248 Vt-15
  • Construction Existing
  • Bedrooms 5

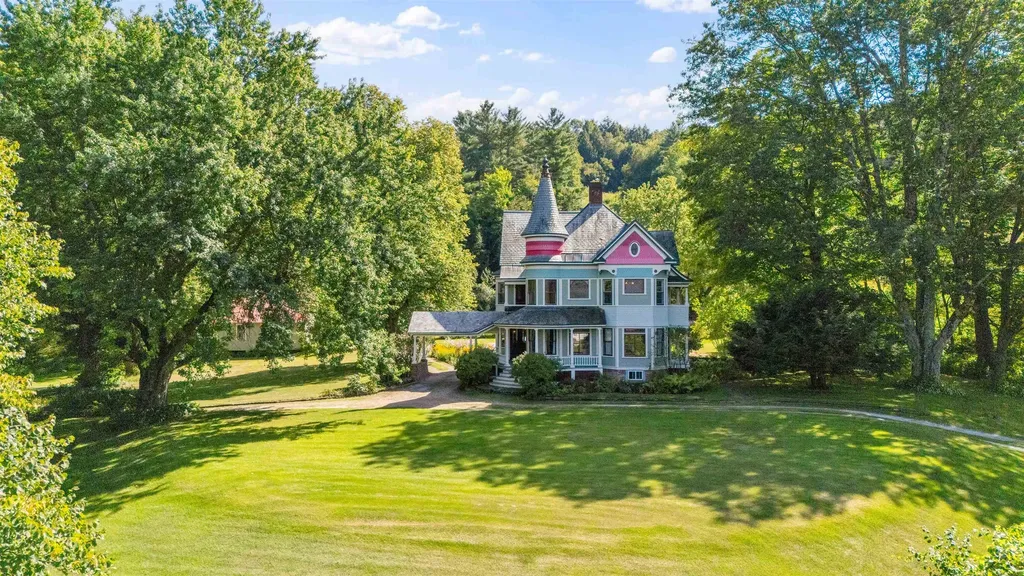
Perched high on a gentle hill, this 1893 Queen Anne stands as a timeless work of art, its 10-color exterior and graceful turrets evoking a bygone era of elegance. A sweeping circular driveway leads to a stately porte cochre and wraparound porch, setting the tone for the grandeur within. Inside, every detail has been lovingly preserved: intricate woodwork, stained glass windows, and rich hardwood floors tell the story of a home built with care and craftsmanship. Formal rooms invite intimate gatherings, from the sitting room with its historic fireplace to the dining room draped in velvet wallpaper and framed with a wood chair rail. A butler’s pantry offers old-world charm and abundant storage, while the inviting kitchen opens seamlessly to a private patio and a graceful back staircase. Upstairs, sunlit bedrooms, elegant baths, and flexible spaces whisper of the home’s storied past, with a finished attic providing even more potential. Beyond the main home, a rear accessory unit with a kitchenette and full bath is ideal for guests or a studio space, while an oversized barn stands ready for vehicle or equipment storage. Ideally located in the heart of Cambridge, enjoy being surrounded by outdoor adventure, including quick access to Vermont’s finest ski resorts, while still having an easy commute into Burlington. The Cambridge Village Historic District was officially listed in the National Register of Historic Places on January 2nd, 2026. Coined as the most architecturally significant Queen Anne in Cambridge, this landmark treasure invites you to step back in time and own a rare piece of history.

Listed by Elise Polli of Polli Properties

$
$
%
$/month over payments
Federal 30-year interest rate: 6.49% last updated on Jul 9, 2026
* All Figures are estimates. Check with your bank or proposed mortgage company for actual interest rates.
This product uses the FRED® API but is not endorsed or certified by the Federal Reserve Bank of St. Louis.

Virtual TourSave FavoriteSchedule TourAsk A QuestionMore Details
157 Old Sawmill Road Londonderry VT 05148

Londonderry, VT157 Old Sawmill Road

Price$885,000

Est. Mortgage: $/month

MLS Number 5094205

  • Residential Single Family
  • Full Bath 3
  • Address 157 Old Sawmill Road
  • Construction Existing
  • Bedrooms 4

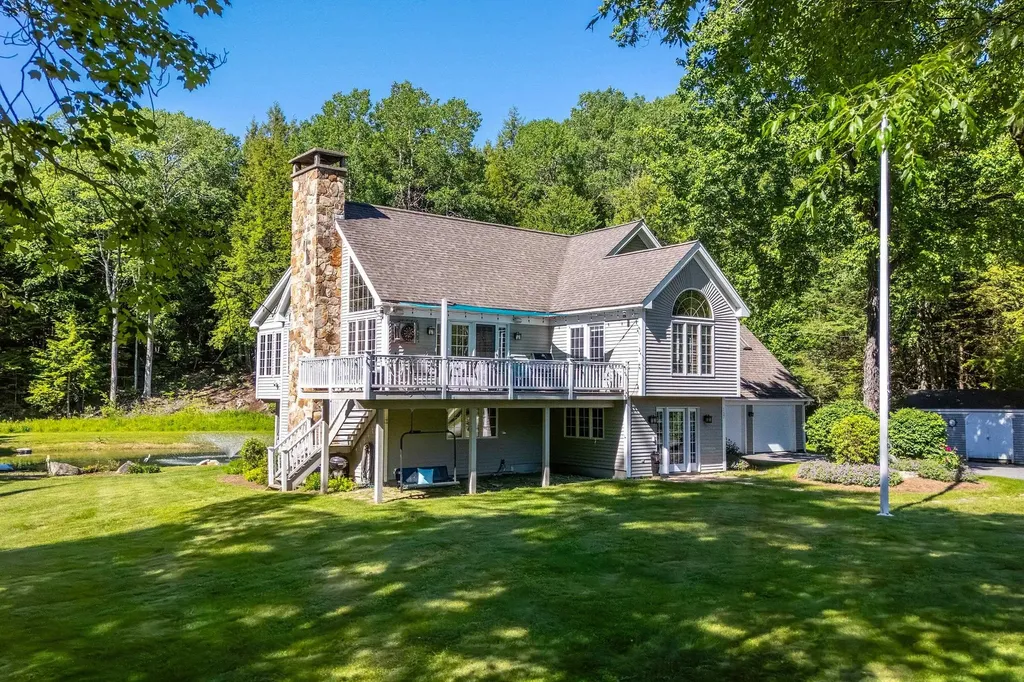
Nestled in a peaceful Londonderry setting, 157 Old Sawmill Road offers the perfect blend of Vermont charm, comfort, and outdoor recreation. Originally built in 1971 and extensively renovated and expanded in 1992, this inviting home features nearly 3,200 square feet of living space designed for year-round enjoyment. Surrounded by nature, the property enjoys direct access to trails leading to Lowell Lake, providing endless opportunities for hiking, kayaking, snowshoeing, and exploring the beauty of Southern Vermont. A private pond enhances the picturesque setting, while multiple decks offer ideal spaces for relaxing, entertaining, or taking in the serene surroundings. Inside, warm and welcoming living areas are highlighted by a wood-burning fireplace and pellet stove, creating cozy gathering spaces in every season. Numerous updates and improvements throughout the home reflect pride of ownership and add to its comfort and functionality. Conveniently located near Lowell Lake, Stratton Mountain, Magic Mountain, Bromley Mountain, and the village amenities of Londonderry, this property is equally suited as a primary residence, vacation retreat, or investment opportunity. Enjoy the privacy of a country setting while remaining close to skiing, dining, shopping, and four-season recreation. A rare opportunity to own a well-maintained Vermont home with direct access to some of the area's most treasured natural resources.

Listed by Bob Maisey of Berkshire Hathaway HomeServices Stratton Home

$
$
%
$/month over payments
Federal 30-year interest rate: 6.49% last updated on Jul 9, 2026
* All Figures are estimates. Check with your bank or proposed mortgage company for actual interest rates.
This product uses the FRED® API but is not endorsed or certified by the Federal Reserve Bank of St. Louis.

Virtual TourSave FavoriteSchedule TourAsk A QuestionMore Details
172 Marble Island Road Colchester VT 05446

MLS Number 5086598

  • Residential Single Family
  • Full Bath 1
  • Construction Existing
  • Bedrooms 2
  • Bathroom 2

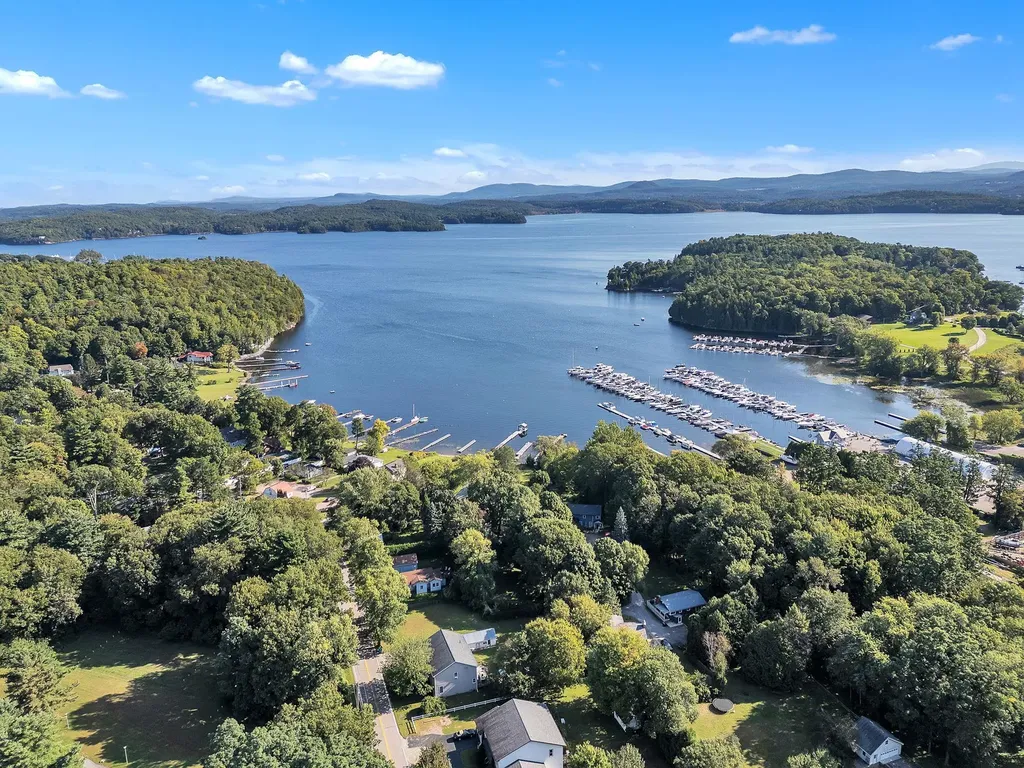
Discover this beautifully crafted lakefront home, built in 2019 and thoughtfully updated in 2023, offering the ultimate in turnkey convenience. Whether you're boating, kayaking, or paddleboarding in the summer, enjoying the stunning fall foliage, or ice skating right outside your door during the winter, this home is designed to embrace every season. The property showcases breathtaking lake views and unforgettable sunrises, with a private dock for easy access to the water. The spacious deck, complete with a grill and dining area, invites you to relax and enjoy outdoor living at its finest. Inside, a cozy living room with a fireplace offers the perfect place to unwind, while the modern, well-designed kitchen makes cooking a pleasure. Located just minutes from Downtown Burlington and Burlington International Airport, this home blends peaceful waterfront living with easy access to everything you need. Sold fully furnished, it's ready for you to move in and start enjoying right away. This is a rare opportunity to own a beautifully maintained home in an unbeatable lakefront setting.

Listed by Jessica Bridge of Element Real Estate

$
$
%
$/month over payments
Federal 30-year interest rate: 6.49% last updated on Jul 9, 2026
* All Figures are estimates. Check with your bank or proposed mortgage company for actual interest rates.
This product uses the FRED® API but is not endorsed or certified by the Federal Reserve Bank of St. Louis.

Virtual TourSave FavoriteSchedule TourAsk A QuestionMore Details
1320 Peacham Pond Road Peacham VT 05862

Peacham, VT1320 Peacham Pond Road

Price$885,000

Est. Mortgage: $/month

Active With Contract

MLS Number 5090409

  • Residential Single Family
  • Full Bath 1
  • Construction Existing
  • Bedrooms 3
  • Bathroom 2

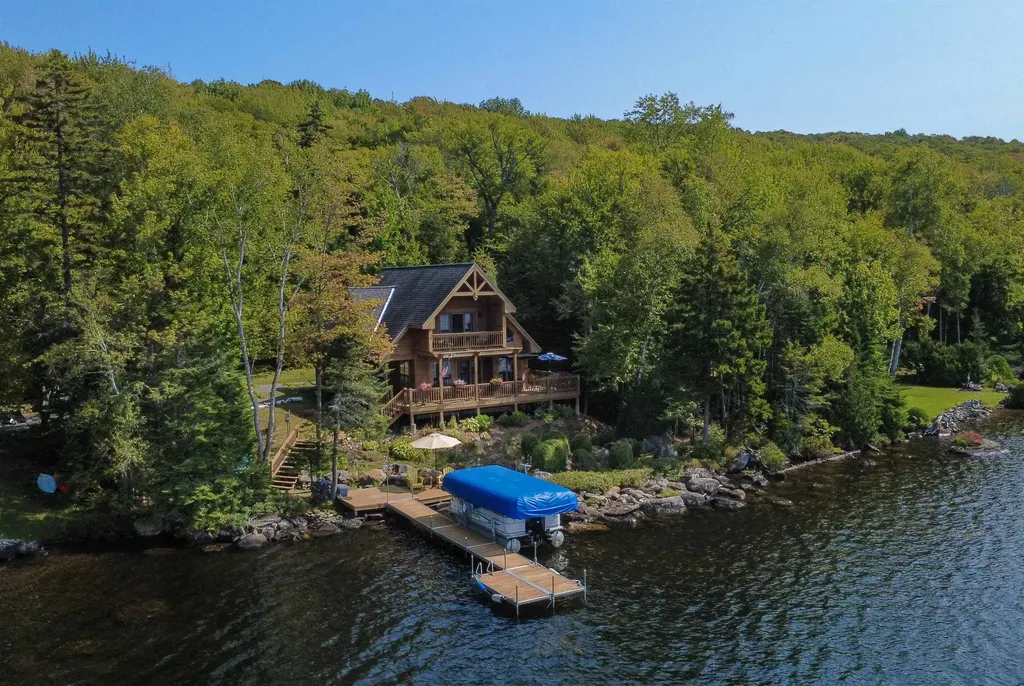
Beautifully designed and built in 2007, this Peacham Pond home blends comfort, quality, and craftsmanship with the natural beauty that surrounds it. The cedar exterior and easy indoor-outdoor flow set the tone for relaxed lakeside living. Inside, the main level offers an open layout with pine floors, a kitchen that connects effortlessly to the dining and living areas, and a propane stove for cozy warmth. Windows frame views of the water, while a French door opens to the lakeside deck. A full bath, laundry closet, and bedroom complete this level. Upstairs, you'll find two additional bedrooms and a bath. The primary bedroom enjoys its own balcony overlooking the lake, along with side windows and skylights that fill the space with natural light. Storage is thoughtfully designed with closets extending into the knee walls. Comfort and peace of mind are built in, with central hot air heat powered by a new gas furnace, a 13 KW Generac automatic generator, a state-engineered Presby septic system, and a hardwired security system. Outdoor living is just as inviting, with a covered porch connecting to a sunny back deck featuring a retractable awning and exterior sunscreens for added comfort. The 12 x 16 storage and workshop building offers great space for projects and gear, and the property provides parking for up to 8 vehicles. From there, follow the path down to 200 feet of lake frontage, where a portable dock system and included boat lift with cover make it easy to enjoy time on the water. Peacham Pond, part of the scenic Groton State Forest, is a 330-acre, spring-fed lake known for its clear waters and the distinctive call of loons. Here, you can settle into the rhythm of Vermont life, from summer days on the water to autumn hikes and quiet winter mornings when the pond rests under fresh snow. A true Vermont lifestyle.

Listed by Mary Scott of Tim Scott Real Estate

$
$
%
$/month over payments
Federal 30-year interest rate: 6.49% last updated on Jul 9, 2026
* All Figures are estimates. Check with your bank or proposed mortgage company for actual interest rates.
This product uses the FRED® API but is not endorsed or certified by the Federal Reserve Bank of St. Louis.

Save FavoriteSchedule TourAsk A QuestionMore Details
75 Meadow Drive Hollis NH 03049

Hollis, NH75 Meadow Drive

Price$884,900

Est. Mortgage: $/month

MLS Number 5099054

  • Residential Single Family
  • Full Bath 2
  • Address 75 Meadow Drive
  • Construction Existing
  • Bedrooms 5

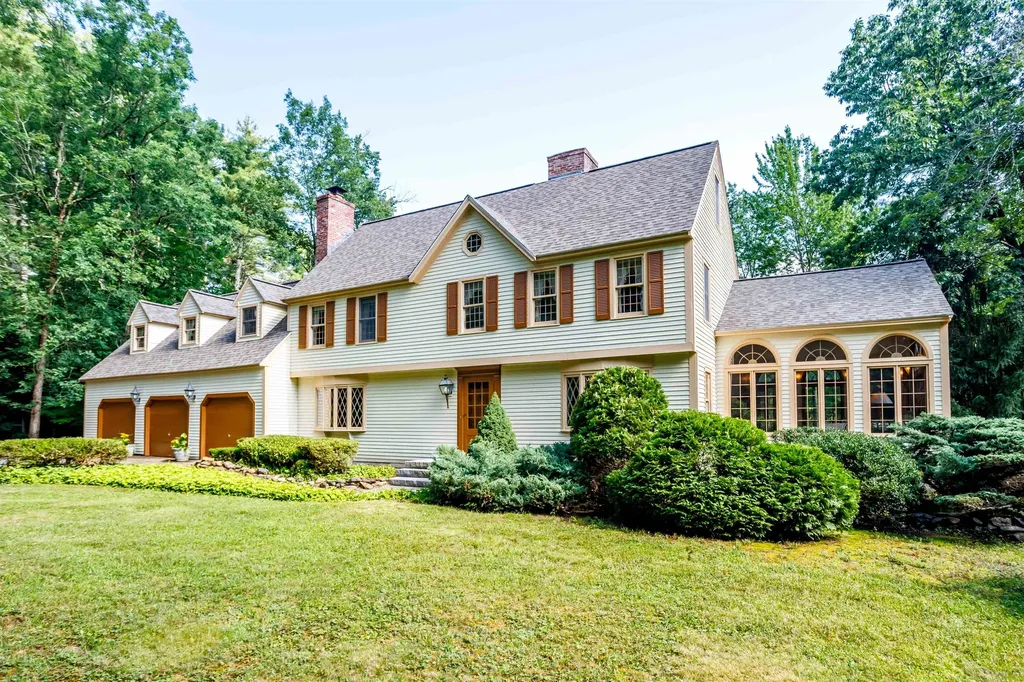
Welcome home to this exceptional 5-bedroom, 4-bath Colonial set on 2.04 picturesque acres, where imaginative design, natural beauty, and decades of dedicated stewardship create a truly special place to call home. Lovingly cared for by one family, this remarkable residence reflects a level of pride of ownership and commitment to quality that is rare indeed. Surrounded by mature trees and natural wildlife habitat, the property offers a peaceful sense of privacy while located just minutes from shopping, dining, commuter routes, and more. Nicely suited for today's work from home world, there are a multitude of separate spaces for playtime and daily living. The magnificent sunroom features walls of windows inviting the outdoors in and is the perfect setting for everything from quiet mornings to memorable gatherings. Throughout the home, the craftsmanship of an earlier era is evident. Old-growth hardwood floors, preserved beneath rugs and carpeting, remain in remarkable condition. Two handsome masonry fireplaces create inviting focal points, while a third hearth in the finished lower level accommodates a wood stove. Cedar-lined closets, custom-built-ins, attic storage, multiple exterior storage areas, and a spacious three-car garage complete the home's exceptional functionality. Major mechanical updates completed include a high-efficiency boiler, a new wash well and pressure tank, and in 2025 a new architectural shingle roof backed by a transferable warranty. While the home's interior finishes reflect its evolution over time and offer an exciting opportunity for personalization, its exceptional construction, meticulous maintenance, and spectacular setting create a foundation that is truly difficult to duplicate. Located in one of southern New Hampshire's most sought-after communities, 75 Meadow Drive offers far more than a beautiful home, it offers an extraordinary lifestyle and a legacy property ready to be enjoyed for generations to come. Private Tours Begin July 10.

Listed by Liz Christoffersen of LPT Realty

$
$
%
$/month over payments
Federal 30-year interest rate: 6.49% last updated on Jul 9, 2026
* All Figures are estimates. Check with your bank or proposed mortgage company for actual interest rates.
This product uses the FRED® API but is not endorsed or certified by the Federal Reserve Bank of St. Louis.

Virtual TourSave FavoriteSchedule TourAsk A QuestionMore Details
10 Oriole Road Windham NH 03087

Windham, NH10 Oriole Road

Price$884,000

Est. Mortgage: $/month

Open House

MLS Number 5094783

  • Residential Single Family
  • Next Open House: Sun 07/12 1:00 pm. to 4:00 pm.
  • Full Bath 3
  • Address 10 Oriole Road
  • Construction Existing

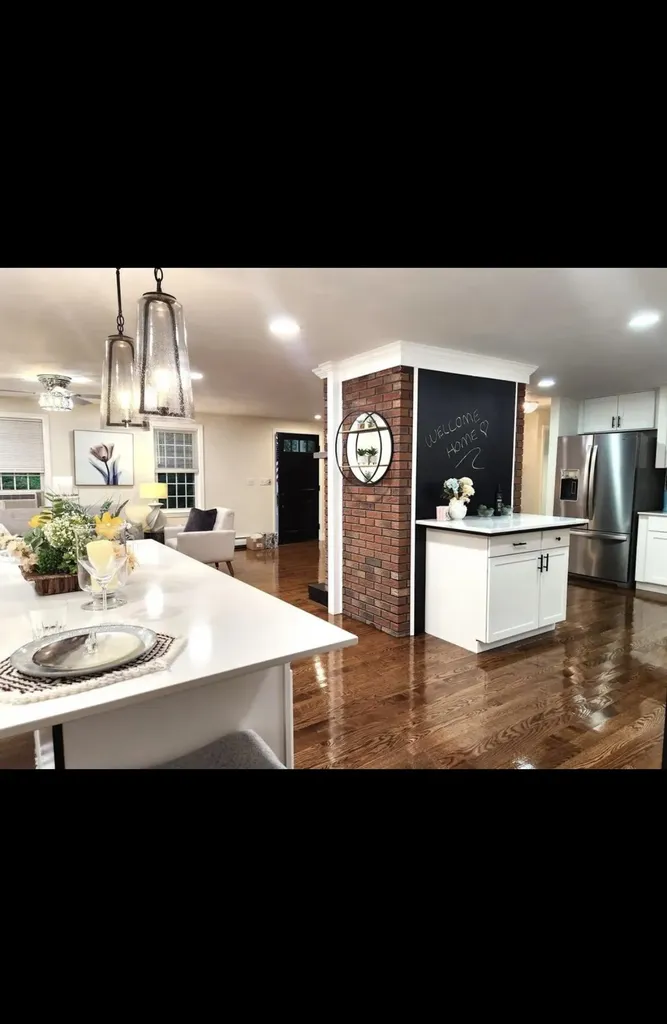
Welcome home to this beautifully remodeled 4-bedroom, 3-bathroom Colonial, situated on a newly cleared, private 1+ acre lot. Spanning 2,880 square feet of bright and airy living space, this home seamlessly blends classic elegance with modern Interior Highlights: Open-Concept Living: Ideal for entertaining and everyday life. Cozy Fireplace: The perfect centerpiece for the main living area. Vaulted Sunroom: Drenched in natural light, offering a peaceful retreat. Finished Basement: Flexible bonus space for a home gym, media room, or play area. Outdoor Oasis: Step outside to your private backyard paradise, featuring a brand-new deck and patio perfect for summer BBQs. Shoot hoops or play pickleball on your own sport court-a rare backyard luxury! Unbeatable Location: Enjoy a central location with the ultimate convenience of a front-door school bus stop for Windham's top-rated school district. This gem won't last long. Schedule your private tour today!

Listed by Dave White of OwnerEntry.com

$
$
%
$/month over payments
Federal 30-year interest rate: 6.49% last updated on Jul 9, 2026
* All Figures are estimates. Check with your bank or proposed mortgage company for actual interest rates.
This product uses the FRED® API but is not endorsed or certified by the Federal Reserve Bank of St. Louis.

Save FavoriteSchedule TourAsk A QuestionMore Details
330 Spruce Drive Andover VT 05143

Andover, VT330 Spruce Drive

Price$880,000

Est. Mortgage: $/month

MLS Number 5096214

  • Residential Single Family
  • Full Bath 1
  • Address 330 Spruce Drive
  • Construction Existing
  • Bedrooms 3

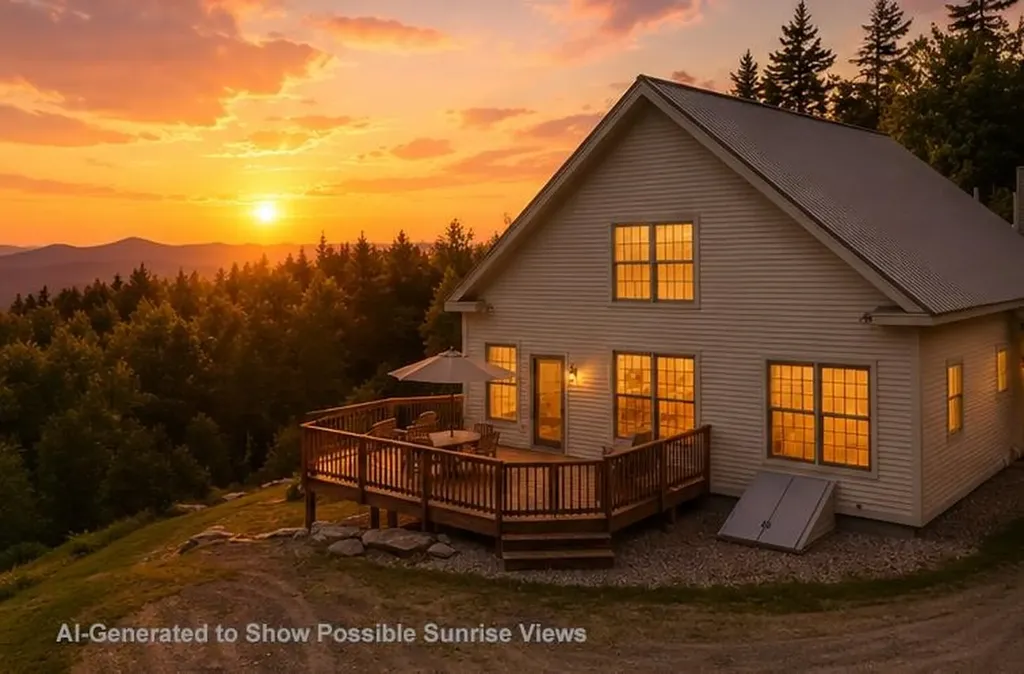
Mountain View Timber Frame Retreat on 25+ Acres in Andover - This exceptional timber-frame home is true perfection and offers long-range mountain views, sunny southeastern exposure, and complete privacy and access to everything that makes you want to call Vermont home. The authentic post-and-beam retreat blends timeless craftsmanship with modern comfort and is offered fully furnished, making it truly turnkey and move-in ready. The home features approximately 3000 square feet of finished living space across three levels, including a dramatic vaulted great room, spacious loft, 3 spacious en-suite bedrooms, and a finished walkout lower level with flexible space for guests, recreation, fitness, hobbies, and storage. The wall of efficient oversized windows showcase stunning mountain views and fill the home with natural light. The open-concept kitchen, dining, and living areas are ideal for gatherings, and the exposed timber framing creates warmth and character throughout. Outside, enjoy sunrise coffee and quiet afternoons on the deck, acres of private trails winding through the property, and an oversized barn/garage with ample room for vehicles, outdoor gear, tools, and workshop needs. Fiber-optic internet supports today's lifestyle, and it is conveniently located near Southern Vermont's best skiing, hiking, and outdoor recreation, world-class theater and music in Weston, several local farmers markets, and it is almost equidistant to restaurants, shopping and more in the charming villages of Ludlow, Chester and Londonderry. Don't sleep on this one . . . sleep in it!

Listed by Claudia Harris of Mary Mitchell Miller Real Estate

$
$
%
$/month over payments
Federal 30-year interest rate: 6.49% last updated on Jul 9, 2026
* All Figures are estimates. Check with your bank or proposed mortgage company for actual interest rates.
This product uses the FRED® API but is not endorsed or certified by the Federal Reserve Bank of St. Louis.

Virtual TourSave FavoriteSchedule TourAsk A QuestionMore Details
42 Leeward Shores Road Moultonborough NH 03254

MLS Number 5098466

  • Residential Single Family
  • Full Bath 2
  • Construction Existing
  • Bedrooms 2
  • Bathroom 2

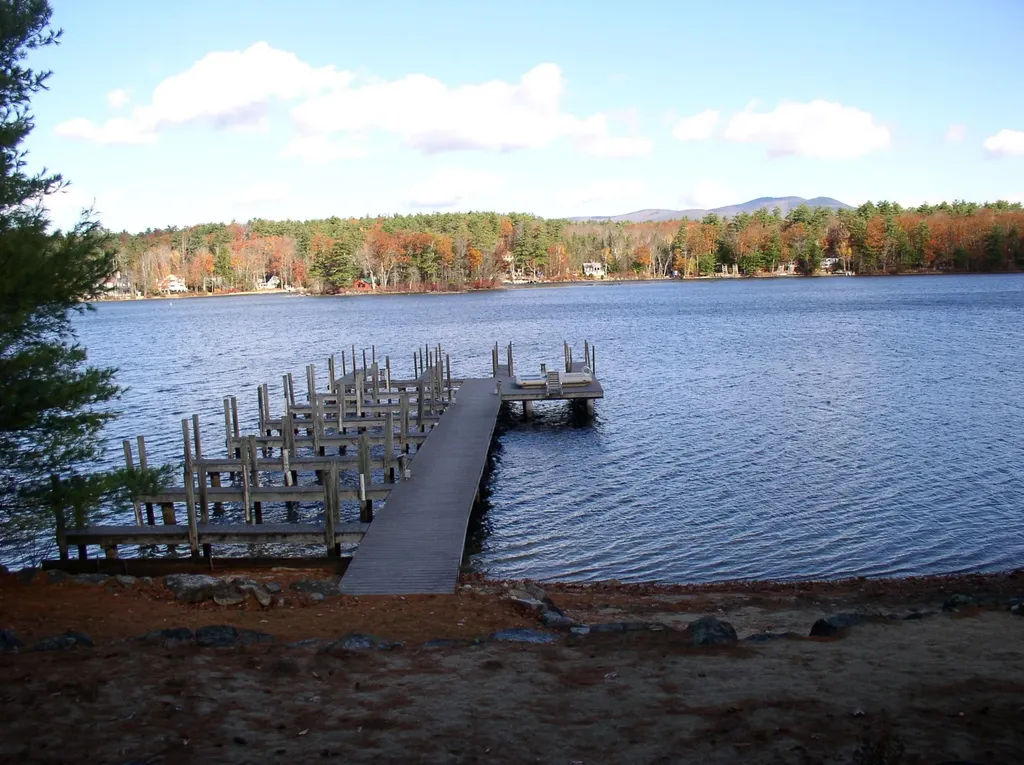
Water access at it's best. Low tax Moultonborough and as close to the shared private beach on Lake Winnipesaukee as you can get. Property is in the very desirable small community of Leeward Shores. Day dock available and a short wait list for a mooring or private dock. Beautiful sandy beach. Town beach and boat launch are around the corner. Property has been lovingly maintained with current updated features.

Listed by Ed Marudzinski of Maxfield Real Estate/Wolfeboro

$
$
%
$/month over payments
Federal 30-year interest rate: 6.49% last updated on Jul 9, 2026
* All Figures are estimates. Check with your bank or proposed mortgage company for actual interest rates.
This product uses the FRED® API but is not endorsed or certified by the Federal Reserve Bank of St. Louis.

Virtual TourSave FavoriteSchedule TourAsk A QuestionMore Details
201 Spruce Drive Andover VT 05143

Andover, VT201 Spruce Drive

Price$879,999

Est. Mortgage: $/month

MLS Number 5074216

  • Residential Single Family
  • Full Bath 2
  • Address 201 Spruce Drive
  • Construction Existing
  • Bedrooms 3

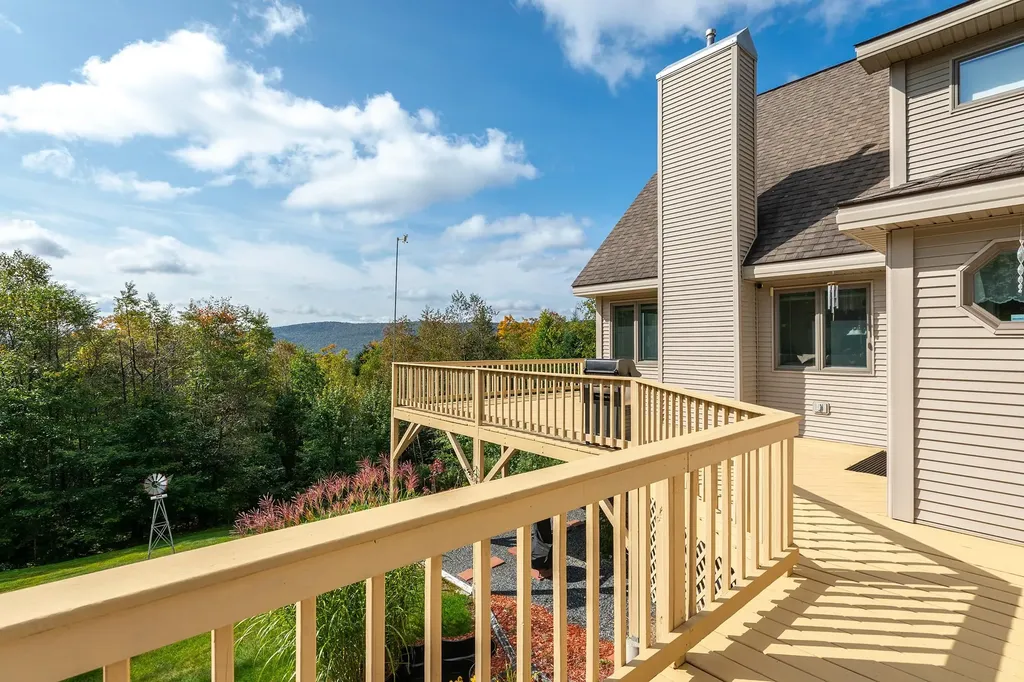
Set on over five acres of rolling Vermont hillside, this three-bedroom, two-bath home is perfectly positioned for year-round enjoyment with a special focus on summer living and seamless access to some of southern Vermont's top mountain destinations, including Okemo Mountain Resort, Stratton Mountain Resort, Bromley Mountain, and Magic Mountain Ski Area. Offered turnkey, it's an ideal basecamp for making the most of every season while staying ready for ski season ahead. Inside, an attached two-car garage leads into a practical mudroomideal for stashing summer gear now and ski equipment later. The light-filled great room and open-concept kitchen form a welcoming space for gathering year-round. Two comfortable bedrooms and a full bath are located on the main level, while upstairs, a private primary suite features a loft overlooking the living area, a spacious bath, walk-in closet, and a dedicated home office. The finished walkout lower level enhances the home's versatility, offering a game room, TV lounge, additional finished space, and laundry area, with direct access to a hot tub perfect after a summer hike or a winter day on the slopes. A detached one-car garage and additional outbuilding provide extra storage for all your seasonal gear. Warmer months take center stage here, with long days spent hiking and biking nearby trails, exploring local lakes and farmers markets, or relaxing on the expansive wraparound deck overlooking peaceful countryside views. The property's partially open land and privacy create a true summer retreat atmosphere perfect for entertaining, unwinding, and reconnecting with nature. As fall arrives, the landscape transforms with classic Vermont foliage, while winter brings easy access to premier skiing and VAST snowmobile trails just a short drive away. Blending laid back summer living with effortless winter readiness, this property captures the essence of Vermont in every season inviting, adaptable, and ready for whatever the year brings.

Listed by Mendi Michael of Engel & Volkers Okemo

$
$
%
$/month over payments
Federal 30-year interest rate: 6.49% last updated on Jul 9, 2026
* All Figures are estimates. Check with your bank or proposed mortgage company for actual interest rates.
This product uses the FRED® API but is not endorsed or certified by the Federal Reserve Bank of St. Louis.

Virtual TourSave FavoriteSchedule TourAsk A QuestionMore Details
79 Jefferson Road Conway NH 03813

Conway, NH79 Jefferson Road

Price$879,900

Est. Mortgage: $/month

MLS Number 5083926

  • Residential Single Family
  • Full Bath 3
  • Address 79 Jefferson Road
  • Construction Existing
  • Bedrooms 4

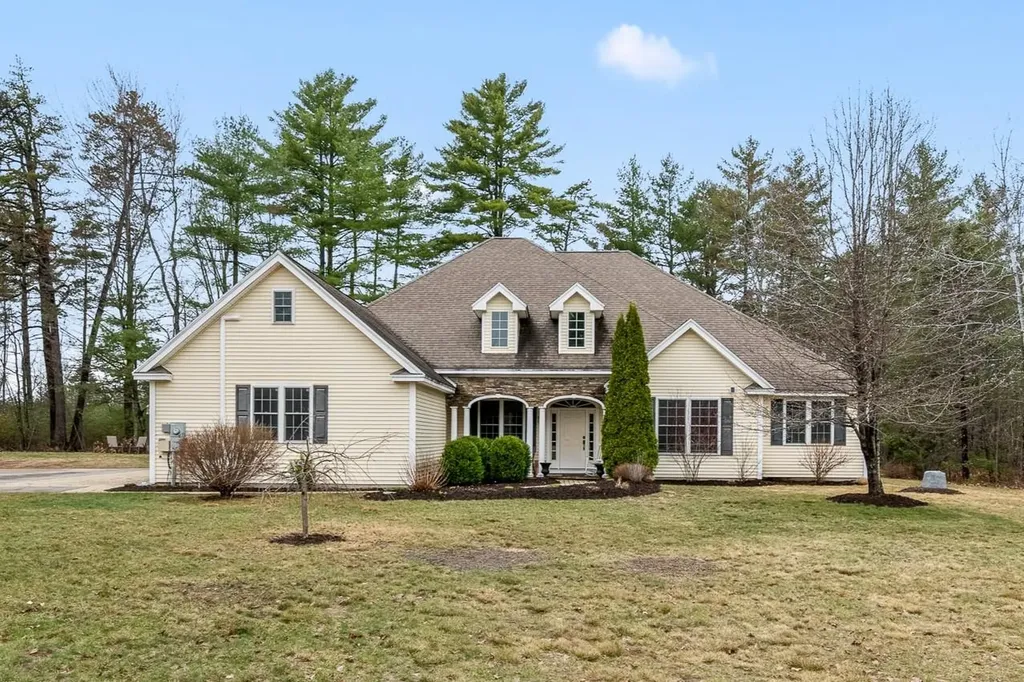
Luxury One Level Living on 2.3 acres at the end of a quiet cul-de-sac. One-level, four-bedroom executive home offers a thoughtful design suited for everyday living and entertaining. High ceilings define the open main living area, and the custom kitchen, wet bar, and gas fireplace create natural gathering spaces. The primary suite bath has a custom shower and seperate jet soaking tub. A covered porch extends the space outdoors, overlooking a level, grassy yard with its own outdoor fireplace. The attached three-car garage provides ample room for vehicles and storage. Tucked into a quiet setting, with an easy drive to shopping, dining, skiing, and year-round recreation in the White Mountains.

Listed by Kevin Killourie of Badger Peabody & Smith Realty

$
$
%
$/month over payments
Federal 30-year interest rate: 6.49% last updated on Jul 9, 2026
* All Figures are estimates. Check with your bank or proposed mortgage company for actual interest rates.
This product uses the FRED® API but is not endorsed or certified by the Federal Reserve Bank of St. Louis.

Save FavoriteSchedule TourAsk A QuestionMore Details
105 Brentwood Road Exeter NH 03833

Exeter, NH105 Brentwood Road

Price$879,900

Est. Mortgage: $/month

MLS Number 5088428

  • Residential Single Family
  • Full Bath 3
  • Address 105 Brentwood Road
  • Construction Existing
  • Bedrooms 5

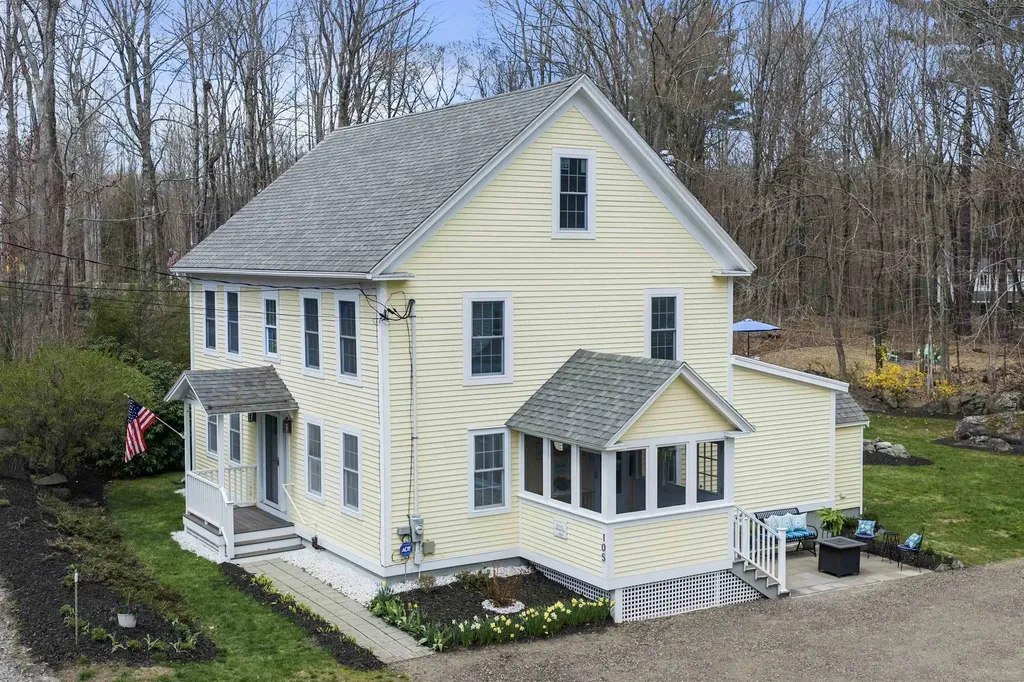
Experience the perfect synergy of historic charm and modern utility at 105 Brentwood Road! Situated on 2.05 private, wooded lot within the highly-regarded SAU-16 school district, this thoughtfully renovated property offers a rare "work-live-play" configuration with incredible multi-generational or income potential.Enter the primary residence through the screen porch and find great spot to relax or convert to a handy mud room! The eat in kitchen offers a breakfast bar, woodcabinetry and SS appliances. Large first floor rooms filled with natural light and hardwood to include living room, dining room and potential office space or bedroom.Threequarter bath and laundry round off the first floor. Second floor offers 4 roomy bedrooms including the primary bedroom and full bath. A full walk-up attic offers a blankcanvas for additional living space. The grounds are designed for relaxation and entertainment, featuring a massive 16 x 20 Azek composite deck with storage underneath.This low-maintenance surround leads to a 21 ft. above-ground pool and dedicated pool house. The expansive backyard also includes multiple seating areas, a fire pit, andan additional storage shed, all set against a serene, wooded backdrop. The standout feature of this well maintained property is the newer 750+sq. ft. detached AccessoryDwelling Unit (ADU) built circa 2022. This stylish, self-contained one-bedroom apartment is fully applianced with its own separate utilities-ideal for a high-end rental, in-law suite, or private home office.Updated with mini-splits for efficient cooling and a flexible layout that adapts to your needs Below the ADU is a spacious 2-car garageproviding secure parking and additional storage. Located in a settled neighborhood near downtown Exeter and Phillips Exeter Academy, this home offers easy access tothe in-town Amtrak train service, local trails, shop, beaches and major commuter routes. Also in as MLS 5087919 *PUBLIC OPEN HOUSE SAT 5/16 10-12*

Listed by Mary Strathern of BHHS Verani Seacoast

$
$
%
$/month over payments
Federal 30-year interest rate: 6.49% last updated on Jul 9, 2026
* All Figures are estimates. Check with your bank or proposed mortgage company for actual interest rates.
This product uses the FRED® API but is not endorsed or certified by the Federal Reserve Bank of St. Louis.

Virtual TourSave FavoriteSchedule TourAsk A QuestionMore Details
F88-10 Mcgettigan Road Wilton NH 03086

Wilton, NHF88-10 Mcgettigan Road

Price$879,900

Est. Mortgage: $/month

MLS Number 5075269

  • Residential Single Family
  • Full Bath 2
  • Construction Pre-Construction
  • Bedrooms 4
  • Bathroom 3

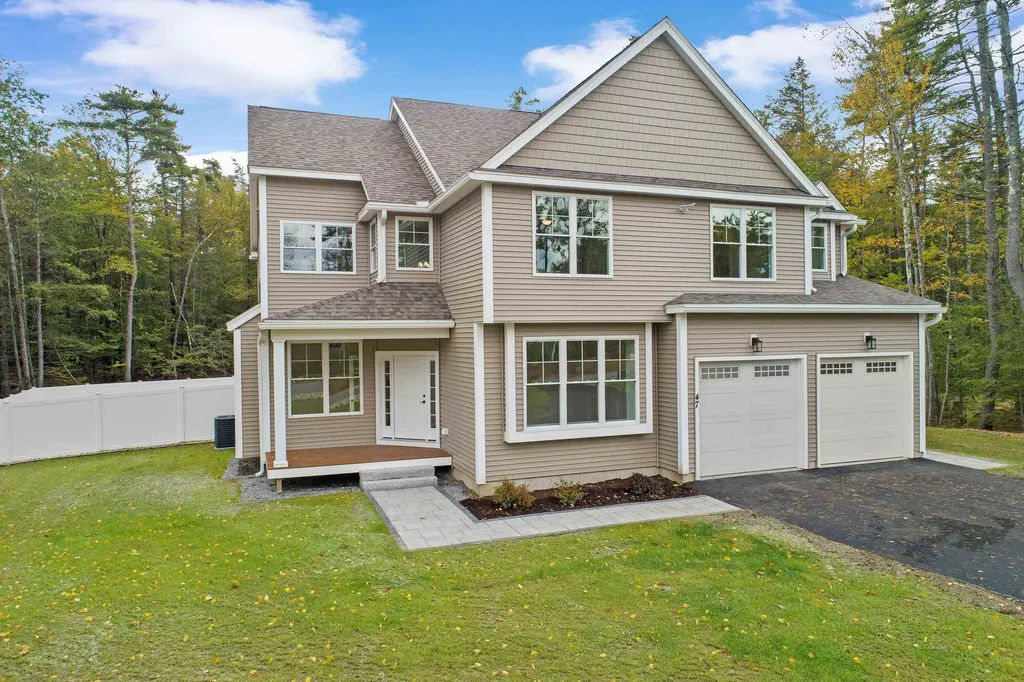
Set on a private .90 acre wooded lot along a quiet country road, this soon-to-be-built colonial offers a harmonious blend of timeless style and modern quality. From its classic front porch to its finely crafted interiors, this home reflects the care and precision of high-end construction throughout. Inside, red oak hardwood floors span the entire main level, complementing a thoughtfully designed kitchen outfitted with granite countertops, a central island, and quality cabinetry built to last. The open layout flows effortlessly into a warm and welcoming living room with a gas fireplace and a formal dining room suited for both casual dinners and special gatherings. Upstairs, the primary suite delivers a true retreat with ensuite bath featuring a dual-sink vanity with premium finishes, and an abundance of natural light. Three additional bedrooms each offer generous closet space and share a well-designed full bathroom, enhanced by quality materials and thoughtful layout. The entire home is crafted with energy-efficient systems, durable exterior materials, and meticulous attention to detail. Located near Routes 101 & 31 - with Nashua only 15 minutes away and Manchester just 30. Photos are of similar home previously built by builder. Home design / materials subject to change. Floor plans are approximate. Builder reserves the right to make alterations.

Listed by Mark Canto of LPT Realty

$
$
%
$/month over payments
Federal 30-year interest rate: 6.49% last updated on Jul 9, 2026
* All Figures are estimates. Check with your bank or proposed mortgage company for actual interest rates.
This product uses the FRED® API but is not endorsed or certified by the Federal Reserve Bank of St. Louis.

Save FavoriteSchedule TourAsk A QuestionMore Details

Broker Reciprocity 

Copyright 2026 PrimeMLS, Inc. All rights reserved. This information is deemed reliable, but not guaranteed. The data relating to real estate displayed on this display comes in part from the IDX Program of PrimeMLS. The information being provided is for consumers’ personal, non-commercial use and may not be used for any purpose other than to identify prospective properties consumers may be interested in purchasing. Data last updated July 12, 2026 1:22 AM UTC
