SIGN UP or LOG IN 's Account

Log in to see your saved listings or edit your searches:

No account? Sign up now to save searches, listings, and get tailored listing notifications. It's free, opt-out anytime.

Find Your New Home

Sign Up Today!

Get fresh listings via email, save your favorite listings, match with similar properties, and unlock additional property info.

Create Your Account

Do not fill in this field:

Already have an account? Log in

and narrow your search. If you have fewer than 200 results, you can save your search.

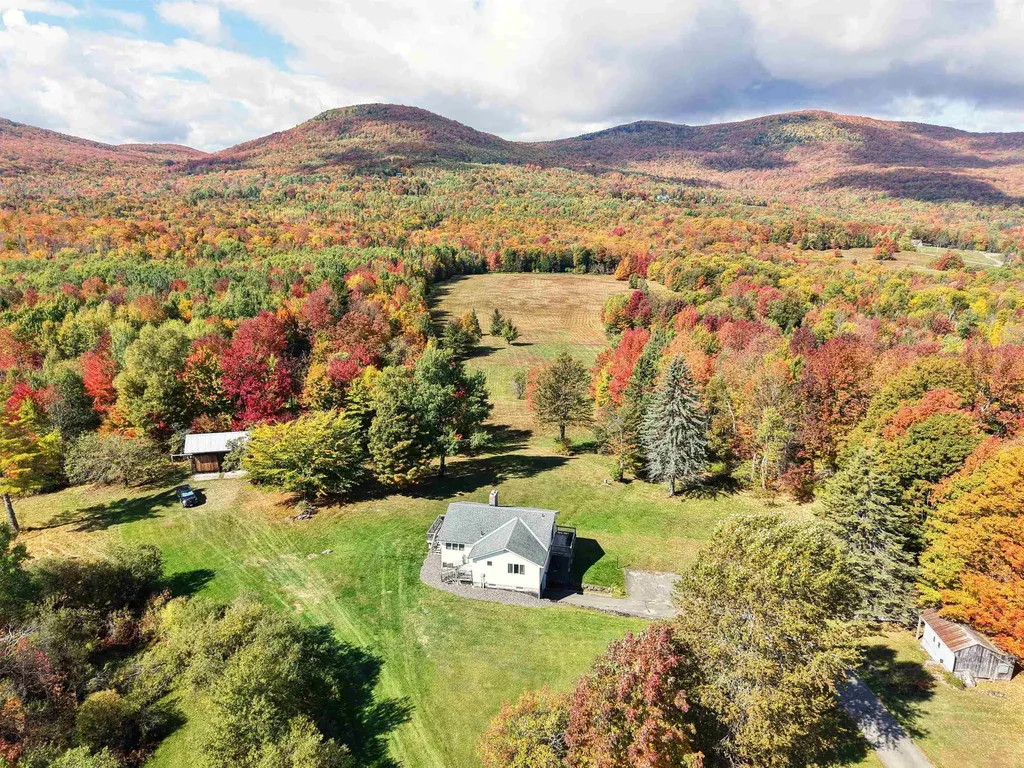
Addison VT Single Family Real Estate

r=1885-1896
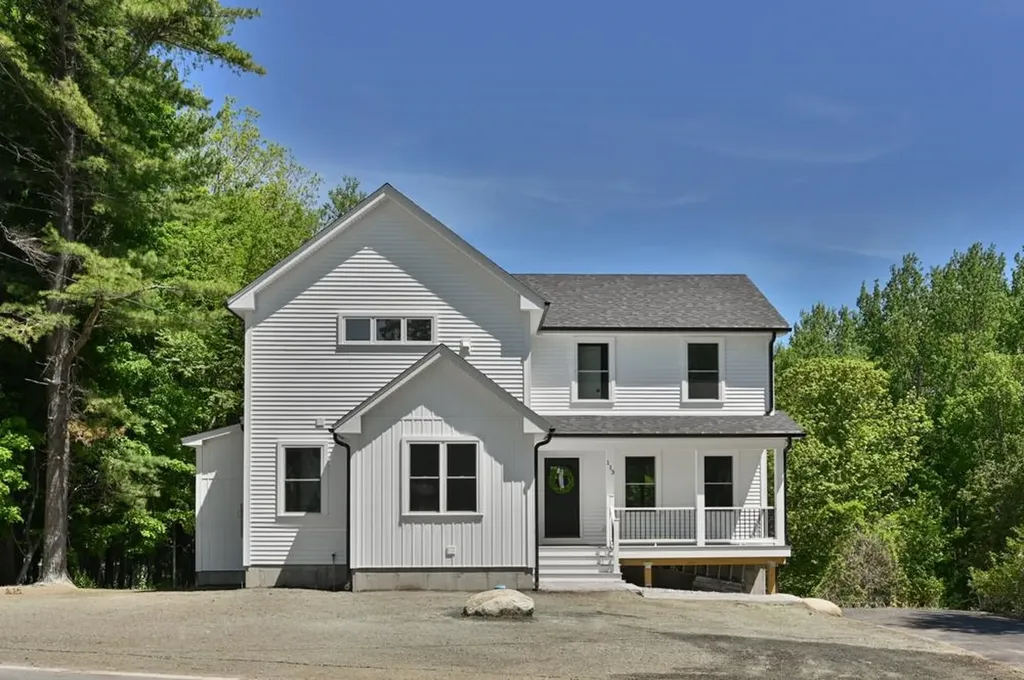
113 South Road Kensington NH 03833

Kensington, NH113 South Road

Price$879,000

Est. Mortgage: $/month

Open House

MLS Number 5091183

  • Residential Single Family
  • Next Open House: Sun 07/12 10:00 am. to 12:00 pm.
  • Full Bath 2
  • Address 113 South Road
  • Construction New Construction

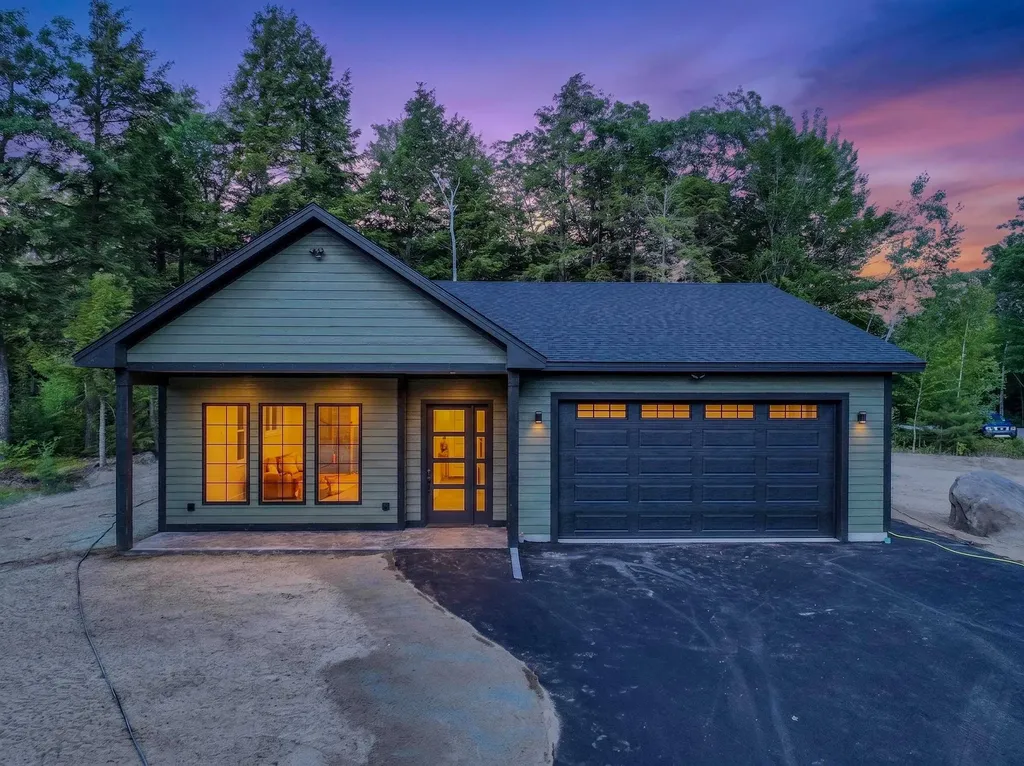
Stunning new construction in sought-after Kensington, NH. This beautifully designed 3-bedroom, 4-bath modern farmhouse offers the perfect blend of style and functionality. Spacious open-concept main living area features a gorgeous kitchen with a large granite island, stainless steel appliances, oversized pantry and high-end finishes and craftsmanship throughout. The second level has a generous primary en suite along with two additional bedrooms connected by a Jack and Jill bathroom and complete with the convenience of a second floor laundry. The finished lower level offers additional living space complete with a bonus room, bathroom with tiled shower and access to the 2 car garage. Enjoy your morning coffee on the front porch or unwind on the back deck overlooking the peaceful surroundings. This home delivers modern living in a charming New England setting!

Listed by Ashley O'Connor of William Raveis R.E. & Home Services
$
$
%
$/month over payments
Federal 30-year interest rate: 6.49% last updated on Jul 9, 2026
* All Figures are estimates. Check with your bank or proposed mortgage company for actual interest rates.
This product uses the FRED® API but is not endorsed or certified by the Federal Reserve Bank of St. Louis.

Save FavoriteSchedule TourAsk A QuestionMore Details

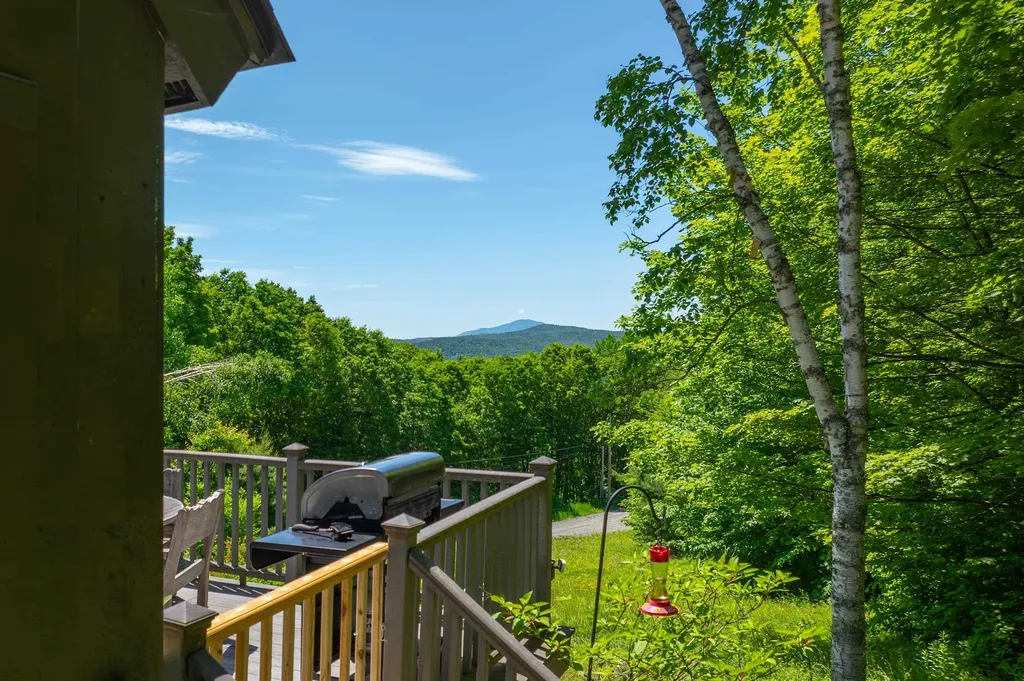
365 Greeley Shunpike Hartford VT 05059

Hartford, VT365 Greeley Shunpike

Price$879,000

Est. Mortgage: $/month

Pending

MLS Number 5094181

  • Residential Single Family
  • Full Bath 2
  • Village Quechee
  • Address 365 Greeley Shunpike
  • Construction Existing

TURNKEY - Welcome to your own contemporary mountain retreat in the heart of Quechee. Lovingly restored by its current owners as their envisioned forever home, this extraordinary property reflects years of thoughtful design and craftsmanship. A joyful new chapter filled with grandchildren has inspired their next adventure, creating a rare opportunity for the next owners. Privately sited in one of the most peaceful corners of Quechee Lakes, the home enjoys stunning views of Mount Ascutney while making its new owner a member of The Quechee Club. Enjoy tennis, indoor and outdoor pools, Lake Pinneo, the Quechee Ski Hill, championship golf courses, and more! Just minutes away, enjoy the charm of Quechee Village, home to the renowned Simon Pearce Restaurant and Glassblowing Center. A bright, welcoming entry introduces the home’s warm mountain modern aesthetic and leads into a beautifully designed chef’s kitchen with chef’s table dining. The open-concept living area features a soaring cathedral ceiling, abundant natural light, and a dramatic fireplace with a new stone faade. Reimagined spaces throughout the home create a comfortable flow that feels both spacious and inviting. The main level offers a primary bedroom suite and a bonus office with mountain views. Upstairs, a loft den provides additional living space, along with two guest bedrooms and a full bath. The walkout lower level includes a dedicated artist’s workshop and excellent storage. Extensive exterior improvements include natural wood siding, arbor features, and a substantial garden shed. A large deck provides the perfect setting to enjoy the spectacular views and seasonal fireworks. Offered fully furnished, this 3-bedroom, 2-bath home is truly turnkey, combining privacy, views, craftsmanship, and access to one of Vermont’s most sought-after four-season communities.

Listed by Sandy Reavill of Willow Brook Realty

$
$
%
$/month over payments
Federal 30-year interest rate: 6.49% last updated on Jul 9, 2026
* All Figures are estimates. Check with your bank or proposed mortgage company for actual interest rates.
This product uses the FRED® API but is not endorsed or certified by the Federal Reserve Bank of St. Louis.

Virtual TourSave FavoriteSchedule TourAsk A QuestionMore Details

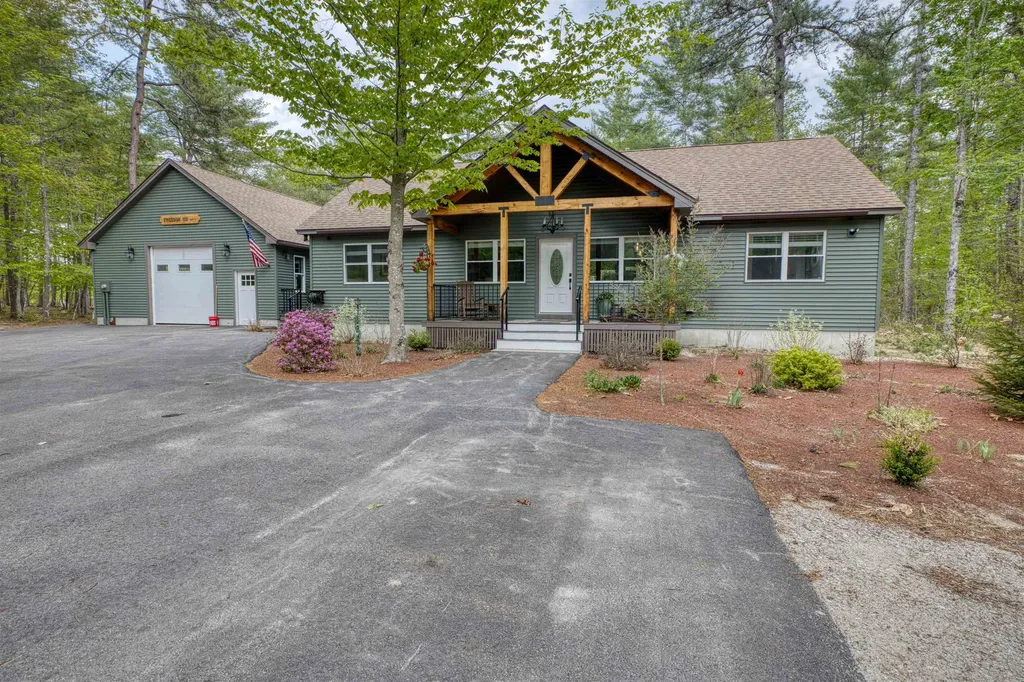
106 Ski Lift Lane Plymouth NH 03264

Plymouth, NH106 Ski Lift Lane

Price$879,000

Est. Mortgage: $/month

MLS Number 5097963

  • Residential Single Family
  • Full Bath 2
  • Address 106 Ski Lift Lane
  • Construction Existing
  • Bedrooms 3

Exciting new construction in one of Plymouth's finer neighborhoods! This stunning contemporary ranch house features sought-after single living. Enter the home through the expansive open front porch and fall in love with the bright white architecture and high vaulted ceiling of the living area. The kitchen and living flow seamlessly together, making this home a remarkable entertaining space. Light cabinetry, granite counters, and stainless-steel appliances complete the look. Off the kitchen and down the hall are three generously sized bedrooms, including a bright and stunning primary suite. The walk-in pantry and laundry are just steps away from the bedrooms. The three-season porch will be a wonderful place to spend the summer evenings here in NH. Attached 2-car garage and state-of-the-art heating and cooling. A level yard will be a breeze to maintain, and the site even offers a small rustic pond. Country feel surrounded by beautiful homes, yet moments to downtown Plymouth for shopping, restaurants, cultural events and Speare Memorial Hospital. This home will make a terrific primary or second place for you for years to come!

Listed by Jerrod Mitchell of Badger Peabody & Smith Realty/Holderness

$
$
%
$/month over payments
Federal 30-year interest rate: 6.49% last updated on Jul 9, 2026
* All Figures are estimates. Check with your bank or proposed mortgage company for actual interest rates.
This product uses the FRED® API but is not endorsed or certified by the Federal Reserve Bank of St. Louis.

Virtual TourSave FavoriteSchedule TourAsk A QuestionMore Details

73 East Wheelock Street Hanover NH 03755

Hanover, NH73 East Wheelock Street

Price$879,000

Est. Mortgage: $/month

Active With Contract

MLS Number 5096974

  • Residential Single Family
  • Full Bath 1
  • Construction Existing
  • Bedrooms 4
  • Bathroom 2

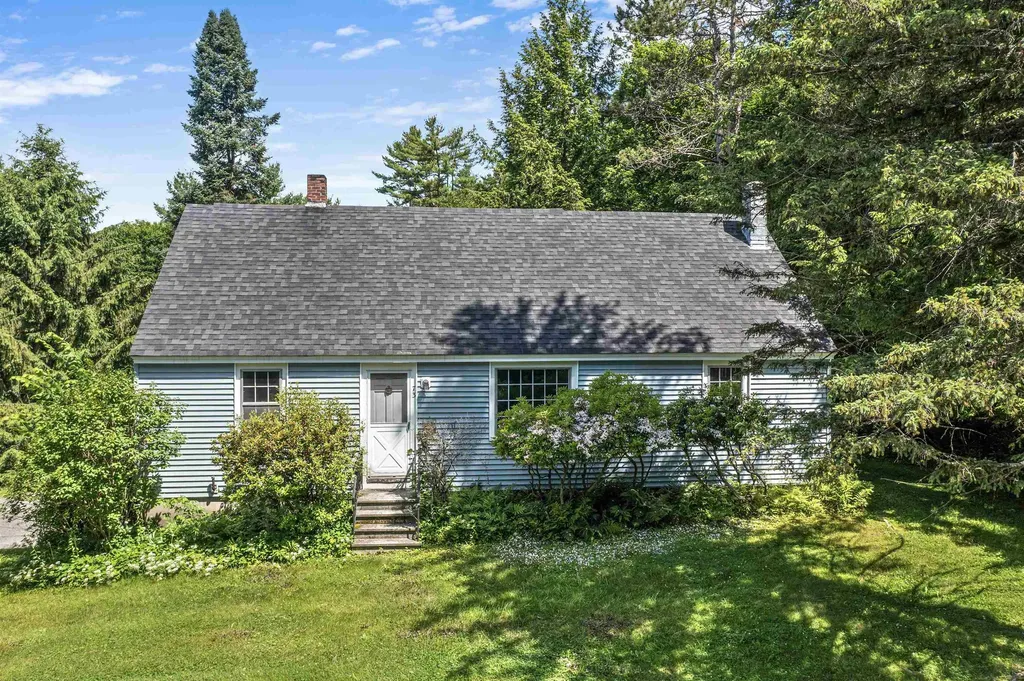
In Town Corner Lot, sits this 4 bedroom, 2 bath Cape style home with sidewalks to Dartmouth and Main Street. The first floor has open floor plan with large living room, dinning area, 2 bedrooms and full bath. The second floor has an additional 2 bedrooms and nicely updated 3/4 bathroom and possible office space. A solid home in a great location would make a great investment or a primary residence.

Listed by Shane MacDonald of Coldwell Banker LIFESTYLES - Hanover

$
$
%
$/month over payments
Federal 30-year interest rate: 6.49% last updated on Jul 9, 2026
* All Figures are estimates. Check with your bank or proposed mortgage company for actual interest rates.
This product uses the FRED® API but is not endorsed or certified by the Federal Reserve Bank of St. Louis.

Save FavoriteSchedule TourAsk A QuestionMore Details

60 Horseshoe Road Windham NH 03087

Windham, NH60 Horseshoe Road

Price$879,000

Est. Mortgage: $/month

Open House

MLS Number 5096837

  • Residential Single Family
  • Next Open House: Sun 07/12 12:00 pm. to 2:00 pm.
  • Full Bath 2
  • Address 60 Horseshoe Road
  • Construction Existing

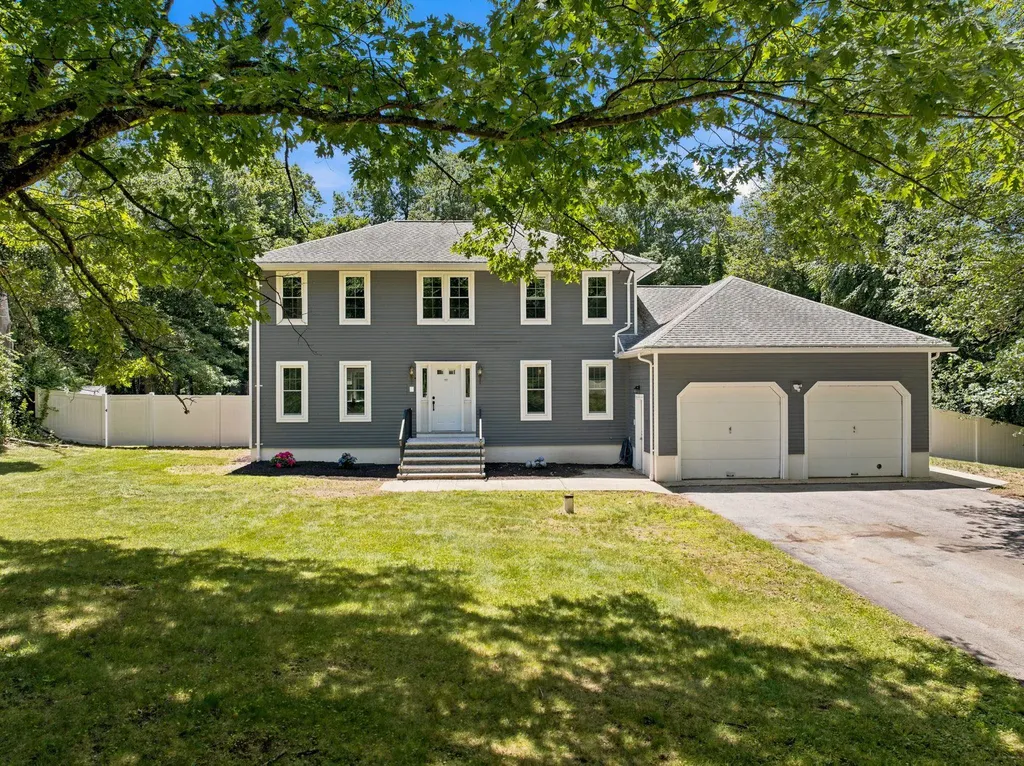
Welcome to this turn-key perfection in one of Windham's most desirable neighborhoods! A rare opportunity to own a thoughtfully renovated home on 1.6 acres. This modern updated home new white oak hardwood floors throughout , fresh paint, new trim, and a completely renovated kitchen featuring custom cabinetry, premium finishes, and Samsung smart appliances. The spacious primary suite includes a private primary bath, large sized bedrooms and all bathrooms have been beautifully updated. Step outside to a large rear deck overlooking the fully fenced in backyard perfect for relaxing or entertaining. Additional features include central AC, central vacuum, and a two-car garage with new openers. Just a short walk to Griffin Park and minutes from Cobbett's Pond beach, easy access to Route 93 and local shopping and amenities. This home offers the perfect combination of location, lifestyle, move-in-ready convenience, this home truly has it all. Open house Sat 6/27 11am-1 pm and Sunday 6/28 12-2pm.

Listed by Dominic Brown of Keller Williams Gateway Realty/Salem

$
$
%
$/month over payments
Federal 30-year interest rate: 6.49% last updated on Jul 9, 2026
* All Figures are estimates. Check with your bank or proposed mortgage company for actual interest rates.
This product uses the FRED® API but is not endorsed or certified by the Federal Reserve Bank of St. Louis.

Save FavoriteSchedule TourAsk A QuestionMore Details

45 Blossom Road Windham NH 03087

Windham, NH45 Blossom Road

Price$877,900

Est. Mortgage: $/month

MLS Number 5093037

  • Residential Single Family
  • Full Bath 2
  • Address 45 Blossom Road
  • Construction Existing
  • Bedrooms 4

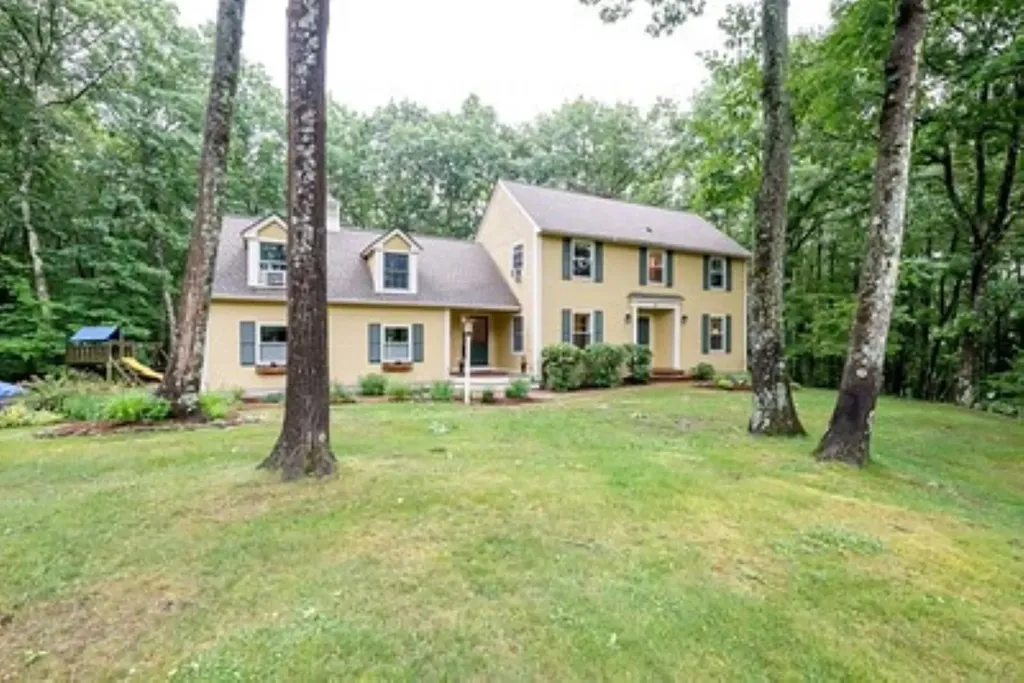
TIMELESS CHARM | Presenting 45 Blossom Road. This home has been lovingly cared for by the same family for more than 22 years. The property is set on a peaceful, beautiful lot, with over two acres of private, country landscape. There is plenty of room to relax, garden, or entertain. Enjoy the large deck - ideal for summer gatherings, morning coffee, listening to nature. Set in one of Windham's most well established neighborhoods, close to schools and major commuter routes, this 4-bedroom, 2.5-bath home offers nearly 3,000 square feet of finished living space. The spacious layout includes a kitchen that offers stainless steel appliances, granite counters, and a soft, Italian tiled backsplash. The adjoining family room is truly impressive, highlighted by soaring two-story ceilings, abundant natural light, and a stunning custom brick fireplace with a built-in blower system-creating a warm and inviting space for gathering with guests and friends. The main level also offers a formal dining room perfect for entertaining, a spacious den, or home office with elegant French doors, and a convenient first-floor laundry room, half bath, with ample storage. The attached garage provides the foundation for a home filled with memories. Upstairs, the expansive primary suite provides a private retreat with generous closet space and a beautifully renovated spa-like bath, featuring a custom tiled shower, pedestal soaking tub, and radiant heat tiled floors. Three additional generously sized bedrooms and a full bath provide flexibility for guests, or remote work. This home has been truly cherished for decades. Come and make this home as special as we have! Don't miss your opportunity to live in one of Southern New Hampshire's most desirable communities, with top-rated schools, and a close commute to Boston.

Listed by Derek Greene of Derek Greene

$
$
%
$/month over payments
Federal 30-year interest rate: 6.49% last updated on Jul 9, 2026
* All Figures are estimates. Check with your bank or proposed mortgage company for actual interest rates.
This product uses the FRED® API but is not endorsed or certified by the Federal Reserve Bank of St. Louis.

Save FavoriteSchedule TourAsk A QuestionMore Details

Lot 7-0 Sanborn Meadow Fremont NH 03044
Pending

MLS Number 5076587

  • Residential Single Family
  • Full Bath 2
  • Construction Pre-Construction
  • Bedrooms 3
  • Bathroom 3

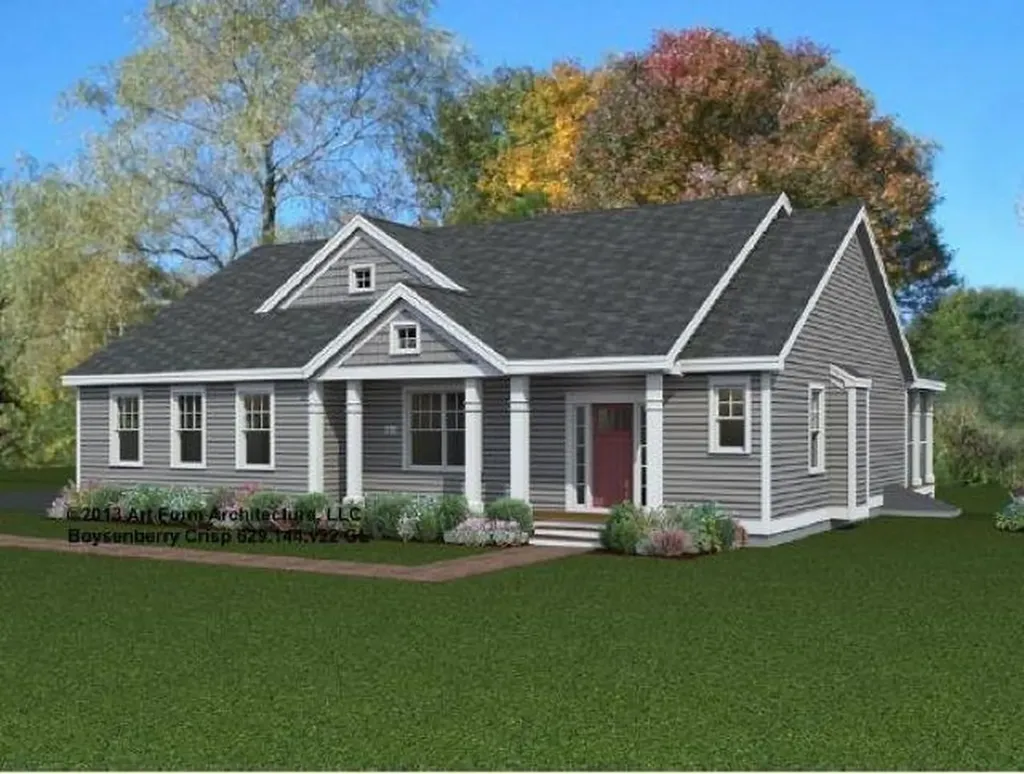
Welcome to Sanborn Meadow, a tranquil setting nestled in the heart of serene Fremont. Just 5 minutes from the scenic Rockingham Recreational Rail Trail and nearby conservation area. This beautiful craftsman Art Form Architecture's Boysenberry Crisp Ranch Open Concept Design is set on +/- 39.57 private acres with hiking and horseback riding trails throughout the property. Come create your own backyard oasis with room for a horse barn, workshop, detached garage, pool & spa - whatever you like! PRE-CONSTRUCTION, JUST WAITING FOR YOUR SELECTIONS - CREATE YOUR DREAM HOME! Gleaming hardwood floors. BRIGHT & CHEERY SUNROOM & SCREENED PORCH! 3 bedrooms, 3 baths. Primary bedroom suite with full bath, TILE SHOWER and WALK-IN CLOSET. Living room with GAS FIREPLACE. Granite or Level 1 Quartz kitchen and bath counter-tops. Tiled floors in baths & laundry room. Central A/C. Composite decking Farmer's Porch. Energy Star Windows. Paved driveway. BUILDER OPEN TO OTHER HOUSE DESIGNS. Excellent commuter location for work and recreation. Easy rides to the Atlantic, the Mountains, the Lakes, to MA border, to Portsmouth and Manchester. Come visit the beautiful town of Fremont!

Listed by Craig Formalarie of The Gove Group Real Estate,LLC

$
$
%
$/month over payments
Federal 30-year interest rate: 6.49% last updated on Jul 9, 2026
* All Figures are estimates. Check with your bank or proposed mortgage company for actual interest rates.
This product uses the FRED® API but is not endorsed or certified by the Federal Reserve Bank of St. Louis.

Virtual TourSave FavoriteSchedule TourAsk A QuestionMore Details

196 Countryside Road Waterbury VT 05676

Waterbury, VT196 Countryside Road

Price$875,000

Est. Mortgage: $/month

MLS Number 5078200

  • Residential Single Family
  • Full Bath 2
  • Address 196 Countryside Road
  • Construction Existing
  • Bedrooms 3

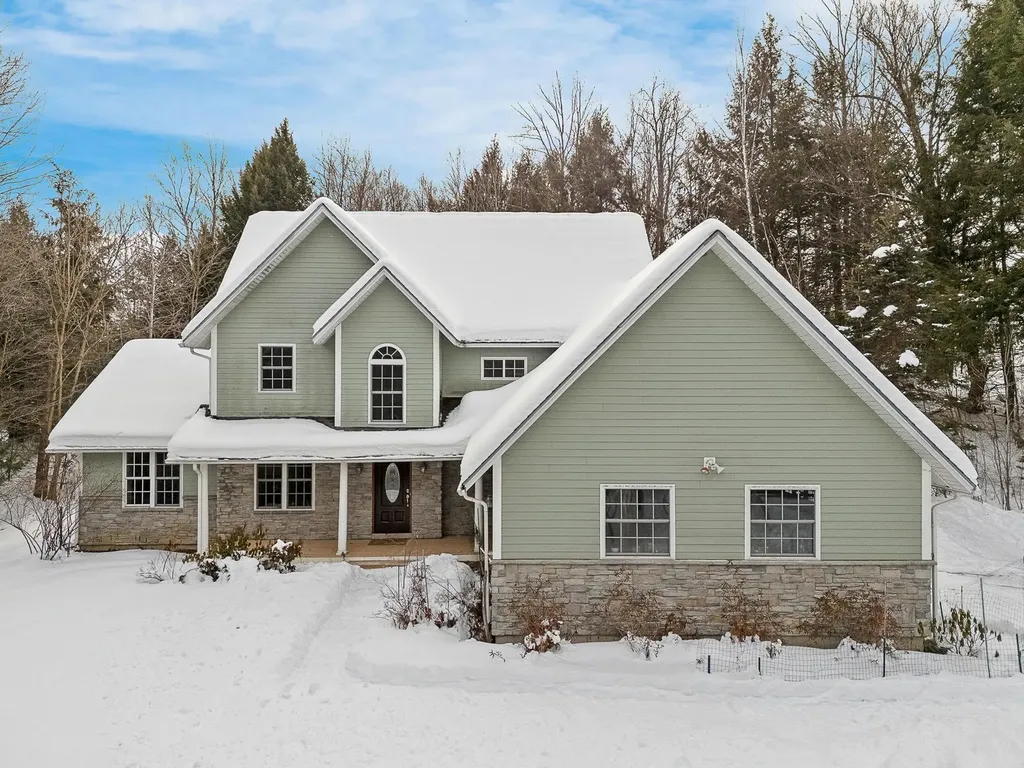
Welcome to this beautiful & quiet neighborhood in Waterbury, Vermont. Enter through the front door, underneath your covered porch, and find the stunning high ceiling entryway to your new home. Featuring wood floors, and radiant heat, throughout the first level, as well as a beautiful primary suite with walk-in shower. A large, well lit living room, features a gas fireplace and access to the spacious backyard. A warm, eat-in kitchen is filled with windows to view the natural outside beauty going on throughout the day. Moving down the hall you will find a 3/4 bath, laundry room and hallway leading to the oversized 2-car garage. Inside the garage you will also find your very own Finnish Sauna! Taking only 20 minutes to heat up and help you relax after a long day year round. The second level features 2 additional bedrooms, a full bath, nice carpeting and additional storage closet. One bedroom features a full kitchenette setup, great for visiting family or longer term guests. This home also has a large, well maintained, basement that is perfect for storage, or perhaps a project to add more finished living space. With this amazing Waterbury neighborhood you will find quality features and a location that is superb for commuting with access to outdoor recreational activities including the Waterbury Reservoir, multiple world class ski areas, Blush Hill Golf Club, and the legendary Perry Hill Mountain bike trails. Nearby dining, easy access to Interstate 89, and Waterbury Village make this a very desirable location. Don't miss this opportunity to live in one of Vermont's most desirable areas.

Listed by Jake Davignon of Green Light Real Estate

$
$
%
$/month over payments
Federal 30-year interest rate: 6.49% last updated on Jul 9, 2026
* All Figures are estimates. Check with your bank or proposed mortgage company for actual interest rates.
This product uses the FRED® API but is not endorsed or certified by the Federal Reserve Bank of St. Louis.

Save FavoriteSchedule TourAsk A QuestionMore Details

447 Rock Bottom Lane Peru VT 05255

Peru, VT447 Rock Bottom Lane

Price$875,000

Est. Mortgage: $/month

MLS Number 5093451

  • Residential Single Family
  • Full Bath 1
  • Address 447 Rock Bottom Lane
  • Construction Existing
  • Bedrooms 3

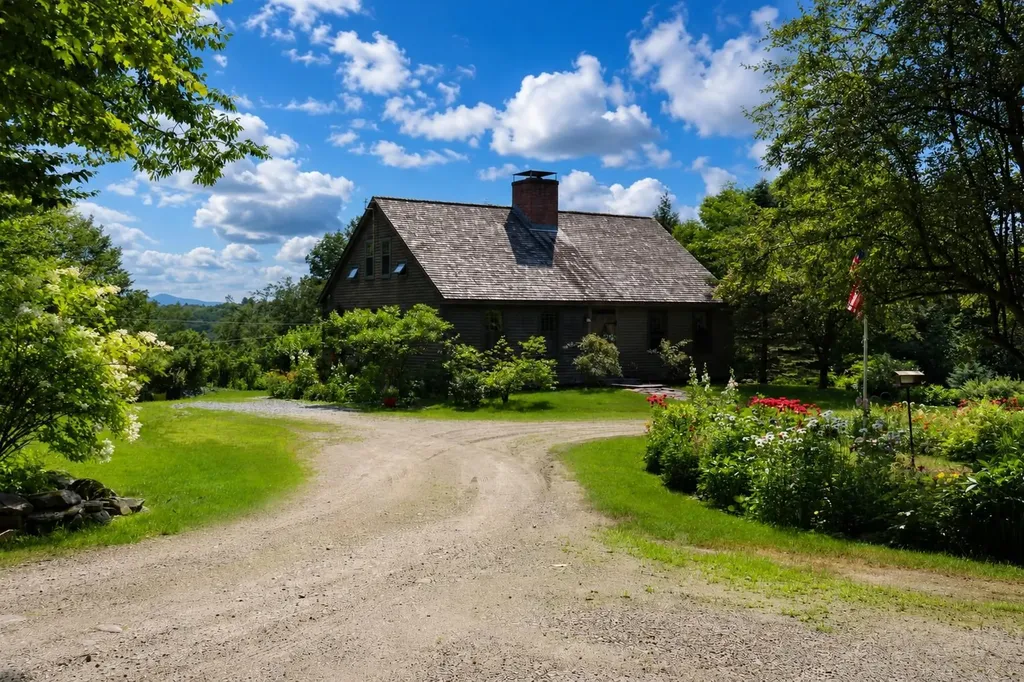
Historic Jack's Hill House, masterfully designed by Vermont Vernacular Designs. Nestled on approximately 21 private acres along a winding country road and bordered by National Forest, Still Meadows Farm offers a rare blend of timeless New England character, modern comfort, and unparalleled access to Vermont's outdoor lifestyle. Outdoor enthusiasts will appreciate the property's proximity to the Catamount Trail and endless opportunities for hiking, skiing, snowshoeing, mountain biking, and exploring the surrounding forests. Gardeners will fall in love with the established perennial gardens, peaceful woodland paths, and open meadows that create a true Vermont sanctuary. Spectacular mountain views stretch across the landscape, including captivating vistas toward Stratton Mountain and seasonal views of Bromley Mountain. Whether enjoying a quiet morning coffee overlooking the mountains or relaxing beside one of three Rumford fireplaces, you'll experience a sense of stepping back in time while enjoying every modern convenience. The sun-filled open-concept living and kitchen area showcases handcrafted cabinetry, soapstone countertops, updated appliances, the home's distinctive Rumford fireplaces featuring a traditional baking oven. The main level includes a bedroom with fireplace, a flexible bonus room with fireplace, bath, and mudroom. Upstairs are two additional bedrooms, a full bath, office nook, and a space with future plumbing possibilities. Adding versatility and value is a charming 700-square-foot guest cottage complete with its own kitchen and bath-ideal for guests, multigenerational living, a caretaker, artist studio. includes a 10-acre subdividable lot

Listed by Andy Reed of Four Seasons Sotheby's Int'l Realty

$
$
%
$/month over payments
Federal 30-year interest rate: 6.49% last updated on Jul 9, 2026
* All Figures are estimates. Check with your bank or proposed mortgage company for actual interest rates.
This product uses the FRED® API but is not endorsed or certified by the Federal Reserve Bank of St. Louis.

Save FavoriteSchedule TourAsk A QuestionMore Details

452 Middle Winchendon Road Rindge NH 03461
Active With Contract

MLS Number 5080043

  • Residential Single Family
  • Full Bath 2
  • Construction Existing
  • Bedrooms 4
  • Bathroom 3

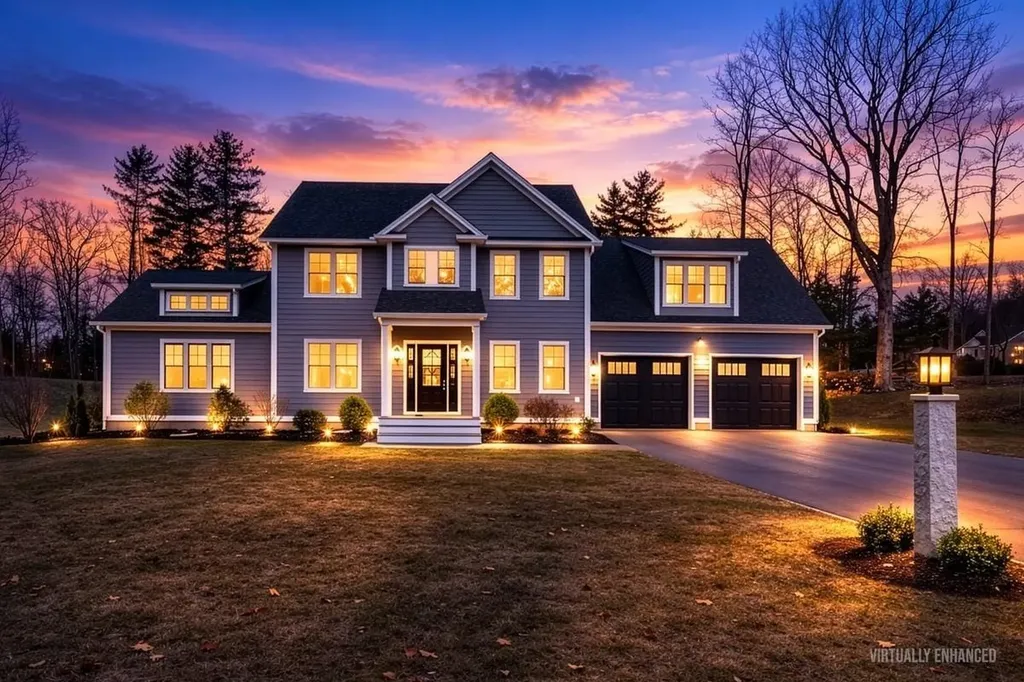
Welcome Home! Set on a private and beautifully landscaped 2-acre lot, this exceptional new colonial offers the perfect blend of elegance, comfort, and modern design in a peaceful yet commuter-friendly location close to shopping, dining, and everyday conveniences. Step inside to a bright and welcoming open floor plan designed for both relaxed living and effortless entertaining. The dramatic great room showcases soaring cathedral ceilings and a gas fireplace, creating a stunning focal point filled with natural light. The chef's kitchen is equally impressive, featuring high-end Bosch appliances, a spacious quartz center island, and abundant cabinetry- ideal for cooking, gathering, and hosting. Beautiful hardwood floors flow throughout the main living areas, adding warmth and timeless style. A convenient first-floor laundry room & 1/2 bath enhances everyday functionality. The incredible primary suite serves as a private retreat with two ample walk-in closets and a luxurious spa-inspired bath complete with a soaking tub, tiled shower, and double vanity. Three additional generously sized bedrooms offer flexibility for family, guests, & home office space. The oversized two-car garage with epoxy flooring provides ample room for vehicles, storage, and recreational equipment. Energy-efficient construction offers year-round comfort while central air adds modern convenience. Outside, the expansive and level 2-acre setting provides privacy, space to enjoy the outdoors, and a beautifully maintained landscape that enhances the home's curb appeal. Thoughtfully designed and meticulously built by a respected local builder, this stunning home showcases quality craftsmanship, sophisticated finishes, and a layout perfectly suited for today's lifestyle. Come make 452 Middle Winchendon home!

Listed by Erin Dinsmoor of Keller Williams Realty-Metropolitan

$
$
%
$/month over payments
Federal 30-year interest rate: 6.49% last updated on Jul 9, 2026
* All Figures are estimates. Check with your bank or proposed mortgage company for actual interest rates.
This product uses the FRED® API but is not endorsed or certified by the Federal Reserve Bank of St. Louis.

Virtual TourSave FavoriteSchedule TourAsk A QuestionMore Details

572 Blakely Road Wheelock VT 05851

Wheelock, VT572 Blakely Road

Price$875,000

Est. Mortgage: $/month

MLS Number 5063944

  • Residential Single Family
  • Full Bath 1
  • Address 572 Blakely Road
  • Construction Existing
  • Bedrooms 2

WALL OF WINDOWS HIGHLIGHT THE SPECTACULAR VIEWS OF THE VERMONT COUNTRYSIDE - This ranch over a finished basement puts you in the heart of a beautiful 200 acres on the west side of Blakely Road in rural Vermont. You can explore the fields, woods or the brook for days, with winding trails, swimming holes and apples trees to delight you. The house is a great place to gather with open kitchen, dining room and living room sharing floor to ceiling windows and a large fireplace to gather around. On the main level, there is a bedroom and spacious bathroom. Downstairs is another bedroom and full bathroom plus large bonus room with laundry. With 2 Sliding Glass Doors accessing decks on the main level and a sliding door in the walkout basement, the outdoors is always inviting you to enjoy the countryside. The small barn with two large sliding doors could be the start for a hobby farm or just a place to keep the toys. Another older bunk house could be cleaned up for many uses. The size and location of this parcel provides so much opportunity. Most of the land is in the Vermont Current Use program with a Forestry Plan in place. With VAST and VASA trail systems outside your door, this could be HQ for a tremendous amount of snowmobiling and trail riding. Come explore.

Listed by Jason Cape of Badger Peabody & Smith Realty/Littleton

$
$
%
$/month over payments
Federal 30-year interest rate: 6.49% last updated on Jul 9, 2026
* All Figures are estimates. Check with your bank or proposed mortgage company for actual interest rates.
This product uses the FRED® API but is not endorsed or certified by the Federal Reserve Bank of St. Louis.

Virtual TourSave FavoriteSchedule TourAsk A QuestionMore Details

150 Shawtown Road Freedom NH 03836

Freedom, NH150 Shawtown Road

Price$875,000

Est. Mortgage: $/month

MLS Number 5093006

  • Residential Single Family
  • Full Bath 2
  • Address 150 Shawtown Road
  • Construction Existing
  • Bedrooms 4

Located in the low-tax Town of Freedom, this quality-built ranch offers easy one-level living and is only three years old. With approximately 1,500 square feet of thoughtfully designed living space, the home features a bright open-concept floor plan highlighted by cathedral ceilings, a spacious living room with a pellet stove and mini-split for year-round comfort, and a well-appointed kitchen with butcher block countertops, center island, and ample cabinetry. The large primary suite includes a private bath, while two additional bedrooms and a full guest bath provide plenty of room for family and guests. A valuable bonus is the attached in-law/accessory dwelling unit over 600 square ft with its own kitchen and bath currently generating rental income to help offset expenses. Additional features include a full dry basement offering excellent storage or future expansion potential, and a huge attached garage with plenty of room for vehicles, equipment, and recreational toys. Situated on a level 2+ acre lot, the property provides privacy and usable outdoor space, with a boundary line agreement currently in process. This is a rare opportunity to own a nearly new home with income potential in one of the area's most desirable low-tax communities.

Listed by Gerard Costantino of Costantino Real Estate LLC

$
$
%
$/month over payments
Federal 30-year interest rate: 6.49% last updated on Jul 9, 2026
* All Figures are estimates. Check with your bank or proposed mortgage company for actual interest rates.
This product uses the FRED® API but is not endorsed or certified by the Federal Reserve Bank of St. Louis.

Virtual TourSave FavoriteSchedule TourAsk A QuestionMore Details

Broker Reciprocity 

Copyright 2026 PrimeMLS, Inc. All rights reserved. This information is deemed reliable, but not guaranteed. The data relating to real estate displayed on this display comes in part from the IDX Program of PrimeMLS. The information being provided is for consumers’ personal, non-commercial use and may not be used for any purpose other than to identify prospective properties consumers may be interested in purchasing. Data last updated July 11, 2026 11:23 PM UTC