
SIGN UP or LOG IN 's Account

Log in to see your saved listings or edit your searches:

No account? Sign up now to save searches, listings, and get tailored listing notifications. It's free, opt-out anytime.

Find Your New Home

Sign Up Today!

Get fresh listings via email, save your favorite listings, match with similar properties, and unlock additional property info.

Create Your Account

Do not fill in this field:

Already have an account? Log in

and narrow your search. If you have fewer than 200 results, you can save your search.

Addison VT Single Family Real Estate

r=1897-1908
57 Leatherstocking Lane Gilmanton NH 03237

MLS Number 5087119

  • Residential Single Family
  • Full Bath 2
  • Construction Existing
  • Bedrooms 3
  • Bathroom 4

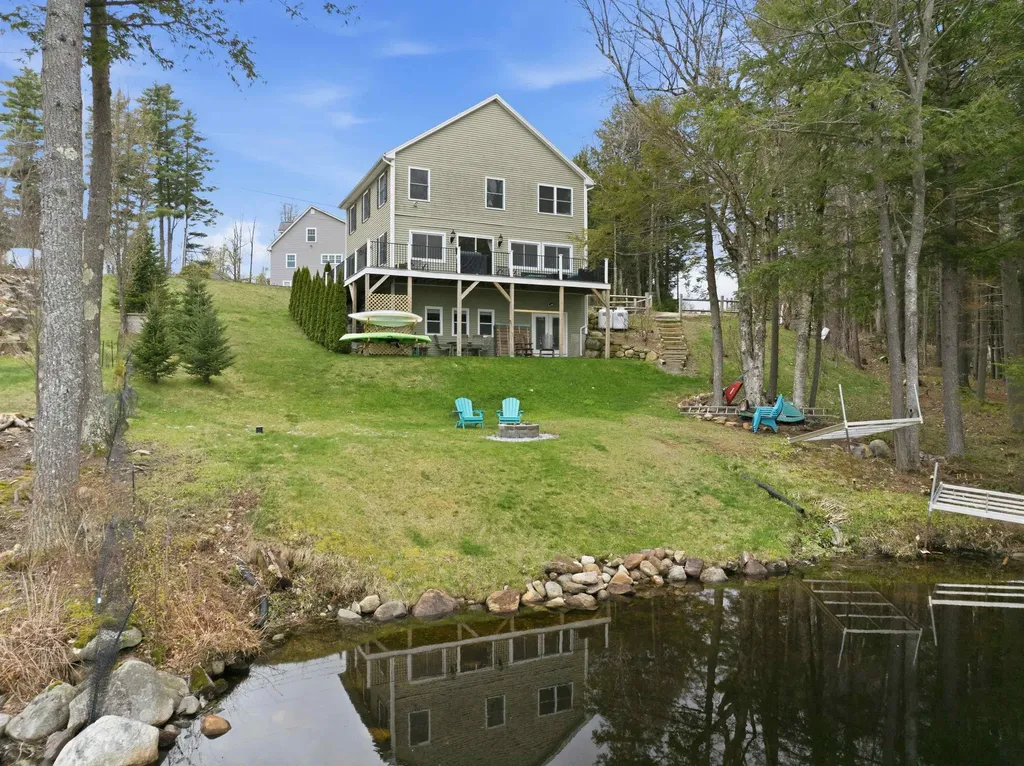
Open House: Saturday, June 13th from 11:00A - 1:00P. Escape to lake life with this year-round waterfront retreat set on a double lot, offering 138' of frontage on Shellcamp Lake. This beautifully built Colonial blends comfort and style, showcasing desirable northeast exposure and serene water views. The main level features an open-concept layout with a spacious kitchen, dining and living area-perfect for entertaining or relaxing-all with lake views. The kitchen is equipped with a gas range, stainless steel appliances, large pantry and generous granite counter space, while rich hickory wood floors flow seamlessly throughout the main level. Step out onto the deck off the living area to enjoy morning sunrises and peaceful evenings. Upstairs, you'll find three bedrooms, including the primary suite complete with a spacious walk-in closet and tiled shower. Two of the bedrooms capture tranquil lake views, further enhancing the home's connection to its setting. The finished walkout lower level with 10' ceilings adds exceptional additional living space, featuring a family room, an additional full bath, and bonus room-ideal for guests, a home office or potential fourth bedroom. Outside, enjoy your private 6x30 dock and take full advantage of lake life. Located within a community offering access to three private beaches, along with a nearby boat launch, this property delivers both privacy and convenience. Whether you're seeking a full-time residence or a lakeside getaway, this turnkey home-sold fully furnished-offers the best of waterfront living.

Listed by Kayli Currier and Rachel Xavier of KW Coastal and Lakes & Mountains Realty/Meredith

$
$
%
$/month over payments
Federal 30-year interest rate: 6.49% last updated on Jul 9, 2026
* All Figures are estimates. Check with your bank or proposed mortgage company for actual interest rates.
This product uses the FRED® API but is not endorsed or certified by the Federal Reserve Bank of St. Louis.

Virtual TourSave FavoriteSchedule TourAsk A QuestionMore Details
8 Mason Drive Stratham NH 03885

Stratham, NH8 Mason Drive

Price$875,000

Est. Mortgage: $/month

Pending

MLS Number 5088451

  • Residential Single Family
  • Full Bath 1
  • Address 8 Mason Drive
  • Construction Existing
  • Bedrooms 3

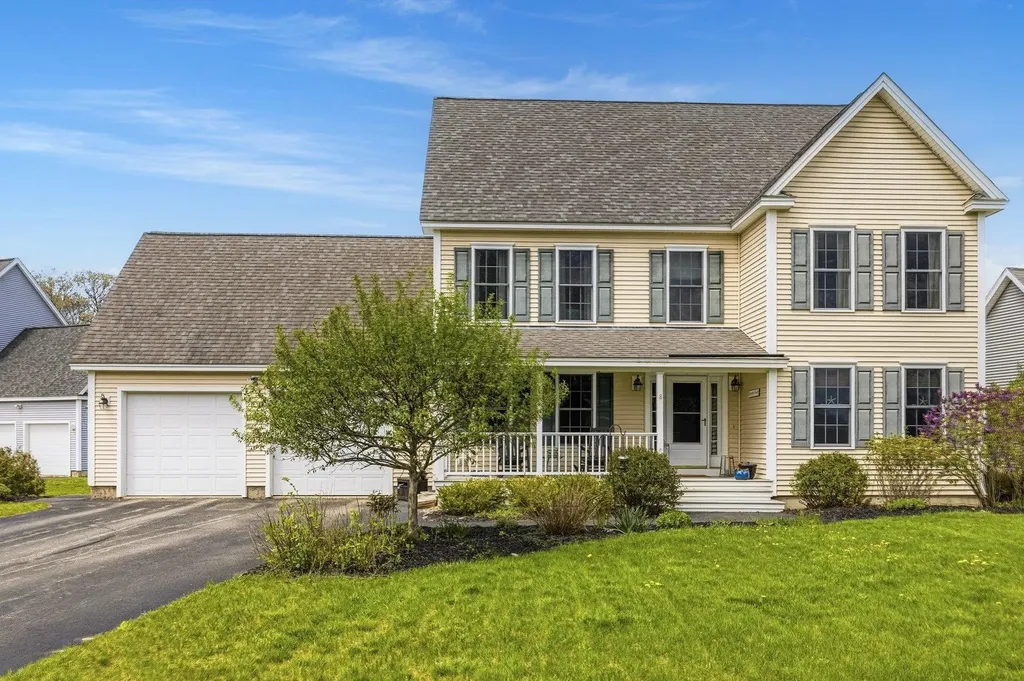
Welcome to this beautifully updated home nestled in a highly desirable neighborhood, offering the perfect blend of comfort, style, and future potential! From the moment you arrive, you'll appreciate the inviting front porch and the incredible outdoor living space designed for relaxing and entertaining. Spend summer days enjoying the in-ground pool, expansive patio, and spacious deck overlooking the great backyard - an ideal setting for gatherings with family and friends. Inside, the heart of the home is the stunning updated kitchen, thoughtfully designed with both beauty and functionality in mind. Features include open wood shelving, abundant cabinetry, and an impressive oversized island that creates the perfect space for entertaining, casual dining, or everyday living. The eat-in kitchen flows seamlessly into the welcoming living room, highlighted by a cozy gas fireplace with tasteful updates that add warmth and character. The flexible first-floor layout also includes an additional room currently used as a home office, offering endless possibilities as a formal dining room, playroom, or den. Upstairs, you'll find three generously sized bedrooms, including a primary suite with its own private bath and a spacious walk-in closet. Need even more space? This home offers outstanding expansion potential with both a large unfinished basement and a walk-up third-floor attic area ready to be finished to suit your needs. Conveniently located close to major highways for an easy commute while still enjoying the charm of a sought-after neighborhood, this home truly has it all. Don't miss your opportunity to make it yours!

Listed by Hillary Gaynor of H&K REALTY

$
$
%
$/month over payments
Federal 30-year interest rate: 6.49% last updated on Jul 9, 2026
* All Figures are estimates. Check with your bank or proposed mortgage company for actual interest rates.
This product uses the FRED® API but is not endorsed or certified by the Federal Reserve Bank of St. Louis.

Virtual TourSave FavoriteSchedule TourAsk A QuestionMore Details
452 Middle Winchendon Road Rindge NH 03461
Active With Contract

MLS Number 5080043

  • Residential Single Family
  • Full Bath 2
  • Construction Existing
  • Bedrooms 4
  • Bathroom 3

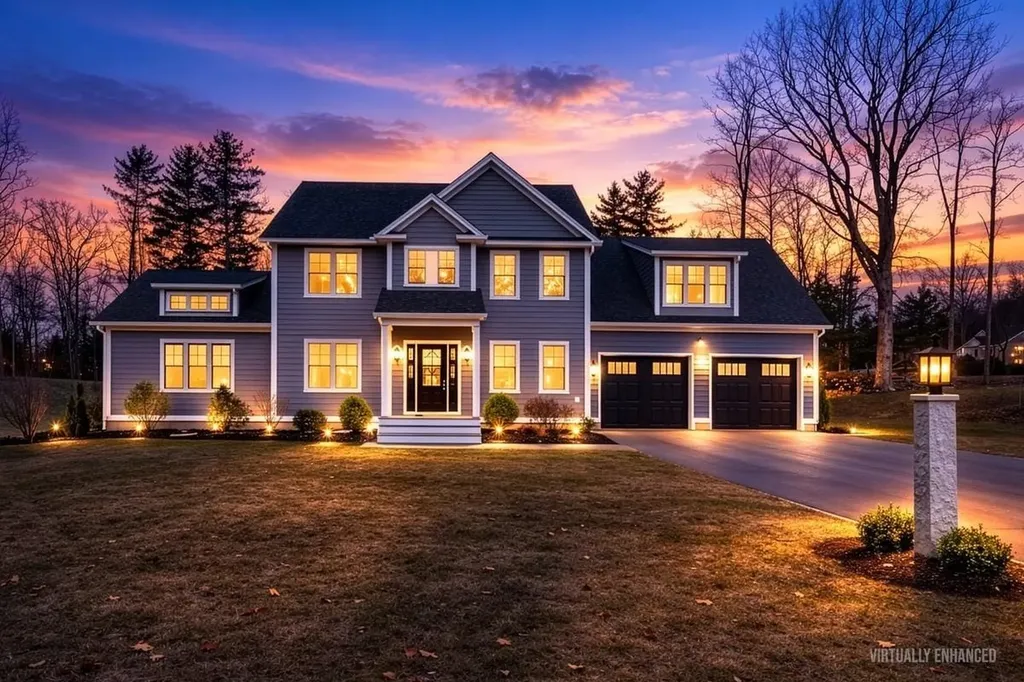
Welcome Home! Set on a private and beautifully landscaped 2-acre lot, this exceptional new colonial offers the perfect blend of elegance, comfort, and modern design in a peaceful yet commuter-friendly location close to shopping, dining, and everyday conveniences. Step inside to a bright and welcoming open floor plan designed for both relaxed living and effortless entertaining. The dramatic great room showcases soaring cathedral ceilings and a gas fireplace, creating a stunning focal point filled with natural light. The chef's kitchen is equally impressive, featuring high-end Bosch appliances, a spacious quartz center island, and abundant cabinetry- ideal for cooking, gathering, and hosting. Beautiful hardwood floors flow throughout the main living areas, adding warmth and timeless style. A convenient first-floor laundry room & 1/2 bath enhances everyday functionality. The incredible primary suite serves as a private retreat with two ample walk-in closets and a luxurious spa-inspired bath complete with a soaking tub, tiled shower, and double vanity. Three additional generously sized bedrooms offer flexibility for family, guests, & home office space. The oversized two-car garage with epoxy flooring provides ample room for vehicles, storage, and recreational equipment. Energy-efficient construction offers year-round comfort while central air adds modern convenience. Outside, the expansive and level 2-acre setting provides privacy, space to enjoy the outdoors, and a beautifully maintained landscape that enhances the home's curb appeal. Thoughtfully designed and meticulously built by a respected local builder, this stunning home showcases quality craftsmanship, sophisticated finishes, and a layout perfectly suited for today's lifestyle. Come make 452 Middle Winchendon home!

Listed by Erin Dinsmoor of Keller Williams Realty-Metropolitan

$
$
%
$/month over payments
Federal 30-year interest rate: 6.49% last updated on Jul 9, 2026
* All Figures are estimates. Check with your bank or proposed mortgage company for actual interest rates.
This product uses the FRED® API but is not endorsed or certified by the Federal Reserve Bank of St. Louis.

Virtual TourSave FavoriteSchedule TourAsk A QuestionMore Details
860 Yale Heights Road West Windsor VT 05089
Active With Contract

MLS Number 5086806

  • Residential Single Family
  • Full Bath 1
  • Construction Existing
  • Bedrooms 2
  • Bathroom 2

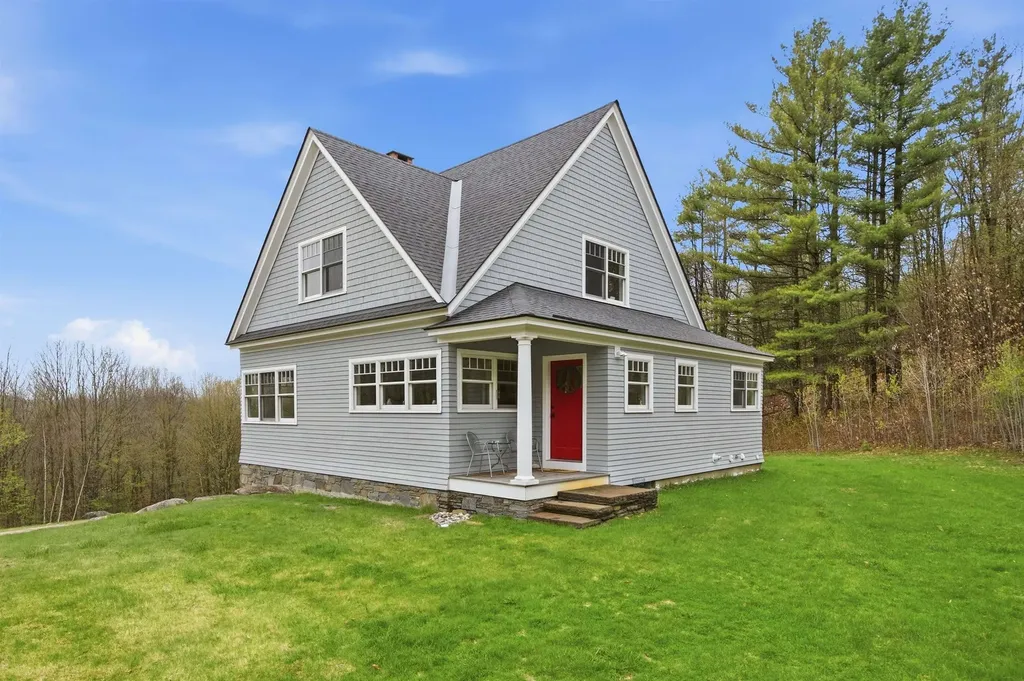
This impeccably orchestrated cottage style contemporary home was crafted by Ennis Builders in 2006 with an eye to meticulous detail. The sweeping cherry spiral staircase, beautiful stonework and superior fit and finish imbue a quality of workmanship that reflects throughout the home. The main level features an open-concept kitchen with maple butcher block counters, and quality stainless steel appliances, a dining area with a bank of Pella windows providing plenty of natural light throughout the day. The living room is anchored by a fieldstone fireplace designed and built by master stonemason, Hector Santos flanked by custom cabinetry. There is a guest bedroom/office, and ¾ bathroom. Moving upstairs, the generous primary suite has a walk in closet and luxury spa bathroom. Watch sunsets from the west facing Juliet balcony. The basement level has laundry/utility room with excellent quality Veissmann boiler, and heated two car garage. Central vacuum, radiant and baseboard heat. Mini split to cool those hot summer days. Bamboo floors run throughout main floor, and cherry on second level. Tranquil, private end of road location with sweeping westerly views over an expansive open field. Close proximity to State Forest for hiking, 35 miles of biking trails on Mt Ascutney. Easy access to Interstate, Woodstock, and Hanover NH, and all recreation.

Listed by Danny Kogut of Williamson Group Sothebys Intl. Realty

$
$
%
$/month over payments
Federal 30-year interest rate: 6.49% last updated on Jul 9, 2026
* All Figures are estimates. Check with your bank or proposed mortgage company for actual interest rates.
This product uses the FRED® API but is not endorsed or certified by the Federal Reserve Bank of St. Louis.

Virtual TourSave FavoriteSchedule TourAsk A QuestionMore Details
572 Blakely Road Wheelock VT 05851

Wheelock, VT572 Blakely Road

Price$875,000

Est. Mortgage: $/month

MLS Number 5063944

  • Residential Single Family
  • Full Bath 1
  • Address 572 Blakely Road
  • Construction Existing
  • Bedrooms 2

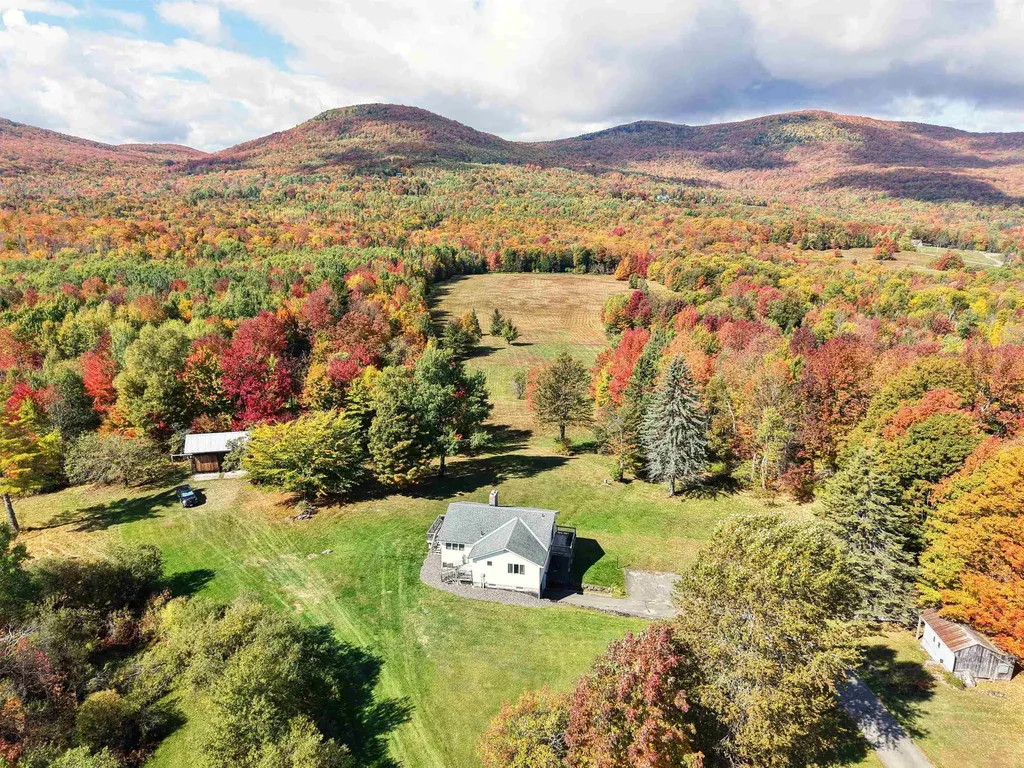
WALL OF WINDOWS HIGHLIGHT THE SPECTACULAR VIEWS OF THE VERMONT COUNTRYSIDE - This ranch over a finished basement puts you in the heart of a beautiful 200 acres on the west side of Blakely Road in rural Vermont. You can explore the fields, woods or the brook for days, with winding trails, swimming holes and apples trees to delight you. The house is a great place to gather with open kitchen, dining room and living room sharing floor to ceiling windows and a large fireplace to gather around. On the main level, there is a bedroom and spacious bathroom. Downstairs is another bedroom and full bathroom plus large bonus room with laundry. With 2 Sliding Glass Doors accessing decks on the main level and a sliding door in the walkout basement, the outdoors is always inviting you to enjoy the countryside. The small barn with two large sliding doors could be the start for a hobby farm or just a place to keep the toys. Another older bunk house could be cleaned up for many uses. The size and location of this parcel provides so much opportunity. Most of the land is in the Vermont Current Use program with a Forestry Plan in place. With VAST and VASA trail systems outside your door, this could be HQ for a tremendous amount of snowmobiling and trail riding. Come explore.

Listed by Jason Cape of Badger Peabody & Smith Realty/Littleton

$
$
%
$/month over payments
Federal 30-year interest rate: 6.49% last updated on Jul 9, 2026
* All Figures are estimates. Check with your bank or proposed mortgage company for actual interest rates.
This product uses the FRED® API but is not endorsed or certified by the Federal Reserve Bank of St. Louis.

Virtual TourSave FavoriteSchedule TourAsk A QuestionMore Details
28 Wildwood Drive Grantham NH 03753

Grantham, NH28 Wildwood Drive

Price$875,000

Est. Mortgage: $/month

MLS Number 5092366

  • Residential Single Family
  • Full Bath 2
  • Village Eastman
  • Address 28 Wildwood Drive
  • Construction Existing

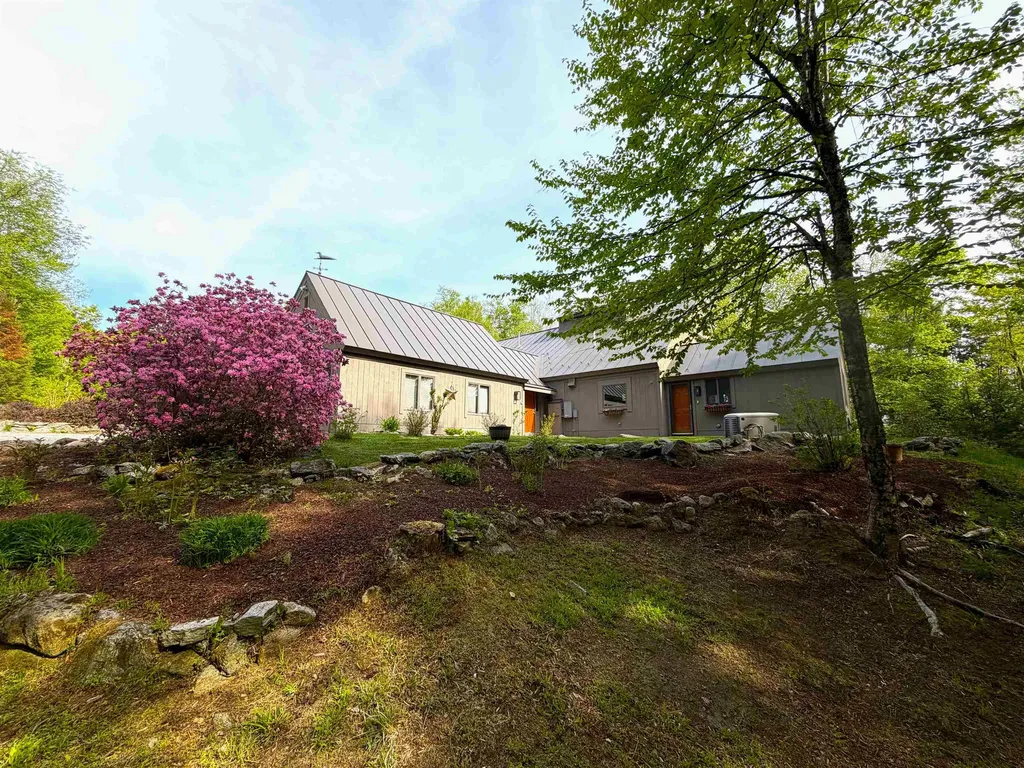
This 3 bedroom 2.5 bath home with attached 2 car garage is situated very privately on a beautifully landscaped 3.86 acres in the desirable community of Eastman! The interior is light and bright with many windows throughout. The very spacious primary suite has custom built-ins and an attached laundry room. With a generous den/office, working from home is a fabulous option and the two decks and a sunroom make for lovely areas to enjoy the outdoors and wildlife during your breaks. Two more bedrooms and a full bath up with tons of storage overlooking the living room below, and an additional sitting room in the loft for reading and watching the birds out the windows. Passive Solar and energy efficient! The additional 3 car garage with workshop and massive storage overhead is awaiting your antique cars. This one is calling your name!

Listed by DeeAnn Shepherd of Coldwell Banker LIFESTYLES - Grantham

$
$
%
$/month over payments
Federal 30-year interest rate: 6.49% last updated on Jul 9, 2026
* All Figures are estimates. Check with your bank or proposed mortgage company for actual interest rates.
This product uses the FRED® API but is not endorsed or certified by the Federal Reserve Bank of St. Louis.

Save FavoriteSchedule TourAsk A QuestionMore Details
159 North Main Street Wolfeboro NH 03894

Wolfeboro, NH159 North Main Street

Price$875,000

Est. Mortgage: $/month

Active With Contract

MLS Number 5093503

  • Residential Single Family
  • Full Bath 1
  • Construction Existing
  • Bedrooms 3
  • Bathroom 3

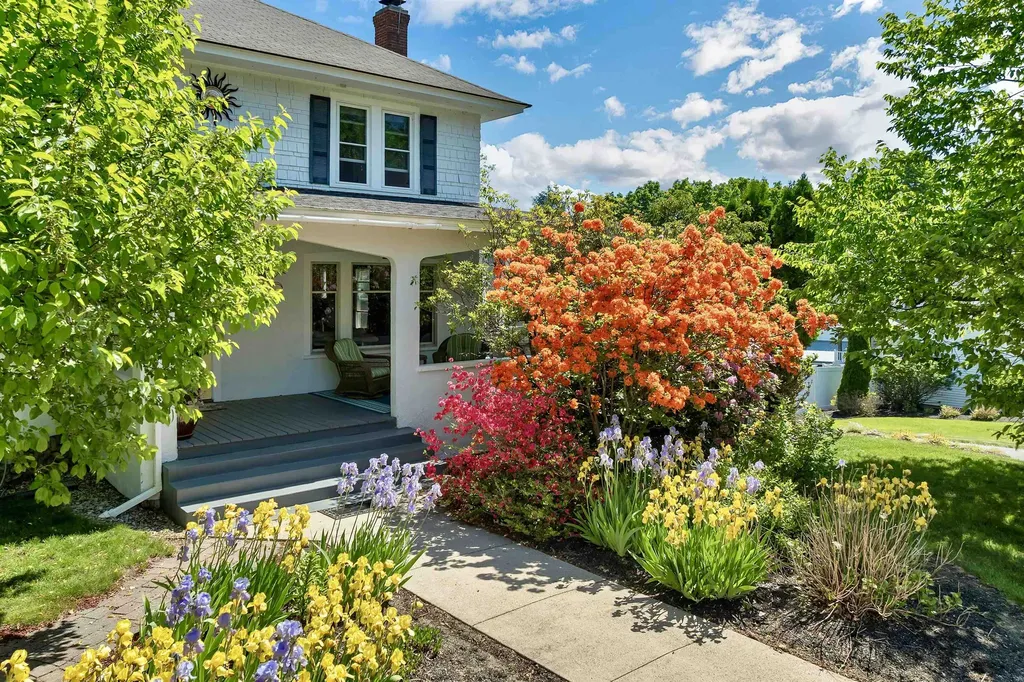
Set along one of Wolfeboro's most treasured residential streets, this beautifully maintained 3-bedroom Craftsman-style home offers a rare combination of historic character, generous grounds, and walkable access to downtown Wolfeboro. Local tradition attributes the home's construction to Goodwin & Doe, one of Wolfeboro's premier builders of the era, whose craftsmanship helped shape some of the village's finest residences. Just a short stroll from shops, restaurants, marinas, and Lake Winnipesaukee's Town Docks, the home showcases timeless architectural details including pocket doors, leaded-glass built-ins, original hardware, natural woodwork, window seats, and a wood-burning fireplace. Large windows fill the home with natural light, creating warm and inviting living spaces throughout. The updated kitchen features stainless steel appliances, granite countertops, abundant cabinetry, and a butler's pantry. Formal and informal gathering spaces provide flexibility for both everyday living and entertaining. The first floor also includes a sitting room or home office and a convenient half bath. Upstairs, the spacious primary suite offers a beautiful bath and large walk-in closet. Two additional bedrooms, plus a guest bathroom, provide comfortable accommodations for family and guests. Outside, the wraparound porch extends the living space and offers the perfect setting for morning coffee, summer dinners, or enjoying Wolfeboro's celebrated Fourth of July festivities. Mature trees, perennial gardens, and open lawn areas create a private oasis within the village. A one-car garage beneath the home is complemented by a detached two-car garage, offering excellent storage and workshop space. Rarely does a property offer the convenience of in-town living while maintaining the privacy, character, and timeless appeal found here. Rich in history and ideally situated, 159 North Main Street presents a rare opportunity to own one of Wolfeboro's enduring village homes.

Listed by Sara Reineman of BHHS Verani Wolfeboro

$
$
%
$/month over payments
Federal 30-year interest rate: 6.49% last updated on Jul 9, 2026
* All Figures are estimates. Check with your bank or proposed mortgage company for actual interest rates.
This product uses the FRED® API but is not endorsed or certified by the Federal Reserve Bank of St. Louis.

Virtual TourSave FavoriteSchedule TourAsk A QuestionMore Details
214 Hopkins Green Road Hopkinton NH 03229

Hopkinton, NH214 Hopkins Green Road

Price$875,000

Est. Mortgage: $/month

MLS Number 5086018

  • Residential Single Family
  • Full Bath 2
  • Construction Existing
  • Bedrooms 4
  • Bathroom 3

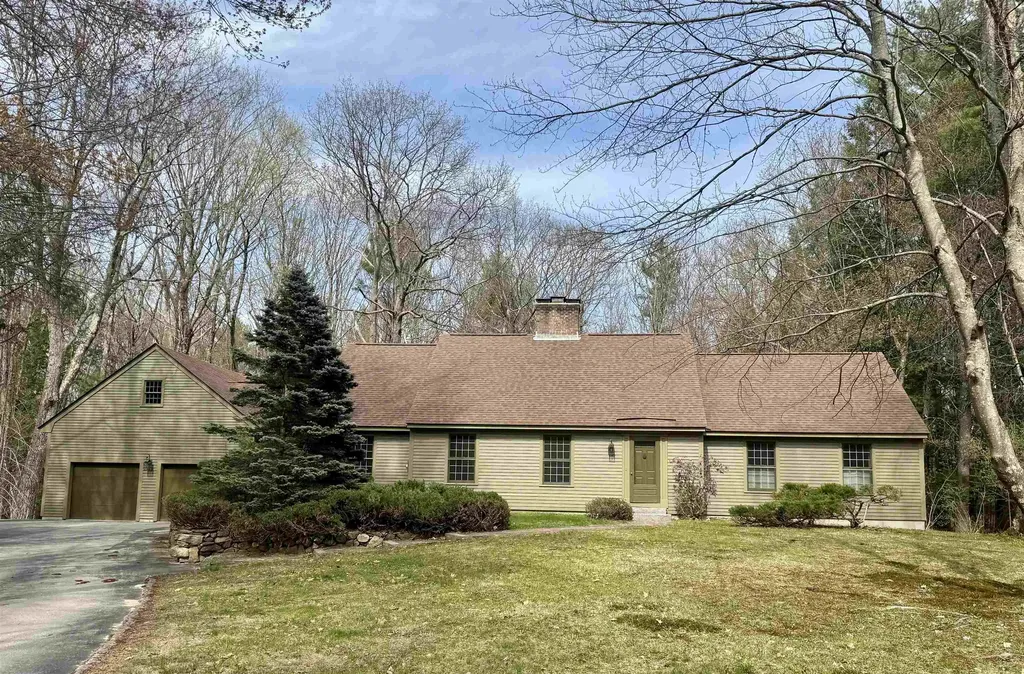
Offering for sale the N.H. home of U.S. Supreme Court Justice David Hackett Souter. Dozens of Justice Souter's books will convey with the property incl. those with original signature & books from studies at Harvard & Magdalen College Oxford (as a Rhodes Scholar.) The expansive cape is located in a quiet residential area surrounded by wooded land and nearby conservation areas like The Hawthorne Lot, the most popular hiking trail in town. Justice Souter, known as a voracious reader installed numerous custom built bookshelves throughout the home. Engineers reinforced the flooring to carry the weight of the books. The living room, perfect for entertaining, has a wood burning fireplace and raised panel walls. It leads to a bookshelf lined library, a respite in a quiet corner of the home. The dining room (former family room) can easily hold a dozen or more who will enjoy the warmth of the brick fireplace. Kitchen is eat in, applianced, has a desk/computer area and walk in pantry. The cooktop is fired by propane for quick & precise cooking. Primary first floor bedroom has an adjacent office/den, walk in closet, en suite bath w/jet tub plus shower and of course a wall of bookshelves. Second floor consists of 3 large bedrooms, a full bath and ample closets including a walk in cedar closet great for off season storage. A screened porch faces the back of the property and wooded land beyond. The basement is a surprise - it is prepped for your imagination. Framing is roughed in, ceiling is high posted and there is a brick hearth w/woodstove & dry cordwood for you to create your theatre, exercise room, woodworking, play or hobby space. The home's systems including water treatment, furnace, water heater, generator, security system, are well maintained. The 2 car garage has a large attic easily accessible for storage. Hopkinton is known for its picturesque town, great schools, system of trails and conservation land and proximity to Route I 89.

Listed by Barbara Ruedig of Ruedig Realty

$
$
%
$/month over payments
Federal 30-year interest rate: 6.49% last updated on Jul 9, 2026
* All Figures are estimates. Check with your bank or proposed mortgage company for actual interest rates.
This product uses the FRED® API but is not endorsed or certified by the Federal Reserve Bank of St. Louis.

Save FavoriteSchedule TourAsk A QuestionMore Details
38 Water Street Rumney NH 03266

Rumney, NH38 Water Street

Price$875,000

Est. Mortgage: $/month

MLS Number 5094381

  • Residential Single Family
  • Full Bath 1
  • Address 38 Water Street
  • Construction Existing
  • Bedrooms 5

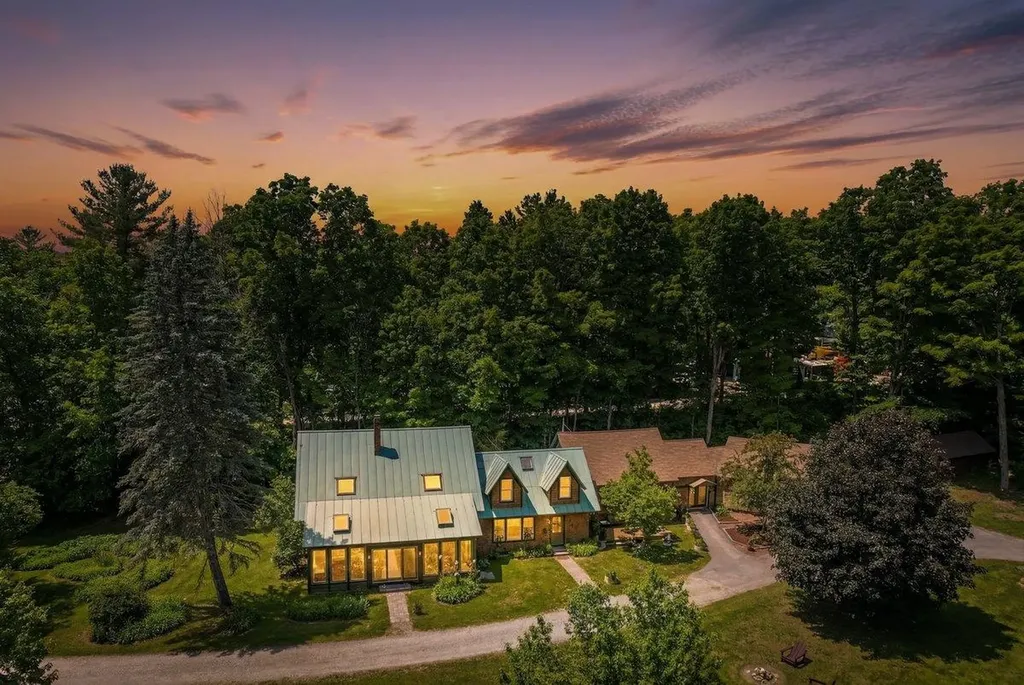
Nestled on the edge of Rumney Village and bordering the peaceful waters of Stinson Brook, this beautifully restored antique farmhouse blends timeless New England charm with modern comfort in the heart of the White Mountains. Surrounded by mature trees, perennial gardens, and the soothing sounds of the brook, the setting is both private and inviting. The heart of the home is the stunning chef's kitchen, featuring a six-burner gas range, oversized center island, and abundant workspace, perfect for entertaining and everyday living. The kitchen flows into a heated sunroom overlooking the picturesque yard, along with an inviting dining room and cozy sitting room. Thoughtful updates throughout include refinished wide pine floors, updated electrical, a metal roof, and numerous system improvements. The first-floor primary suite offers custom built-ins, a walk-in closet, and a spa-inspired bath with double vanity, soaking tub, and tiled shower. Upstairs are three spacious bedrooms, a full bath, and a large bonus room with a modern bar area ideal for guests, recreation, or home office use. Adding exceptional flexibility and income potential, the converted barn has been transformed into an additional residential unit with rustic character, modern comforts, a wood-burning stove, and sleeping loft. Additional highlights include a 600-square-foot workshop, two-car garage, and multiple outdoor spaces to enjoy the natural surroundings. Minutes from skiing, hiking, and world-class climbing at Rumney Rocks, this remarkable property offers the perfect blend of historic character, modern amenities, and year-round recreation. Whether you're seeking a primary residence, mountain retreat, or income-producing property, this is a truly special place to call home.

Listed by Shannon Mounsey of REAL Broker NH,LLC

$
$
%
$/month over payments
Federal 30-year interest rate: 6.49% last updated on Jul 9, 2026
* All Figures are estimates. Check with your bank or proposed mortgage company for actual interest rates.
This product uses the FRED® API but is not endorsed or certified by the Federal Reserve Bank of St. Louis.

Save FavoriteSchedule TourAsk A QuestionMore Details
80 Lafayette Road Hampton Falls NH 03844

Hampton Falls, NH80 Lafayette Road

Price$875,000

Est. Mortgage: $/month

MLS Number 5095727

  • Residential Single Family
  • Full Bath 2
  • Address 80 Lafayette Road
  • Construction Existing
  • Bedrooms 5

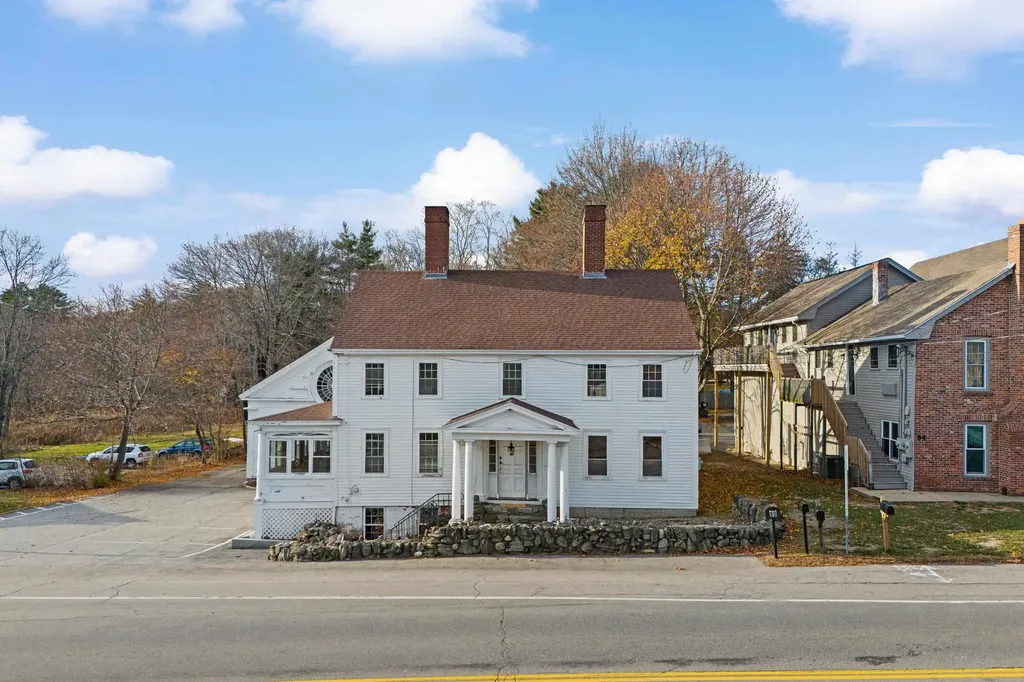
Distinctive mixed-use property offering a rare combination of residential charm, commercial flexibility, and long-term investment potential. With over 6,000 square feet of leasable space, the property includes both a residential unit and a spacious commercial unit, creating multiple paths for income, occupancy, and future value creation. The residential portion, originally built in 1775, offers timeless historic character with 5 bedrooms, generous living space, and many renovations and upgrades completed in recent years. The residence is currently leased at $3,400 per month, providing immediate rental income.The commercial unit offers approximately 3,900 square feet of versatile space featuring beautiful hardwood flooring, one bathroom, and a flexible layout that has served as home to a variety of businesses over the years. Recent interior and exterior improvements add to the property's appeal and usability.This property is ideal for a homeowner looking to offset their mortgage with commercial rental income, a business owner seeking to operate from the commercial space while using residential income to support ownership costs, or an investor exploring creative options such as conversion to multi-residential units to increase long-term value. With its historic charm, strong visibility, flexible layout, and income-producing potential, 80 Lafayette Road is a rare opportunity in the heart of Hampton Falls.

Listed by Tracey Boies of BHG Masiello Hampton

$
$
%
$/month over payments
Federal 30-year interest rate: 6.49% last updated on Jul 9, 2026
* All Figures are estimates. Check with your bank or proposed mortgage company for actual interest rates.
This product uses the FRED® API but is not endorsed or certified by the Federal Reserve Bank of St. Louis.

Virtual TourSave FavoriteSchedule TourAsk A QuestionMore Details
1 Meadowlark Drive York ME 03909

York, ME1 Meadowlark Drive

Price$875,000

Est. Mortgage: $/month

MLS Number 5087286

  • Residential Single Family
  • Full Bath 2
  • Address 1 Meadowlark Drive
  • Construction Existing
  • Bedrooms 3

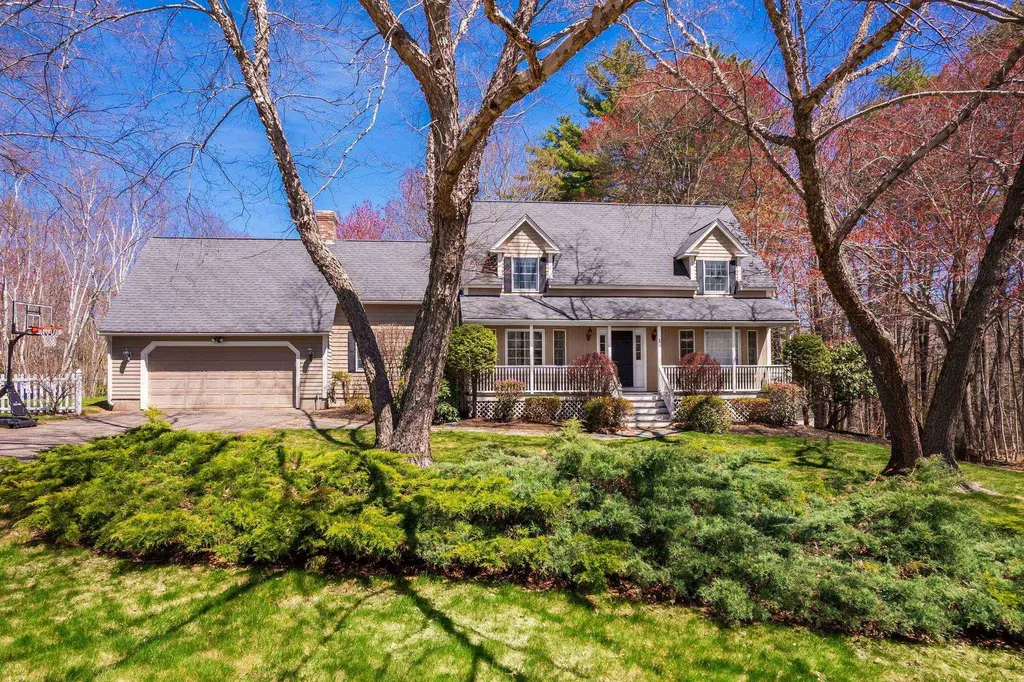
An oversized farmer's porch welcomes you home to this 2,842 square foot cape-style residence in York's highly sought-after Whippoorwill neighborhood. Offering convenient access to York's beaches, Village and its local shops, and restaurants, as well as commuter routes, this home is privately nestled among conservation land and trails. Inside, the well-designed first floor features an open-concept living room with a gas fireplace overlooking the eat-in kitchen with access to the spacious rear deck; making entertaining a breeze. Host your holidays in the formal dining room and relax in the den with a gas fireplace. This level is completed with the laundry room and attached half bath. Upstairs, the spacious primary bedroom offers enough room for a sitting area, a large walk-in closet, and en-suite bath. Two additional guest rooms with walk-in closets and a shared hall bath complete this level. The daylight, walk-out lower level adds over 850 square feet of newly carpeted living space. It is delineated into two flex spaces; one is equipped with built-ins and could be used for an office or gym and the other features a gas fireplace making it an ideal spot for a cozy family room. A heated mechanical room offers a workbench, plenty of storage space, a new FHW boiler with connected hot water tank as well as a new oil tank. Outside are two separate patios perfect for warm-weather gatherings. The attached two-car garage is oversized and offers an additional workbench and storage shelves. Recent updates include a newer roof, fresh paint inside, on the porch and on the rear-deck. This home is perfect as a year-round residence or an income generating property.

Listed by Anne Erwin Real Estate of Anne Erwin Sothebys International Rlty

$
$
%
$/month over payments
Federal 30-year interest rate: 6.49% last updated on Jul 9, 2026
* All Figures are estimates. Check with your bank or proposed mortgage company for actual interest rates.
This product uses the FRED® API but is not endorsed or certified by the Federal Reserve Bank of St. Louis.

Virtual TourSave FavoriteSchedule TourAsk A QuestionMore Details
709 Little Sherburne Road Killington VT 05751

MLS Number 5095676

  • Residential Single Family
  • Full Bath 1
  • Construction Existing
  • Bedrooms 3
  • Bathroom 1

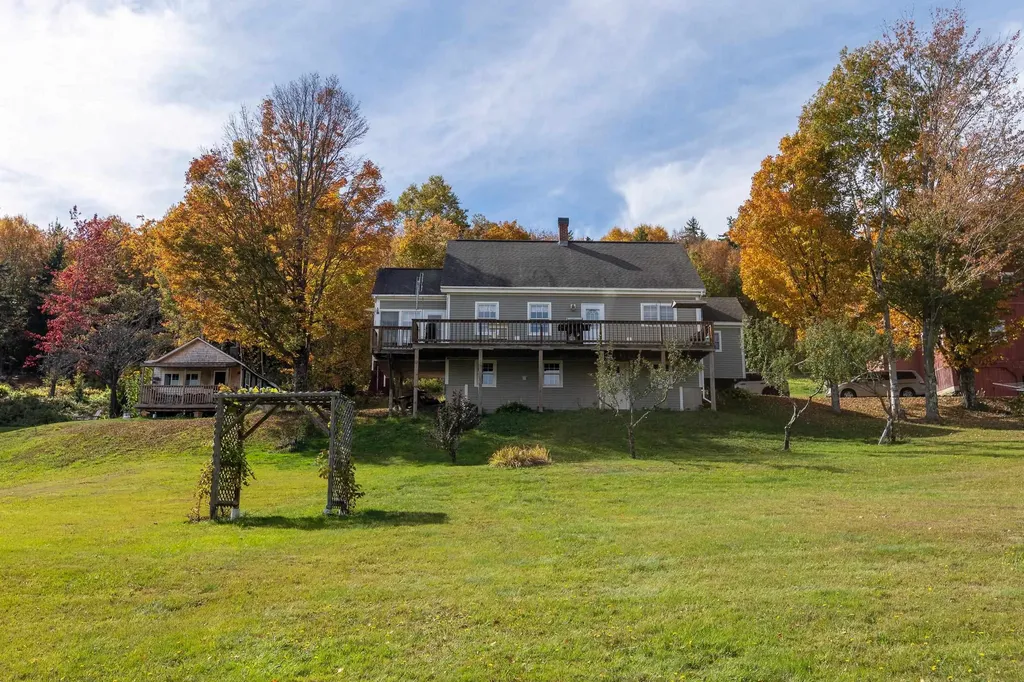
Escape to the privacy and tranquility of this unique off-grid property nestled on approximately 98 acres in Killington. Surrounded by nature and offering direct access to an extensive network of snowmobile trails, this three-bedroom home is ideal for outdoor enthusiasts or anyone seeking a peaceful retreat. A standout feature of the property is its abundance of established fruit plantings. More than 40 cultivated blueberry bushes-including early-, mid-, and late-season varieties-provide fresh blueberries from approximately July through October. The property also features apple trees and cultivated red raspberries, creating an opportunity to enjoy homegrown fruit throughout the growing season. The home features thoughtful, practical details throughout, including a cedar walk-in closet in one bedroom, unique bathroom drawers for added functionality, a washer and dryer, and a dedicated cold storage room in the basement-ideal for preserving food and supplies without the risk of freezing during Vermont winters. Complementing the home is an impressive collection of outbuildings, including a barn with two open bays for vehicle or equipment storage, a carriage shed, garden shed, potting shed, chicken coop, sawmill, and a small cottage with a variety of potential uses. Together, these structures offer flexibility for homesteading, hobbies, storage, workshops, agricultural pursuits, or simply enjoying the property's natural surroundings. Internet service is not currently installed, but Starlink is an option for those seeking connectivity while maintaining an off-grid lifestyle. Offering nearly 100 acres of privacy and direct access to snowmobile trails, this unique Killington property is ideal as a seasonal getaway, recreational basecamp, or private retreat. Rarely does acreage of this size and seclusion become available, providing a rare opportunity to enjoy Vermont's natural beauty on your own terms. Interior photos coming soon!

Listed by Laura Derderian of Killington Valley Real Estate, Walter Findeisen of Killington Valley Real Estate

$
$
%
$/month over payments
Federal 30-year interest rate: 6.49% last updated on Jul 9, 2026
* All Figures are estimates. Check with your bank or proposed mortgage company for actual interest rates.
This product uses the FRED® API but is not endorsed or certified by the Federal Reserve Bank of St. Louis.

Virtual TourSave FavoriteSchedule TourAsk A QuestionMore Details

Broker Reciprocity 

Copyright 2026 PrimeMLS, Inc. All rights reserved. This information is deemed reliable, but not guaranteed. The data relating to real estate displayed on this display comes in part from the IDX Program of PrimeMLS. The information being provided is for consumers’ personal, non-commercial use and may not be used for any purpose other than to identify prospective properties consumers may be interested in purchasing. Data last updated July 11, 2026 9:52 PM UTC
