
SIGN UP or LOG IN 's Account

Log in to see your saved listings or edit your searches:

No account? Sign up now to save searches, listings, and get tailored listing notifications. It's free, opt-out anytime.

Find Your New Home

Sign Up Today!

Get fresh listings via email, save your favorite listings, match with similar properties, and unlock additional property info.

Create Your Account

Do not fill in this field:

Already have an account? Log in

and narrow your search. If you have fewer than 200 results, you can save your search.

Addison VT Single Family Real Estate

r=1909-1920
95 Bush Road Eaton NH 03832

Eaton, NH95 Bush Road

Price$875,000

Est. Mortgage: $/month

Active With Contract

MLS Number 5095411

  • Residential Single Family
  • Full Bath 1
  • Address 95 Bush Road
  • Construction Existing
  • Bedrooms 2

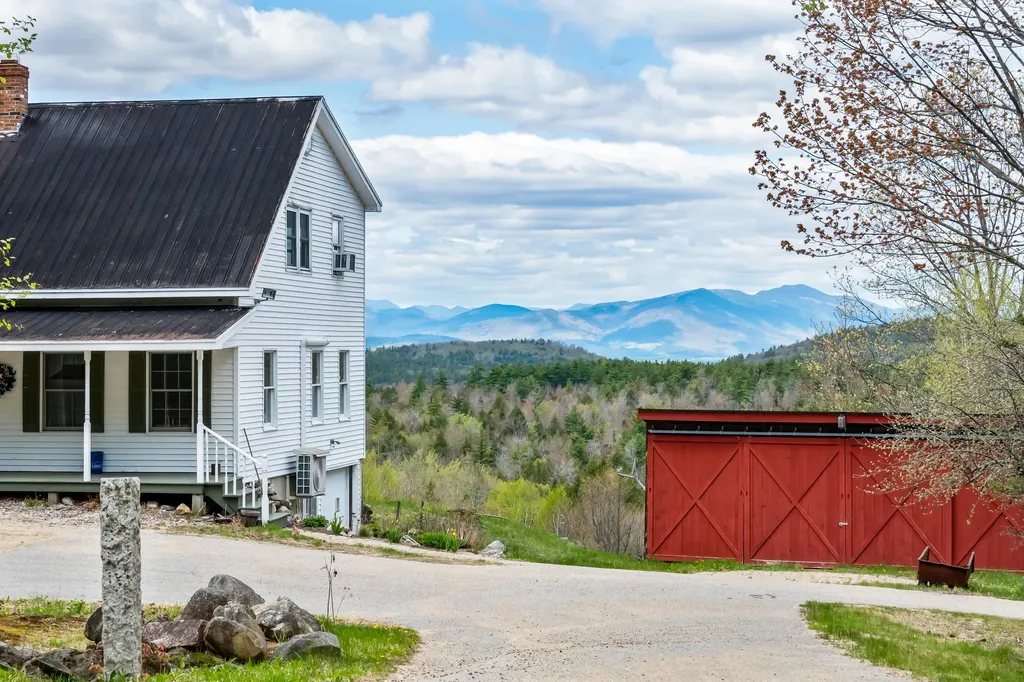
Nestled amidst the breathtaking beauty of the Eaton mountains, this charming home beckons you to experience its serene allure. Spanning over 23 acres, this expansive property is divided into two lots, each offering its own unique charm. Imagine waking up to panoramic views of lush green fields, mature forests, and the majestic Moat Mountain Range, Mnt Washington, as well as the Presidential Range. The property boasts a spacious two-story barn and a three-bay shed, providing ample space to accommodate all your animals. The stalls are already set up, ensuring a comfortable living environment for your furry companions. Beyond the animal accommodations, the property features stone walls, a covered porch that welcomes you regardless of the season, and ample space for your gardening endeavors. Whether you're seeking tranquility or adventure, this property offers the perfect blend of nature's beauty and privacy. Don't miss the opportunity to explore 95 Bush Rd and discover how this exceptional property can transform your life and the lives of your family.

Listed by John Elliott of Black Bear Realty

$
$
%
$/month over payments
Federal 30-year interest rate: 6.49% last updated on Jul 9, 2026
* All Figures are estimates. Check with your bank or proposed mortgage company for actual interest rates.
This product uses the FRED® API but is not endorsed or certified by the Federal Reserve Bank of St. Louis.

Virtual TourSave FavoriteSchedule TourAsk A QuestionMore Details
80 Hatch Corner Road Meredith NH 03253

Meredith, NH80 Hatch Corner Road

Price$875,000

Est. Mortgage: $/month

Active With Contract

MLS Number 5081730

  • Residential Single Family
  • Full Bath 2
  • Address 80 Hatch Corner Road
  • Construction New Construction
  • Bedrooms 3

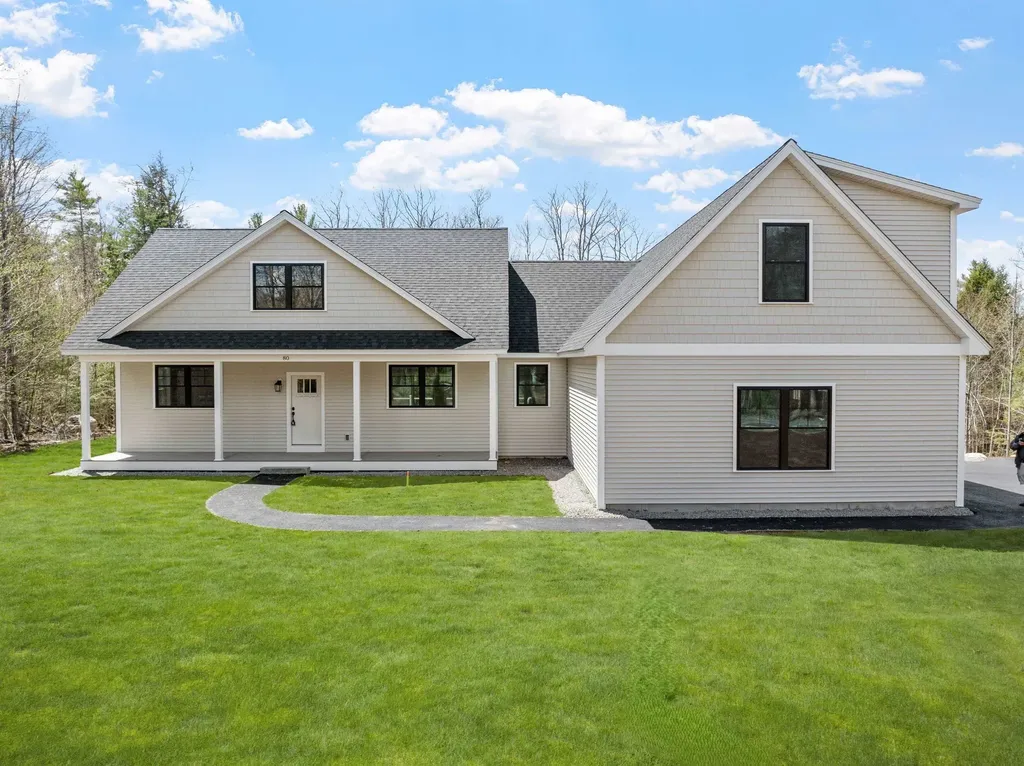
Welcome to this stunning, brand new construction home set on 4.15 acres in one of Meredith's most desirable neighborhoods. Thoughtfully designed and completely move in ready, this property offers the perfect blend of modern finishes, comfort, and timeless style. Step inside to a bright and inviting open concept layout filled with natural light. A charming front porch welcomes you in. Beautiful oak wood floors, quartz countertops, and custom details throughout create a warm yet refined feel. The spacious kitchen features a pantry and flows seamlessly into the living and dining areas with soaring ceilings. A cozy gas fireplace with a beautiful stone surround anchors the living space. A well designed mudroom adds both function and charm. The primary suite is a true retreat, complete with a spa like bathroom featuring a soaking tub, tiled shower, and an oversized walk in closet. Two additional bedrooms, three bathrooms in total, and a dedicated laundry room offer plenty of space and convenience. An unfinished bonus area above the attached two car garage provides excellent potential for future expansion, while the walkout basement offers even more room for storage or additional living space. Step out through a sliding door to a generous back deck overlooking a serene, wooded backyard with incredible privacy. Located in the Inter Lakes School District and just under 10 minutes to Lake Winnipesaukee, Meredith Town Docks, shops, and restaurants, this home delivers both privacy and accessibility. A rare opportunity to own a turnkey home in the heart of the Lakes Region.

Listed by Rachel Xavier of KW Coastal and Lakes & Mountains Realty/Meredith

$
$
%
$/month over payments
Federal 30-year interest rate: 6.49% last updated on Jul 9, 2026
* All Figures are estimates. Check with your bank or proposed mortgage company for actual interest rates.
This product uses the FRED® API but is not endorsed or certified by the Federal Reserve Bank of St. Louis.

Virtual TourSave FavoriteSchedule TourAsk A QuestionMore Details
2436 Mad Tom Road Dorset VT 05253

Dorset, VT2436 Mad Tom Road

Price$875,000

Est. Mortgage: $/month

MLS Number 5095999

  • Residential Single Family
  • Full Bath 2
  • Address 2436 Mad Tom Road
  • Construction Existing
  • Bedrooms 4

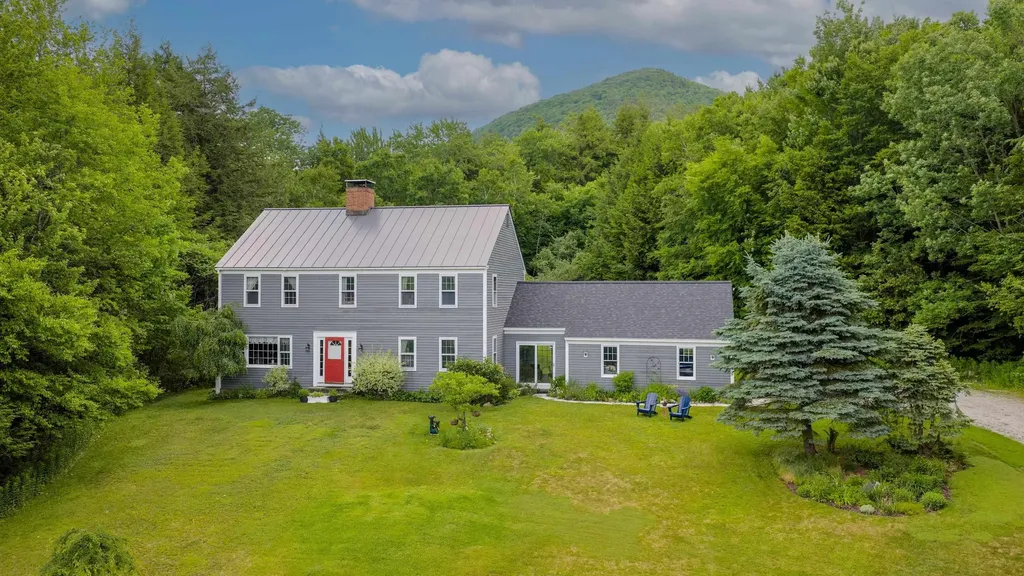
Picture yourself on 12 private wooded acres along one of Vermont's most scenic country roads in a classic 4-bedroom, 3-bath Colonial offering the perfect blend of comfort, character, and outdoor adventure. Built in 1977 and thoughtfully maintained, the home welcomes you with warm hardwood floors, a beautifully renovated kitchen featuring soapstone countertops, abundant cabinetry, and a sunny eat-in dining area. The flexible floor plan includes a formal dining room that can easily serve as a home office or study, while the spacious living room is anchored by a cozy wood-burning woodstove fireplace-perfect for gathering after a day on the slopes or trails. Outside, enjoy the beauty of Vermont in every season. The landscaped grounds feature a generous deck for entertaining, established perennial gardens, a rustic storage shed, and peaceful mountain views that create a truly picturesque setting. Outdoor enthusiasts will appreciate the property's proximity to hiking and snowmobile trails, while skiers and snowboarders are just a short drive from Bromley, Magic Mountain, and Stratton resorts. As an added bonus, the renowned Mad Tom Orchard is literally seconds from your doorstep. Complete with an attached two-car garage and breezeway, this East Dorset retreat offers privacy, recreation, and timeless Vermont charm-an exceptional opportunity for those seeking space to explore, relax, and create lasting memories. All measurements approximate.

Listed by Greg Cutler of Four Seasons Sotheby's Int'l Realty

$
$
%
$/month over payments
Federal 30-year interest rate: 6.49% last updated on Jul 9, 2026
* All Figures are estimates. Check with your bank or proposed mortgage company for actual interest rates.
This product uses the FRED® API but is not endorsed or certified by the Federal Reserve Bank of St. Louis.

Virtual TourSave FavoriteSchedule TourAsk A QuestionMore Details
113 Concord Street Nashua NH 03064

Nashua, NH113 Concord Street

Price$875,000

Est. Mortgage: $/month

Active With Contract

MLS Number 5087087

  • Residential Single Family
  • Full Bath 1
  • Address 113 Concord Street
  • Construction New Construction
  • Bedrooms 4

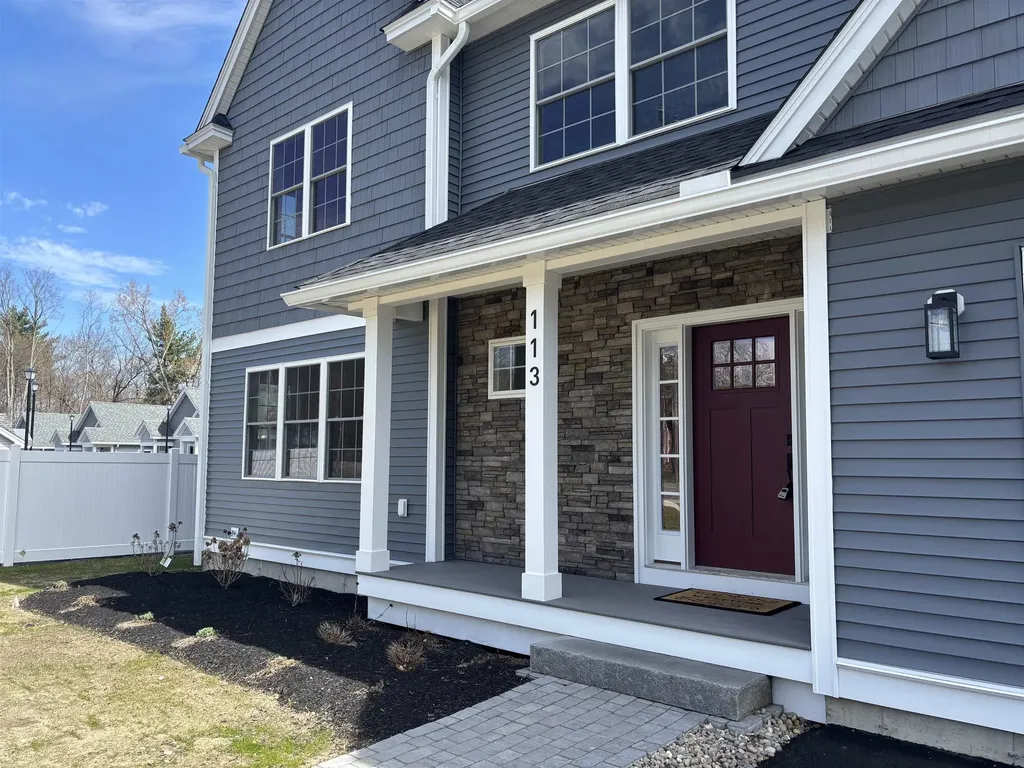
BACK ON THE MARKET with exceptional new upgrades! This beautifully crafted new construction home now includes enclosed backyard privacy fencing, a complete Bosch stainless appliance package featuring a refrigerator, mini beverage center refrigerator, microwave drawer, and gas range, and chimney-style range hood. The first-floor bathroom has been enhanced with a newly added tile shower, providing added convenience for guests and increased flexibility for multigenerational first-floor living. A laundry room sink has also been added for everyday functionality. Offering the perfect blend of quality craftsmanship and modern design, this home features a stunning kitchen with painted shaker-style cabinetry, quartz countertops, black hardware, a beverage center, and a spacious walk-in pantry. Custom finish carpentry throughout includes solid wood Shaker doors, elegant wainscoting, built-in shelving, and oversized baseboard trim. The thoughtfully designed floor plan provides flexibility for today's lifestyle, with first-floor space ideal for a home office, guest suite, or multigenerational living arrangement. Upstairs, you'll find three spacious bedrooms, a convenient second-floor laundry room, and a large 23' x 15' bonus room perfect for a media room, home gym, or playroom. The primary suite offers a generous walk-in closet and a spa-inspired bath. Built for comfort and efficiency, the home features a Bosch 95% efficient two-zone forced hot air heating system, OnDemand hot water, a 16+ SEER central air conditioning system, insulated ductwork, and enhanced soundproofing with open-cell foam insulation. A rare opportunity to own a thoughtfully upgraded, energy-efficient new home with premium finishes throughout. Seller is a licensed real estate broker.

Listed by Jan Hammond of Sequel Development & Management,Inc

$
$
%
$/month over payments
Federal 30-year interest rate: 6.49% last updated on Jul 9, 2026
* All Figures are estimates. Check with your bank or proposed mortgage company for actual interest rates.
This product uses the FRED® API but is not endorsed or certified by the Federal Reserve Bank of St. Louis.

Save FavoriteSchedule TourAsk A QuestionMore Details
2 Sanborn Road Hampton Falls NH 03844

Hampton Falls, NH2 Sanborn Road

Price$875,000

Est. Mortgage: $/month

Pending

MLS Number 5096355

  • Residential Single Family
  • Full Bath 2
  • Address 2 Sanborn Road
  • Construction Existing
  • Bedrooms 3

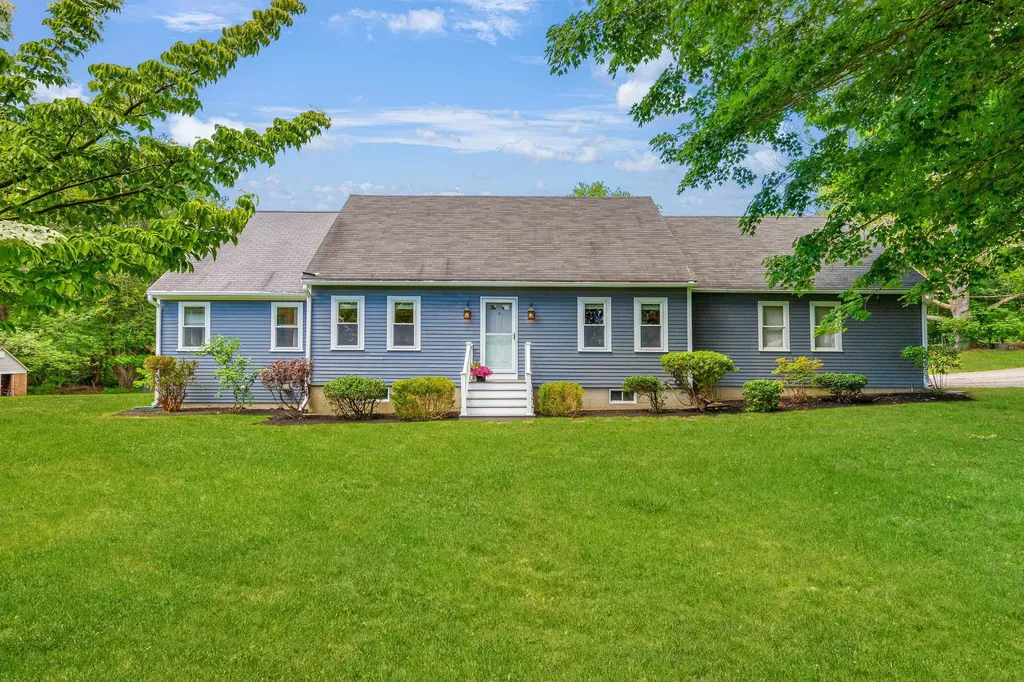
A storybook country setting meets effortless Seacoast living in Hampton Falls, just down the road from historic Applecrest Farm & minutes to Portsmouth dining, Newburyport, Hampton Beach & the North Shore's most beautiful coastline. Set on 2.2 acres framed by colorful flower gardens, this inviting 3-bedroom, 2.5-bath home offers the ease of a first-floor primary suite, plus an adjoining office or nursery. Gleaming hardwood floors, central AC & sun-filled interiors create a warm welcome, while 3 additional bonus rooms offer exceptional flexibility for working from home, guests, hobbies or quiet retreats. Outside, a sprawling back deck crowned by a charming cupola invites summer dinners, morning coffee & relaxed entertaining amid the gardens. Enjoy space, privacy & pastoral beauty without sacrificing quick access to beaches, restaurants, shops & everything the New Hampshire Seacoast has to offer.

Listed by Lynne Hendricks of Gibson Sotheby's International Realty

$
$
%
$/month over payments
Federal 30-year interest rate: 6.49% last updated on Jul 9, 2026
* All Figures are estimates. Check with your bank or proposed mortgage company for actual interest rates.
This product uses the FRED® API but is not endorsed or certified by the Federal Reserve Bank of St. Louis.

Save FavoriteSchedule TourAsk A QuestionMore Details
7 Cameron Drive Jackson NH 03846

Jackson, NH7 Cameron Drive

Price$875,000

Est. Mortgage: $/month

Active With Contract

MLS Number 5097506

  • Residential Single Family
  • Full Bath 2
  • Address 7 Cameron Drive
  • Construction Existing
  • Bedrooms 3

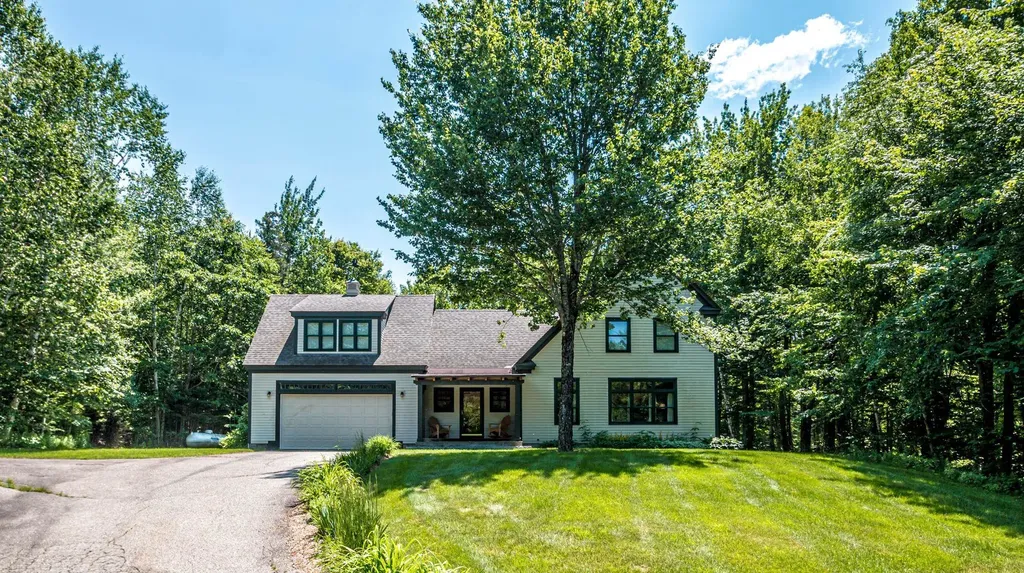
Set in the desirable, centrally located Jackson neighborhood of Eagle Brook, home to Jackson Ski Touring's famous Wave Trail and on the way to the popular Black Mountain Ski Area, this charming saltbox offers the perfect blend of mountain lifestyle, comfort, and convenience. The home is surrounded by the natural beauty that makes Jackson so special-over 74% National Forest, with world-class recreation and peaceful woodland walks just moments away. Inside, the inviting living room features a Rumford-style wood-burning fireplace, beautiful hardwood floors, and classic built-ins, creating a warm and welcoming gathering space. The eat-in kitchen opens toward the rear deck and sheltered yard, ideal for relaxing after a day outdoors. Mostly furnished and set on a one-acre lot, the 3-bedroom, 2.5-bath home also includes a full unfinished basement, a 2-car attached garage, and a spacious third bedroom with a sitting area and room for an office. Eagle Brook offers community water and underground utilities. 7 Cameron Drive enjoys filtered winter views of Mount Washington. Whether you're seeking a year-round residence or a vacation retreat, this Jackson home is a wonderful opportunity to enjoy the best of Mount Washington Valley living.

Listed by Kathleen Sullivan Head of Badger Peabody & Smith Realty

$
$
%
$/month over payments
Federal 30-year interest rate: 6.49% last updated on Jul 9, 2026
* All Figures are estimates. Check with your bank or proposed mortgage company for actual interest rates.
This product uses the FRED® API but is not endorsed or certified by the Federal Reserve Bank of St. Louis.

Save FavoriteSchedule TourAsk A QuestionMore Details
415 Crown Point Road Shrewsbury VT 05738

Shrewsbury, VT415 Crown Point Road

Price$875,000

Est. Mortgage: $/month

MLS Number 5098570

  • Residential Single Family
  • Full Bath 3
  • Address 415 Crown Point Road
  • Construction Existing
  • Bedrooms 3

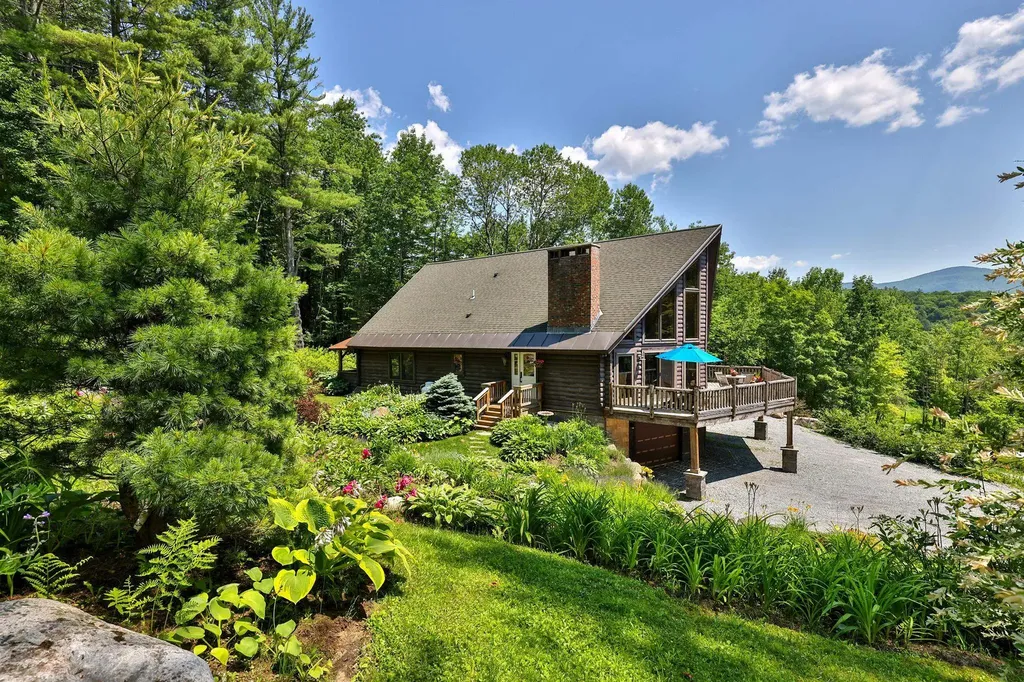
Surrounded by terraced gardens and tucked away on 13 private acres off a quiet country road, this thoughtfully crafted mountain retreat offers peace and quiet, craftsmanship, and mountain vistas. The spacious great room is the heart of the home, where soaring cathedral ceilings, a wall of windows, and a handsome stone fireplace create an inviting gathering space. Sunlight fills the interior, highlighting wide-plank pine floors milled from timber harvested on the property. Designed for entertaining, the open floor plan flows into a chef's kitchen with handcrafted cherry cabinetry, granite countertops, a center island, and professional-grade stainless appliances. Just beyond, the expansive deck invites outdoor dining and relaxation, while the covered porch offers shade and frog pond. Generously sized bedrooms provide comfort for family and guests. The walkout lower level opens to a sunny patio and features a newly completed guest suite with its own kitchen, offering exceptional flexibility for visitors or multi-generational living. Come see this timeless Vermont retreat!

Listed by Teresa DiNapoli of Four Seasons Sotheby's Int'l Realty

$
$
%
$/month over payments
Federal 30-year interest rate: 6.49% last updated on Jul 9, 2026
* All Figures are estimates. Check with your bank or proposed mortgage company for actual interest rates.
This product uses the FRED® API but is not endorsed or certified by the Federal Reserve Bank of St. Louis.

Virtual TourSave FavoriteSchedule TourAsk A QuestionMore Details
77A Christian Hill Road Amherst NH 03031

Amherst, NH77A Christian Hill Road

Price$875,000

Est. Mortgage: $/month

Open House

MLS Number 5093878

  • Residential Single Family
  • Next Open House: Sun 07/12 11:00 am. to 12:30 pm.
  • Full Bath 2
  • Construction Existing
  • Bedrooms 4

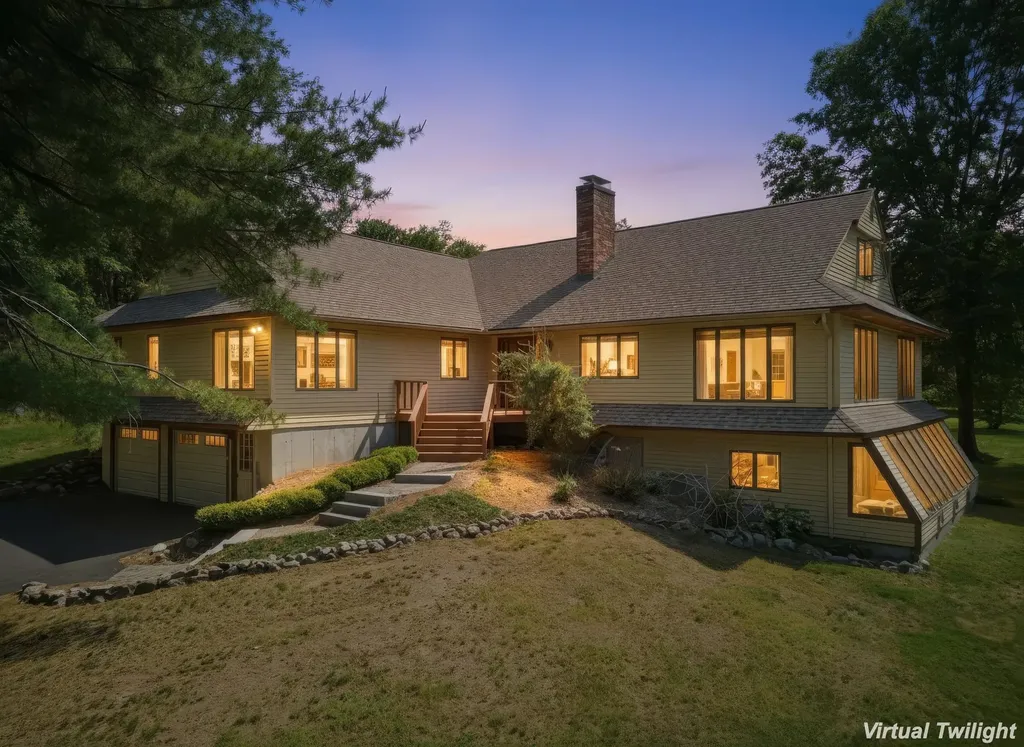
Welcome to 77A Christian Hill, a distinctive Contemporary home nestled atop a hill in Amherst and located within the Souhegan School District. Set on over 2.5 private acres, enjoy picturesque views and a convenient location just minutes from Amherst Village, the Milford Oval, and Route 101. Designed for convenient single-level living and offering over 3,600 square feet of living space, this home features an oversized kitchen with floor-to-ceiling windows, a seamless flow into a spacious sitting area, and two decks for relaxing or entertaining while overlooking the expansive yard. The bright and open living room features a fireplace, and walls of windows that fill the space with natural light, while a separate dining area provides even more room for gatherings. The main floor offers a primary suite with double closets, en suite bath and peekaboo views, three additional well-sized bedrooms, and a full bath. Upstairs, a 600+ square foot bonus room with its own mini-split for heating and cooling provides flexible space for a home office or guest suite. In addition, the spacious partially finished walkout basement has a large recreational room, additional storage and an attached greenhouse. Extra features include a two-car garage and Central Air. For peace of mind, major systems have been maintained over time, including an 8-year-old roof, 11-year-old HVAC system, and a brand-new hot water heater. Rarely does a property offer such a special combination of views and open living space, with the perfect balance of privacy and convenience. Schedule your showing today.

Listed by Kayla Pelletier of Realty One Group Next Level

$
$
%
$/month over payments
Federal 30-year interest rate: 6.49% last updated on Jul 9, 2026
* All Figures are estimates. Check with your bank or proposed mortgage company for actual interest rates.
This product uses the FRED® API but is not endorsed or certified by the Federal Reserve Bank of St. Louis.

Virtual TourSave FavoriteSchedule TourAsk A QuestionMore Details
1 Broad Street Hollis NH 03049

Hollis, NH1 Broad Street

Price$875,000

Est. Mortgage: $/month

MLS Number 5095662

  • Residential Single Family
  • Full Bath 1
  • Address 1 Broad Street
  • Construction Existing
  • Bedrooms 4

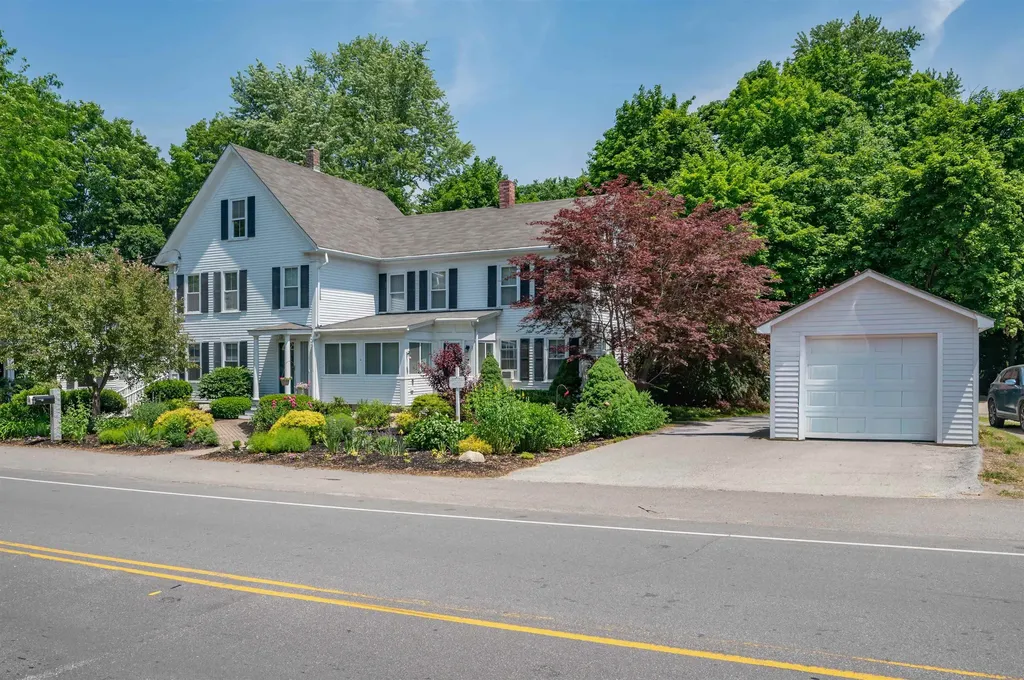
Have you always wanted to live in the heart of small-town Hollis, NH? This is a rare opportunity to do just that. A standout feature of this property is the legal four room ADU with its own private entrance, perfect for rental income, multigenerational living, or keeping a loved one close. (Square footage and room count for the ADU are not included in the main home's measurements.) With the ability to walk to schools, the library, church, and ballfields, this home blends charm, practicality, and an unbeatable location in one welcoming package. This home has been thoughtfully updated over the years, blending modern comfort with timeless village charm. Sun-filled rooms, a spacious and updated kitchen, and a versatile floor plan for living and dining create an inviting flow throughout. A lovely sunroom overlooks historic Monument Square, offering a perfect spot to relax and take in village life. The second-floor features four bedrooms, bath with laundry, a walk-up attic, and an additional walk in storage room, providing exceptional space and flexibility. Step outside to a tree-shaded backyard with perennial gardens and winding paths with your own peaceful retreat in the center of town. Schedule your visit today and see for yourself what makes this property so special.

Listed by Sharon McCaffrey of RE/MAX Innovative Properties

$
$
%
$/month over payments
Federal 30-year interest rate: 6.49% last updated on Jul 9, 2026
* All Figures are estimates. Check with your bank or proposed mortgage company for actual interest rates.
This product uses the FRED® API but is not endorsed or certified by the Federal Reserve Bank of St. Louis.

Save FavoriteSchedule TourAsk A QuestionMore Details
52 Farr Road Lebanon NH 03766

Lebanon, NH52 Farr Road

Price$875,000

Est. Mortgage: $/month

MLS Number 5080628

  • Residential Single Family
  • Full Bath 1
  • Address 52 Farr Road
  • Construction Existing
  • Bedrooms 4

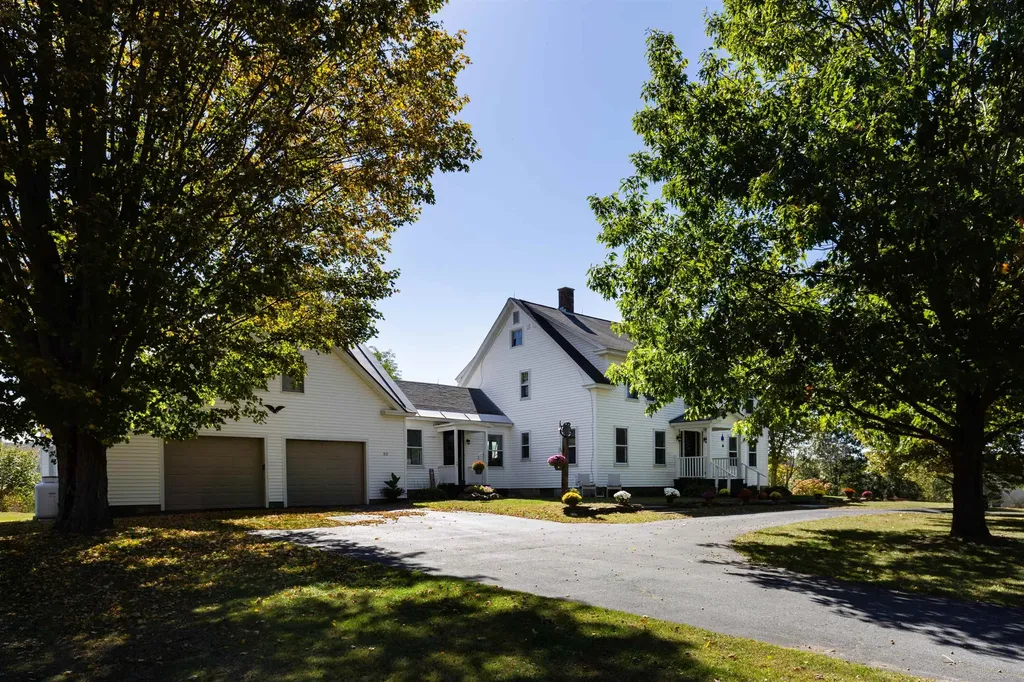
Charming 4-bedroom, 3-bath farmhouse nestled on over 4 acres of open pasture and field. This inviting home blends classic character with modern updates, featuring beautiful hardwood floors, an updated kitchen with plenty of space for cooking and gathering, and comfortable living areas filled with natural light. The additional finished space over the garage offers flexibility for a guest suite, office, or recreation room. Enjoy peaceful local mountain views from the screened in porch or spend evenings by the outdoor firepit, perfect for entertaining or relaxing under the stars. With easy access to town, schools, and all amenities, this property combines the serenity of country living with everyday convenience and plenty of blueberries with over 40 bushes to pick from. Ideal for those seeking room to roam, a place for animals or gardens, and a home designed for comfort and connection. Just minutes from I89, Lebanon green and DHMC plus part of this 4 acres has direct access to the rail trail for walking and biking. Open House Saturday March 28th from 11:30-1:00pm

Listed by Shane MacDonald of Coldwell Banker LIFESTYLES - Hanover

$
$
%
$/month over payments
Federal 30-year interest rate: 6.49% last updated on Jul 9, 2026
* All Figures are estimates. Check with your bank or proposed mortgage company for actual interest rates.
This product uses the FRED® API but is not endorsed or certified by the Federal Reserve Bank of St. Louis.

Save FavoriteSchedule TourAsk A QuestionMore Details
49 Shady Lane Williston VT 05495

Williston, VT49 Shady Lane

Price$875,000

Est. Mortgage: $/month

MLS Number 5098730

  • Residential Single Family
  • Full Bath 1
  • Address 49 Shady Lane
  • Construction Existing
  • Bedrooms 4

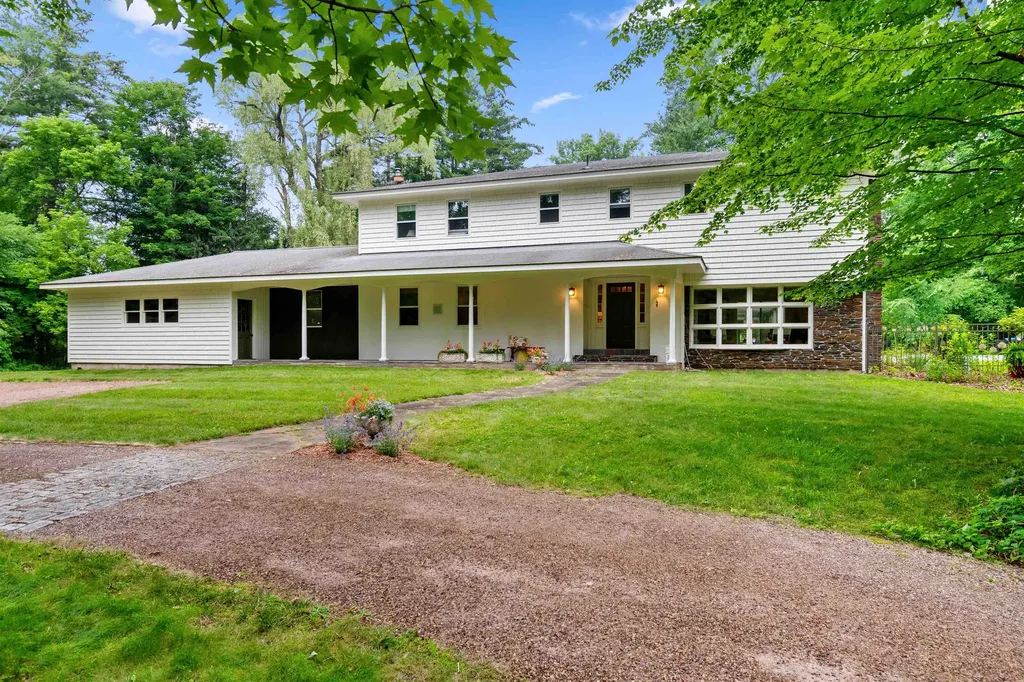
Tucked away on 5.9 private acres in the heart of Williston, this exceptional property offers a rare blend of timeless charm, unmatched privacy, and exciting future potential, just minutes from schools, shopping, dining, and I-89. Set at the end of a quiet dead-end road, mature trees, manicured landscaping, walking trails, vibrant gardens, an inviting pergola, and a sparkling in-ground pool create the perfect backdrop for peaceful mornings, gatherings, and unforgettable summer evenings. Spanning more than 3,700 square feet, this classic Colonial has been lovingly maintained with rich natural woodwork, two gas fireplaces, generous living spaces, and abundant natural light, creating an inviting atmosphere throughout. The spacious kitchen flows effortlessly into the dining and living rooms, while a dedicated first-floor office provides ideal work-from-home space. Upstairs, the expansive primary suite features a walk-in closet, en-suite ¾ bath, and an enclosed porch overlooking the backyard. Three additional bedrooms and a full bath complete the second floor, while the unfinished basement offers abundant storage. Improvements include new carpeting throughout (2026), fresh interior paint in select rooms, freshly painted exterior (2023), landscape design by Charlie Proutt of Distinctive Landscaping, and major system servicing (see documents). Outside, an oversized attached 2-car garage is complemented by an impressive detached barn/workshop, perfect for hobbies, equipment, vehicles, or extra storage. Nearly six private acres in one of Chittenden County's most desirable communities is remarkable on its own, but this property offers even more. With road frontage on Palmer Court, the property presents exciting subdivision potential, while the remaining acreage may offer additional development opportunities, subject to municipal approvals. Whether you're seeking an exceptional private estate, a legacy property, or long-term investment potential, this is a truly rare offering.

Listed by Elise Polli of Polli Properties

$
$
%
$/month over payments
Federal 30-year interest rate: 6.49% last updated on Jul 9, 2026
* All Figures are estimates. Check with your bank or proposed mortgage company for actual interest rates.
This product uses the FRED® API but is not endorsed or certified by the Federal Reserve Bank of St. Louis.

Save FavoriteSchedule TourAsk A QuestionMore Details
55 Mills Shore Drive Hampstead NH 03841

Hampstead, NH55 Mills Shore Drive

Price$875,000

Est. Mortgage: $/month

MLS Number 5095751

  • Residential Single Family
  • Full Bath 2
  • Address 55 Mills Shore Drive
  • Construction Pre-Construction
  • Bedrooms 4

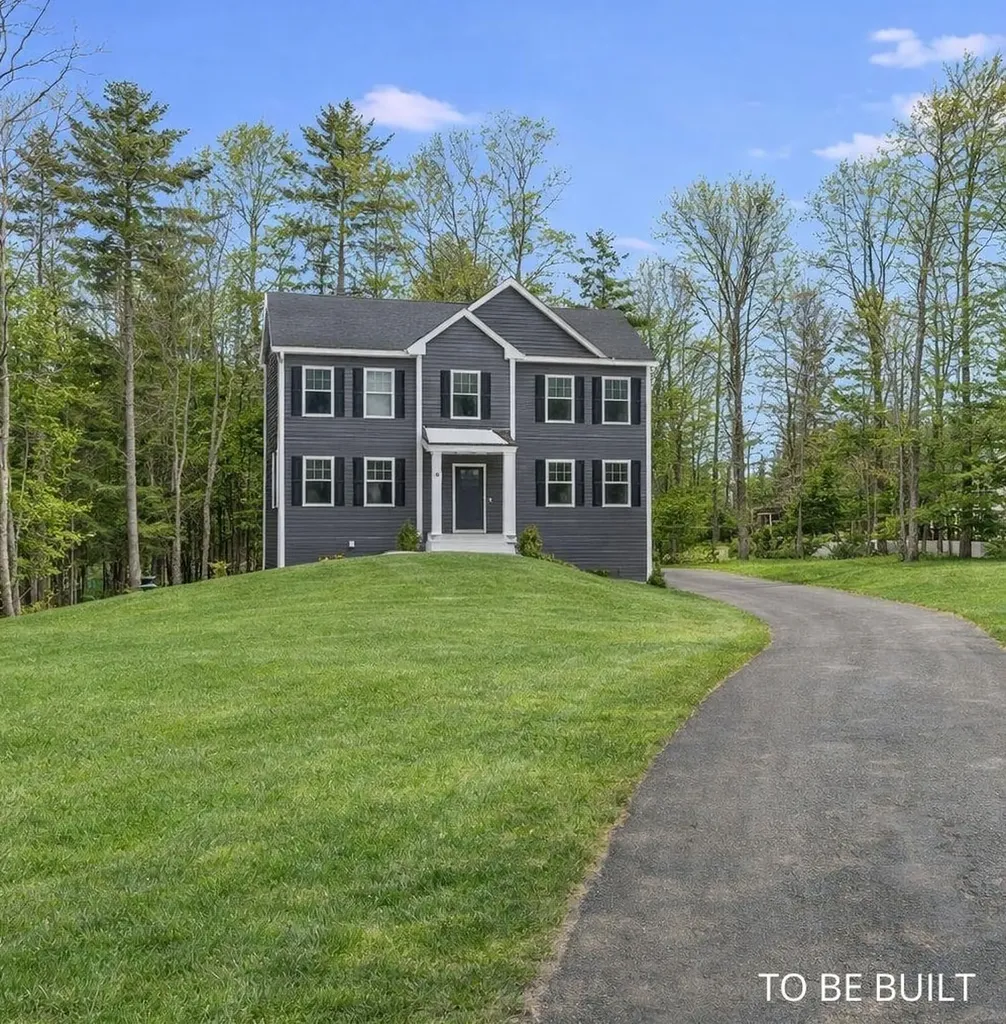
New Construction Colonial to be built. | 4 Bedrooms | 3 Baths. This beautifully designed new construction Colonial is set on an appealing lot just beyond the town center in one of Southern New Hampshire's most desirable and scenic communities. This thoughtfully planned 4-bedroom, 3-bath home sits within walking distance to conservation trails, Sunset Lake, and Big Island Pond, offering privacy and natural beauty paired with everyday convenience. The home is zoned for Hampstead's award-winning school district, while commuters benefit from a location less than an hour from Boston, the Seacoast, area ski resorts, and major airports. Don't miss this rare chance to own a quality-built new construction home in a community known for its natural beauty, top-rated schools, and unbeatable access to everything Southern New Hampshire has to offer.

Listed by Paula Martin Group of Keller Williams Realty Metro-Londonderry

$
$
%
$/month over payments
Federal 30-year interest rate: 6.49% last updated on Jul 9, 2026
* All Figures are estimates. Check with your bank or proposed mortgage company for actual interest rates.
This product uses the FRED® API but is not endorsed or certified by the Federal Reserve Bank of St. Louis.

Virtual TourSave FavoriteSchedule TourAsk A QuestionMore Details

Broker Reciprocity 

Copyright 2026 PrimeMLS, Inc. All rights reserved. This information is deemed reliable, but not guaranteed. The data relating to real estate displayed on this display comes in part from the IDX Program of PrimeMLS. The information being provided is for consumers’ personal, non-commercial use and may not be used for any purpose other than to identify prospective properties consumers may be interested in purchasing. Data last updated July 11, 2026 8:53 PM UTC
