SIGN UP or LOG IN 's Account

Log in to see your saved listings or edit your searches:

No account? Sign up now to save searches, listings, and get tailored listing notifications. It's free, opt-out anytime.

Find Your New Home

Sign Up Today!

Get fresh listings via email, save your favorite listings, match with similar properties, and unlock additional property info.

Create Your Account

Do not fill in this field:

Already have an account? Log in

and narrow your search. If you have fewer than 200 results, you can save your search.

Addison VT Single Family Real Estate

r=1921-1932
1001 Ocean Boulevard Hampton NH 03842

Hampton, NH1001 Ocean Boulevard

Price$875,000

Est. Mortgage: $/month

MLS Number 5096797

  • Residential Single Family
  • Full Bath 1
  • Address 1001 Ocean Boulevard
  • Construction Existing
  • Bedrooms 6

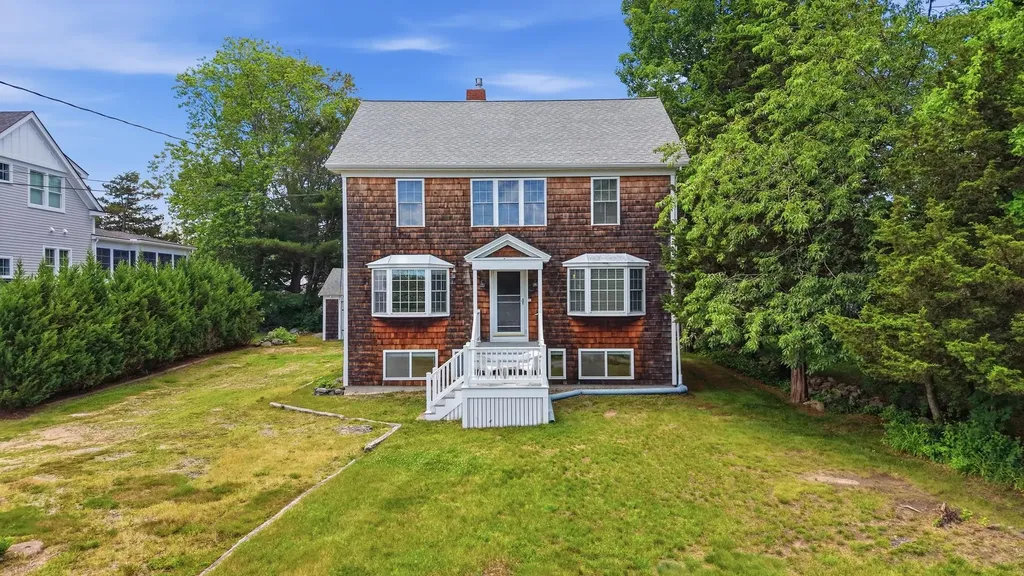
Located in one of Hampton's most desirable areas, this timeless seasonal beach home offers a rare opportunity to own a treasured property that has been lovingly enjoyed for many generations. Approaching its 100-year milestone, the home captures the essence of summers past-filled with laughter, celebrations and traditions. Wrapped in beautifully weathered cedar shake shingles, creating the charm of a quintessential New England summer home. While maintained over the years, updates are needed and many original features remain, including an impressive stone fireplace, exposed wood walls & ceilings and hardwood floors, a nod to earlier design eras. This property invites your vision, whether you choose to preserve its nostalgic appeal or reimagine it with a fresh coastal style. With endless possibilities, it is sure to resonate with anyone who appreciates New Hampshire's beautiful coastline, seasonally or year round. Designed to accommodate decades of family vacations, the home offers spacious living spaces filled with natural light, 5+ bedrooms, and additional finished rooms in the lower level-perfect for extended gatherings and guests. The yard is larger than many neighboring properties, so enjoy the large deck or a game of croquet, there's plenty of space! Having guests? There is plenty of parking! Plus a two-car garage with a workshop area and storage. Ideally situated, this wonderful home is just a short walk across the street for easy access to both North Beach and the coveted Plaice Cove Beach, two of Hampton's most sought after beaches. Perfectly positioned, this property delivers the best of both worlds: a prime beachside location without the congestion of the main boardwalk promenade, yet just moments from its vibrant energy when desired. Enjoy quiet mornings, relaxing evenings, and all the charm of seaside living. More than just a home, its an enduring property, ready for its next chapter. Shown by appointment.

Listed by Diana Lagasse of Coldwell Banker Realty Bedford NH

$
$
%
$/month over payments
Federal 30-year interest rate: 6.49% last updated on Jul 9, 2026
* All Figures are estimates. Check with your bank or proposed mortgage company for actual interest rates.
This product uses the FRED® API but is not endorsed or certified by the Federal Reserve Bank of St. Louis.

Save FavoriteSchedule TourAsk A QuestionMore Details

3 Ski Doo Lane Deerfield NH 03037

Deerfield, NH3 Ski Doo Lane

Price$875,000

Est. Mortgage: $/month

Active With Contract

MLS Number 5082469

  • Residential Single Family
  • Full Bath 1
  • Address 3 Ski Doo Lane
  • Construction Existing
  • Bedrooms 3

Experience year-round outdoor living with this exclusive 4-season waterfront property. Set on the peaceful shores of sought-after Pleasant Lake, this home offers a rare combination of water frontage and privacy. The crystal-clear waters of this 479-acre gem create the perfect backdrop for an outdoor enthusiast's dream come true. Whether you enjoy boating, fishing, swimming or skiing, this property provides endless opportunities for year-round recreation. Start your mornings with a cup of coffee on the new deck as you watch the sun rise over the lake. In the fall and winter, breathtaking moonrises light up the lake. With 75 feet of water frontage and 2 acres of land, this is the ultimate retreat. The home itself is designed for convenience with single-level living, featuring a spacious attached in-law with a separate entrance. The 2nd floor offers additional space-perfect as a kids' getaway or a home office with an unparalleled view of the lake. With a 4-bedroom septic system, an automatic whole-house generator, and a one-car garage plus a smaller garage for lawn equipment and lake toys, every detail has been carefully thought out. Wander through the lush green space toward the water's edge, where you can enjoy the call of the loons. The park-like setting behind the home offers ample room for expansion and with easy access to both the seacoast, mountains, and local amenities. Bring your ideas, this one has enormous potential. 2-acres at this price is special. See remarks. NO DRIVE-BYS PLEASE WITHOUT AN APPOINTMENT.

Listed by Lisa Brochu of BHHS Verani Salem

$
$
%
$/month over payments
Federal 30-year interest rate: 6.49% last updated on Jul 9, 2026
* All Figures are estimates. Check with your bank or proposed mortgage company for actual interest rates.
This product uses the FRED® API but is not endorsed or certified by the Federal Reserve Bank of St. Louis.

Virtual TourSave FavoriteSchedule TourAsk A QuestionMore Details

185 Thomas Road Rindge NH 03461

Rindge, NH185 Thomas Road

Price$875,000

Est. Mortgage: $/month

MLS Number 5097961

  • Residential Single Family
  • Full Bath 3
  • Address 185 Thomas Road
  • Construction Existing
  • Bedrooms 5

Set on nearly 8 private acres in Rindge, just minutes from the Massachusetts border for an easy commute, this charming country property offers the perfect blend of privacy, space, and comfort. Set back from the road on a paved driveway, the home is surrounded by a beautiful mix of wooded landscape, perennial gardens, and open lawn. The large fenced backyard features a picturesque gazebo, mature plantings, and plenty of room to relax or entertain. Inside, you'll find 4,284 square feet of living space with five bedrooms and three bathrooms, offering a flexible layout for everyday living and gatherings alike. The spacious kitchen flows into the dining area and sunroom, creating the heart of the home. Enjoy abundant counter and cabinet space, a double oven, and peaceful backyard views. A first-floor laundry room is conveniently located near a full bath and a well-maintained sauna. The first-floor primary suite provides the ease of single-level living and features hardwood floors, a dressing area, and a recently remodeled private bath. Upstairs, skylights fill the home office and bonus room with natural light, while generous closet space and a full bath with double vanities comfortably accommodate family and guests. An unfinished basement offers endless potential for future living space, a workshop, or additional storage. A durable metal roof with a lifetime warranty, automatic whole-house generator, and attached three-car heated and cooled garage with a utility sink add lasting value and peace of mind. Conveniently located near shopping, dining, and everyday amenities, the home is approximately 1 hour 15 minutes from Manchester-Boston Regional Airport and about 1½ hours from Logan International Airport. Whether you're looking for room to grow, space to entertain, or a peaceful country retreat, this exceptional Rindge property is ready to welcome you home.

Listed by Sadie Halliday of EXP Realty

$
$
%
$/month over payments
Federal 30-year interest rate: 6.49% last updated on Jul 9, 2026
* All Figures are estimates. Check with your bank or proposed mortgage company for actual interest rates.
This product uses the FRED® API but is not endorsed or certified by the Federal Reserve Bank of St. Louis.

Virtual TourSave FavoriteSchedule TourAsk A QuestionMore Details

482 East Dover Road Wardsboro VT 05355

Wardsboro, VT482 East Dover Road

Price$875,000

Est. Mortgage: $/month

MLS Number 5097656

  • Residential Single Family
  • Full Bath 1
  • Address 482 East Dover Road
  • Construction Existing
  • Bedrooms 3

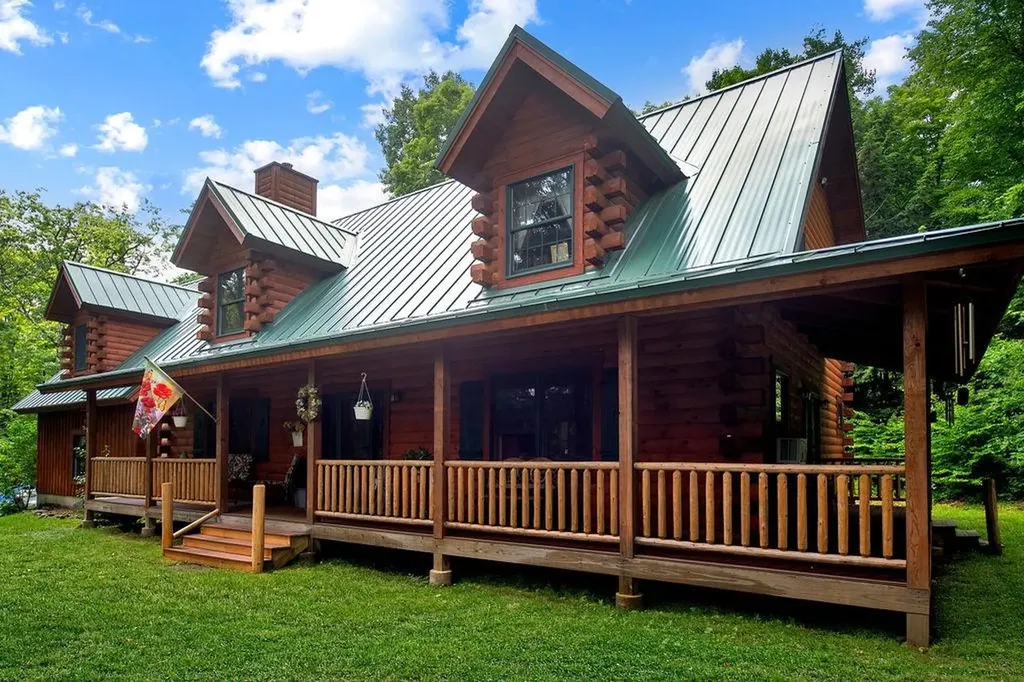
Beautiful custom-built log home perched on a hillside in South Wardsboro, offering privacy and a convenient location between Mount Snow and Stratton ski resorts, with easy access to Brattleboro and Manchester. Set on 3 scenic acres, this 3-bedroom, 2 1/2 bath home with a loft blends rustic charm with modern comfort. The inviting covered front porch leads to an open-concept living with fireplace, dining, and kitchen area featuring radiant-heated wood floors, hickory cabinetry, a pantry, and access to the rear deck. The main-level primary suite includes a walk-in closet and a ¾ bath with a tiled shower and linen closet. A half bath with laundry completes the first floor. Upstairs you'll find two additional bedrooms, a full bath, loft, hallway storage closets, and access to approximately 580 square feet of unfinished space above the attached 24' x 32' radiant-heated garage. Complete with a gas stove, this versatile area is ideal for a future family room, studio, or recreation space. A separate outbuilding (24x28) with overhead storage offers plenty of room for outdoor equipment, recreational toys, or a workshop. Full house and barn Kohler Generator. The landscaped yard includes a fire pit and BBQ area, creating the perfect setting to relax and entertain while enjoying Vermont's natural beauty.

Listed by Jennifer Densmore of Deerfield Valley Real Estate

$
$
%
$/month over payments
Federal 30-year interest rate: 6.49% last updated on Jul 9, 2026
* All Figures are estimates. Check with your bank or proposed mortgage company for actual interest rates.
This product uses the FRED® API but is not endorsed or certified by the Federal Reserve Bank of St. Louis.

Virtual TourSave FavoriteSchedule TourAsk A QuestionMore Details

240 Sandown Road Chester NH 03036

Chester, NH240 Sandown Road

Price$875,000

Est. Mortgage: $/month

Pending

MLS Number 5092423

  • Residential Single Family
  • Full Bath 2
  • Address 240 Sandown Road
  • Construction Existing
  • Bedrooms 3

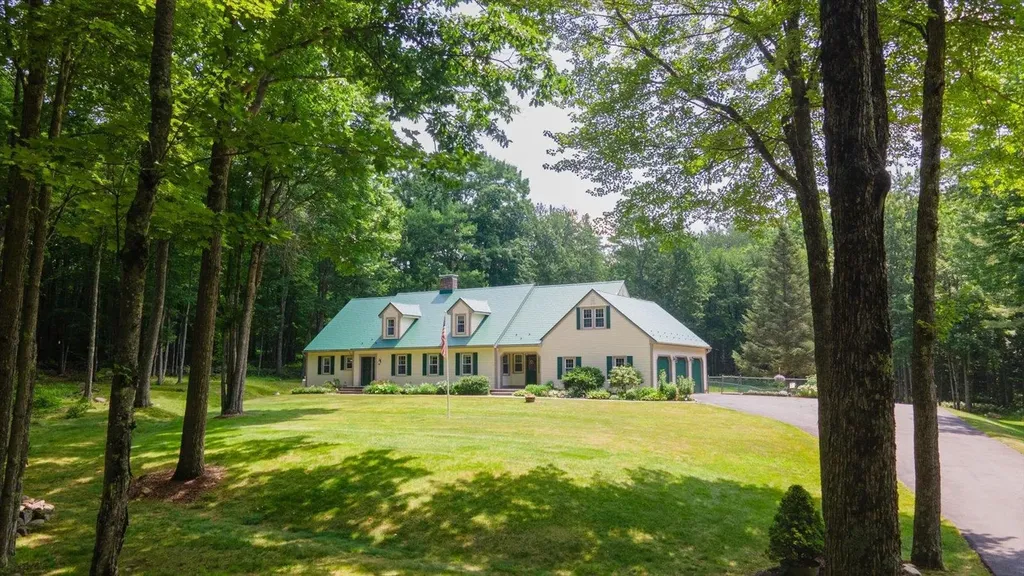
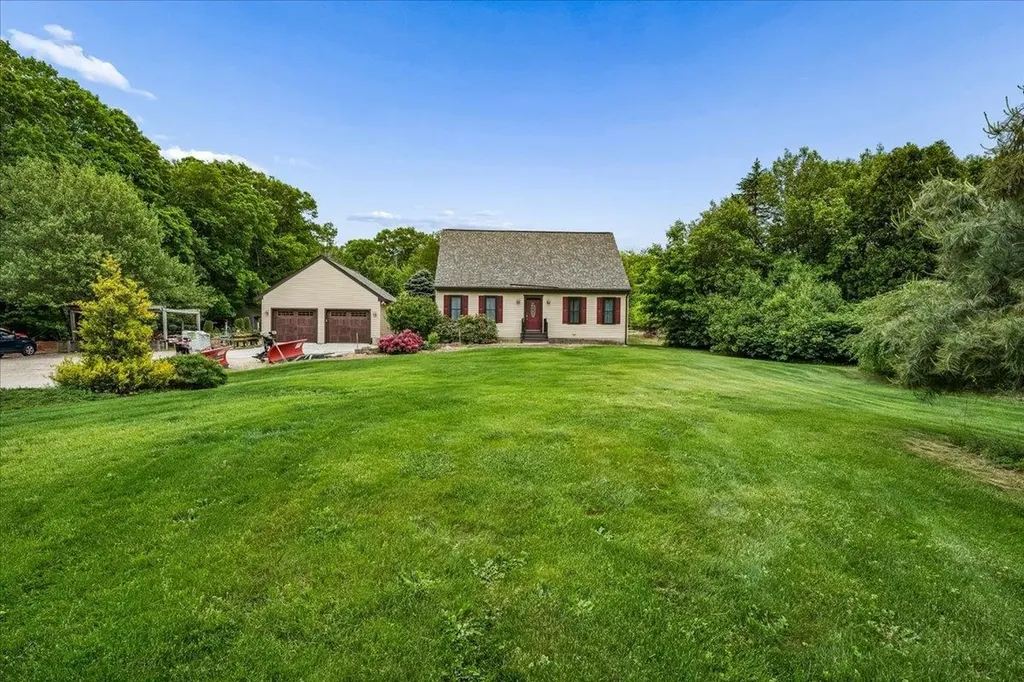
Welcome to a truly prized piece of land, home to the cherished Dillon Old Farm Nursery for 42 years. Set peacefully back from the road on over 5 acres of lush, wonderfully maintained grounds, this charming Cape-style home offers private country living with exceptional modern updates and town convenience. The turn-key property features a traditional Cape layout boasting 3 bedrooms, 2 full bathrooms, and gleaming hardwood floors through much of the main areas. On the first level, a bright kitchen flows seamlessly into the dining room, while a flexible first-floor bedroom with an adjacent full bath can easily serve as your dedicated home office. Upstairs, you will find two additional spacious bedrooms with abundant storage, a second full bathroom, and a convenient laundry area. Major recent exterior and mechanical updates provide ultimate peace of mind. The home features newer windows, siding, and gutters for low-maintenance living, alongside a newer furnace, and well tank, along with fresh interior paint throughout much of the home. Outside, a maintenance-free deck seamlessly connects the house to an updated, detached 2-car garage that comes complete with new garage doors and pull-down stairs leading to ample overhead storage. This sprawling acreage offers a beautiful, private canvas to harbor your inner desire for outdoor hobbies, gardening, or an expanded yard. Enjoy the best of both worlds with a serene setting that is still conveniently located near the center of town, providing access to Route 101. Don't miss your chance to own this rare blend of acreage, updates, and local history.

Listed by Kristine Lamphere of Keller Williams Realty-Metropolitan

$
$
%
$/month over payments
Federal 30-year interest rate: 6.49% last updated on Jul 9, 2026
* All Figures are estimates. Check with your bank or proposed mortgage company for actual interest rates.
This product uses the FRED® API but is not endorsed or certified by the Federal Reserve Bank of St. Louis.

Virtual TourSave FavoriteSchedule TourAsk A QuestionMore Details

15 Town Farm Road Chester NH 03036

Chester, NH15 Town Farm Road

Price$875,000

Est. Mortgage: $/month

MLS Number 5095331

  • Residential Single Family
  • Full Bath 1
  • Address 15 Town Farm Road
  • Construction Existing
  • Bedrooms 3

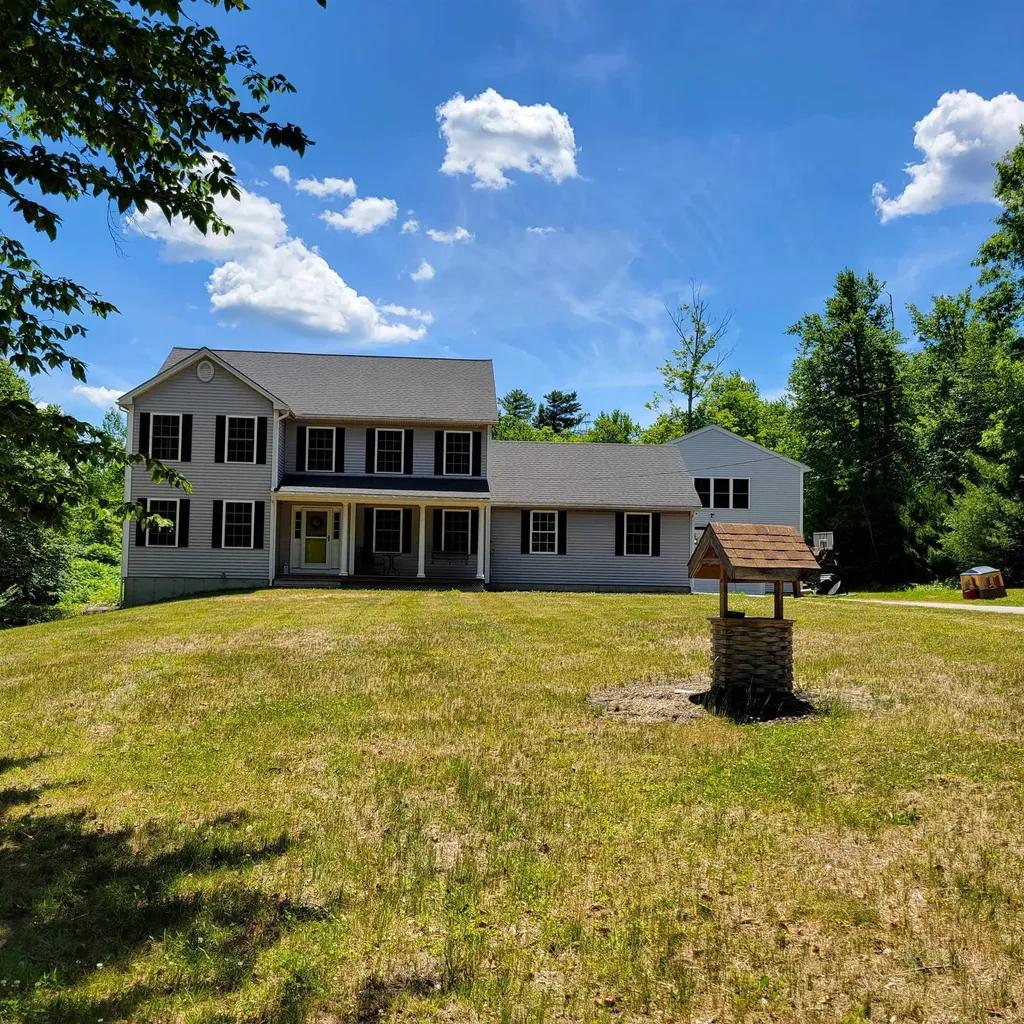
Collectors, auto or motorcycle enthusiasts or those needing an ADU take notice! Classic Country Colonial with Farmers Porch; Sunroom with gas fireplace, cathedral ceiling and fan; Combination Dining/Kitchen with induction cooking stove and plenty of cabinets, fan and hardwood flooring; 1st floor Half bath with laundry; Formal Dining Room with wainscoting and hardwood floors; Spacious Living Room with hardwood floors; Primary bedroom with 3/4 bath, carpet, fan and 2 closets; 2nd Bedroom with fan and carpet; 3rd Bedroom with fan and carpet; Full Bath off hall; Heated 2 Car Attached Garage with storage above; Detached 3+ Car 2 story Garage with large bay doors, rear garage door and unfinished 2nd level for ADU potential! The detached garage footings will support a lift if desired! This one owner home has central air conditioning, irrigated garden area and extra space for expansion or storage.

Listed by Leslie Riemitis of Leslie Riemitis Agency

$
$
%
$/month over payments
Federal 30-year interest rate: 6.49% last updated on Jul 9, 2026
* All Figures are estimates. Check with your bank or proposed mortgage company for actual interest rates.
This product uses the FRED® API but is not endorsed or certified by the Federal Reserve Bank of St. Louis.

Virtual TourSave FavoriteSchedule TourAsk A QuestionMore Details

21 Trask Mountain Road Wolfeboro NH 03894

Wolfeboro, NH21 Trask Mountain Road

Price$875,000

Est. Mortgage: $/month

MLS Number 5099338

  • Residential Single Family
  • Full Bath 1
  • Village North Wolfeboro
  • Construction Existing
  • Bedrooms 4

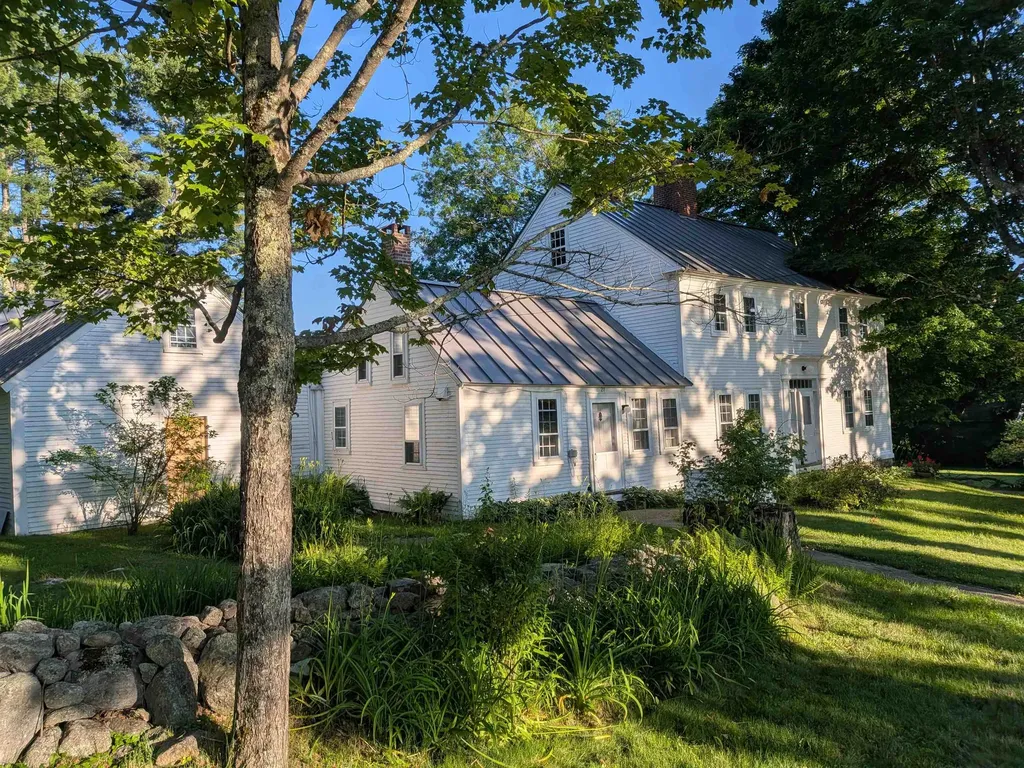
This c1820 4Bdrm/2Bath Ctr Chimney Federal on 14 Acres (half each: Pasture & Woodlot) abuts an 87-Acre Conservation lot in an area of other late 18th and early-to-mid 19th century homes. Built for Dr. Thomas J. Tebbetts (N Wolfeboro's earliest physician) this home was possibly started a few years earlier as his grandfather Jonathan (who fought FOR the British in the "French & Indian" wars and AGAINST the Brits in the Revolution!) owned the land from 1807 (& their descendents stayed until 1914!) The current owners' Grandparents purchased this home in 1928, with its attached 50x20 Woodshed (w/the original "bathroom"). Now with the c1985 24x30 2 story Barn & 24x30 2-car Garage, there are multiple work & storage spaces. This convenient location is minutes from Hannafords, Walgreens, Tractor Supply, Dunkin, etc. at the intersection of Rtes 28 & 16 and an easy 1-hour commute N to the WHITE MOUNTAINS or S to the SEACOAST. Meanwhile it's

Listed by Ken Perry of K A Perry Real Estate,LLC

$
$
%
$/month over payments
Federal 30-year interest rate: 6.49% last updated on Jul 9, 2026
* All Figures are estimates. Check with your bank or proposed mortgage company for actual interest rates.
This product uses the FRED® API but is not endorsed or certified by the Federal Reserve Bank of St. Louis.

Save FavoriteSchedule TourAsk A QuestionMore Details

6 Sunset Lane Moultonborough NH 03254

Moultonborough, NH6 Sunset Lane

Price$875,000

Est. Mortgage: $/month

MLS Number 5099375

  • Residential Single Family
  • Full Bath 2
  • Address 6 Sunset Lane
  • Construction Existing
  • Bedrooms 3

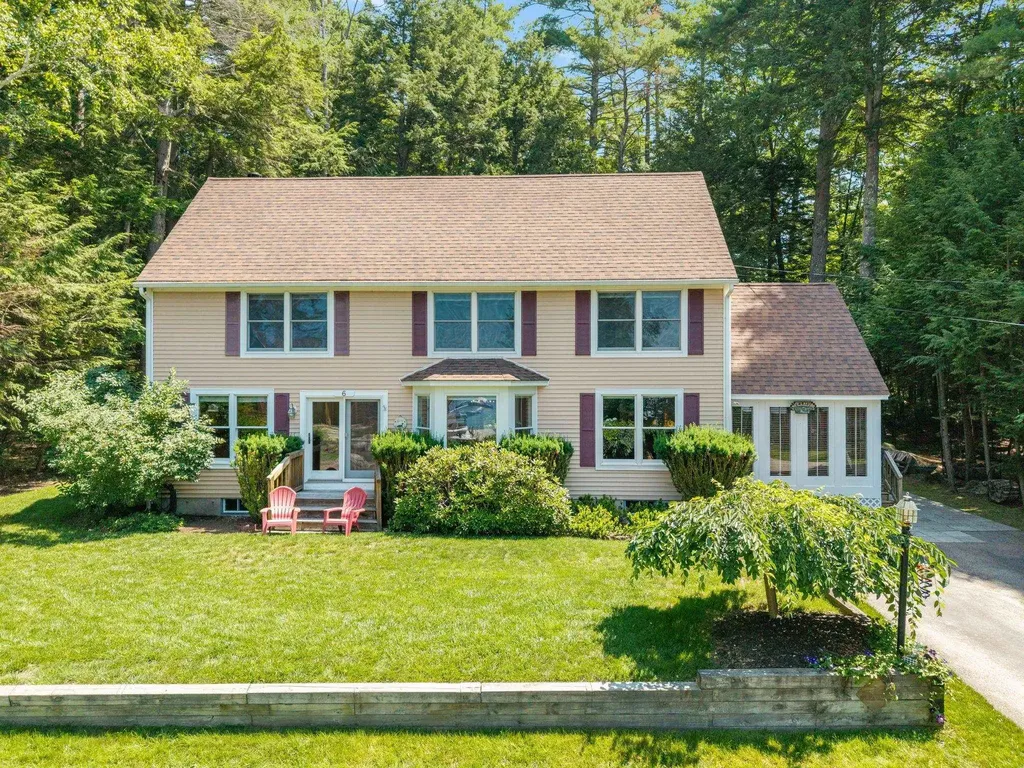
Rarely available, beautiful water view home with 3-bedroom, 2.5-bath, privacy and deeded water access. Lake Winnipesaukee living without the waterfront price tag.. This inviting year-round custom built home features a fantastic floor plan, a four season pine sunroom perfect for relaxing after a day on the lake. Take in the views from your spacious eat-in kitchen with granite countertops, gas cooking, and premium appliances, plus a spacious living room with a cozy fireplace and a bright family room with lake views. Designed for comfort in every season, the home is equipped with a whole-house automatic generator, providing peace of mind year round. Spend your summers boating, swimming, fishing, kayaking or relaxing on Long Island Beach. When winter arrives, enjoy easy access to area's renowned ski mountains, snowmobiling trails, ice fishing, and countless outdoor adventures. Located in the desirable Swallow Point community, where lake life isn't just a season, it's a way of life. Vacation rentals are permitted, offering flexibility for personal enjoyment, investment income, or both. Enjoy easy access to Moultonborough's marina's, restaurants, golf courses, and year-round recreation. Located in tax-friendly Moultonborough, known for some of the lowest property taxes in the Lakes Region, this is a great opportunity to own a true lake retreat. Lake views. Water access. Rental potential. Four-season enjoyment. A legacy property where family traditions and lake memories are made for generations to come.

Listed by Jonathan Wells of Douglas Elliman of New Hampshire LLC

$
$
%
$/month over payments
Federal 30-year interest rate: 6.49% last updated on Jul 9, 2026
* All Figures are estimates. Check with your bank or proposed mortgage company for actual interest rates.
This product uses the FRED® API but is not endorsed or certified by the Federal Reserve Bank of St. Louis.

Save FavoriteSchedule TourAsk A QuestionMore Details

22 May Lane Pelham NH 03076

Pelham, NH22 May Lane

Price$874,900

Est. Mortgage: $/month

Pending

MLS Number 5094067

  • Residential Single Family
  • Full Bath 2
  • Address 22 May Lane
  • Construction Existing
  • Bedrooms 4

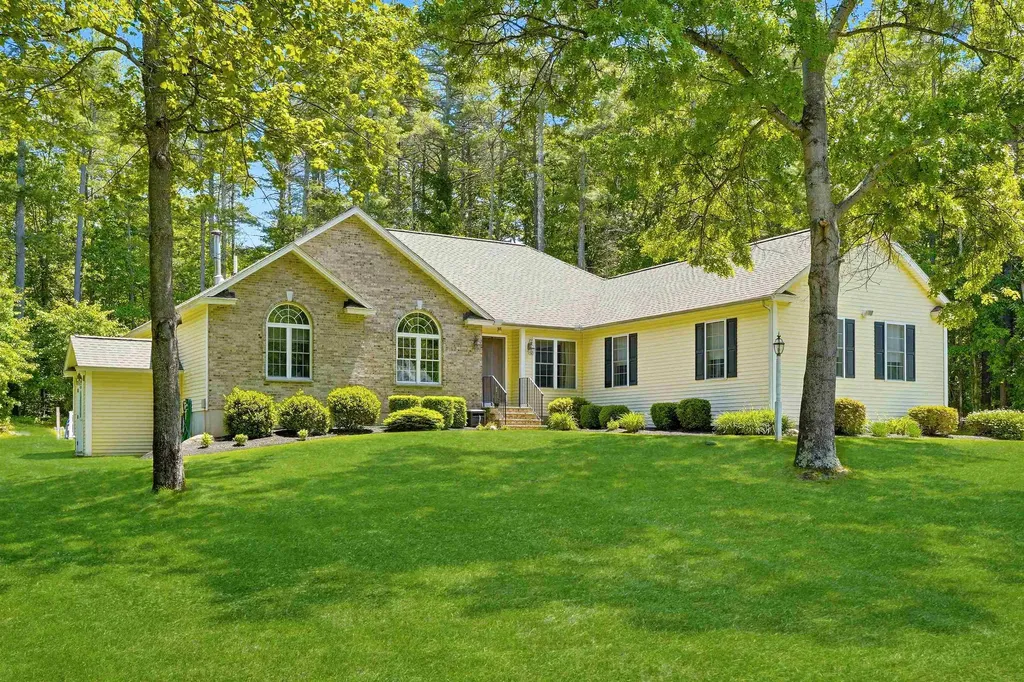
Offer deadline Monday, 6/15 @12pm. Welcome to 22 May Lane in Pelham! Nestled on a beautifully landscaped 1-acre lot within one of Pelham's most sought-after and rarely available cul-de-sac neighborhoods, this sprawling 4 bedroom, 3 bath custom ranch with finished lower level offers modern finishes with flexible single-level living. Designed with both comfort and functionality in mind, the main living area features an open-concept layout with cathedral ceilings, sun-filled windows, and gleaming hardwood floors throughout. The thoughtfully designed kitchen offers granite countertops, pantry, breakfast bar, and breakfast nook with direct access to the oversized deck - ideal for effortless indoor-outdoor entertaining. Just off the kitchen, the formal dining room includes custom moldings, built-ins and and a gas fireplace allowing additional space for large gatherings and special occasions. The private primary suite offers dual walk-in closets and en suite bath featuring a jetted soaking tub and separate shower. The first floor also features 2 additional generously sized bedrooms each with walk-in closets, full bath, dedicated office, laundry room and convenient direct access to the oversized 2-car garage. The finished lower level expands your living space with an impressive bonus room, 4th bedroom, full bath and additional unfinished storage space. Outside, enjoy your own backyard oasis designed for relaxation and entertaining alike. The newer composite deck overlooks the above-ground pool and a private level yard - summer is calling! Additional highlights include central air, irrigation system and storage shed. This property combines thoughtful design, versatile living spaces, and an unbeatable neighborhood setting - truly a place to call home. Open Houses Saturday 6/13 & Sunday 6/14 from 11am-1pm.

Listed by Priscilla Despres of Realty One Group Next Level

$
$
%
$/month over payments
Federal 30-year interest rate: 6.49% last updated on Jul 9, 2026
* All Figures are estimates. Check with your bank or proposed mortgage company for actual interest rates.
This product uses the FRED® API but is not endorsed or certified by the Federal Reserve Bank of St. Louis.

Virtual TourSave FavoriteSchedule TourAsk A QuestionMore Details

145 Horizon Drive Goffstown NH 03045

Goffstown, NH145 Horizon Drive

Price$874,900

Est. Mortgage: $/month

Pending

MLS Number 5087637

  • Residential Single Family
  • Full Bath 2
  • Address 145 Horizon Drive
  • Construction Existing
  • Bedrooms 4

This beautifully updated 4 bedroom, 3.5 bath Colonial with a 3 car garage is set in a highly sought-after neighborhood and offers the perfect blend of comfort, space, and versatility. The inviting kitchen features warm wood cabinetry, granite countertops, and a large breakfast bar that opens seamlessly to a spacious dining room and a welcoming family room-ideal for everyday living and entertaining. The first floor primary suite provides a private retreat, complete with a luxurious bath offering dual sinks, a walk-in tile shower, and a relaxing soaking tub. Upstairs, you'll find two bedrooms, a full bath, and a versatile great room offering flexible space for gathering with friends, homework, or recreation. A separate staircase leads to a private guest suite with its own full bath-an excellent option for multi-generational living or extended stays. Set on an expansive 4.3-acre lot, this property offers plenty of room to spread out, along with a fabulous in-ground pool just in time for summer enjoyment. Quick Closing Possible!

Listed by Parrott Realty Group of Keller Williams Gateway Realty

$
$
%
$/month over payments
Federal 30-year interest rate: 6.49% last updated on Jul 9, 2026
* All Figures are estimates. Check with your bank or proposed mortgage company for actual interest rates.
This product uses the FRED® API but is not endorsed or certified by the Federal Reserve Bank of St. Louis.

Virtual TourSave FavoriteSchedule TourAsk A QuestionMore Details

34 Coles Pond Road Somersworth NH 03878

Somersworth, NH34 Coles Pond Road

Price$874,900

Est. Mortgage: $/month

MLS Number 5088149

  • Residential Single Family
  • Full Bath 2
  • Address 34 Coles Pond Road
  • Construction Existing
  • Bedrooms 4

Tucked away at the very end of a private road with virtually no through traffic, this beautifully maintained 2014 Colonial offers the perfect blend of privacy, space, and scenic surroundings. Set on 1.45 acres and overlooking picturesque Coles Pond, the home also abuts The Oaks Golf Course, creating a peaceful setting with year-round views and open space. Inside, you will find approximately 3,300 square feet of thoughtfully designed living space featuring 4 spacious bedrooms and 2.5 bathrooms. The bright and inviting floor plan offers generous living areas, ideal for both everyday living and entertaining. A finished walk-up attic provides flexible bonus space perfect for a home office, playroom, guest retreat, or media room. The lower level includes a dedicated workshop area in the basement, ideal for hobbyists, storage, or projects. Large windows throughout the home capture the natural beauty of the surrounding landscape while filling the interior with light. Whether you are enjoying quiet mornings overlooking the pond, relaxing with the privacy of the wooded setting, or taking advantage of the golf course just beyond your backyard, this property offers a rare opportunity to enjoy comfort, space, and tranquility in an exceptional location.

Listed by Carrie Alex of Alex & Associates Realty

$
$
%
$/month over payments
Federal 30-year interest rate: 6.49% last updated on Jul 9, 2026
* All Figures are estimates. Check with your bank or proposed mortgage company for actual interest rates.
This product uses the FRED® API but is not endorsed or certified by the Federal Reserve Bank of St. Louis.

Save FavoriteSchedule TourAsk A QuestionMore Details

7 Countryside Drive Gilford NH 03249

Gilford, NH7 Countryside Drive

Price$874,000

Est. Mortgage: $/month

MLS Number 5059545

  • Residential Single Family
  • Full Bath 2
  • Address 7 Countryside Drive
  • Construction Existing
  • Bedrooms 4

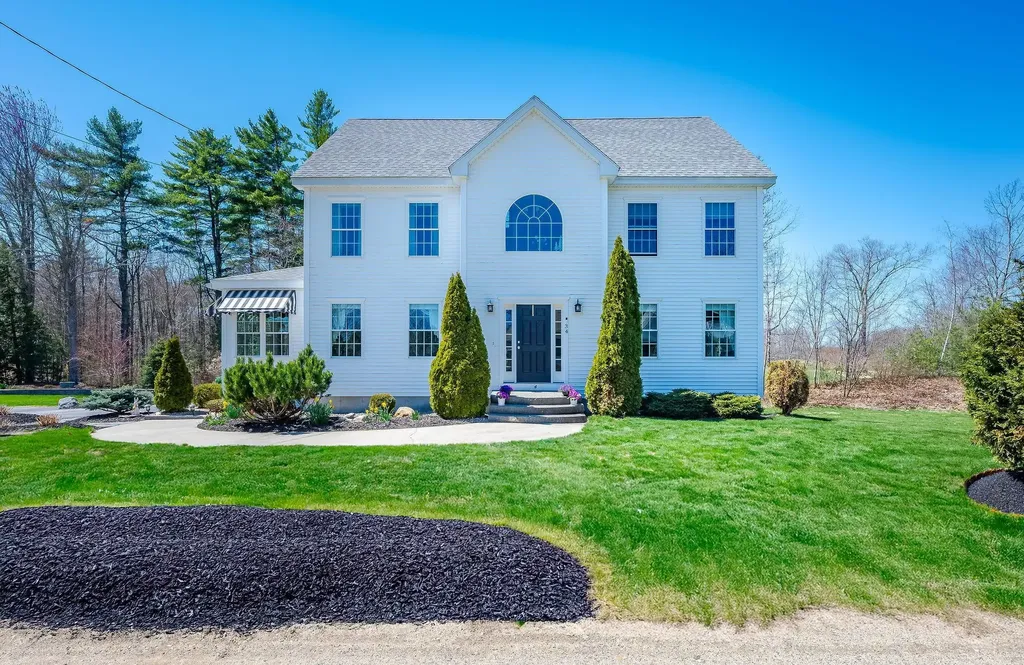

Welcome to 7 Countryside Drive, one of the most iconic properties in Gilford! This landmark home is situated on a prominent corner lot boasting 5 + garage bays perfect for the hobbyist, car collector, boat storage, or those just wanting ample workshop space. Whether you're looking to expand a home business, or just have it all for your own personal needs, it is truly unmatched! The original home is a timeless Cape Cod style which has been added onto over the years. On the main floor you will be wowed by a beautiful games room with custom woodwork, a wet bar, gas fireplace, a sauna, leading into the greatest entrepreneurial space to be reimagined for the next owner! You have to see it in person! Updates include: freshly painted throughout, newer windows,all new siding, brand new lower level, maintenance free decking on the front and the back.. This home is rich with history and combines a sense of fun, family, and business adventures in one of Gilford's prime neighborhoods. Just a few miles to award-winning schools, a multimillion-dollar library, private town beach, Gunstock Rec area, and minutes to the bypass for the commuter and all of the amenities the Lakes Region has to offer!

Listed by Judith Mcshane and Mel McShane of Coldwell Banker Realty Gilford NH

$
$
%
$/month over payments
Federal 30-year interest rate: 6.49% last updated on Jul 9, 2026
* All Figures are estimates. Check with your bank or proposed mortgage company for actual interest rates.
This product uses the FRED® API but is not endorsed or certified by the Federal Reserve Bank of St. Louis.

Virtual TourSave FavoriteSchedule TourAsk A QuestionMore Details

Broker Reciprocity 

Copyright 2026 PrimeMLS, Inc. All rights reserved. This information is deemed reliable, but not guaranteed. The data relating to real estate displayed on this display comes in part from the IDX Program of PrimeMLS. The information being provided is for consumers’ personal, non-commercial use and may not be used for any purpose other than to identify prospective properties consumers may be interested in purchasing. Data last updated July 11, 2026 7:54 PM UTC