
SIGN UP or LOG IN 's Account

Log in to see your saved listings or edit your searches:

No account? Sign up now to save searches, listings, and get tailored listing notifications. It's free, opt-out anytime.

Find Your New Home

Sign Up Today!

Get fresh listings via email, save your favorite listings, match with similar properties, and unlock additional property info.

Create Your Account

Do not fill in this field:

Already have an account? Log in

and narrow your search. If you have fewer than 200 results, you can save your search.

Addison VT Single Family Real Estate

r=1933-1944
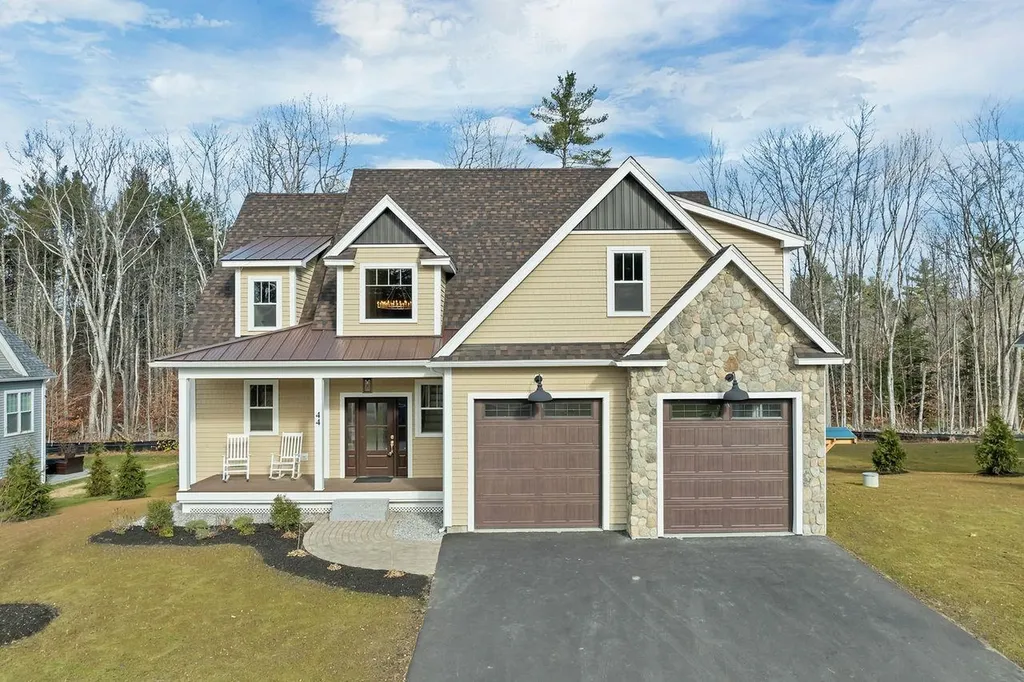
44 Lady Walsingham Way Laconia NH 03246

Laconia, NH44 Lady Walsingham Way

Price$874,000

Est. Mortgage: $/month

Active With Contract

MLS Number 5070419

  • Residential Single Family
  • Full Bath 2
  • Construction New Construction
  • Bedrooms 4
  • Bathroom 3

Welcome home to 44 Lady Walsingham Way! This home is an upscale bright and airy well-appointed 4-bedroom, 3-bathroom residence located in one Laconia's premier upscale neighborhoods. A few key features to mention: First floor spacious primary with a private bath, spa-like soaking tub, red-oak hardwood floors throughout, custom mudroom with built-ins, imported stunning countertops, farmers sink, high-end sprinkler system, breathtaking 2 story stone fireplace with cathedral ceilings, 9 foot basement ceiling height, walk in pantry, ample storage, and even epoxied garage floors! Upstairs you will find equally high end finishes throughout, spacious bedrooms, all with so much natural light and a neutral and timeless color palette. This home really the definition of luxury living in the Lakes Region, just minutes to prestigious Lake Winnipesaukee, vibrant downtown Meredith, shopping, dining, boating, skiing, golf, Bank of NH Pavilion, and so much more. This will be where everyone wants to stay and play! Tucked down a quiet and private neighborhood setting with everything at your fingertips, including pickleball courts, a playground, miles of walking trails, it's truly the best of both worlds.

Listed by Judith Mcshane and Mel McShane of Coldwell Banker Realty Gilford NH

$
$
%
$/month over payments
Federal 30-year interest rate: 6.49% last updated on Jul 9, 2026
* All Figures are estimates. Check with your bank or proposed mortgage company for actual interest rates.
This product uses the FRED® API but is not endorsed or certified by the Federal Reserve Bank of St. Louis.

Virtual TourSave FavoriteSchedule TourAsk A QuestionMore Details
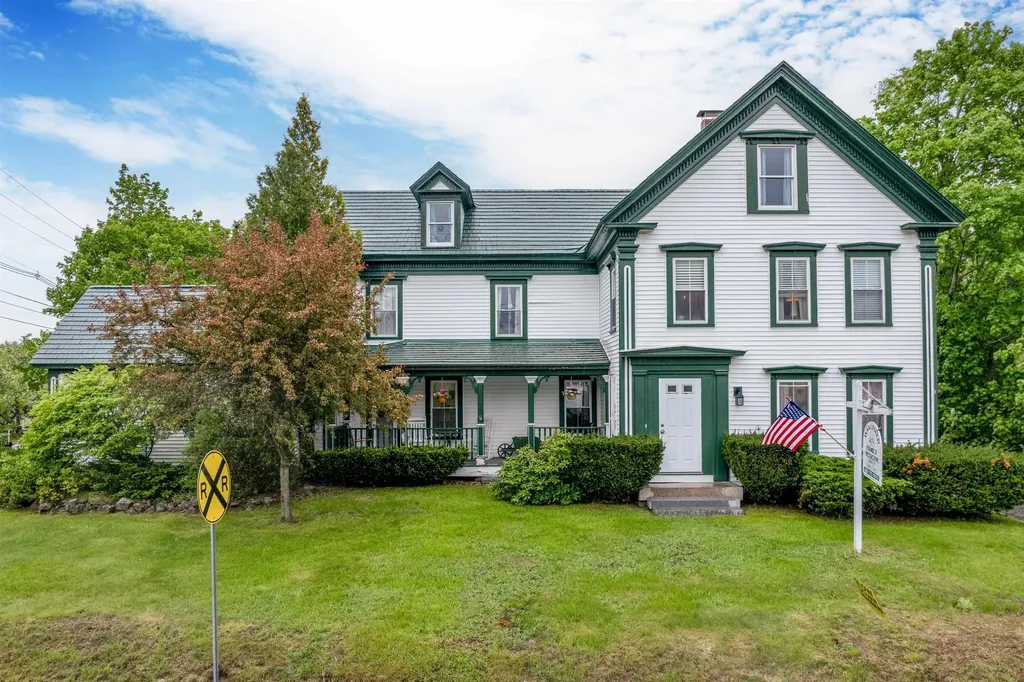
131 Meadow Street Wakefield NH 03872

Wakefield, NH131 Meadow Street

Price$874,000

Est. Mortgage: $/month

MLS Number 5088783

  • Residential Single Family
  • Full Bath 2
  • Address 131 Meadow Street
  • Construction Existing
  • Bedrooms 4

Here's your opportunity to own one of Wakefield's historic landmarks at 131 Meadow Street. This unique property offers both residential and commercial use, with modern updates with rich character. The residential side features a spacious 4-bedroom, 3.5-bath home with a private entry and attached 2-car garage. Inside, you'll find an updated kitchen and bathrooms, a generous primary suite, and comfortable living spaces. The commercial side is currently home to a well-established medical family practice. It includes two offices, a welcoming waiting room, and six exam rooms. With a lease already in place, this portion of the property offers immediate income potential... OR... if you prefer to have this space to yourself, the owner of the practice (is also the owner of the real estate) will look to relocate. Additional highlights include a new tin roof, low-maintenance vinyl siding, a brand new efficient oil furnace, and 12 dedicated parking spaces. The sale also includes an abutting 0.17-acre lot, which aids parking for both units. Whether you choose to lease out both spaces for investment, or live in the residence while offsetting your mortgage with the office lease, 131 Meadow Street offers flexibility, function, and long-term value in a prime in-town location. Make an appointment to see this opportunity today!

Listed by Adam Dow of KW Coastal and Lakes & Mountains Realty/Wolfeboro

$
$
%
$/month over payments
Federal 30-year interest rate: 6.49% last updated on Jul 9, 2026
* All Figures are estimates. Check with your bank or proposed mortgage company for actual interest rates.
This product uses the FRED® API but is not endorsed or certified by the Federal Reserve Bank of St. Louis.

Save FavoriteSchedule TourAsk A QuestionMore Details
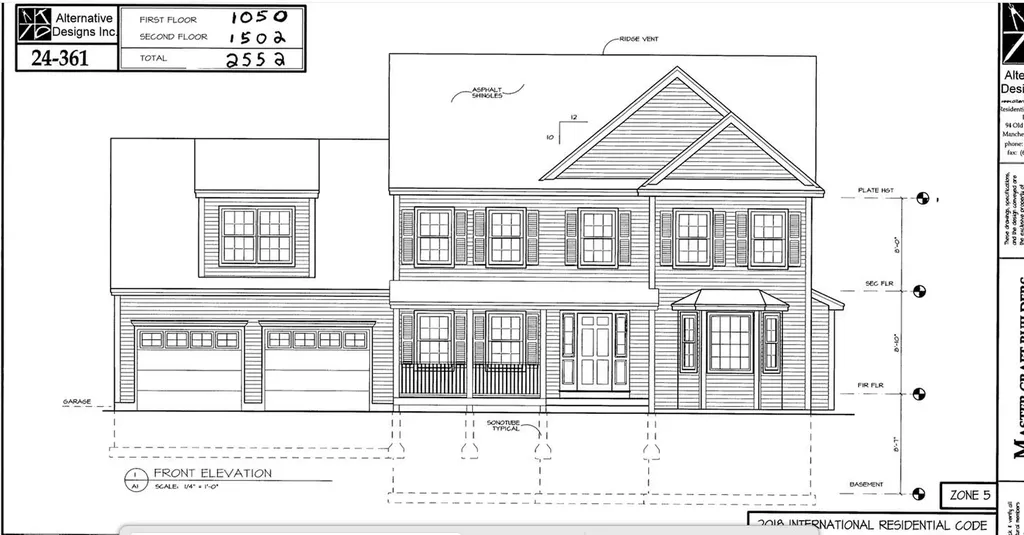
76 Island Pond Road Derry NH 03038

Derry, NH76 Island Pond Road

Price$874,000

Est. Mortgage: $/month

Active With Contract

MLS Number 5093026

  • Residential Single Family
  • Full Bath 1
  • Address 76 Island Pond Road
  • Construction New Construction
  • Bedrooms 4

Welcome to 76 Island Pond Road! This property is currently in its beginning stages where you can make your selections - Siding color, Cabinets, countertops, flooring, tile selections, and the like! This 4 Bedroom 3 Bathroom Colonial rests on a 2.68 acre lot and is well set back from the road featuring a beautiful country setting with a level backyard! This floor plan has an expansive kitchen which flows nicely into your grand living room great for gatherings / entertaining. This property also features a mudroom area off the garage as well as a dining room. The second floor features a spacious primary bedroom with ensuite and walk in closet, 3 additional large bedrooms, a central full bathroom and a second floor laundry! Don't miss your opportunity at this grand colonial - schedule your viewings today.

Listed by Ben Weigler of BHHS Verani Londonderry

$
$
%
$/month over payments
Federal 30-year interest rate: 6.49% last updated on Jul 9, 2026
* All Figures are estimates. Check with your bank or proposed mortgage company for actual interest rates.
This product uses the FRED® API but is not endorsed or certified by the Federal Reserve Bank of St. Louis.

Save FavoriteSchedule TourAsk A QuestionMore Details
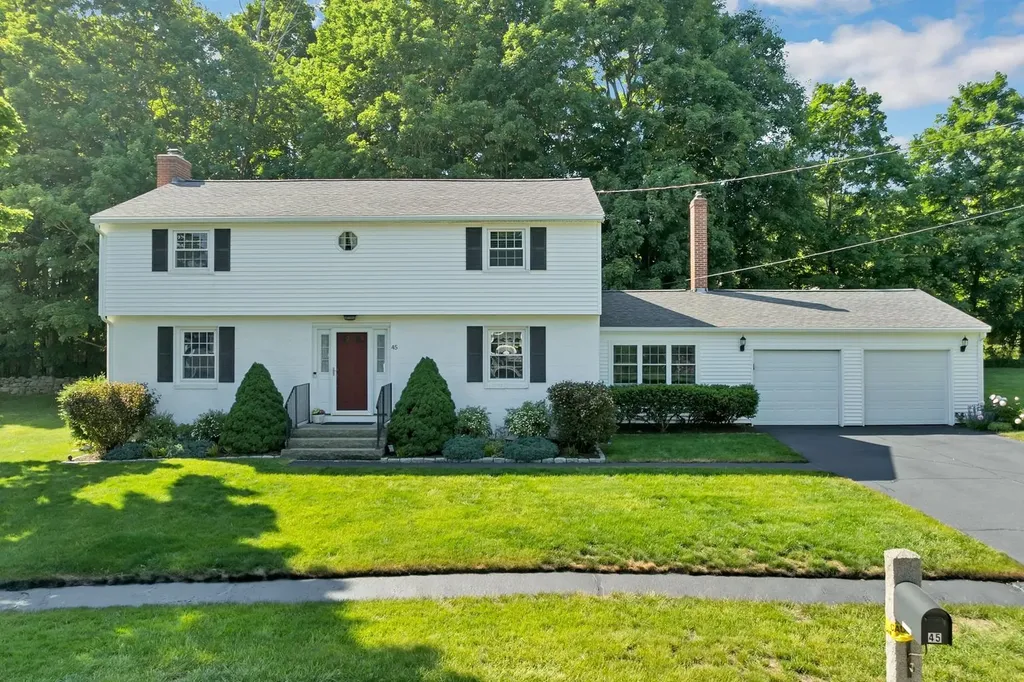
45 Mariette Drive Portsmouth NH 03801

Portsmouth, NH45 Mariette Drive

Price$870,000

Est. Mortgage: $/month

Active With Contract

MLS Number 5094640

  • Residential Single Family
  • Full Bath 1
  • Address 45 Mariette Drive
  • Construction Existing
  • Bedrooms 4

Welcome to 45 Mariette Drive, a meticulously maintained home that has been lovingly cared for by the same owner for the past 18 years. Pride of ownership is evident the moment you arrive to this property located in Portsmouth's highly sought after Maple Haven section. Enjoy the convenience of being just minutes from a variety of recreational activities; including off-road bike paths, parks, playgrounds and the NH Seacoast Greenway. You'll also appreciate the easy access to Portsmouth's vibrant downtown area for shopping and dining, as well as the area's stunning coastline. This 4-bedroom, 1.5 bath home features beautiful hardwood floors and an abundance of living space both inside and out. The main level includes a large front-to-back living room with a gas fireplace, a separate family room with a cozy wood-burning stove, and a nice sized dining room for easy entertaining. Outside is sure to please with beautiful gardens, a fenced backyard, a large storage shed and an inviting patio ideal for hosting gatherings with friends and family. With its exceptional location, abundant living space and great commuter location, this home truly checks all the boxes.

Listed by Peggy Naughton of Maxfield Real Estate/Wolfeboro

$
$
%
$/month over payments
Federal 30-year interest rate: 6.49% last updated on Jul 9, 2026
* All Figures are estimates. Check with your bank or proposed mortgage company for actual interest rates.
This product uses the FRED® API but is not endorsed or certified by the Federal Reserve Bank of St. Louis.

Virtual TourSave FavoriteSchedule TourAsk A QuestionMore Details
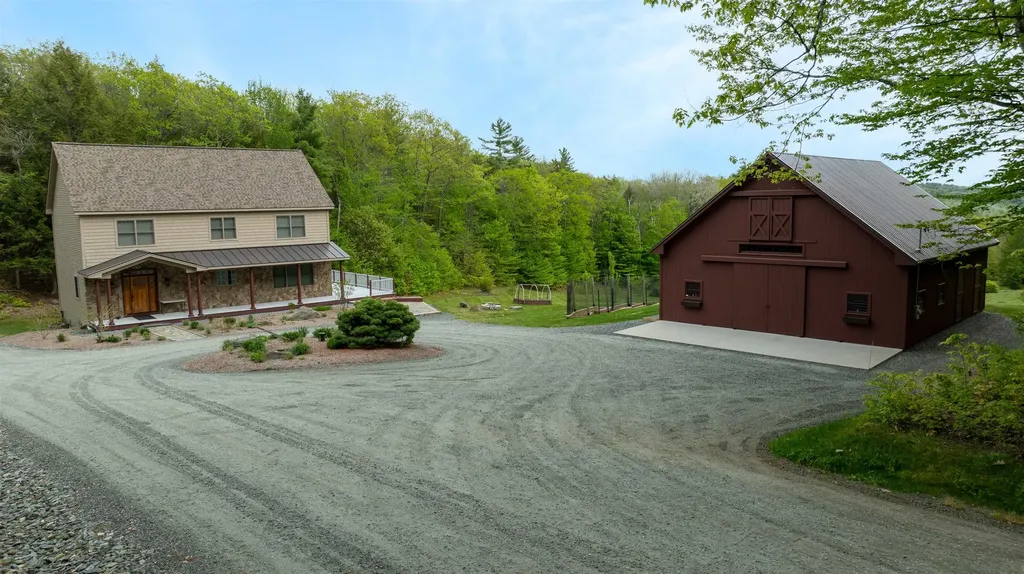
42 Beech Cobble Road Canaan NH 03741

Canaan, NH42 Beech Cobble Road

Price$869,900

Est. Mortgage: $/month

Pending

MLS Number 5093368

  • Residential Single Family
  • Full Bath 1
  • Address 42 Beech Cobble Road
  • Construction Existing
  • Bedrooms 3

Set on 35 picturesque acres with long range views, this beautifully maintained home offers comfort, quality, and timeless appeal. Thoughtfully cared for inside and out, this 3-bedroom, 2-bath residence features crown moldings, recessed lighting, hardwood floors, and high-end insulated blinds. The well-appointed kitchen includes granite countertops, stainless steel appliances, a center island with bar seating, and a built-in wine rack. Additional highlights include central air conditioning, a whole-house generator, a one-bay garage beneath the home, and a full basement for additional storage or workspace. A standout feature of the property is the stunning 34' x 40' insulated barn/garage/workshop, offering exceptional flexibility for storage, vehicles, hobbies, or animals. Complete with an inline water heater, loft storage, and scenic views, the barn is as functional as it is attractive. Conveniently located near Goose Pond, Canaan Street Lake, and Dartmouth Skiway, this exceptional property must be experienced in person to be fully appreciated.

Listed by Vanessa Stone of Vanessa Stone Real Estate

$
$
%
$/month over payments
Federal 30-year interest rate: 6.49% last updated on Jul 9, 2026
* All Figures are estimates. Check with your bank or proposed mortgage company for actual interest rates.
This product uses the FRED® API but is not endorsed or certified by the Federal Reserve Bank of St. Louis.

Virtual TourSave FavoriteSchedule TourAsk A QuestionMore Details
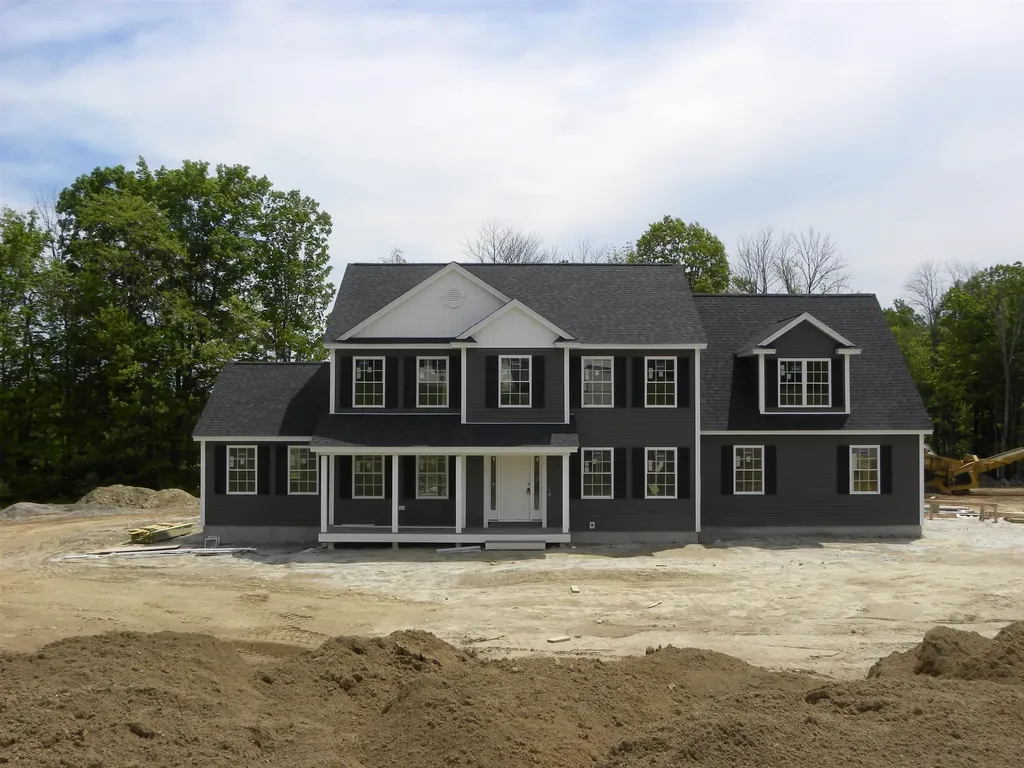
9 Hillside Terrace Danville NH 03819

MLS Number 5085578

  • Residential Single Family
  • Full Bath 1
  • Address 9 Hillside Terrace
  • Construction New Construction
  • Bedrooms 4

Danville NH... Located on Country Road... New Construction 4 Bedroom Colonial featuring a Large Kitchen with an Eat In Area, Pantry Closet, Sliders to Deck, Spacious Fireplaced Familyroom, Formal Diningroom, First Floor Office/Study, Oak Staircase to the Second Floor, Primary Suite with Private Bath including Tiled Shower, also 2 Large Walk In Closets, Bonus 2nd Floor Office, FHA/Gas Heat, Central Air, Granite Countertops in Kitchen and Baths, Hardwood Flooring on the First Floor, Tile Flooring in all Baths, 2 Car Attached Garage, Paved Driveway, and more. Still time to choose colors......75 days+ for occupancy

Listed by Mary Goodnow of BHHS Verani Londonderry

$
$
%
$/month over payments
Federal 30-year interest rate: 6.49% last updated on Jul 9, 2026
* All Figures are estimates. Check with your bank or proposed mortgage company for actual interest rates.
This product uses the FRED® API but is not endorsed or certified by the Federal Reserve Bank of St. Louis.

Virtual TourSave FavoriteSchedule TourAsk A QuestionMore Details
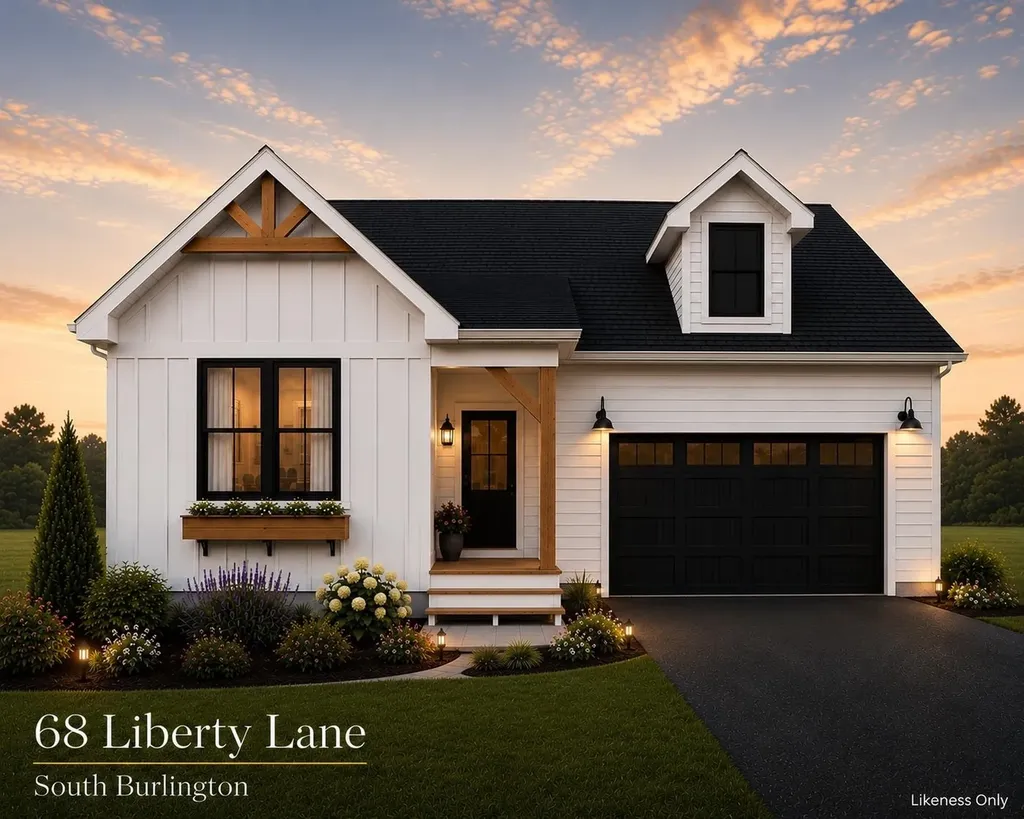
68 Liberty Lane South Burlington VT 05403

South Burlington, VT68 Liberty Lane

Price$869,900

Est. Mortgage: $/month

MLS Number 5097212

  • Residential Single Family
  • Full Bath 2
  • Address 68 Liberty Lane
  • Construction New Construction
  • Bedrooms 3

Single Level Home on owned lot. Our Shire floorplan is true single level living and offers a beautifully appointed 3 Bedroom home with included full home AC, quartz countertops, fireplace, and luxury upgrades throughout. Extensive energy efficiency upgrades included; R-33 Walls, R-60 ceiling, insulated basements, state of the art hybrid furnace system, and solar ready. Need additional living space? Finish the 9' ceiling height basement! Owned lot, not a carriage home...put up a fence, have a shed, plant extensive gardens, you name it, the flexibility is yours! Excellent location with easy access to SB amenities and I89. Acres of common space and easy access to City of South Burlington bikepath. Agent is an owner.

Listed by Brad Dousevicz of Dousevicz Real Estate,Inc.

$
$
%
$/month over payments
Federal 30-year interest rate: 6.49% last updated on Jul 9, 2026
* All Figures are estimates. Check with your bank or proposed mortgage company for actual interest rates.
This product uses the FRED® API but is not endorsed or certified by the Federal Reserve Bank of St. Louis.

Save FavoriteSchedule TourAsk A QuestionMore Details
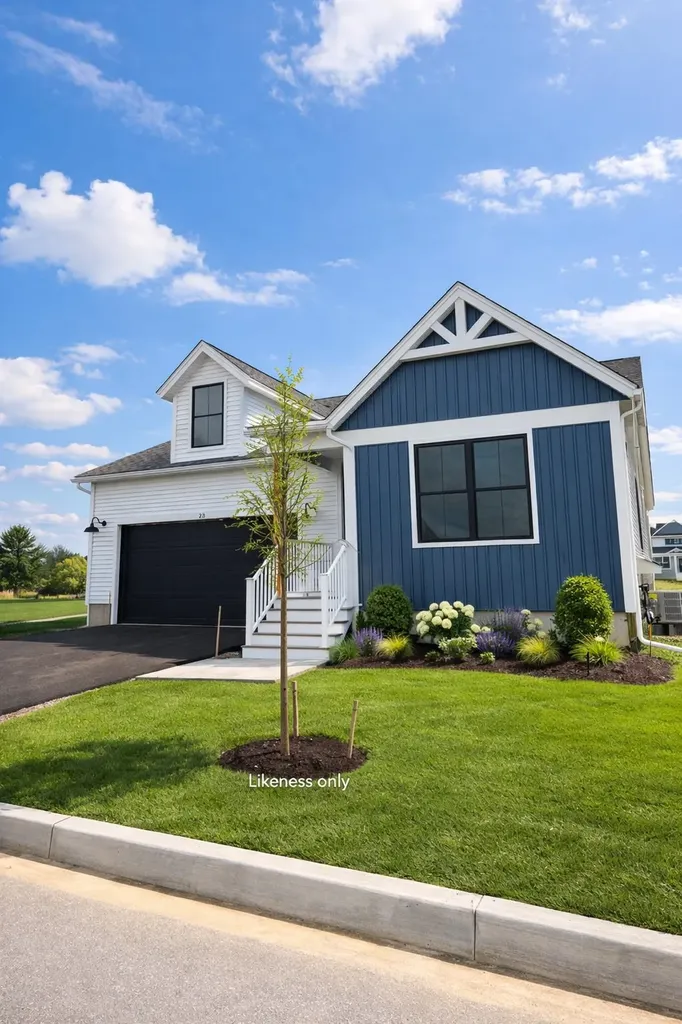
23 Russet Road South Burlington VT 05403

South Burlington, VT23 Russet Road

Price$869,900

Est. Mortgage: $/month

MLS Number 5097225

  • Residential Single Family
  • Full Bath 2
  • Address 23 Russet Road
  • Construction New Construction
  • Bedrooms 3

Now Complete and ready for sale! Looking for a NEWLY completed single level home central SB location? This is it! Owned lot, not a carriage home...put up a fence, have a shed, plant extensive gardens, you name it, the flexibility is yours! Our popular Shire floorplan is true single level living and offers a beautifully appointed 3 Bedroom home with included full home AC, quartz countertops, fireplace, and luxury upgrades throughout. Extensive energy efficiency upgrades included; R-33 Walls, R-60 ceiling, insulated basements, state of the art hybrid furnace system, and solar ready. Need additional living space? Finish the 9' ceiling height basement! Welcome to Edgewood Estates first phase of our exclusive single family homes and experience true craftsmanship by award winning builder. Located on true single family lots, these homes are conveniently located between Dorset St and Hinesburg Road, Edgewood offers the ultimate in convenience coupled with privacy and extensive access to city services and 1-89. Broker owned. Completed and ready for occupancy as of listing date.

Listed by Brad Dousevicz of Dousevicz Real Estate,Inc.

$
$
%
$/month over payments
Federal 30-year interest rate: 6.49% last updated on Jul 9, 2026
* All Figures are estimates. Check with your bank or proposed mortgage company for actual interest rates.
This product uses the FRED® API but is not endorsed or certified by the Federal Reserve Bank of St. Louis.

Save FavoriteSchedule TourAsk A QuestionMore Details
45 Sawmill Village Way Dover VT 05356

Dover, VT45 Sawmill Village Way

Price$869,900

Est. Mortgage: $/month

MLS Number 5097702

  • Residential Single Family
  • Full Bath 2
  • Construction Existing
  • Bedrooms 3
  • Bathroom 2

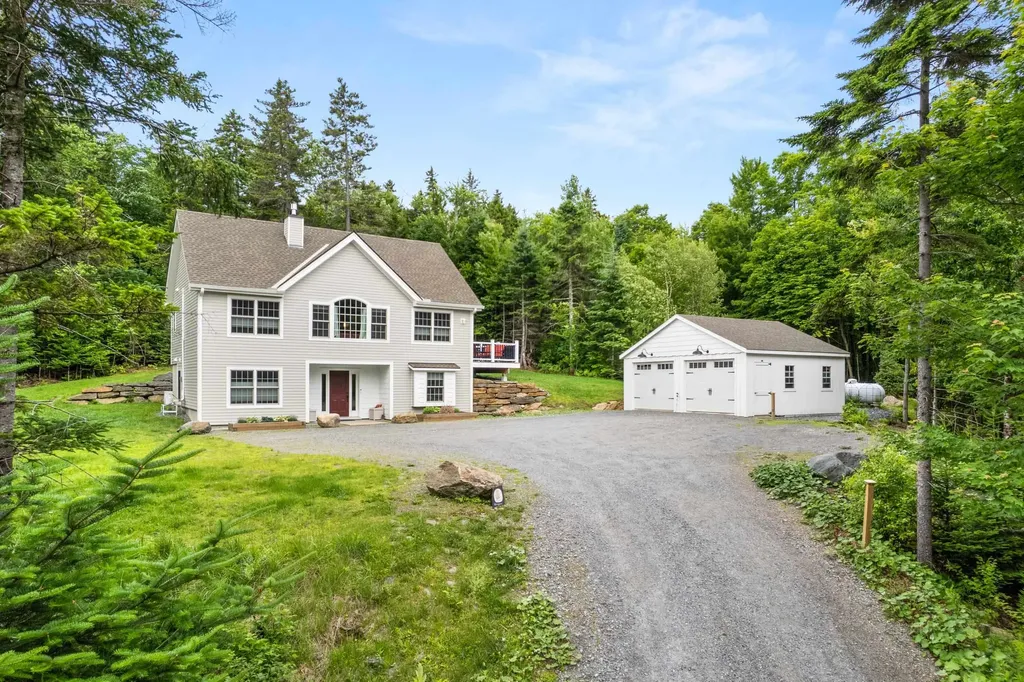
Experience the perfect blend of Vermont charm and modern comfort in this beautifully crafted custom post-and-beam home with a beautiful view, ideally located in the heart of Dover. Just minutes from Mount Snow, local restaurants, shopping, area amenities, and the scenic Valley Trail, this home offers the perfect balance of convenience and privacy in a peaceful wooded setting. Inside, many windows fill the home with natural light, showcasing the warmth and character of the exposed timber frame. The inviting living room is centered around a stunning stone-surround gas fireplace, creating the perfect gathering space after a day of skiing, hiking, or exploring Southern Vermont. The chef's kitchen is designed for both everyday living and entertaining, featuring granite countertops, stainless steel appliances, and generous workspace. The spacious primary suite serves as a private retreat with a spa-inspired bathroom complete with a soaking tub, double vanity, and walk-in tiled shower. Mini-split heating and cooling systems provide year-round comfort, while the covered front entry welcomes guests in every season. There is also a whole-house generator for peace of mind. Ample parking and the tranquil wooded surroundings complete this exceptional property. Whether you're looking for a full-time residence, a Vermont getaway, or an investment property, this thoughtfully designed home offers custom craftsmanship, quality finishes, and an unbeatable location close to everything the Deerfield Valley has to offer.

Listed by Richard Caplan of Deerfield Valley Real Estate

$
$
%
$/month over payments
Federal 30-year interest rate: 6.49% last updated on Jul 9, 2026
* All Figures are estimates. Check with your bank or proposed mortgage company for actual interest rates.
This product uses the FRED® API but is not endorsed or certified by the Federal Reserve Bank of St. Louis.

Virtual TourSave FavoriteSchedule TourAsk A QuestionMore Details
6 Jo-dan Lane Methuen MA 01844

Methuen, MA6 Jo-dan Lane

Price$869,900

Est. Mortgage: $/month

Open House

MLS Number 5099129

  • Residential Single Family
  • Next Open House: Sun 07/12 10:00 am. to 11:30 am.
  • Full Bath 2
  • Address 6 Jo-dan Lane
  • Construction Existing

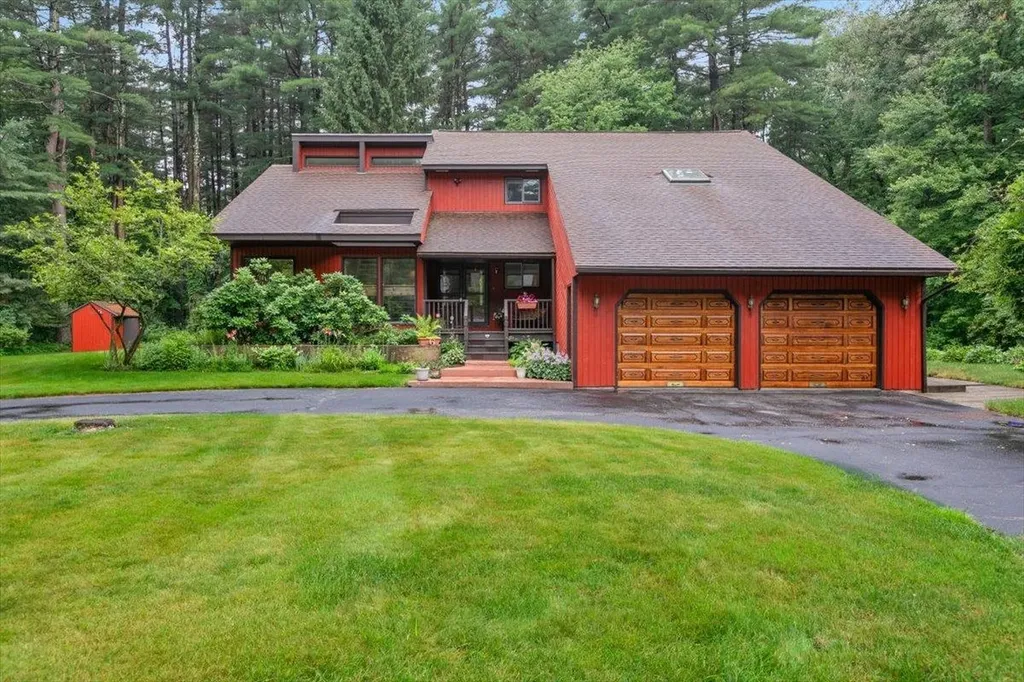
Welcome to this beautifully maintained 3-bedroom home with the potential for a 4th bedroom, offering 2.5 baths and set on a private 1.2-acre cul-de-sac lot. The freshly painted exterior and newer hardwood floors enhance its appeal. The remodeled eat-in kitchen features stainless steel appliances, quartz countertops, tile backsplash, crown-molded cabinetry, and new pendant lighting. Interior highlights include vaulted ceilings, skylights, recessed lighting, chair rails, shadow box trim, central vacuum, and three new mini-split systems for efficient heating and cooling. The spacious primary suite offers a walk-in closet and a remodeled bath with tile flooring, quartz vanity, soaking tub, walk-in shower, and sauna. The finished lower level with a pellet stove provides additional living space. An irrigation system keeps the beautifully landscaped grounds looking their best. A perfect blend of comfort, style, and functionality in a desirable cul-de-sac setting.Open House Sat 7/11/26 12pm-1:30pm & Sunday 7/12/26 10am-11:30am

Listed by Daniel Mendonca of BHHS Verani Salem

$
$
%
$/month over payments
Federal 30-year interest rate: 6.49% last updated on Jul 9, 2026
* All Figures are estimates. Check with your bank or proposed mortgage company for actual interest rates.
This product uses the FRED® API but is not endorsed or certified by the Federal Reserve Bank of St. Louis.

Save FavoriteSchedule TourAsk A QuestionMore Details
2 Wood Ridge Lane Exeter NH 03833

Exeter, NH2 Wood Ridge Lane

Price$869,900

Est. Mortgage: $/month

Open House

MLS Number 5098063

  • Residential Single Family
  • Next Open House: Sun 07/12 10:00 am. to 12:00 pm.
  • Full Bath 1
  • Address 2 Wood Ridge Lane
  • Construction Existing

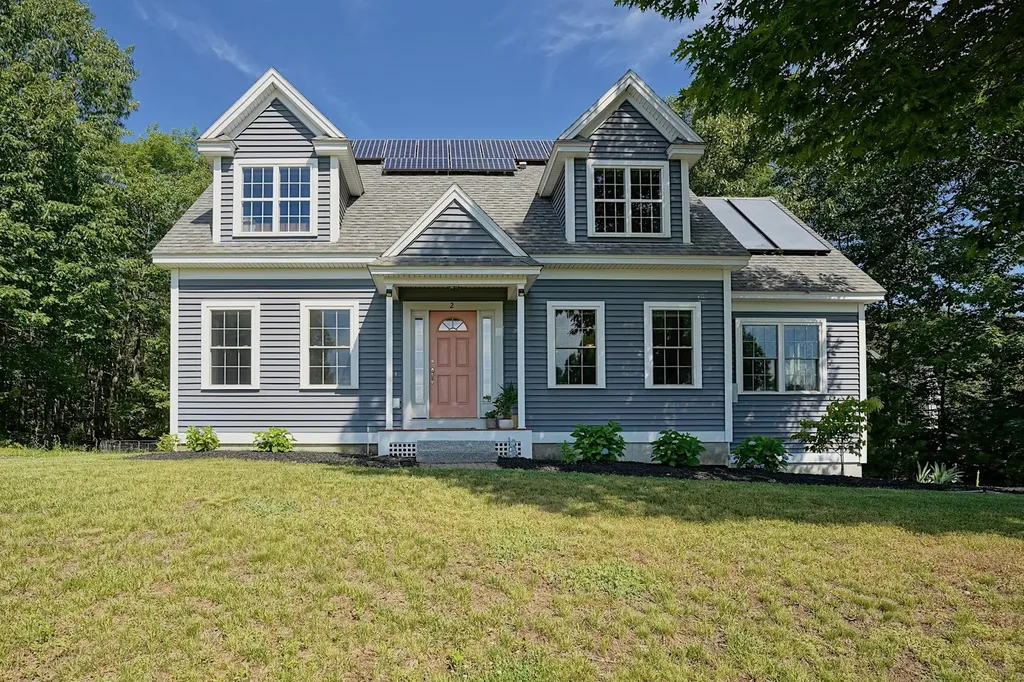
Wonderful opportunity to live in highly desirable Forest Ridge neighborhood! This lovely neighborhood has sidewalks, trails, access to Oaklands Town Forest, easy access to Rte. 101 and only minutes to Downtown Exeter, Schools, Philips Exeter Academy and Amtrak Train Station! Beautiful Chinburg built cape-style home with great floor plan and hardwood floors throughout. Well equipped eat-in kitchen with slider to large deck, island with seating and pantry. Open to front to back family room with gas fireplace. Dining room, living room and an office complete the first floor. Spacious primary bedroom has an updated en suite bathroom and walk-in closet. 3 additional cheerful bedrooms, full bathroom with double sinks and convenient second floor laundry hook-ups. 2 car garage under, Central AC & Heating system less than 3 yrs. old, basement storage and owned solar panels providing low utility costs (electric & water heater) . Sunny corner lot with private backyard abutting open space. Sought after Exeter School District. Neighborhood access to The Oaklands Town Forest, a 230 acre area of conservation lands with well-established trail system for walking, hiking, jogging, mountain biking, cross-country skiing and more! Showings start at the open house July 11th & 12th 10:00 - 12:00.

Listed by Star Higgins of Carey Giampa,LLC/Rye

$
$
%
$/month over payments
Federal 30-year interest rate: 6.49% last updated on Jul 9, 2026
* All Figures are estimates. Check with your bank or proposed mortgage company for actual interest rates.
This product uses the FRED® API but is not endorsed or certified by the Federal Reserve Bank of St. Louis.

Virtual TourSave FavoriteSchedule TourAsk A QuestionMore Details
76 Christian Farm Drive New Boston NH 03070
Active With Contract

MLS Number 5089564

  • Residential Single Family
  • Full Bath 2
  • Construction Existing
  • Bedrooms 3
  • Bathroom 3

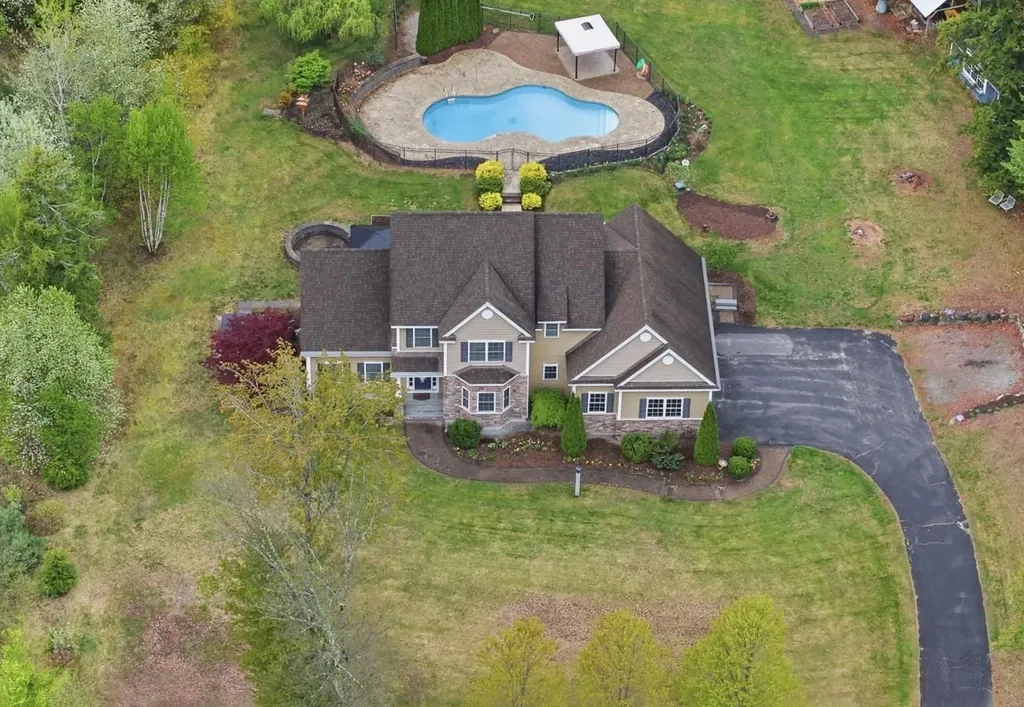
The open house is cancelled… Splish Splash… Pool Perfect with a Hot Tub 76 Christian Farm is a Year-Round Retreat! Welcome to this stately custom-built home with an impressive stone faade, ideally situated in a sought-after cul-de-sac neighborhood. Designed for both everyday comfort and effortless entertaining, this exceptional property offers the lifestyle you’ve been dreaming of. The beautifully appointed eat-in kitchen features granite countertops, a center island, stainless steel appliances, gas cooktop, wine fridge, wall oven, and convection microwave oven perfect for hosting family and friends. The vaulted great room is filled with natural light and anchored by a cozy gas fireplace for relaxing winter evenings. Just beyond, the sunroom overlooks the private backyard oasis and opens directly to the patio, hot tub and pool areas. Entertain in style in the formal dining room showcasing elegant coffered ceilings and classic wainscoting details. The primary suite offers a tray ceiling, hardwood floors, spacious walk-in closet, and a luxurious bath complete with double vanity and soaking tub. A dedicated laundry area adds convenience. Two additional bedrooms share a full bath, while the flexible second-floor layout offers potential for a fourth bedroom. Step outside to your private resort-style setting featuring: Hardscaped patio ideal for grilling and outdoor dining, hot tub, expansive level backyard, stunning 20,000-gallon in-ground pool and established landscaping, and adj. conservation land for added privacy. Additional highlights include a large unfinished basement ready for a gym/play room, a 3-car garage, and abundant parking. Quick closing possible! Visit today

Listed by Marianna Vis of Four Seasons Sotheby's Int'l Realty

$
$
%
$/month over payments
Federal 30-year interest rate: 6.49% last updated on Jul 9, 2026
* All Figures are estimates. Check with your bank or proposed mortgage company for actual interest rates.
This product uses the FRED® API but is not endorsed or certified by the Federal Reserve Bank of St. Louis.

Virtual TourSave FavoriteSchedule TourAsk A QuestionMore Details

Broker Reciprocity 

Copyright 2026 PrimeMLS, Inc. All rights reserved. This information is deemed reliable, but not guaranteed. The data relating to real estate displayed on this display comes in part from the IDX Program of PrimeMLS. The information being provided is for consumers’ personal, non-commercial use and may not be used for any purpose other than to identify prospective properties consumers may be interested in purchasing. Data last updated July 11, 2026 6:23 PM UTC
