SIGN UP or LOG IN 's Account

Log in to see your saved listings or edit your searches:

No account? Sign up now to save searches, listings, and get tailored listing notifications. It's free, opt-out anytime.

Find Your New Home

Sign Up Today!

Get fresh listings via email, save your favorite listings, match with similar properties, and unlock additional property info.

Create Your Account

Do not fill in this field:

Already have an account? Log in

and narrow your search. If you have fewer than 200 results, you can save your search.

Addison VT Single Family Real Estate

r=1945-1956
1020 Greenbush Road Ferrisburgh VT 05473

Ferrisburgh, VT1020 Greenbush Road

Price$869,000

Est. Mortgage: $/month

Pending

MLS Number 5095774

  • Residential Single Family
  • Full Bath 2
  • Village North Ferrisburgh
  • Address 1020 Greenbush Road
  • Construction Existing

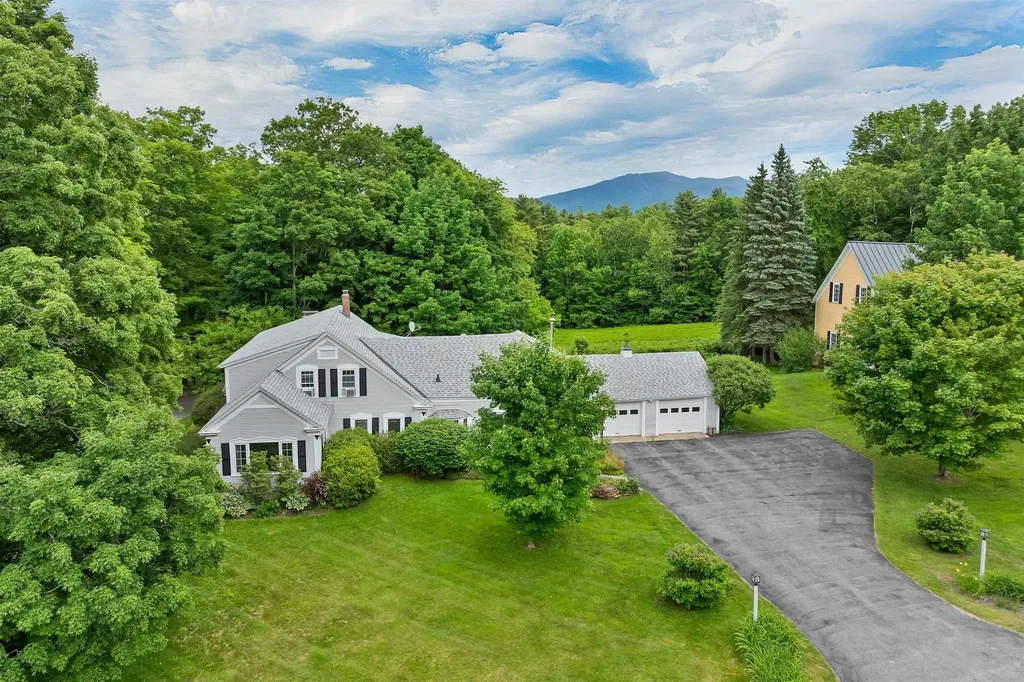
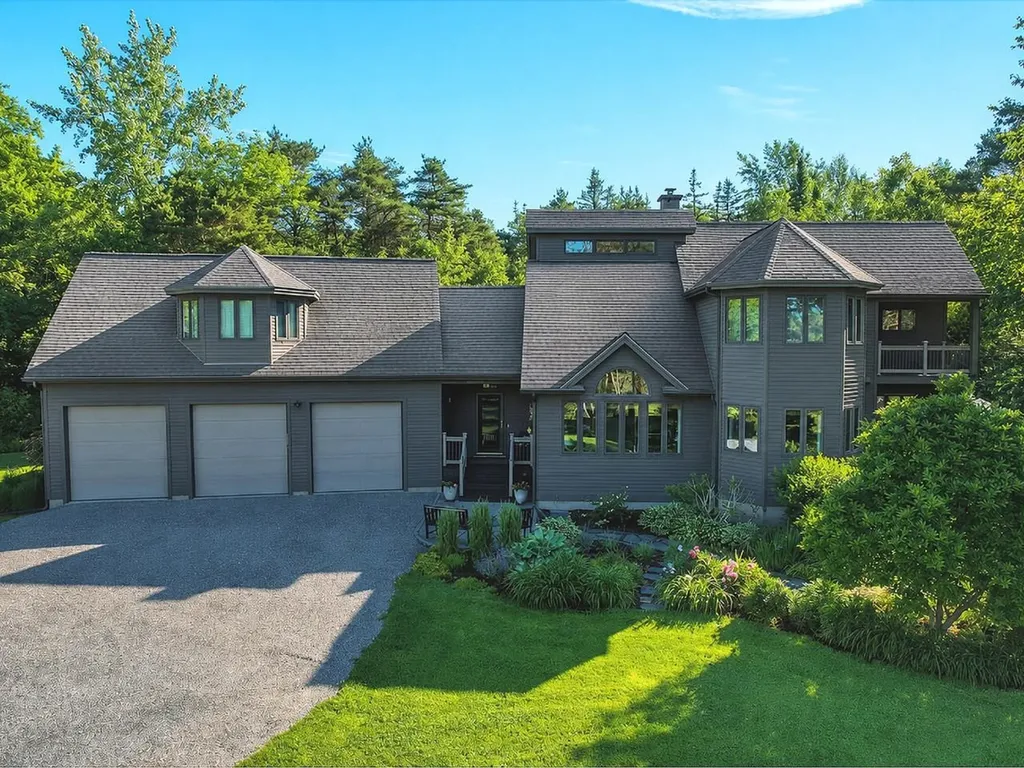
Set on 10 beautifully landscaped acres, this custom-built home offers a lifestyle that's hard to match. Mature trees, manicured grounds, and thoughtful plantings create a setting that feels private and peaceful, like its own retreat. The primary suite is a true escape, with a soaking tub and beautifully tiled shower made for unwinding. The sunken, vaulted living room centers around a wood stove, perfect for cold Vermont mornings. Every space in the home feels intentional, cozy, and full of character, the result of a build that was clearly done with care. Outdoor living shines here too. Start the morning on the deck, unwind on the screened porch, or soak in the seasons from the patios. With an oversized three-car garage and two sheds, there's no shortage of space for projects, storage, or hobbies of any kind. A fully equipped accessory unit adds flexibility, whether for tenants, guests, or extra living space. Immaculately maintained by owners who clearly love this property, it's a rare blend of comfort and nature. All this, just a short drive from Shelburne, Vergennes, and the Burlington area, so you get the best of both worlds: quiet, private living with easy access to everything nearby.

Listed by Lipkin Audette Team of Coldwell Banker Hickok and Boardman
$
$
%
$/month over payments
Federal 30-year interest rate: 6.49% last updated on Jul 9, 2026
* All Figures are estimates. Check with your bank or proposed mortgage company for actual interest rates.
This product uses the FRED® API but is not endorsed or certified by the Federal Reserve Bank of St. Louis.

Save FavoriteSchedule TourAsk A QuestionMore Details

20 Greensboro Road Hanover NH 03755

Hanover, NH20 Greensboro Road

Price$869,000

Est. Mortgage: $/month

MLS Number 5086473

  • Residential Single Family
  • Full Bath 1
  • Address 20 Greensboro Road
  • Construction Existing
  • Bedrooms 4

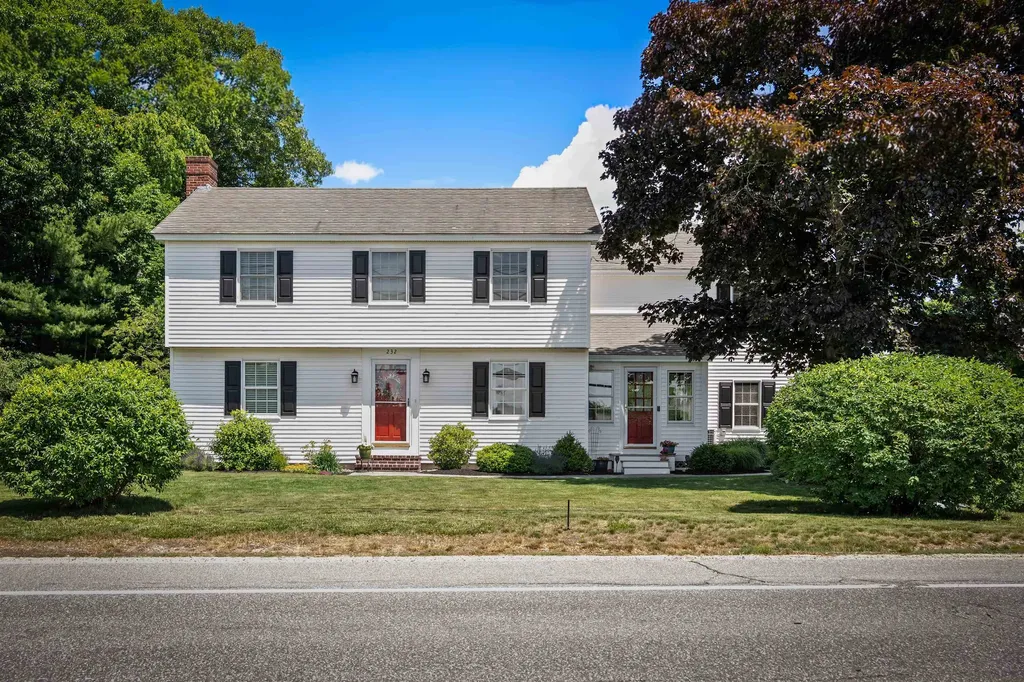
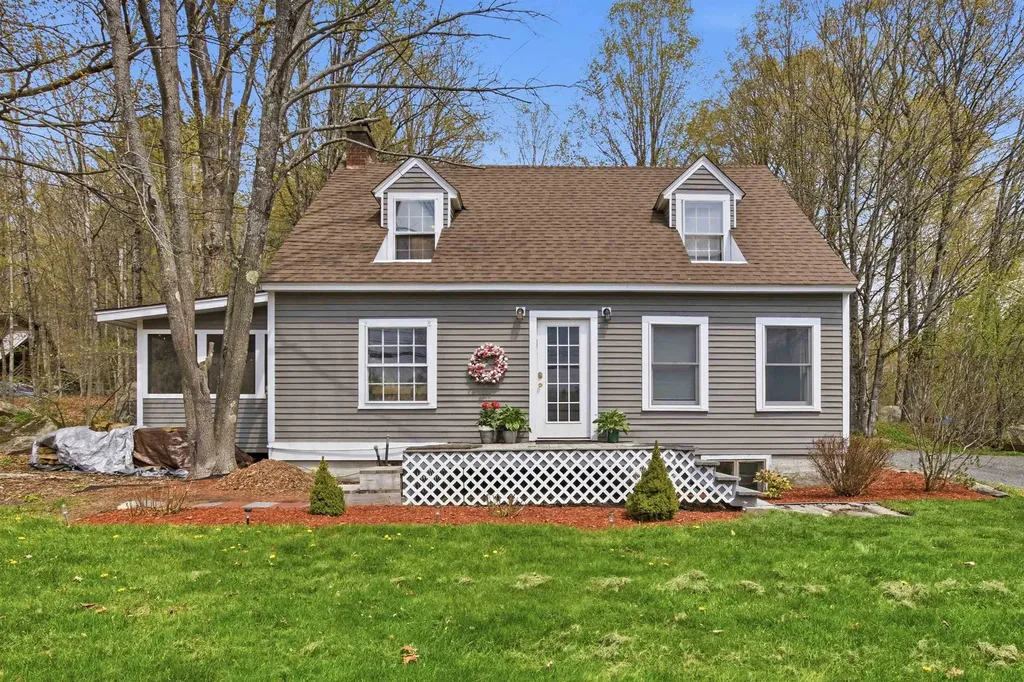
Fabulous location in highly desirable Hanover, NH! This charming Cape offers the perfect blend of character, comfort, and convenience, just minutes to downtown Main Street, the Co-op, Hanover Elementary, Middle, and High School, Dartmouth College, and with easy access to Dartmouth-Hitchcock Medical Center. Featuring 4 bedrooms, a flexible bonus room, and 3 bathrooms, highlighted by a generous primary suite with dual closets and a private 3/4 bath, this warm and inviting home is filled with classic charm. Cozy up by the wood-burning fireplace with an insert or enjoy relaxing summer evenings on the screened porch overlooking a beautiful yard, perfect for playing or entertaining. Beautiful wood floors flow throughout the main living areas, adding warmth and timeless appeal. The first floor offers a functional layout with an eat-in kitchen, pantry, and mudroom area, along with a comfortable family room and a dining space with a wood-burning stove. A bonus room provides flexibility for a home office or spare bedroom, along with a full bathroom on the main level. Upstairs, you'll find four bedrooms, including a primary suite with its own private 3/4 bath, along with an additional 3/4 bath. Additional features include a partially finished basement, ideal for a quiet workspace, workout area, or extra storage; and easy access to everything Hanover has to offer. Located in a top-rated school district, with school bus pickup steps away, this home offers both convenience and community. A truly sweet Cape in an unbeatable location; walkable, welcoming, and ready to call home. Experience the perfect blend of timeless charm and modern comfort, your Hanover home awaits.

Listed by Mary Duquette of NH Brokerage LLC

$
$
%
$/month over payments
Federal 30-year interest rate: 6.49% last updated on Jul 9, 2026
* All Figures are estimates. Check with your bank or proposed mortgage company for actual interest rates.
This product uses the FRED® API but is not endorsed or certified by the Federal Reserve Bank of St. Louis.

Virtual TourSave FavoriteSchedule TourAsk A QuestionMore Details

192 South Pointe Drive South Burlington VT 05403

MLS Number 5095660

  • Residential Single Family
  • Full Bath 2
  • Construction Existing
  • Bedrooms 4
  • Bathroom 4

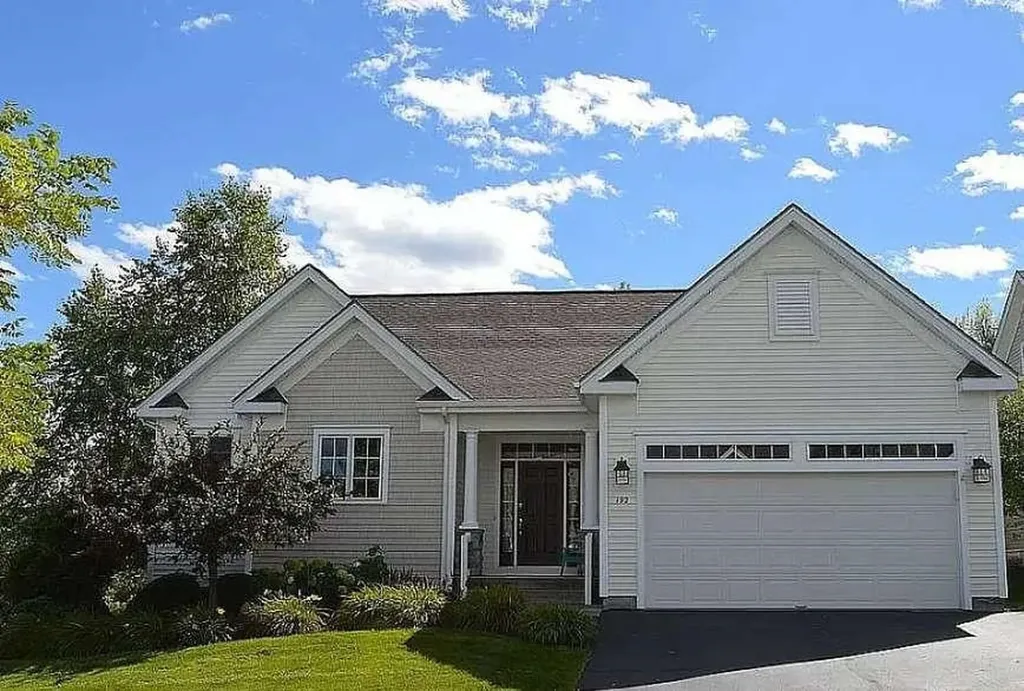
This spacious 4-bedroom, 4-bath home has so much to offer, including 9-foot ceilings, a desirable first-floor primary suite with a walk-in closet, beautiful cherry floors on the first and second levels, two separate furnace units, a fireplace for cold winters, and French patio doors. The cozy gas fireplace in the living room creates an inviting atmosphere perfect for gatherings or quiet evenings. The kitchen provides ample space for culinary adventures with a oversize kitchen island in the middle, while large windows flood the living spaces with natural light. The main level also features an additional bathroom, a laundry room, and a private office with peaceful forest views. Upstairs, you will find two generously sized bedrooms (15x19 and 15x15), a sitting area with a sky window and a full bath. The partially finished lower level includes three full egress windows, a bedroom and 3/4 bath, a large living room, and plenty of storage space. HOA $210/month (covers trash, snow removal, gardening and a sprinkler system). The house has 2 furnaces - 1 for the basement and 1 for the rest of the house. Located in a beautifully landscaped, mature neighborhood, this corner lot home is just minutes from UVM, UVM Medical Center, I-89, shopping, Lake Champlain and downtown Burlington. Situated on one of the best lots in the neighborhood, the property offers stunning sunrise views and the largest yard in the area, perfect for relaxing, entertaining, or gardening. A must-see property!

Listed by Jason Saphire of www.HomeZu.com

$
$
%
$/month over payments
Federal 30-year interest rate: 6.49% last updated on Jul 9, 2026
* All Figures are estimates. Check with your bank or proposed mortgage company for actual interest rates.
This product uses the FRED® API but is not endorsed or certified by the Federal Reserve Bank of St. Louis.

Save FavoriteSchedule TourAsk A QuestionMore Details

9 Tennyson Drive Manchester NH 03104

Manchester, NH9 Tennyson Drive

Price$867,000

Est. Mortgage: $/month

Active With Contract

MLS Number 5096132

  • Residential Single Family
  • Full Bath 2
  • Address 9 Tennyson Drive
  • Construction Existing
  • Bedrooms 4

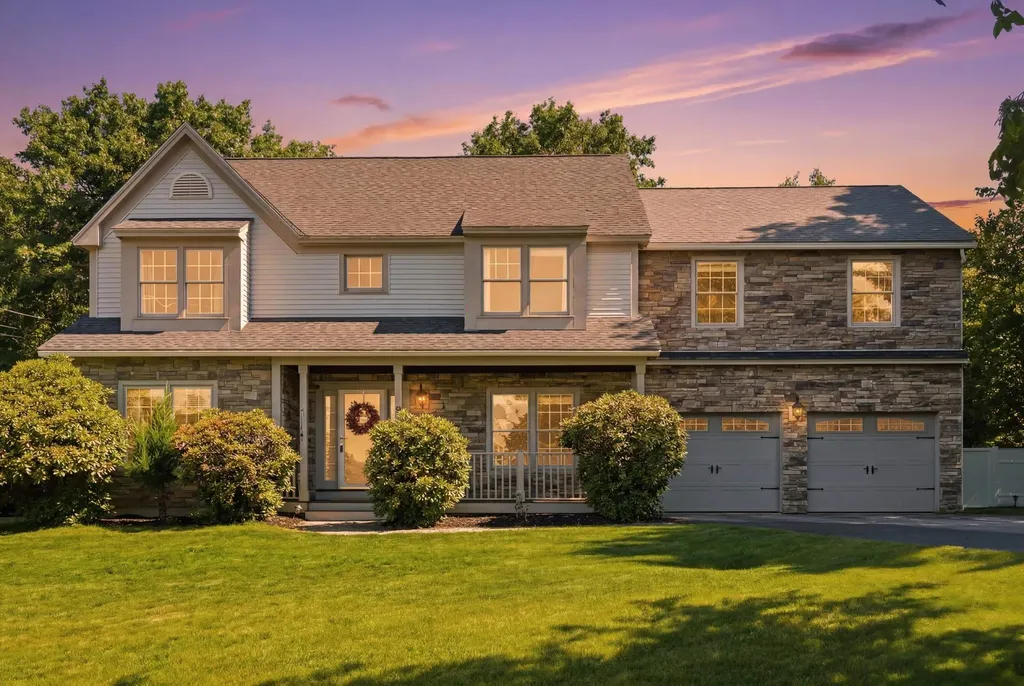
OPEN HOUSE CANCELLED. OFFER ACCEPTED. No air miles needed. Exceptional space, timeless design, and a resort-inspired backyard come together in this impressive Currier Hill home. Set on a beautifully landscaped lot, the home welcomes you with a striking stone faade, classic farmer's porch and manicured grounds. The showstopping outdoor experience is unmatched. The 20,000-gallon saltwater pool with rock feature, sweeping patio and hot tub create a private retreat. Granite kitchen is the home's hub, featuring stainless steel appliances, wall ovens, cooktop island and sunny dining area. Just beyond, the sun-filled gathering room with cathedral ceiling and stone gas fireplace is an inviting space to relax. Full formal dining room and front living room or office offer versatility. Smooth oak and tile floors and Brazilian cherry upstairs. The primary suite includes a walk-in closet and updated bath with a beautifully renovated shower. An oversized bedroom upstairs could also easily serve as a home office, media room, guest suite, playroom or fitness space. The finished lower level has two large rooms for even more space to spread out, work out or use for a multipurpose media room. There is even a sauna for self care. Additional amenities include central air, first-floor laundry, security system, standby generator and a two-car garage. Every season brings something special here. Summer days at the pool and winter evenings in the hot tub. More than a home, this is a place to unwind, entertain, and make lasting memories. OPEN HOUSE CANCELLED

Listed by Jennifer Frost of Keller Williams Realty Metro-Londonderry

$
$
%
$/month over payments
Federal 30-year interest rate: 6.49% last updated on Jul 9, 2026
* All Figures are estimates. Check with your bank or proposed mortgage company for actual interest rates.
This product uses the FRED® API but is not endorsed or certified by the Federal Reserve Bank of St. Louis.

Save FavoriteSchedule TourAsk A QuestionMore Details

1782 Randall Road Woodstock VT 05091-0488

Woodstock, VT1782 Randall Road

Price$865,000

Est. Mortgage: $/month

MLS Number 5052613

  • Residential Single Family
  • Full Bath 3
  • Address 1782 Randall Road
  • Construction Existing
  • Bedrooms 4

This early Woodstock residence was built in 1792 by Joseph Wood on a parcel of land he purchased in 1786 from Ebenezer Kingsley, one of Woodstock early settlers. A classic New England Cape of the period with the notable features of a central chimney with multiple fireplaces and a second story overhang on the gables. The house retains a great deal of original features and fabric including wide board flooring, horizontal wainscotting, period doors and hardware and a keeping room fireplace. Massive exposed beams substantiate the date of construction. The four bedrooms and three baths include a first floor primary en suite bedroom. Spacious rooms with unusually high ceilings and multi pane windows create a comfortable living space. Beautifully sited and located on the exclusive Randall Road within a grove of ancient sugar maples.

Listed by Wade Treadway of Wade I Treadway Real Estate

$
$
%
$/month over payments
Federal 30-year interest rate: 6.49% last updated on Jul 9, 2026
* All Figures are estimates. Check with your bank or proposed mortgage company for actual interest rates.
This product uses the FRED® API but is not endorsed or certified by the Federal Reserve Bank of St. Louis.

Virtual TourSave FavoriteSchedule TourAsk A QuestionMore Details

95 Georgetown Drive Barnstead NH 03225

Barnstead, NH95 Georgetown Drive

Price$865,000

Est. Mortgage: $/month

Pending

MLS Number 5096066

  • Residential Single Family
  • Full Bath 2
  • Address 95 Georgetown Drive
  • Construction Existing
  • Bedrooms 2

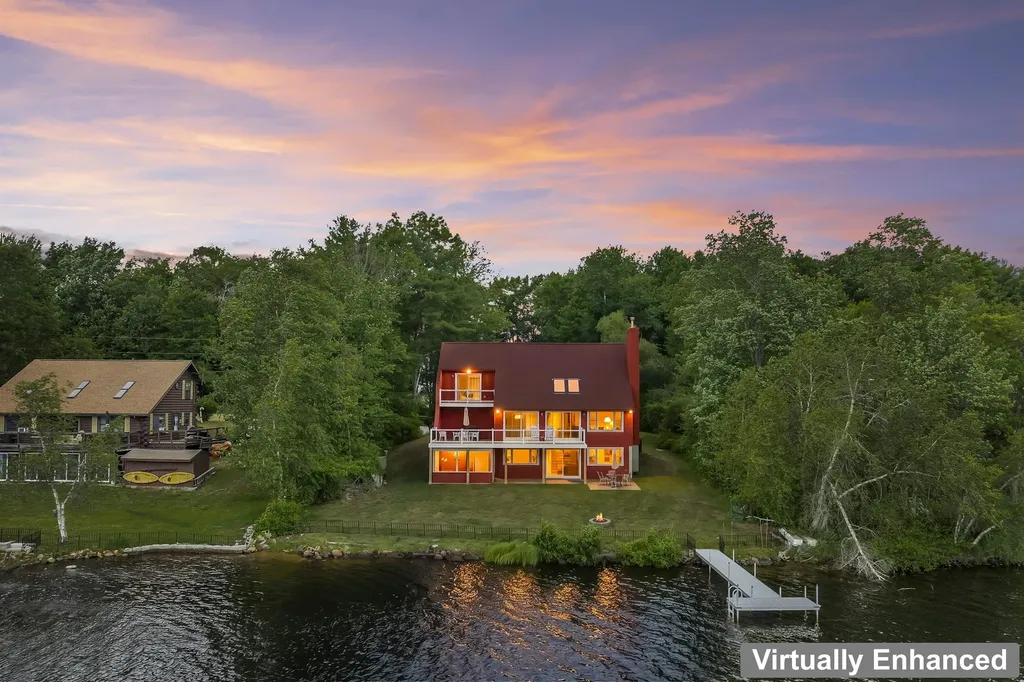
Locke Lake waterfront o 108 ft private frontage o Private dock o New back decks o Kohler generator o Central air. Set on Locke Lake in Barnstead, 95 Georgetown Dr offers 2,361 sq ft of lakefront living with 2 bedrooms, 3 baths, and flexible space across three levels. Enjoy 108 ft of private waterfront, a private dock, and outdoor areas on all three levels, including brand-new back decks designed for easy lakeside use. The main living area brings in natural light and lake views, while multiple gathering spaces create options for dining, relaxing, working, and overnight guests. The walkout lower level adds more usable living area with direct connection to the water side of the home, plus a separate storage room for, fishing gear, floats, and other outdoor equipment. Practical updates include a 12-year roof, 6-year siding, 10-year windows and sliders, forced hot air, central air, private septic, public water, and a Kohler standby generator. A 1-car garage adds more storage for lake gear, tools, and seasonal items. Locke Lake Colony amenities include beaches, pools, tennis/pickleball, golf, marinas, and community spaces, giving this waterfront property a strong blend of private shoreline and neighborhood recreation.

Listed by Jeremy Nault of BHHS Verani Londonderry

$
$
%
$/month over payments
Federal 30-year interest rate: 6.49% last updated on Jul 9, 2026
* All Figures are estimates. Check with your bank or proposed mortgage company for actual interest rates.
This product uses the FRED® API but is not endorsed or certified by the Federal Reserve Bank of St. Louis.

Virtual TourSave FavoriteSchedule TourAsk A QuestionMore Details

527 Main Street Enosburg VT 05450

Enosburg, VT527 Main Street

Price$865,000

Est. Mortgage: $/month

MLS Number 5077676

  • Residential Single Family
  • Full Bath 3
  • Address 527 Main Street
  • Construction Existing
  • Bedrooms 9

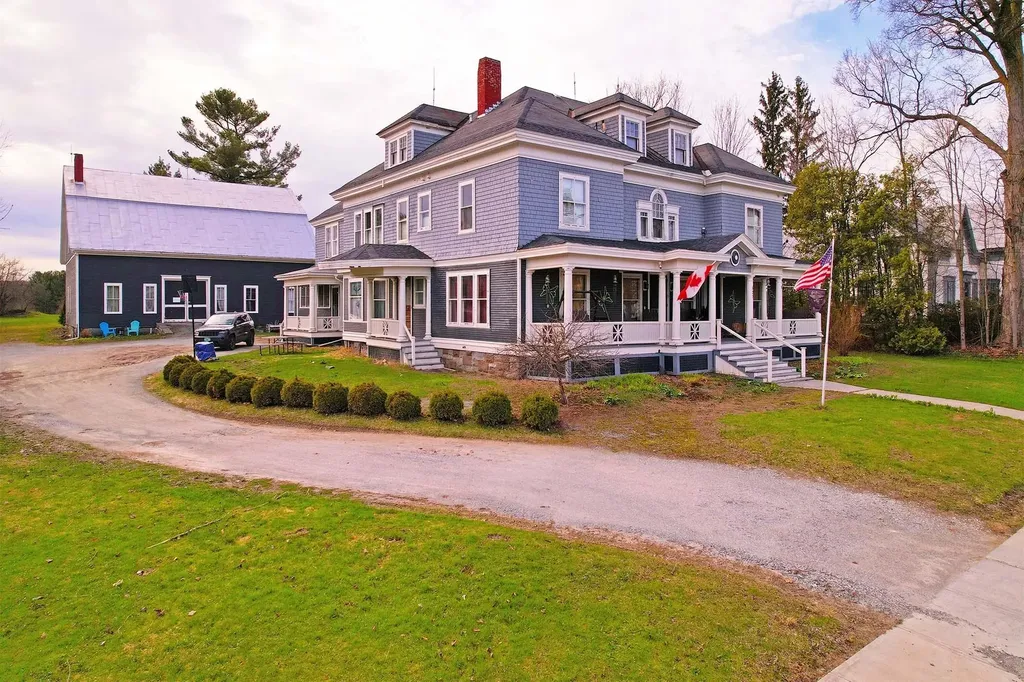
Remarkable 9 bed, 8 bath home with 6,885 above grade Sqft sits on 4.5 acres in a central downtown location where minimum lot size is ¼ acre. Historic "Moses P. Perley" property offers space and privacy, as well as development potential. Enjoy broad mountain and countryside views from porches, while remaining walking distance to shops, restaurants, and services. Exquisite shingle & colonial revival architecture beckons you in, where preserved features are impeccably maintained. Hardwood flooring, elegant wood trim, pocket doors, stained glass accents, custom built-ins, & two fireplaces create inviting gathering spaces. Expansive kitchen is well-suited for cooking and entertaining, complete with an Aga range, hardwood cabinets, stainless appliances, soapstone countertops, and direct access to a generous butler's pantry wet bar with copper sink, adjoining the formal dining room. 1st floor bedroom, office, and handicap bath offer convenience. Upstairs, several bedroom suites have spacious closets and private baths. The third level features two additional sleeping rooms, bonus room, walk-in closet, and bathroom with tile shower, offering flexible living arrangements. Also known as "The 1906 House", a successful bed and breakfast, hosting special events and weddings. The grounds include perennial gardens, a 2,496 SqFt 2-story carriage barn with stalls and workspace, and open meadows for equestrian pursuits and farming endeavors. Outdoor recreation opportunities are abundant nearby- including 25 mile rec trail for biking and snowmobiling, kayaking in the Missisquoi River, and boating/fishing at Lake Carmi State Park and Lake Champlain. Full basement has plenty of room to tinker and has both an egress to the side yard and interior stairway. Newer efficient heating system & natural gas heat. Enosburg's hydro power keeps electric rates low. This grand New England investment is located 20 min. to St. Albans & Jay Peak Resort, 1-hr to Burlington, & 1.5 hrs to Montreal, Canada.

Listed by Tyler Hull and Tami Lantz of Sherwood Real Estate

$
$
%
$/month over payments
Federal 30-year interest rate: 6.49% last updated on Jul 9, 2026
* All Figures are estimates. Check with your bank or proposed mortgage company for actual interest rates.
This product uses the FRED® API but is not endorsed or certified by the Federal Reserve Bank of St. Louis.

Virtual TourSave FavoriteSchedule TourAsk A QuestionMore Details

333 Sunset Hill Road Sugar Hill NH 03586

Sugar Hill, NH333 Sunset Hill Road

Price$865,000

Est. Mortgage: $/month

Open House

MLS Number 5095715

  • Residential Single Family
  • Next Open House: Sun 07/12 11:00 am. to 2:00 pm.
  • Full Bath 1
  • Address 333 Sunset Hill Road
  • Construction Existing

Nestled between Littleton and Franconia you'll find Sugar Hill - a stunning small town rich in history, scenery, and the mountain lifestyle you have been dreaming of! On your way home from work you'll be captivated by views in every direction of the Presidential, Franconia, Kinsman, and Dalton mountain ranges of the White Mountain National Forest. When you turn on to your quiet, dead-end road you'll be greeted with the most beautiful lupine field that folks from all over the world come to photograph and paint. If you're lucky enough to work from home you will appreciate the peace and tranquility of the home office. This 5-bedroom, 3-bathroom home is perched on 4 acres of land with mature perennials, rolling fields, and a two-story barn. The first floor of the home features a renovated kitchen, laundry, breakfast nook, dining room, two living rooms with fireplaces, office, a half bathroom, and a massive primary suite that is handicapped accessible. Upstairs are four more bedrooms and another bathroom. The two-car garage is heated and enters directly into the breezeway/wine room. The backup generator is tucked behind beautiful bushes and the invisible dog fence gives you peace of mind when Fido is out playing. Take a stroll down the street to play 9 holes of golf at the historic 1897 Sugar Hill House Golf Course, listed in the National Register of Historic Places. Iconic Polly's Pancakes is just a few minutes drive. Sugar Hill is an outdoor recreational enthusiast's dream, with endless easy access skiing, snowmobiling, hiking, biking, golf, water sports... if you dream it you can do it in the White Mountains of New Hampshire! Easy access to I-93. CREDIT AT CLOSING FOR INTERIOR PAINT - CALL AGENT FOR DETAILS!

Listed by Krista Karnan of KW Coastal and Lakes & Mountains Realty/N Conway

$
$
%
$/month over payments
Federal 30-year interest rate: 6.49% last updated on Jul 9, 2026
* All Figures are estimates. Check with your bank or proposed mortgage company for actual interest rates.
This product uses the FRED® API but is not endorsed or certified by the Federal Reserve Bank of St. Louis.

Virtual TourSave FavoriteSchedule TourAsk A QuestionMore Details

72 South Shore Road New Durham NH 03855

New Durham, NH72 South Shore Road

Price$865,000

Est. Mortgage: $/month

MLS Number 5090670

  • Residential Single Family
  • Full Bath 1
  • Address 72 South Shore Road
  • Construction Existing
  • Bedrooms 2

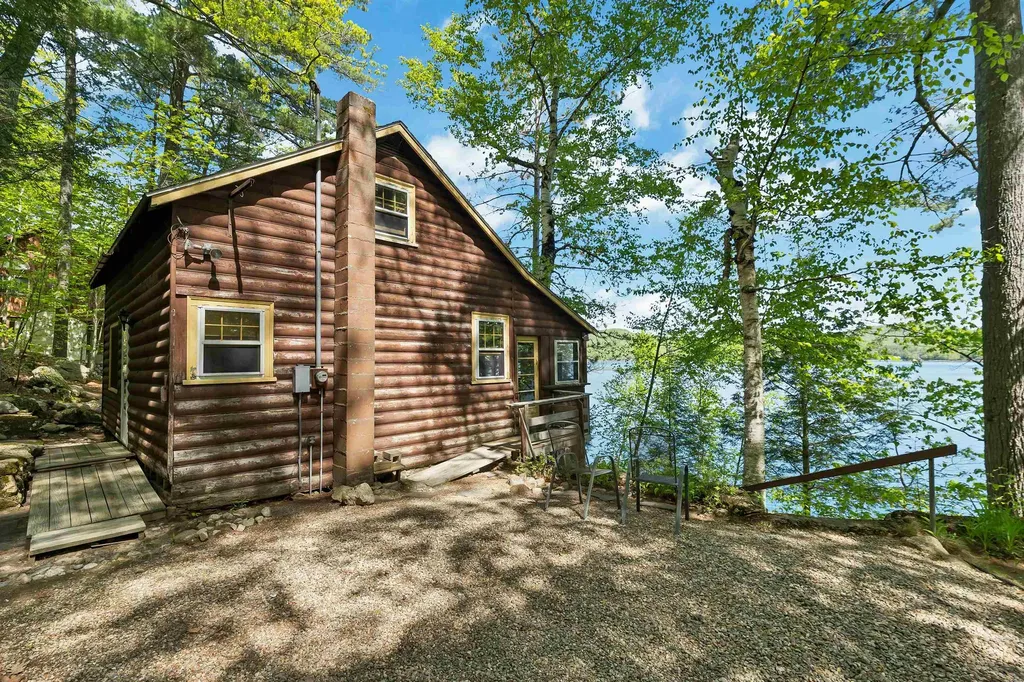
The lake life is calling! Imagine sitting just steps from the water on beautiful Merrymeeting Lake, a crystal clear, spring fed, 1,233 acre lake tucked away between mountains and forest. With just 3 owners so far there is some really rich history here for this 1948 cottage. Aluminum dock was just removed the permanently fixed dock is ready for you to add your dock. 100 feet of waterfront on the .26 acre waterfront lot, and includes the gently sloped .34 acre back lot. Deep water dock and nice sandy bottom. Expansive family room with fireplace and large screened porch, galley kitchen and bathroom downstairs, 2 bedrooms upstairs. New septic design is currently in process to convey with sale. Priced to bring buyer enthusiasm, and well under assessed value! No trespassing please, assisted showings only. Time to obtain your own family getaway on Merrymeeting Lake!

Listed by Jennifer Azzara of Maxfield Real Estate/ Alton

$
$
%
$/month over payments
Federal 30-year interest rate: 6.49% last updated on Jul 9, 2026
* All Figures are estimates. Check with your bank or proposed mortgage company for actual interest rates.
This product uses the FRED® API but is not endorsed or certified by the Federal Reserve Bank of St. Louis.

Save FavoriteSchedule TourAsk A QuestionMore Details

232 Dover Point Road Dover NH 03820

Dover, NH232 Dover Point Road

Price$863,000

Est. Mortgage: $/month

MLS Number 5093218

  • Residential Single Family
  • Full Bath 2
  • Address 232 Dover Point Road
  • Construction Existing
  • Bedrooms 4

232 Dover Point Road, Dover - A must see! Perfectly positioned in the desirable Dover Point area, 232 Dover Point Road combines high-end finishes with a layout designed for both everyday living and entertaining. Just minutes from downtown Dover, Portsmouth, and UNH, the location offers the best of Seacoast convenience. This meticulously maintained home stands out from the moment you arrive, reflecting true pride of ownership throughout. The centerpiece is a beautifully designed, high-end kitchen, offering both style and function with quality finishes, generous workspace, and an ideal setup for gathering and entertaining. The primary suite is a true retreat, featuring a spa-like ensuite with a grand tiled shower, soaking tub, and dual vanities. A large walk-in closet provides excellent storage, while a private balcony offers a quiet place to unwind. The home continues to impress with three additional bedrooms or flexible office spaces, perfect for today's lifestyle. An inviting breezeway adds both charm and practicality, leading to a heated garage, a standout feature for New England living. Out back, a private deck offers the perfect spot for morning coffee, while the patio provides additional space for entertaining and enjoying the outdoors. A rare opportunity to own a move-in ready, exceptionally well cared for home in one of Dover's most sought-after locations.

Listed by Adam Dow of KW Coastal and Lakes & Mountains Realty/Wolfeboro

$
$
%
$/month over payments
Federal 30-year interest rate: 6.49% last updated on Jul 9, 2026
* All Figures are estimates. Check with your bank or proposed mortgage company for actual interest rates.
This product uses the FRED® API but is not endorsed or certified by the Federal Reserve Bank of St. Louis.

Save FavoriteSchedule TourAsk A QuestionMore Details

72 Main Street Vergennes VT 05491

Vergennes, VT72 Main Street

Price$860,000

Est. Mortgage: $/month

MLS Number 5092215

  • Residential Single Family
  • Full Bath 1
  • Address 72 Main Street
  • Construction Existing
  • Bedrooms 5

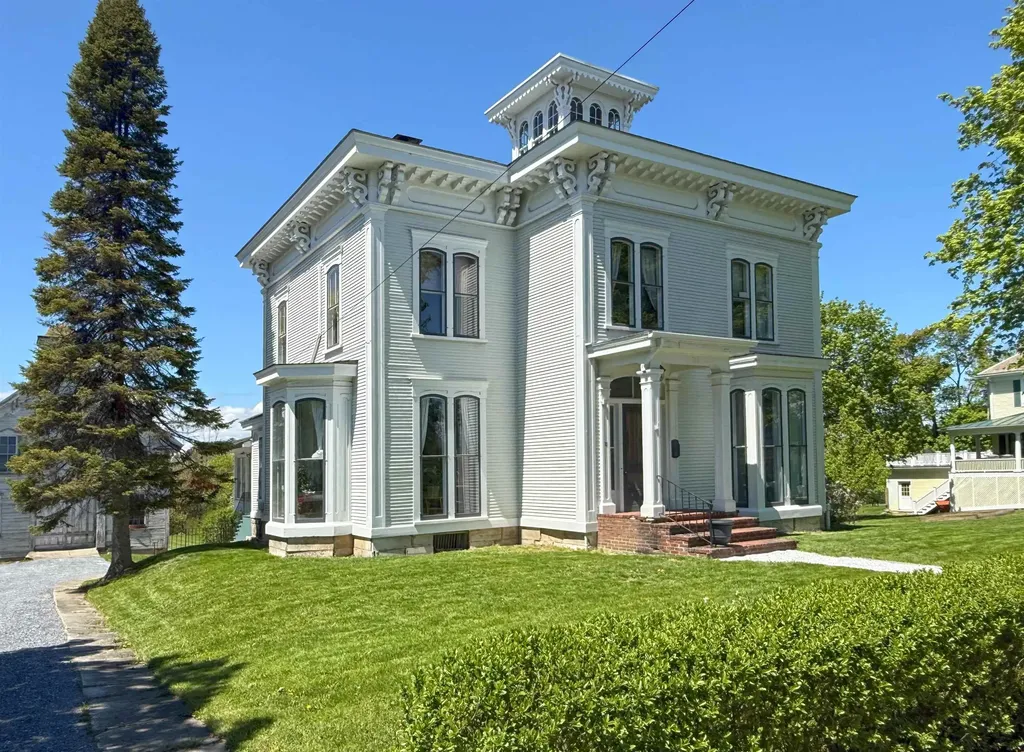
One of several stately Italianate-style properties on Main Street, this circa-1865 home has been tastefully refurbished, creating an elegant balance of historic charm and modern updates. Improvements include a well-appointed and cheerful kitchen remodel, a relaxing primary suite renovation, and six heat pumps throughout the home for year-round comfort. Entering through the spacious mudroom into the kitchen, anchored by a 10-foot island that creates ample space for gatherings and home chefs alike. The kitchen then flows directly into the dining room, featuring an original tin ceiling, timeless crystal chandelier, and access to the covered side porch - ideal for summer dining. At the front of the home are two spacious living rooms, separated by a formal foyer. The cozier family room, with it's southwestern exposure, is centered around the floor-to-ceiling windows, allowing afternoon light to stream into the space. From here, step into the wood-paneled office with access to a vintage three-quarter bath. Off the front foyer, the main staircase leads upstairs, where a large landing provides access to four spacious bedrooms and a double window overlooking the historic village setting. At the opposite end, you'll find the laundry area and an inviting full bath, which doubles as a playful access through a hidden door (disguised as a wall mirror), via which you'll discover the primary suite with discerning finishes, including the ¾ en-suite bath and a second dedicated staircase providing access back to the main level of the home. Outside, a private one-acre lot provides space to play, garden and entertain, while a 3,000sq ft carriage barn offers additional space for a multitude of potential uses. Residential/Limited Business District zoning allows for conditional uses such as offices, professional studios, and more.

Listed by Jill Fraga of The Real Estate Company of Vermont,LLC

$
$
%
$/month over payments
Federal 30-year interest rate: 6.49% last updated on Jul 9, 2026
* All Figures are estimates. Check with your bank or proposed mortgage company for actual interest rates.
This product uses the FRED® API but is not endorsed or certified by the Federal Reserve Bank of St. Louis.

Virtual TourSave FavoriteSchedule TourAsk A QuestionMore Details

Lot 3 Pawtuckaway Ridge Nottingham NH 03290

MLS Number 5073365

  • Residential Single Family
  • Full Bath 1
  • Construction Pre-Construction
  • Bedrooms 3
  • Bathroom 2

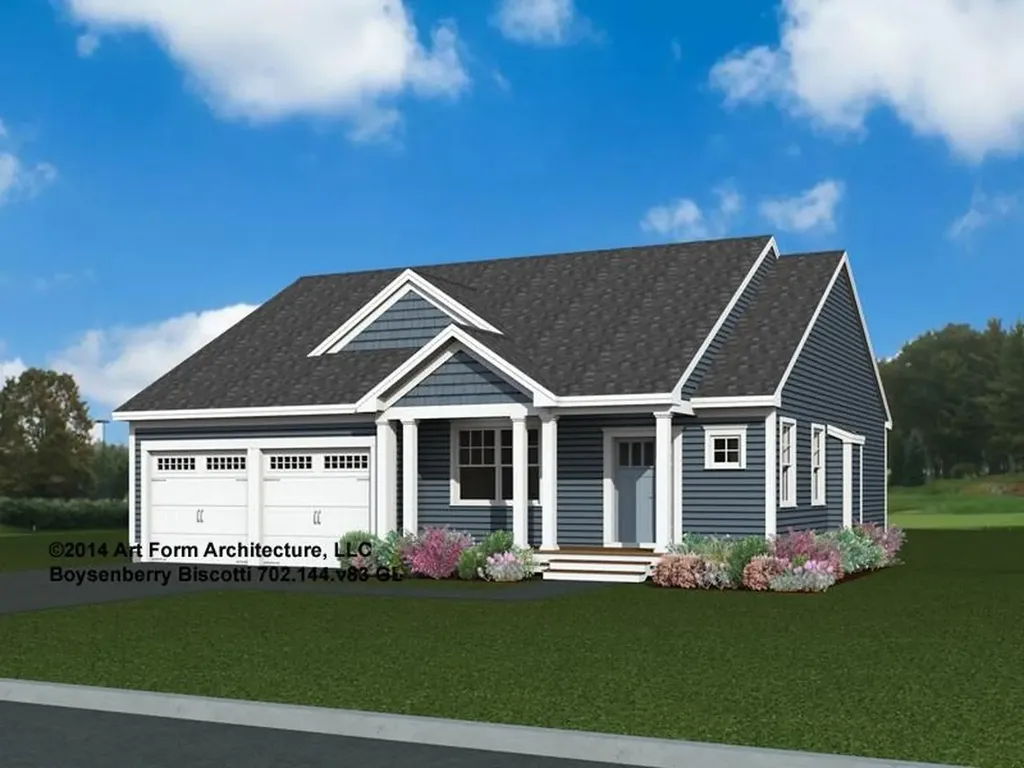
GPS: Spruce Peak Drive Nottingham. Welcome to Pawtuckaway Ridge - a vibrant new community just minutes from the natural beauty of Pawtuckaway State Park. Nestled on scenic, wooded lots with tranquil views, this neighborhood offers the perfect blend of peaceful living and modern new construction. One of the featured houseplans here is "The Boysenberry Biscotti" - a 1,604 sq ft Craftsman-style ranch with a first-floor Primary Suite including a walk-in closet and private bath, plus a second bedroom and full guest bath. The open-concept kitchen, living, and dining area is ideal for entertaining, while a separate study provides a quiet retreat. Want more space? Add a sunroom or screen porch and soak in the natural surroundings! Central AC ensures comfort year-round, and a direct-entry 2-car garage adds everyday convenience. Enjoy stylish cabinetry, granite countertops, and beautifully landscaped grounds. Built by an award-winning team dedicated to quality and energy efficiency, every home at Pawtuckaway Ridge is Energy Star Certified and designed to last. With easy access to the Seacoast, major routes, and year-round recreation, Pawtuckaway Ridge is the perfect place to start your next chapter. Don't miss your chance to be among the first to call this exceptional new community home!

Listed by Marie Holt of The Gove Group Real Estate,LLC

$
$
%
$/month over payments
Federal 30-year interest rate: 6.49% last updated on Jul 9, 2026
* All Figures are estimates. Check with your bank or proposed mortgage company for actual interest rates.
This product uses the FRED® API but is not endorsed or certified by the Federal Reserve Bank of St. Louis.

Save FavoriteSchedule TourAsk A QuestionMore Details

Broker Reciprocity 

Copyright 2026 PrimeMLS, Inc. All rights reserved. This information is deemed reliable, but not guaranteed. The data relating to real estate displayed on this display comes in part from the IDX Program of PrimeMLS. The information being provided is for consumers’ personal, non-commercial use and may not be used for any purpose other than to identify prospective properties consumers may be interested in purchasing. Data last updated July 11, 2026 5:08 PM UTC