
SIGN UP or LOG IN 's Account

Log in to see your saved listings or edit your searches:

No account? Sign up now to save searches, listings, and get tailored listing notifications. It's free, opt-out anytime.

Find Your New Home

Sign Up Today!

Get fresh listings via email, save your favorite listings, match with similar properties, and unlock additional property info.

Create Your Account

Do not fill in this field:

Already have an account? Log in

and narrow your search. If you have fewer than 200 results, you can save your search.

Addison VT Single Family Real Estate

r=1969-1980
157 Mill Road Durham NH 03824

Durham, NH157 Mill Road

Price$859,000

Est. Mortgage: $/month

Pending

MLS Number 5091046

  • Residential Single Family
  • Full Bath 1
  • Address 157 Mill Road
  • Construction Existing
  • Bedrooms 2

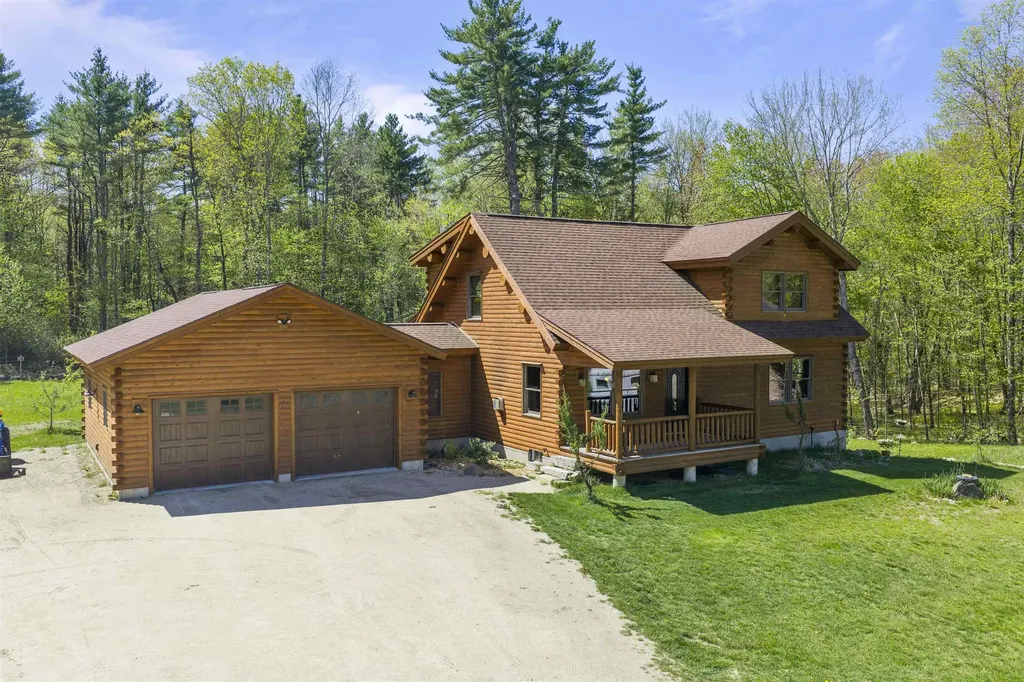
Welcome to 157 Mill Road in the heart of Durham, NH, a special property that blends timeless craftsmanship, sustainable living, and the natural beauty of the Seacoast. Just 5 years young is this Custom-built WARD Cedar Log home 2BR 2 Bath thoughtfully sited on 3.62 picturesque acres. Established organic pastureland, chicken coop with connected covered pen, dog pen, 4 season livestock water hydrant, a detached barn with solar panels & horse accomodations. An electric perimeter fence adds functionality and peace of mind. There's an orchard and raised garden beds featuring a variety of plantings, including apple, pear, peach, plum, apricot, and cherry trees, along with raspberries, & blueberries The Home features Hickory hardwood floors, tongue and groove fir wood floors, tile floors, & granite countertops throughout. Open concept living/dining/kitchen spaces are enhanced by a gas fireplace and mini-split systems for year-round comfort. 1st floor BR and Bath/Laundry and 2 steps from the attached garage thru the Breezeway/Mudroom. Cathedral ceilings, wrought iron chandeliers, halogen track lighting, undercabinet lighting, enamel undermount Farmers sink and so much more! A 2nd Floor primary en suite is a private retreat, a step-in shower, double sinks and sunken cast iron enamel soaking tub. Proximity to UNH and the highly regarded Oyster River School District makes this an exceptional offering. Whether you're seeking a peaceful retreat, an equestrian property, or a working homestead, this property is a dream for those seeking a Farming Lifestyle.

Listed by Jennifer Seabrooke of Bill Mouflouze & Associates Real Estate

$
$
%
$/month over payments
Federal 30-year interest rate: 6.49% last updated on Jul 9, 2026
* All Figures are estimates. Check with your bank or proposed mortgage company for actual interest rates.
This product uses the FRED® API but is not endorsed or certified by the Federal Reserve Bank of St. Louis.

Virtual TourSave FavoriteSchedule TourAsk A QuestionMore Details
118 Broad Street Hollis NH 03049

Hollis, NH118 Broad Street

Price$858,000

Est. Mortgage: $/month

MLS Number 5083062

  • Residential Single Family
  • Full Bath 1
  • Address 118 Broad Street
  • Construction Existing
  • Bedrooms 5

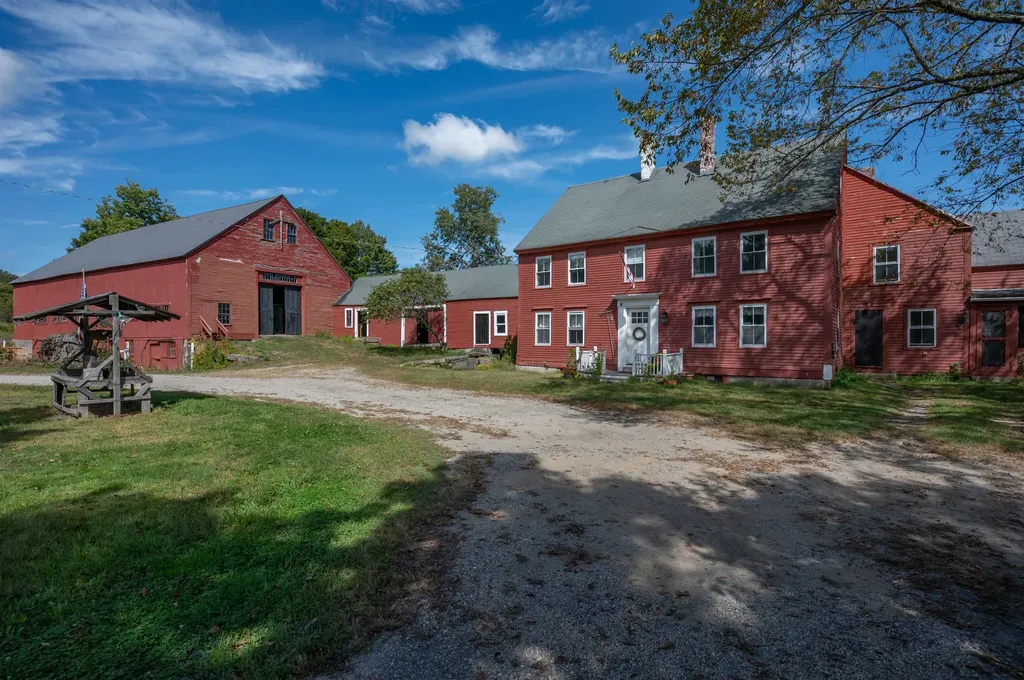
Charming antique farmhouse on 5 scenic acres with barn, pasture, and income potential. Step back in time with this charming antique farmhouse set on 5 picturesque acres, where historic character meets modern convenience. The 4-bedroom main residence features wide-plank floors, original woodwork, and warm, inviting spaces that embody classic country living. A separate in-law apartment (ADU) offers flexible options for guests, extended family, or potential rental income. Equestrians and hobby farmers will appreciate the well-equipped 10-stall barn, corral, and open pasture-ideal for animals or agricultural use. The property is further enhanced by established apple, peach, and pear trees, berry bushes, and dedicated garden space, perfect for farm-to-table living with room to expand. With excellent road frontage and visibility, the property has previously supported a seasonal farm stand, adding unique charm and opportunity. Whether you envision a working farm, private homestead, or peaceful country retreat, this property offers a rare blend of history, versatility, and potential. Located in a desirable school district with convenient access to major highways-less than an hour to Boston, beaches, and the mountains. Schedule your showing today!

Listed by Karen Brown of RE/MAX Innovative Properties

$
$
%
$/month over payments
Federal 30-year interest rate: 6.49% last updated on Jul 9, 2026
* All Figures are estimates. Check with your bank or proposed mortgage company for actual interest rates.
This product uses the FRED® API but is not endorsed or certified by the Federal Reserve Bank of St. Louis.

Virtual TourSave FavoriteSchedule TourAsk A QuestionMore Details
Unit 22 Summerwind Place Greenland NH 03840

MLS Number 5081264

  • Residential Single Family
  • Full Bath 1
  • Adult Community
  • Construction Pre-Construction
  • Bedrooms 2

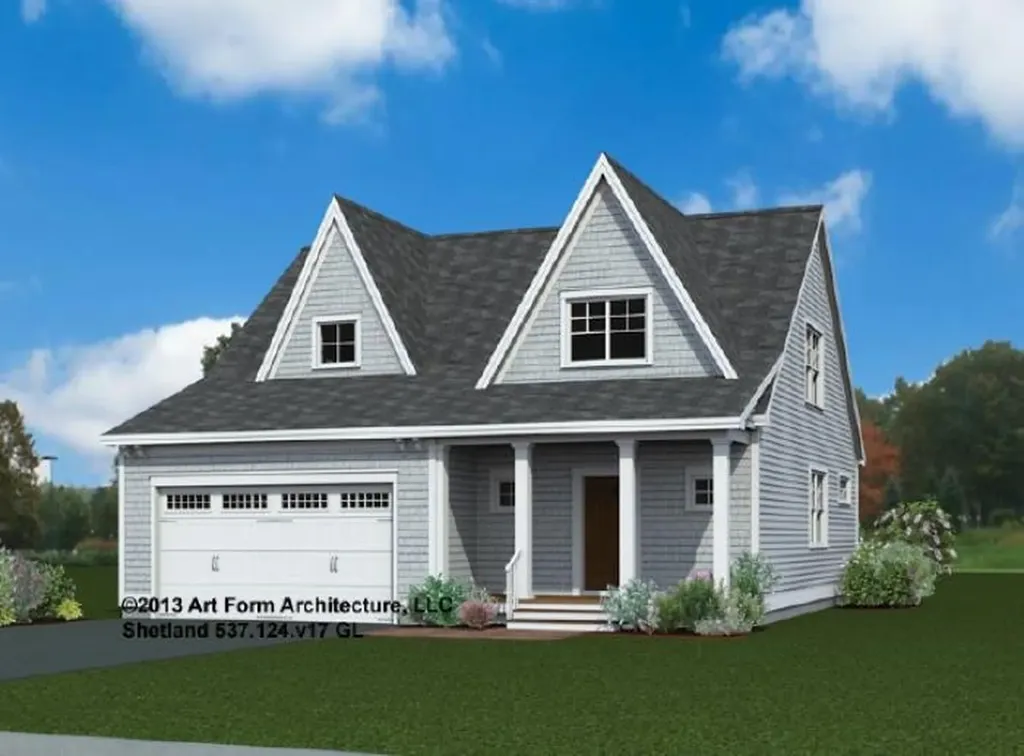
Our builder is thrilled to have launched Summerwind Place, Greenland's newest 55+ community that blends the best of the Seacoast with premium 55+ living. From sought-after amenities to a prime location, Summerwind Place is brimming with opportunities to enjoy. Introducing the Shetland, a stunning home that radiates style and offers a luxurious floor plan designed for modern living. Enter through a gracious foyer into an open-concept first floor with 9' ceilings, creating a seamless flow from room to room-perfect for entertaining. The heart of the home features a chic kitchen with granite countertops, SS appliances, and a central island, complemented by a spacious dining area and living room with beautiful hardwood floors. The primary suite includes a walk-in closet and ensuite bath. Upstairs, a loft area provides an ideal craft or hobby space. A second bedroom with a walk-in closet, full bath, and attic storage complete the home's footprint. Enhanced their living space by adding a sunroom or screen porch-the perfect way to enjoy the outdoors in comfort. With an Energy Star Certification and Smart Home Package, this home is as efficient as it is beautiful. With a private Community Clubhouse, Pickleball Courts, Dog Park, and Horseshoe pits, this community offers the perfect spot to live and play. Summerwind Place is the ideal home base for Seacoast living!

Listed by Charlene Macdonald of The Gove Group Real Estate,LLC

$
$
%
$/month over payments
Federal 30-year interest rate: 6.49% last updated on Jul 9, 2026
* All Figures are estimates. Check with your bank or proposed mortgage company for actual interest rates.
This product uses the FRED® API but is not endorsed or certified by the Federal Reserve Bank of St. Louis.

Save FavoriteSchedule TourAsk A QuestionMore Details
13 Kimball Hill Putney VT 05346

Putney, VT13 Kimball Hill

Price$855,000

Est. Mortgage: $/month

MLS Number 5083038

  • Residential Single Family
  • Address 13 Kimball Hill
  • Construction Existing
  • Bedrooms 2
  • Bathroom 4

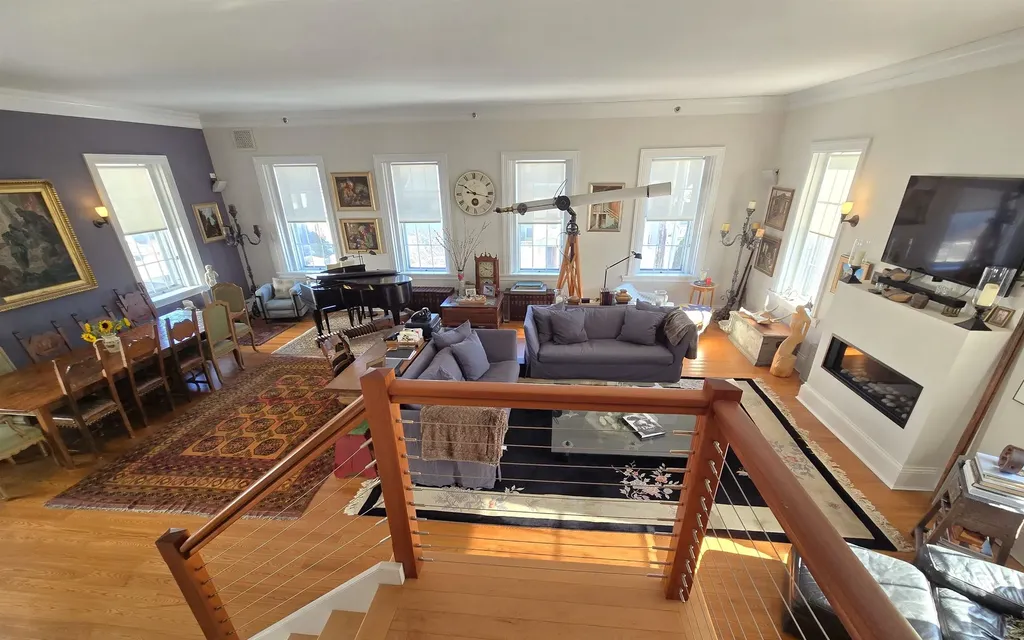
Bring Your Business Home. This beautifully restored former 1859 Masons Hall has been carefully transformed into a gracious home. Soaring ceilings, period correct 6ft 6/6 windows and original architectural detail attest to the early Italianate Period and the heyday of the ever-so-quaint village of Putney. The current owner has transformed the 1,880sf first floor into a Pilates studio, kitchen and office. Zoned commercial with a fire sprinkler system throughout the house and fully ADA Compliant. An Airbnb is also an option. The 2,330sf private residence upstairs, also accessible by elevator, consists of the large 1,200sf light-filled living room with elegant 11ft ceilings, radiant ash wood floors, beautifully carved moldings, doorways and gas fireplace. The kitchen counters and island top are thick mahogany. The backlit, multi-paned glass cabinet doors rise to the ceiling with an adjacent pantry/ laundry room steps away. The second-floor bedroom is designed as a self-contained apartment with its own entrance, bathroom and kitchenette as well as a fully integrated second bedroom suite. The third-floor master bedroom with a large walk-in closet and tiled bathroom overlooks the fenced-in backyard with its mature landscaping, patio, fishpond and off-street parking. Public water & sewer. Convenient access to Interstate 91. 2.5 hrs. to Boston. 3.5 hrs. to NYC, 1.5 hrs. to Hartford Intl Airport. Walking distance to library, post office, bank, a classic general store, Putney Co-op, & more.

Listed by Dan Normandeau of Berkley & Veller Greenwood Country

$
$
%
$/month over payments
Federal 30-year interest rate: 6.49% last updated on Jul 9, 2026
* All Figures are estimates. Check with your bank or proposed mortgage company for actual interest rates.
This product uses the FRED® API but is not endorsed or certified by the Federal Reserve Bank of St. Louis.

Virtual TourSave FavoriteSchedule TourAsk A QuestionMore Details
4780 Mountain Road Stowe VT 05672

Stowe, VT4780 Mountain Road

Price$855,000

Est. Mortgage: $/month

MLS Number 5096169

  • Residential Single Family
  • Full Bath 1
  • Address 4780 Mountain Road
  • Construction Existing
  • Bedrooms 2

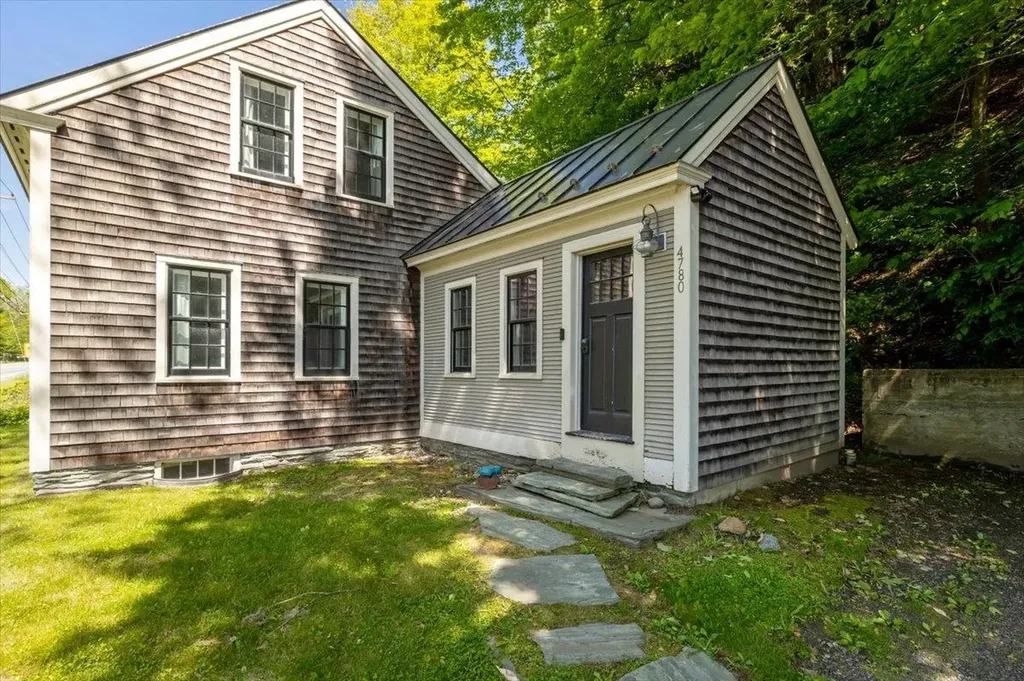
Positioned along Stowe's iconic Mountain Road on a rare two-acre parcel, this thoroughly updated Cape offers an exceptional opportunity as a primary residence, vacation retreat, or income-producing property all in Vermont's premier four-season recreation destination. The thoughtfully designed floor plan begins with a welcoming foyer and mudroom featuring beautiful slate floors and a dedicated laundry space with new washer and dryer perfectly suited for aprs-ski gear, hiking apparel, and mountain bike kits. Radiant heated floors run throughout, complementing an open main level that includes a first-floor primary bedroom and a bright, updated kitchen and living area appointed with new appliances, new flooring, and a mini-split system for year-round comfort. Upstairs, a second bedroom and generous bonus room provide flexible space for guests, a home office, or additional sleeping quarters. The interior-access basement offers excellent storage, while outside a private patio invites relaxation around the fire and a charming studio shed adds versatile additional space. With shuttle access to Stowe Mountain Resort right next door, world-class skiing, hiking, and mountain biking practically at your doorstep, and the legendary Matterhorn just a short walk away, the location is as good as it gets on the Mountain Road corridor. The two-acre lot provides meaningful room for expansion or future additions a genuine rarity at this address. Offered fully furnished (with some exclusions). Come take a look!

Listed by David Parsons of RE/MAX North Professionals - Burlington

$
$
%
$/month over payments
Federal 30-year interest rate: 6.49% last updated on Jul 9, 2026
* All Figures are estimates. Check with your bank or proposed mortgage company for actual interest rates.
This product uses the FRED® API but is not endorsed or certified by the Federal Reserve Bank of St. Louis.

Virtual TourSave FavoriteSchedule TourAsk A QuestionMore Details
156 Whiting Hill Road Milford NH 03055

Milford, NH156 Whiting Hill Road

Price$855,000

Est. Mortgage: $/month

MLS Number 5099179

  • Residential Single Family
  • Full Bath 2
  • Construction New Construction
  • Bedrooms 4
  • Bathroom 3

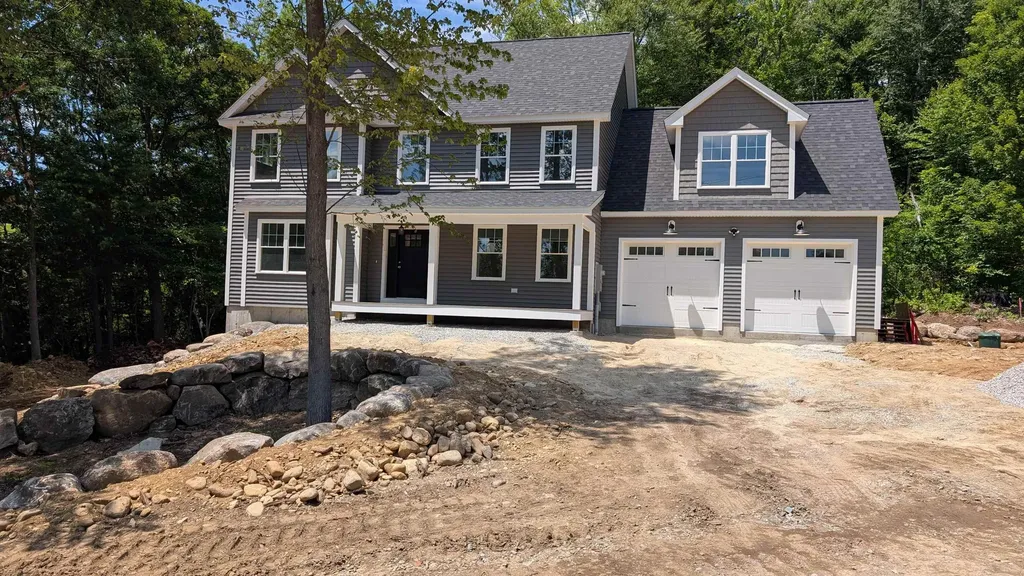
COMING SOON! Welcome to this stunning brand-new construction home desirable in Milford NH offering approximately 2,550 square feet of thoughtfully designed living space in a beautiful country setting. This spacious home features 4 bedrooms, including a luxurious primary suite complete with his-her walk-in closets, providing ample storage and comfort. This floor plan is ideal for today's lifestyle, featuring generous living areas, abundant natural light, and quality craftsmanship throughout. A finished bonus room above the attached two-car garage offers endless possibilities for additional living space, home office, game room, fitness area, or guest accommodations. Enjoy relaxing on the welcoming farmer's porch, an ideal spot to unwind and take in the peaceful surroundings. With modern finishes, spacious rooms, and flexible living options, this home perfectly blends comfort, style, and functionality. Don't miss the opportunity to own this beautiful new construction home in a picturesque country location.

Listed by Michael Poisson of Cameron Prestige,LLC

$
$
%
$/month over payments
Federal 30-year interest rate: 6.49% last updated on Jul 9, 2026
* All Figures are estimates. Check with your bank or proposed mortgage company for actual interest rates.
This product uses the FRED® API but is not endorsed or certified by the Federal Reserve Bank of St. Louis.

Save FavoriteSchedule TourAsk A QuestionMore Details
78 Lantern Drive Sandown NH 03873

Sandown, NH78 Lantern Drive

Price$854,026

Est. Mortgage: $/month

Pending

MLS Number 5083521

  • Residential Single Family
  • Full Bath 1
  • Address 78 Lantern Drive
  • Construction New Construction
  • Bedrooms 3

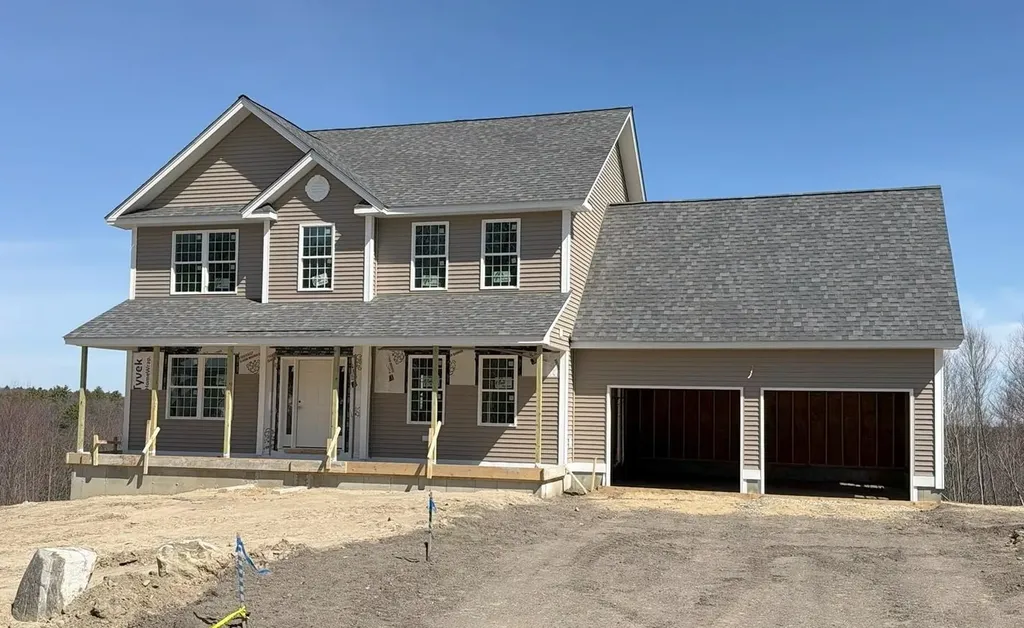
Introducing Vantage Point, an exciting BRAND NEW single-family home community in Sandown, NH proudly built by the highly regarded LaMontagne Builders. This thoughtfully designed neighborhood will feature 29 beautifully crafted new construction homes, combining modern design, quality craftsmanship, and energy-efficient construction in one of Southern New Hampshire's desirable locations. Homes at Vantage Point offer spacious 3- and 4-bedroom floor plans with 2.5 baths, designed with today's lifestyle in mind. Enjoy open-concept living areas, stylish kitchens, comfortable primary suites and flexible living spaces perfect for entertaining, working from home or relaxing with family. Each home showcases Craftsman-inspired finishes and designer-selected details that create a polished and inviting living environment. Buyers will appreciate the opportunity to select homes with professionally curated finishes. Built with the latest energy-efficient building techniques and high-performance insulation systems, these homes are designed to provide year-round comfort while helping homeowners reduce energy costs. Additional features include central air conditioning, town water, and modern construction built for lasting quality and value. Located in the charming town of Sandown, NH, Vantage Point offers convenient access to nearby Derry, Chester, Auburn, and Hampstead, with shopping, dining, recreation, and everyday conveniences just minutes away. Commuters will appreciate the accessibility to Manchester and major routes leading to the Massachusetts border, making this community ideal for both convenience and peaceful New Hampshire living. Discover the possibilities at Vantage Point and explore homes currently under construction that showcase the quality and designs by LaMontagne Builders. Under Construction, Progressing daily. Reasonable Interior Facsimile Photos.

Listed by Moe Archambault of Moe Marketing Realty Group

$
$
%
$/month over payments
Federal 30-year interest rate: 6.49% last updated on Jul 9, 2026
* All Figures are estimates. Check with your bank or proposed mortgage company for actual interest rates.
This product uses the FRED® API but is not endorsed or certified by the Federal Reserve Bank of St. Louis.

Virtual TourSave FavoriteSchedule TourAsk A QuestionMore Details
4880 Pikes Falls Road Jamaica VT 05343

Jamaica, VT4880 Pikes Falls Road

Price$850,000

Est. Mortgage: $/month

MLS Number 5088809

  • Residential Single Family
  • Full Bath 3
  • Construction Existing
  • Bedrooms 5
  • Bathroom 4

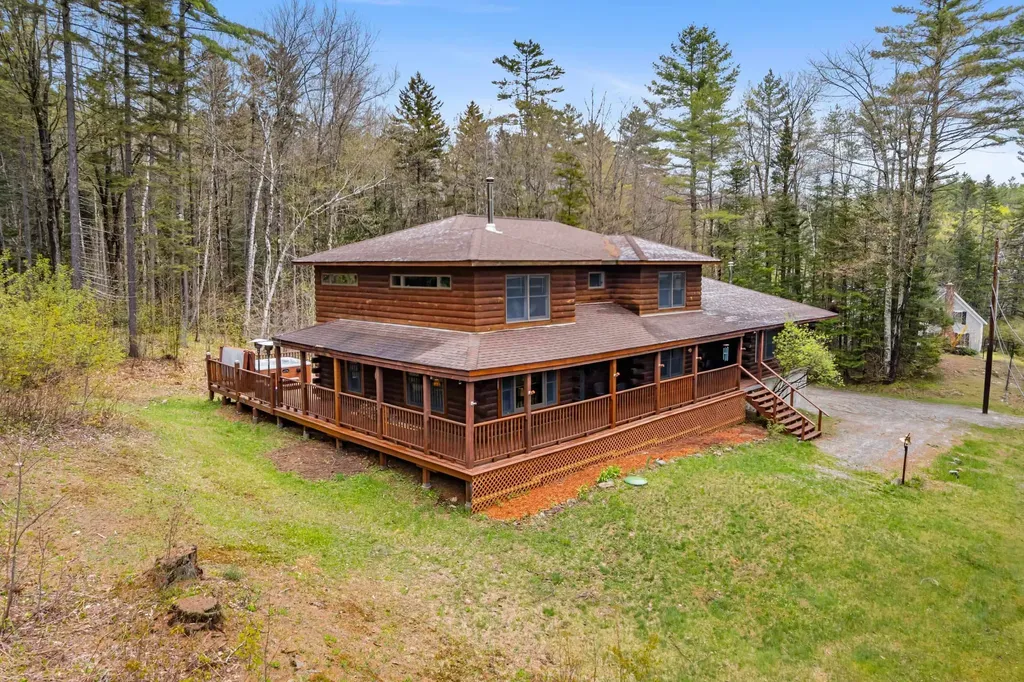
Welcome to your perfect four-season retreat nestled just minutes from Stratton Mountain Ski Resort. This authentic 5-bedroom, 4-bathroom log cabin plenty of space throughout, with ample natural light and that signature Vermont charm and cozy ambiance. A large kitchen, combined with an open dining area and expansive wrap around deck, offer a multitude of opportunities for seasonal gatherings no matter the weather. Or you can relax in the hot tub after a long day and even enjoy the sounds of a local waterfall located just a short walk from the doorstep. A 1-bedroom apartment with a separate entrance gives this home more flexibility for family and friends to stay for extended visits. The two-car garage provides space for all the outdoor gear you could need to explore the Vermont wilderness year-round. This home has all you need to enjoy all the Vermont has to offer.

Listed by Michael England of Michael England Real Estate

$
$
%
$/month over payments
Federal 30-year interest rate: 6.49% last updated on Jul 9, 2026
* All Figures are estimates. Check with your bank or proposed mortgage company for actual interest rates.
This product uses the FRED® API but is not endorsed or certified by the Federal Reserve Bank of St. Louis.

Virtual TourSave FavoriteSchedule TourAsk A QuestionMore Details
21 Hospitality Way Newbury NH 03255

Newbury, NH21 Hospitality Way

Price$850,000

Est. Mortgage: $/month

MLS Number 5086540

  • Residential Single Family
  • Full Bath 1
  • Address 21 Hospitality Way
  • Construction Existing
  • Bedrooms 3

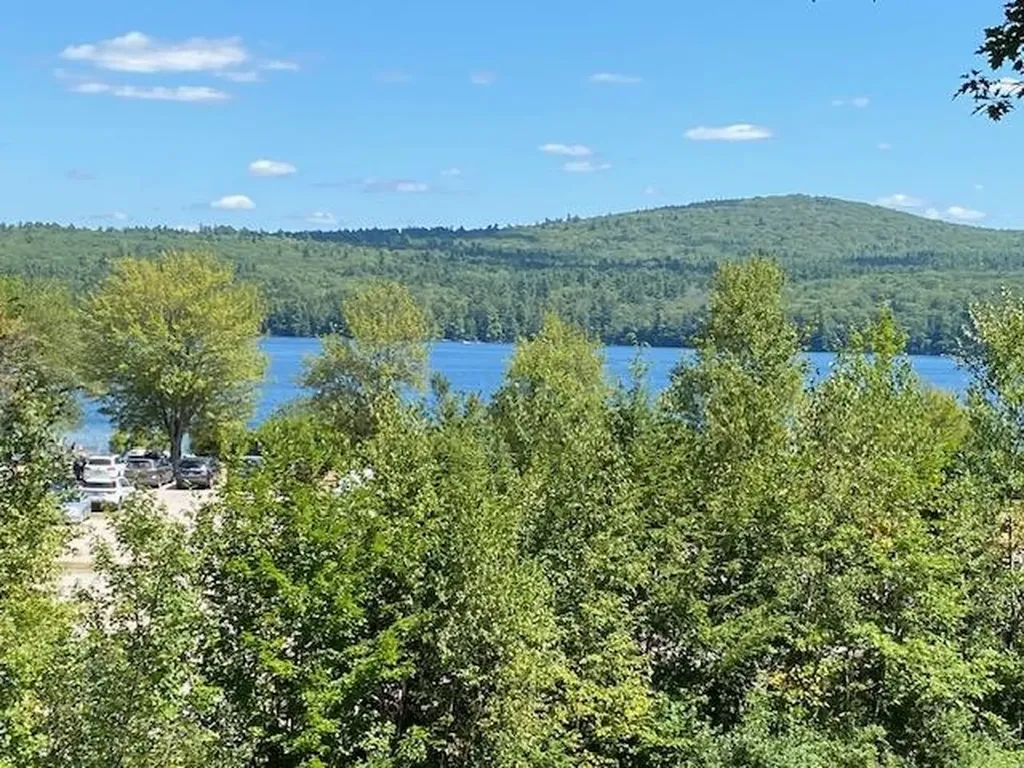
Special 7 acre property with 700 feet along Route 103 in a business zone. VIEWS of Lake Sunapee and the mountains beyond from most of the property. Two buildings on the property one is a three bedroom and two bath cottage and another guest house and workshop/storage. Develop for housing, business, retail, condo or use the existing. One of the largest undeveloped parcels at the base of Mt Sunapee in Newbury. Opportunity to create something in a low tax rate town in a super location within walking distance to the entry of Sunapee Mountain Resort and Ski Area, State Beach on Lake Sunapee and Salt Hill Pub. Great location with good traffic count. Lot's of potential here. Abutting property is Lake Sunapee State Park Beach. Desirable area great potential and super location.

Listed by Elliot Hansen of Elliot Hansen Associates

$
$
%
$/month over payments
Federal 30-year interest rate: 6.49% last updated on Jul 9, 2026
* All Figures are estimates. Check with your bank or proposed mortgage company for actual interest rates.
This product uses the FRED® API but is not endorsed or certified by the Federal Reserve Bank of St. Louis.

Virtual TourSave FavoriteSchedule TourAsk A QuestionMore Details
111 Concord Street Nashua NH 03064

Nashua, NH111 Concord Street

Price$850,000

Est. Mortgage: $/month

Active With Contract

MLS Number 5066161

  • Residential Single Family
  • Full Bath 2
  • Address 111 Concord Street
  • Construction New Construction
  • Bedrooms 4

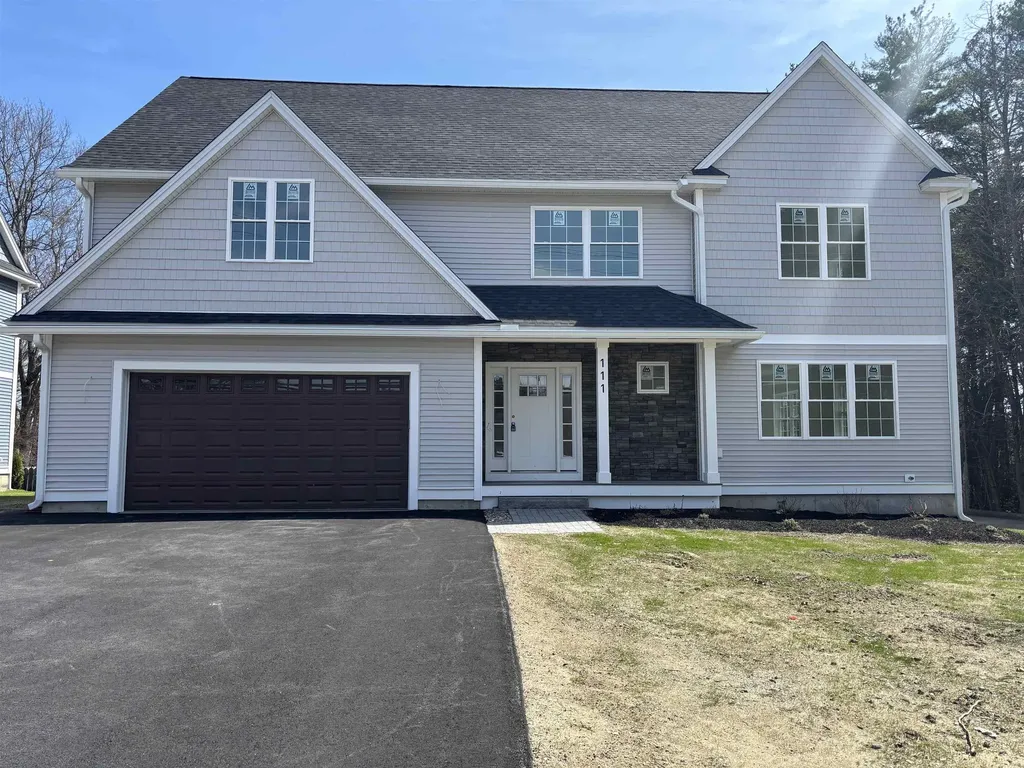
NEW CONSTRUCTION -Ready for buyers to select finishes, with an estimated move-in timeline of just 2-3 months. A model home is available to tour, offering a preview of the finished product. Ideally located just steps from Greeley Park, this stunning 4-bedroom, 3-bath home features a modern open-concept layout with hardwood floors, a striking staircase, and a versatile first-floor room-perfect for a home office or guest space. Upstairs, you'll find three generously sized bedrooms, a convenient laundry area, and an impressive 23' x 15' bonus room ideal for a gym, media room, or playroom. The primary suite offers a spacious walk-in closet and a spa-inspired bath designed for comfort and relaxation. Buyers have a rare opportunity to personalize the home with two optional first-floor primary suite floor plans, providing flexibility to suit a variety of lifestyle needs. Exceptional craftsmanship, thoughtful design, and an unbeatable location near parks, trails, and downtown amenities make this home truly special. Seller is a licensed real estate broker. Building plans may not reflect all modifications made during construction. Final sales price may vary based on selected floor plan and finishes. Photos include model home interior and exterior for illustrative purposes.

Listed by Jan Hammond of Sequel Development & Management,Inc

$
$
%
$/month over payments
Federal 30-year interest rate: 6.49% last updated on Jul 9, 2026
* All Figures are estimates. Check with your bank or proposed mortgage company for actual interest rates.
This product uses the FRED® API but is not endorsed or certified by the Federal Reserve Bank of St. Louis.

Save FavoriteSchedule TourAsk A QuestionMore Details
535 Mead Hill Holland VT 05830

Holland, VT535 Mead Hill

Price$850,000

Est. Mortgage: $/month

Active With Contract

MLS Number 5081376

  • Residential Single Family
  • Full Bath 1
  • Address 535 Mead Hill
  • Construction Existing
  • Bedrooms 3

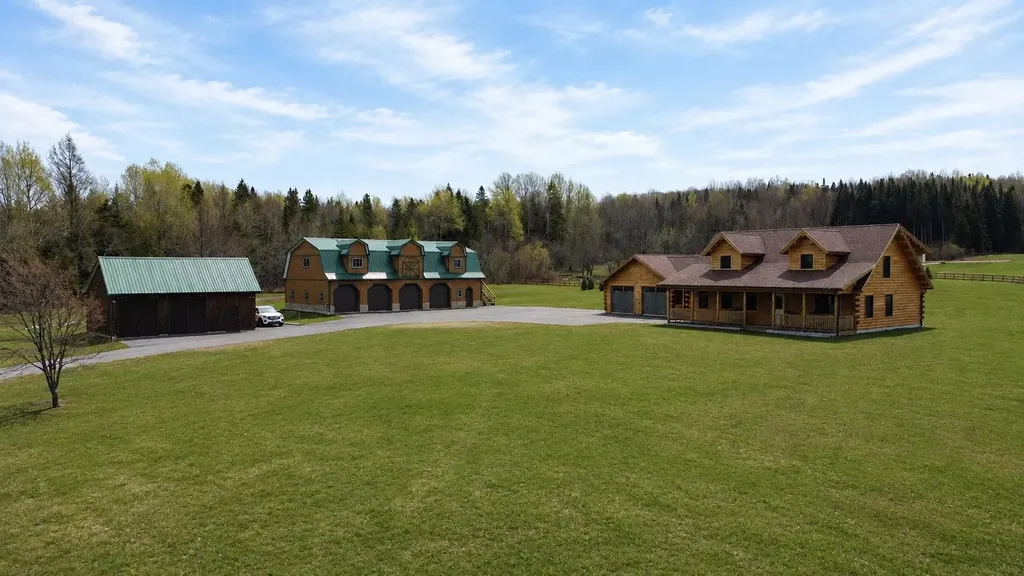
Striking post-and-beam log home set on 64.91 acres of a beautiful mix of open and wooded land, complete with an oversized 4-bay detached garage, and workshop. Built in 2022 and finished in 2023, this thoughtfully designed and furnished property offers 3 bedrooms, 3 bathrooms, a loft, and an attached 2-bay heated garage. The main level features a functional mudroom/laundry area connecting the garage to the home, leading into an open-concept kitchen, dining, and living space ideal for everyday living and entertaining. The primary suite is also located on the main level and includes a walk-in closet and a tiled shower. Upstairs, you'll find two additional bedrooms, a full bathroom, and a versatile loft area overlooking the main living space. Radiant heat powered by a propane boiler, along with a propane stove in the living room, ensures year-round comfort. Additional highlights include 200-amp electrical service, a shared drilled well, and a private septic system. Enjoy long-range views from the covered porch overlooking a pond (approximately 6-8 feet deep). The land offers exceptional usability, with approximately 20 acres of open field that is easily accessible-perfect for recreation, farming, or animals. Above the detached garage, a heated and finished space provides a kitchen, bathroom, and office area, offering excellent potential for guest quarters, workspace, or additional living space. Outdoor enthusiasts will appreciate direct access to the VAST and VASA trail systems right from the property. Schedule your private showing today and experience everything this home has to offer.

Listed by Jenna Flynn and James Campbell of Jim Campbell Real Estate

$
$
%
$/month over payments
Federal 30-year interest rate: 6.49% last updated on Jul 9, 2026
* All Figures are estimates. Check with your bank or proposed mortgage company for actual interest rates.
This product uses the FRED® API but is not endorsed or certified by the Federal Reserve Bank of St. Louis.

Virtual TourSave FavoriteSchedule TourAsk A QuestionMore Details
7 Oak Ridge Drive Atkinson NH 03811

Atkinson, NH7 Oak Ridge Drive

Price$850,000

Est. Mortgage: $/month

MLS Number 5053014

  • Residential Single Family
  • Full Bath 2
  • Address 7 Oak Ridge Drive
  • Construction Existing
  • Bedrooms 4

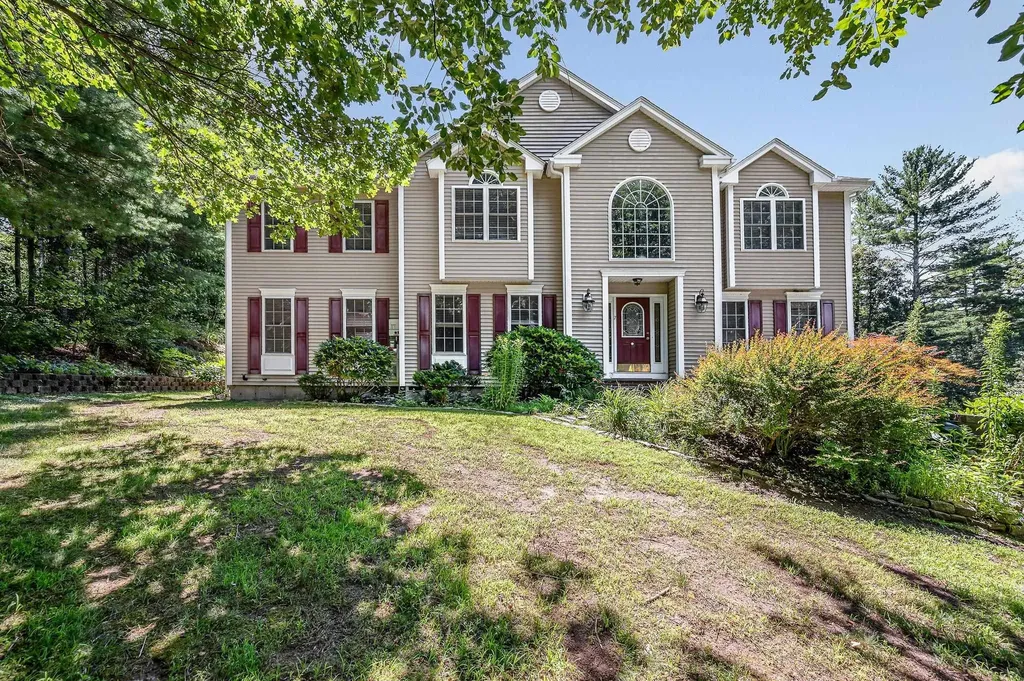
BACK ON MARKET Nestled in the desirable town of Atkinson, New Hampshire, this stunning Single Family Colonial offers the perfect blend of modern luxury and timeless charm. Spanning over 3,761 square feet on a generous 3.24-acre lot, this home boasts 4 bedrooms and 2.5 bathrooms, providing ample space for comfortable living. The open concept layout creates a seamless flow between the living spaces, ideal for both relaxation and entertaining. Enjoy the convenience of a 3-car garage and easy access to major highways, making commuting a breeze. Located in a great neighborhood, this home offers a sense of community and security. This property truly combines the best of both worlds - a tranquil oasis with all the amenities you need just a stone's throw away. Don't miss the opportunity to make this dream home yours and experience the quintessential New Hampshire lifestyle. This is a Shortsale

Listed by Marie White of LAER Realty Partners/Goffstown

$
$
%
$/month over payments
Federal 30-year interest rate: 6.49% last updated on Jul 9, 2026
* All Figures are estimates. Check with your bank or proposed mortgage company for actual interest rates.
This product uses the FRED® API but is not endorsed or certified by the Federal Reserve Bank of St. Louis.

Save FavoriteSchedule TourAsk A QuestionMore Details

Broker Reciprocity 

Copyright 2026 PrimeMLS, Inc. All rights reserved. This information is deemed reliable, but not guaranteed. The data relating to real estate displayed on this display comes in part from the IDX Program of PrimeMLS. The information being provided is for consumers’ personal, non-commercial use and may not be used for any purpose other than to identify prospective properties consumers may be interested in purchasing. Data last updated July 11, 2026 2:52 PM UTC
