SIGN UP or LOG IN 's Account

Log in to see your saved listings or edit your searches:

No account? Sign up now to save searches, listings, and get tailored listing notifications. It's free, opt-out anytime.

Find Your New Home

Sign Up Today!

Get fresh listings via email, save your favorite listings, match with similar properties, and unlock additional property info.

Create Your Account

Do not fill in this field:

Already have an account? Log in

and narrow your search. If you have fewer than 200 results, you can save your search.

Addison VT Single Family Real Estate

r=1981-1992
142 Wall Street Colchester VT 05446

Colchester, VT142 Wall Street

Price$850,000

Est. Mortgage: $/month

Pending

MLS Number 5091608

  • Residential Single Family
  • Full Bath 2
  • Address 142 Wall Street
  • Construction Existing
  • Bedrooms 4

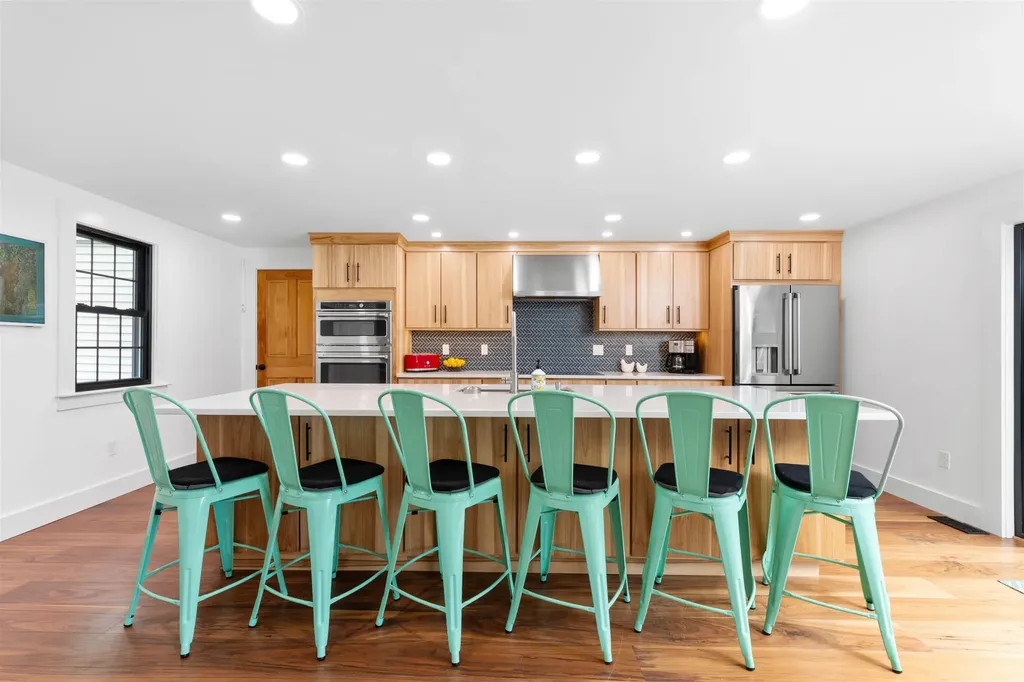
Welcome to this beautifully updated 4-bedroom, 3-bathroom Colchester home located in one of the area's most highly desired neighborhoods. Offering ample living space and thoughtful upgrades throughout - including central air conditioning- this home perfectly combines comfort, style, and functionality. The spacious layout features a large kitchen with abundant cabinetry, generous counter space, and plenty of room for entertaining and everyday living. Multiple living areas provide flexibility for gatherings, relaxation, or working from home. Enjoy the warmth and charm of two fireplaces, including a cozy fireplace in the primary bedroom - the perfect private retreat. The expansive primary suite also offers plenty of space to unwind and recharge. Step outside to your own backyard oasis complete with an inviting in-ground pool featuring a brand-new liner and pump, a new and expansive trex deck, and a large screened in porch - creating the ideal setting for summer entertaining and peaceful evenings at home. With numerous recent updates, spacious interiors, and an unbeatable location, this move-in-ready home offers everything you could want and more.

Listed by Katy Daley of Signature Properties of Vermont
$
$
%
$/month over payments
Federal 30-year interest rate: 6.49% last updated on Jul 9, 2026
* All Figures are estimates. Check with your bank or proposed mortgage company for actual interest rates.
This product uses the FRED® API but is not endorsed or certified by the Federal Reserve Bank of St. Louis.

Save FavoriteSchedule TourAsk A QuestionMore Details

28 Rileys Way Highgate VT 05459

Highgate, VT28 Rileys Way

Price$850,000

Est. Mortgage: $/month

MLS Number 5090278

  • Residential Single Family
  • Full Bath 2
  • Address 28 Rileys Way
  • Construction Existing
  • Bedrooms 3

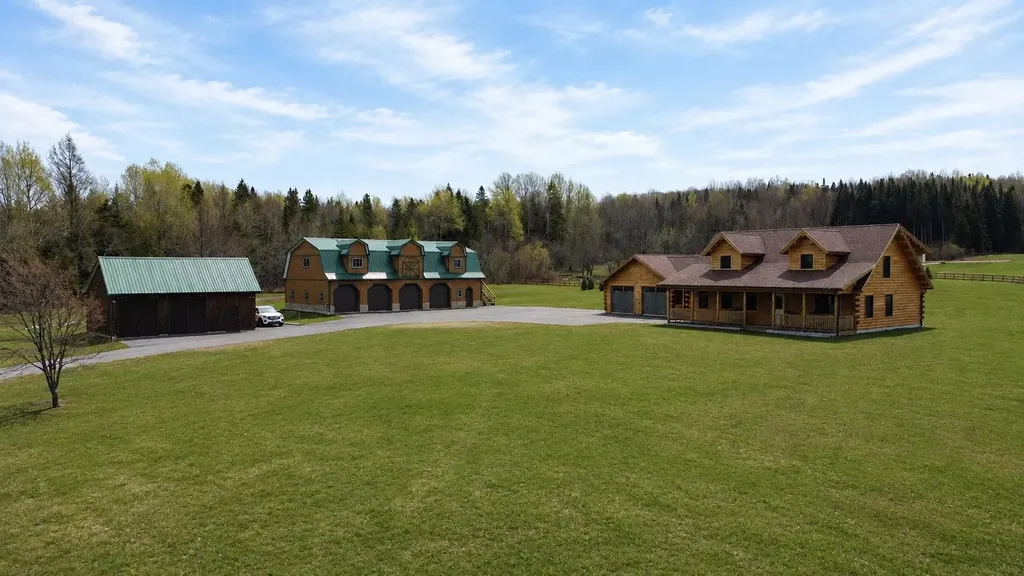
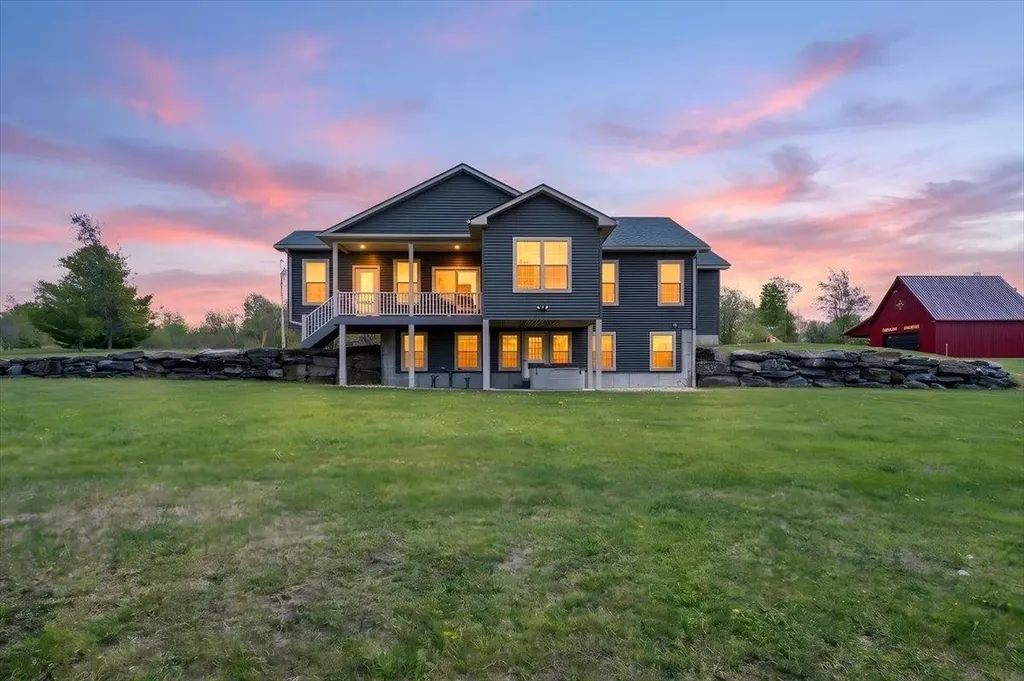
Welcome to the Vermont country lifestyle you've been dreaming of! Situated on nearly 16 beautiful acres, this meticulously maintained home offers the privacy, space, and serenity that are increasingly hard to find. Surrounded by scenic countryside, this is the perfect place to unwind, recharge, and enjoy Vermont living at its finest. Designed for easy main-level living, the home features an open-concept floor plan filled with natural light from oversized windows that showcase stunning views in every direction. The kitchen is the heart of the home, offering granite countertops, stainless steel appliances, ample cabinetry, and plenty of room for gathering with family and friends. The spacious primary suite is conveniently located on the main level and includes a private bath and oversized walk-in closet. A dream mudroom provides abundant storage for coats, boots, backpacks, and all the necessities of country living. The finished lower level offers two oversized bedrooms, a full bath, a large recreation room, and additional space ideal for a home office, gym, or hobby area. The home features an oversized three-bay garage, including one bay with an extra-tall overhead door perfect for larger vehicles or equipment. The massive heated shop is a true showpiece, resembling an impressive imperial-style barn and offering endless possibilities for hobbies, storage, recreation, or business use. The second floor of the shop provides additional space with potential for future expansion or an accessory dwelling unit. Conveniently located just 11 miles from Interstate 89, with easy access to Burlington, Montreal, and Jay Peak, this property offers the perfect balance of privacy and convenience. Enjoy breathtaking sunrises, abundant wildlife, and room to roam, garden, or simply enjoy the peaceful surroundings. If you've been searching for your own slice of Vermont paradise, this is it. Once you arrive, you'll never want to leave!

Listed by Shannon Kane of CENTURY 21 North East

$
$
%
$/month over payments
Federal 30-year interest rate: 6.49% last updated on Jul 9, 2026
* All Figures are estimates. Check with your bank or proposed mortgage company for actual interest rates.
This product uses the FRED® API but is not endorsed or certified by the Federal Reserve Bank of St. Louis.

Virtual TourSave FavoriteSchedule TourAsk A QuestionMore Details

19 Backiel Drive Stewartstown NH 03576

Stewartstown, NH19 Backiel Drive

Price$850,000

Est. Mortgage: $/month

MLS Number 5090622

  • Residential Single Family
  • Address 19 Backiel Drive
  • Construction Existing
  • Bedrooms 2
  • Bathroom 2

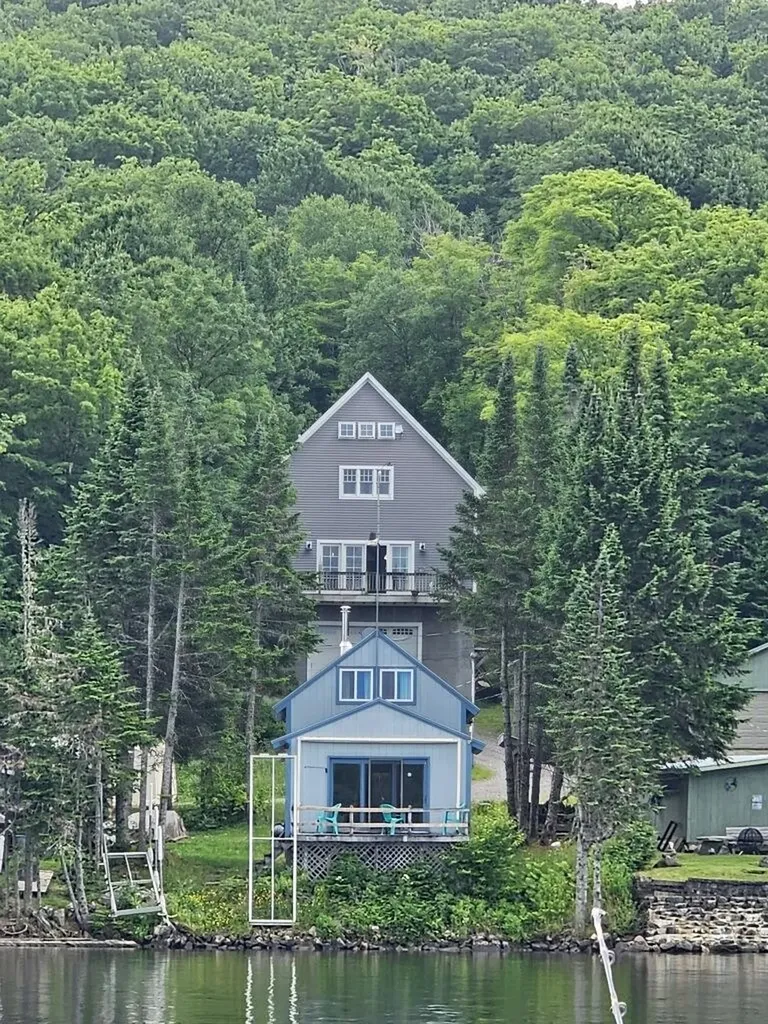
Welcome to 19 Backiel Drive in Stewartstown, NH, a rare lakefront property offering both a spacious year-round home and a separate guest camp with stunning water and mountain views. Located on Big Diamond Pond, in the heart of New Hampshire's Great North Woods, this property is perfect for outdoor enthusiasts with nearby snowmobile and ATV trail access, plus boating, fishing, kayaking, hiking, and hunting opportunities. The main home features an open-concept kitchen, dining, and living area with large windows that showcase the beautiful lake views and fill the home with natural light. A deck overlooking the water provides the perfect place to relax and enjoy the scenery. The main level also includes a half bath. Upstairs are 2 bedrooms, a 3/4 bath, and a bonus room, while the third floor offers additional sleeping or recreation space. A walkout garage under the home provides excellent storage for vehicles and recreational equipment. The separate camp offers additional living space with an open-concept kitchen, dining, and living area, a first-floor bedroom, quarter bath, and 2 second-floor bedrooms. Its lakeside deck provides another fantastic spot to enjoy the views. Whether you're seeking a primary residence, vacation getaway, family compound, or investment property, this unique waterfront property offers the best of Northern New Hampshire living. Outdoor enthusiasts will appreciate the property's access to some of Northern New Hampshire's most sought-after recreational opportunities, including nearby snowmobile and ATV trail access, boating, fishing, kayaking, hunting, hiking, and wildlife watching. Whether you're searching for a year-round residence, vacation retreat, family compound, or investment property, this unique waterfront offering delivers the very best of the Stewartstown NH lifestyle. Don't miss this opportunity to own your own piece of paradise in the heart of Northern New Hampshire.

Listed by Tanya Roy of A Notch Above Real Estate LLC

$
$
%
$/month over payments
Federal 30-year interest rate: 6.49% last updated on Jul 9, 2026
* All Figures are estimates. Check with your bank or proposed mortgage company for actual interest rates.
This product uses the FRED® API but is not endorsed or certified by the Federal Reserve Bank of St. Louis.

Virtual TourSave FavoriteSchedule TourAsk A QuestionMore Details

7 Oak Ridge Drive Atkinson NH 03811

Atkinson, NH7 Oak Ridge Drive

Price$850,000

Est. Mortgage: $/month

MLS Number 5053014

  • Residential Single Family
  • Full Bath 2
  • Address 7 Oak Ridge Drive
  • Construction Existing
  • Bedrooms 4

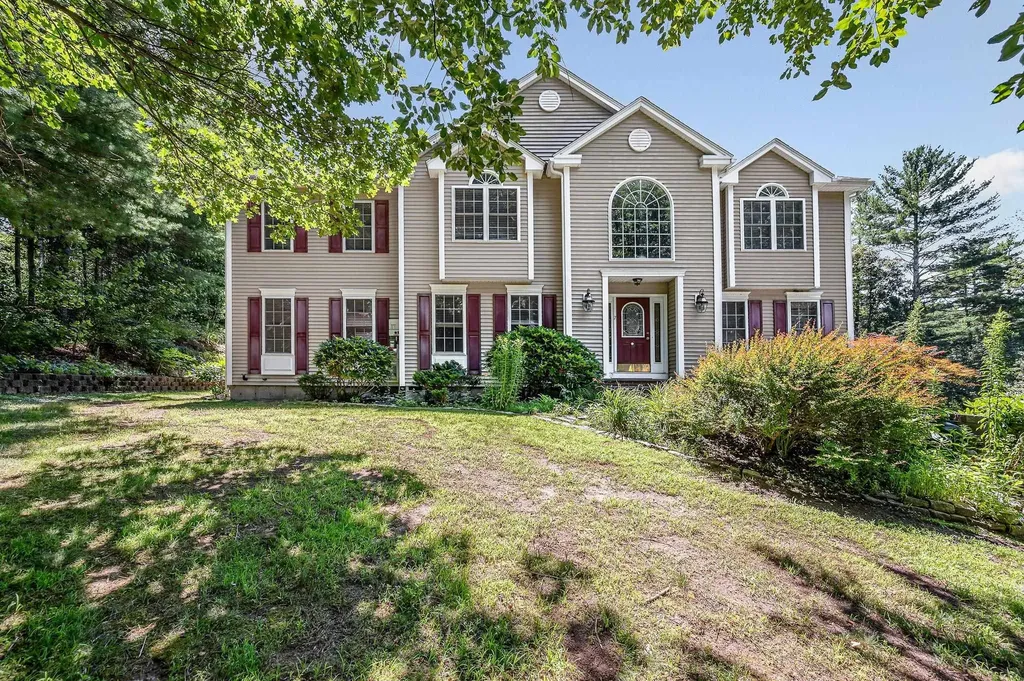
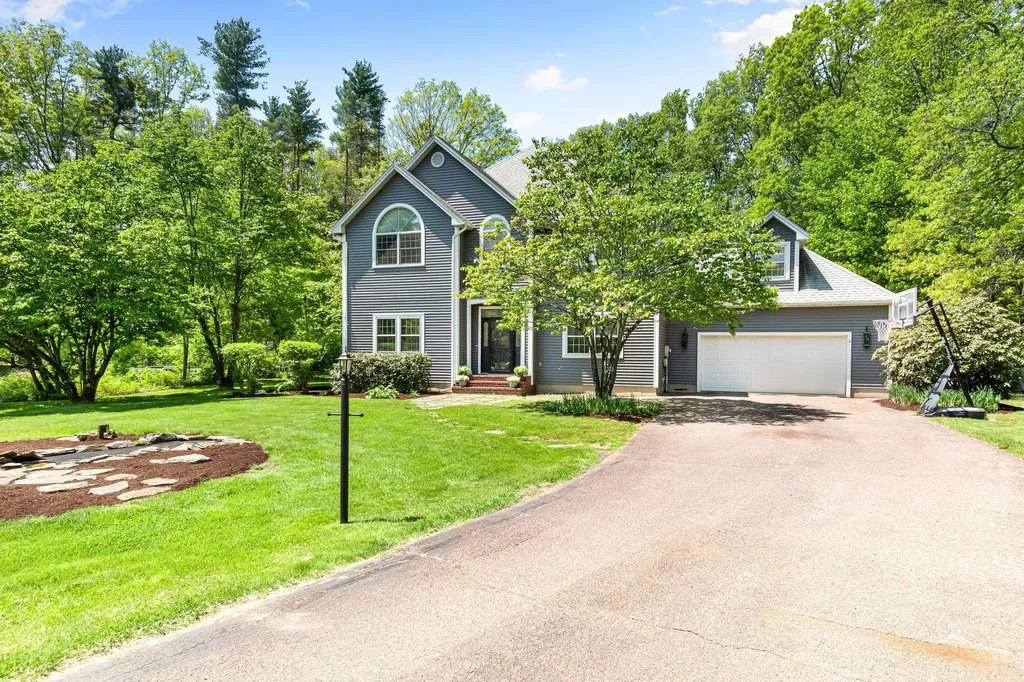
BACK ON MARKET Nestled in the desirable town of Atkinson, New Hampshire, this stunning Single Family Colonial offers the perfect blend of modern luxury and timeless charm. Spanning over 3,761 square feet on a generous 3.24-acre lot, this home boasts 4 bedrooms and 2.5 bathrooms, providing ample space for comfortable living. The open concept layout creates a seamless flow between the living spaces, ideal for both relaxation and entertaining. Enjoy the convenience of a 3-car garage and easy access to major highways, making commuting a breeze. Located in a great neighborhood, this home offers a sense of community and security. This property truly combines the best of both worlds - a tranquil oasis with all the amenities you need just a stone's throw away. Don't miss the opportunity to make this dream home yours and experience the quintessential New Hampshire lifestyle. This is a Shortsale

Listed by Marie White of LAER Realty Partners/Goffstown

$
$
%
$/month over payments
Federal 30-year interest rate: 6.49% last updated on Jul 9, 2026
* All Figures are estimates. Check with your bank or proposed mortgage company for actual interest rates.
This product uses the FRED® API but is not endorsed or certified by the Federal Reserve Bank of St. Louis.

Save FavoriteSchedule TourAsk A QuestionMore Details

4 Cheney Lane Plaistow NH 03865

Plaistow, NH4 Cheney Lane

Price$850,000

Est. Mortgage: $/month

Pending

MLS Number 5095528

  • Residential Single Family
  • Full Bath 1
  • Address 4 Cheney Lane
  • Construction Existing
  • Bedrooms 4

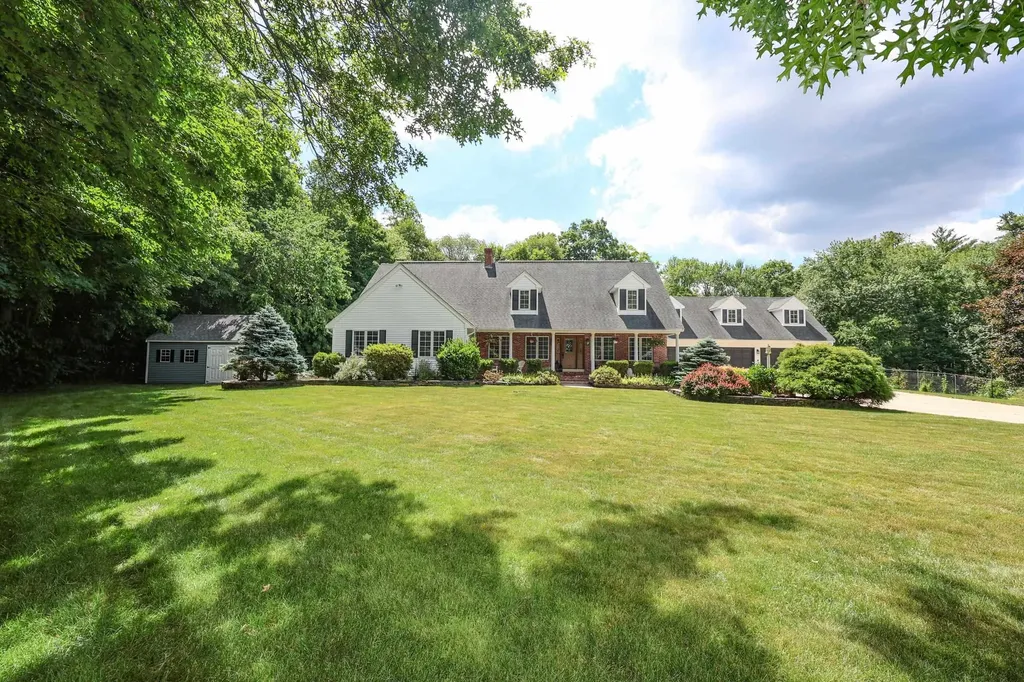
Highest and Best offer deadline 6/21 4pm. Discover a rare opportunity to own a truly exceptional custom-built estate designed for today's most sought-after buyer trends Multigenerational living, energy efficiency, privacy, and exceptional craftsmanship. Nestled at the end of a peaceful cul-de-sac, this sprawling oversized Cape offers the perfect blend of tranquility and convenience, just minutes to shopping, approximately 10 miles to the Seacoast, 30 miles to Boston, + all the benefits of tax-free NH living. From the welcoming farmer's porch to the meticulously maintained grounds, every detail of this home has been thoughtfully designed. The expansive open-concept kitchen serves as the heart of the home, seamlessly connecting to two spacious family room gathering areas and providing direct access to an entertainer's dream backyard. Enjoy summer days by the inground pool, relax beside your private pond, or host unforgettable gatherings with the outdoor kitchen featuring a built-in grill and patio space surrounded by nature. Inside, the home offers remarkable flexibility with 4 bedrooms conveniently located on one level, including two potential Primary suites. Whether you're seeking space for extended family, guests, or future expansion, the layout presents excellent potential for an ADU or in-law suite. Built beyond everyday construction standards, this property showcases radiant heated floors throughout the first floor, including the climate-controlled garage complete with a rear service door. The unfinished lower level provides endless possibilities while housing an impressive collection of high-quality mechanical systems rarely found in residential properties. Adding to the home's value and efficiency, seller-owned solar panels help keep electric costs exceptionally low. Combining privacy, functionality, superior craftsmanship, and resort-style outdoor living, this one-of-a-kind family compound offers a lifestyle few properties can match.

Listed by Amie Ceder-Bracey of Realty One Group Reliant

$
$
%
$/month over payments
Federal 30-year interest rate: 6.49% last updated on Jul 9, 2026
* All Figures are estimates. Check with your bank or proposed mortgage company for actual interest rates.
This product uses the FRED® API but is not endorsed or certified by the Federal Reserve Bank of St. Louis.

Save FavoriteSchedule TourAsk A QuestionMore Details

4880 Pikes Falls Road Jamaica VT 05343

Jamaica, VT4880 Pikes Falls Road

Price$850,000

Est. Mortgage: $/month

MLS Number 5088809

  • Residential Single Family
  • Full Bath 3
  • Construction Existing
  • Bedrooms 5
  • Bathroom 4

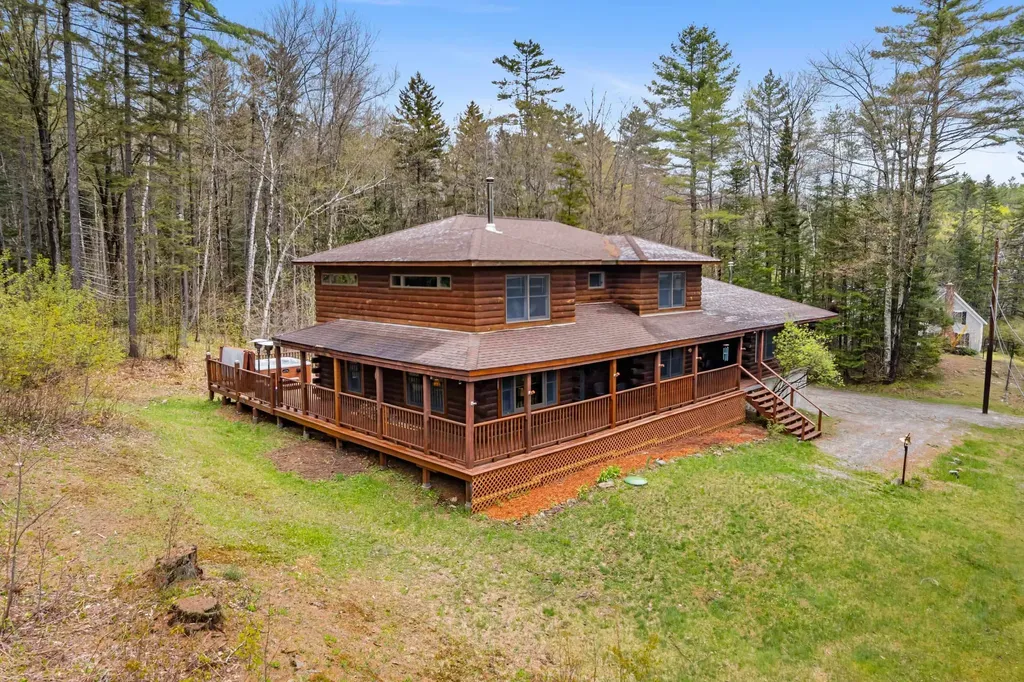
Welcome to your perfect four-season retreat nestled just minutes from Stratton Mountain Ski Resort. This authentic 5-bedroom, 4-bathroom log cabin plenty of space throughout, with ample natural light and that signature Vermont charm and cozy ambiance. A large kitchen, combined with an open dining area and expansive wrap around deck, offer a multitude of opportunities for seasonal gatherings no matter the weather. Or you can relax in the hot tub after a long day and even enjoy the sounds of a local waterfall located just a short walk from the doorstep. A 1-bedroom apartment with a separate entrance gives this home more flexibility for family and friends to stay for extended visits. The two-car garage provides space for all the outdoor gear you could need to explore the Vermont wilderness year-round. This home has all you need to enjoy all the Vermont has to offer.

Listed by Michael England of Michael England Real Estate

$
$
%
$/month over payments
Federal 30-year interest rate: 6.49% last updated on Jul 9, 2026
* All Figures are estimates. Check with your bank or proposed mortgage company for actual interest rates.
This product uses the FRED® API but is not endorsed or certified by the Federal Reserve Bank of St. Louis.

Virtual TourSave FavoriteSchedule TourAsk A QuestionMore Details

111 Concord Street Nashua NH 03064

Nashua, NH111 Concord Street

Price$850,000

Est. Mortgage: $/month

Active With Contract

MLS Number 5066161

  • Residential Single Family
  • Full Bath 2
  • Address 111 Concord Street
  • Construction New Construction
  • Bedrooms 4

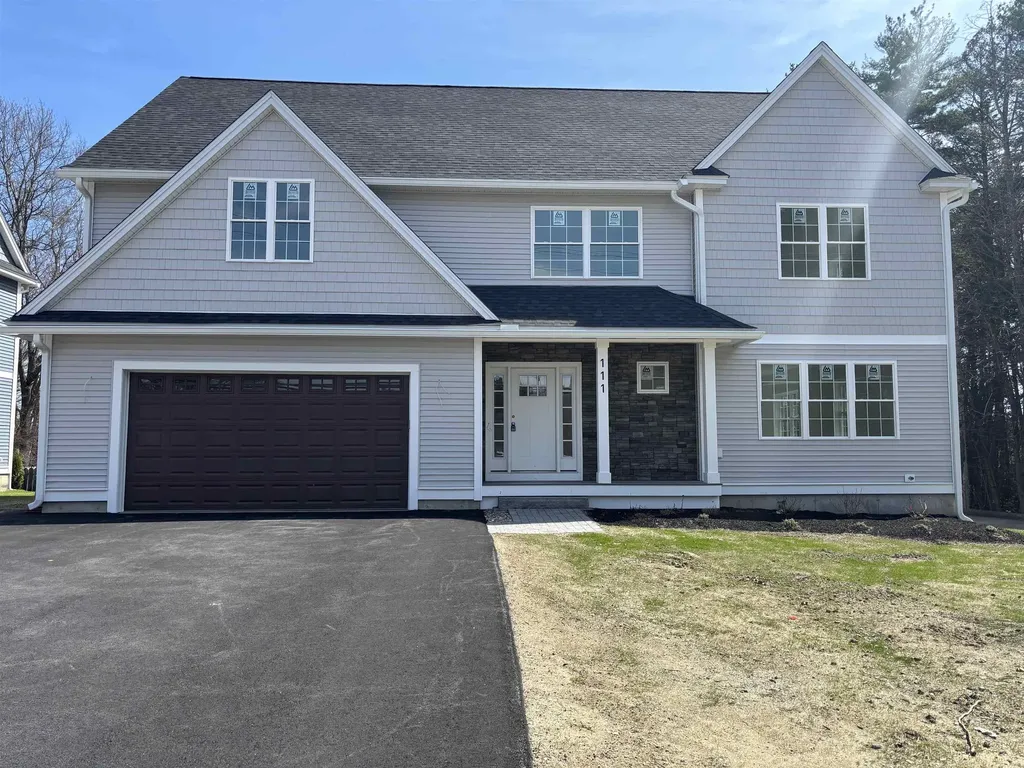
NEW CONSTRUCTION -Ready for buyers to select finishes, with an estimated move-in timeline of just 2-3 months. A model home is available to tour, offering a preview of the finished product. Ideally located just steps from Greeley Park, this stunning 4-bedroom, 3-bath home features a modern open-concept layout with hardwood floors, a striking staircase, and a versatile first-floor room-perfect for a home office or guest space. Upstairs, you'll find three generously sized bedrooms, a convenient laundry area, and an impressive 23' x 15' bonus room ideal for a gym, media room, or playroom. The primary suite offers a spacious walk-in closet and a spa-inspired bath designed for comfort and relaxation. Buyers have a rare opportunity to personalize the home with two optional first-floor primary suite floor plans, providing flexibility to suit a variety of lifestyle needs. Exceptional craftsmanship, thoughtful design, and an unbeatable location near parks, trails, and downtown amenities make this home truly special. Seller is a licensed real estate broker. Building plans may not reflect all modifications made during construction. Final sales price may vary based on selected floor plan and finishes. Photos include model home interior and exterior for illustrative purposes.

Listed by Jan Hammond of Sequel Development & Management,Inc

$
$
%
$/month over payments
Federal 30-year interest rate: 6.49% last updated on Jul 9, 2026
* All Figures are estimates. Check with your bank or proposed mortgage company for actual interest rates.
This product uses the FRED® API but is not endorsed or certified by the Federal Reserve Bank of St. Louis.

Save FavoriteSchedule TourAsk A QuestionMore Details

127 New Hampshire Route 16a Bartlett NH 03812
Active With Contract

MLS Number 5076341

  • Residential Single Family
  • Full Bath 2
  • Construction Existing
  • Bedrooms 4
  • Bathroom 4

This historic farmhouse was renovated down to the studs on the main part of the home with new electric, plumbing, central heat/AC, a finished basement, better layout and high end finishes. When you enter the 3BR/2.5Ba primary home you will be immediately drawn to the wall of windows facing the mountain views in an open-concept living, dining, and kitchen area just made for entertaining and family gatherings. Sliders lead to the all weather deck for grilling, outdoor meals and enjoying sunsets over the mountains, or curl up by the pellet stove on cozy winter nights. Upstairs is a family room, full bath and two large bedrooms, one with a king bed and another with both a king bed and a twin. The lower level has a game room, a projector with a pull down screen for movie nights, and a wet bar and mini fridge. The gear room has boot warmers and loads of storage, and this level includes a bunkroom with two sets of bunks, a bath with a large tiled shower, and laundry. The hot tub is accessed right off this level that also features a wood stove and an area to store wood and other equipment under the one car garage. Next door to the main home is a separate income producing apartment with a first floor kitchen and dining area and a large space upstairs. The 1BR/1Ba apartment is joined to the home by several interior doors that could be unlocked to be used as a home office, nanny's quarter's, in law suite or expanded main living space including a first floor primary bedroom. The property has two driveways with total parking for 6 cars onsite. Used by the current family as a ski home in winter, they rent the main home out in the summer as a high end, short term rental property. Every day will feel like a vacation in this beautiful property just minutes from skiing, tax-free shopping, hiking and all that the Mount Washington Valley has to offer. Sold mostly furnished with exclusions list to be provided.

Listed by Kimberly Clarke of KW Coastal and Lakes & Mountains Realty/N Conway

$
$
%
$/month over payments
Federal 30-year interest rate: 6.49% last updated on Jul 9, 2026
* All Figures are estimates. Check with your bank or proposed mortgage company for actual interest rates.
This product uses the FRED® API but is not endorsed or certified by the Federal Reserve Bank of St. Louis.

Virtual TourSave FavoriteSchedule TourAsk A QuestionMore Details

726 East Ash Road Plymouth VT 05056

Plymouth, VT726 East Ash Road

Price$850,000

Est. Mortgage: $/month

MLS Number 5077431

  • Residential Single Family
  • Full Bath 6
  • Address 726 East Ash Road
  • Construction Existing
  • Bedrooms 6

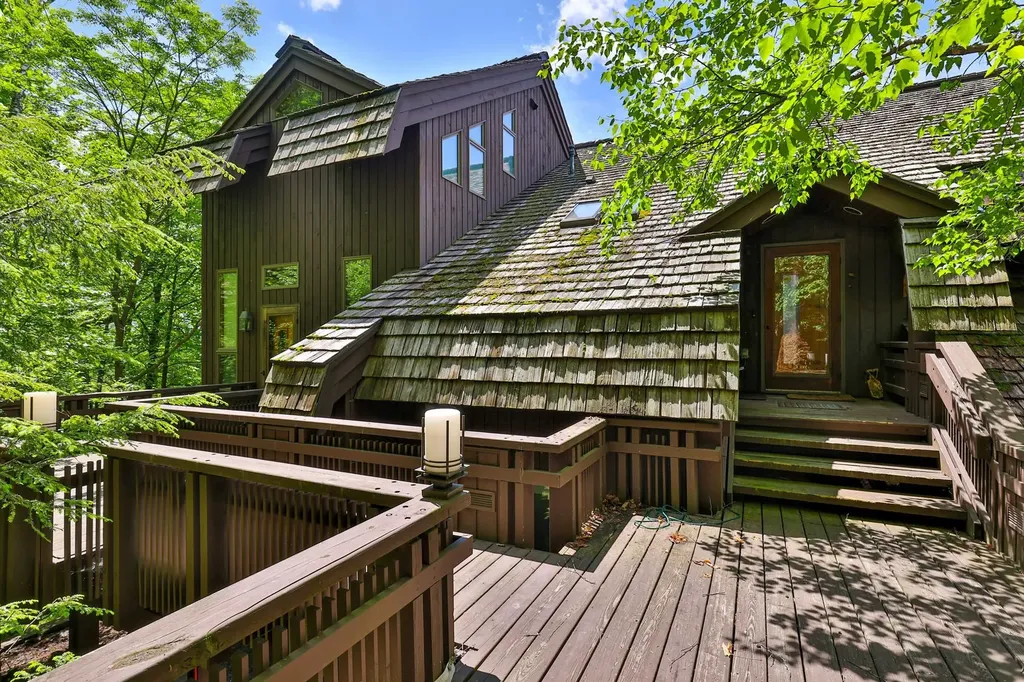
Nestled on a 3-acre private lot at Hawk Resort in Vermont's Lakes Region, this expansive custom residence offers an exceptional mountain retreat. Thoughtfully designed across four levels--each accessible by elevator--the home provides outstanding separation of space, perfect for hosting family and guests. Designed by architect Robert Carl Williams, the home showcases signature craftsmanship, including soaring windows that frame mountain views, a striking stone fireplace, custom built-ins, cedar closets, and classic pine floors. The residence features six generously sized bedrooms, each with its own sitting area. Five bedrooms offer private en-suite baths, while the sixth-designed as a bunk room-has convenient access to a full bath just across the hall. Ideal for entertaining, the home includes a spacious dining room with scenic views, a large living room, game room, and a lower-level family room--providing inviting spaces for relaxation and recreation. Perfect for gatherings and well-suited for rental opportunities, this remarkable property combines privacy, comfort, and timeless Vermont charm in an unbeatable mountain setting. Located halfway between Okemo and Killington in the lakes region. Roof is at end of life and will need replacement. Driveway in need of repair. Sold as is.

Listed by Debra Staniscia of Four Seasons Sotheby's Int'l Realty

$
$
%
$/month over payments
Federal 30-year interest rate: 6.49% last updated on Jul 9, 2026
* All Figures are estimates. Check with your bank or proposed mortgage company for actual interest rates.
This product uses the FRED® API but is not endorsed or certified by the Federal Reserve Bank of St. Louis.

Virtual TourSave FavoriteSchedule TourAsk A QuestionMore Details

24 Vt Route 11 Landgrove VT 05148

Landgrove, VT24 Vt Route 11

Price$850,000

Est. Mortgage: $/month

MLS Number 5038367

  • Residential Single Family
  • Full Bath 5
  • Address 24 Vt Route 11
  • Construction Existing
  • Bedrooms 6

Some properties simply hold stories within their walls. Formerly the beloved Nordic Inn, this iconic Landgrove property has been thoughtfully reimagined into a gathering place designed for modern Vermont living while honoring its rich history of hospitality, adventure, and connection. Inside, six ensuite bedrooms, spa-inspired baths, multiple fireplaces, a chef's kitchen, sun-filled all-season room, and a cellar tavern and game room create spaces that feel welcoming in every season. The separate two-bedroom guesthouse offers additional flexibility for hosting family and friends after long days spent exploring the mountains and surrounding countryside. From winter mornings skiing Stratton, Bromley, Magic, or Okemo to summer afternoons at Lowell Lake, nearby trails, swimming holes, galleries, farmers markets, and outdoor concerts, life here naturally follows the rhythm of Vermont's changing seasons. Evenings return home beside the fire, gathering over dinner, sharing stories, and settling into the quiet beauty of the Green Mountains. Set along scenic Route 11 near the Catamount Trail and just a short drive to Manchester and Weston, this is more than a home. It is a place to create traditions, welcome generations, and experience Vermont at its most timeless and authentic. Floor plans and video tours available online. All measurements approximate.

Listed by Nancy Jensen and Lavinia Lee Brown of Four Seasons Sotheby's Int'l Realty

$
$
%
$/month over payments
Federal 30-year interest rate: 6.49% last updated on Jul 9, 2026
* All Figures are estimates. Check with your bank or proposed mortgage company for actual interest rates.
This product uses the FRED® API but is not endorsed or certified by the Federal Reserve Bank of St. Louis.

Virtual TourSave FavoriteSchedule TourAsk A QuestionMore Details

535 Mead Hill Holland VT 05830

Holland, VT535 Mead Hill

Price$850,000

Est. Mortgage: $/month

Active With Contract

MLS Number 5081376

  • Residential Single Family
  • Full Bath 1
  • Address 535 Mead Hill
  • Construction Existing
  • Bedrooms 3

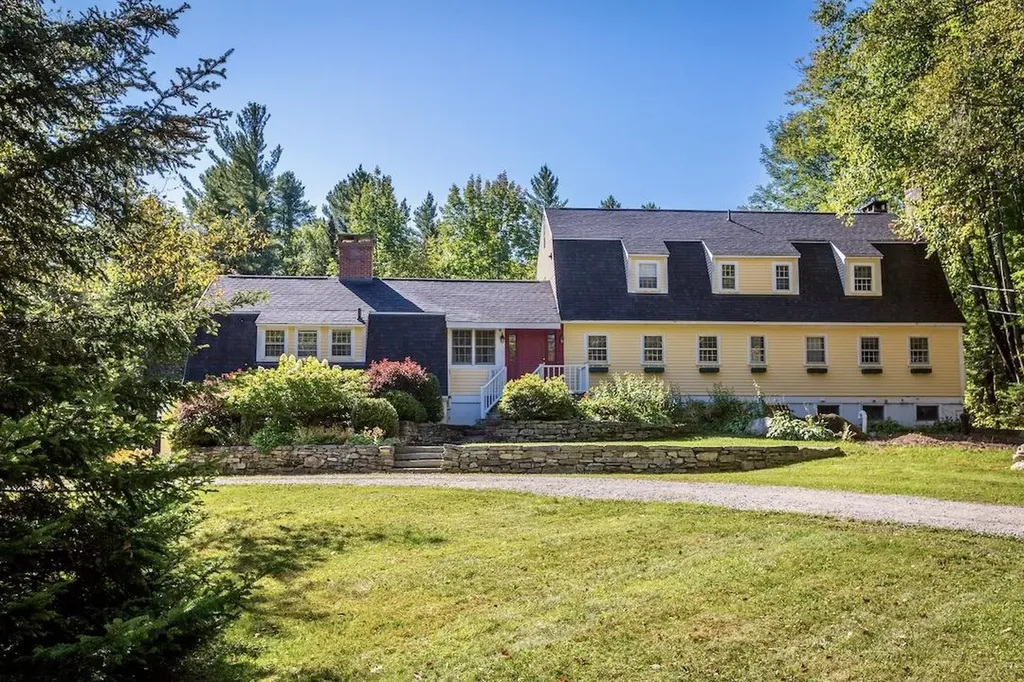
Striking post-and-beam log home set on 64.91 acres of a beautiful mix of open and wooded land, complete with an oversized 4-bay detached garage, and workshop. Built in 2022 and finished in 2023, this thoughtfully designed and furnished property offers 3 bedrooms, 3 bathrooms, a loft, and an attached 2-bay heated garage. The main level features a functional mudroom/laundry area connecting the garage to the home, leading into an open-concept kitchen, dining, and living space ideal for everyday living and entertaining. The primary suite is also located on the main level and includes a walk-in closet and a tiled shower. Upstairs, you'll find two additional bedrooms, a full bathroom, and a versatile loft area overlooking the main living space. Radiant heat powered by a propane boiler, along with a propane stove in the living room, ensures year-round comfort. Additional highlights include 200-amp electrical service, a shared drilled well, and a private septic system. Enjoy long-range views from the covered porch overlooking a pond (approximately 6-8 feet deep). The land offers exceptional usability, with approximately 20 acres of open field that is easily accessible-perfect for recreation, farming, or animals. Above the detached garage, a heated and finished space provides a kitchen, bathroom, and office area, offering excellent potential for guest quarters, workspace, or additional living space. Outdoor enthusiasts will appreciate direct access to the VAST and VASA trail systems right from the property. Schedule your private showing today and experience everything this home has to offer.

Listed by Jenna Flynn and James Campbell of Jim Campbell Real Estate

$
$
%
$/month over payments
Federal 30-year interest rate: 6.49% last updated on Jul 9, 2026
* All Figures are estimates. Check with your bank or proposed mortgage company for actual interest rates.
This product uses the FRED® API but is not endorsed or certified by the Federal Reserve Bank of St. Louis.

Virtual TourSave FavoriteSchedule TourAsk A QuestionMore Details

42 Brown Hill Road Hampstead NH 03826

Hampstead, NH42 Brown Hill Road

Price$850,000

Est. Mortgage: $/month

MLS Number 5090952

  • Residential Single Family
  • Full Bath 2
  • Address 42 Brown Hill Road
  • Construction Existing
  • Bedrooms 3

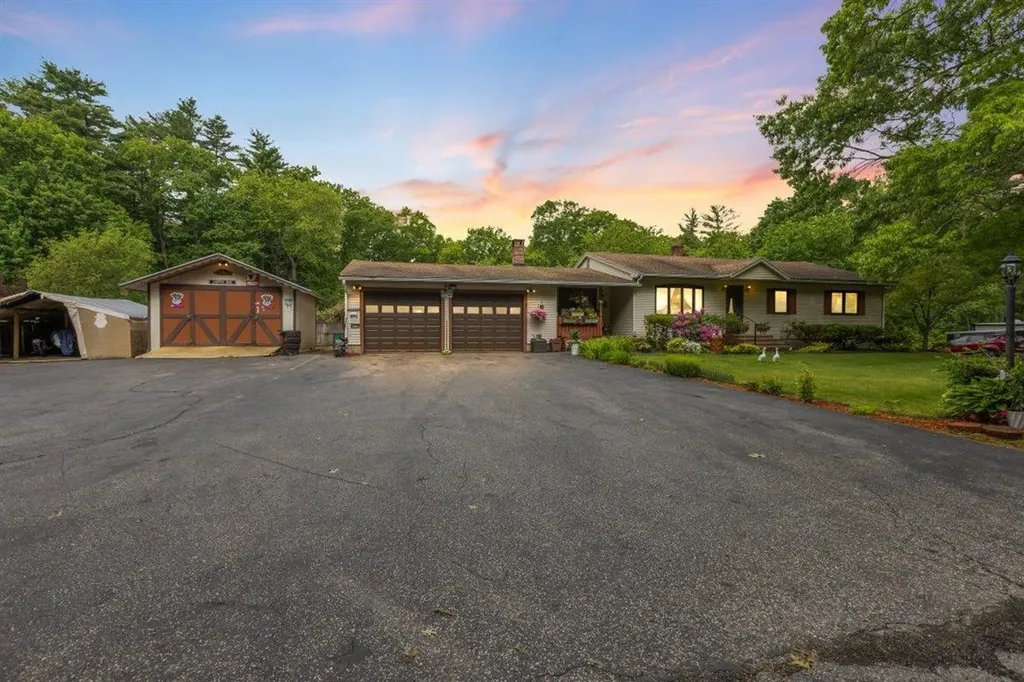
Rare Opportunity - Home, Land & Turn-key Automotive Business All in One! Offering a 20 year old, well established, Auto Repair Business, including cars, trucks and motorcycles, complete with a 3 Bedroom, 2.5 Bath Ranch home set on 1.15+/- acres of land. Billing out over $500,000 per year with 2 auto technicians, the business comes with 2 bays, 2 10,000lb lifts, compressor, equipment (hand tools Not included) and a separate business phone line. The office includes a wood burning, brick Fireplace with hearth, insert and wood storage space. Owner has direct access from home to the office and repair facility, while customers have a separate entrance. Great setup for a mechanic looking to find an established, busy shop and nice home. This is a business you can just walk in, go to work and make money. Seller will assist new owner during the transition period. (As of November 1983, the property has a town granted variance specifically for an automotive repair facility to operate in a residential zoned area.) The home offers 1900+/-SF main floor living with a fully applianced, eat-in Kitchen and an additional 1,000+/-SF finished area with a Bar, Woodstove with large brick hearth, full Bathroom and applianced Laundry Room with utility sink in the walk-out lower level area. Additional amenities include a large, 3 Season Room with Hot Tub, Covered Porches, Deck, and a nice Patio with a handmade Firepit. Beautiful and spacious backyard with an 18x36 above ground Pool, perennials and raised bed vegetable gardens. Enjoy the warm weather months outdoors with the pool or comfortably indoors with Central AC. A unique opportunity with endless potential - schedule your showing today!

Listed by Doug Canney of Classic Homes Realty,LLC

$
$
%
$/month over payments
Federal 30-year interest rate: 6.49% last updated on Jul 9, 2026
* All Figures are estimates. Check with your bank or proposed mortgage company for actual interest rates.
This product uses the FRED® API but is not endorsed or certified by the Federal Reserve Bank of St. Louis.

Virtual TourSave FavoriteSchedule TourAsk A QuestionMore Details

Broker Reciprocity 

Copyright 2026 PrimeMLS, Inc. All rights reserved. This information is deemed reliable, but not guaranteed. The data relating to real estate displayed on this display comes in part from the IDX Program of PrimeMLS. The information being provided is for consumers’ personal, non-commercial use and may not be used for any purpose other than to identify prospective properties consumers may be interested in purchasing. Data last updated July 11, 2026 1:39 PM UTC